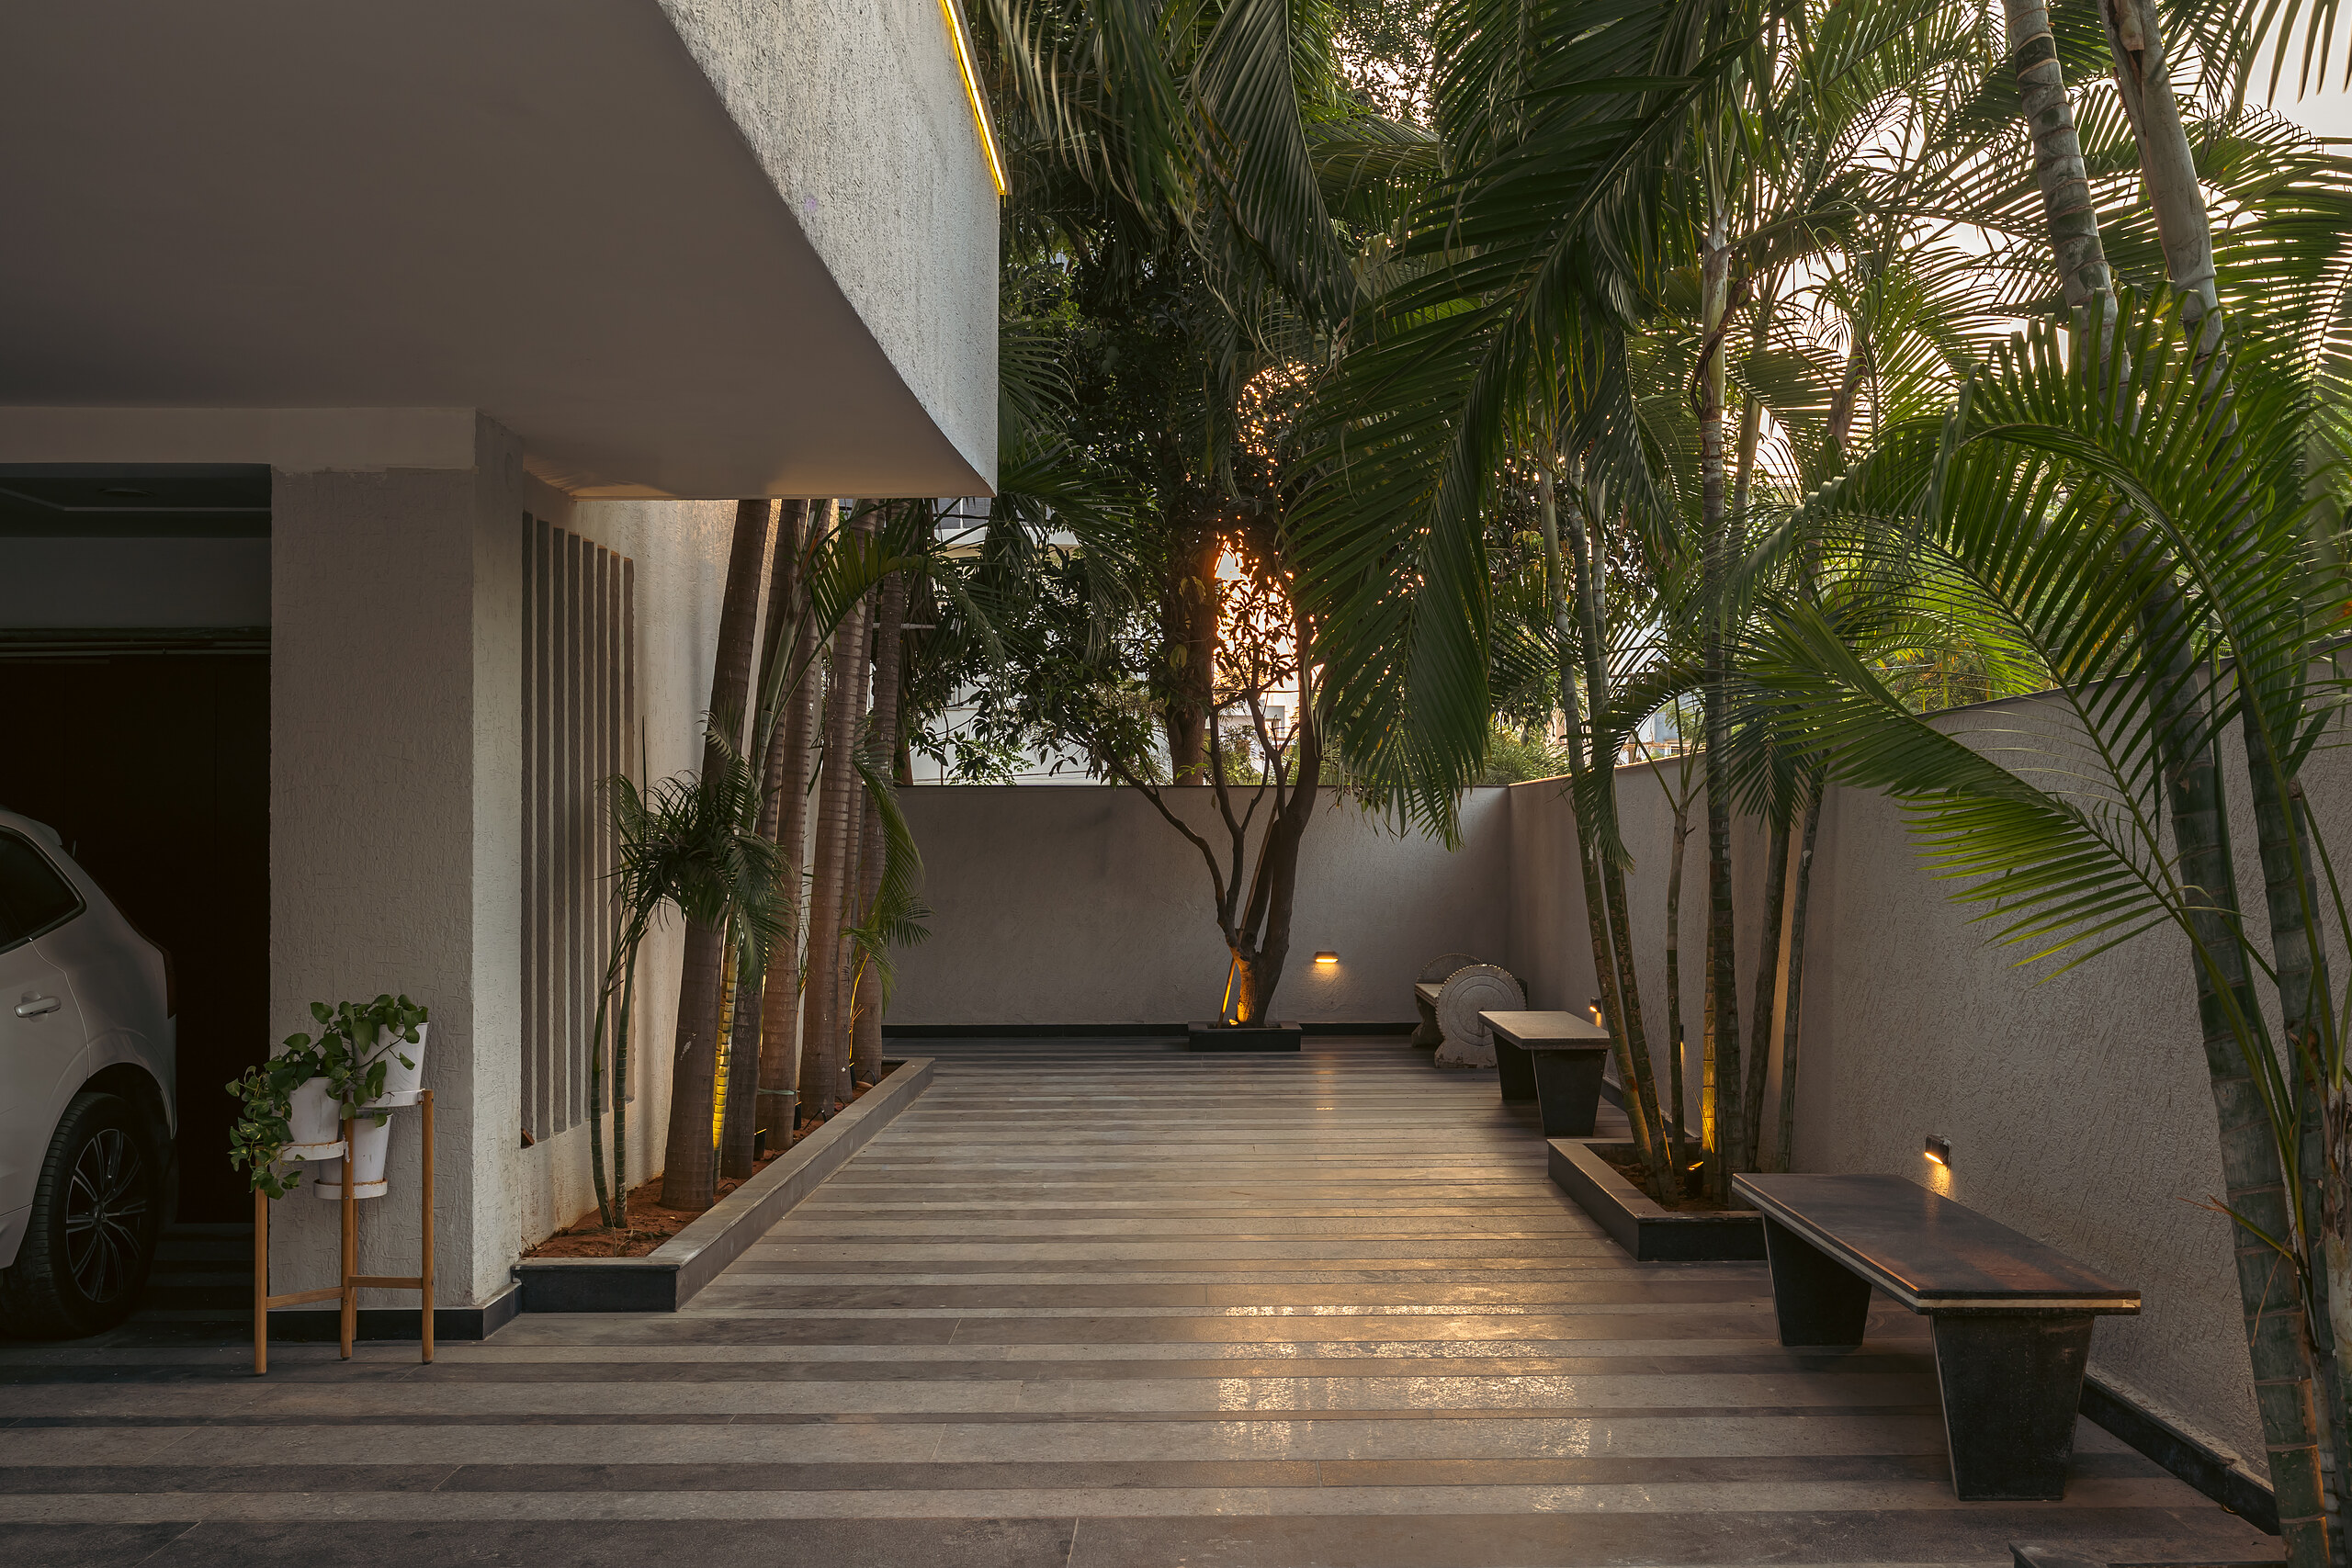
The arrival court. Tall palms rise between a timber deck and the angled entrance soffit.
MODS · Residence Hyderabad

The Deccan Project

Vikas HouseArchitecture · Interiors · BuildCompleted
Scroll to enter

A house in silver leaf and green velvet, with brass drawn into every threshold.

The plan folds around two courts that pull light deep into the section. Dark timber and textured plaster hold the shell. Inside it, a warmer register of velvet, marble and worked metal.

Location
Hyderabad
Telangana
Typology
Private residence
Scope
Architecture, interiors, landscape, lighting, and site supervision.
Status
Completed
Material palette
Brass · dark timber · textured plaster · green velvet · marble
The threshold

Arrival, in brass and stone

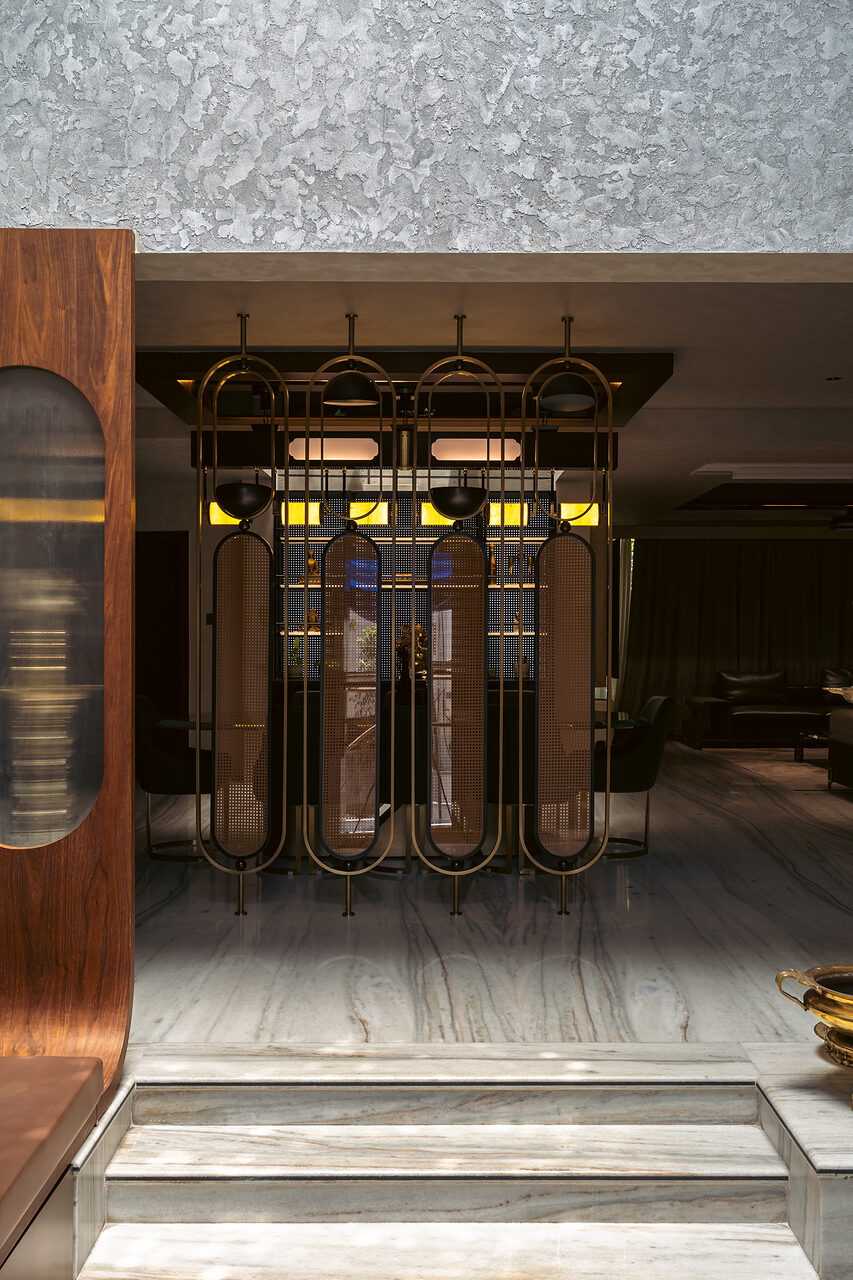
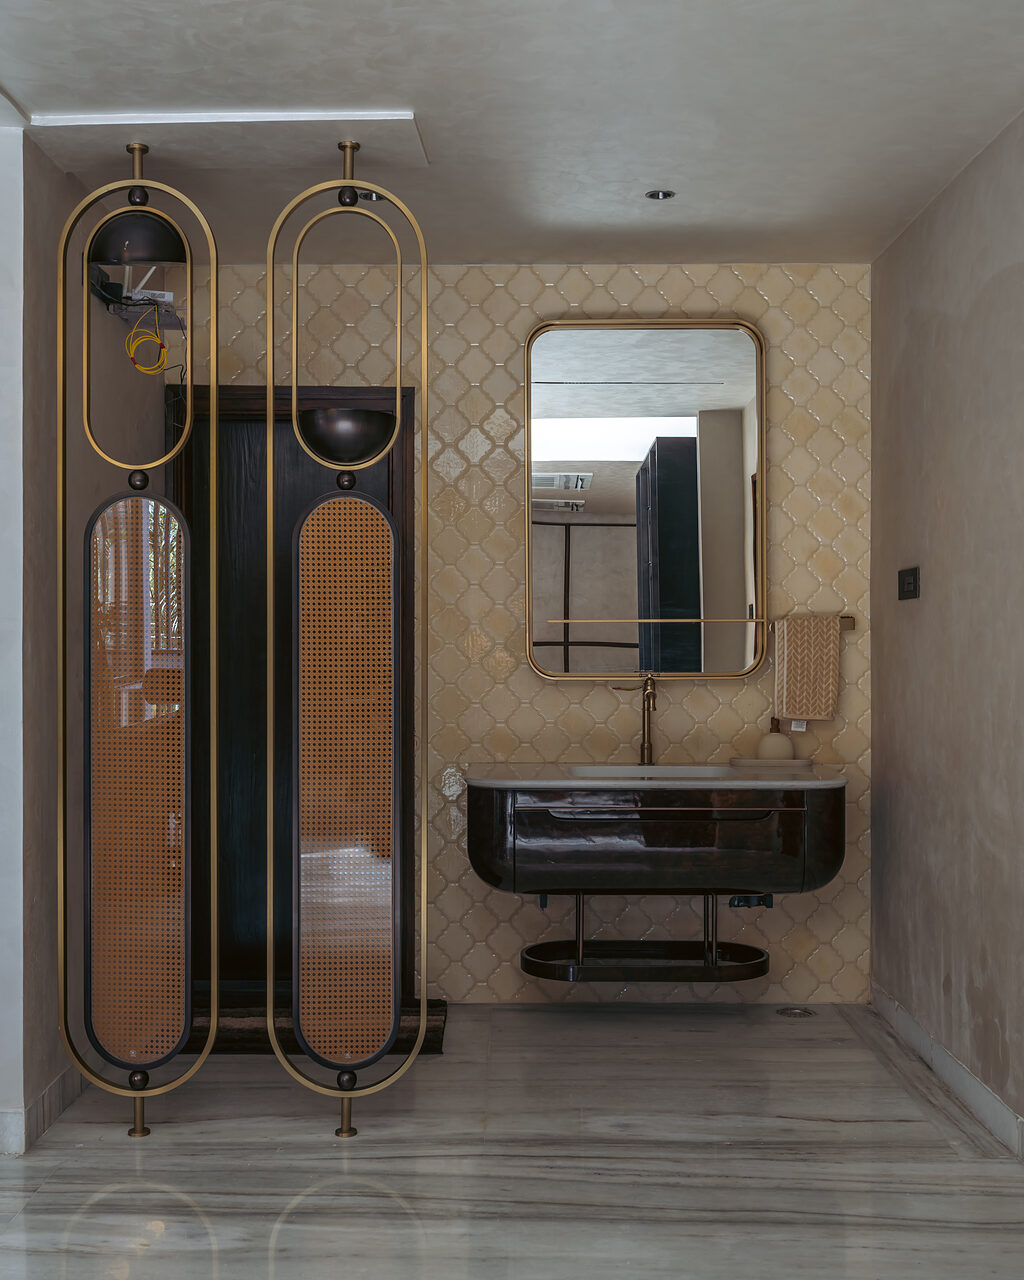
Brass and timber screen doors at the entry.
The front door, framed in brass.
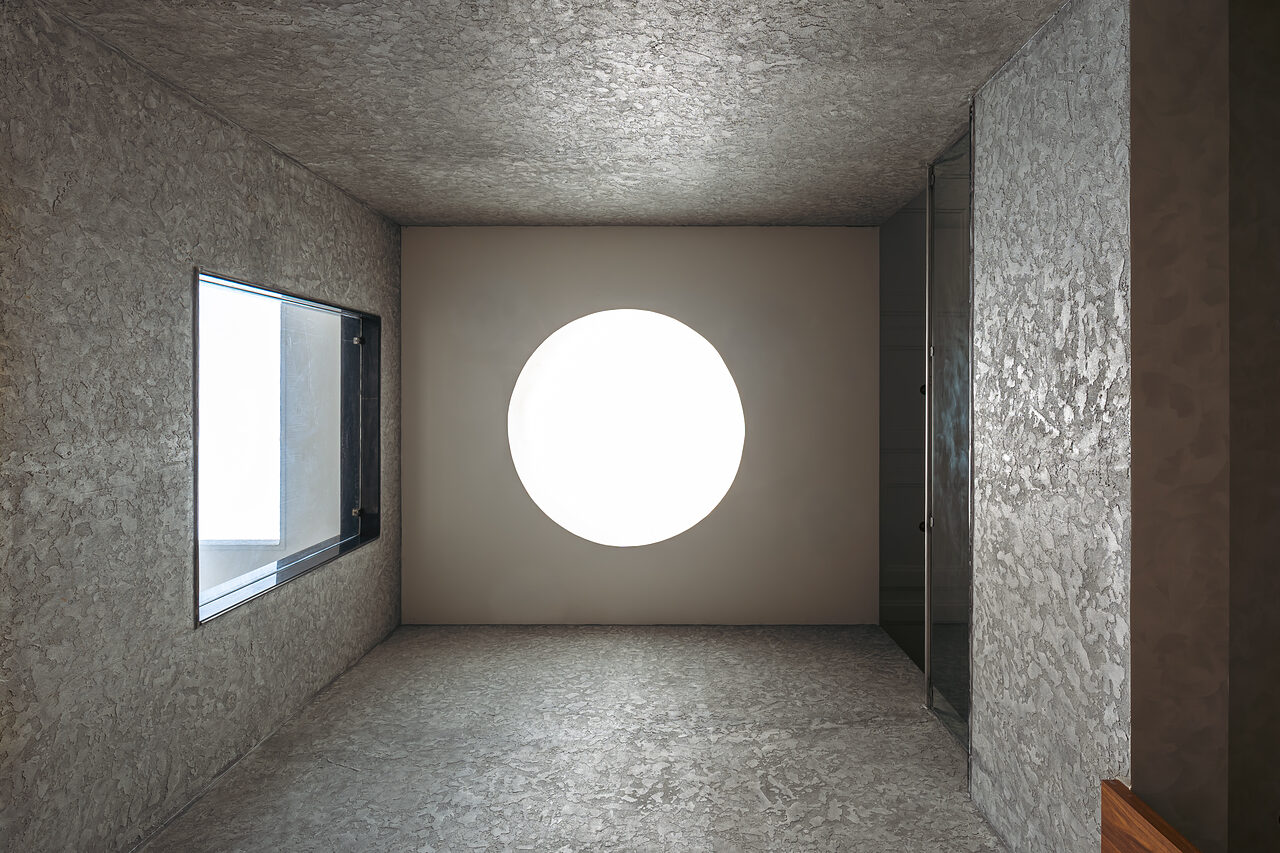
A square light shaft with a round lamp at the top.
A shaft carries daylight down the plan.
The foyer console under a brass oval mirror.
The foyer. Stone floor, a brass oval.
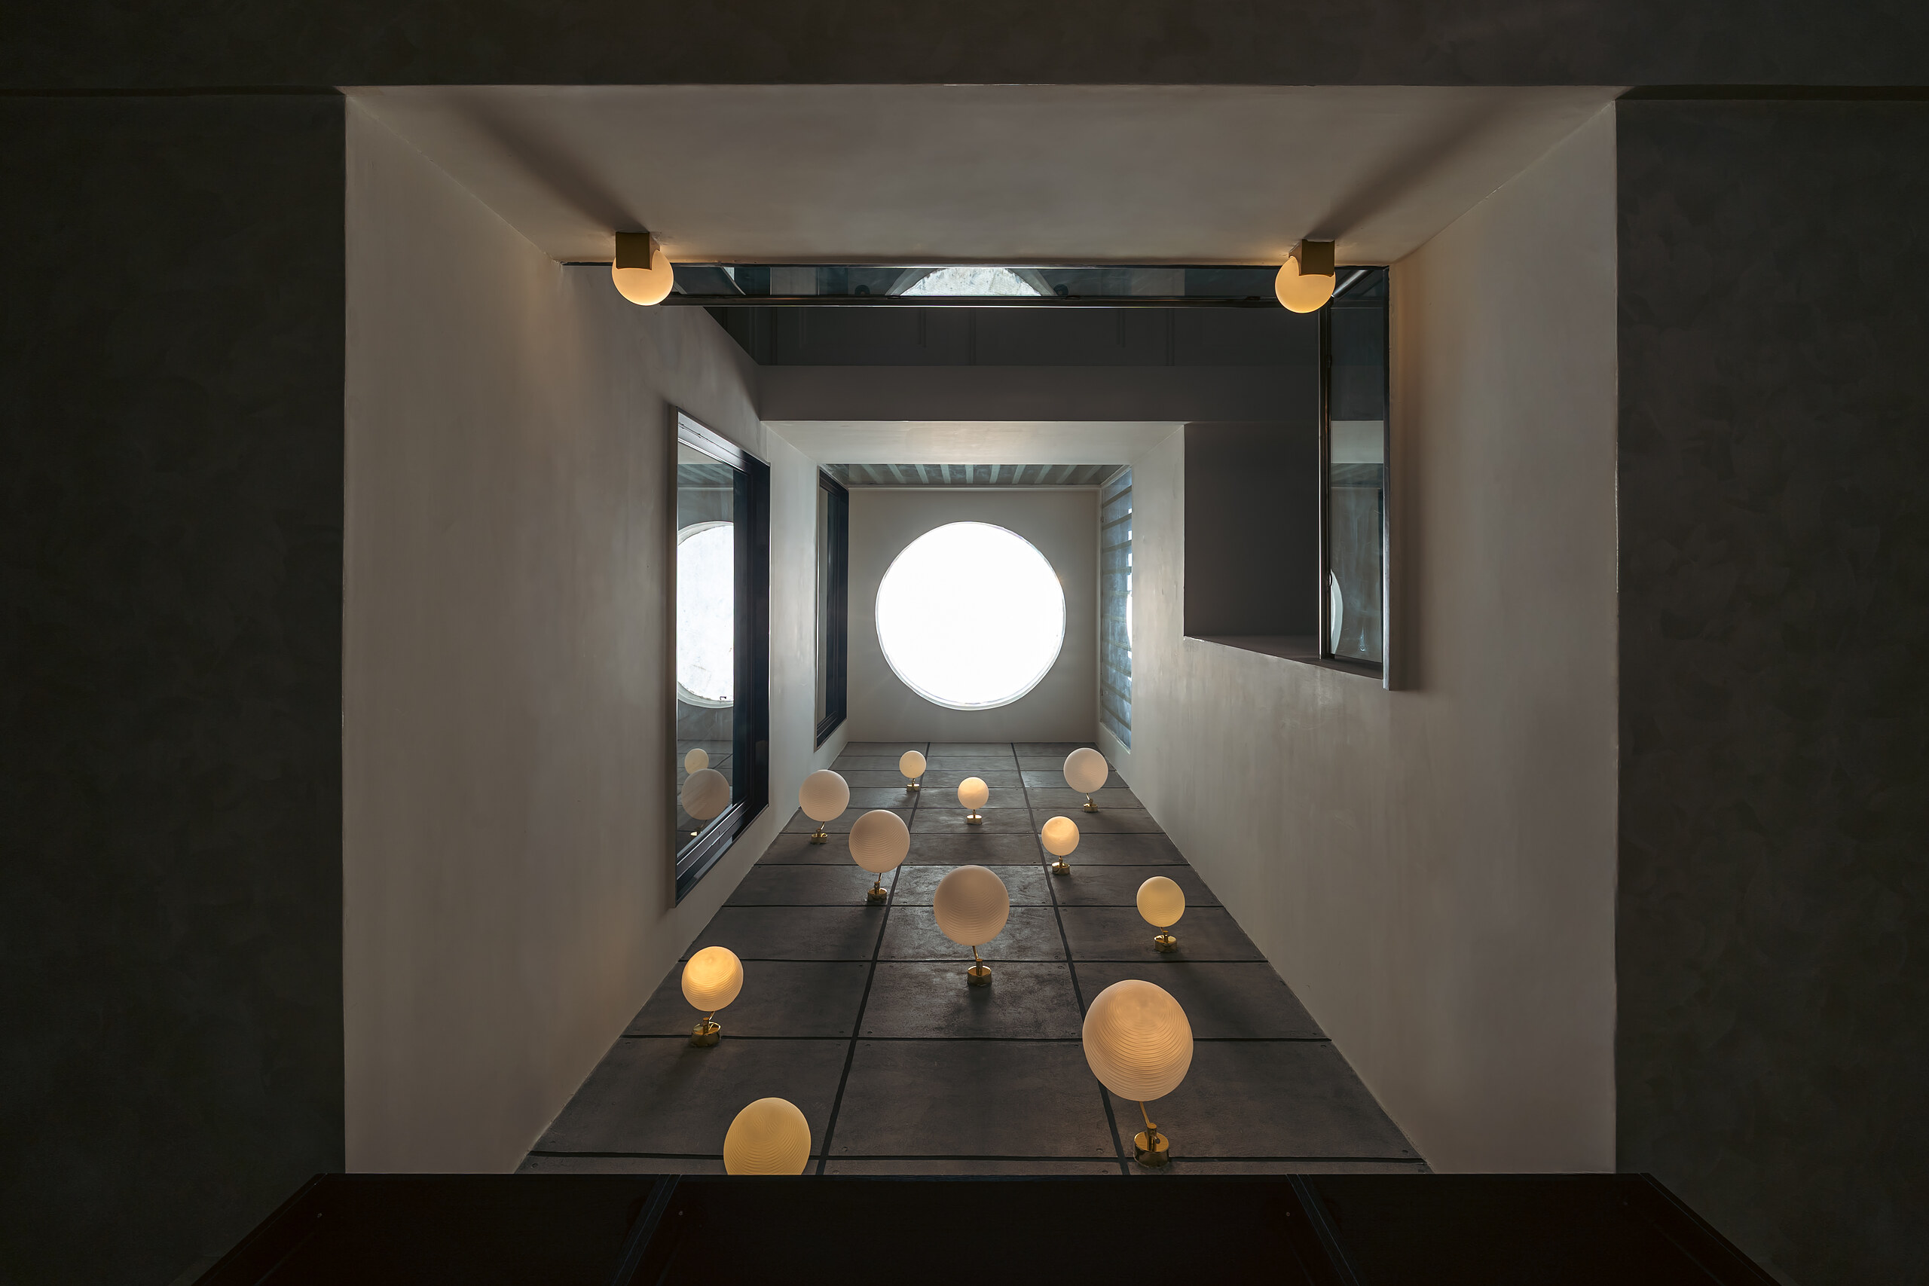
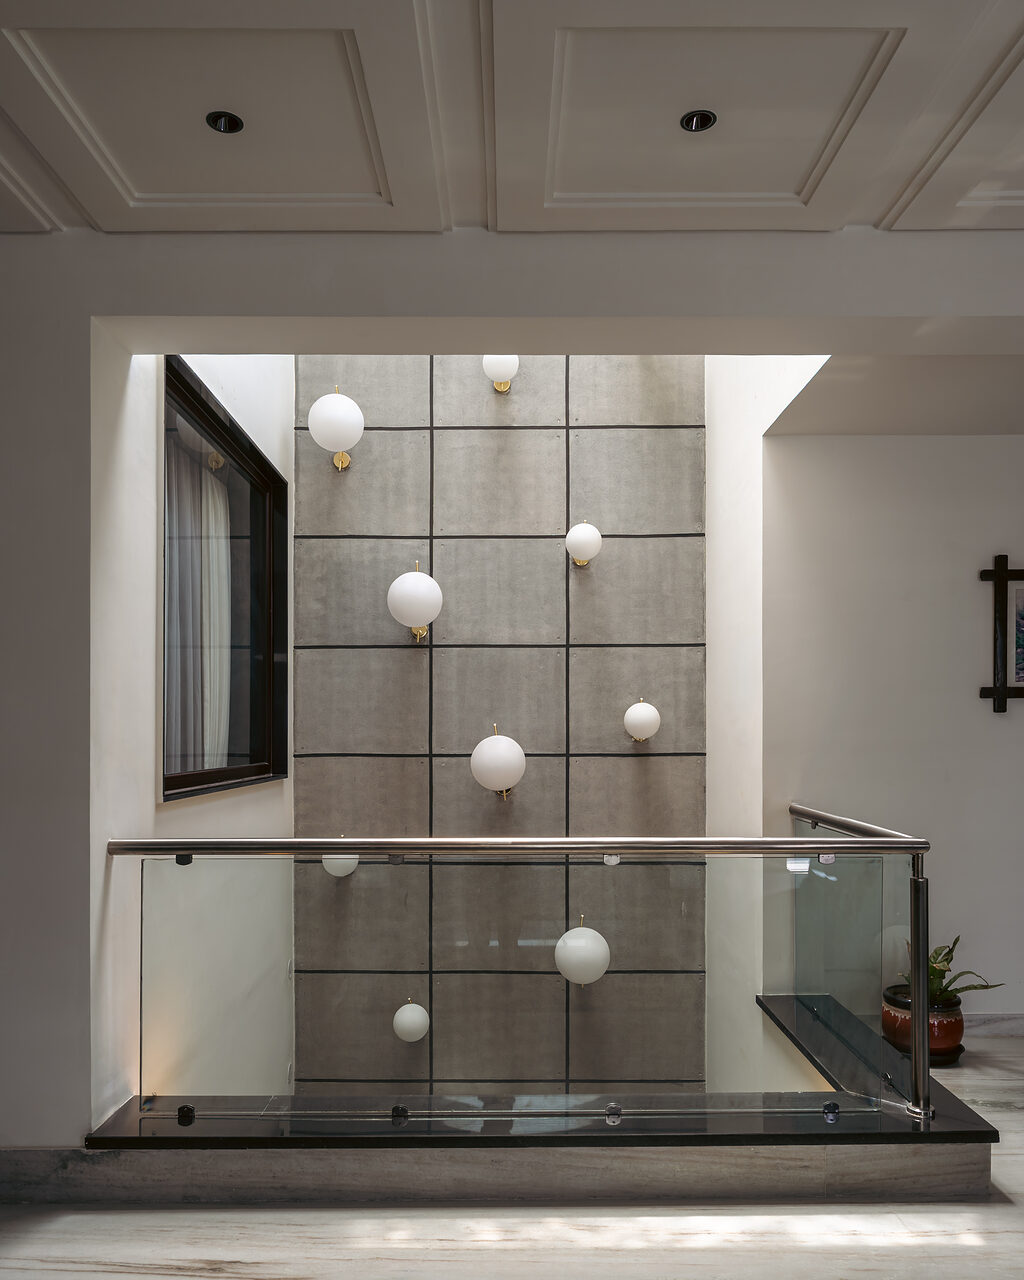
Glass spheres hang the full height of the stair void.
Glass spheres fall the height of the stair void.
The table

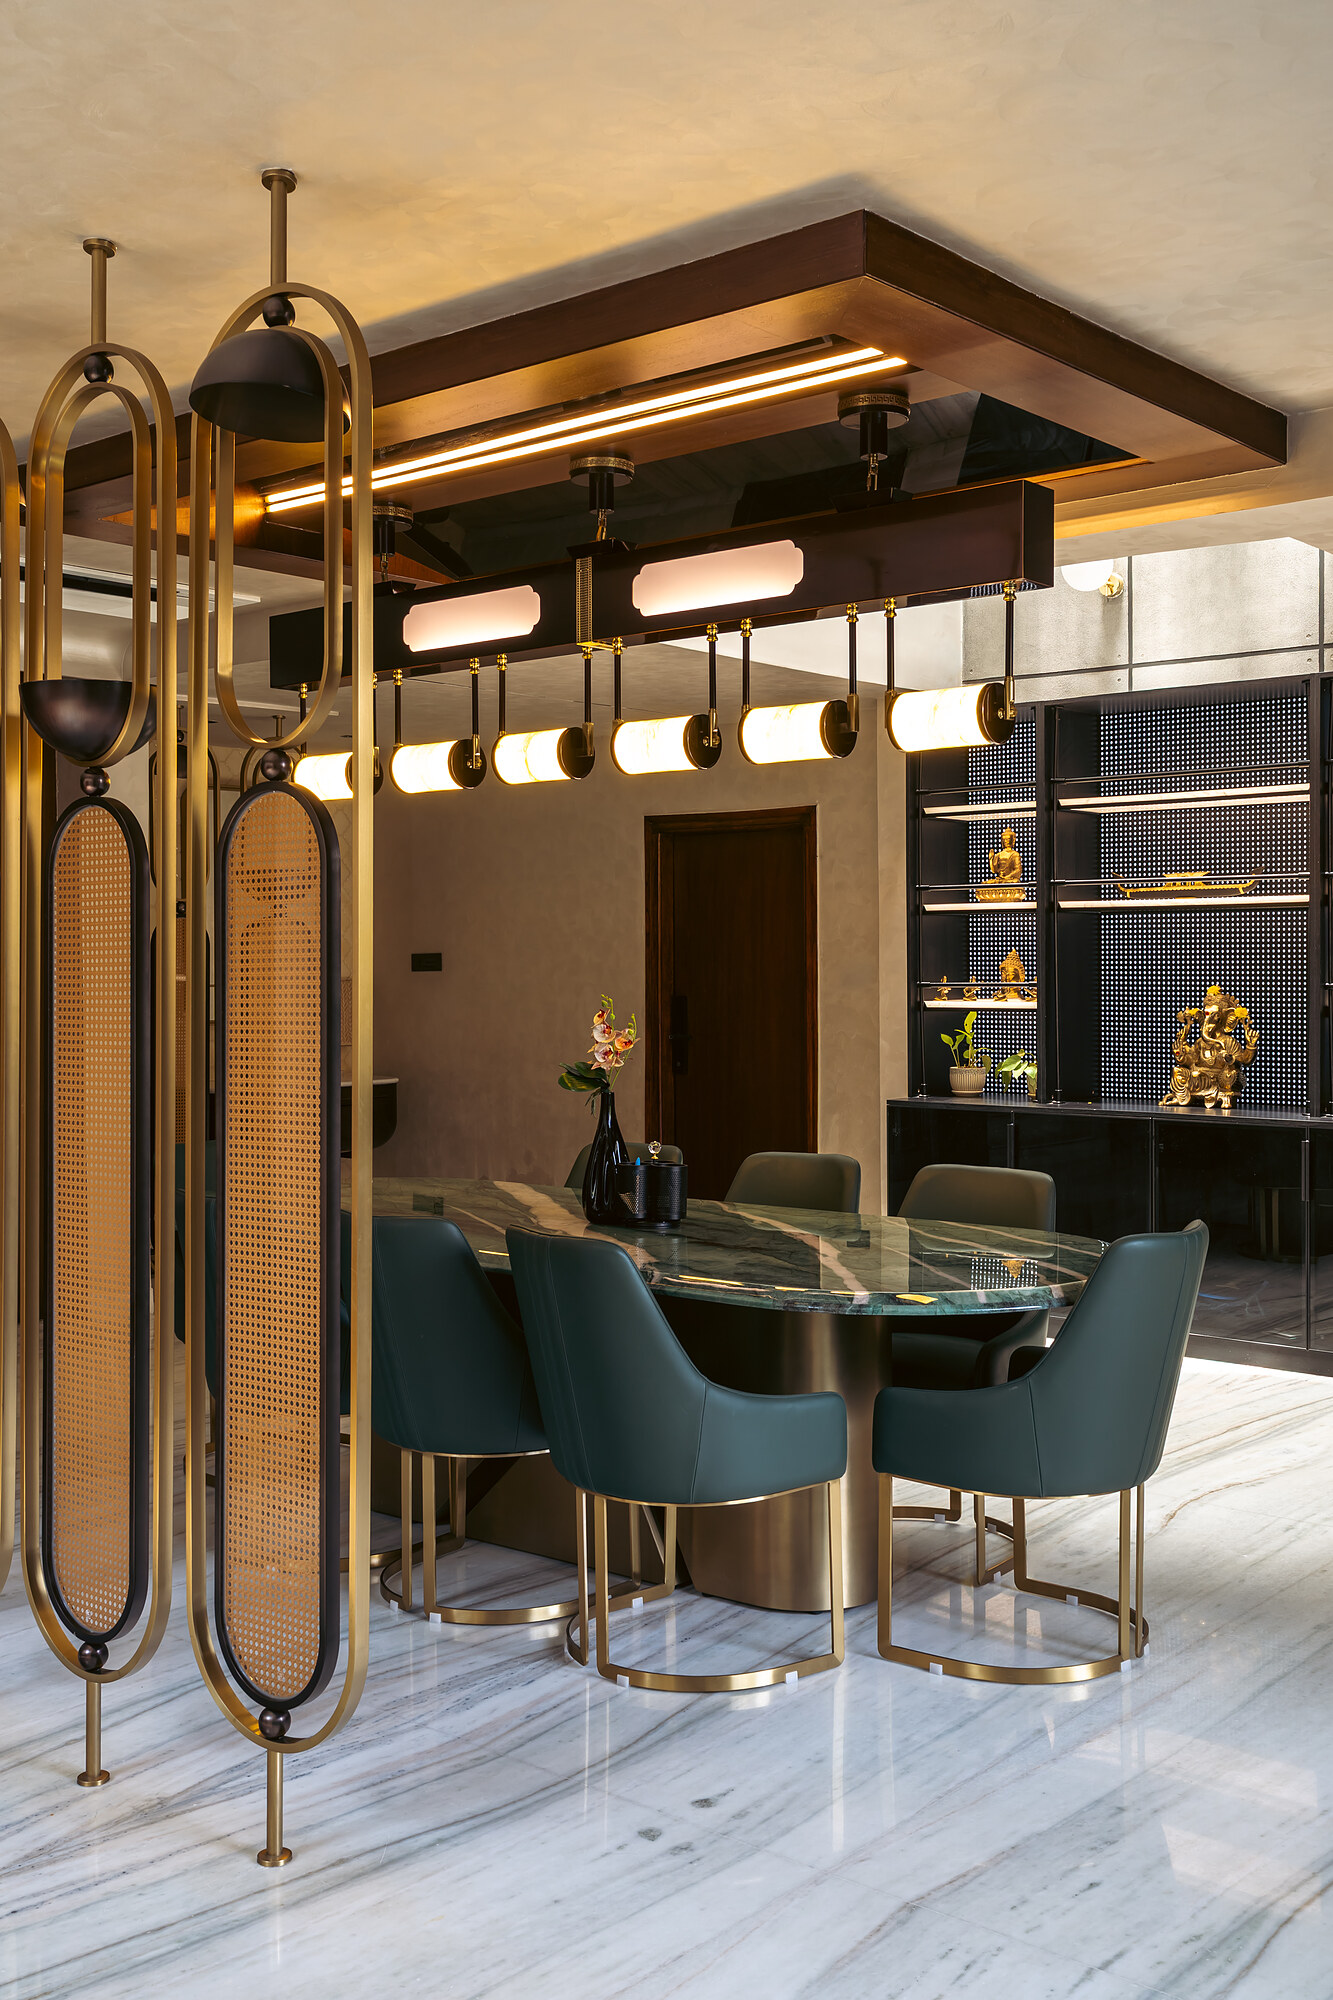
Green velvet, and brass overhead

Green velvet chairs under a rail of brass pendants.
The pendant rail is carried on brass uprights, above green velvet.
We stayed on site until the brass met the stone by a hair.
MODS, on the making of the house
The lounge

Lit from the edges

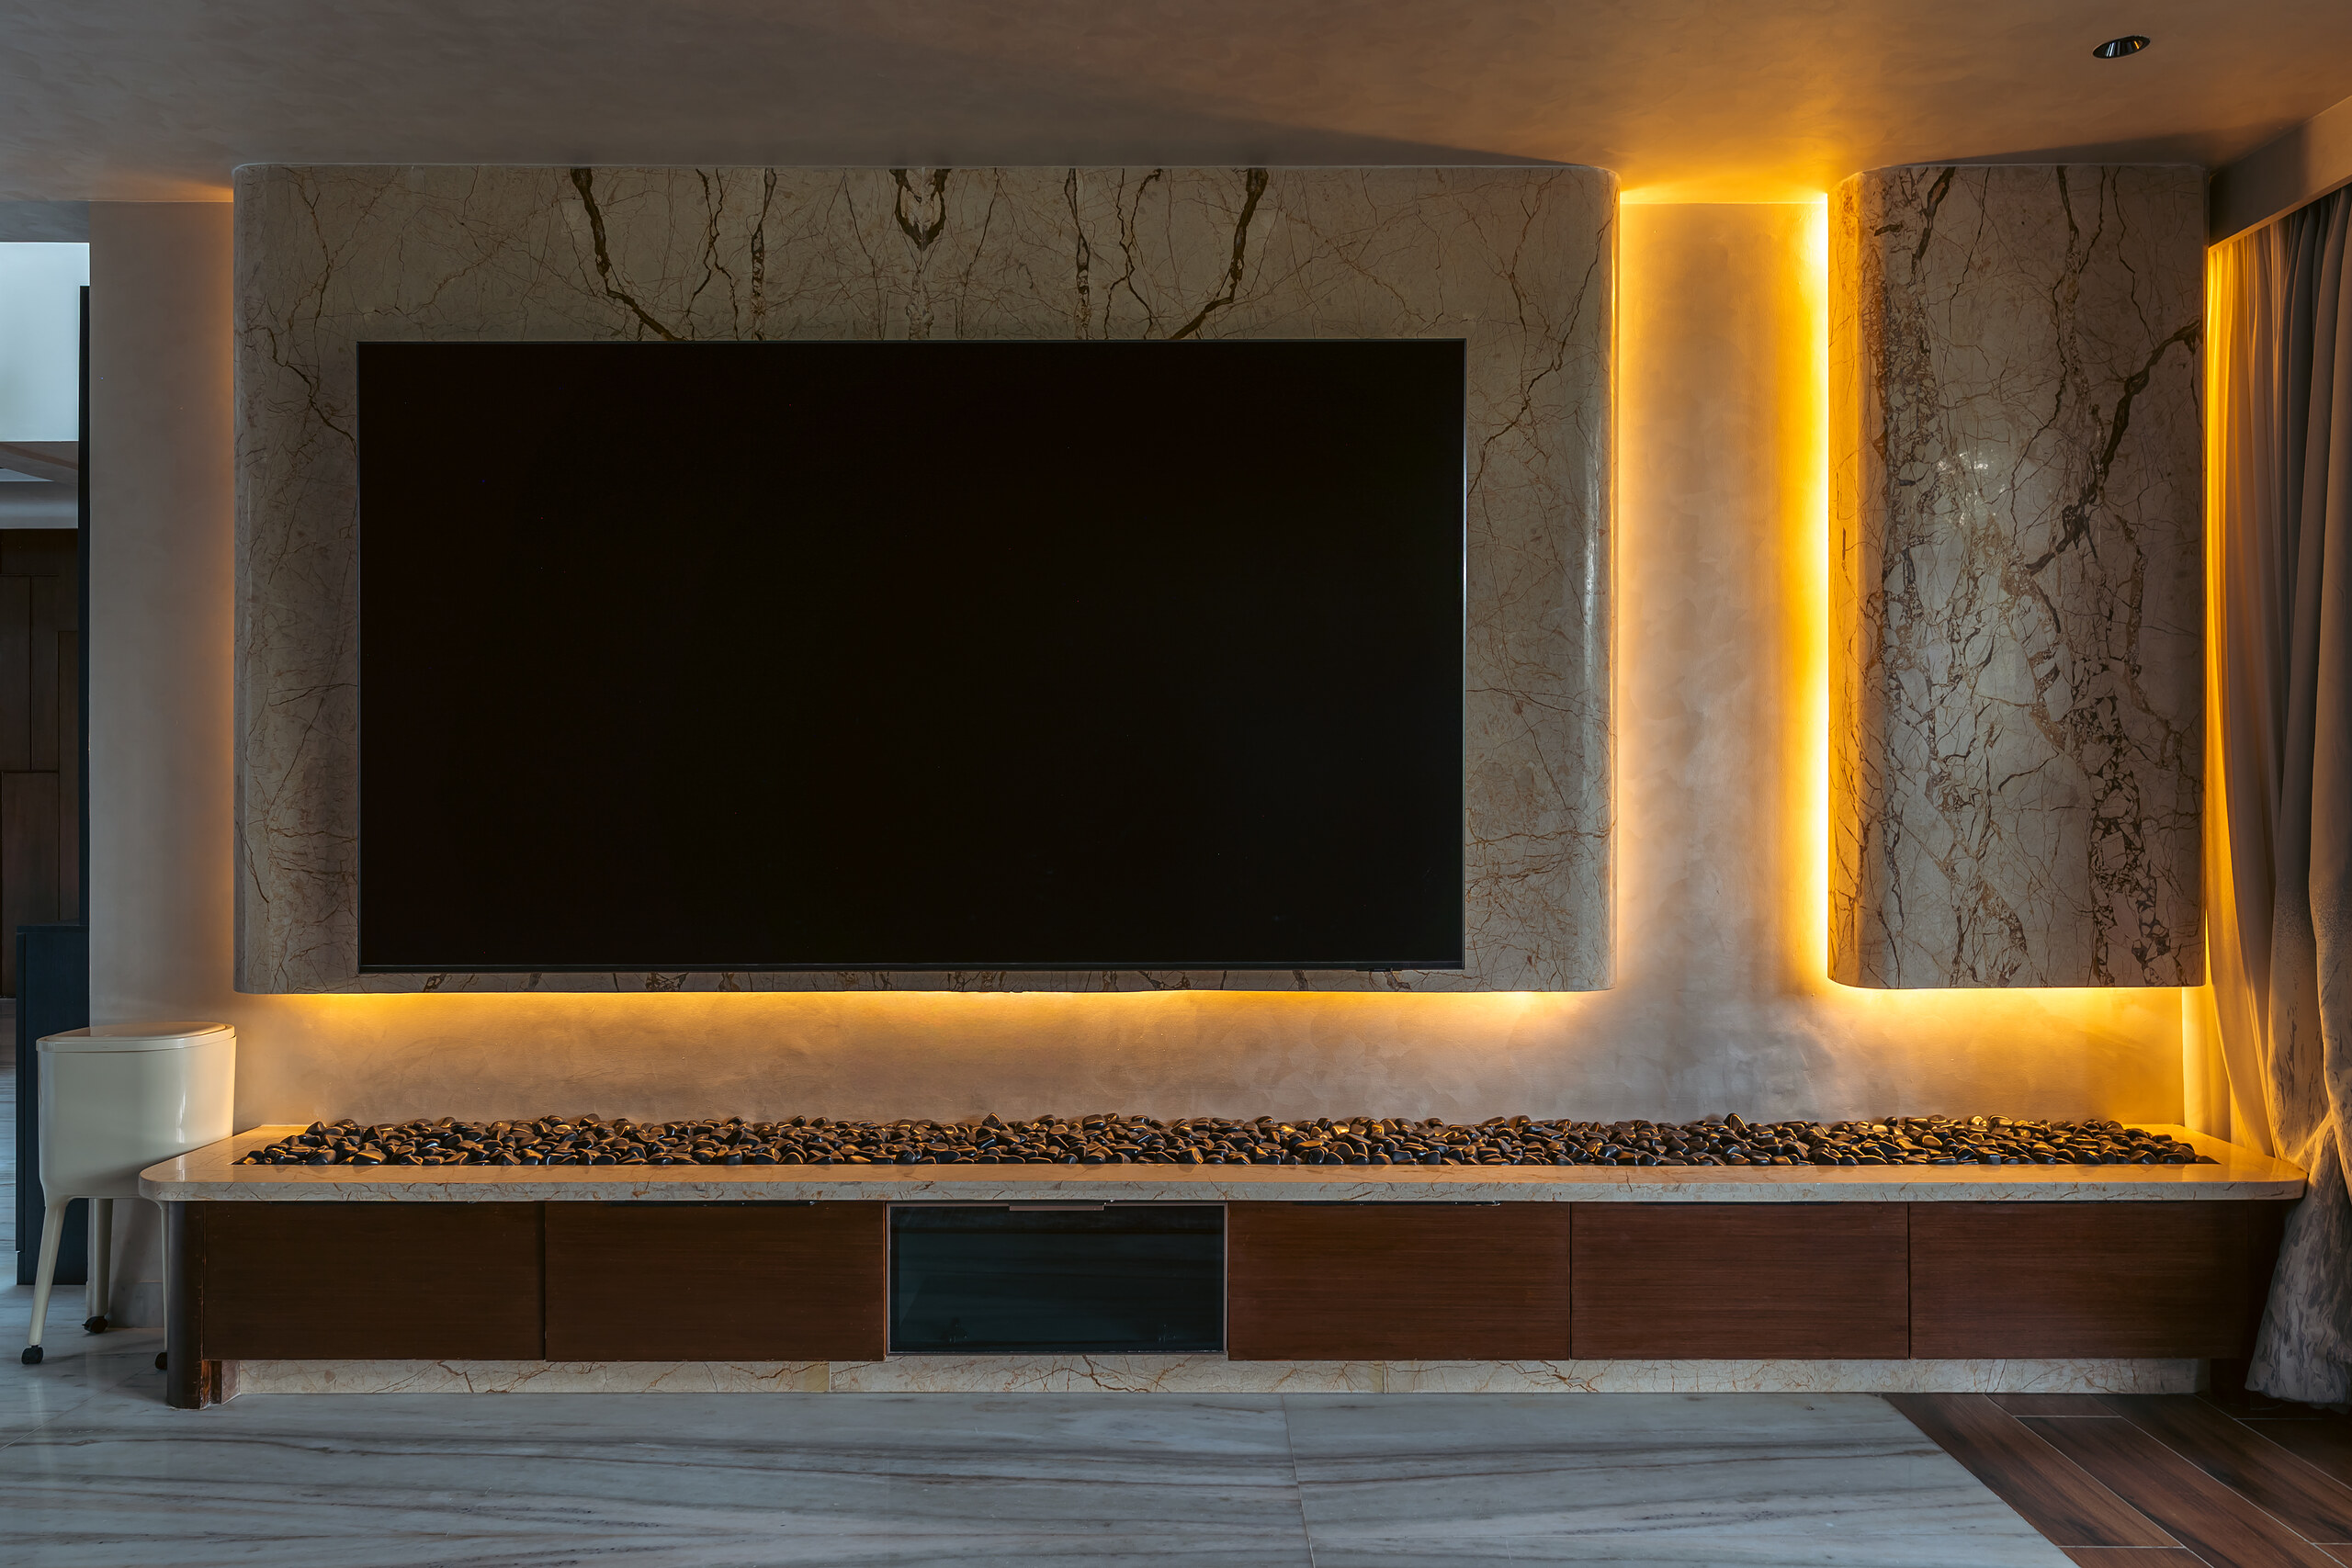
The media wall, lit from its edges.
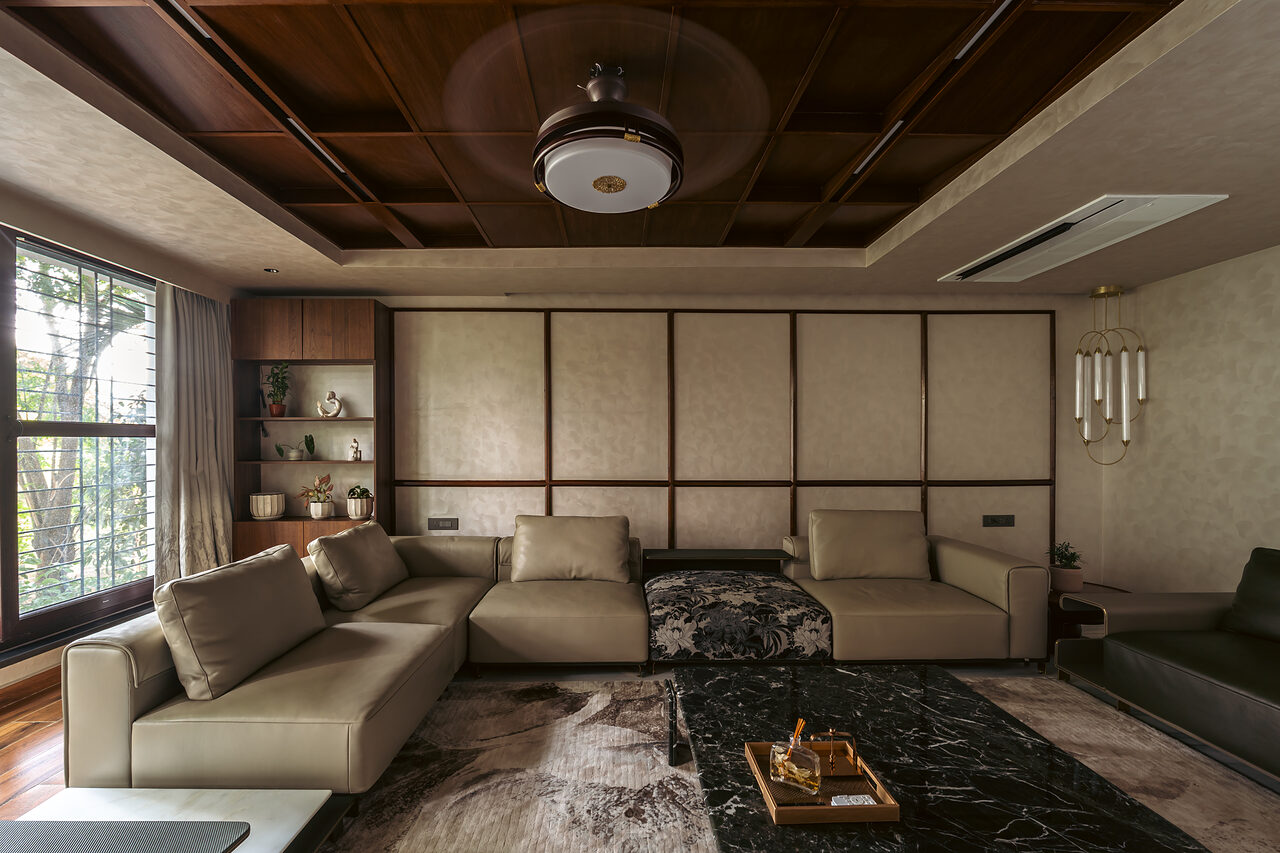
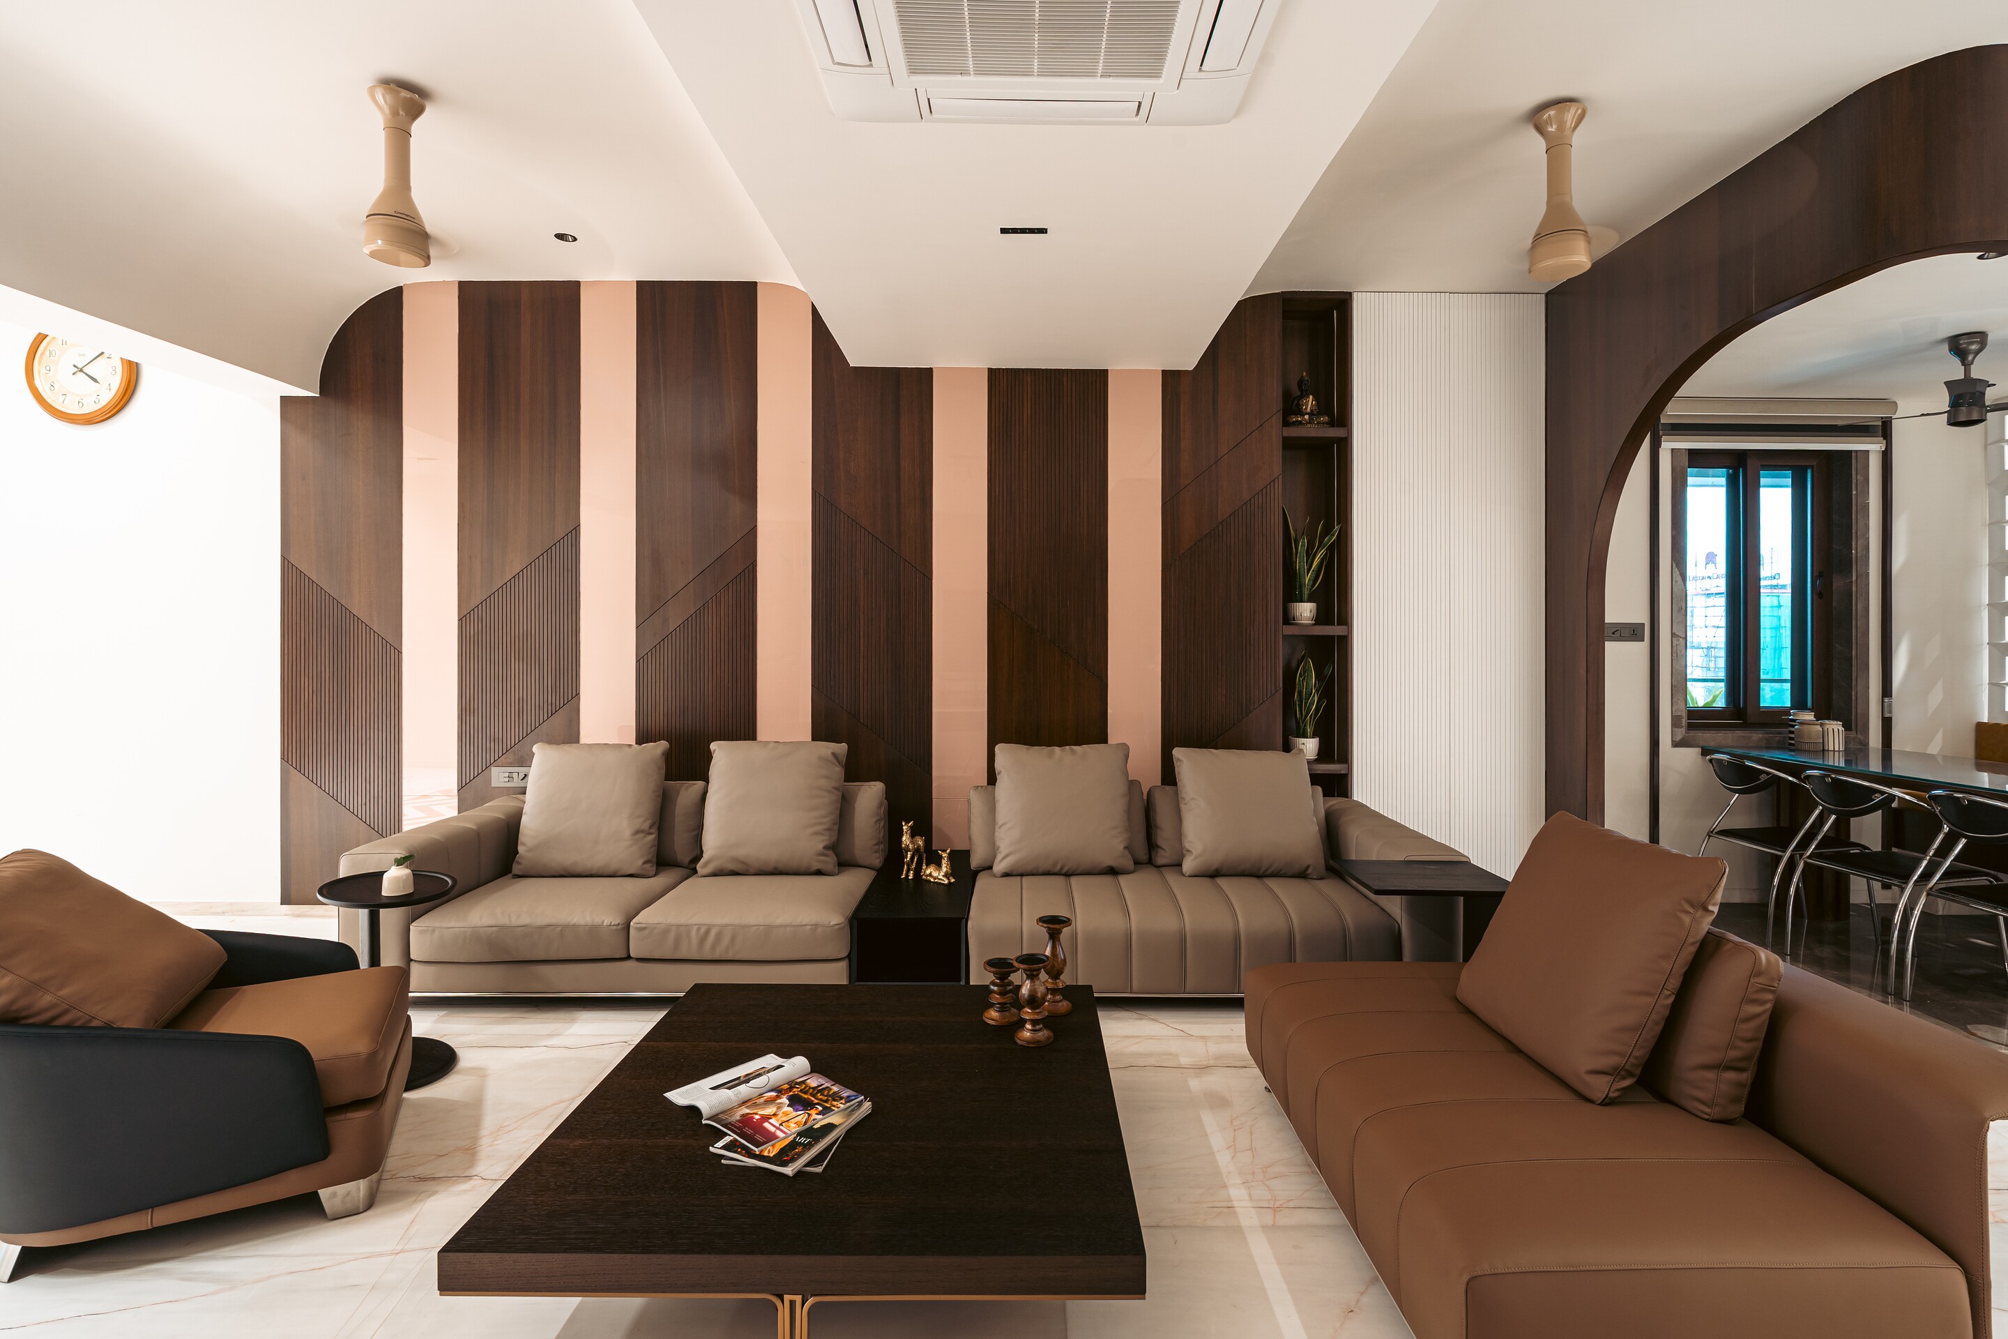
The family media room under a coffered timber ceiling.
The family room, under a coffered timber ceiling.
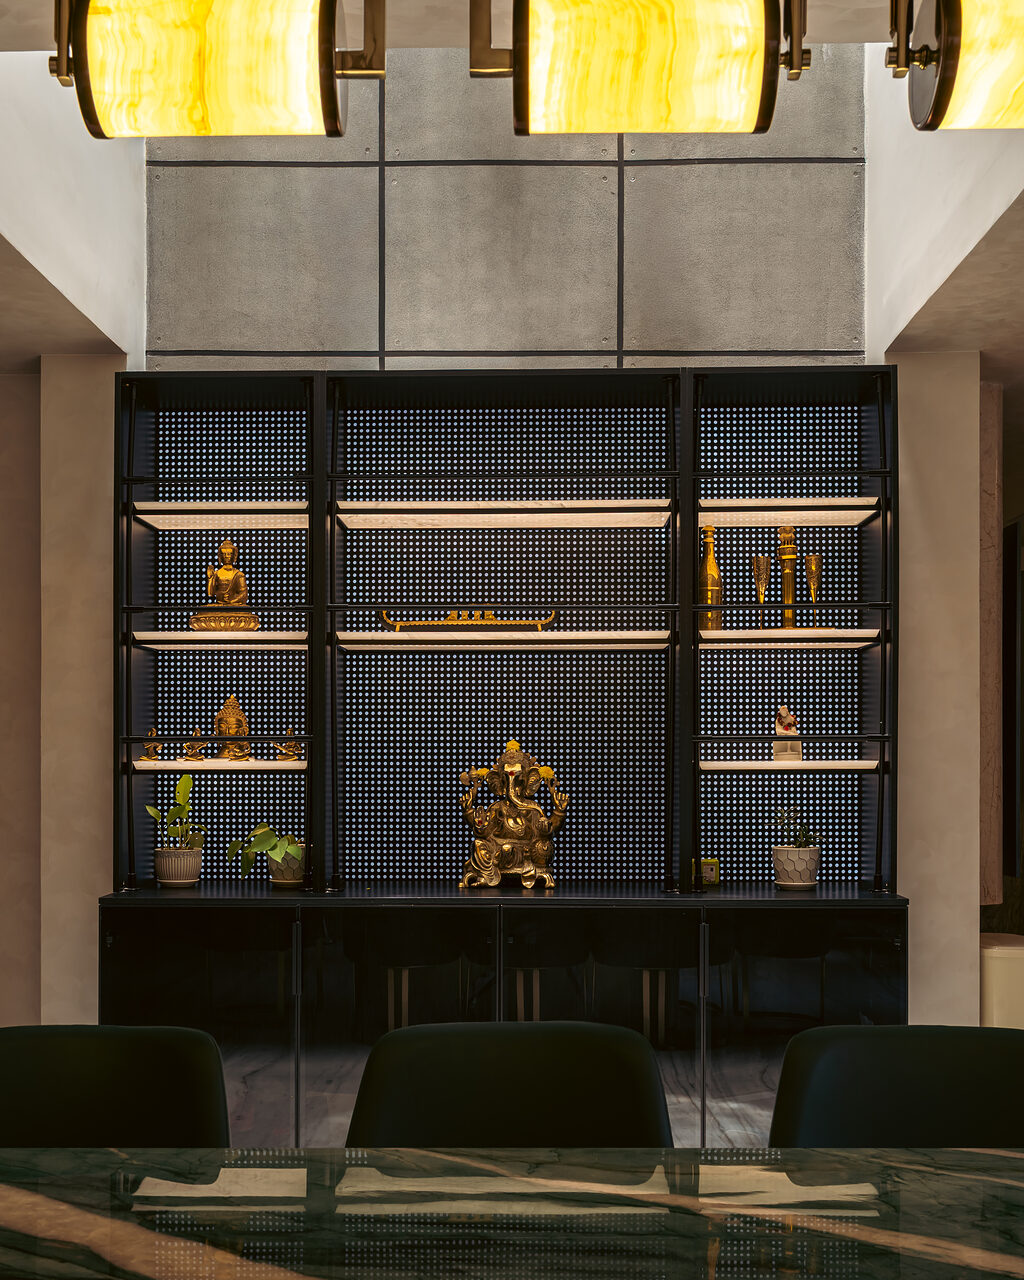
A double-height wall of black lattice, lit object by object.
A double-height lattice wall.
Held in the hand

The palette

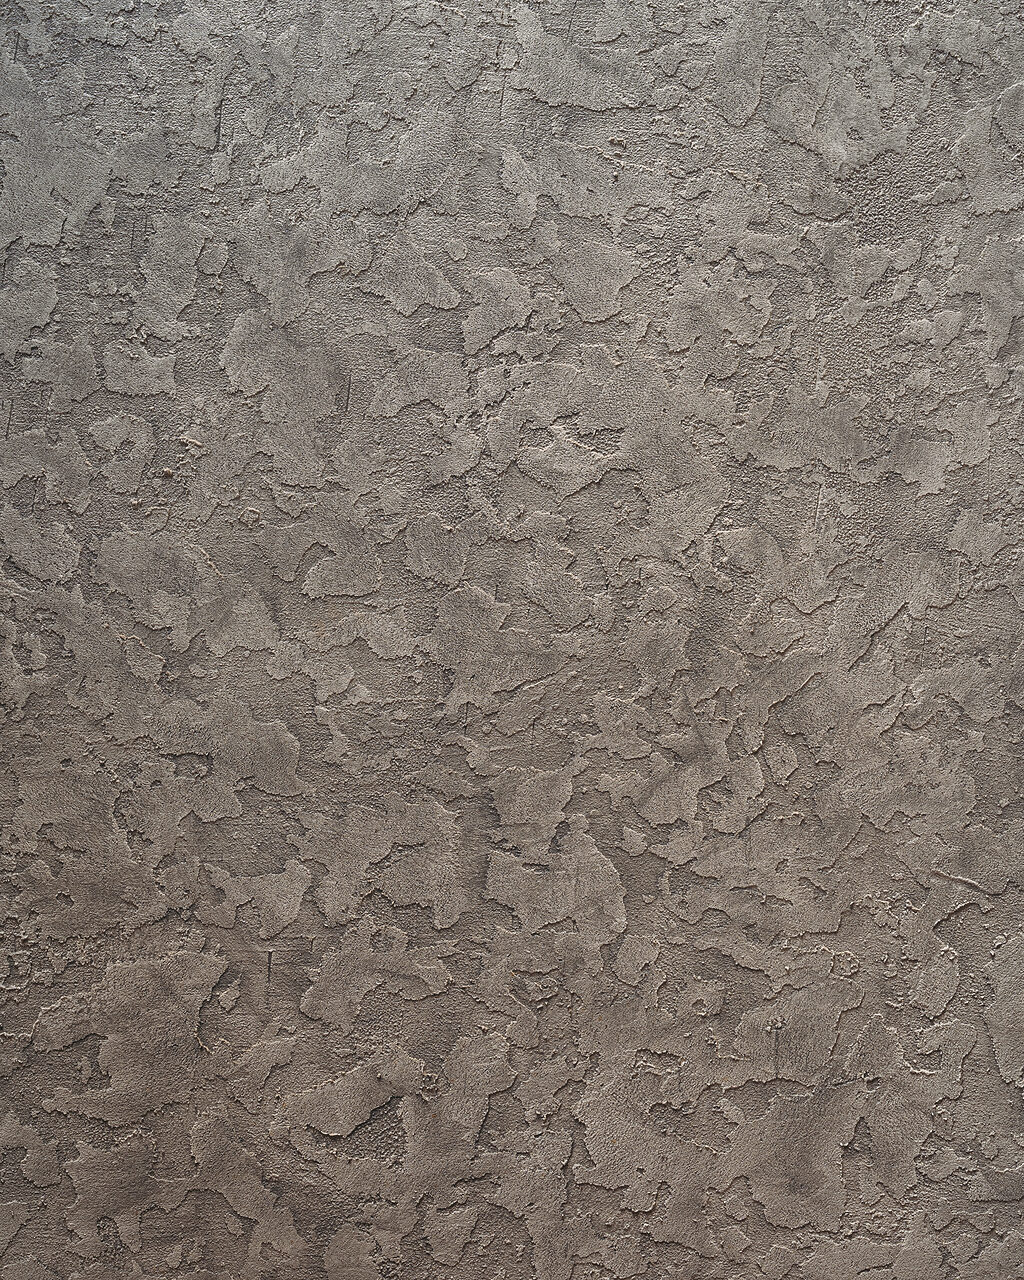
Textured plaster, up close. Textured plaster
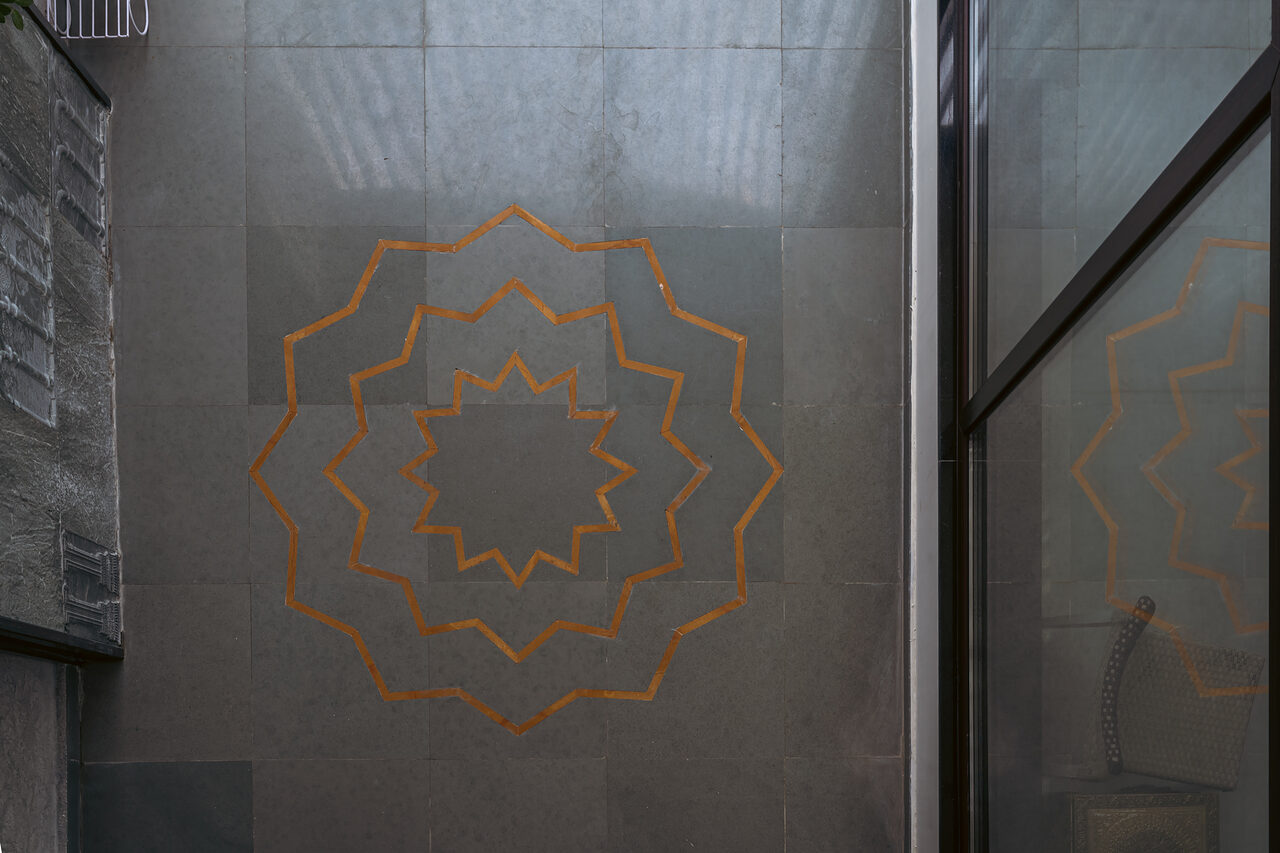
Brass inlay set into the stone floor. Brass inlay
Green velvet
Dark timber
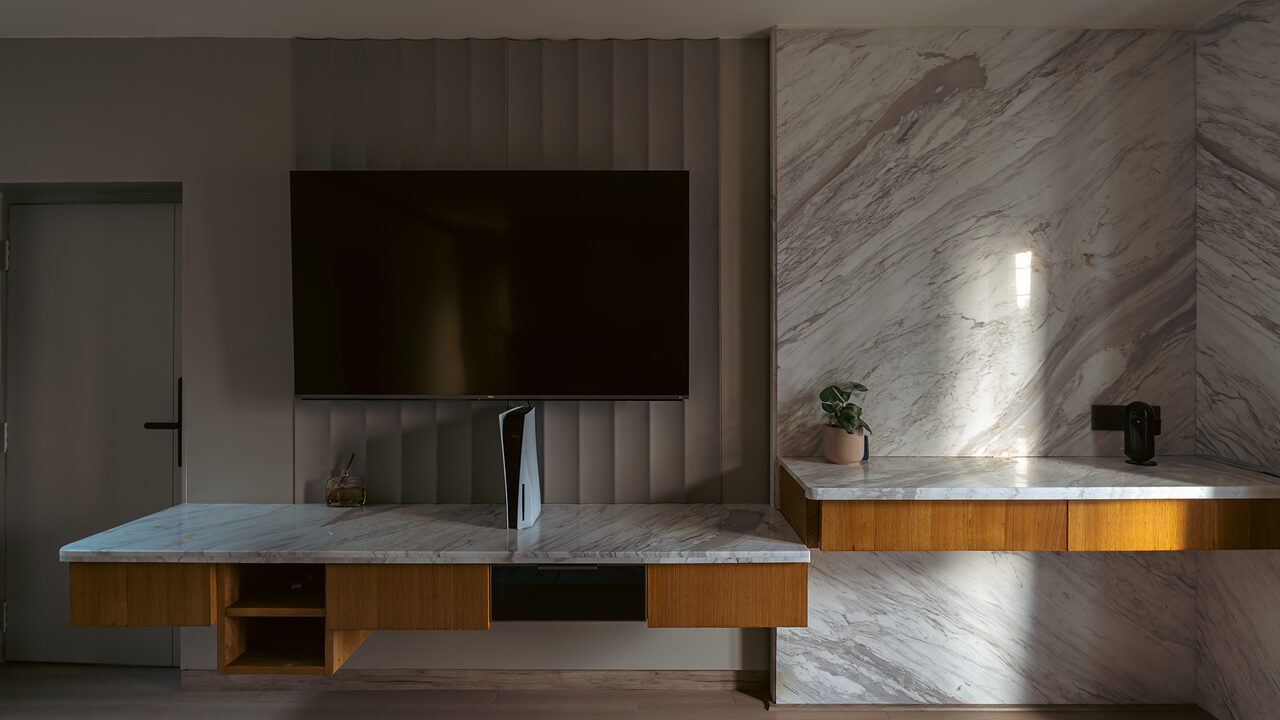
Veined marble console. Marble
After dark

The house, in light

Brass pendants drop the length of the corridor.
Brass pendants run the length of the corridor.
Glass spheres hang against a gridded window.
Spheres read against the gridded window.
The rooms

Quiet at the edges

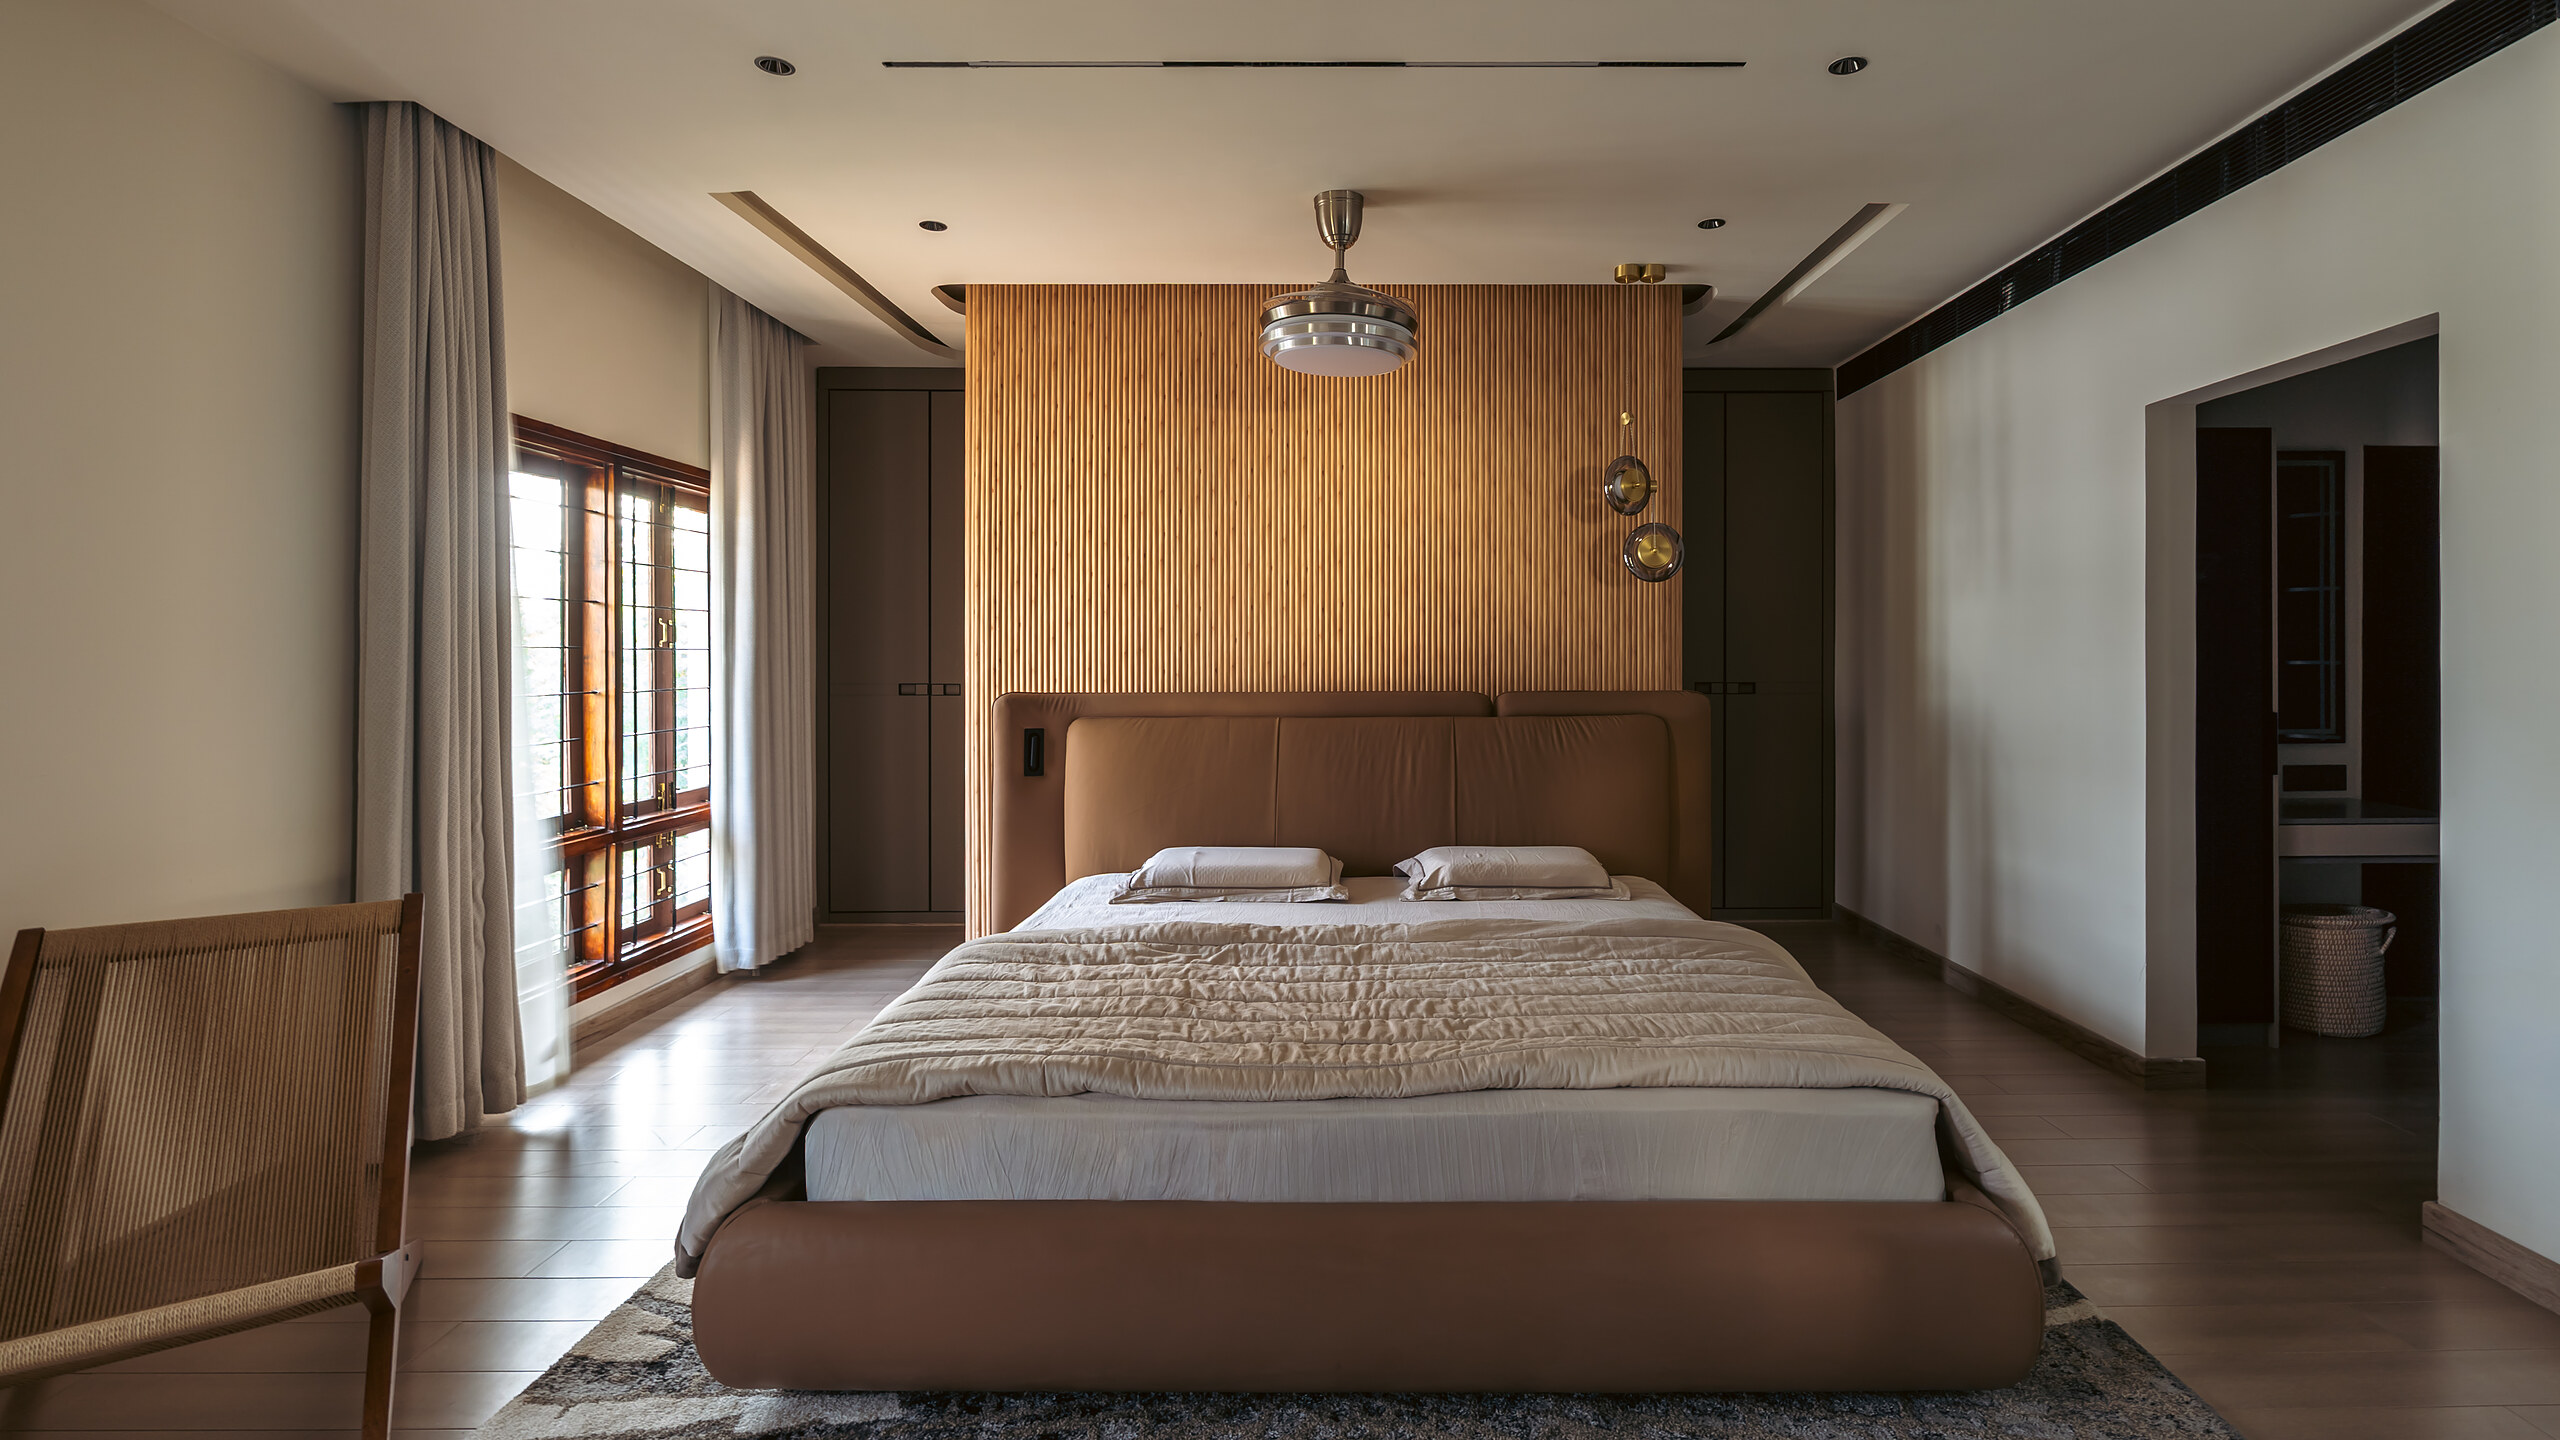
The master bedroom, panelled in wood.
The master suite runs the full width of the plan.
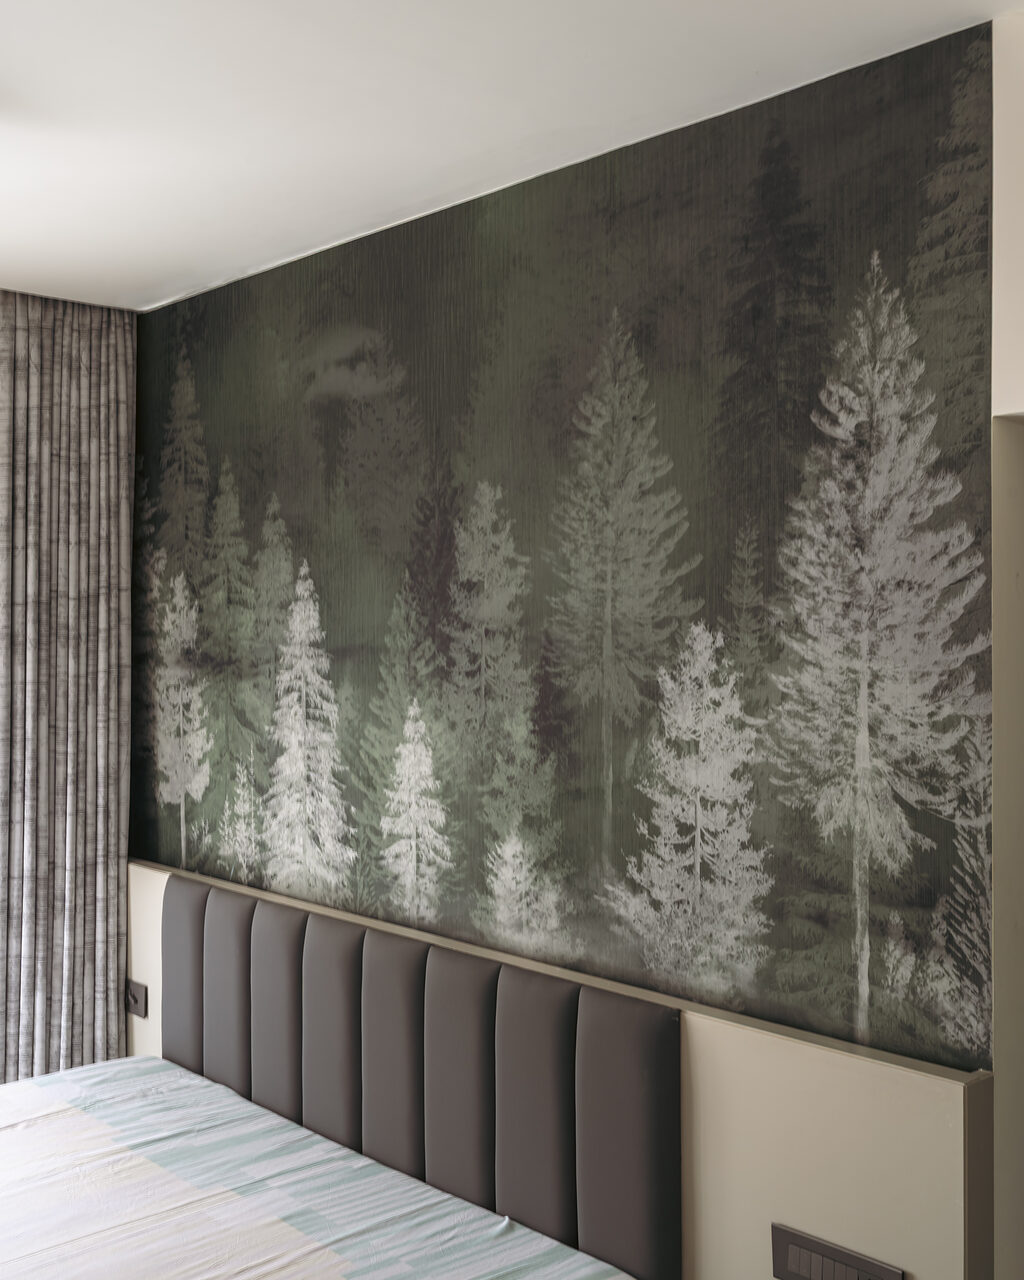
A printed pine mural behind the upholstered headboard.
A printed forest mural behind the bed.
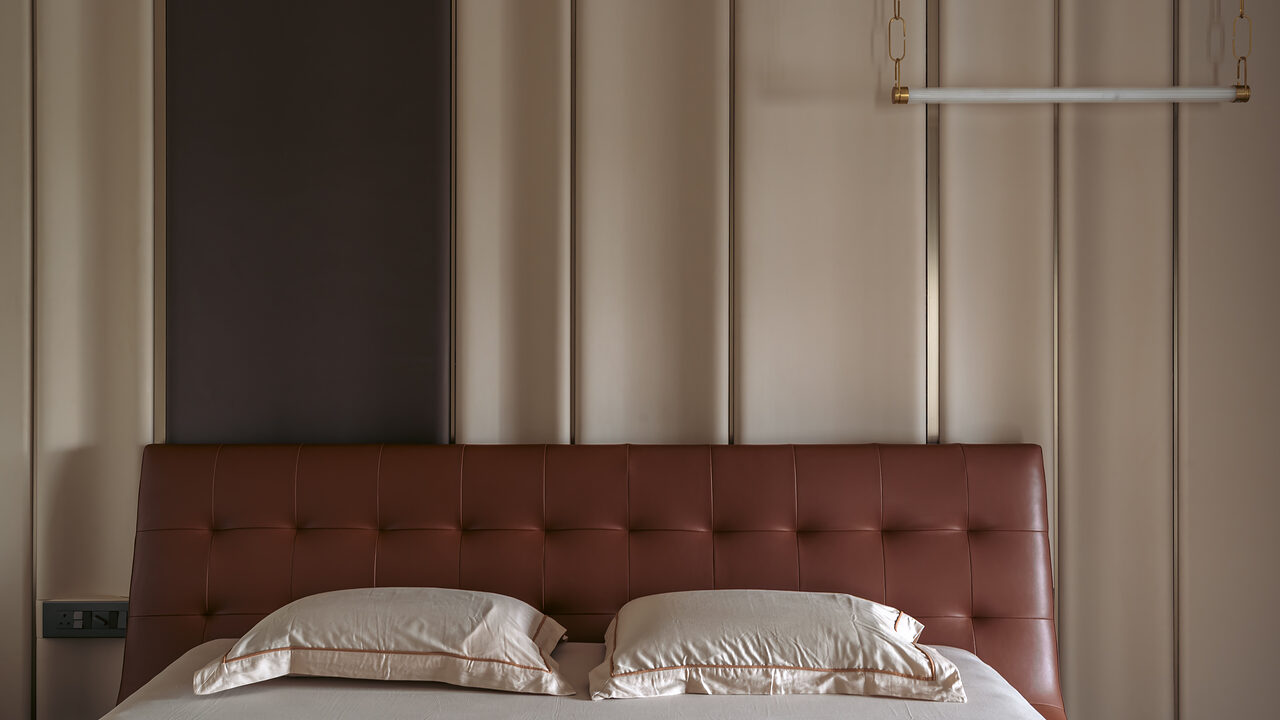
A tufted oxblood headboard against panelled walls.
A tufted headboard in oxblood.
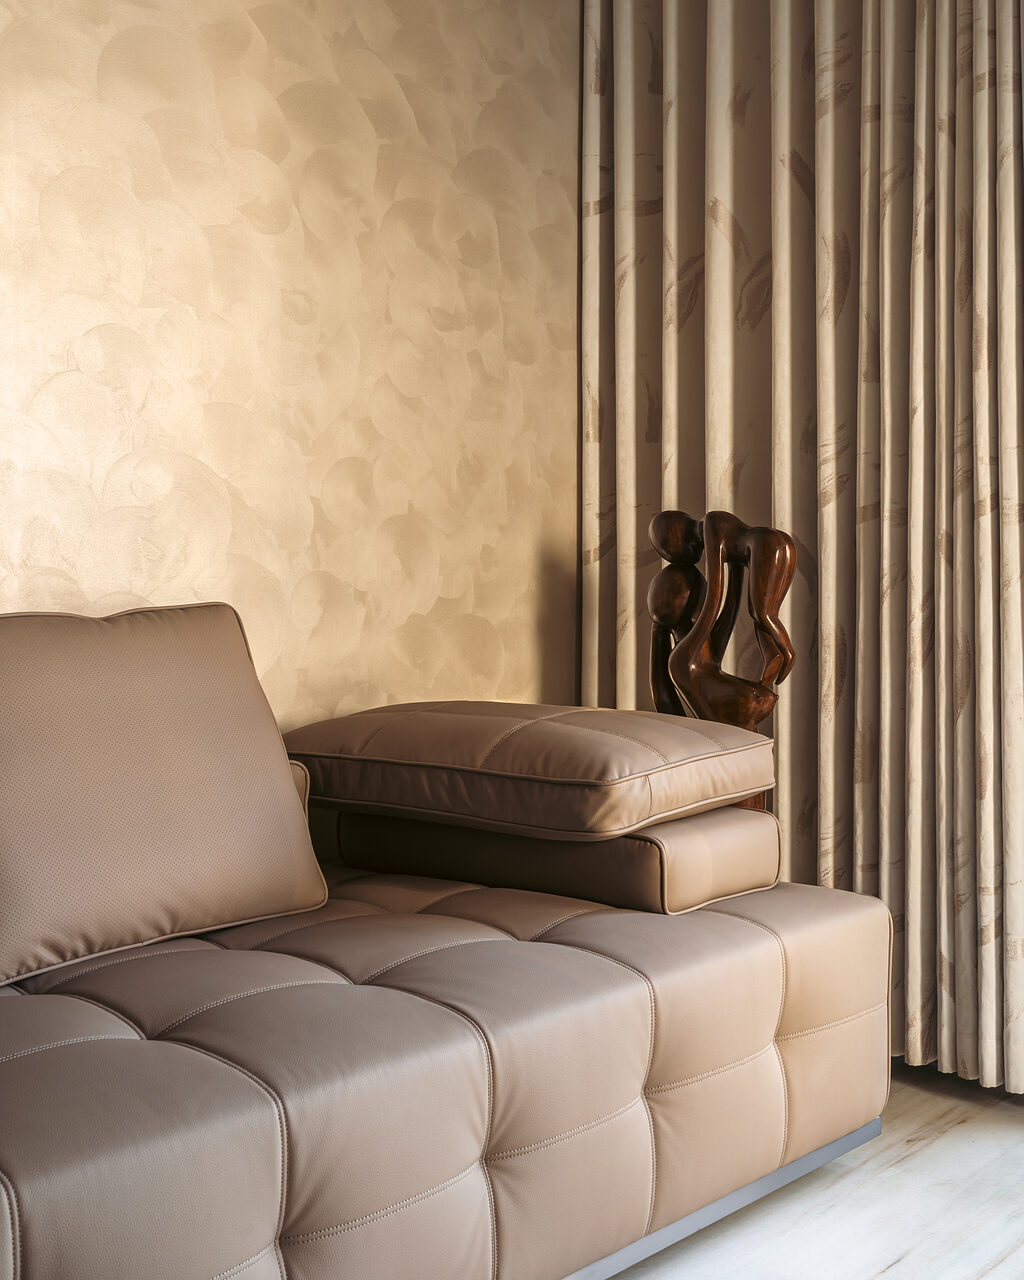
A chaise and round table beside a textured curtain.
A sitting corner off the suite.
The baths

Jewel tones, behind the doors
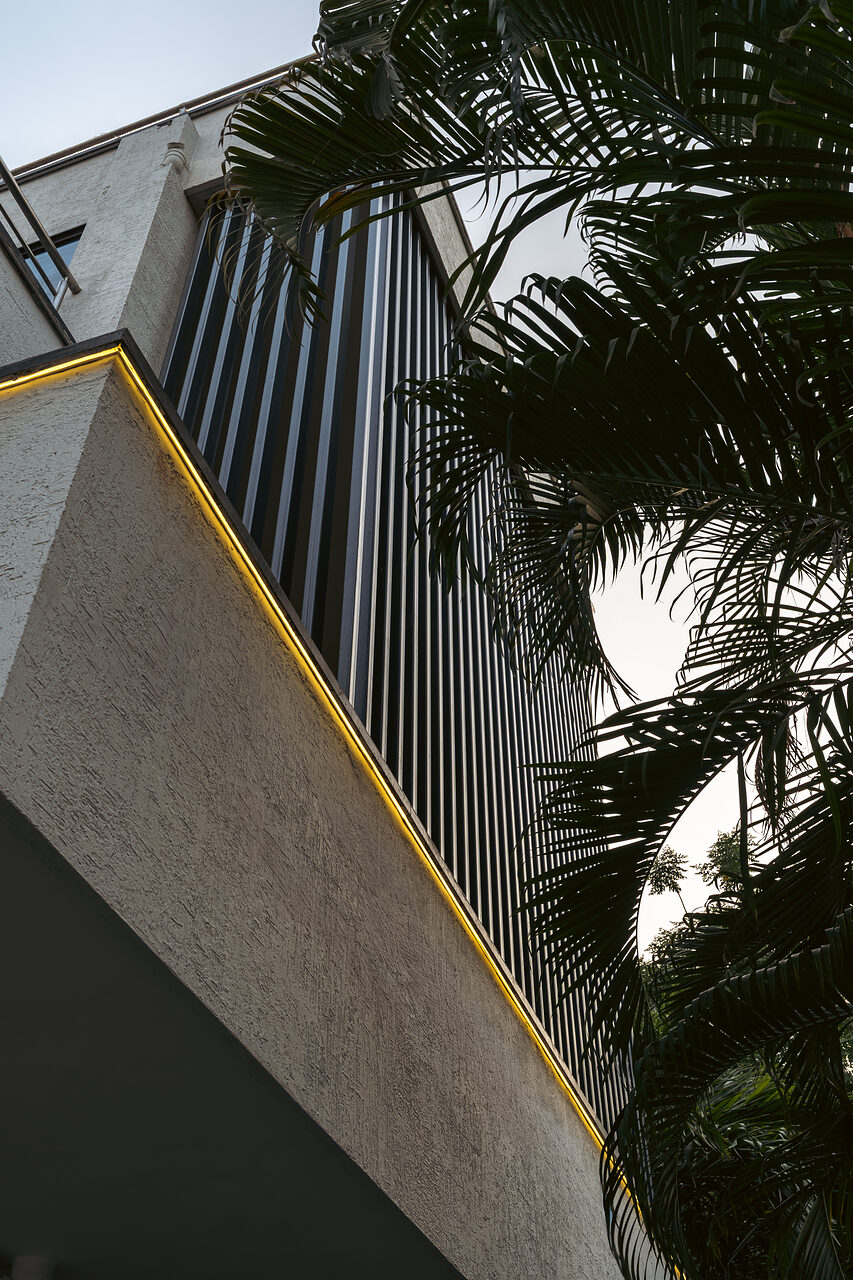
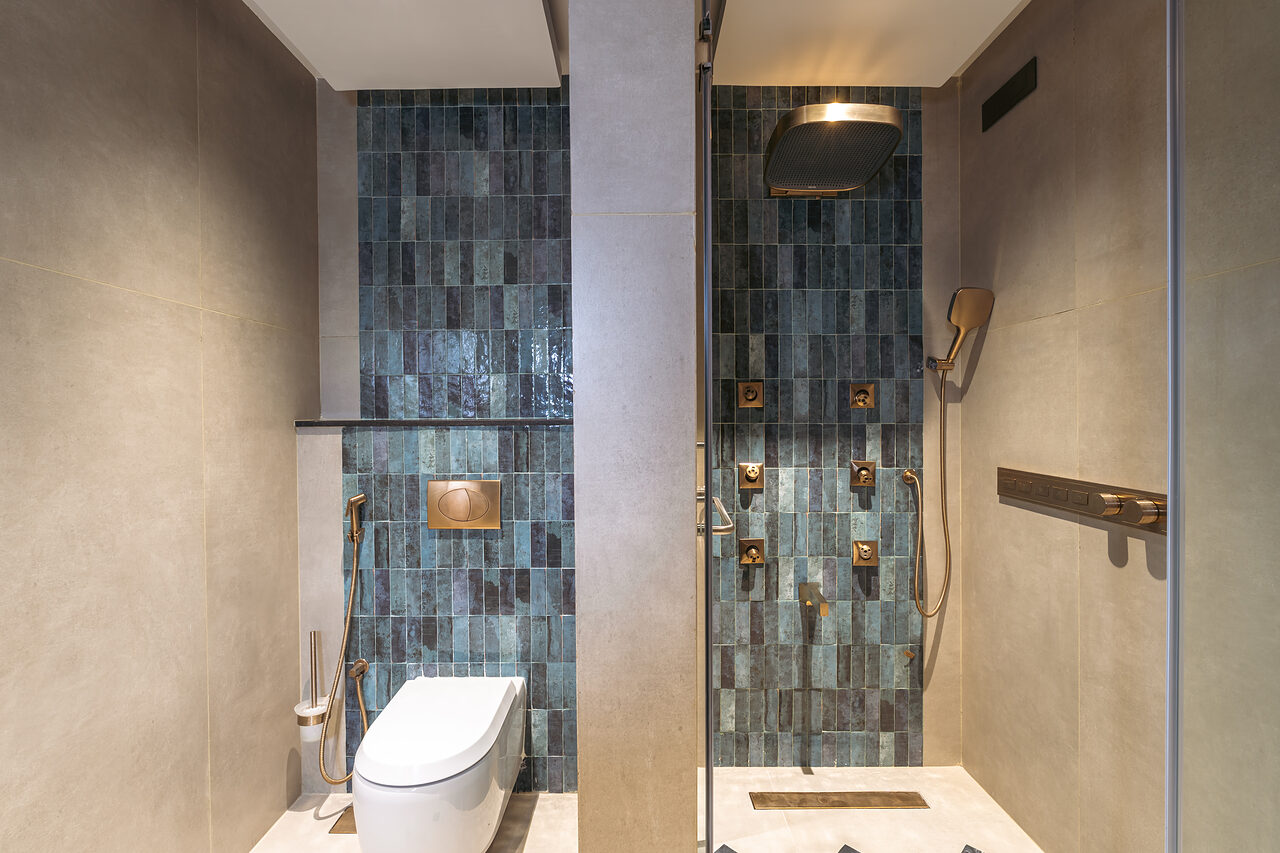
Teal tile and brass around the tub.
Teal tile and brass in the main bath.
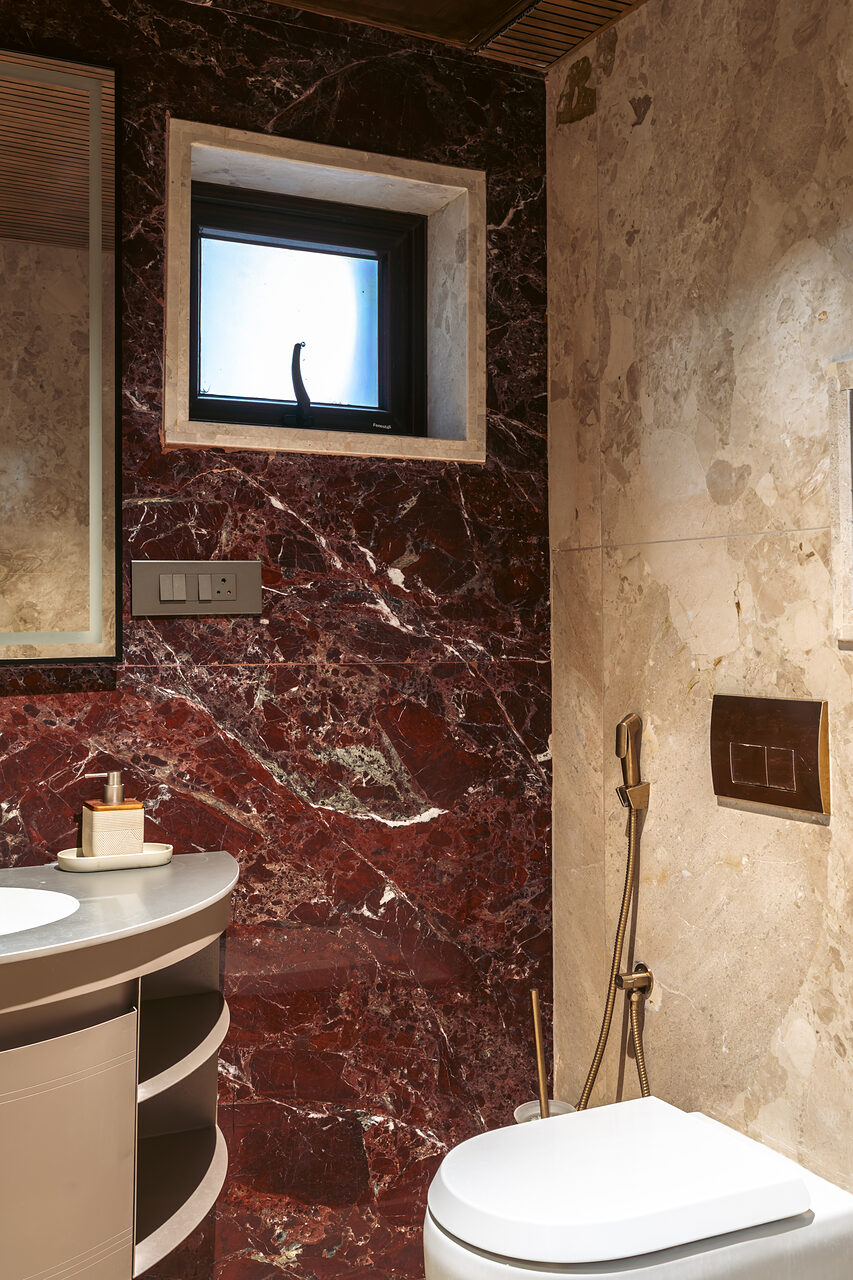
The powder room in oxblood marble.
The powder room, cut from oxblood marble.
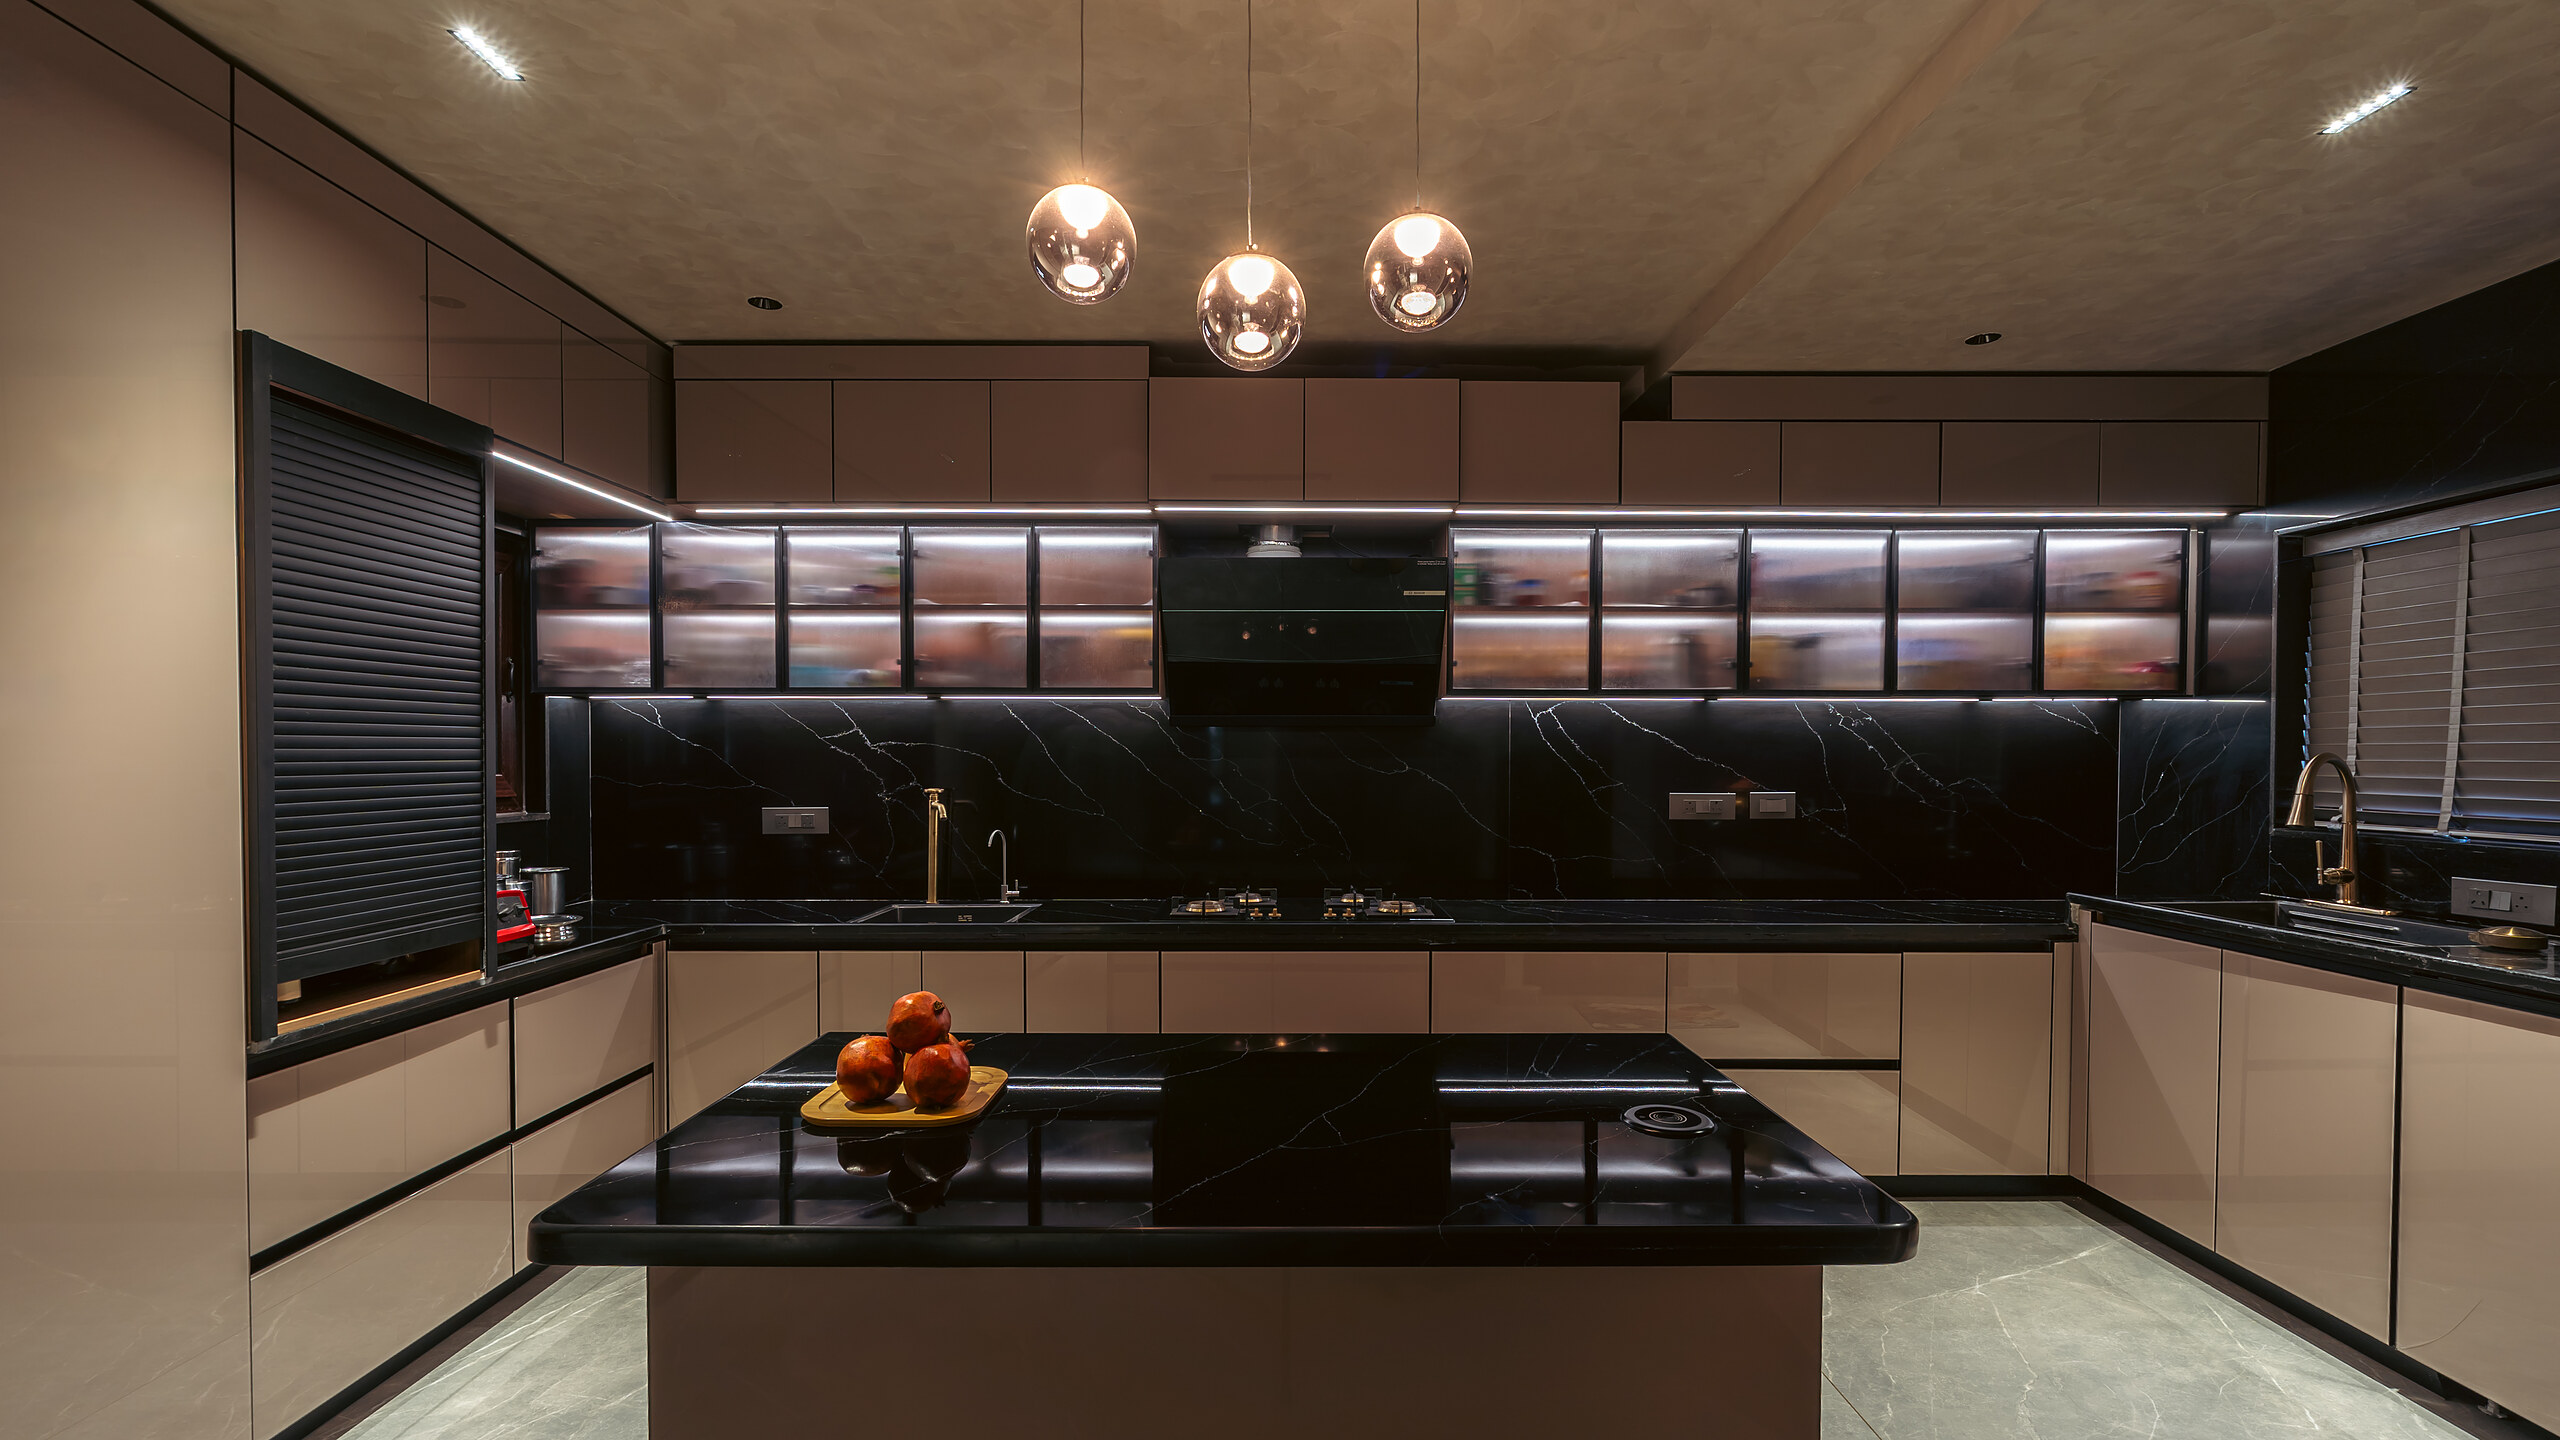
Black stone counters under lit glass cabinets.
Black stone under lit glass, the island held off the wall.
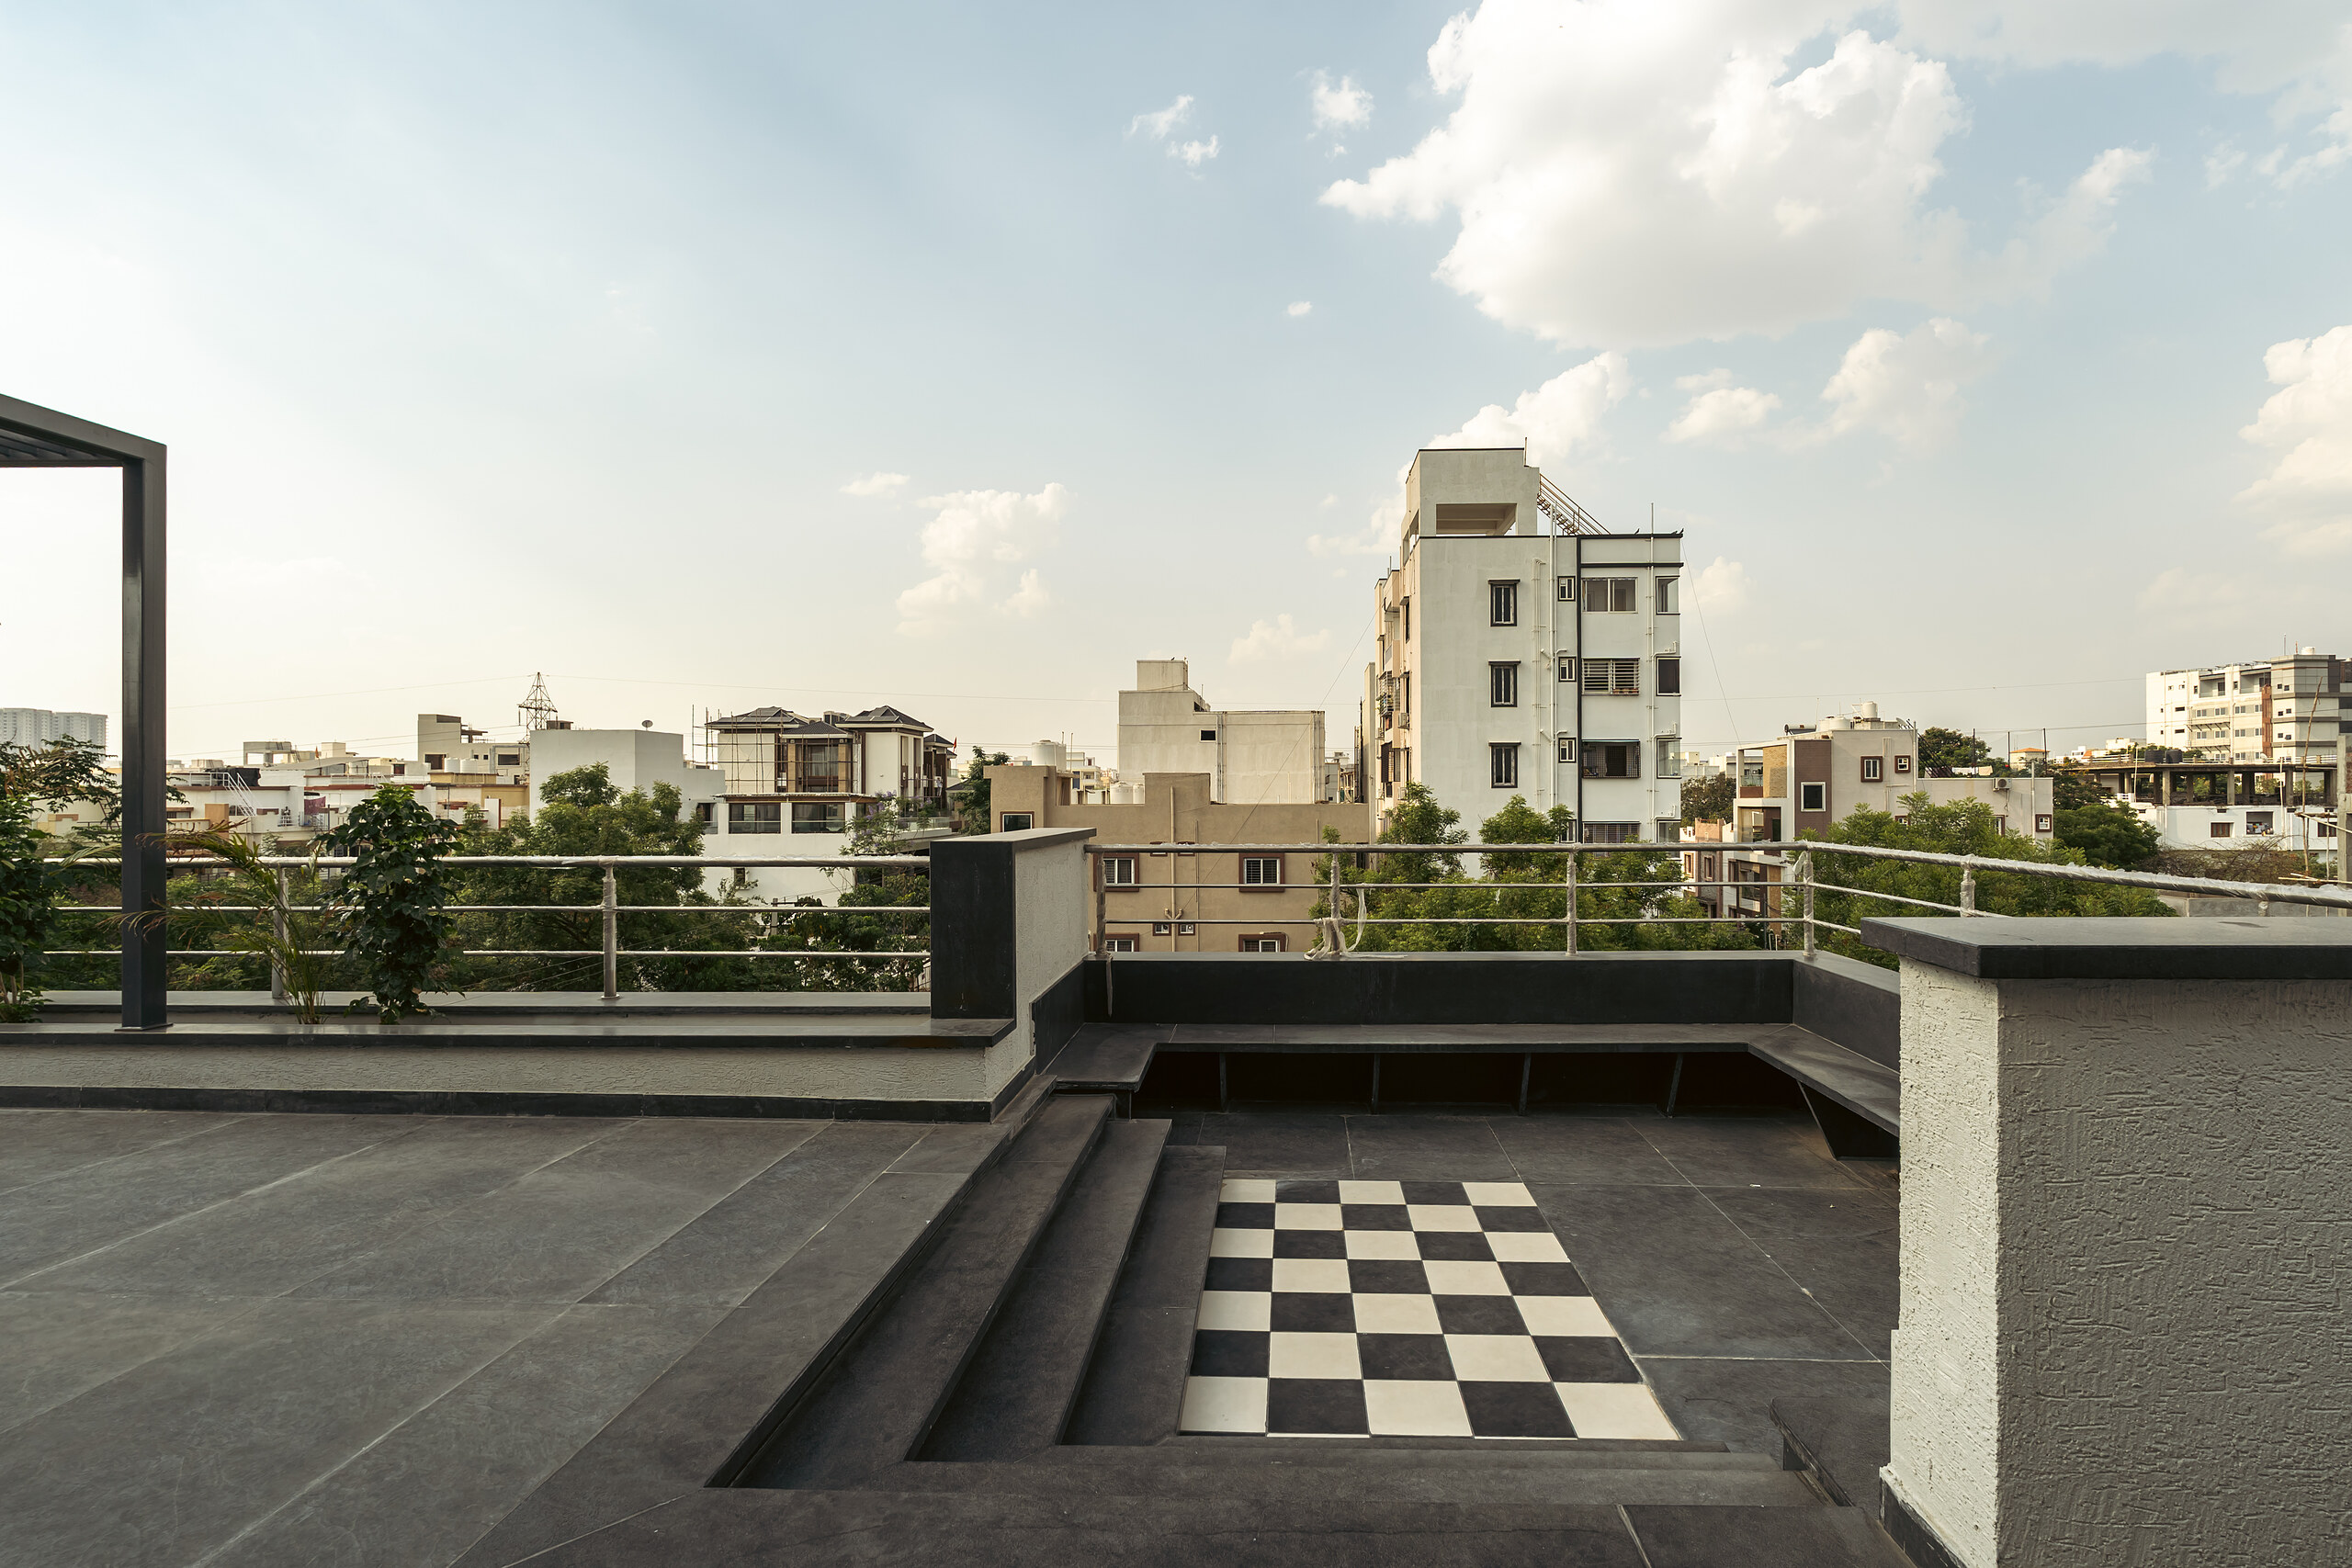
A sunken checkerboard court on the roof, skyline behind.
A sunken checkerboard court reads against the skyline.
The street elevation at dusk.
The elevation at dusk.
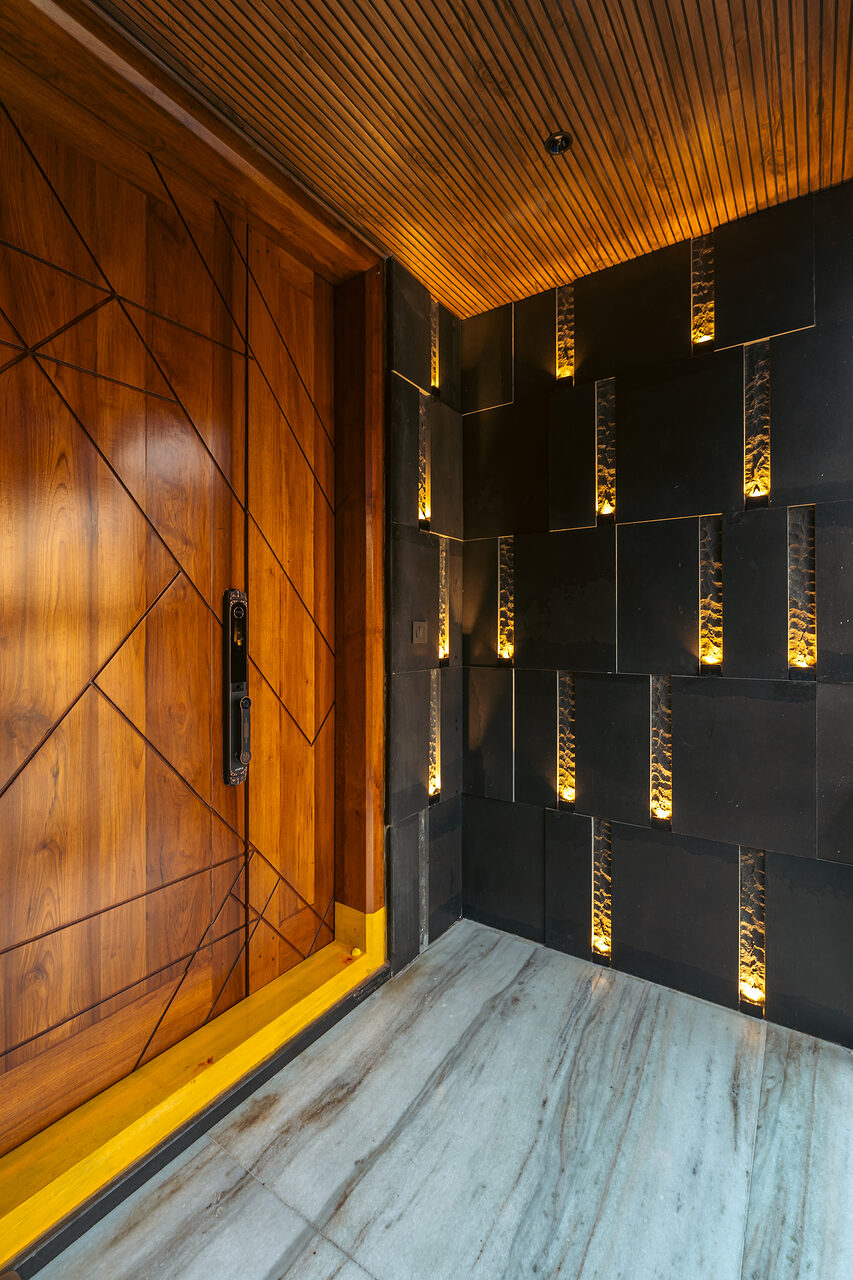
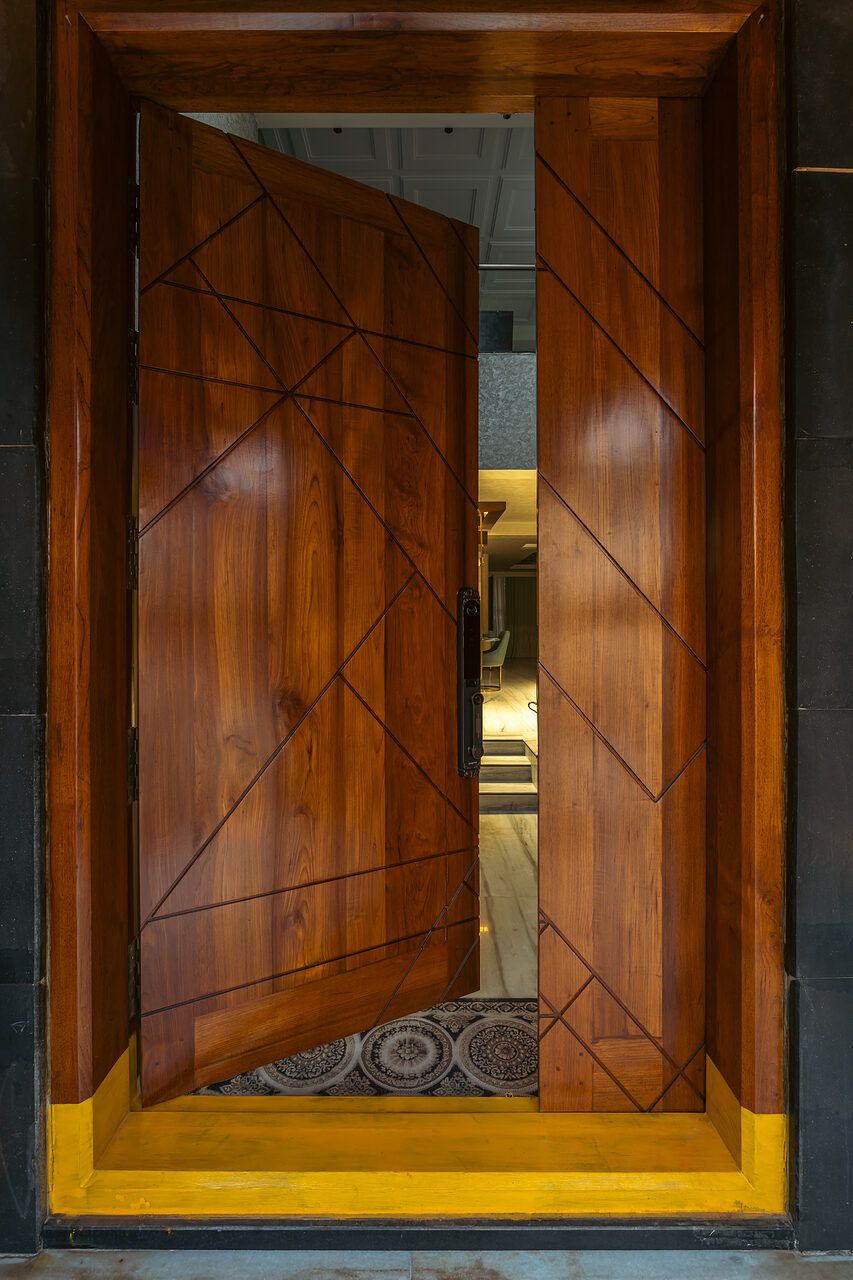
The teak front door, brass inlay in a grooved field.
The door, worked in teak and brass.
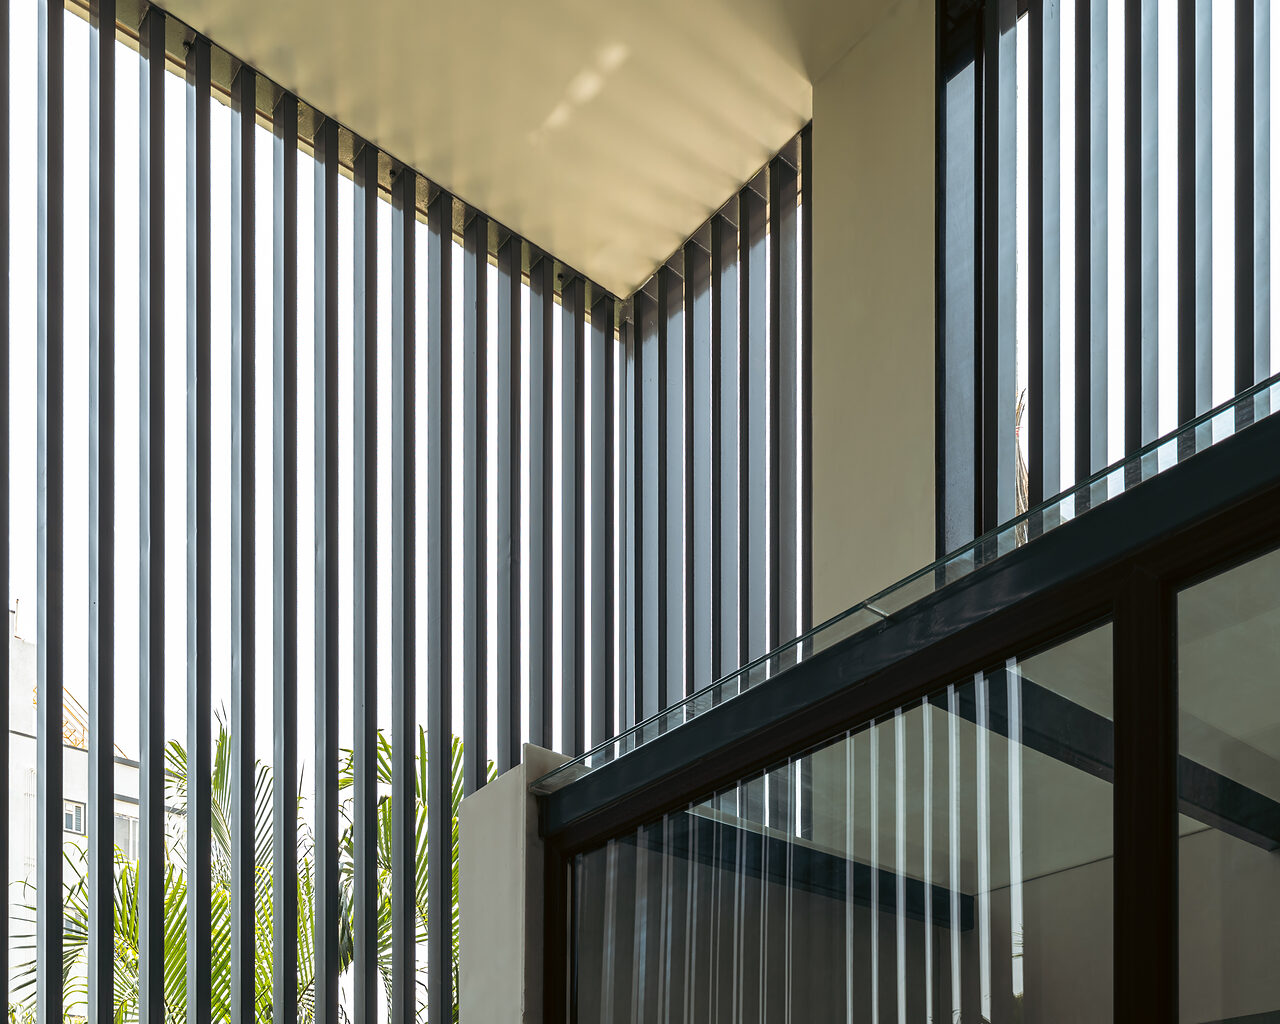
Vertical fins stripe the light across the court wall.
Fins stripe the light across the court.
Next project

Vanam

Residence · Rajahmundry