Slow questions,
then precise answers.
Architecture should
never repeat itself.
No two clients are the same, and neither are two plots of land. A building designed for one cannot honestly be sold to another. So every MODS project starts from zero — the plan grows out of the people, the climate and the ground, not out of our last project's photographs. Homes, workplaces, restaurants and hospitals all begin the same way.
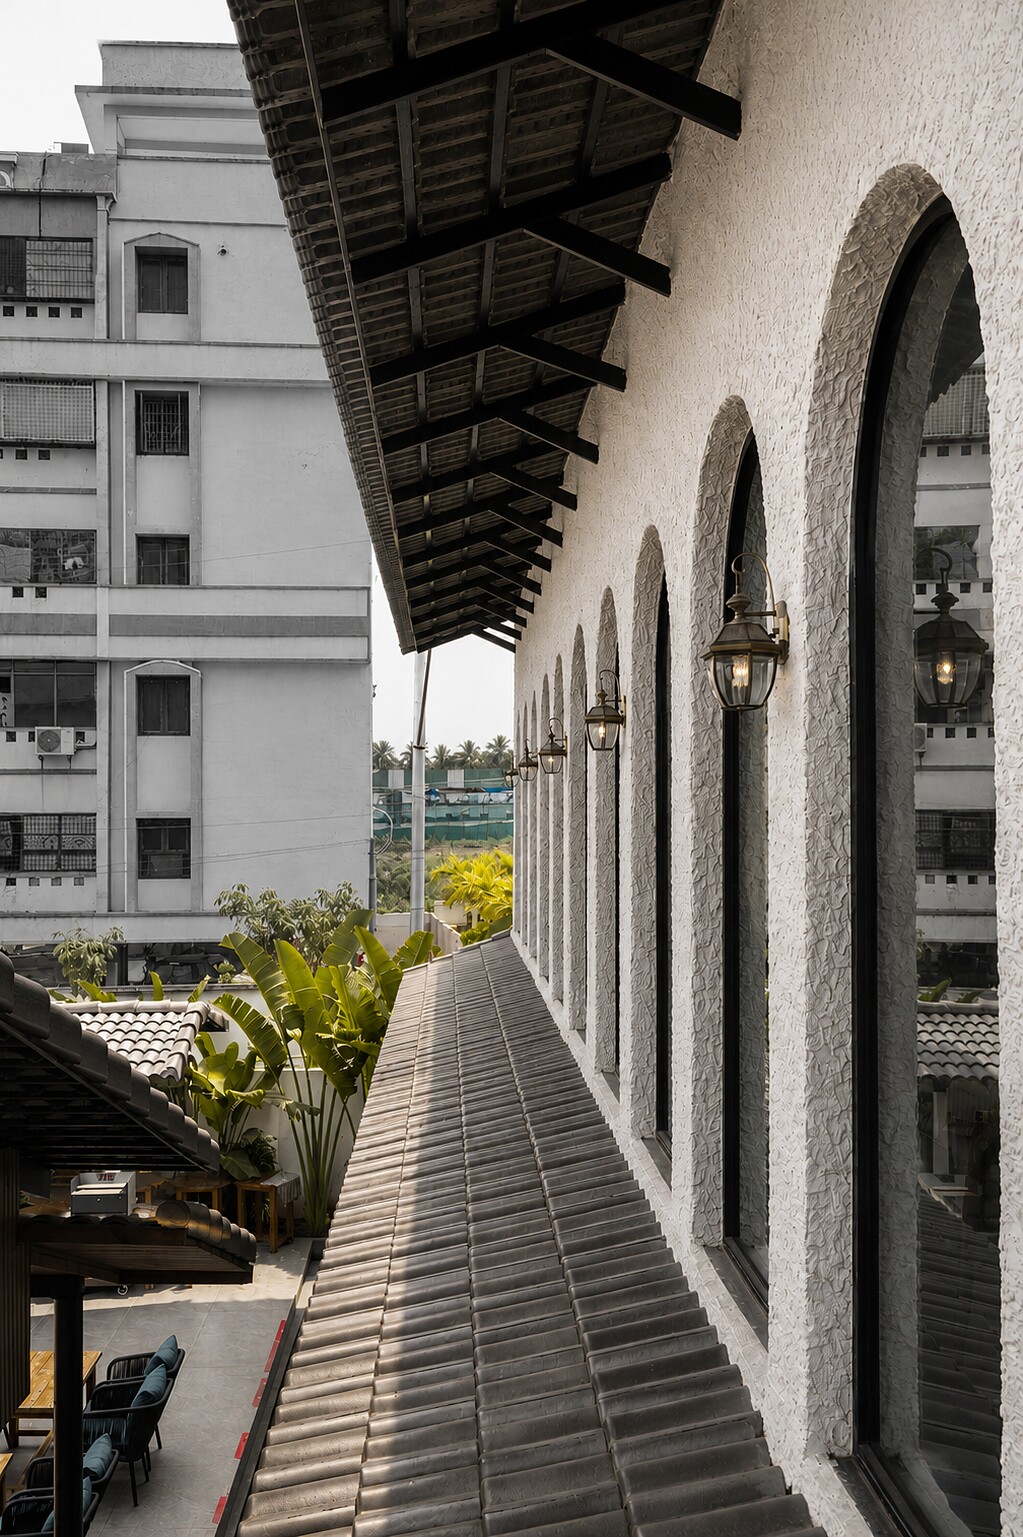
The finished buildings share habits rather than looks: strong, simple proportions, daylight used as a building material, surfaces that age well in Indian weather, and details resolved until nothing needs explaining.
We don't hand over drawings and leave. We stay until it's built.
The second half of the service most firms skip
Listen
Site visits, long conversations, and a written brief that you sign off. We understand how you live, or work, before we draw anything. Early sketches are salesmanship, so we skip them.
Concept
One organising idea per project — a courtyard, a long wall, a roof that does the work. We test it in plans, massing models and light studies until it survives every question we can throw at it.
Develop
Structure, services, materials, joinery and lighting get resolved together. The construction drawings leave no room for misreading, and the bill of quantities holds no surprises.
Build
Our engineers work on your site. Mock-ups before commitments, quarry visits before stone orders, weekly reviews until handover. This is the half of the service most firms skip.
Inhabit
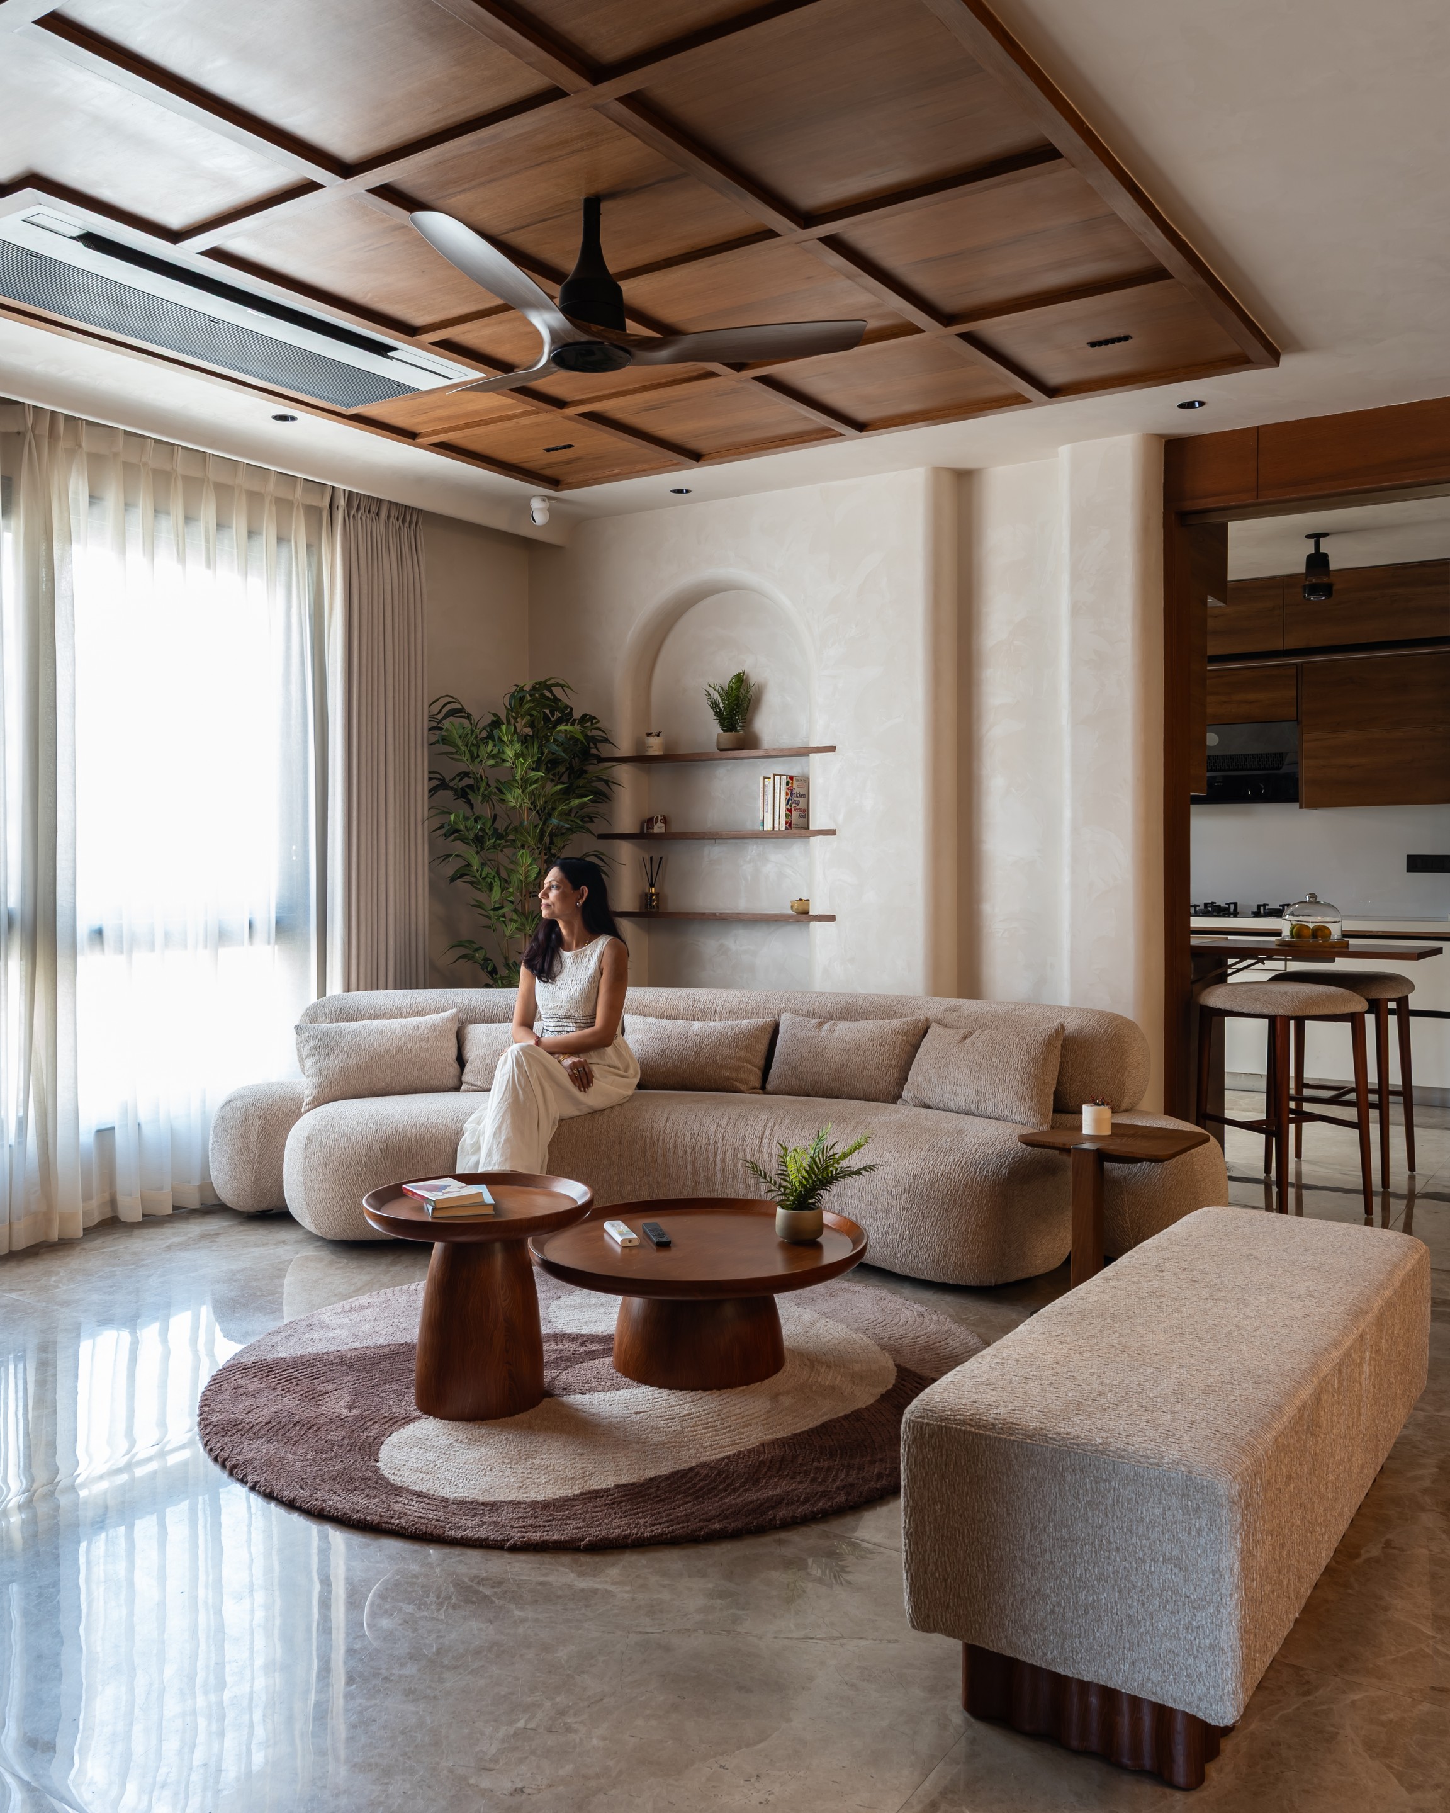
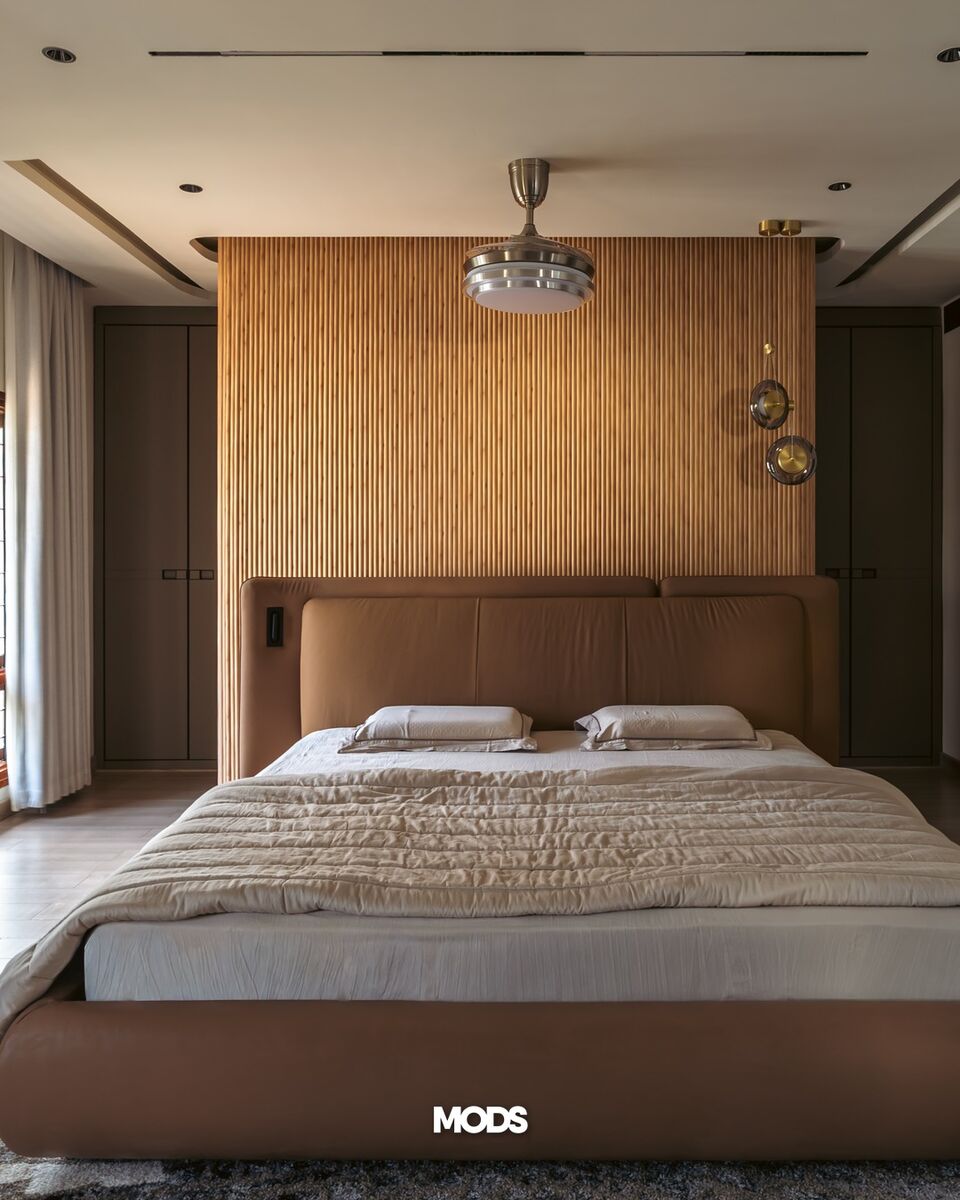
Furniture, lighting and styling get placed with the same care as the walls. And after you move in, we still answer the phone.
Chosen at the quarry,
not the catalogue.
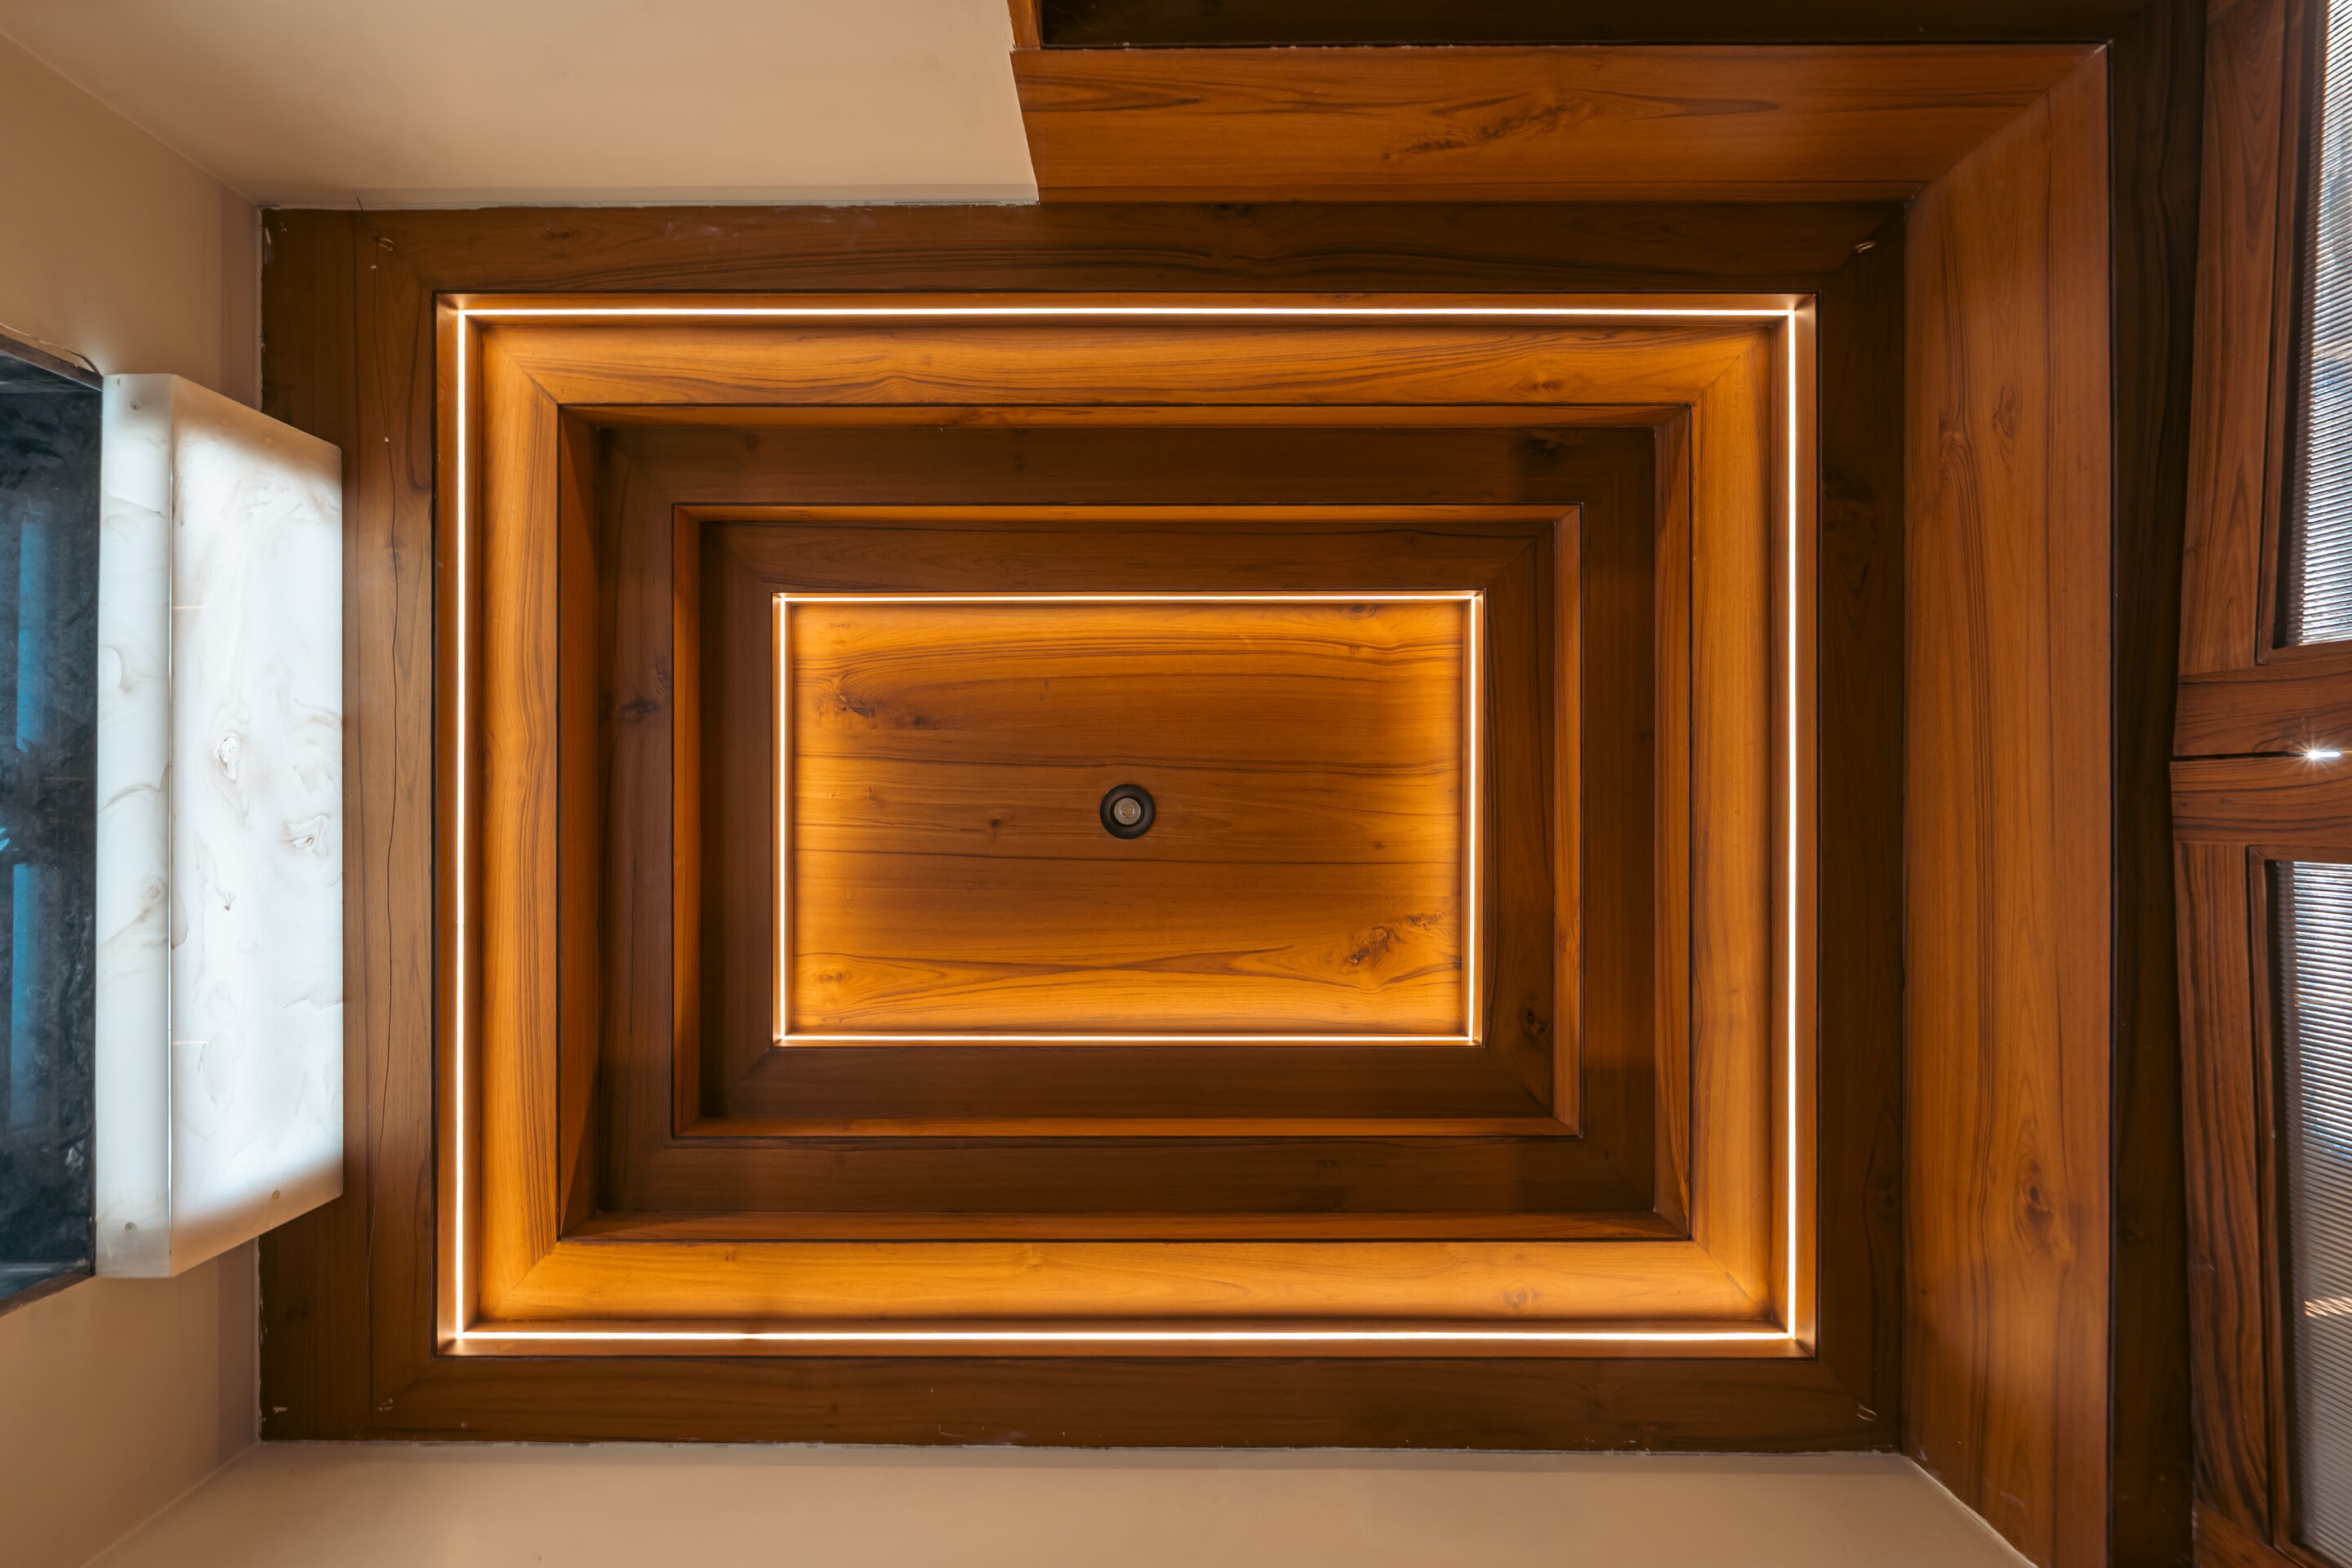
Stone, lime plaster, teak, terracotta and brass. We choose materials for how they will look after ten monsoons, not after ten photographs.
Both studios keep a sample library, and we take clients to the stone yard to select slabs in person.
Most studios stop
at drawings. We don't.
At MODS, design supervision and construction coordination are the second half of the service, not an add-on. The same team that drew your wall decides whether the shuttering for it is acceptable. That continuity is why our completed buildings match their drawings.
Clients who have built before are usually the ones who ask for it first.
Discuss your project →