MODS · ResidentialRajahmundry
Vanam
Residential InteriorsRajahmundryCompleted
Scroll to enter
The grandparents wanted a proper pooja room.
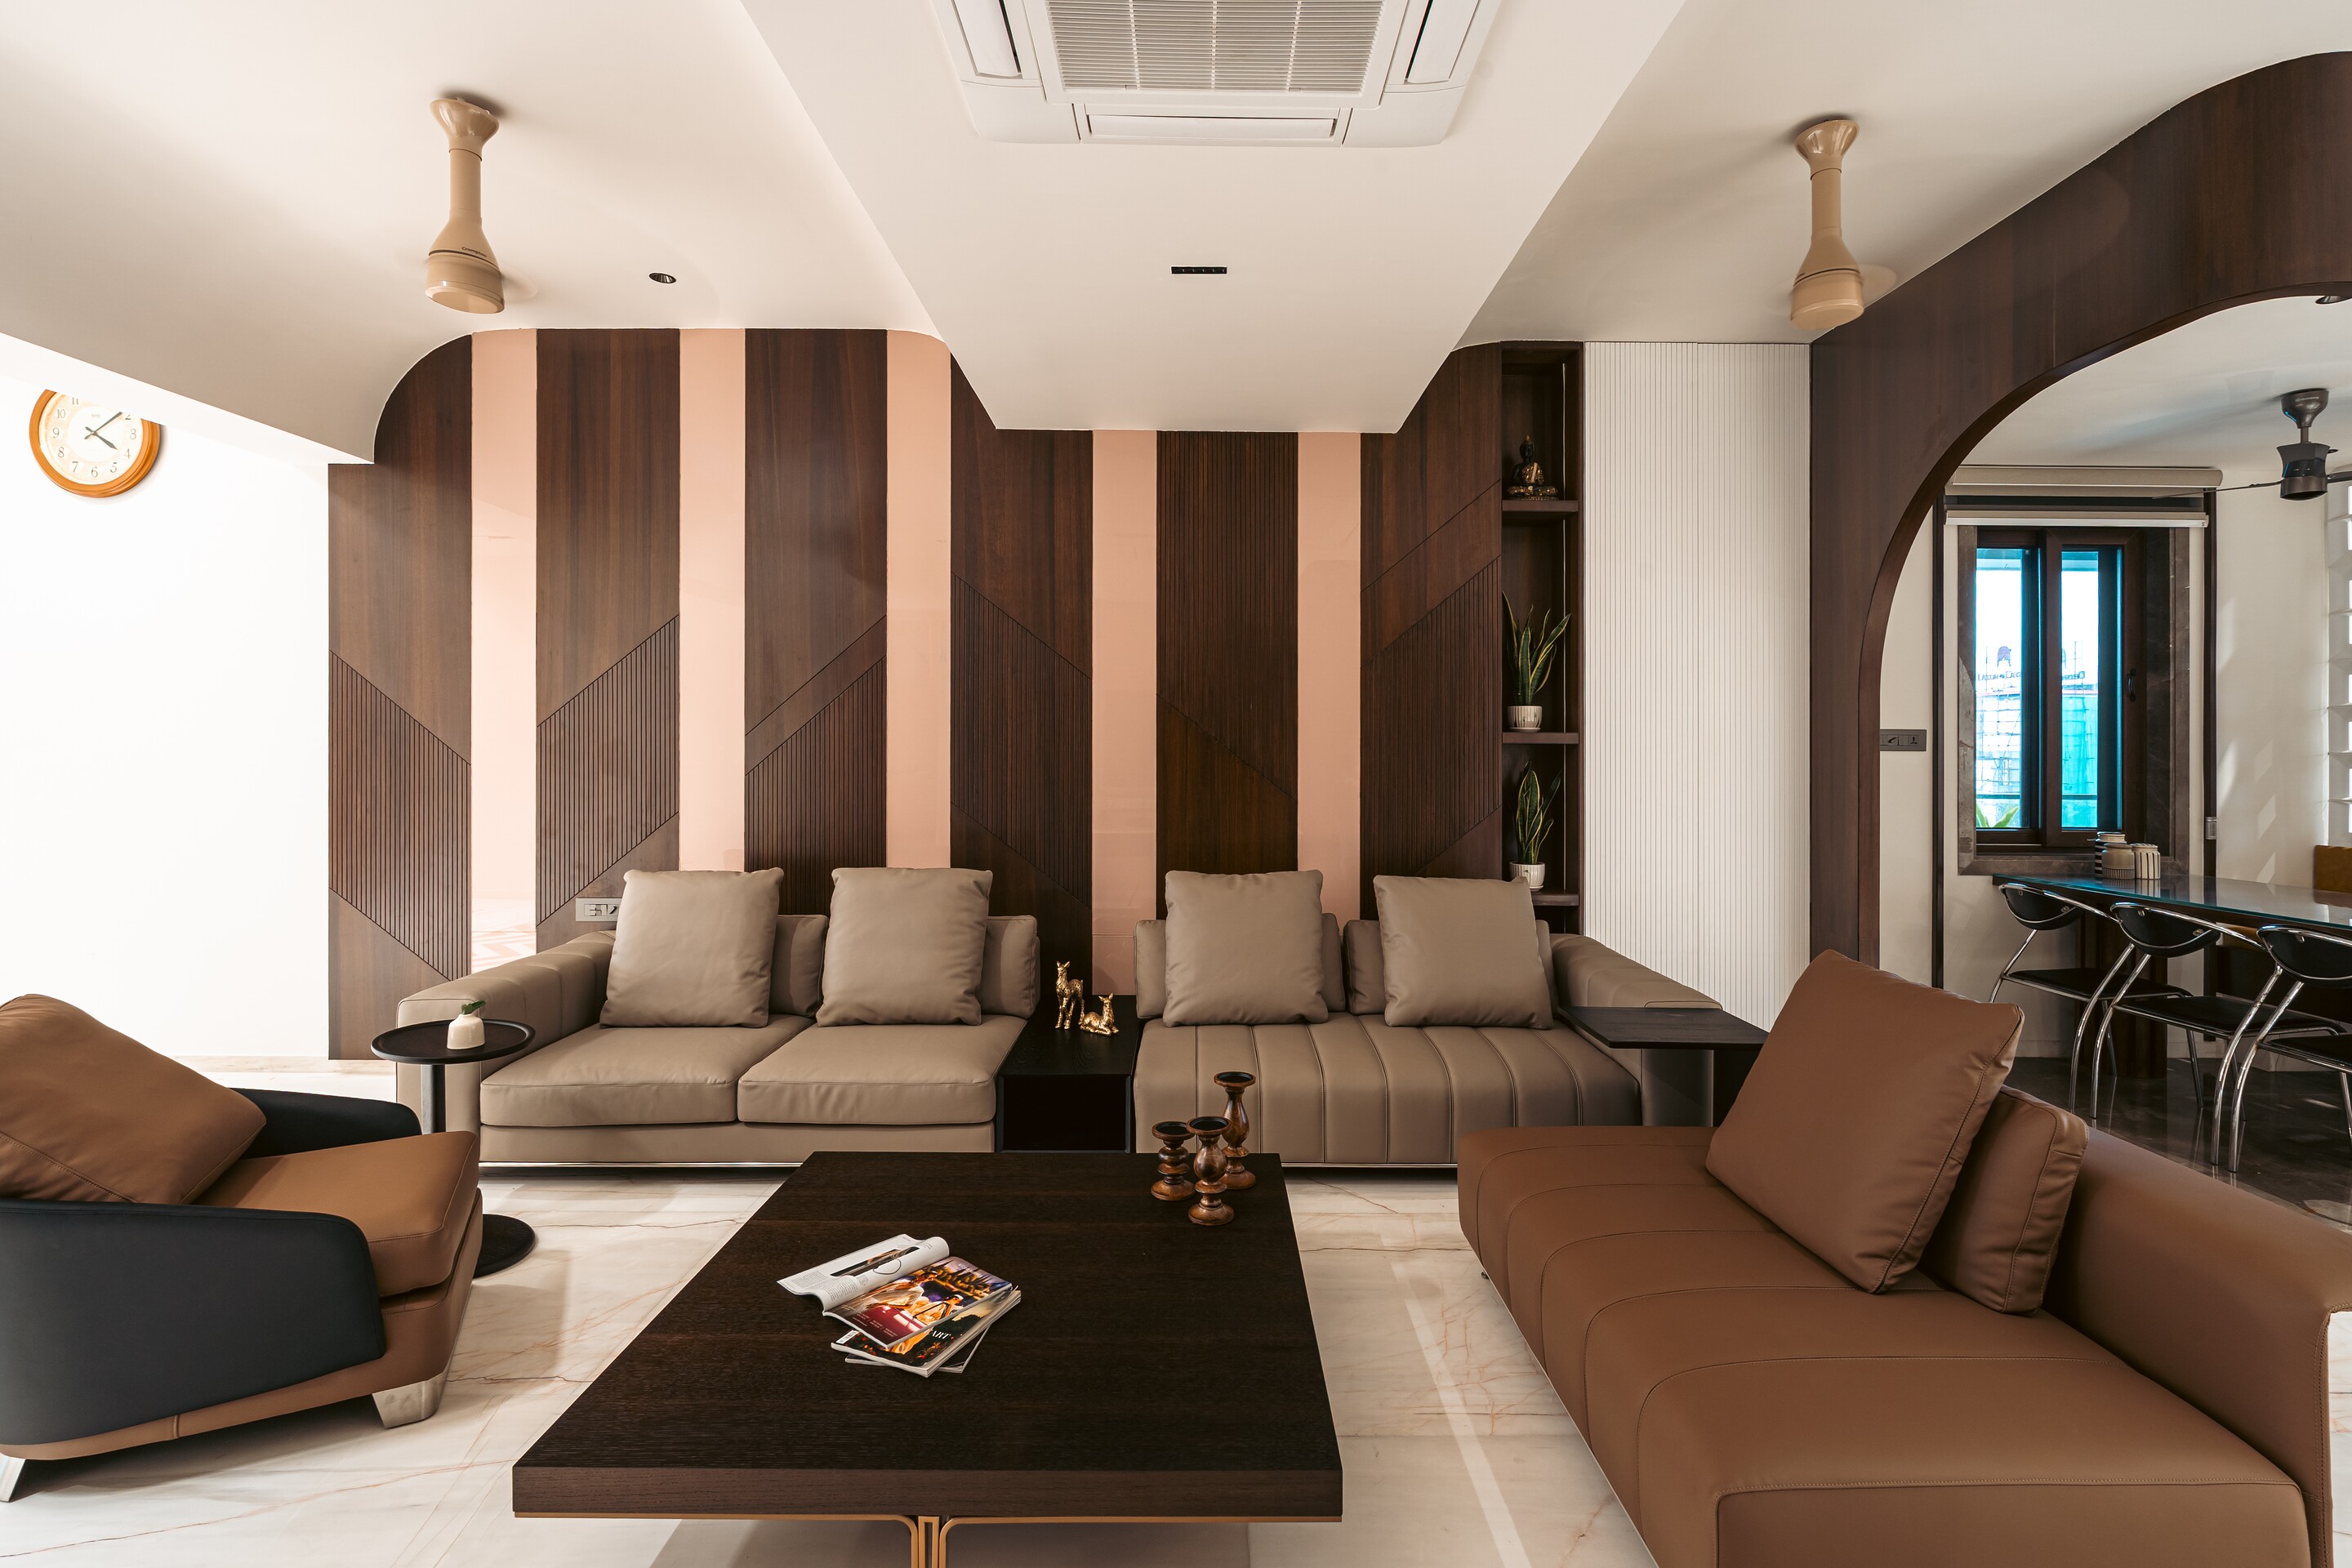
A family home for two generations with different ideas about what a house should be. Both got what they asked for.
- Location
- Rajahmundry, Andhra Pradesh
- Typology
- Residential
- Scope
- Complete interiors, pooja room, terrace landscape, supervision
- Status
- Completed
- Material palette
- Teak · walnut · terrazzo · marble · brass
Held in the hand
The palette
Teak
walnut
terrazzo
marble
brass
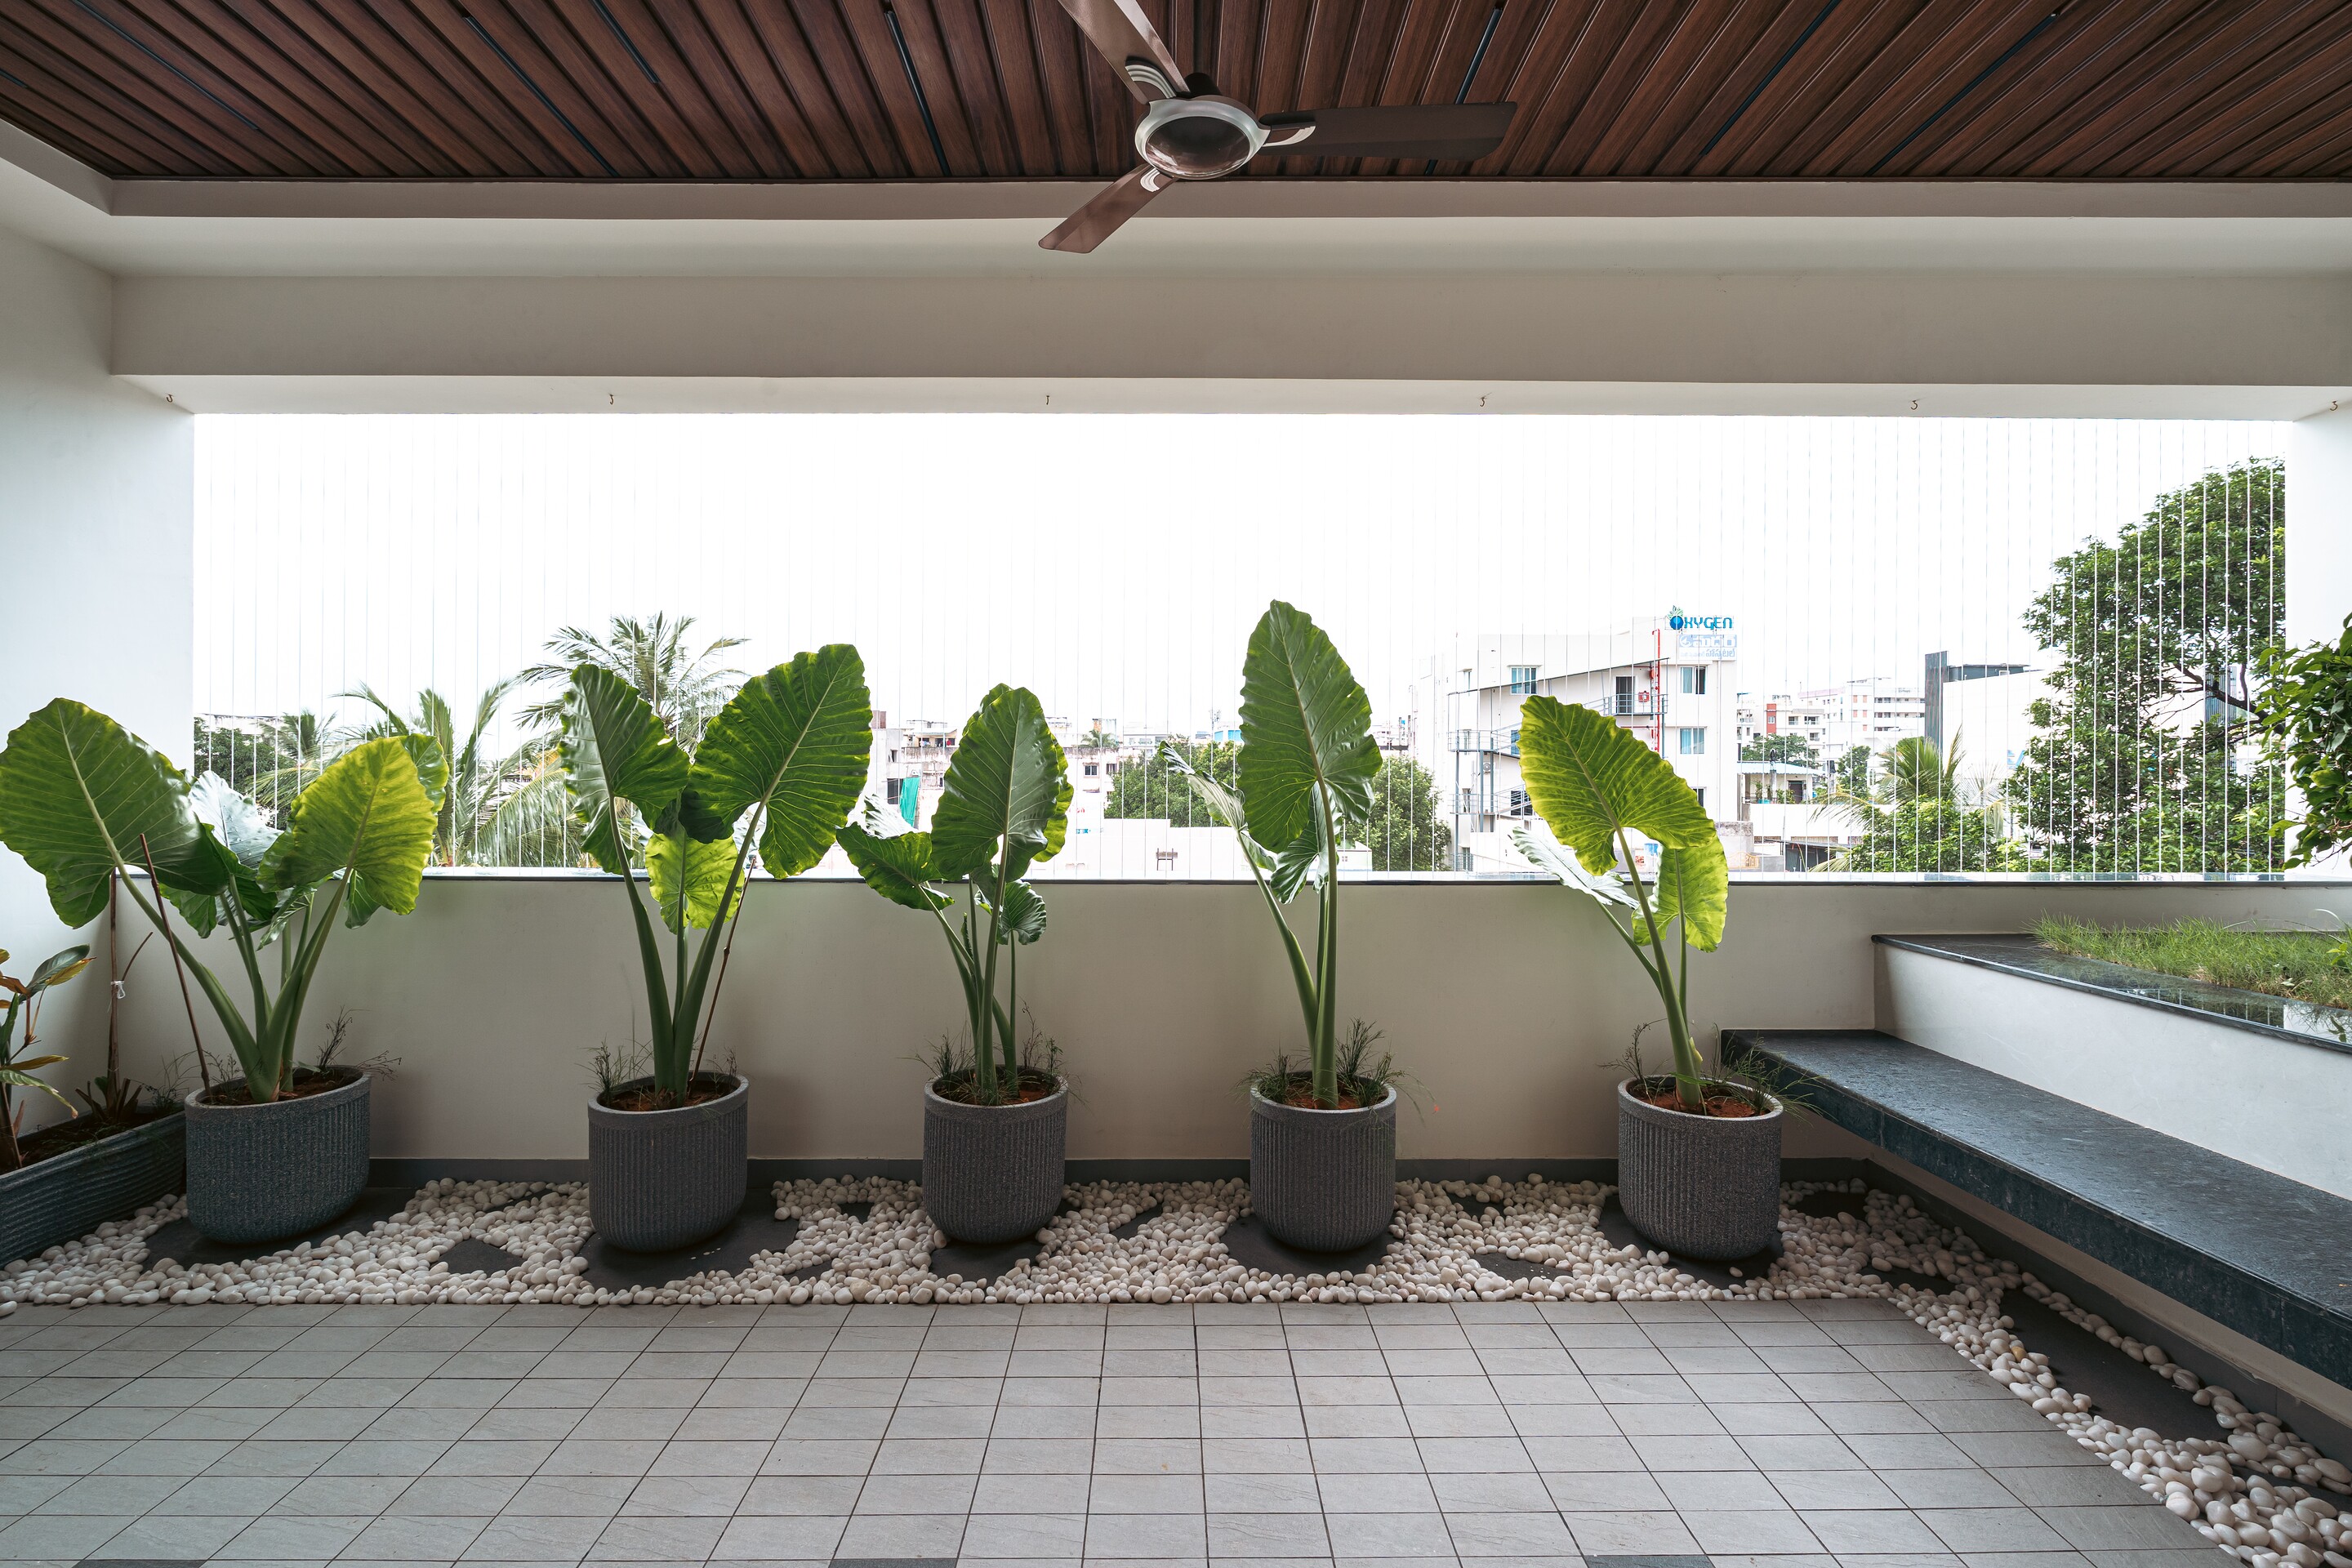 A planted terrace off the upper floor.
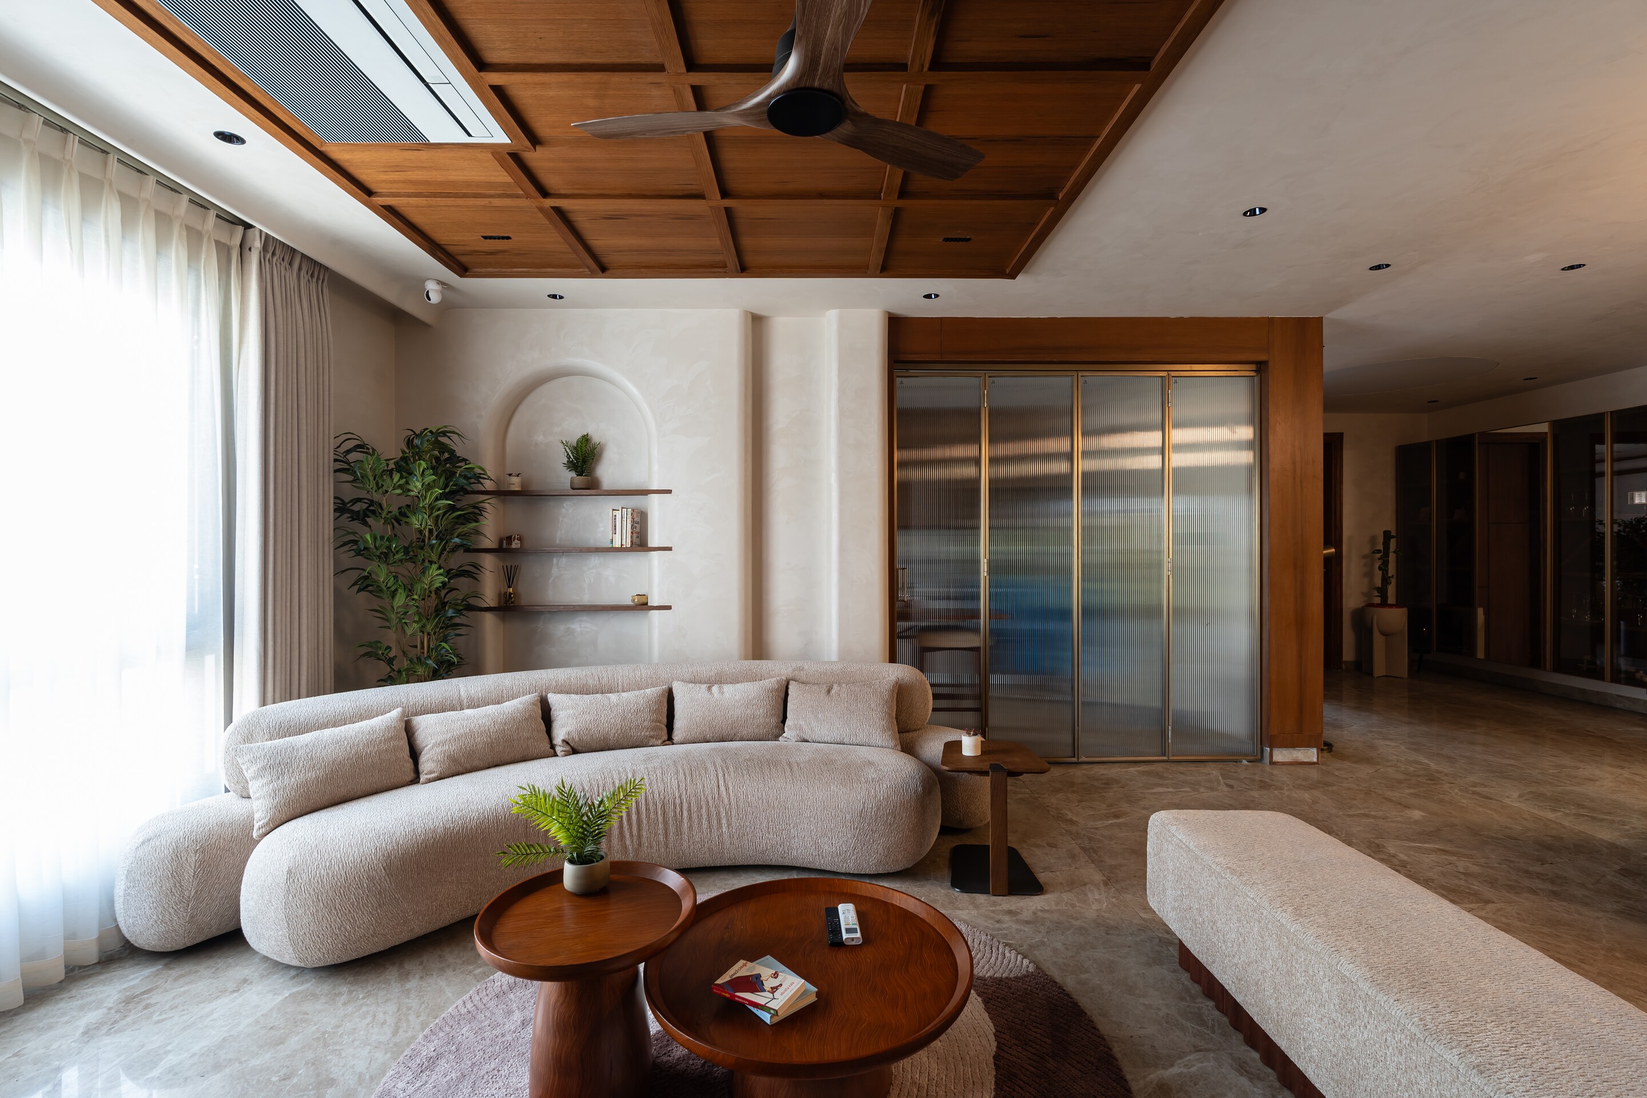
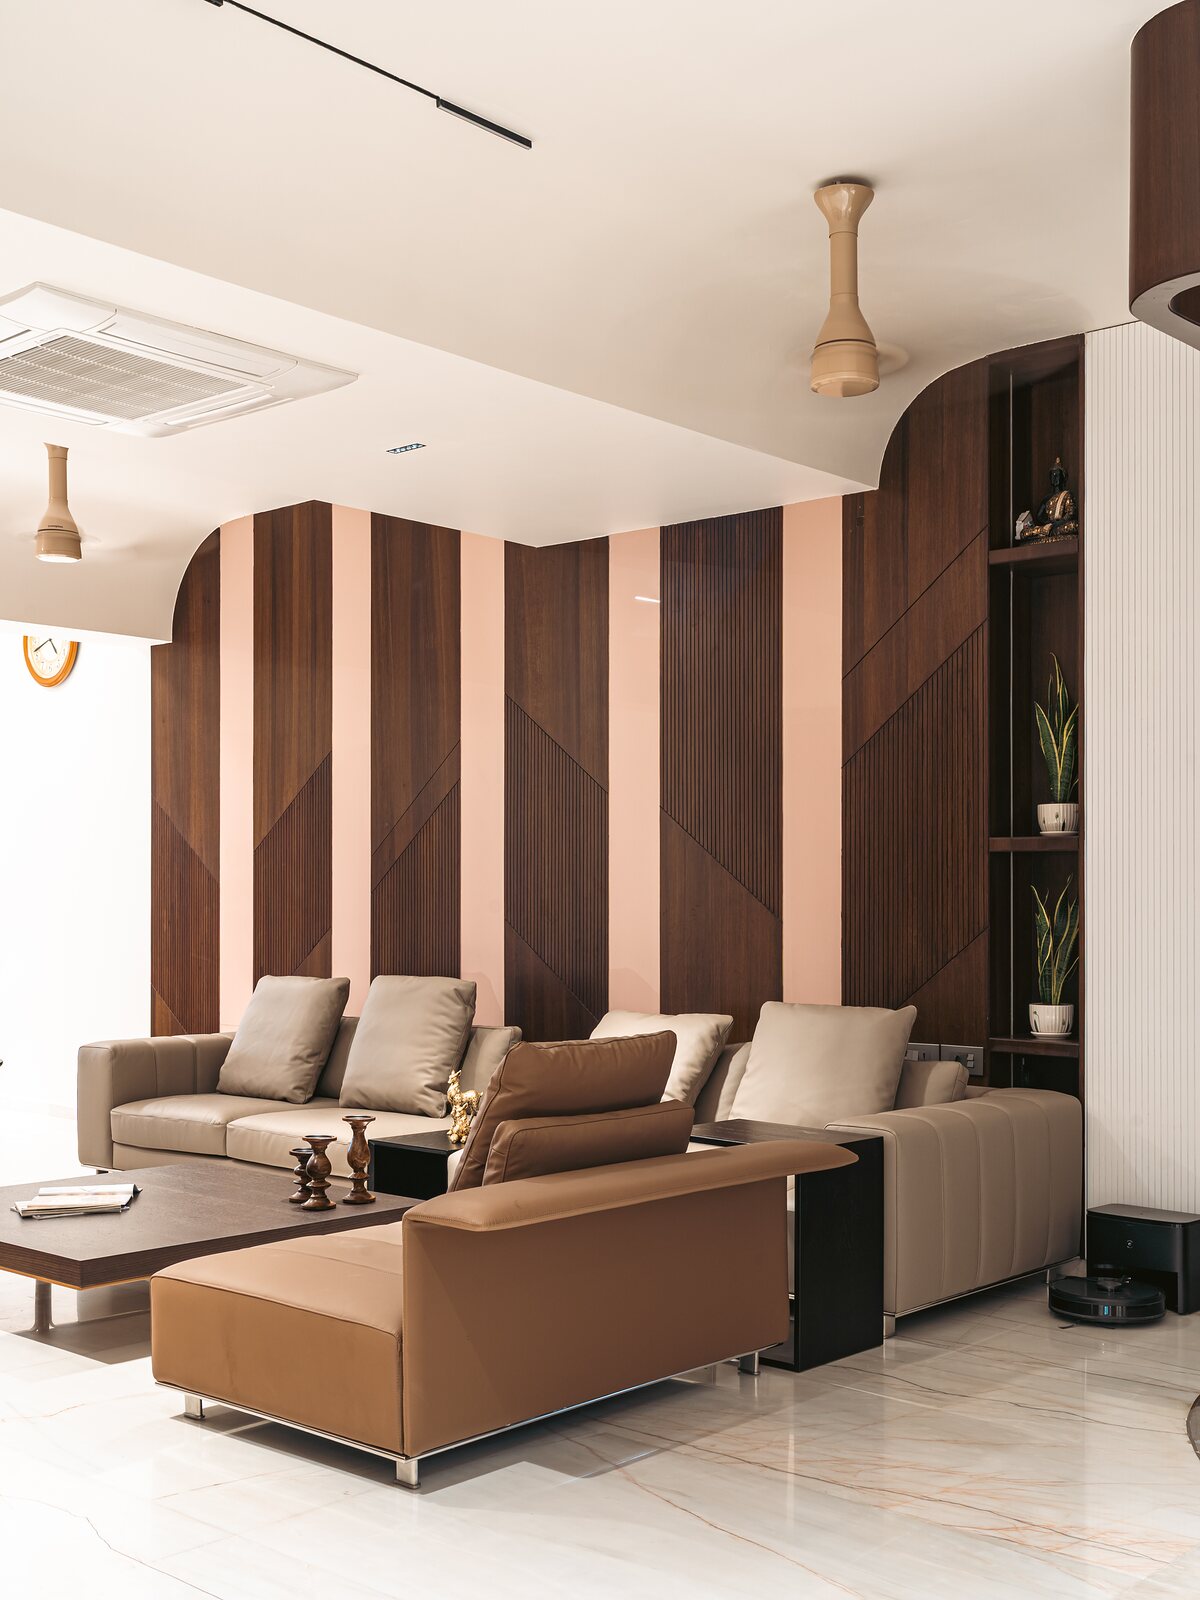 Deep sofas between striped timber screens.
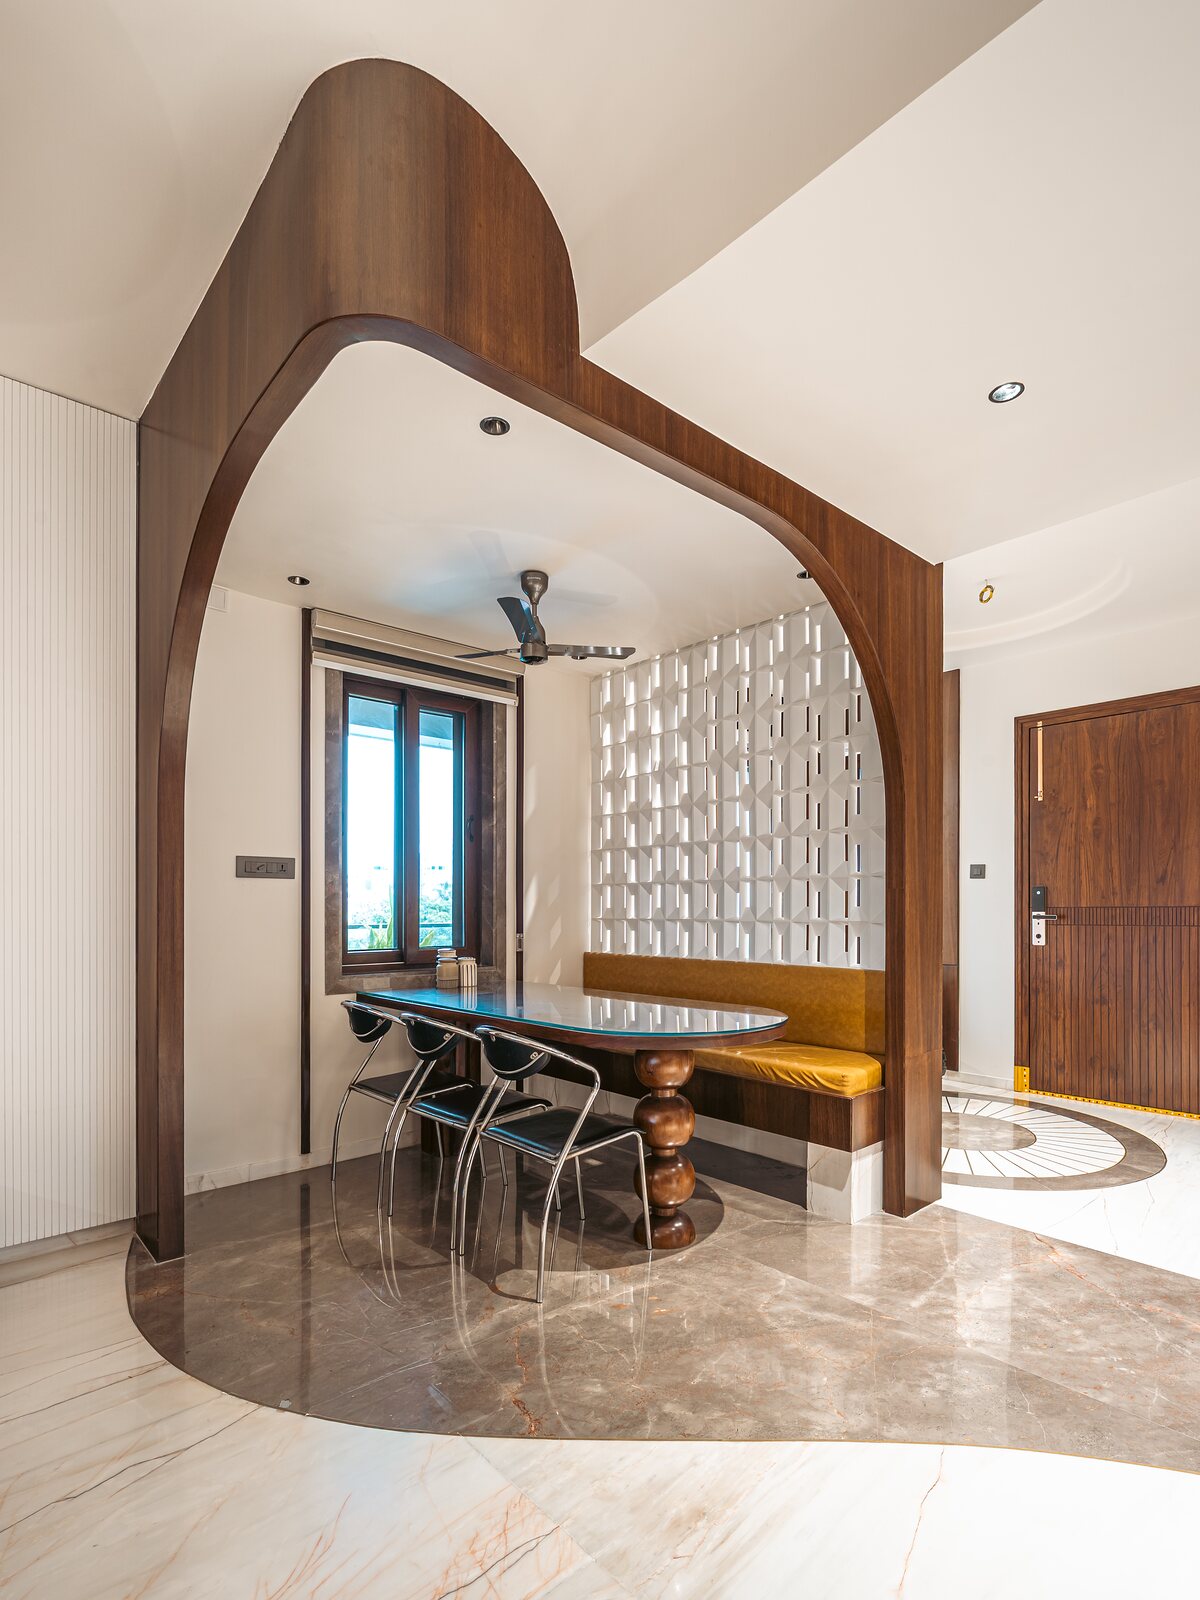 The dining room, framed by a curved timber arch.
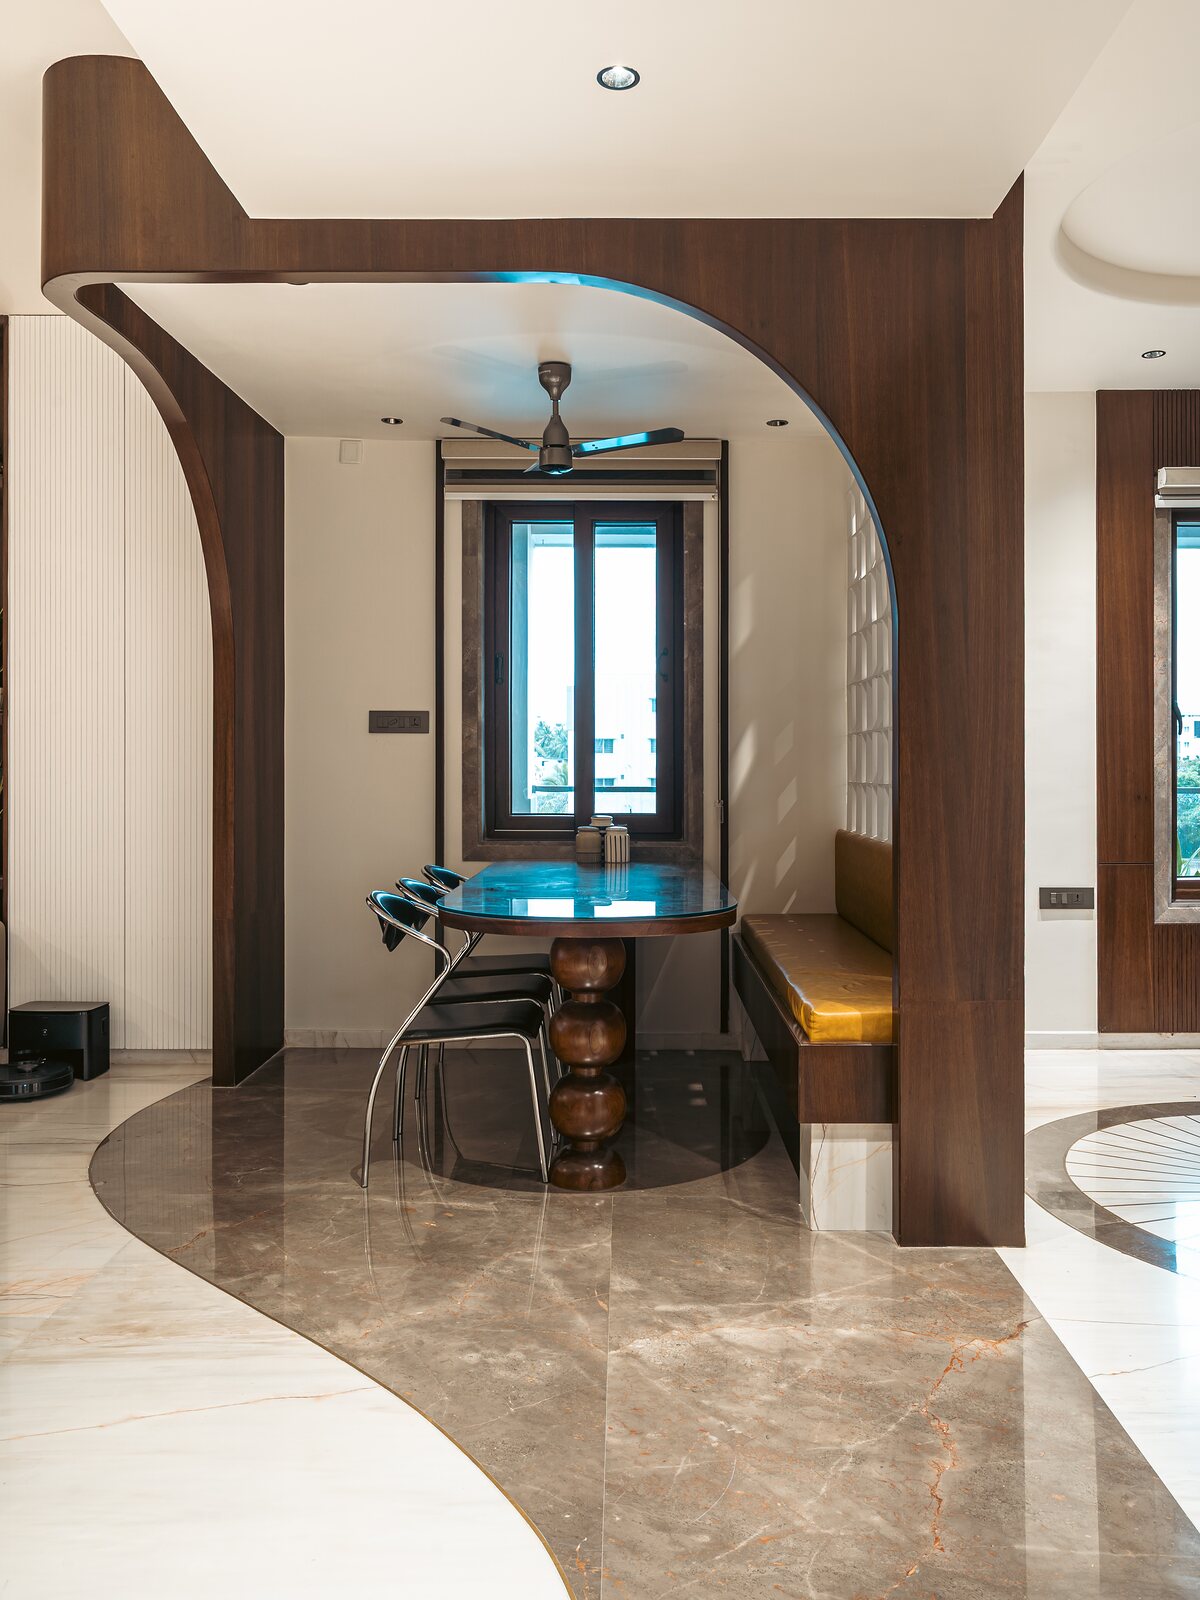 A curved timber screen wraps the bar.
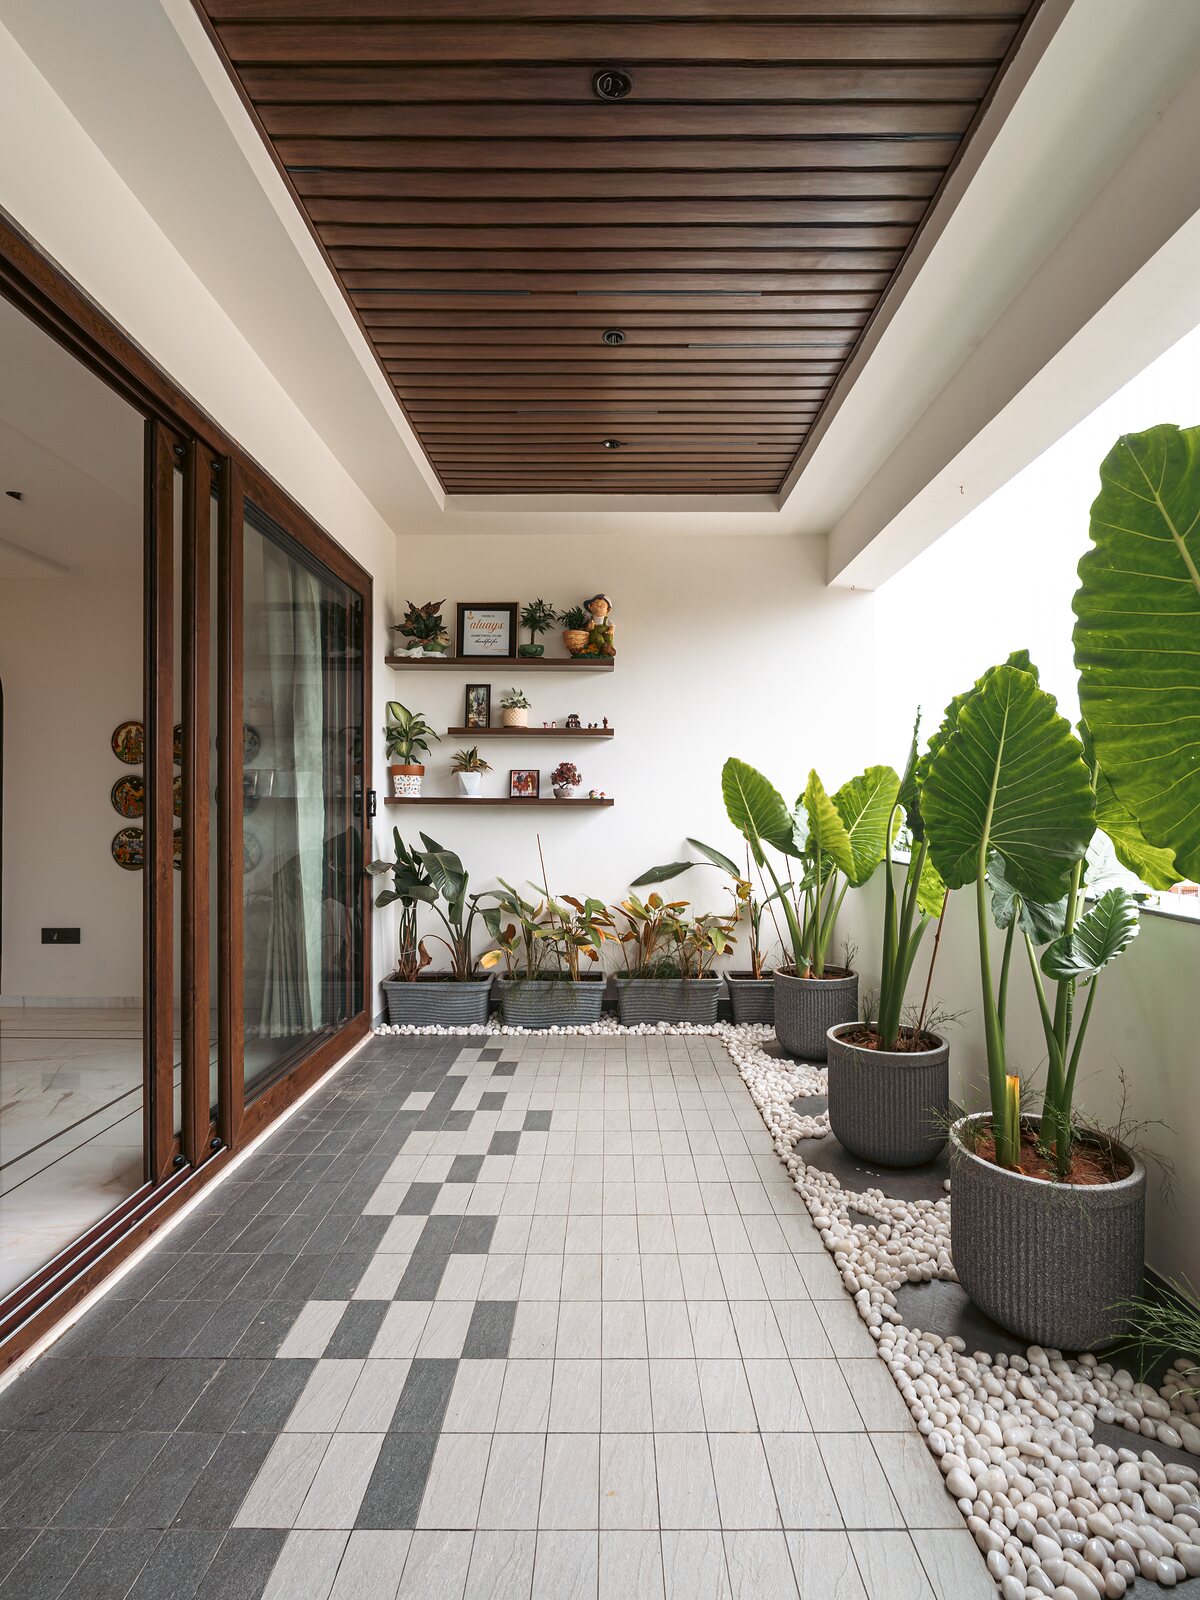 The courtyard.
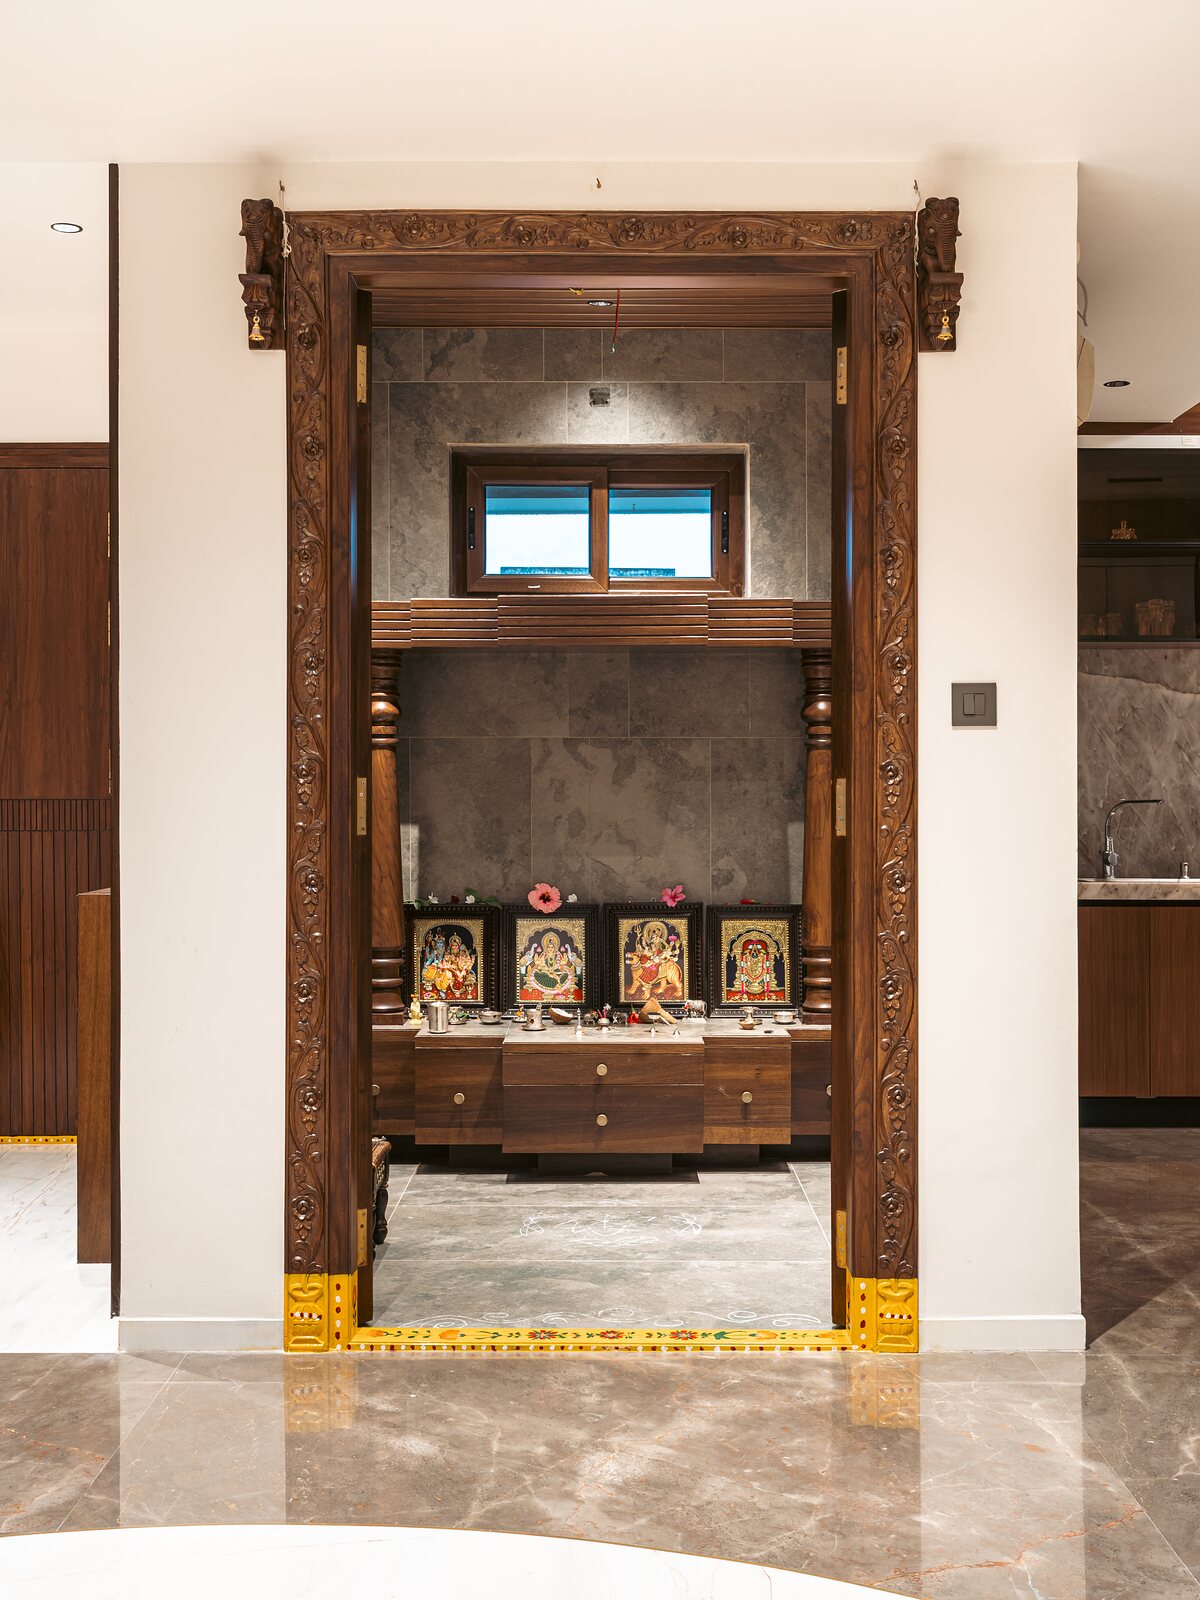 The pooja room, an open mandir in carved teak.
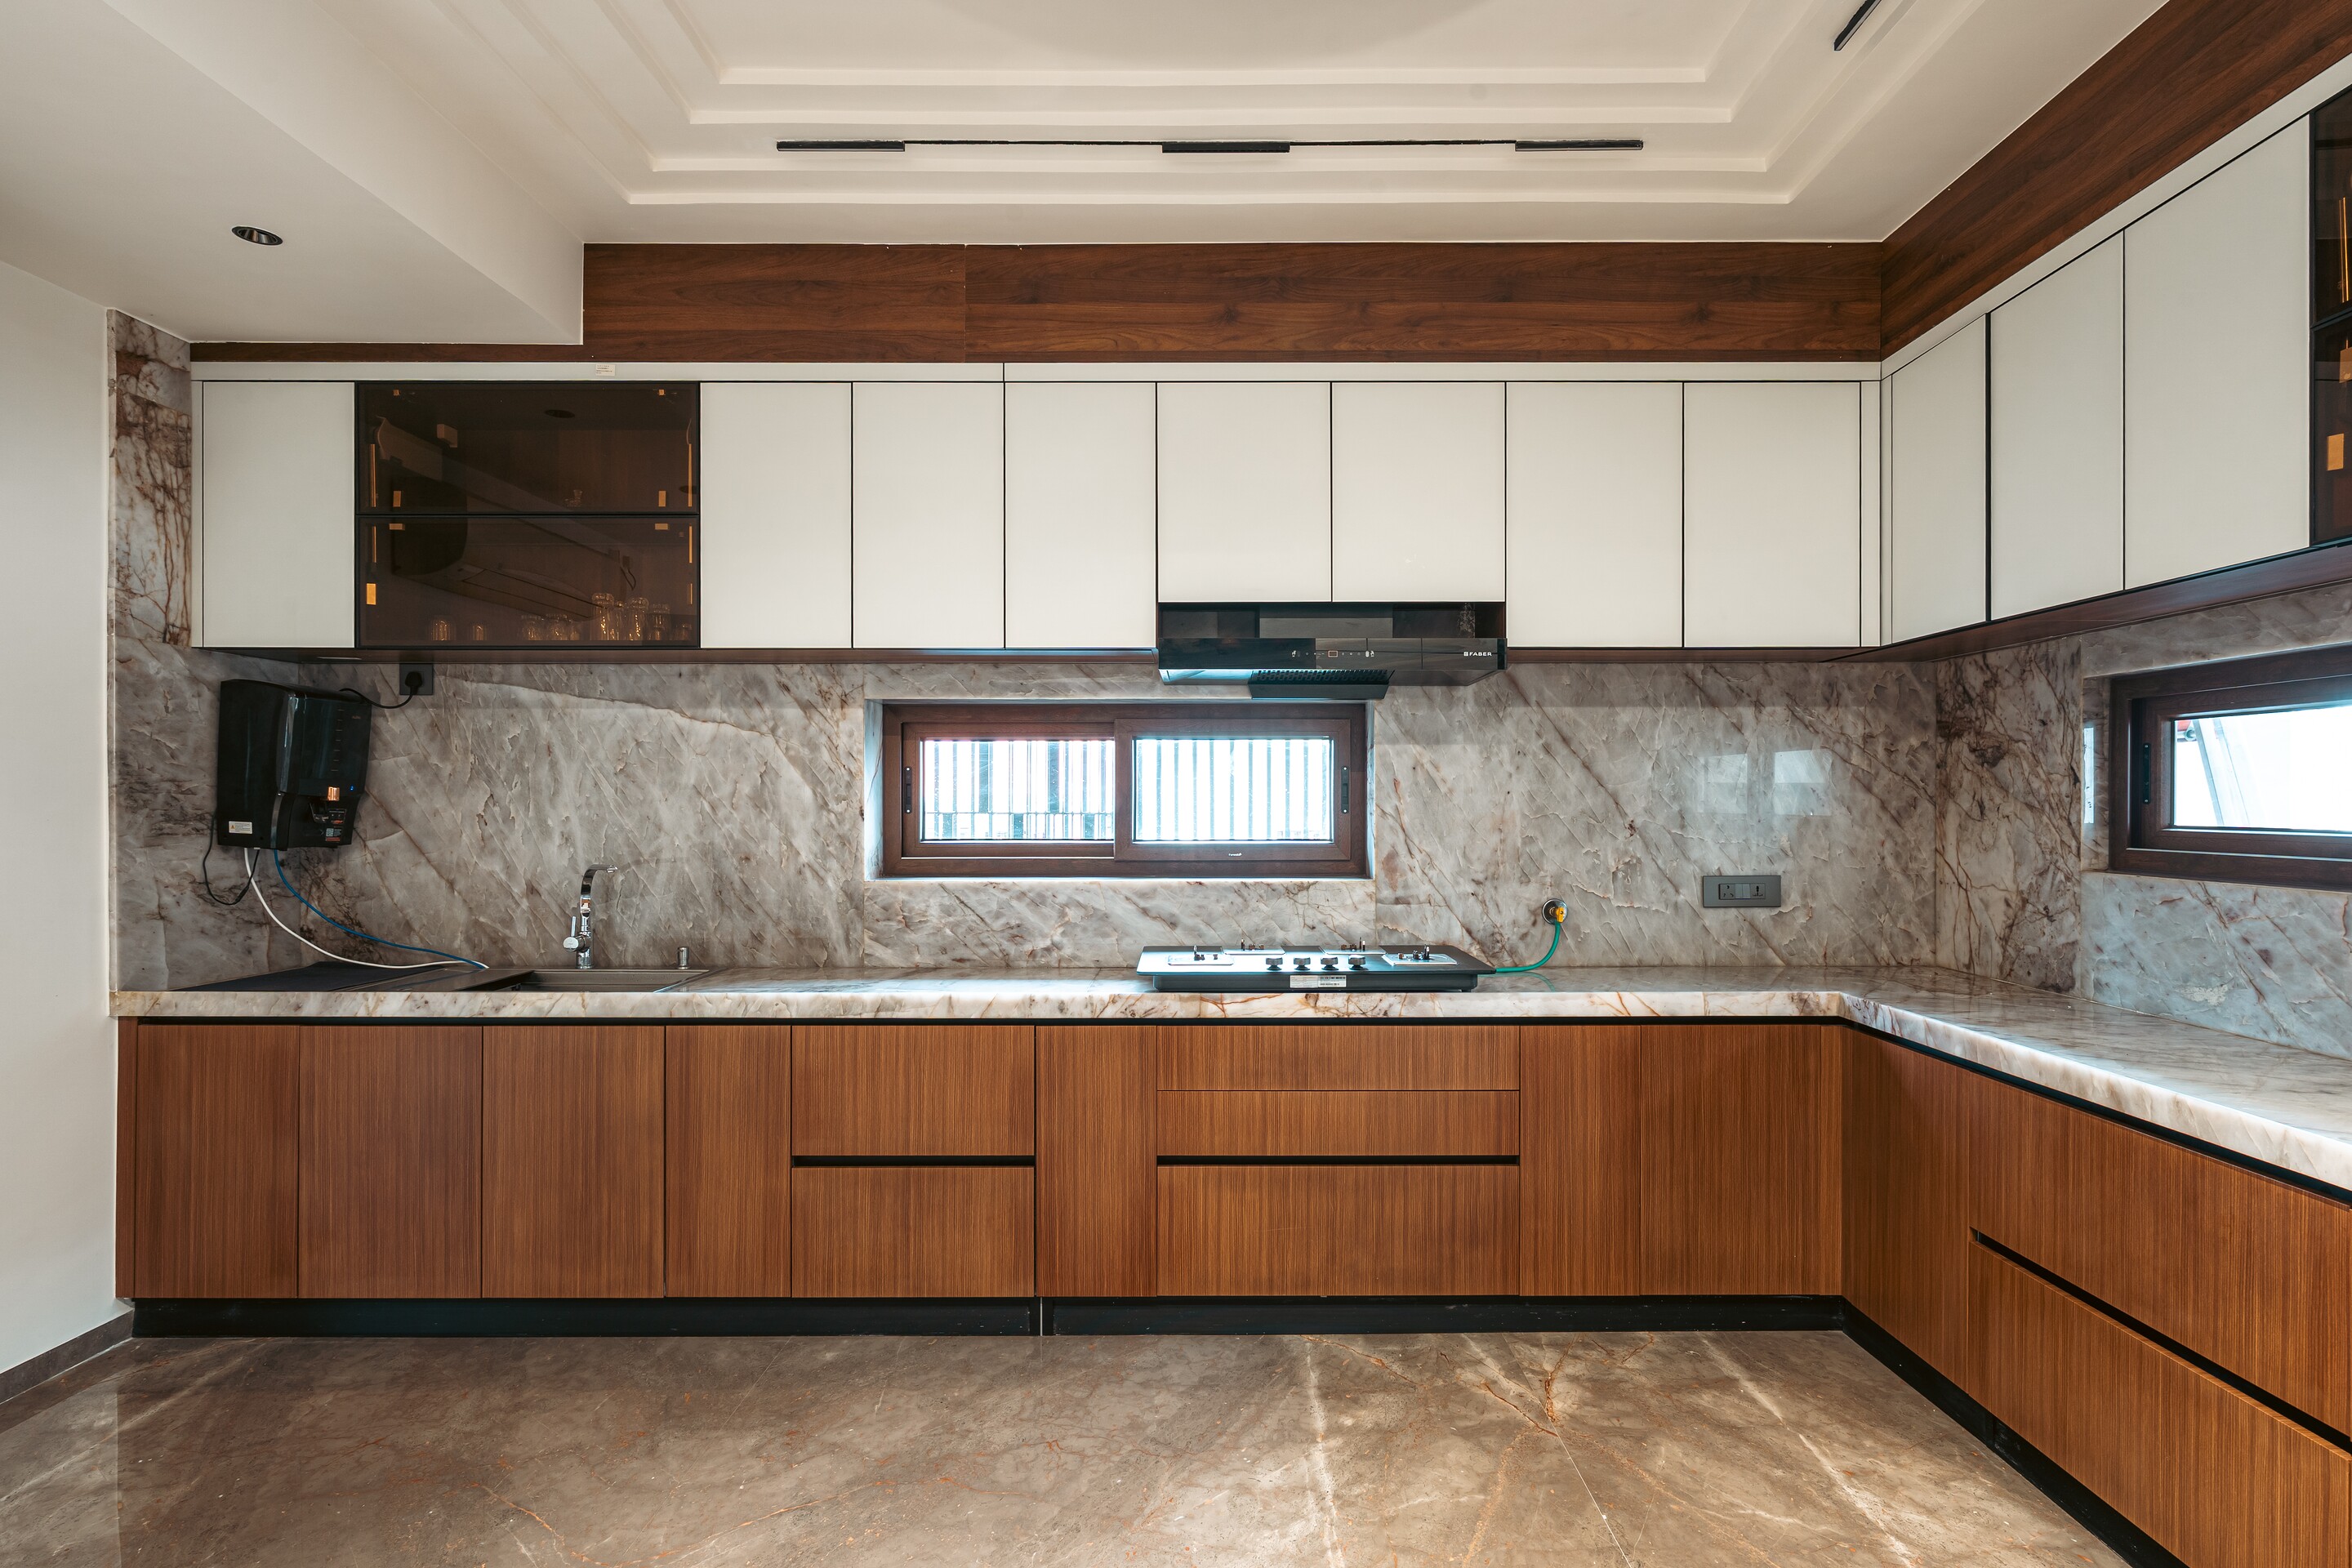 The kitchen.
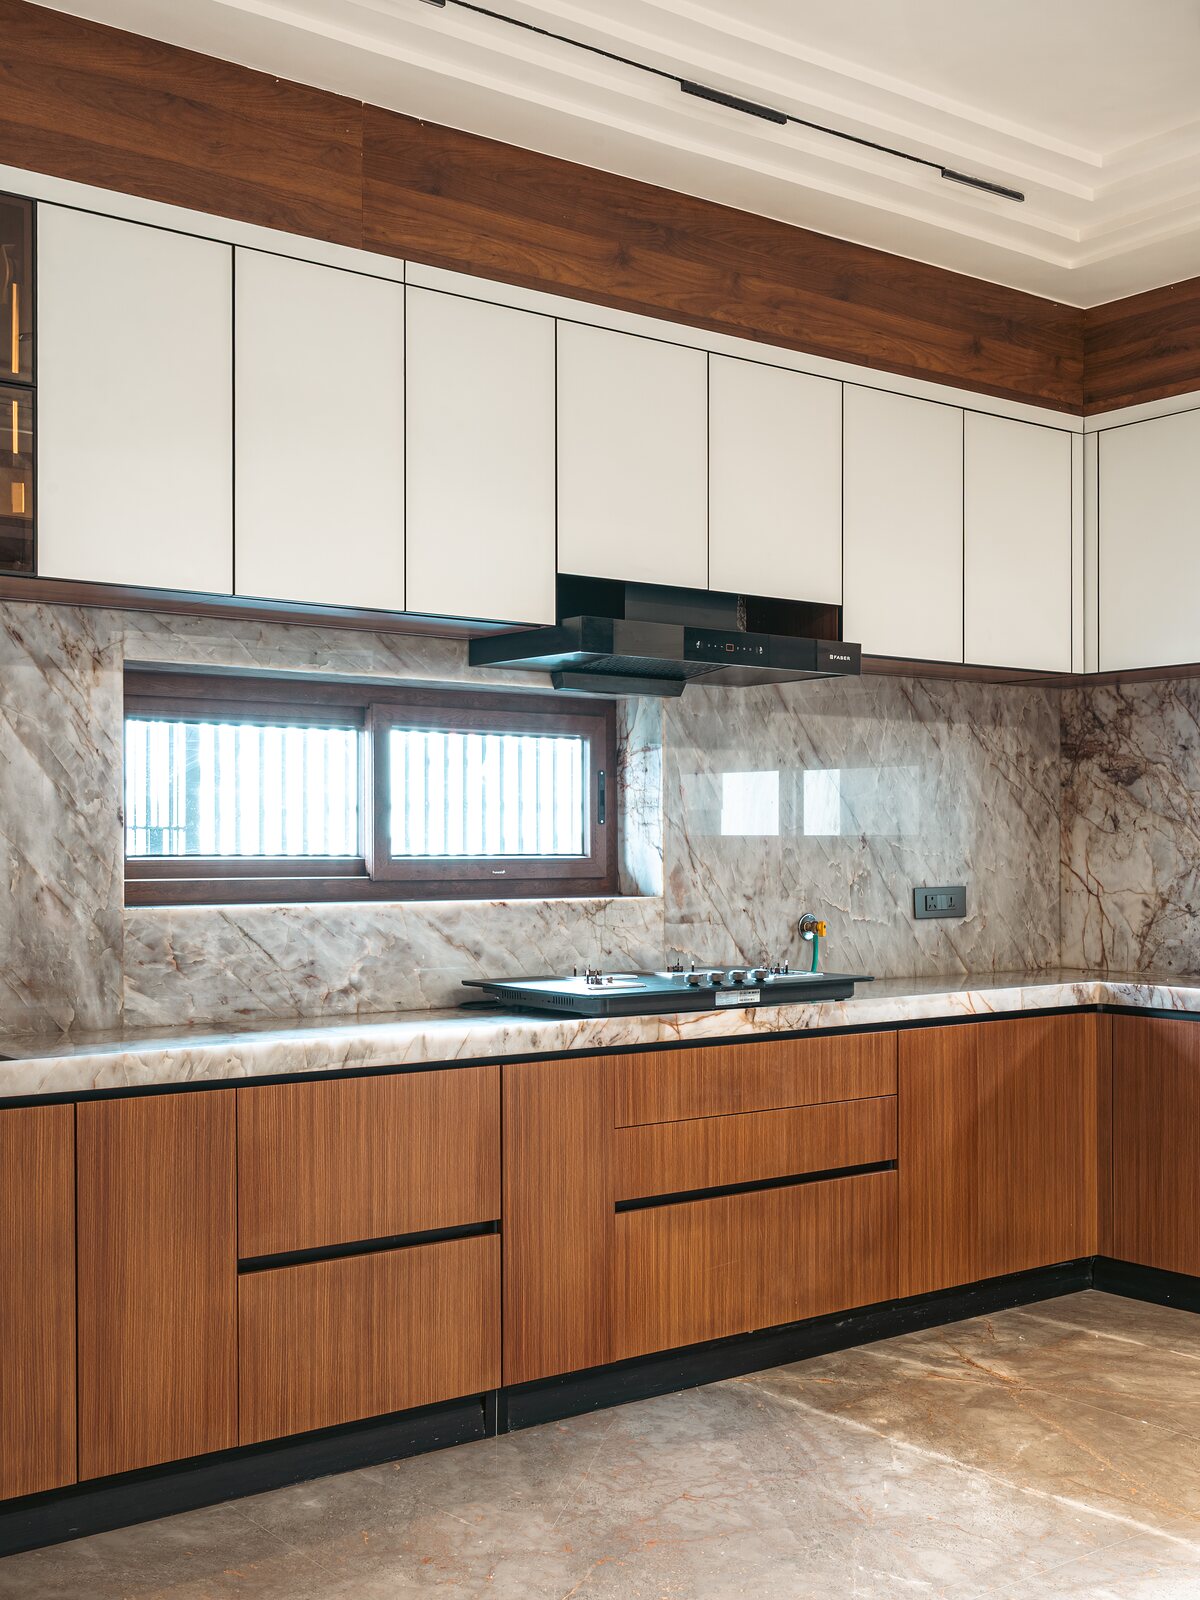 The cooktop runs along the marble backsplash.
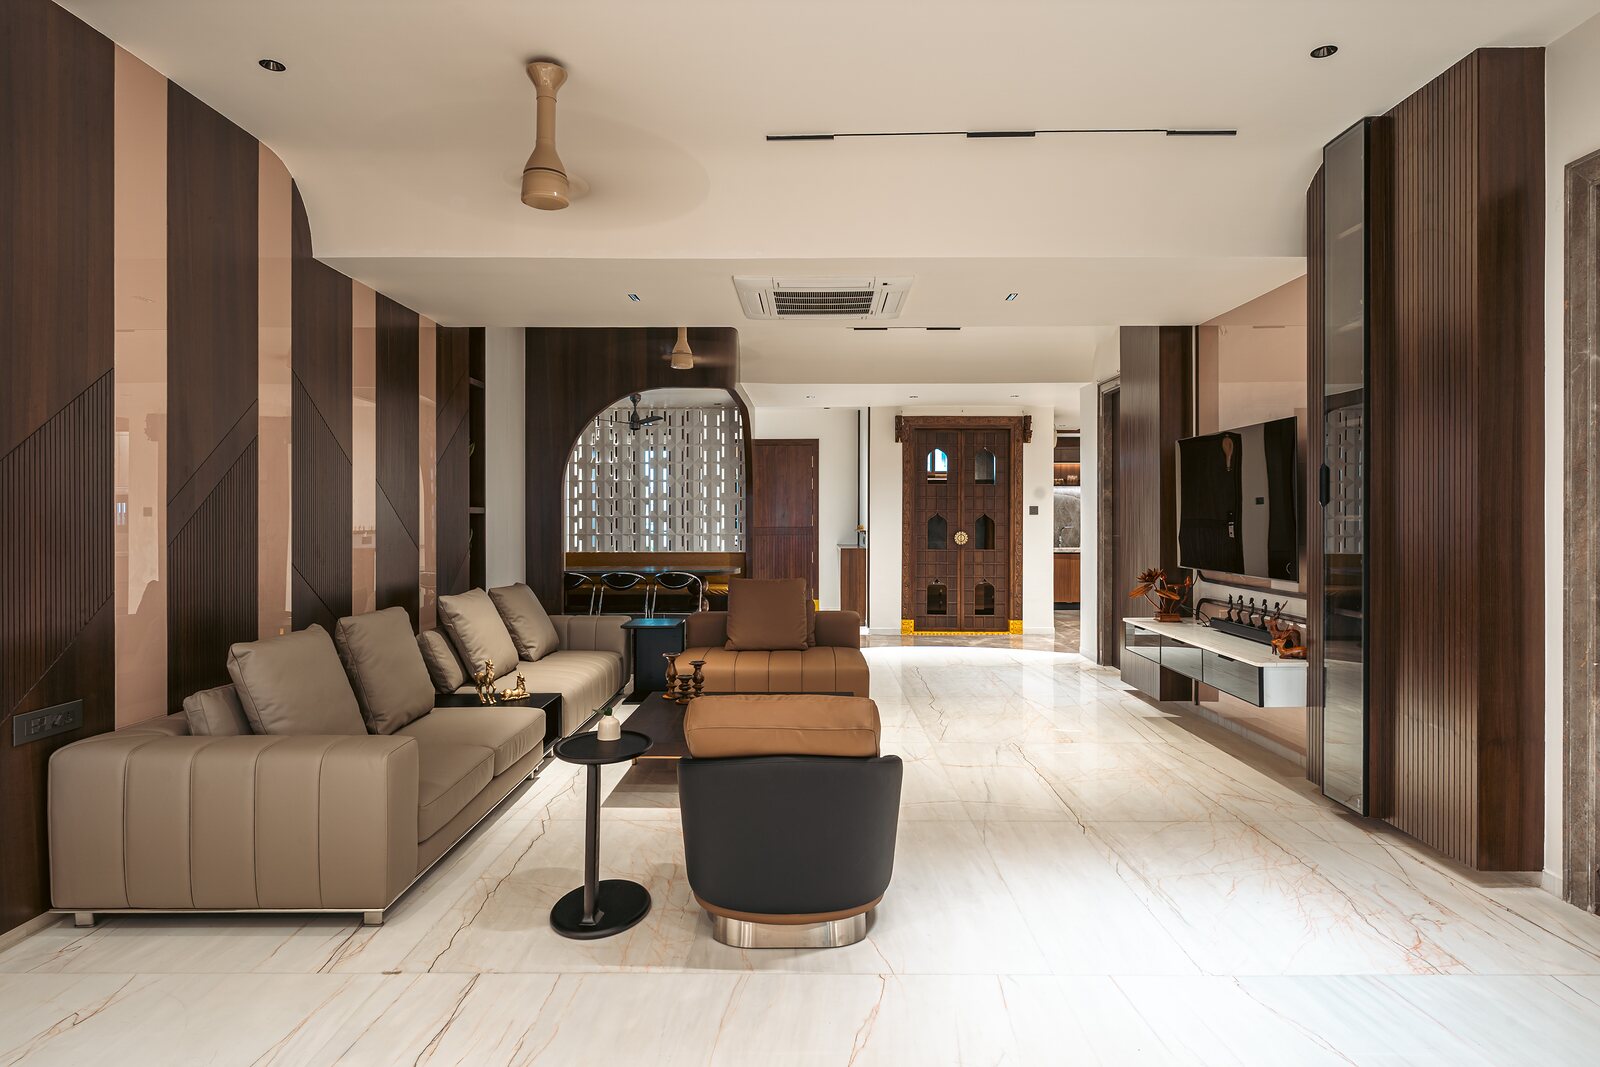 A long gallery links the living spaces.
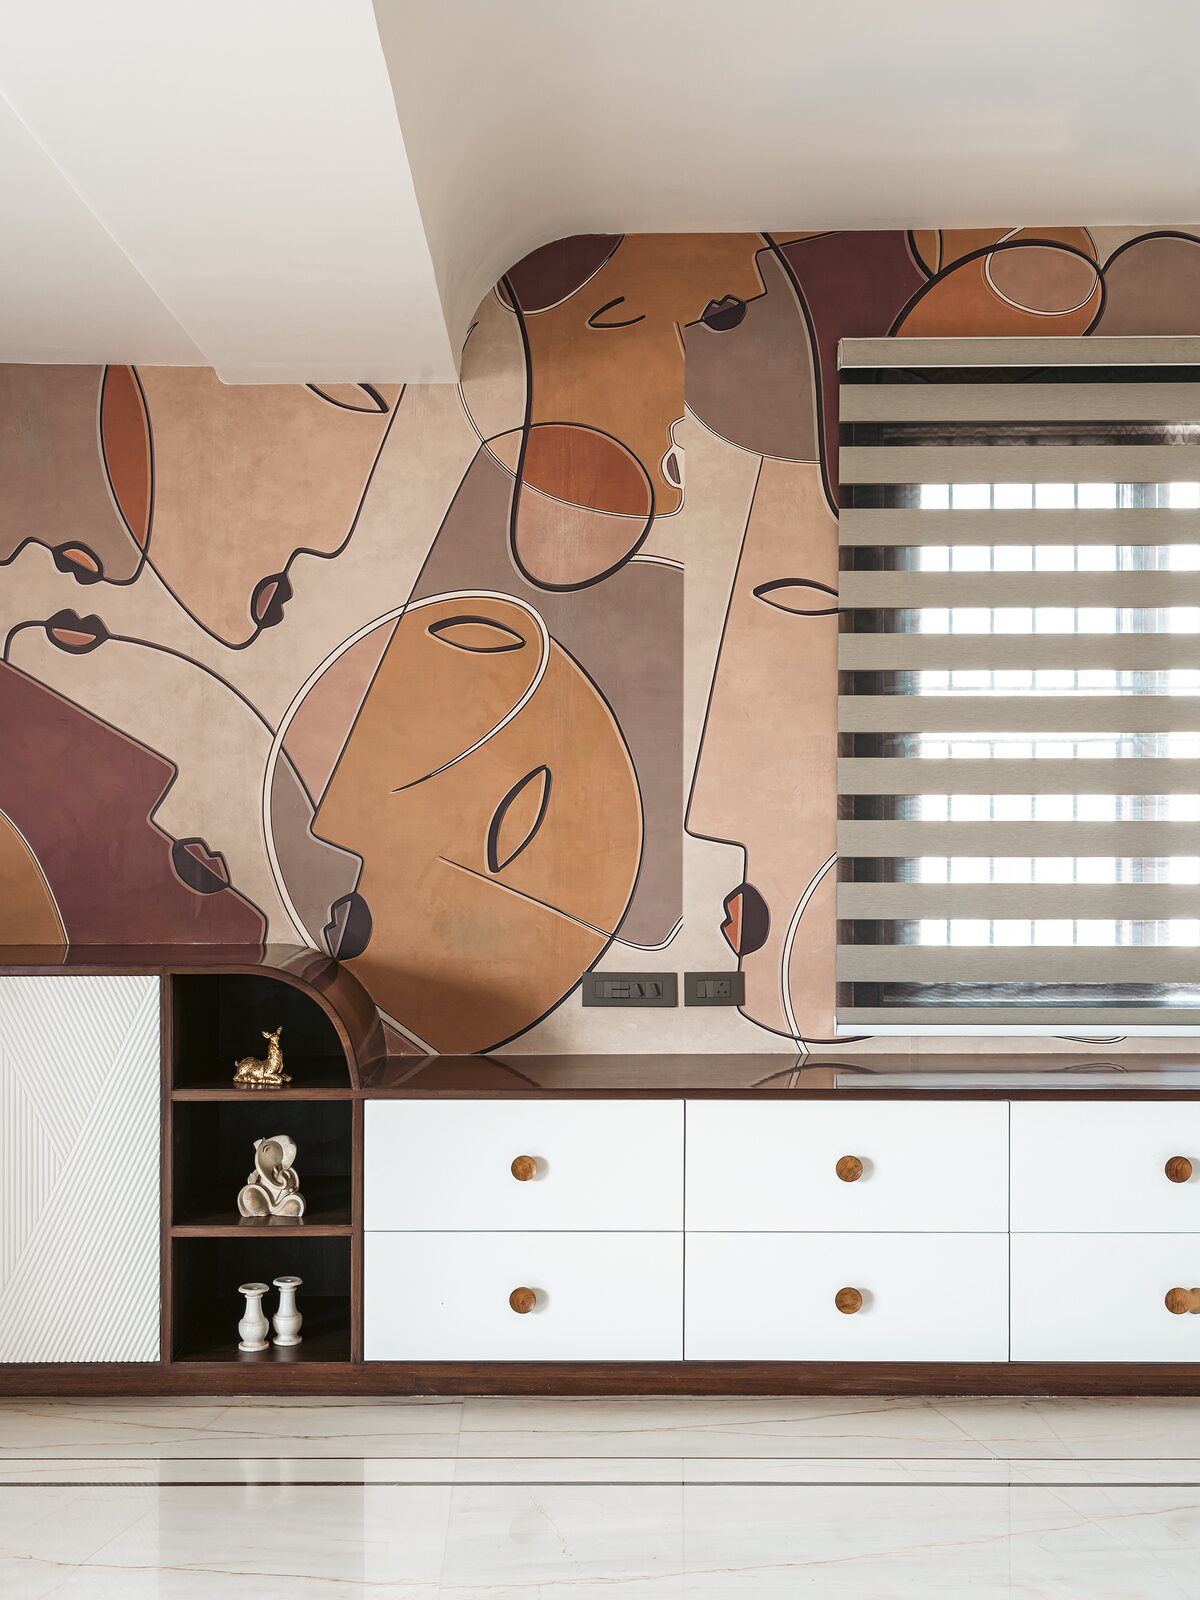 A dressing counter below an abstract mural.
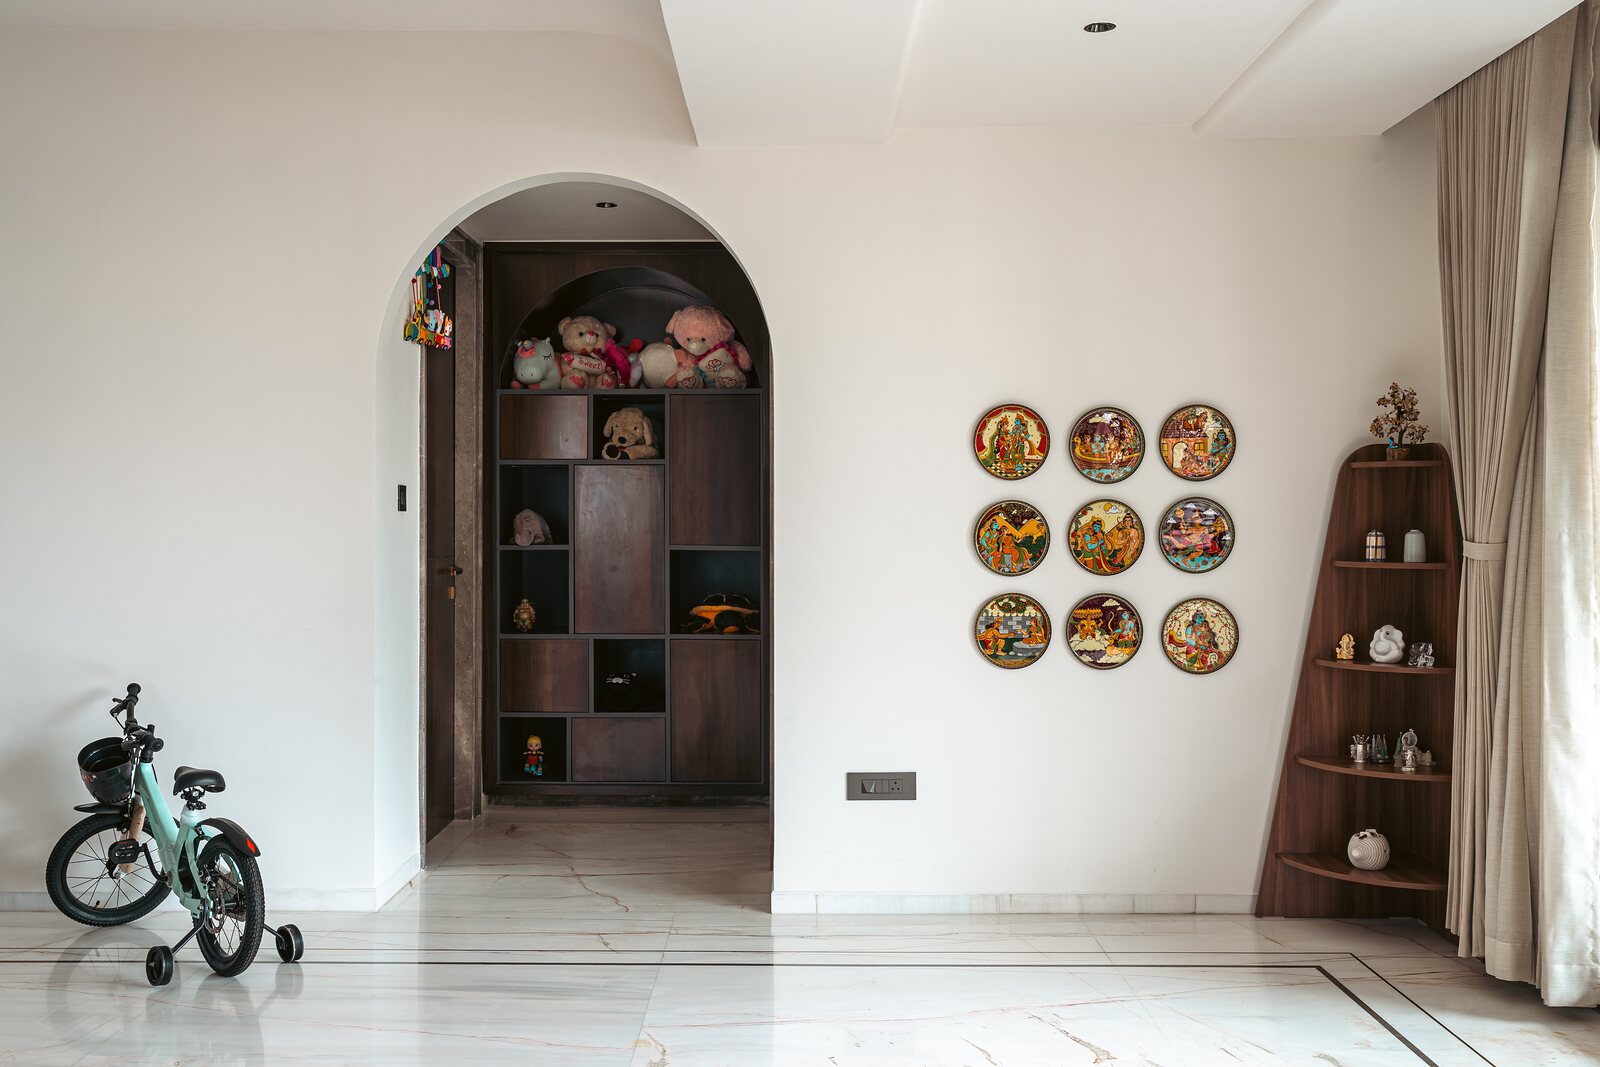 A niche of shelves beside an arched reading corner.
The grandparents wanted a proper pooja room
MODS
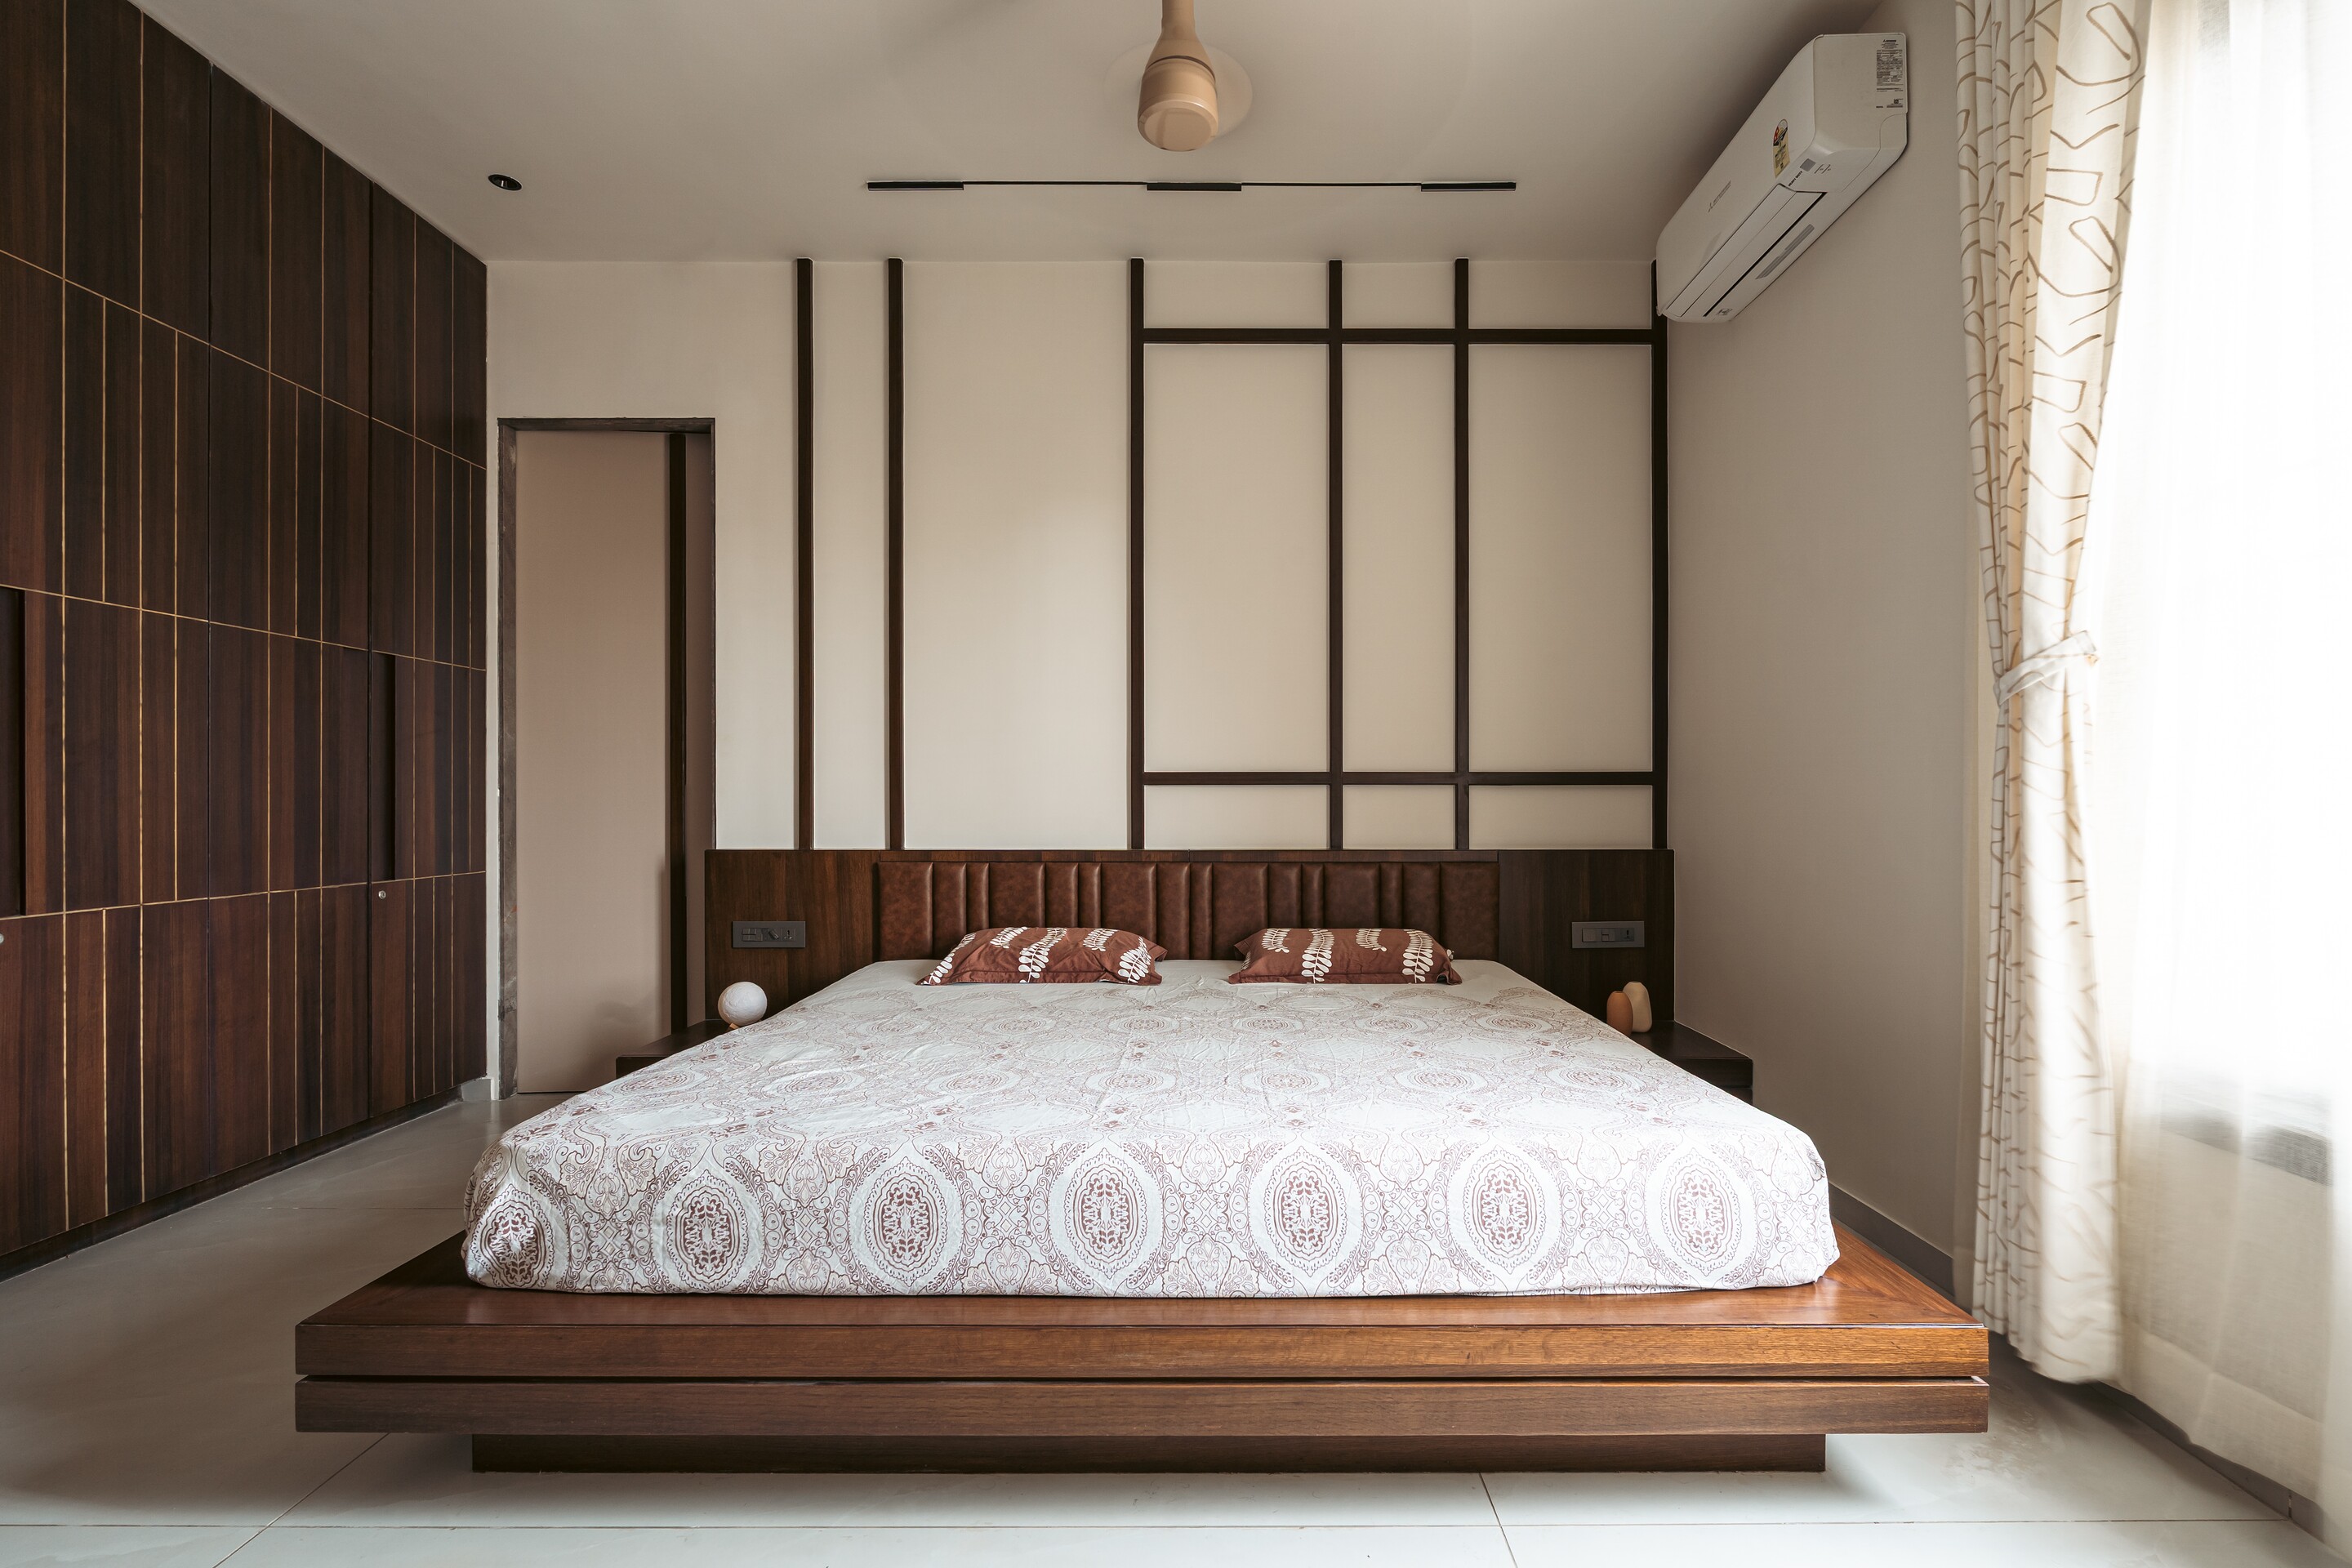 The master bedroom, a wall of timber slats behind the bed.
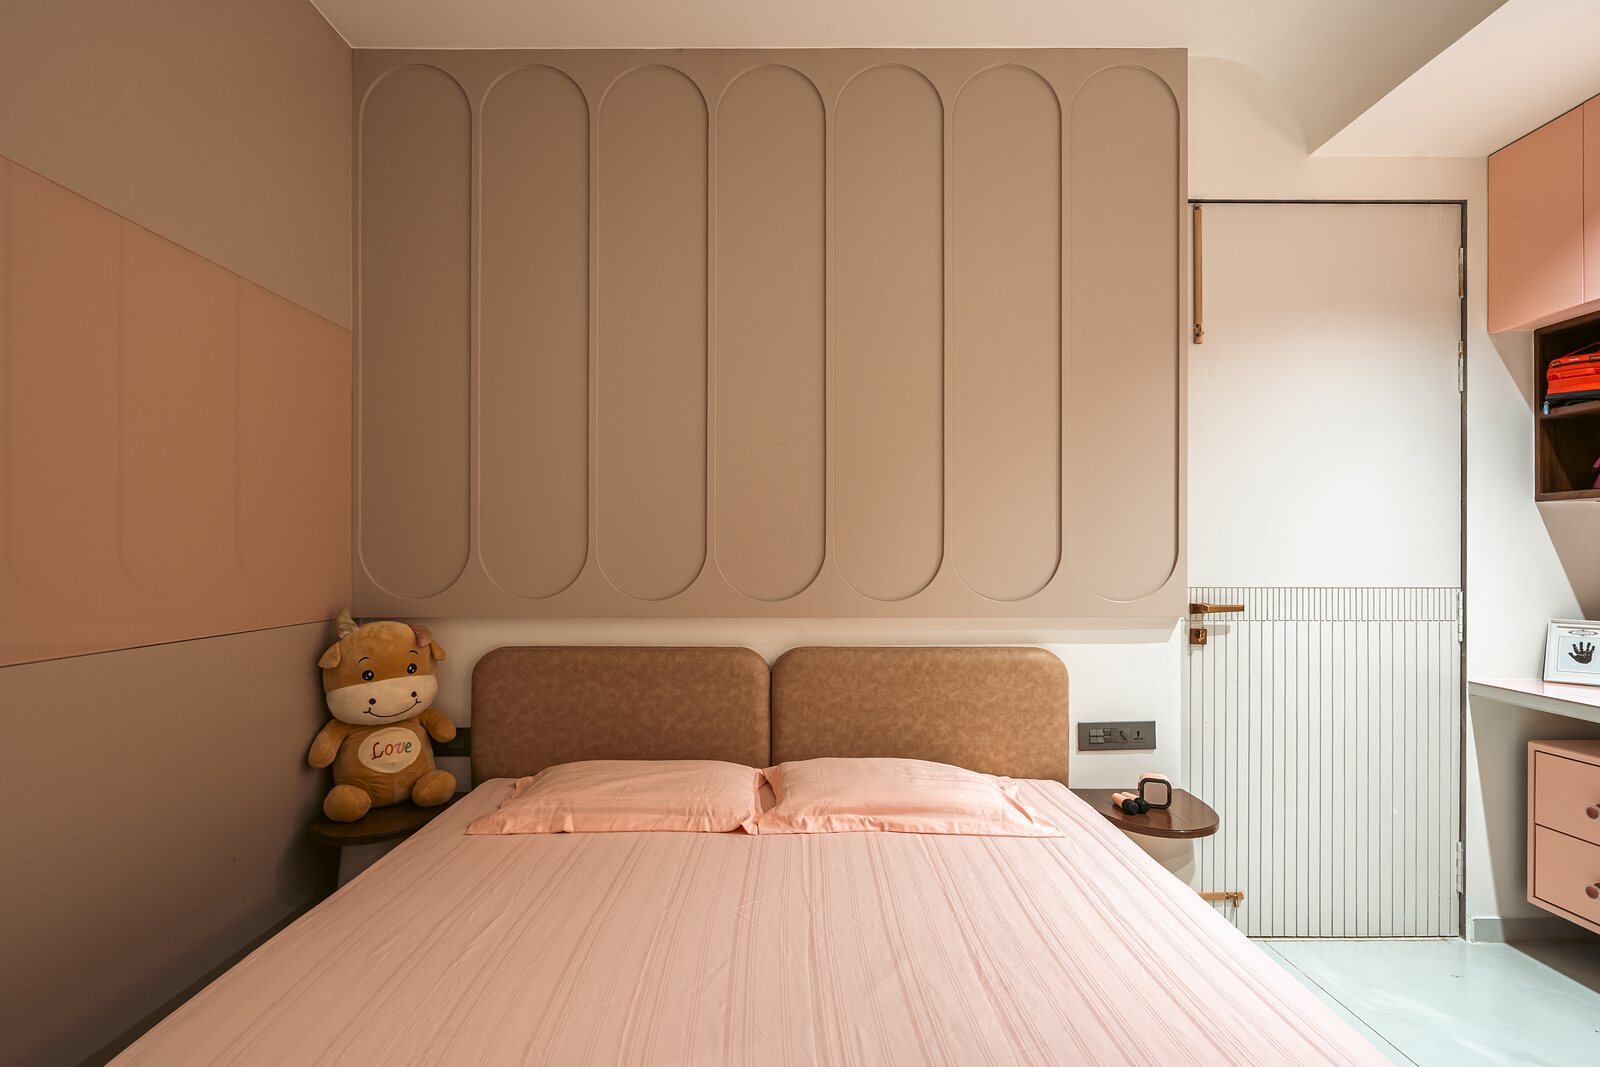 A bedroom panelled in soft peach.
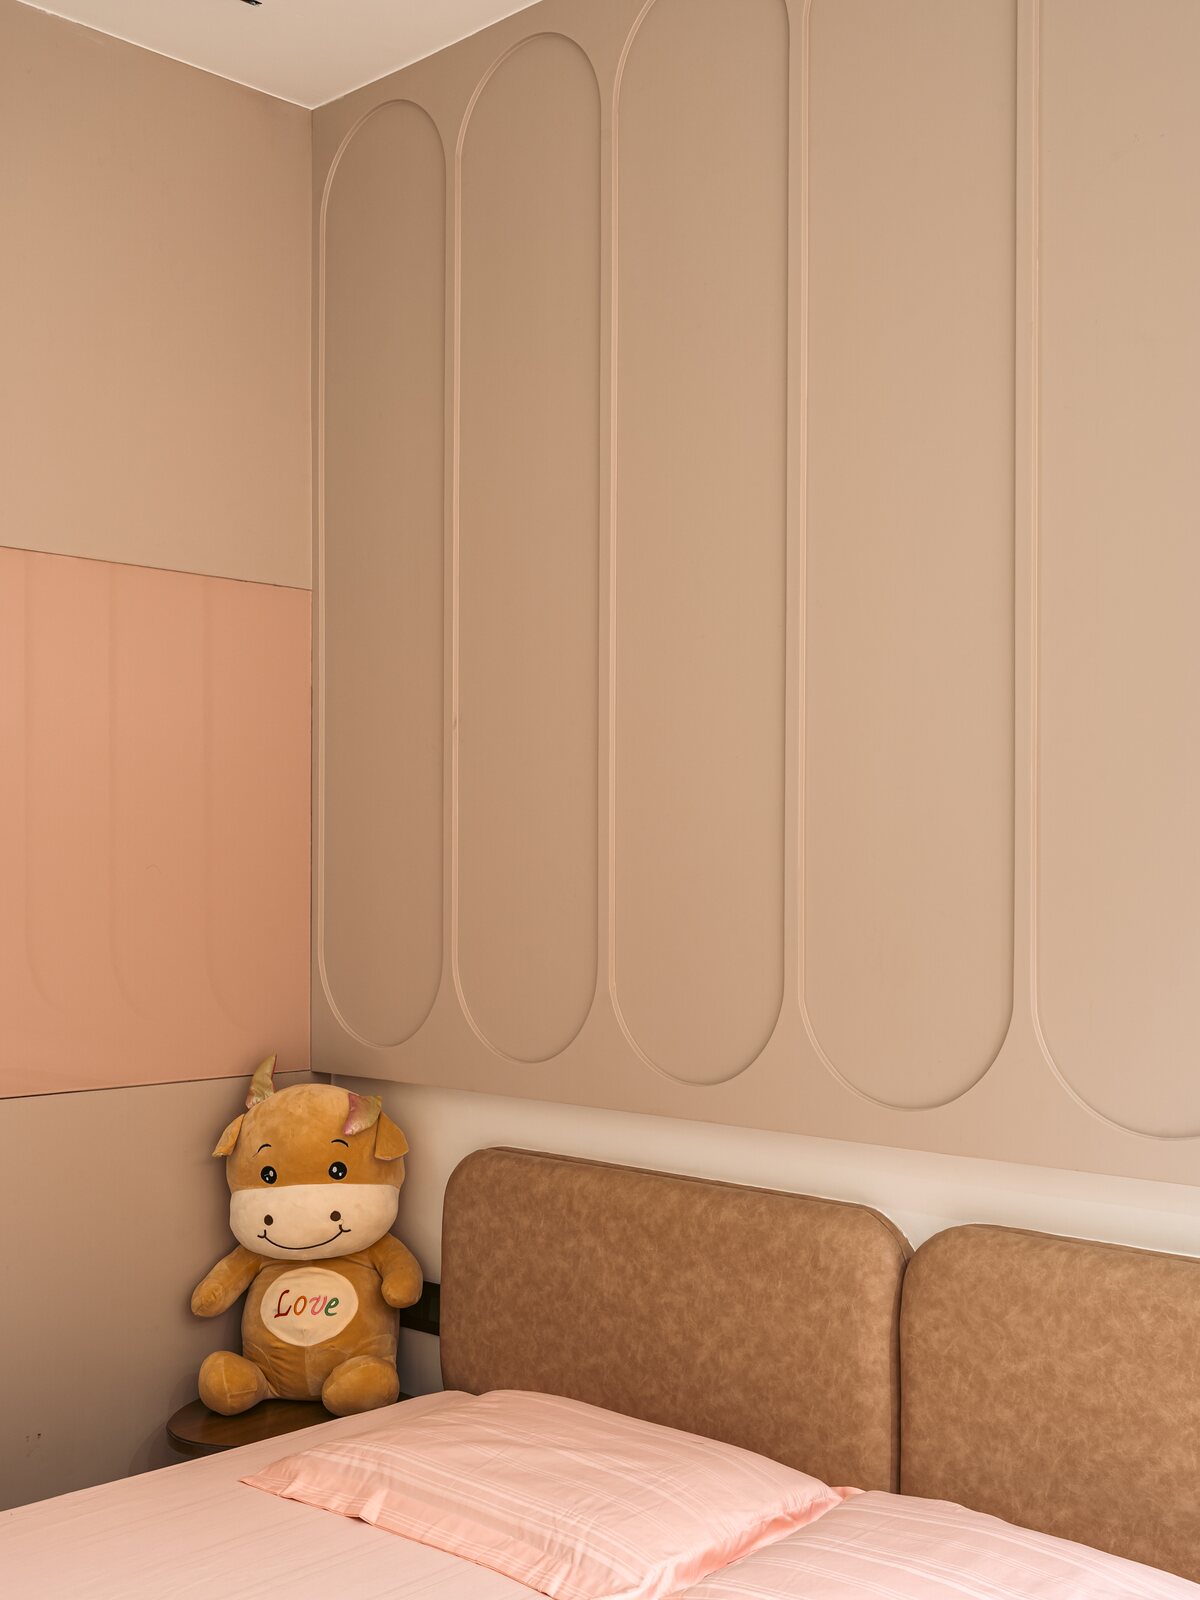 An arched niche and a low bed in blush.
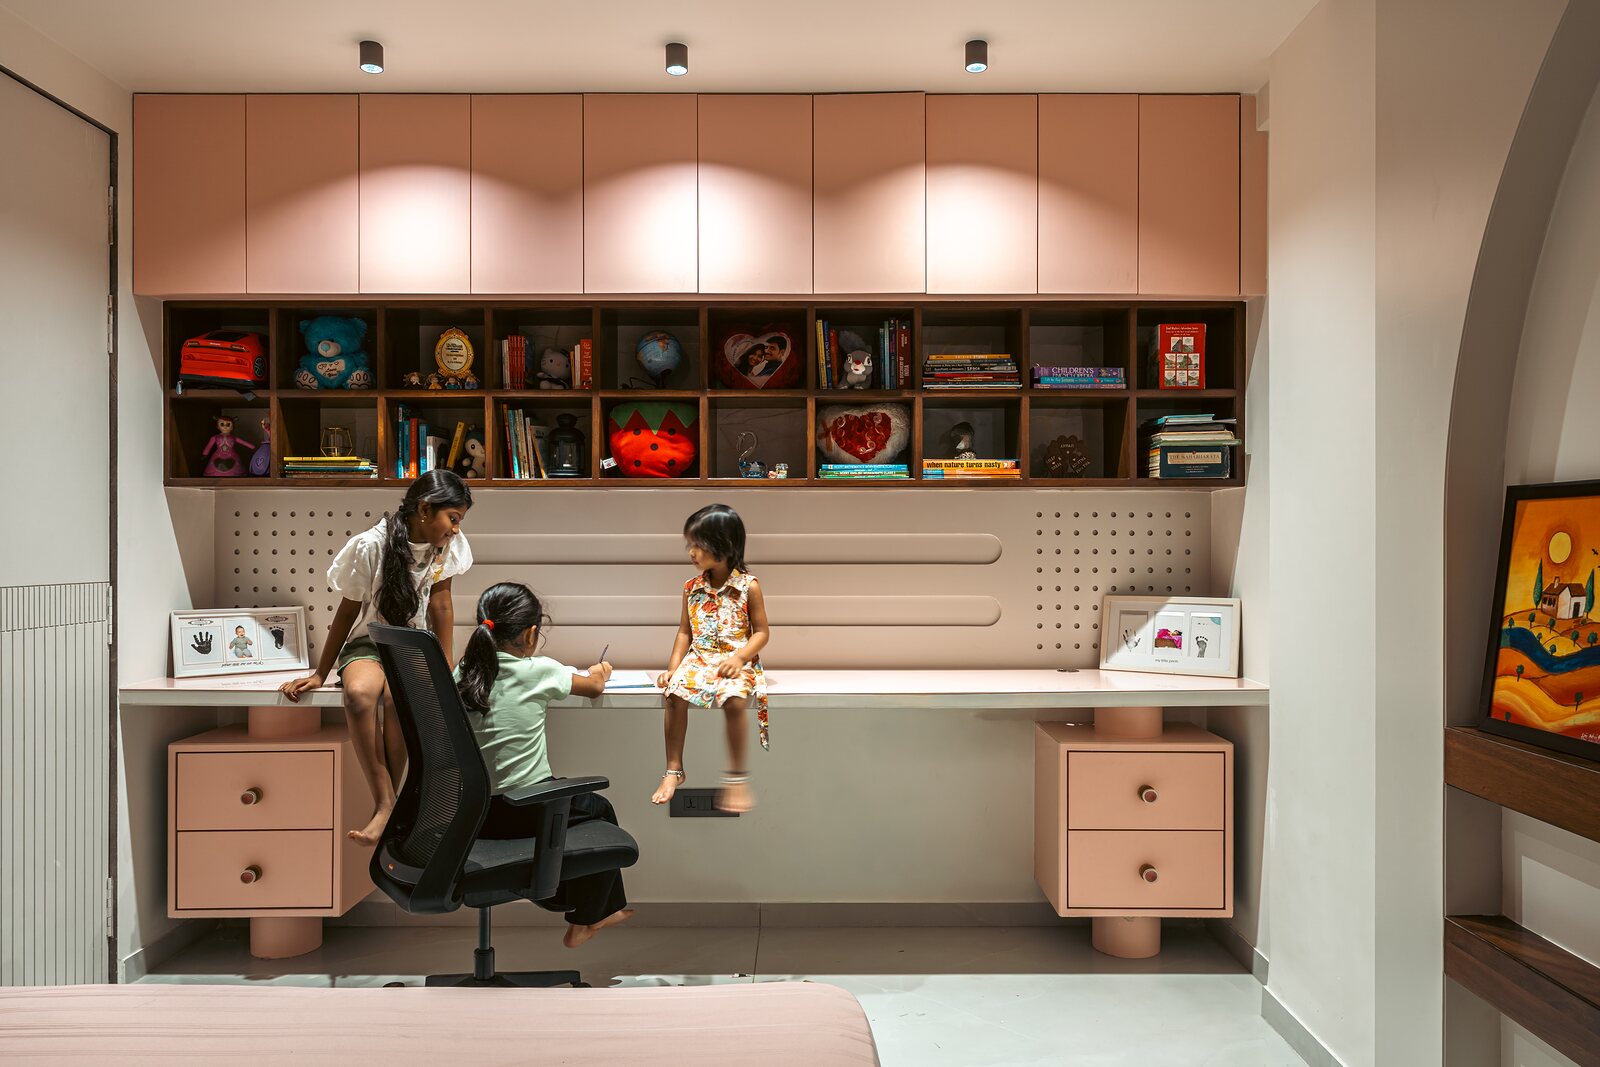 The children's study, built into the wall.
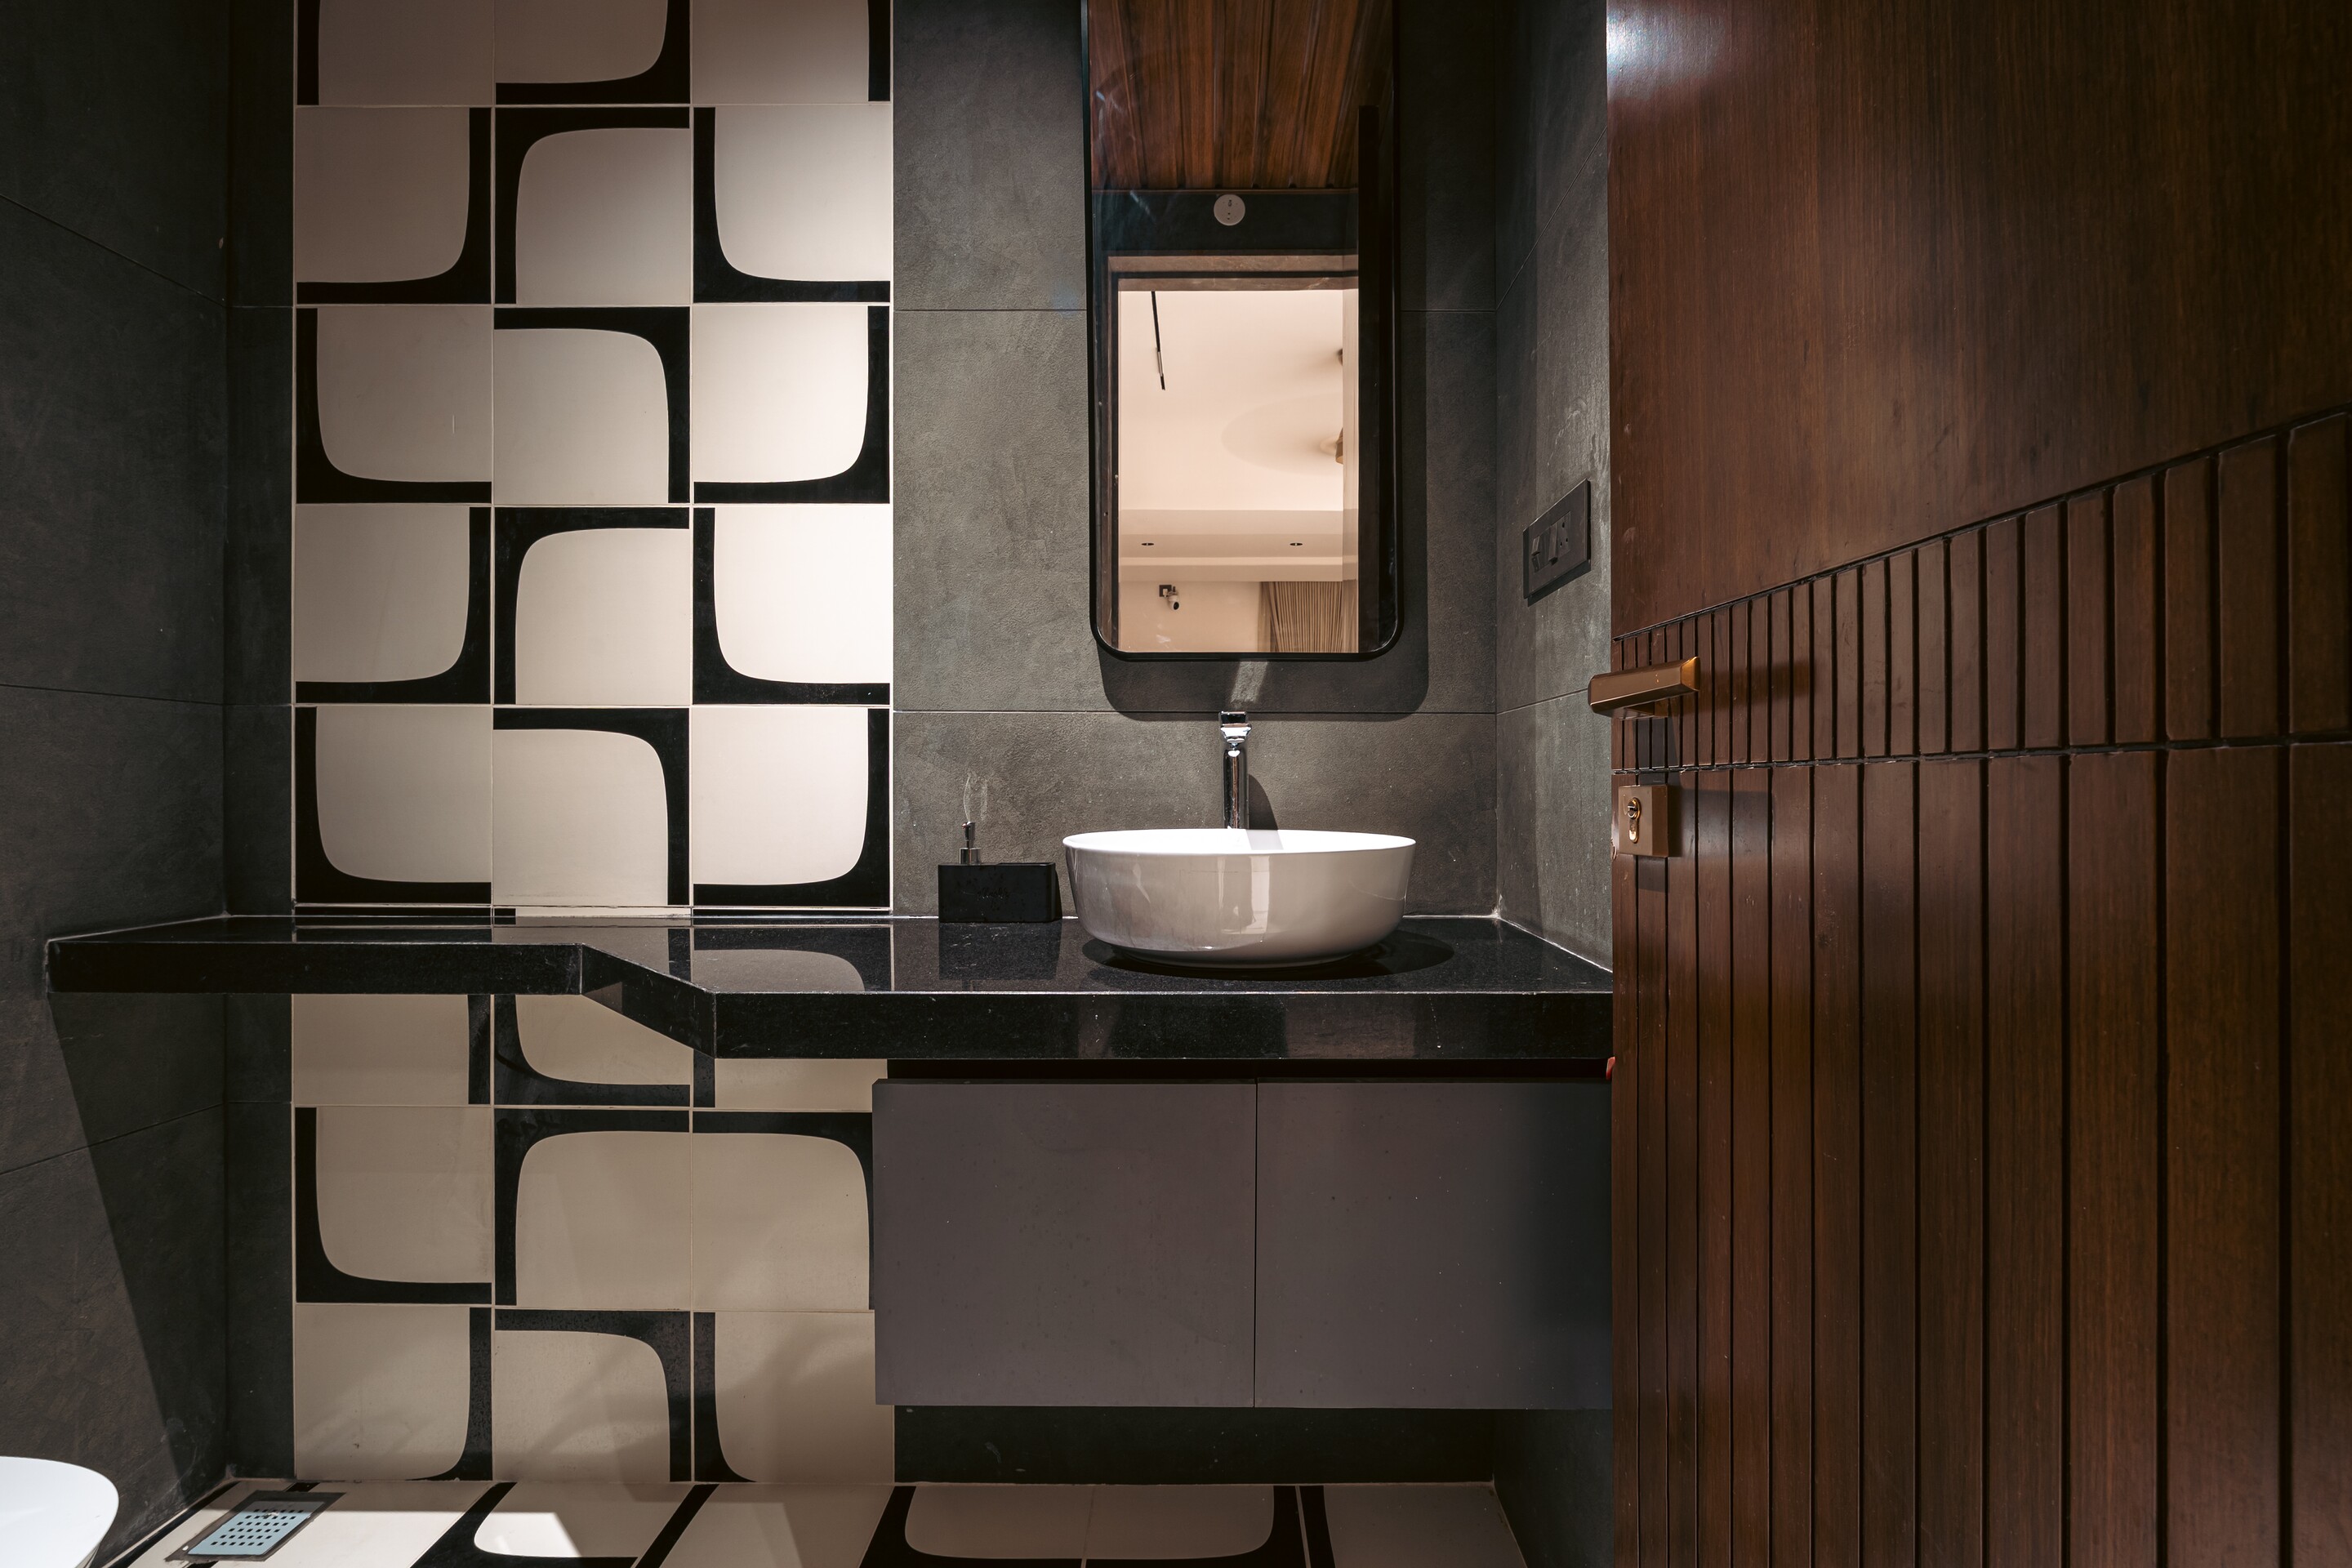 A vessel basin against the puzzle-tile wall.
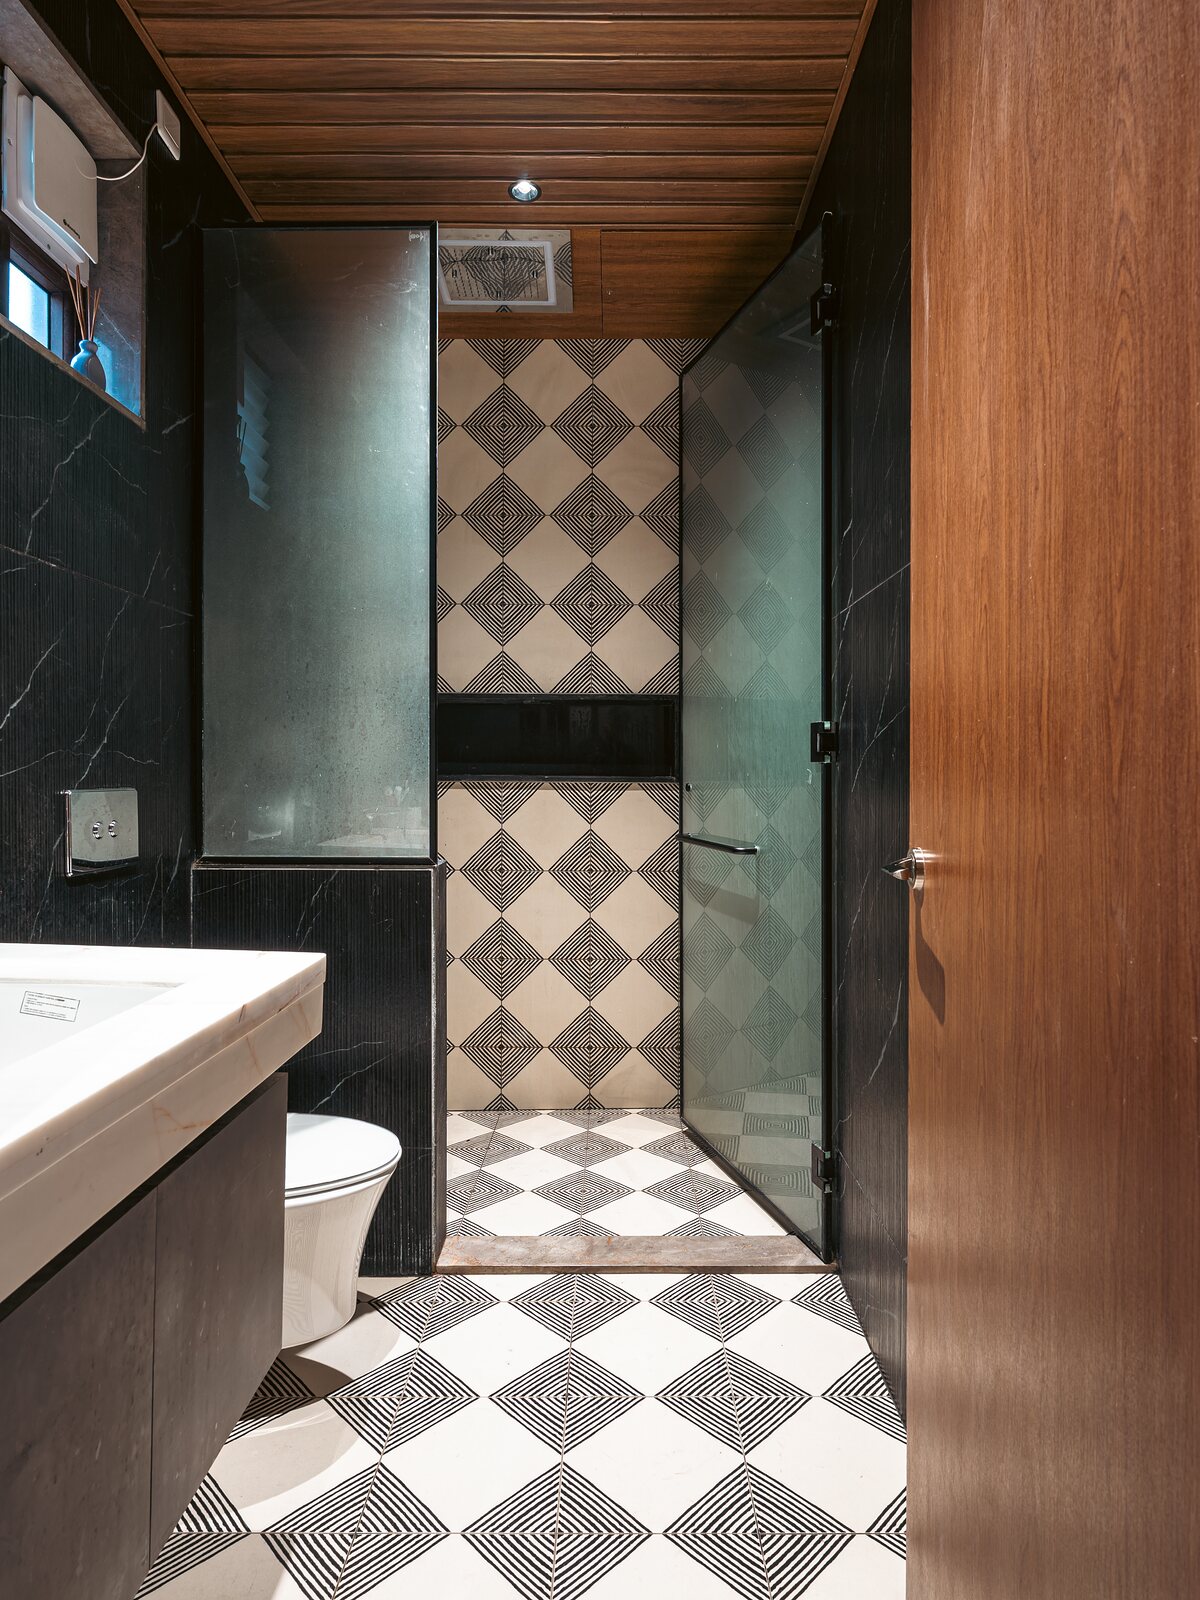 A bathroom in checkerboard marble.
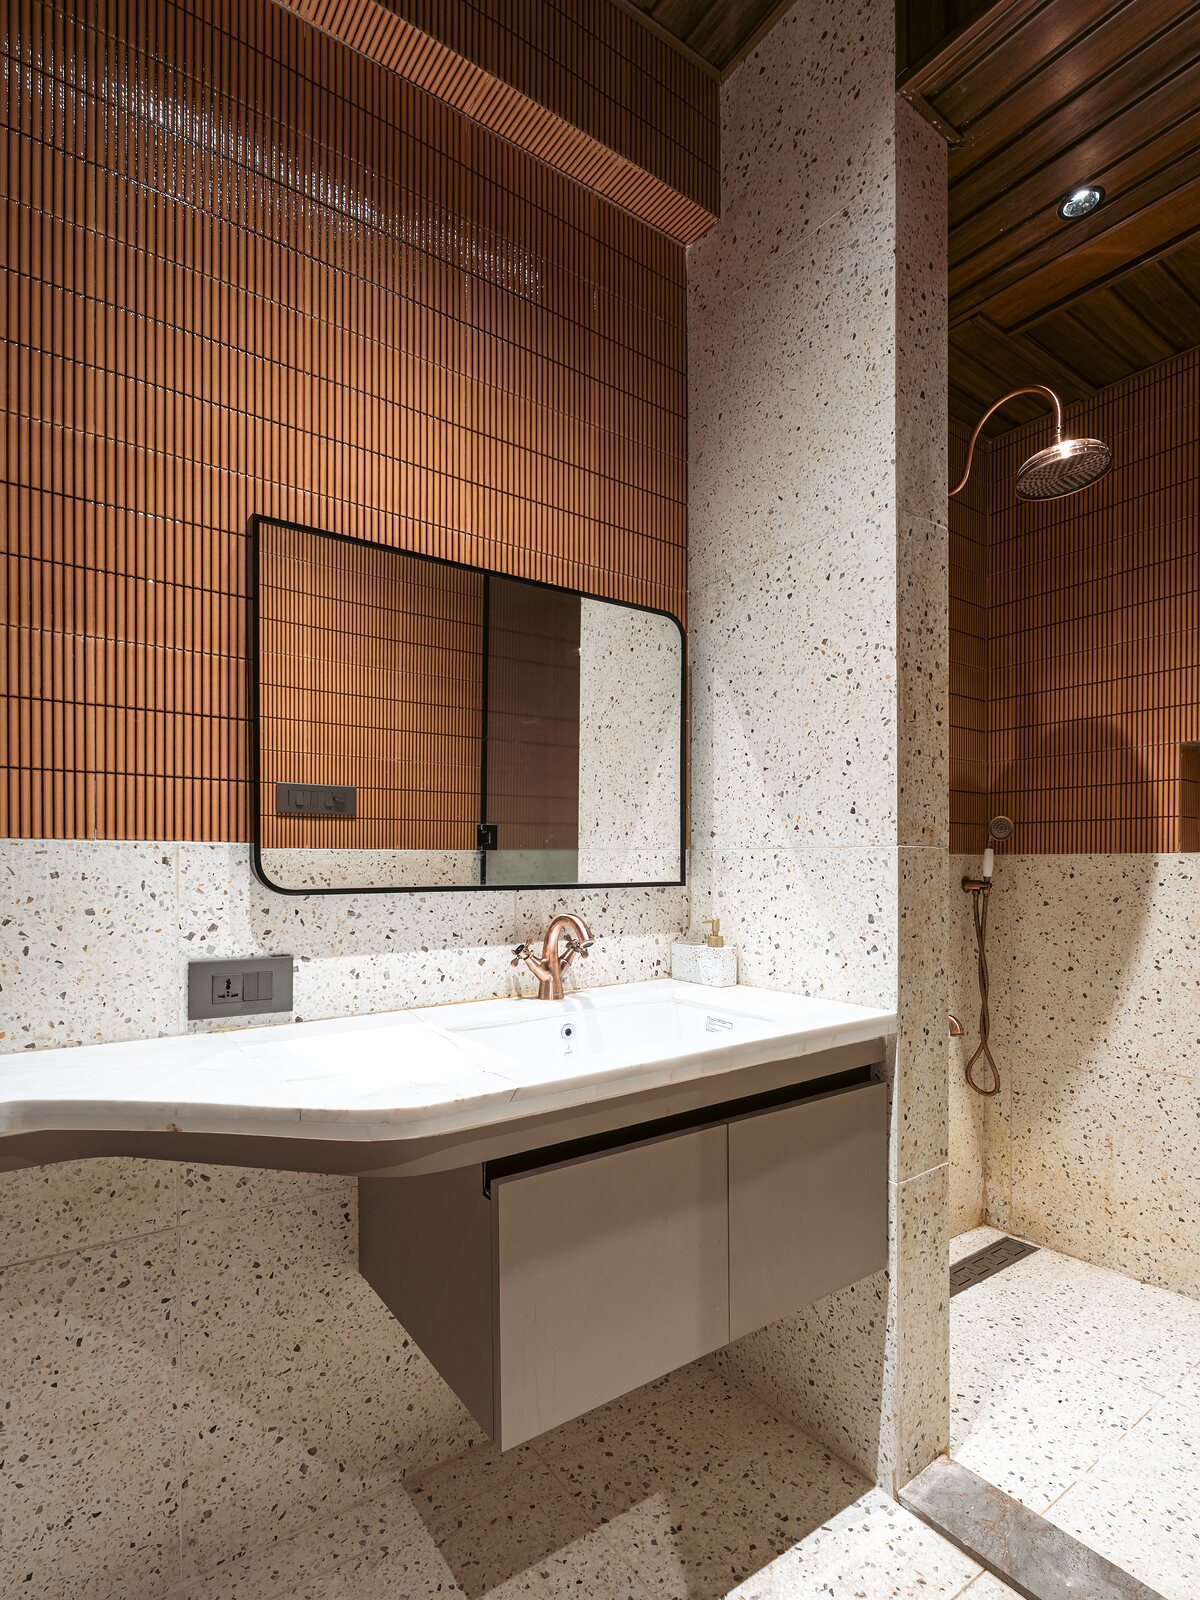 A terrazzo vanity under a black mirror.
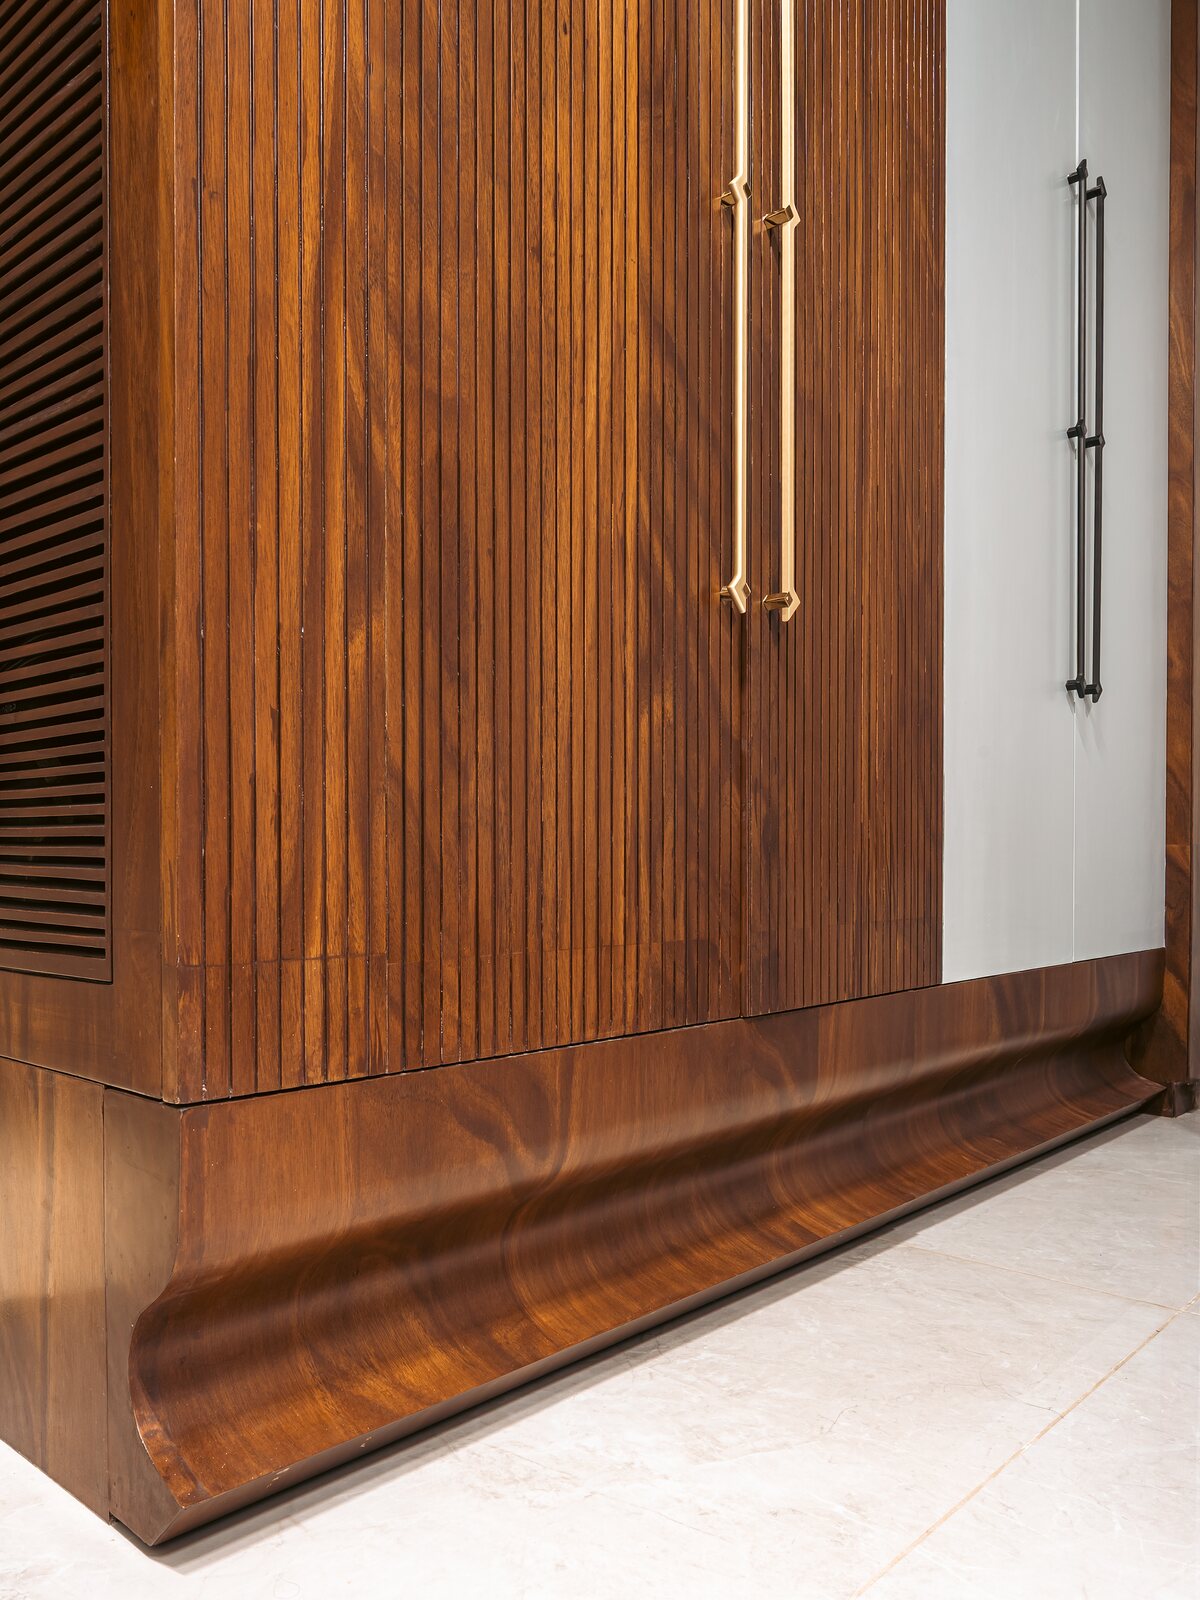 A wardrobe in ribbed timber.
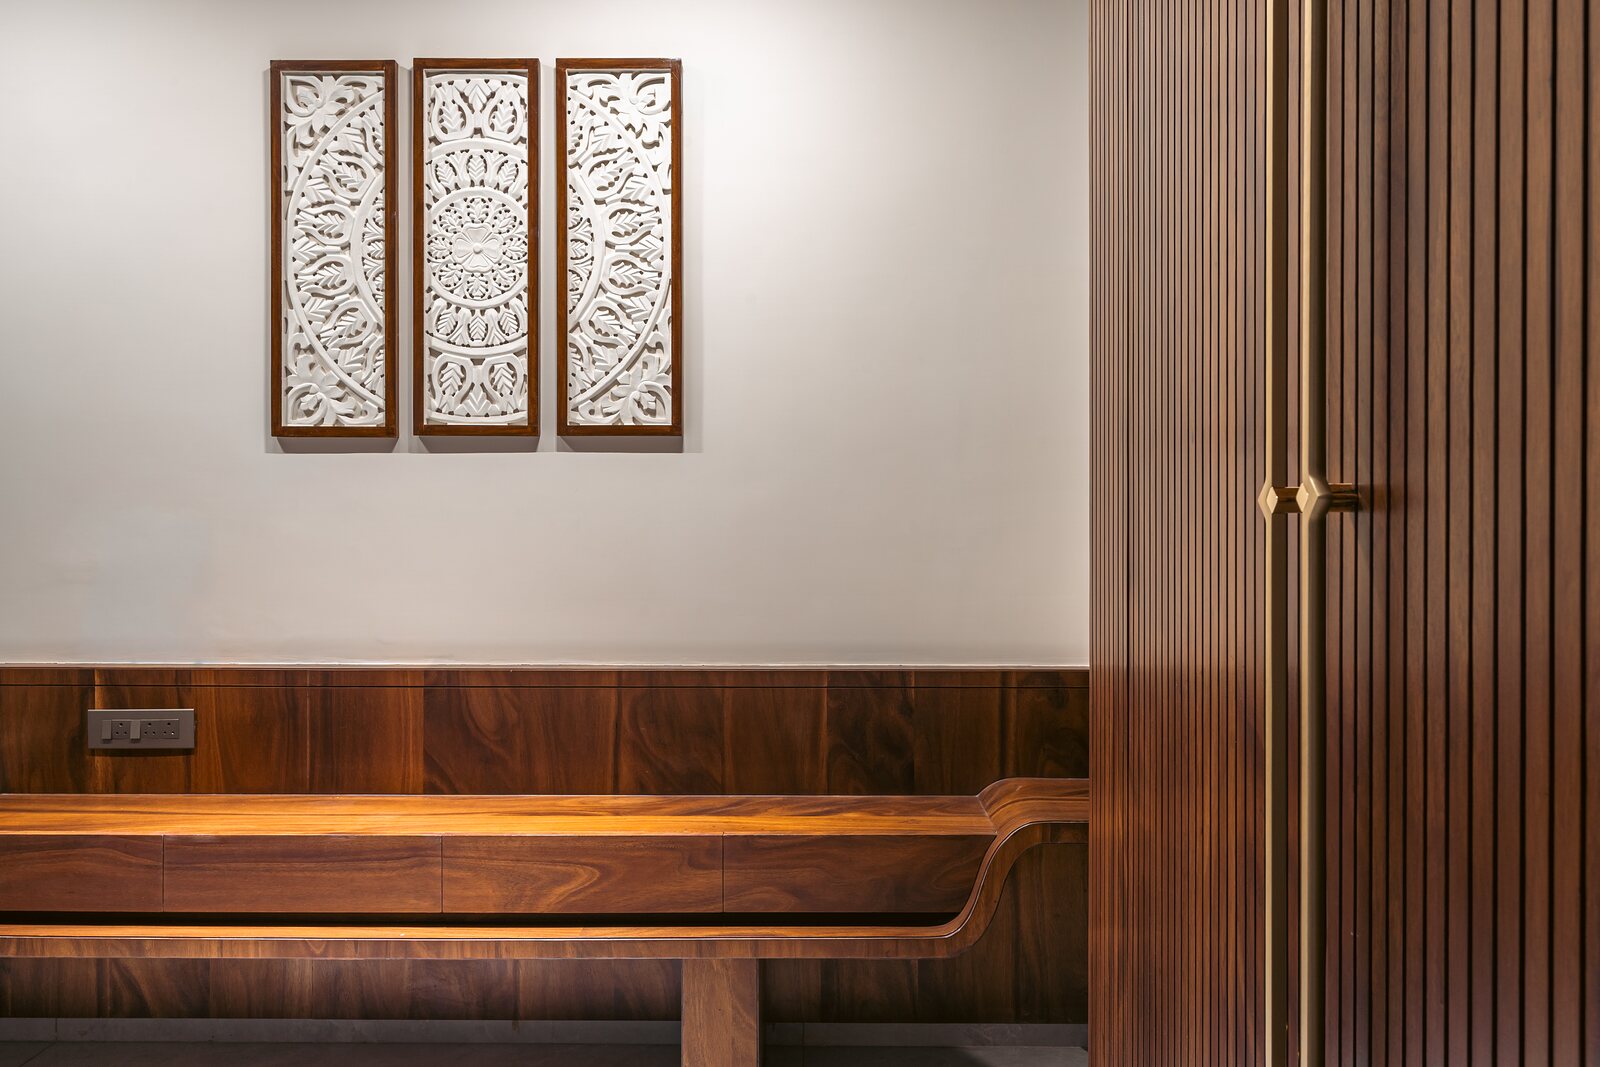 Carved panels above a timber bench.
Next project
Tsuki House
Residential · Gurgaon · Completed