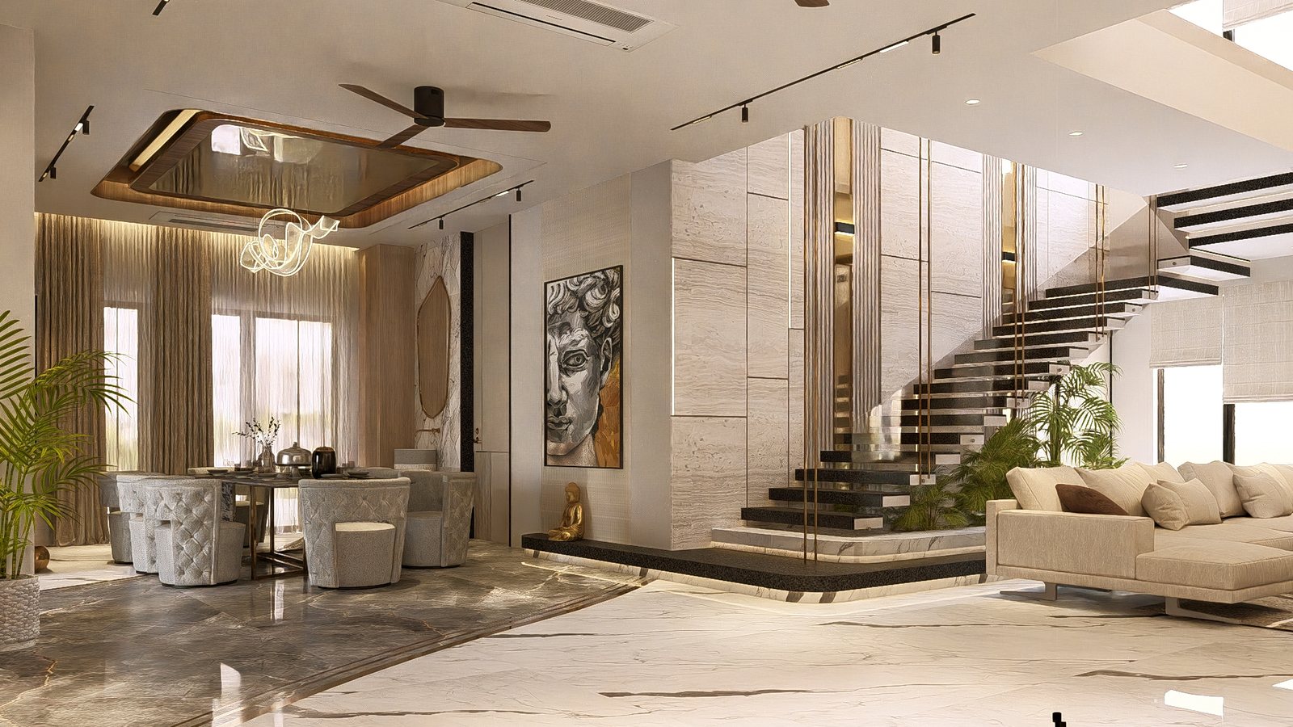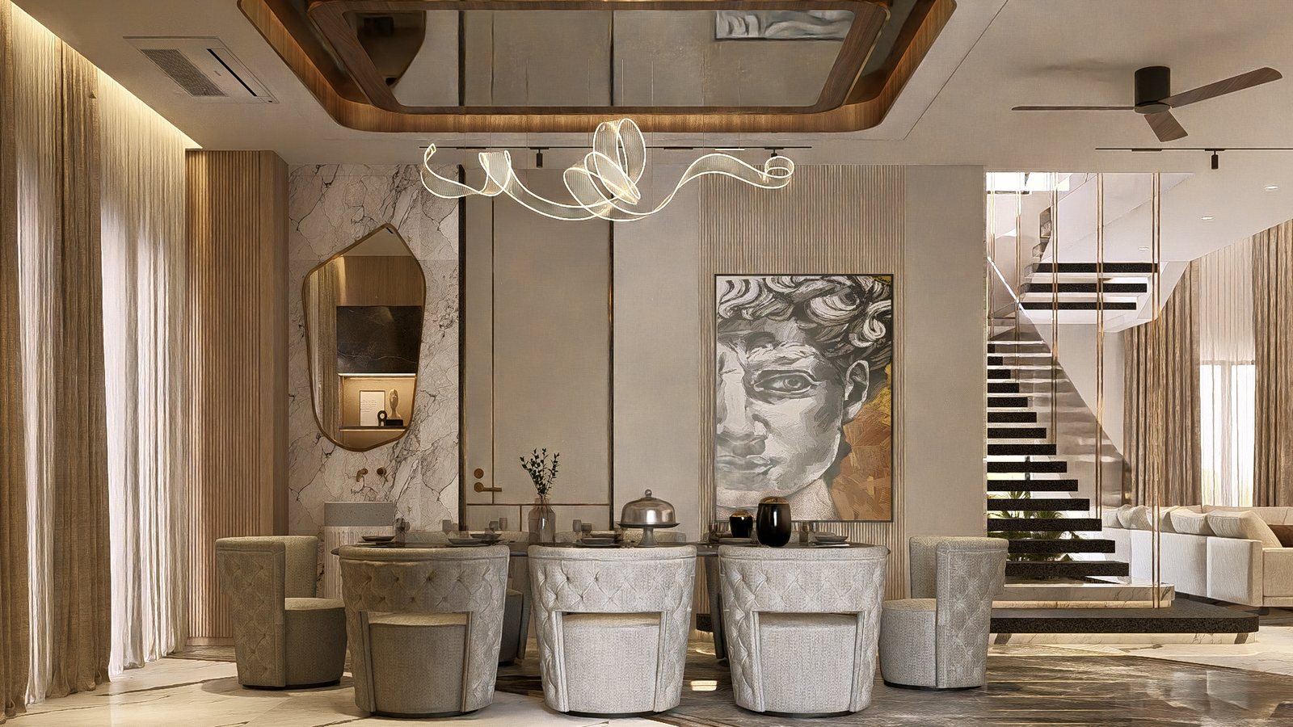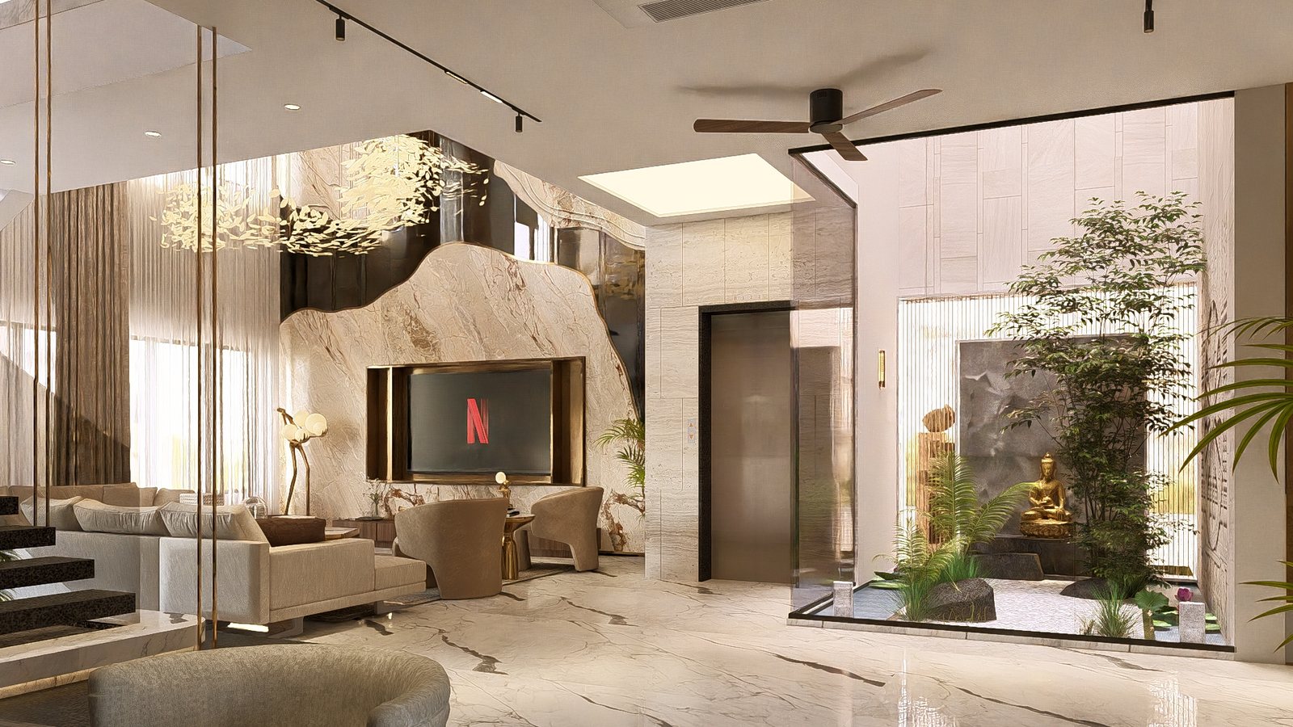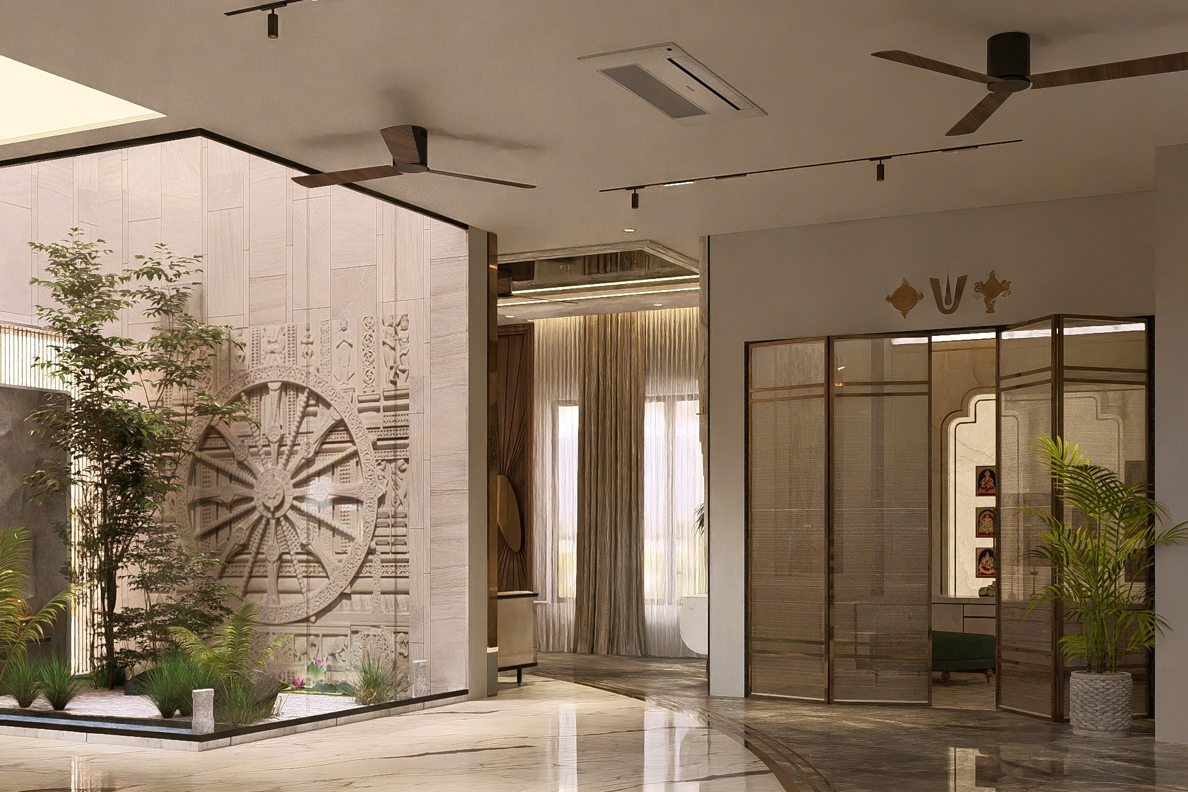
The foyer — a carved Konark wheel, an indoor garden, and the pooja beyond.
MODS · ResidentialRajahmundry

The Aster Court

ResidentialRajahmundry11,000 sftOn site
Scroll to enter

The court is the heart of the house, lit soft at dusk.

An 11,000-square-foot house around a landscaped court.

Location
Rajahmundry, Andhra Pradesh
Typology
Residential
Scope
Architecture, interiors and visualisation
Status
On site
Material palette
Marble · walnut · onyx · brass · travertine
The threshold
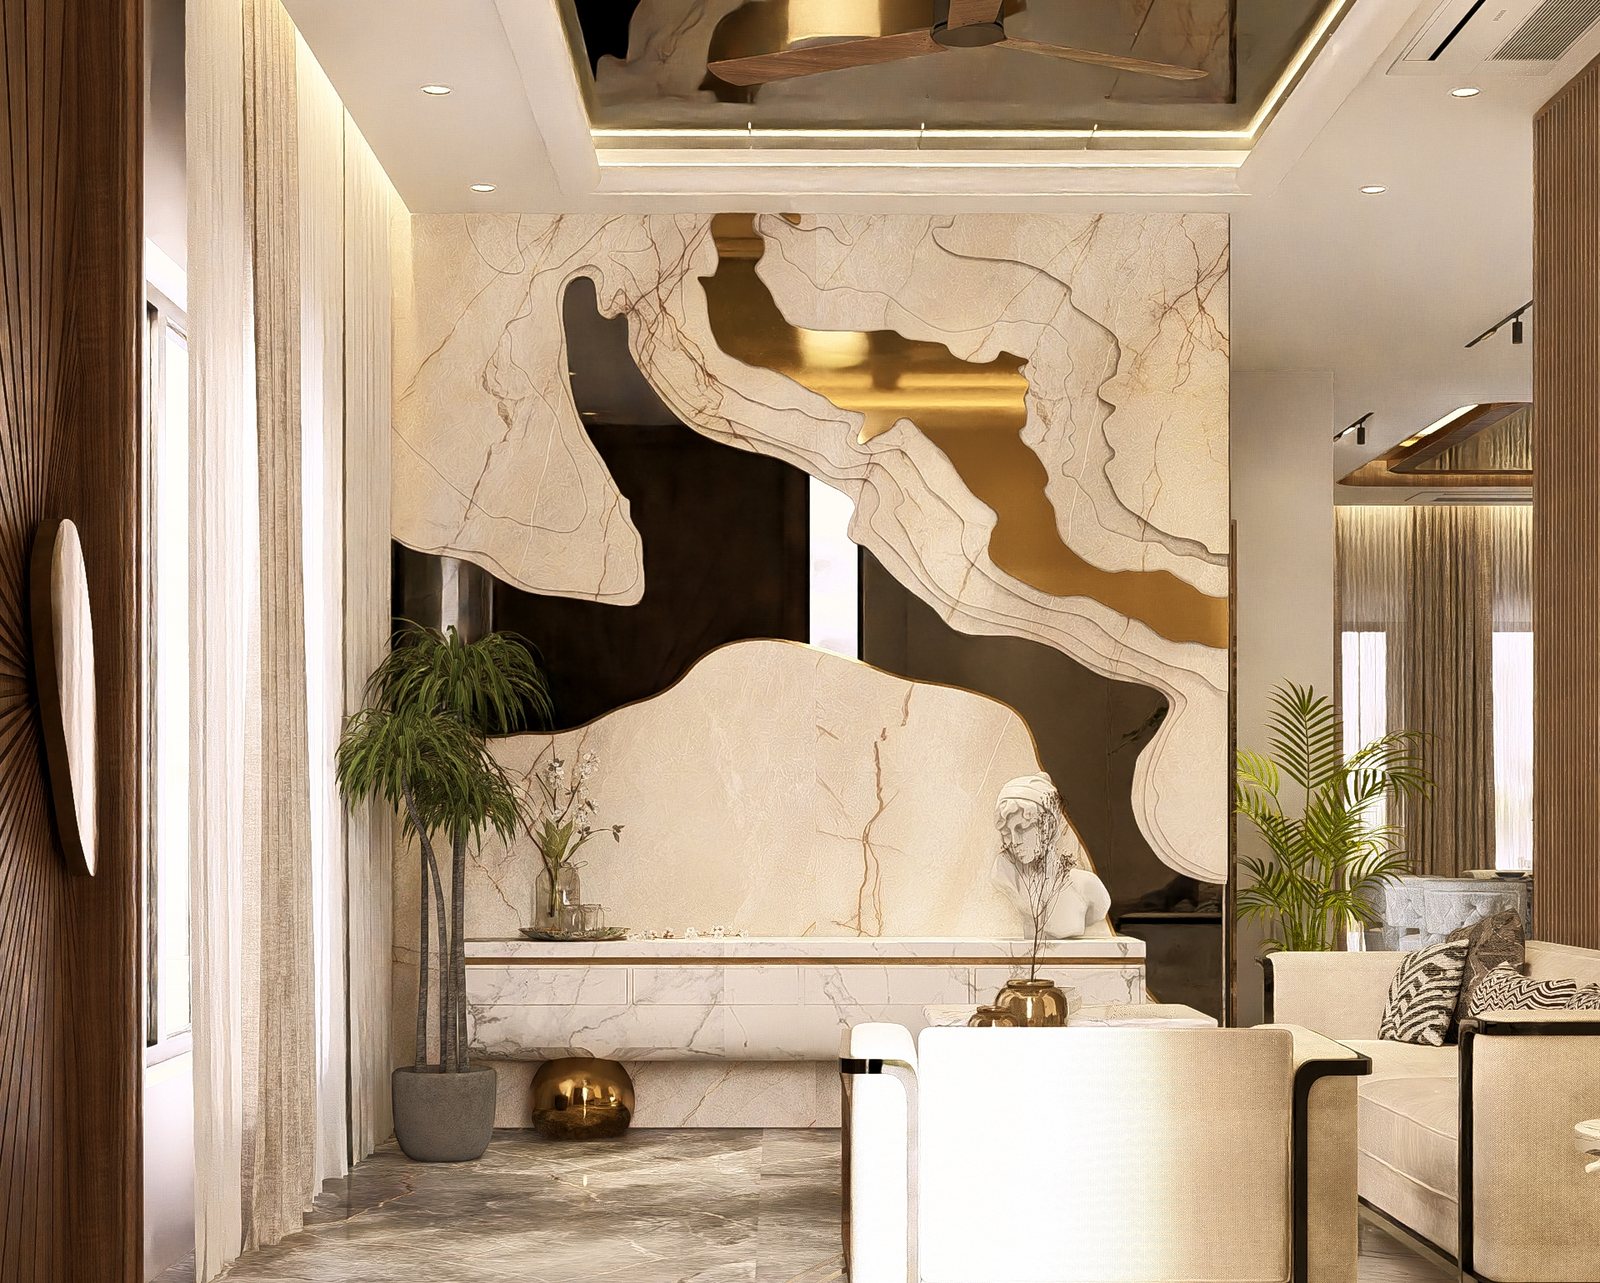
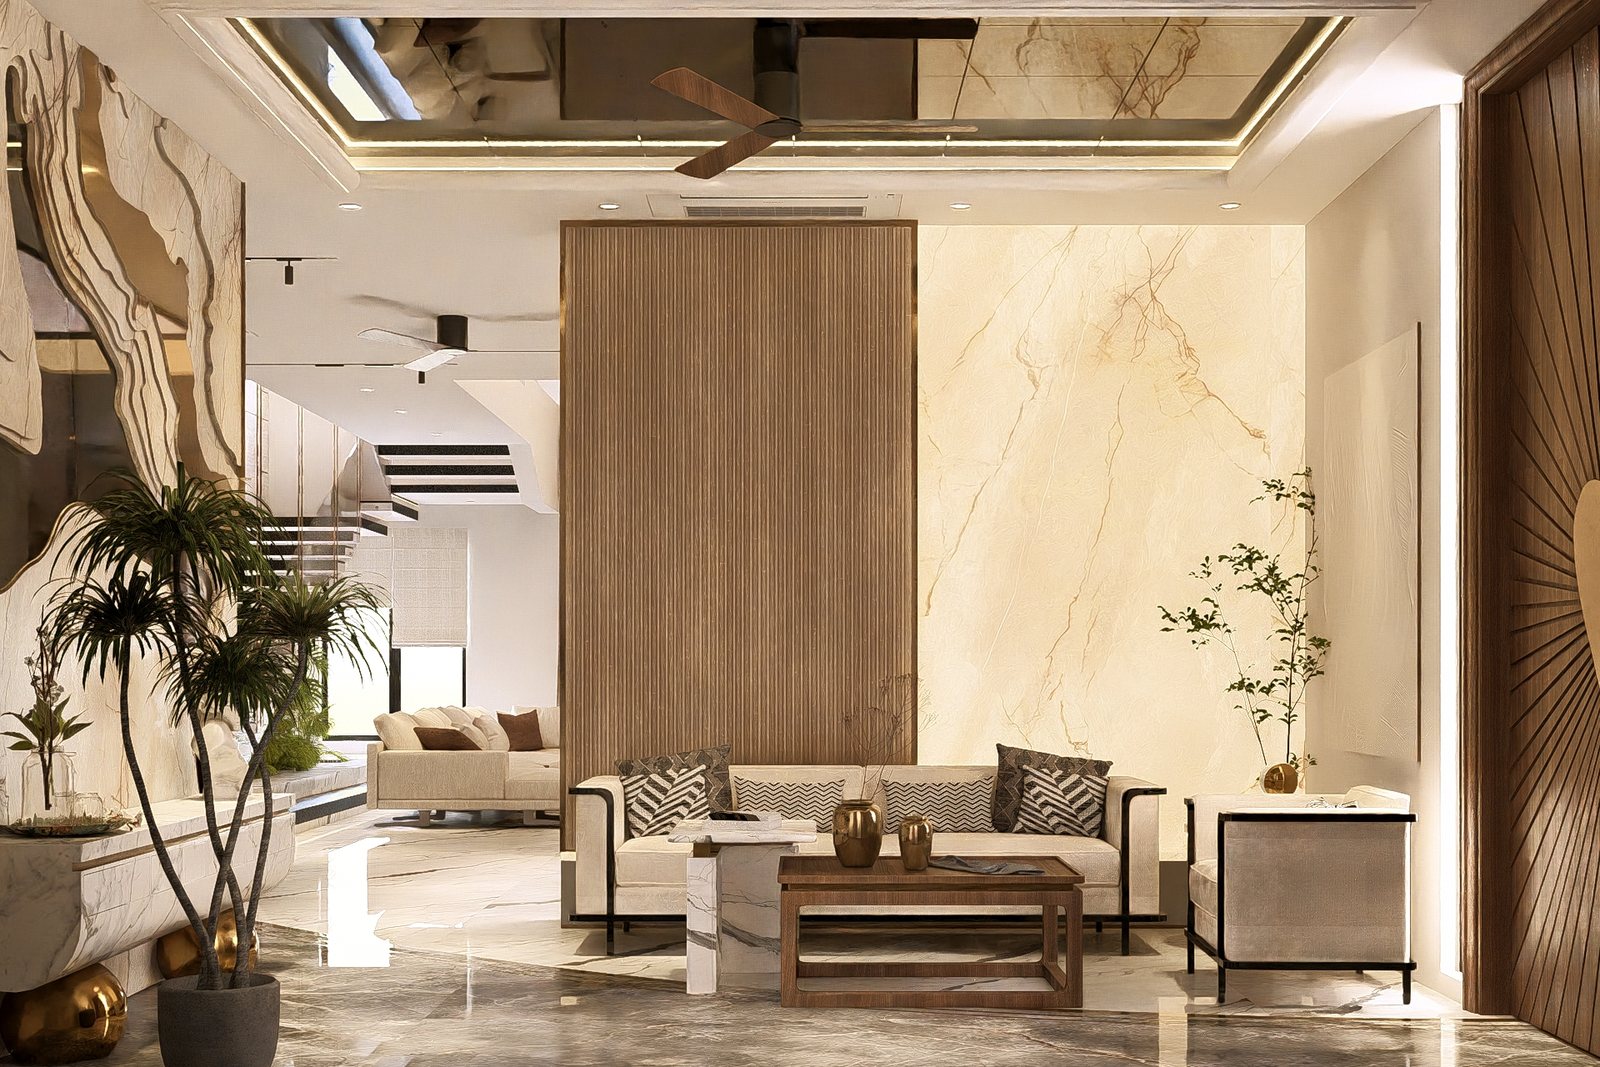
The foyer, a sculpted marble wall and a bust.
A wave-cut stone feature over the console.
Held in the hand

The palette

Marble
walnut
onyx
brass
travertine
The site
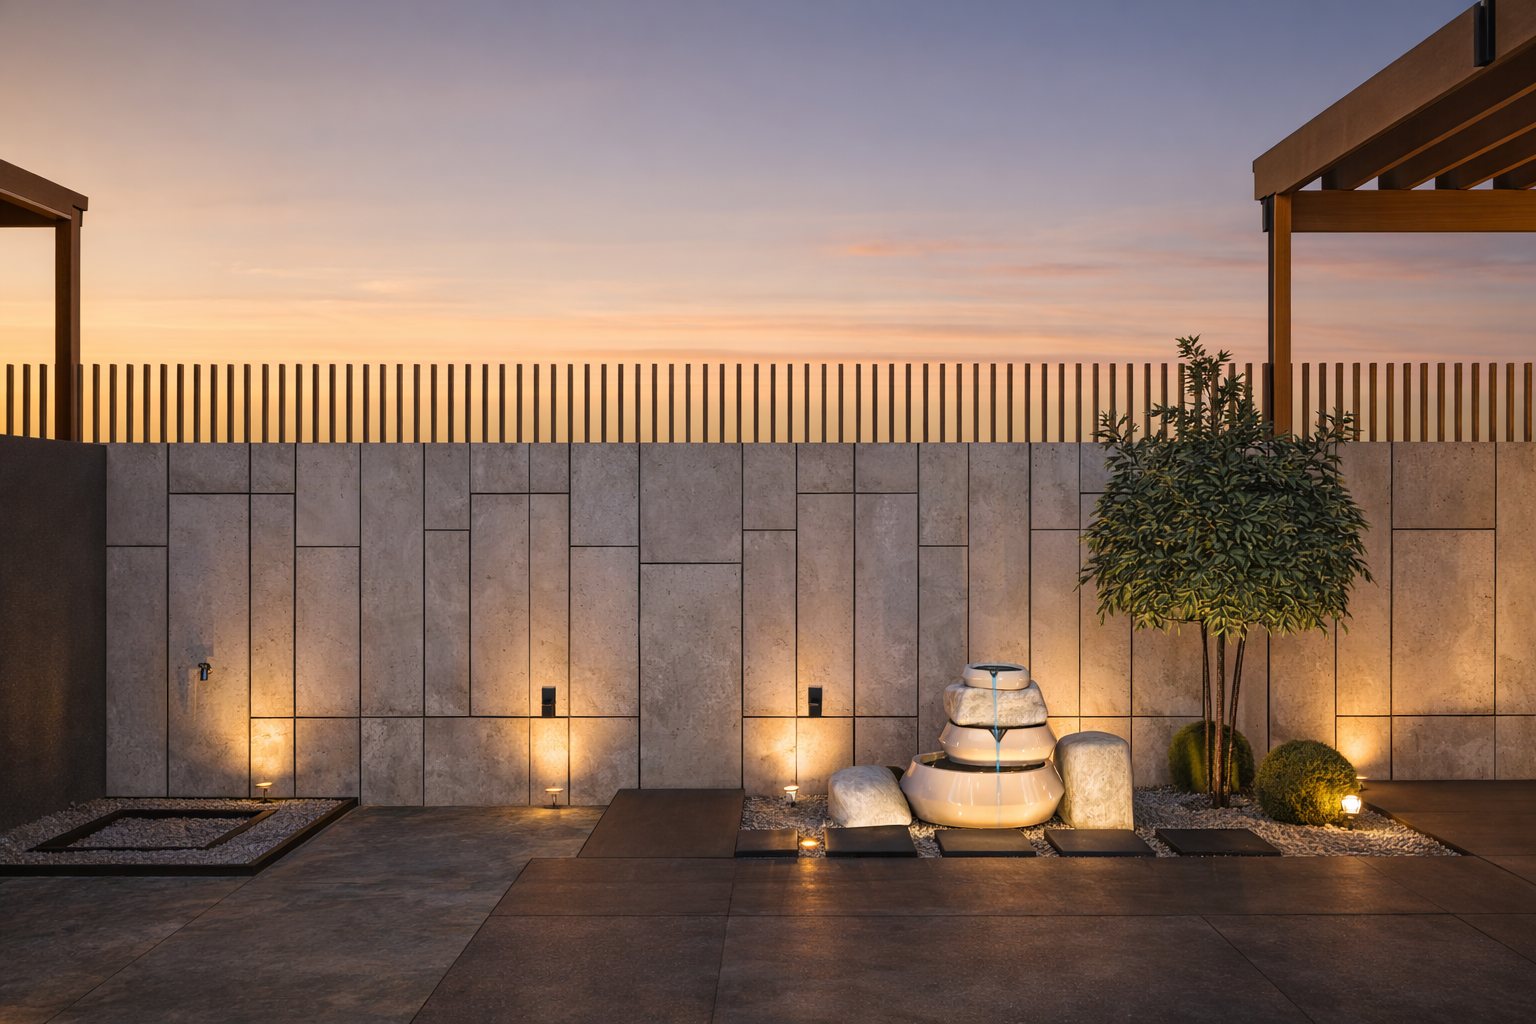
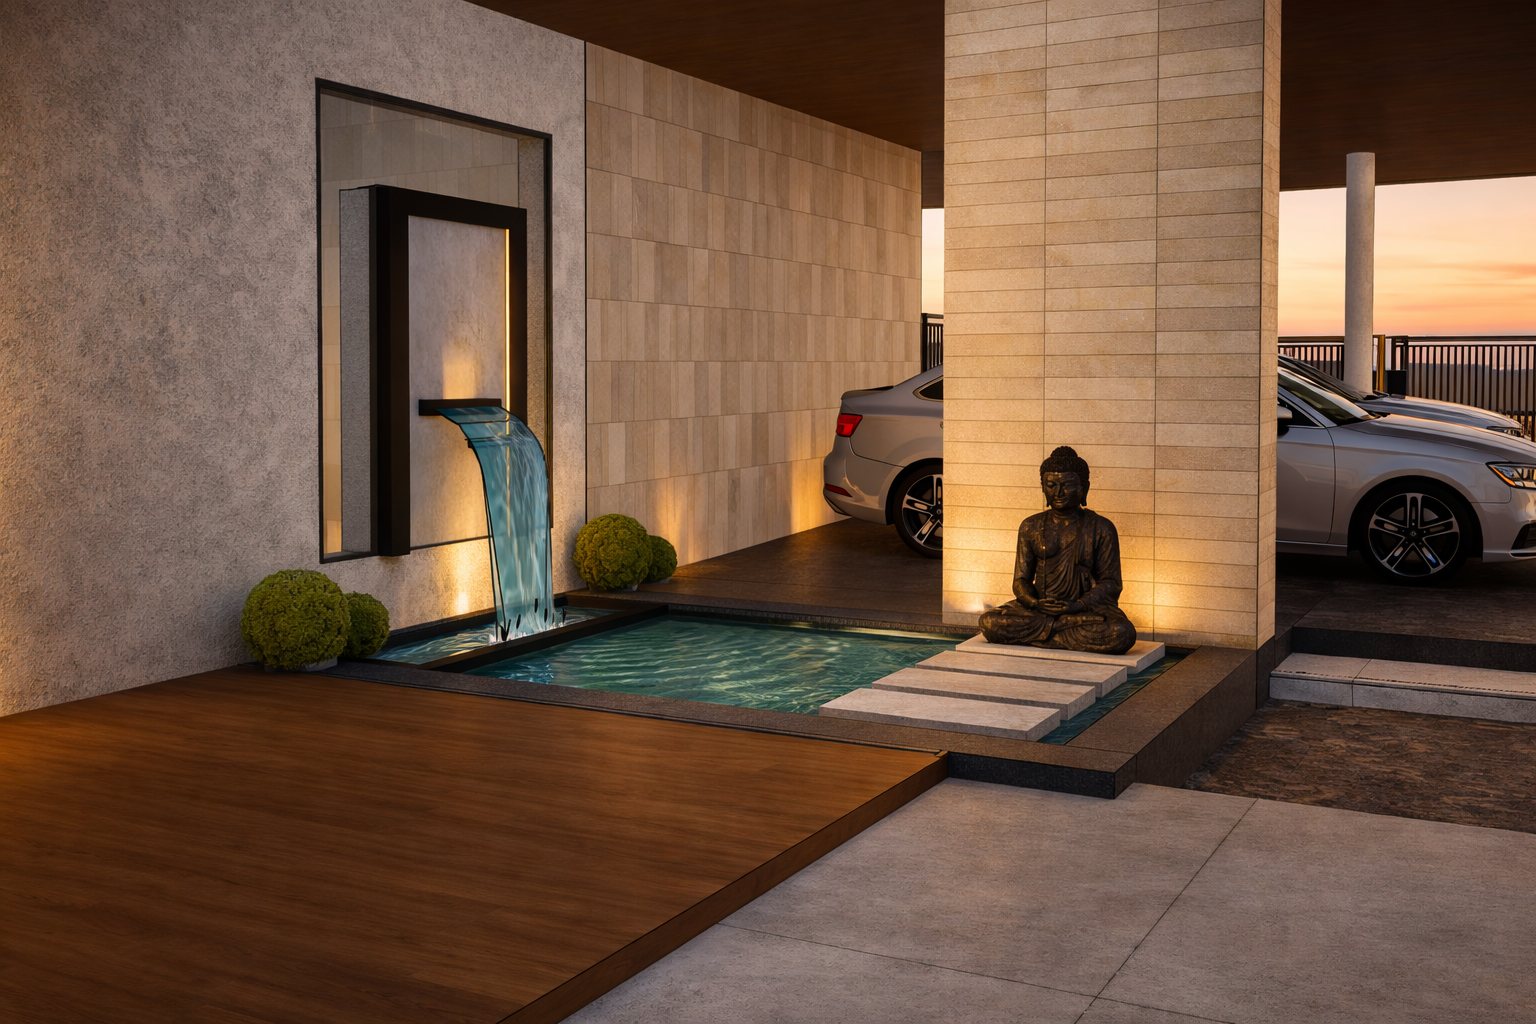
The landscaped court at dusk — water, stone and a seated Buddha.
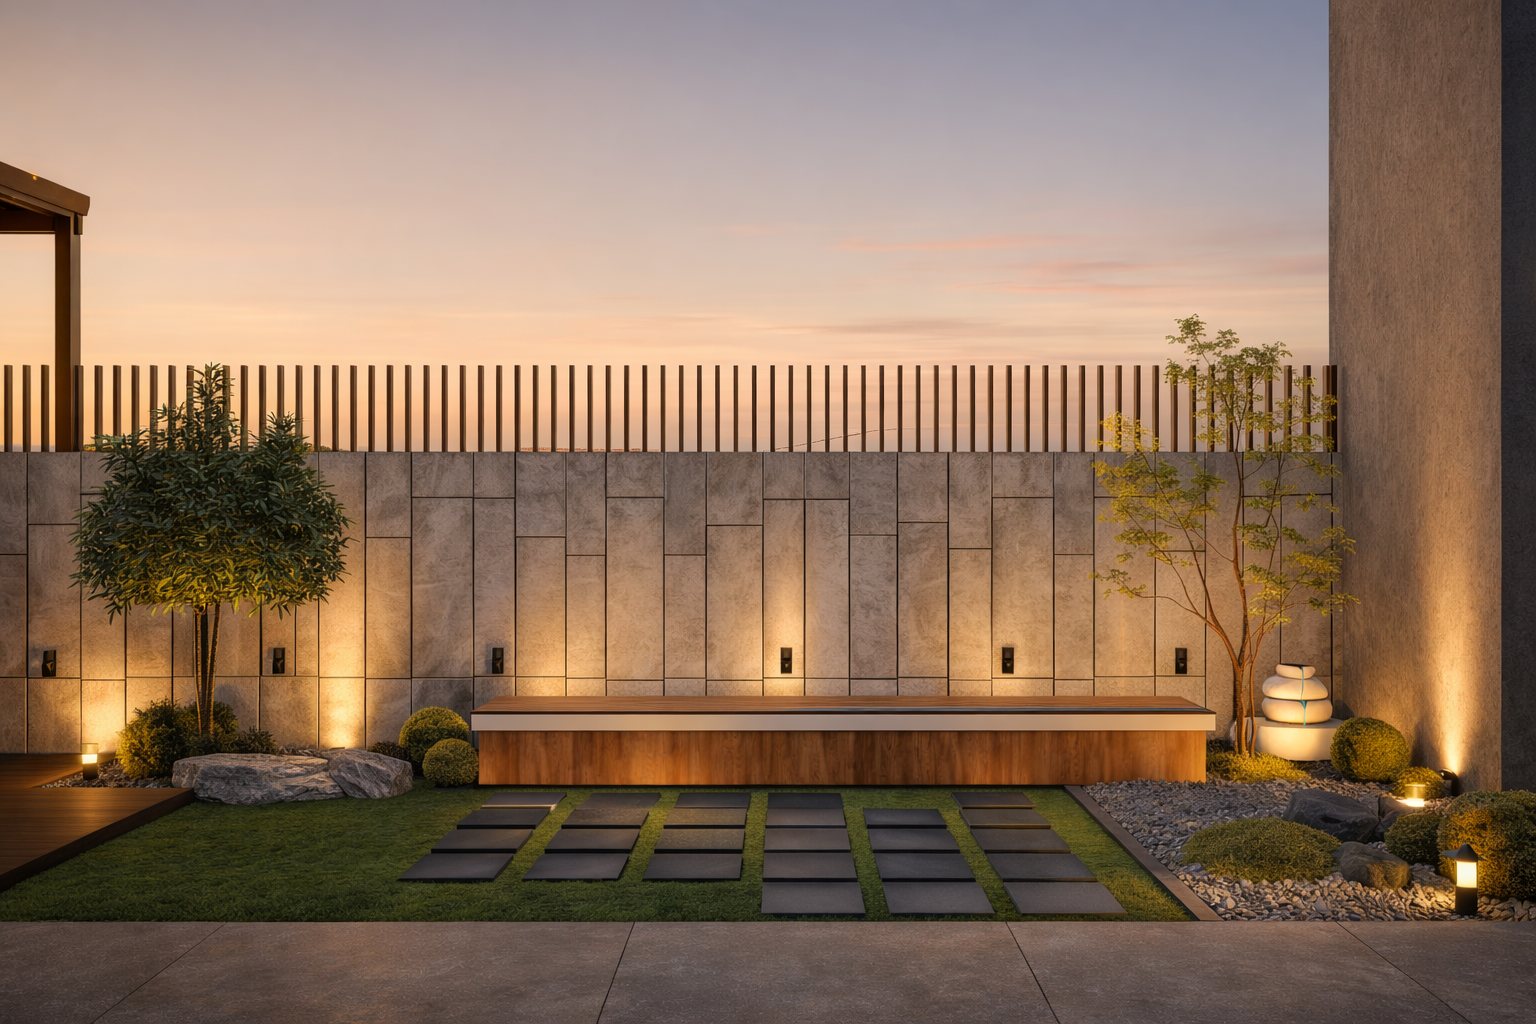
The garden wall lit along its length.
The court from the far corner, softly lit.
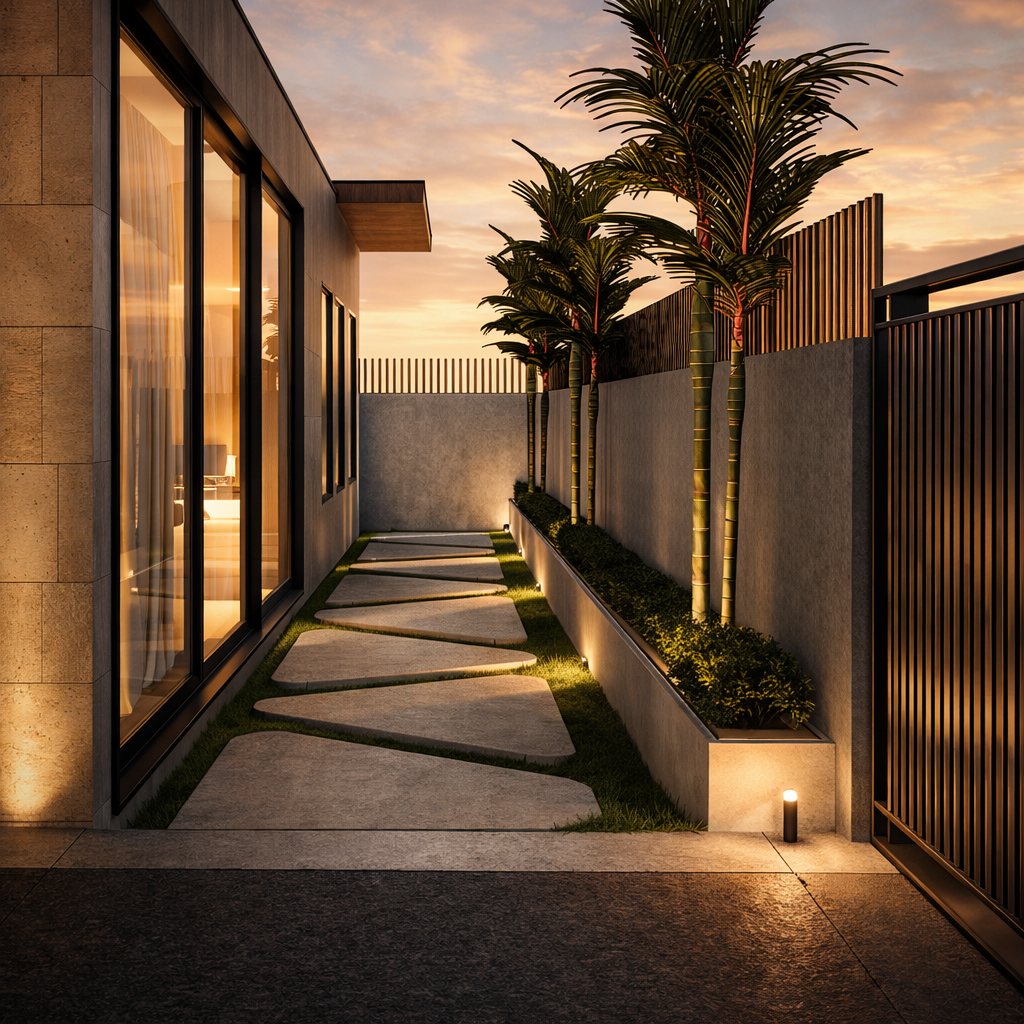
A planted side path to the entrance.
The lounge
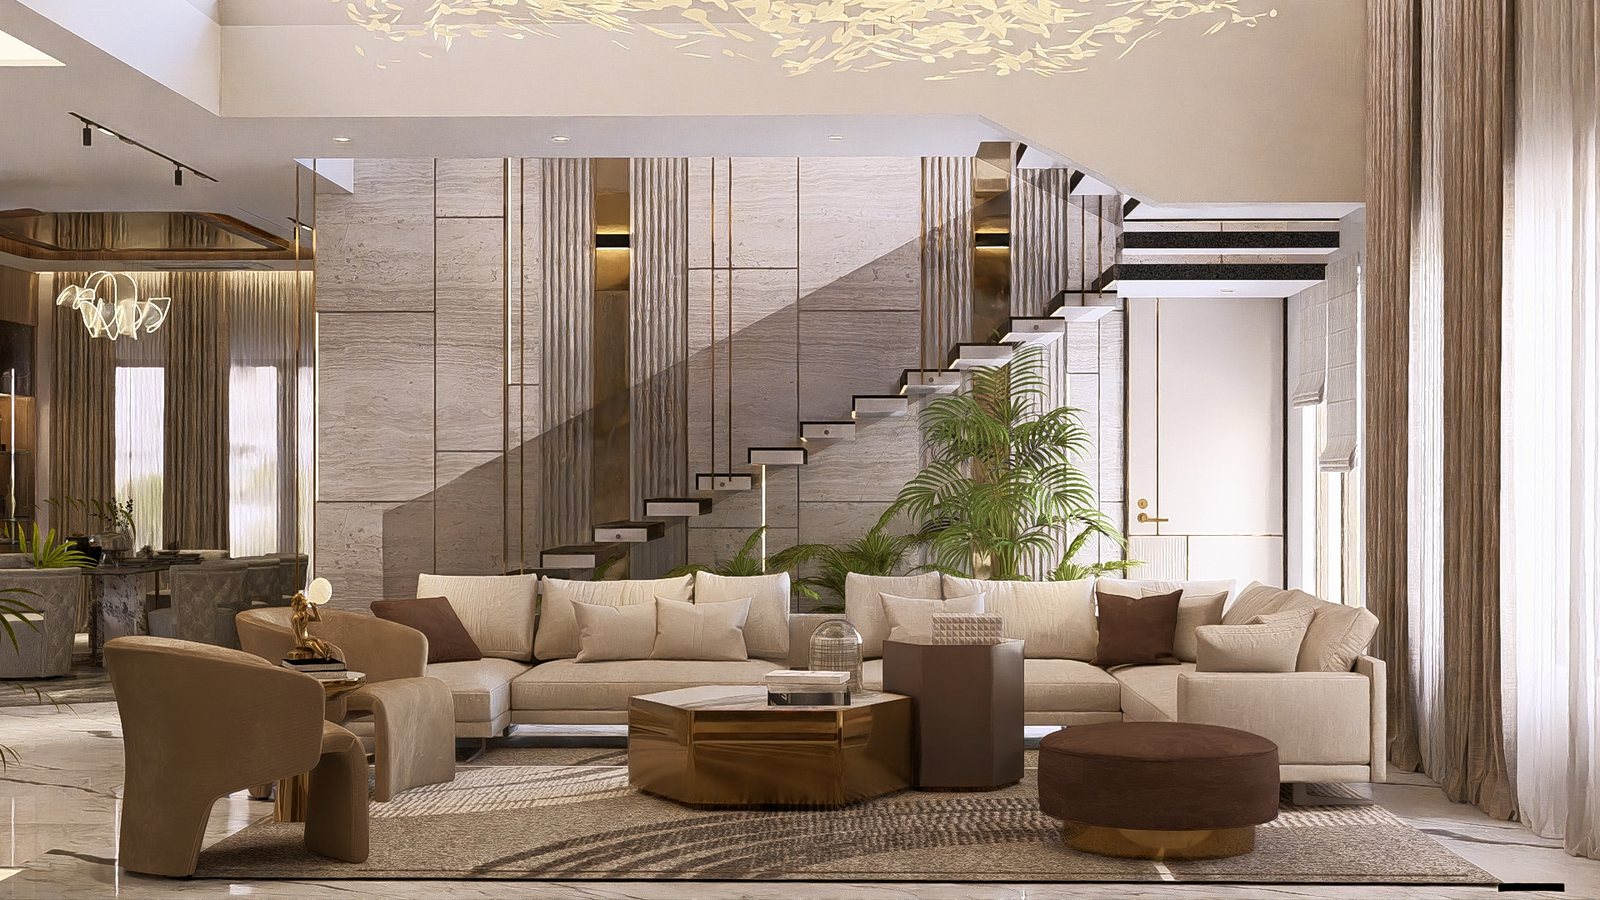
The double-height living hall and its floating stair.
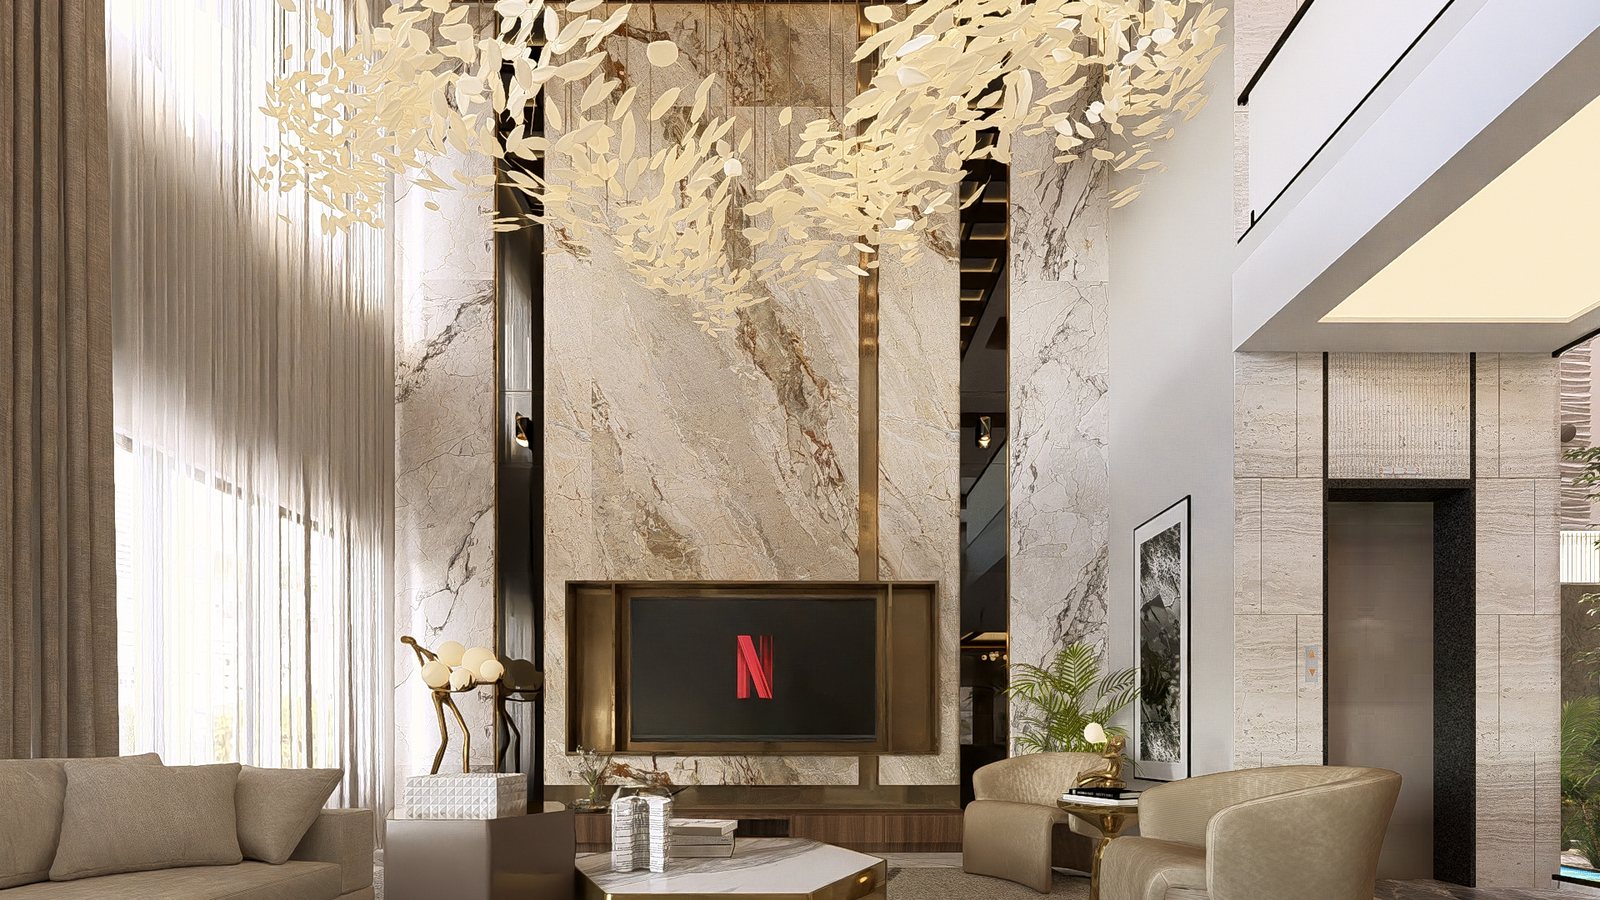
Book-matched marble rises beside the stair.
The living room, deep sofas under the mezzanine.
A gilded tree screen behind the media wall.
The lounge opens to a lit Buddha court.
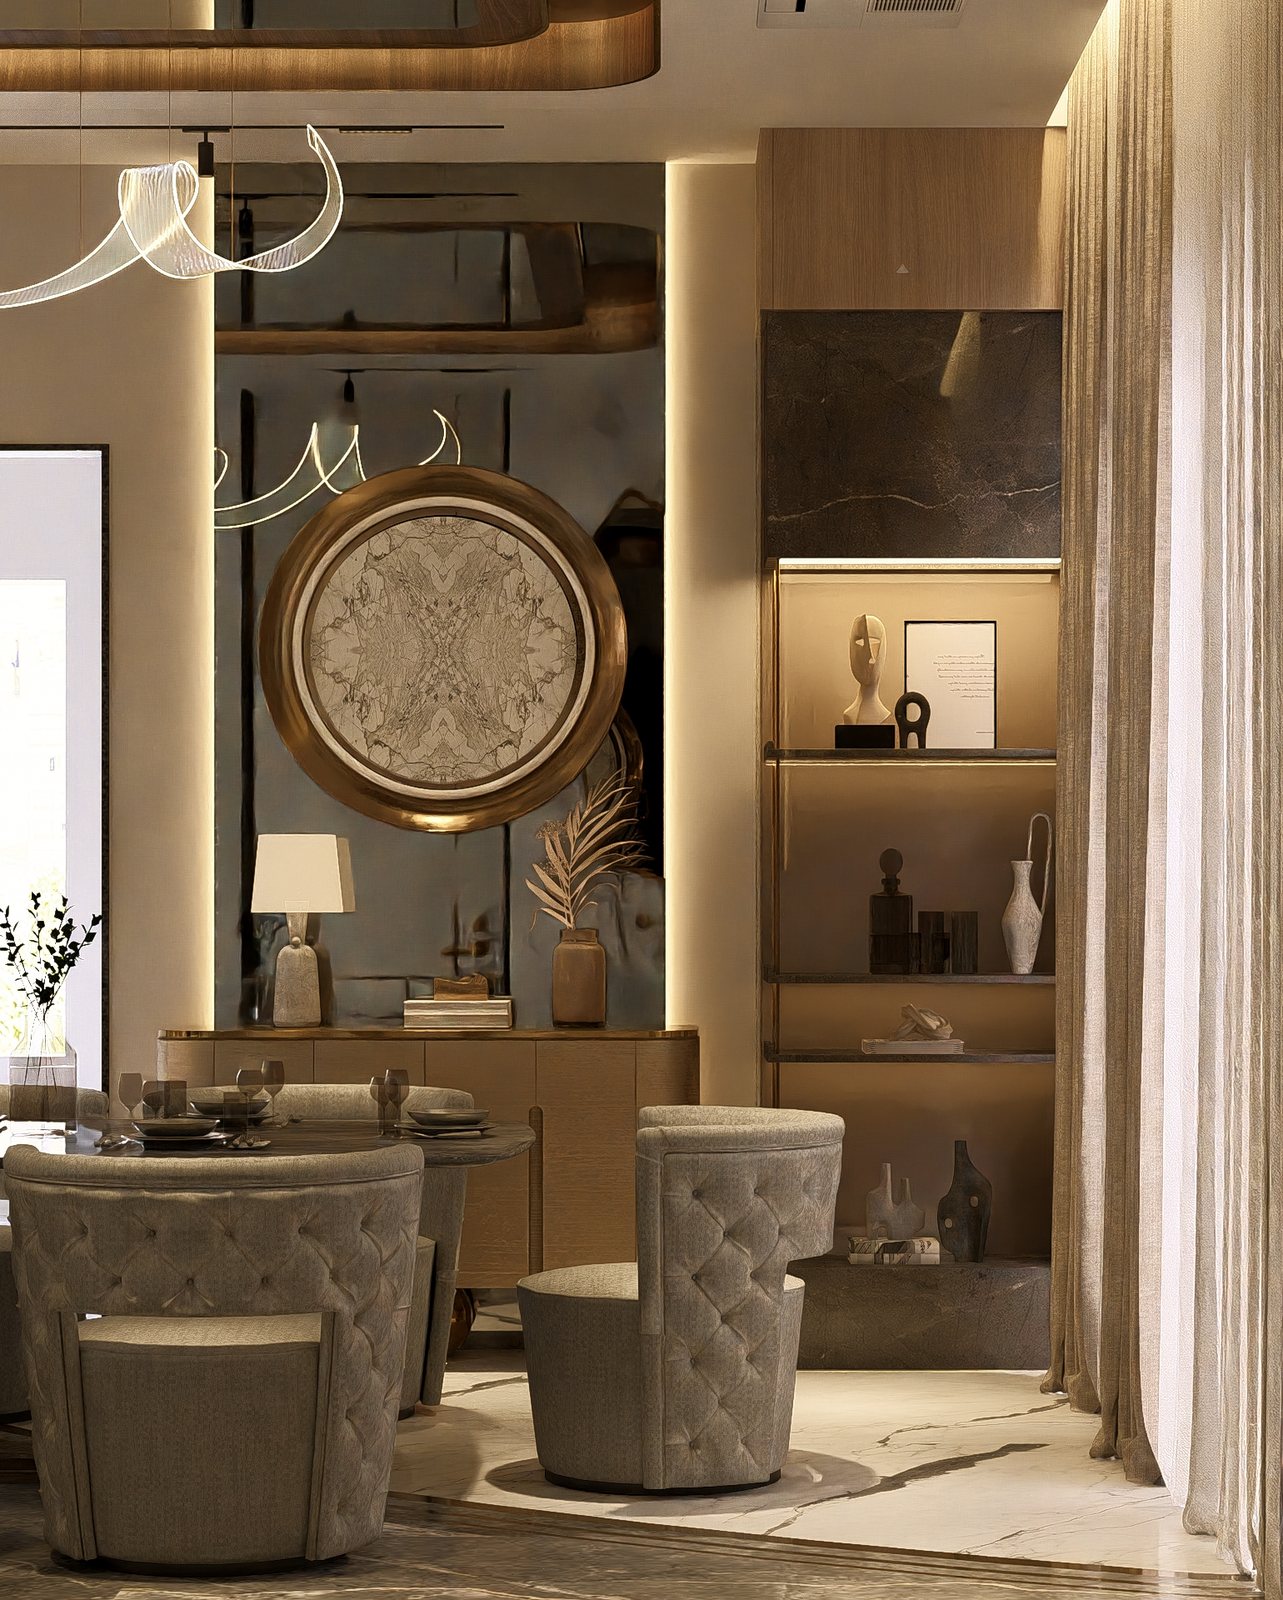
A console beneath a round mandala mirror.
The kitchen
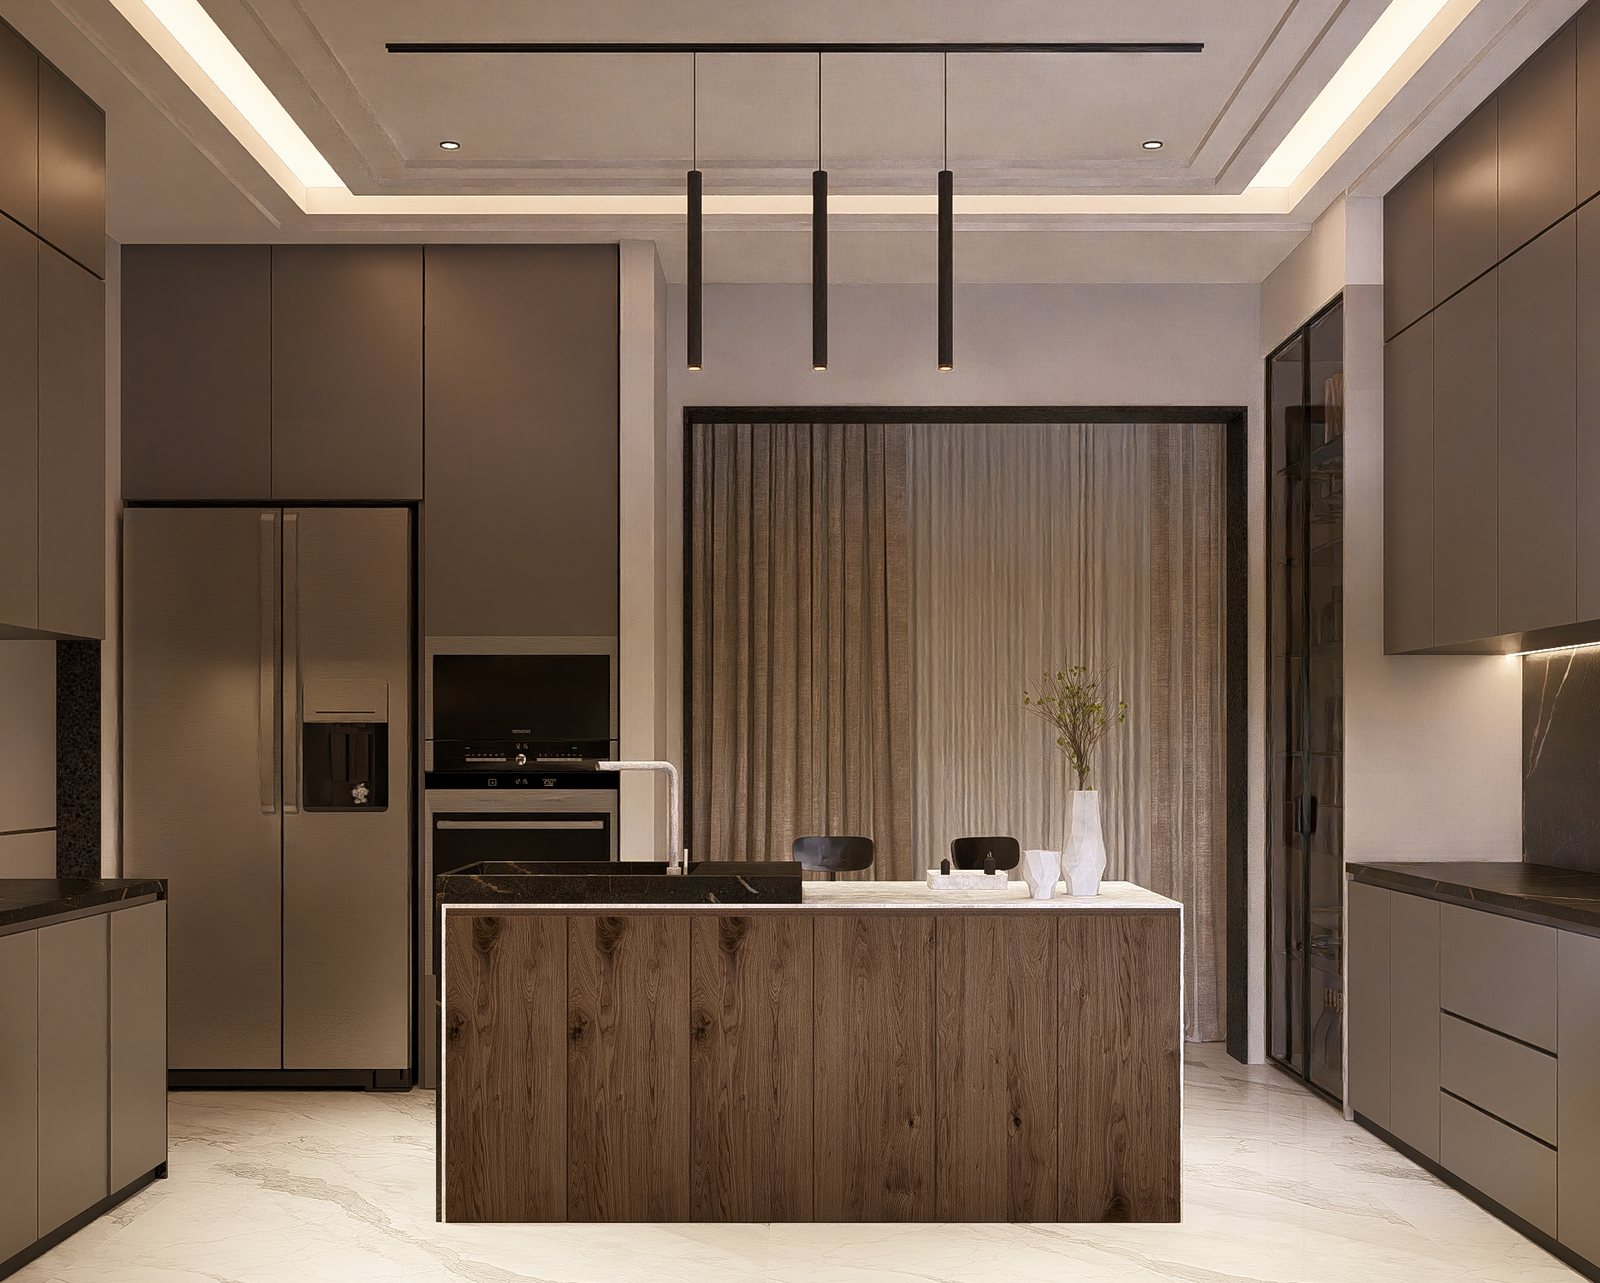
The kitchen, an island under pendant light.
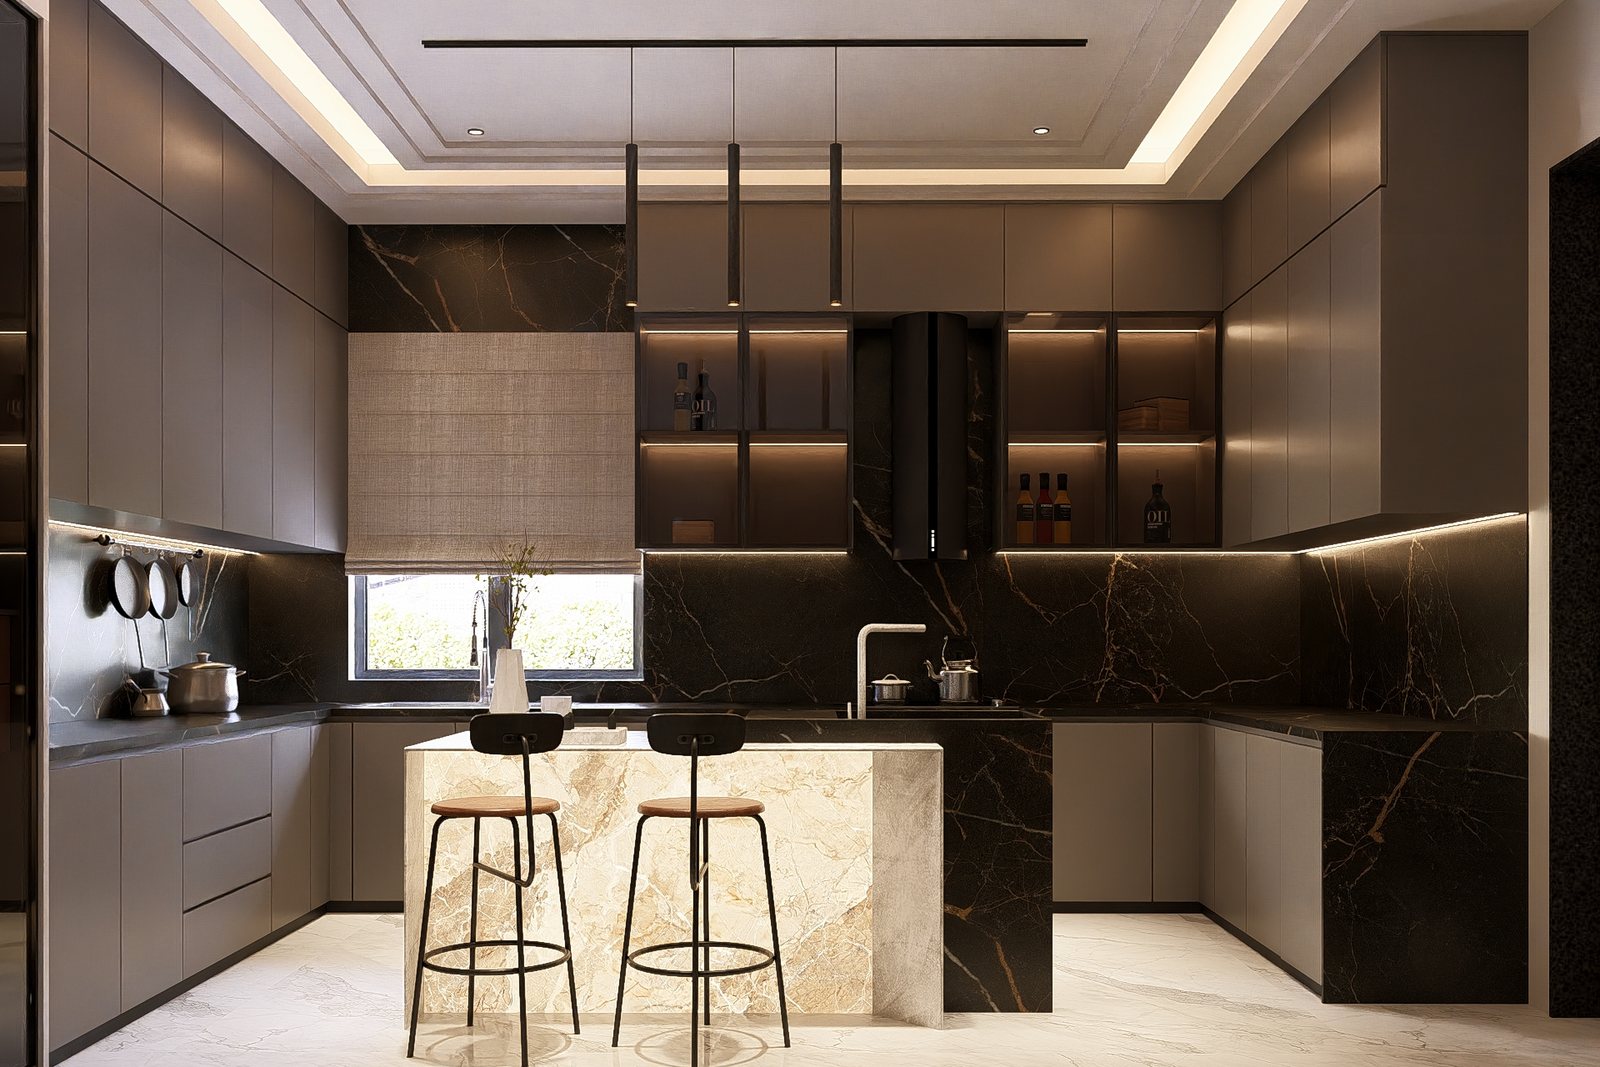
Dark stone and timber cabinetry.
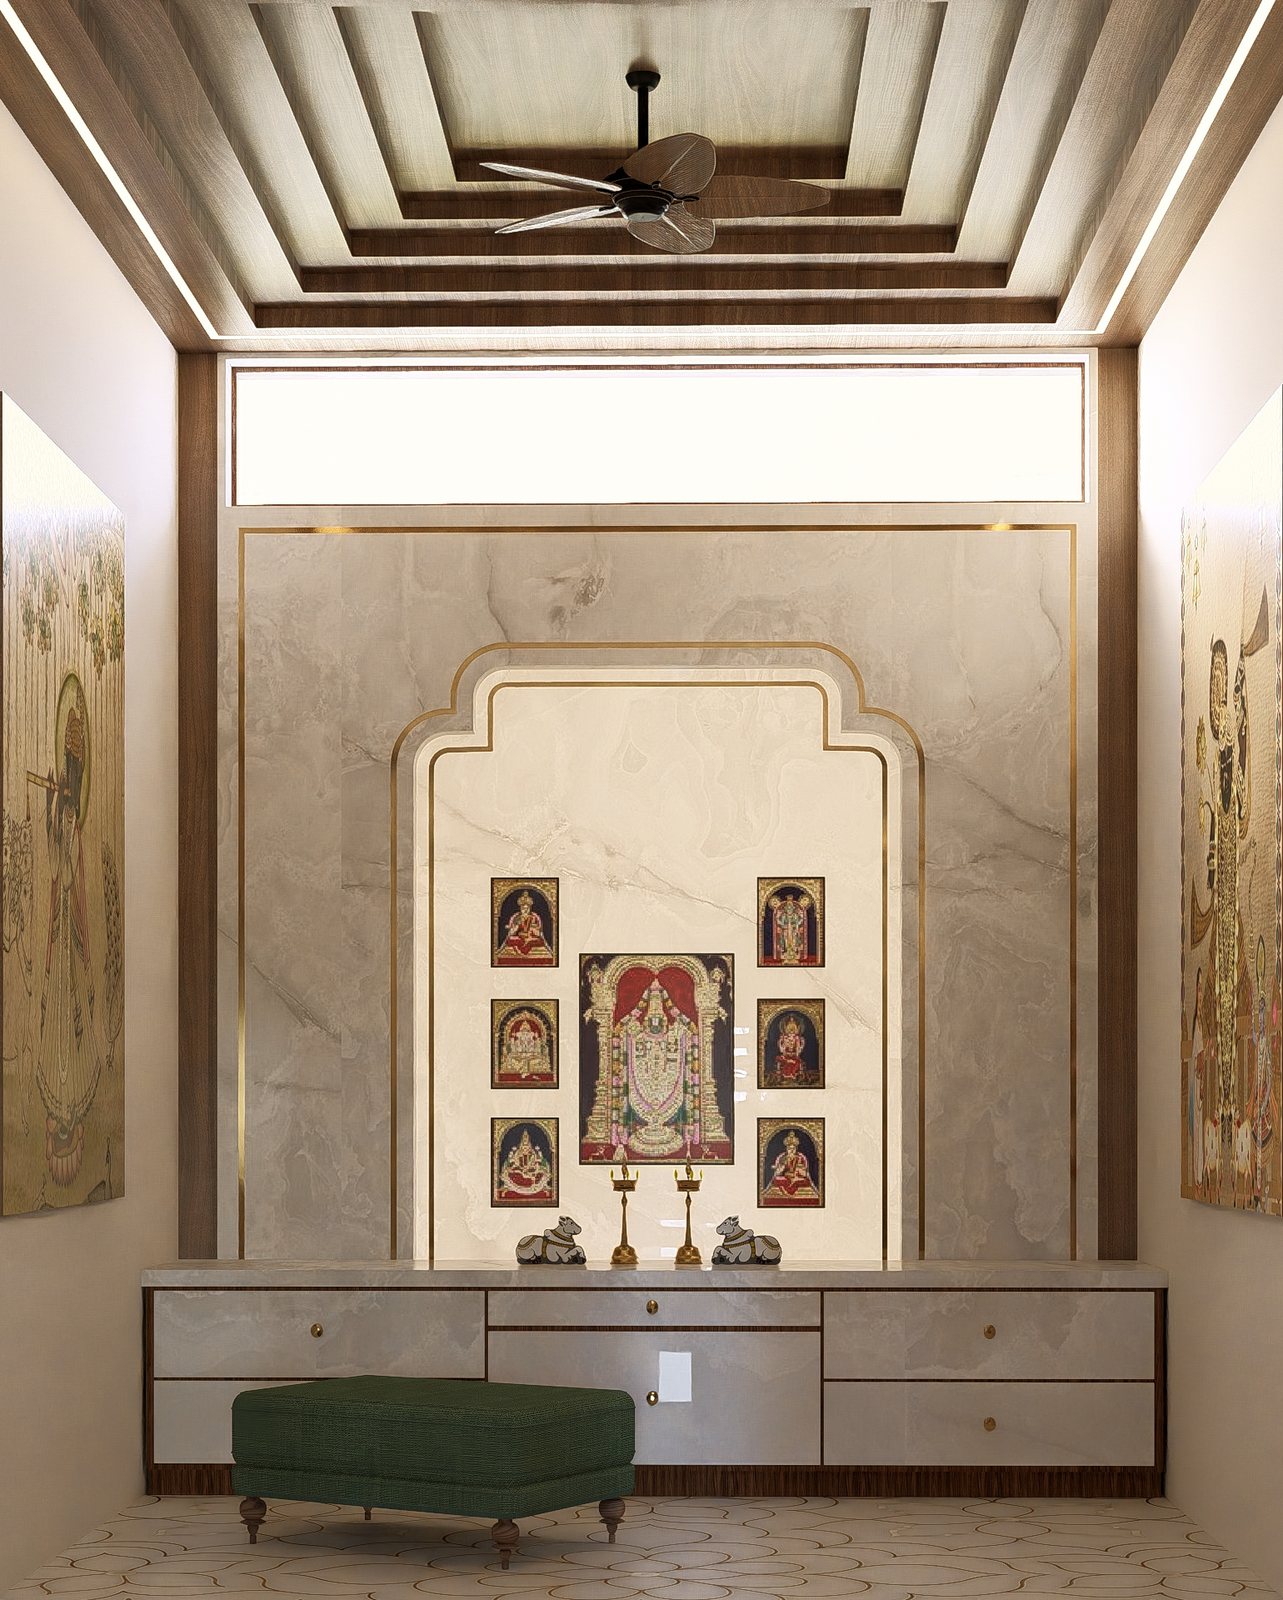
The pooja, deities set in a marble arch.
The rooms
The ground-floor guest room in warm marble.
Its media wall and long dresser.
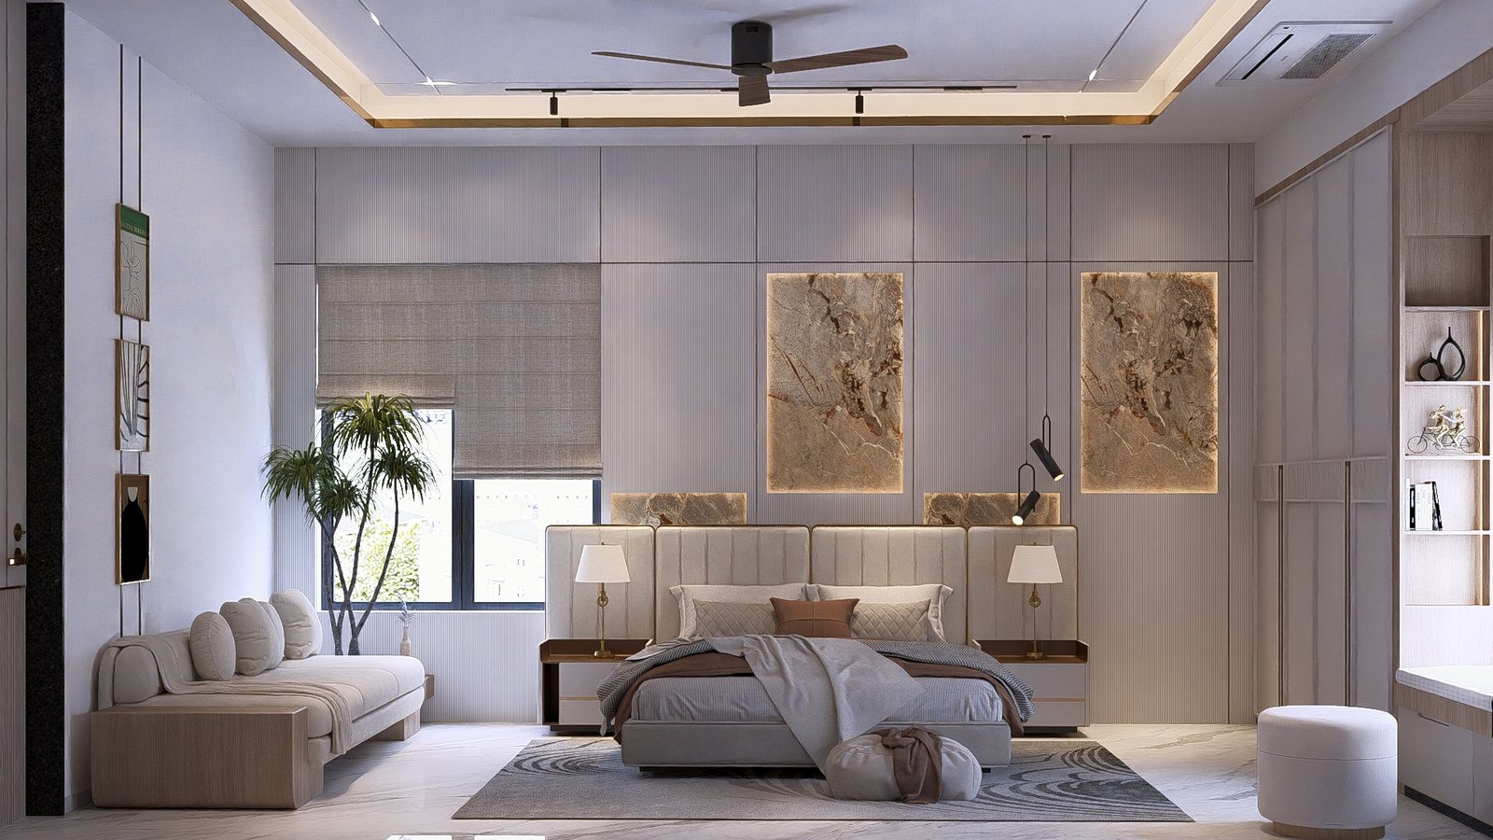
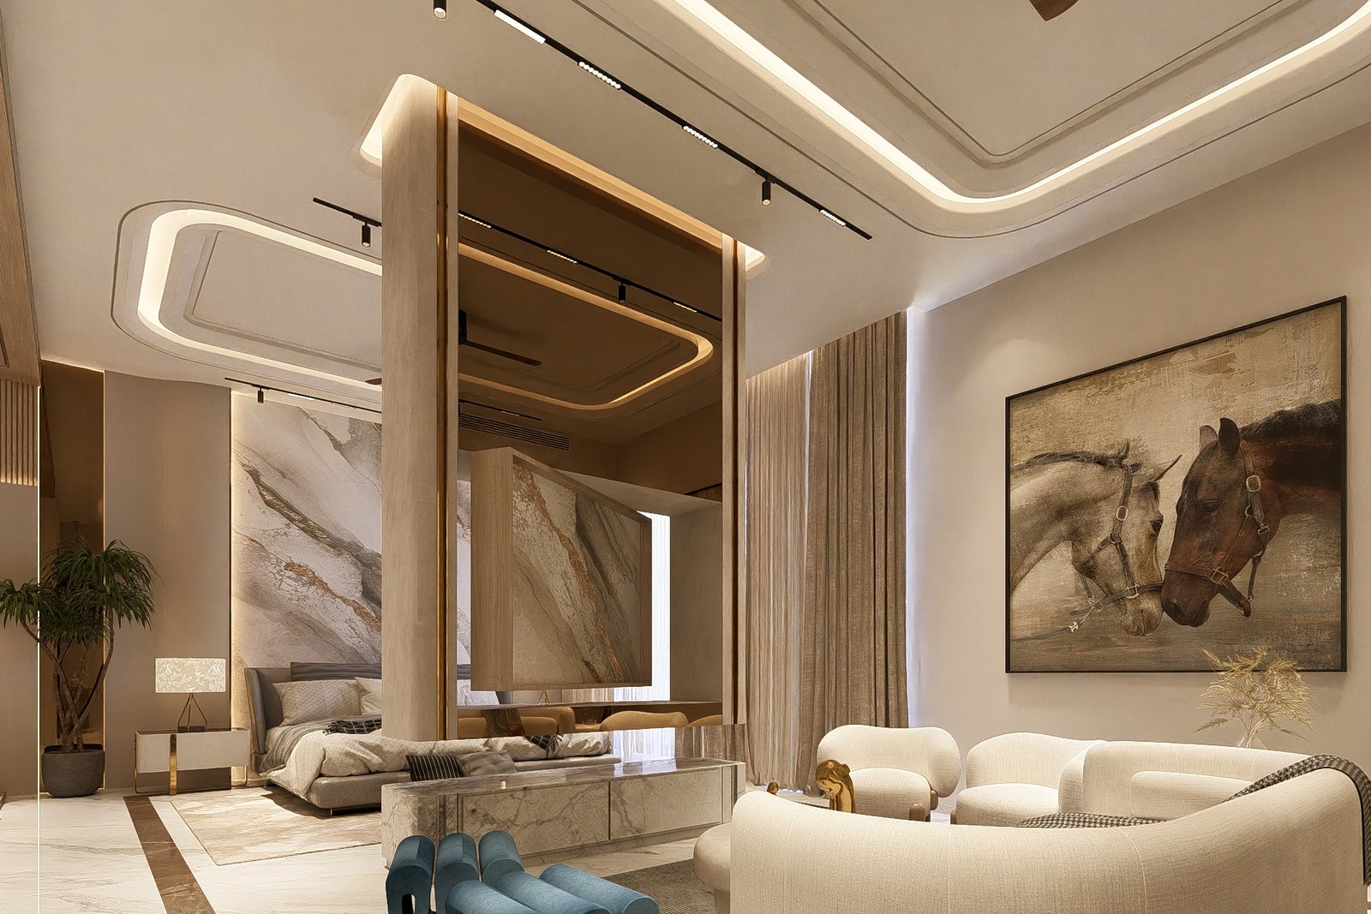
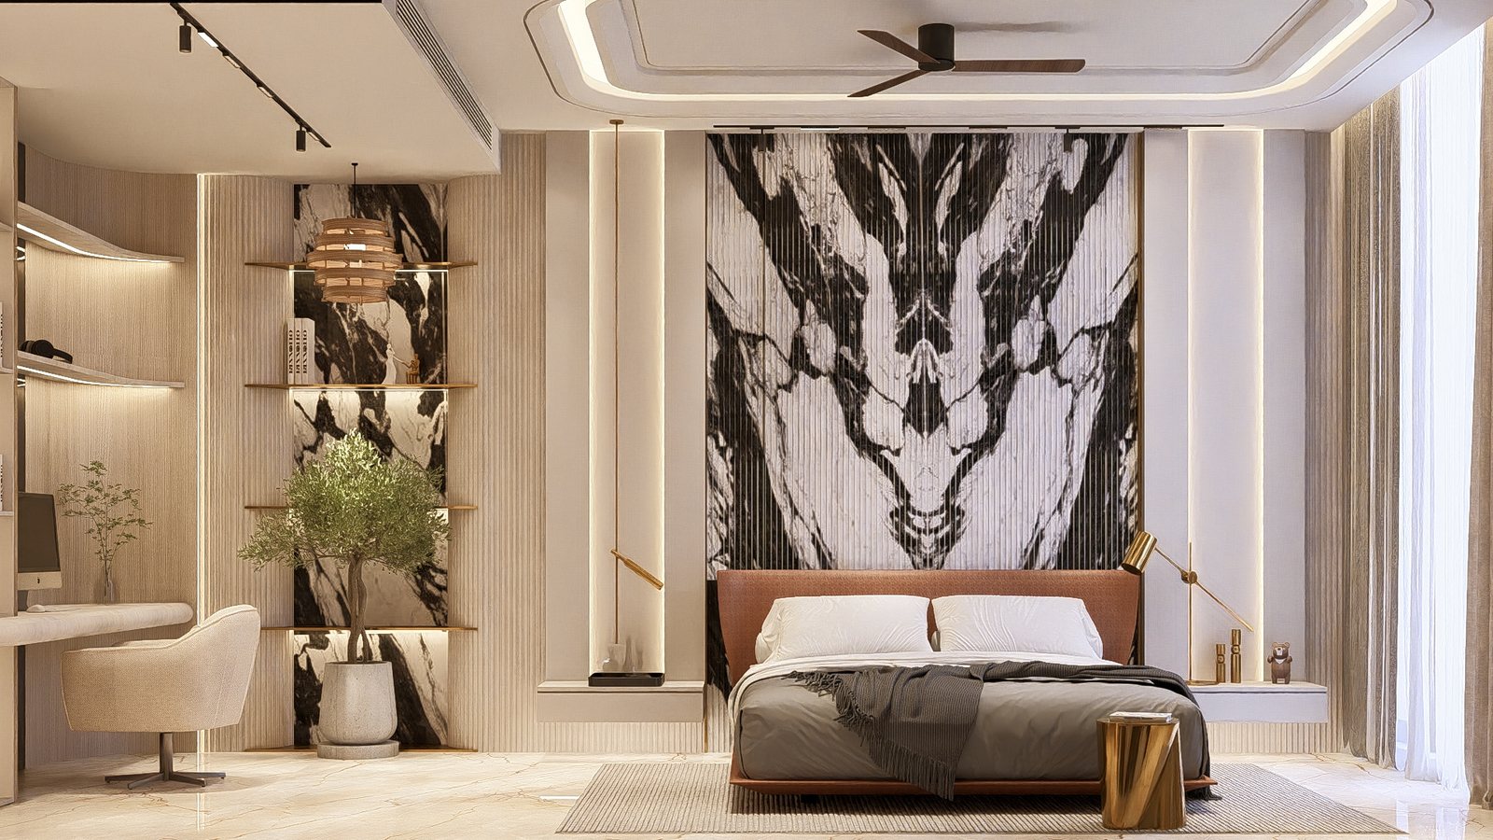
The first master, a marble headboard wall.
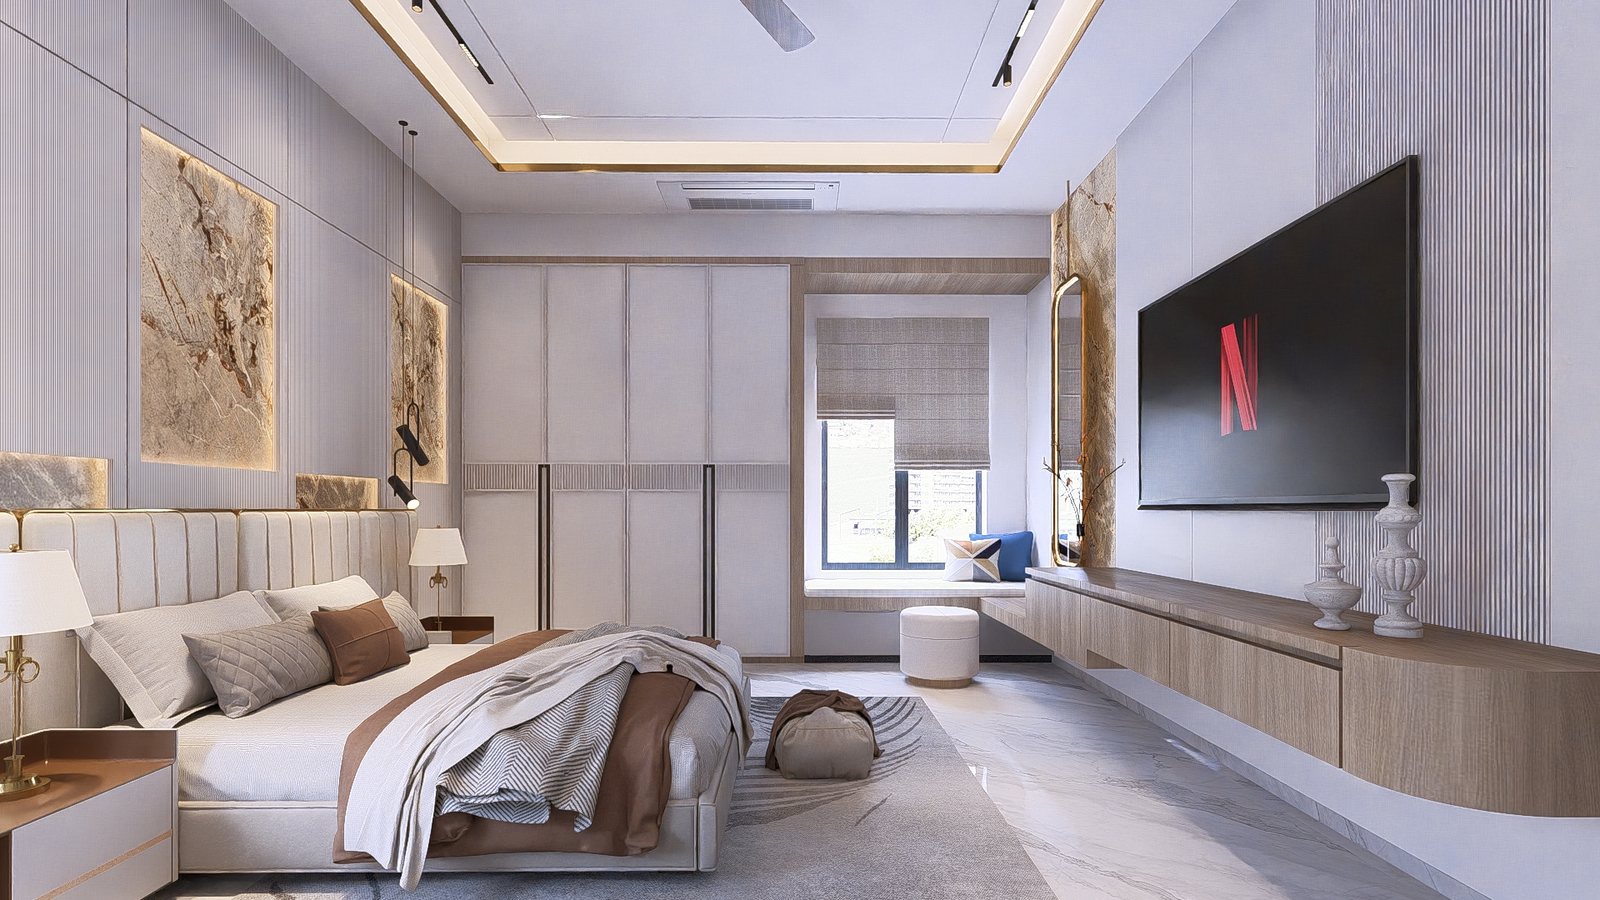
The master's lounge and dressing beyond.
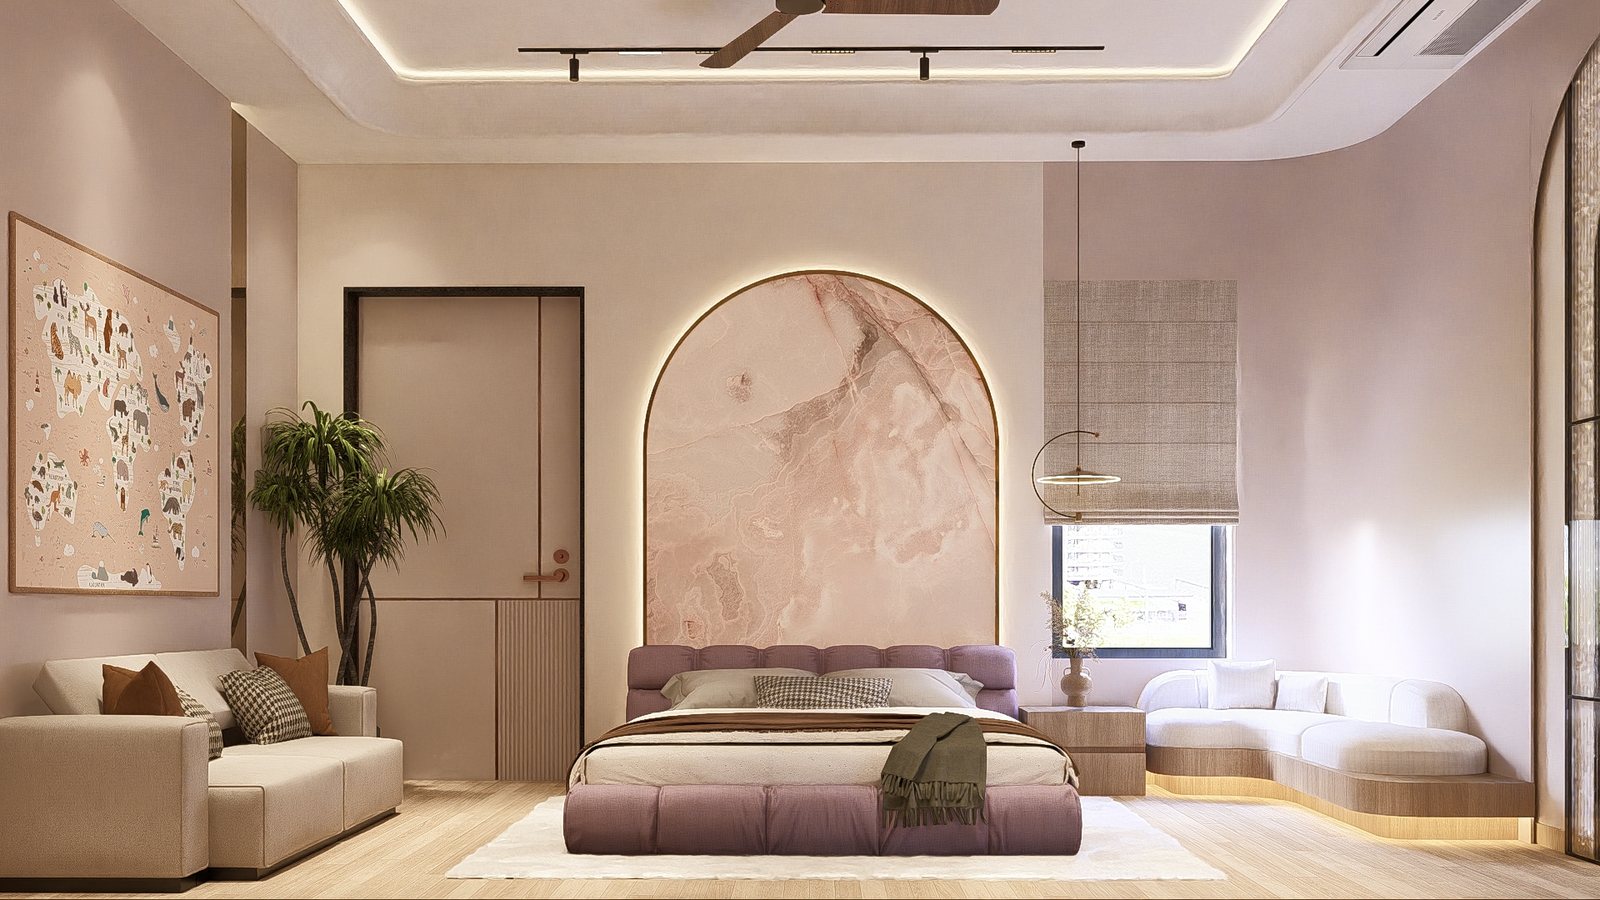
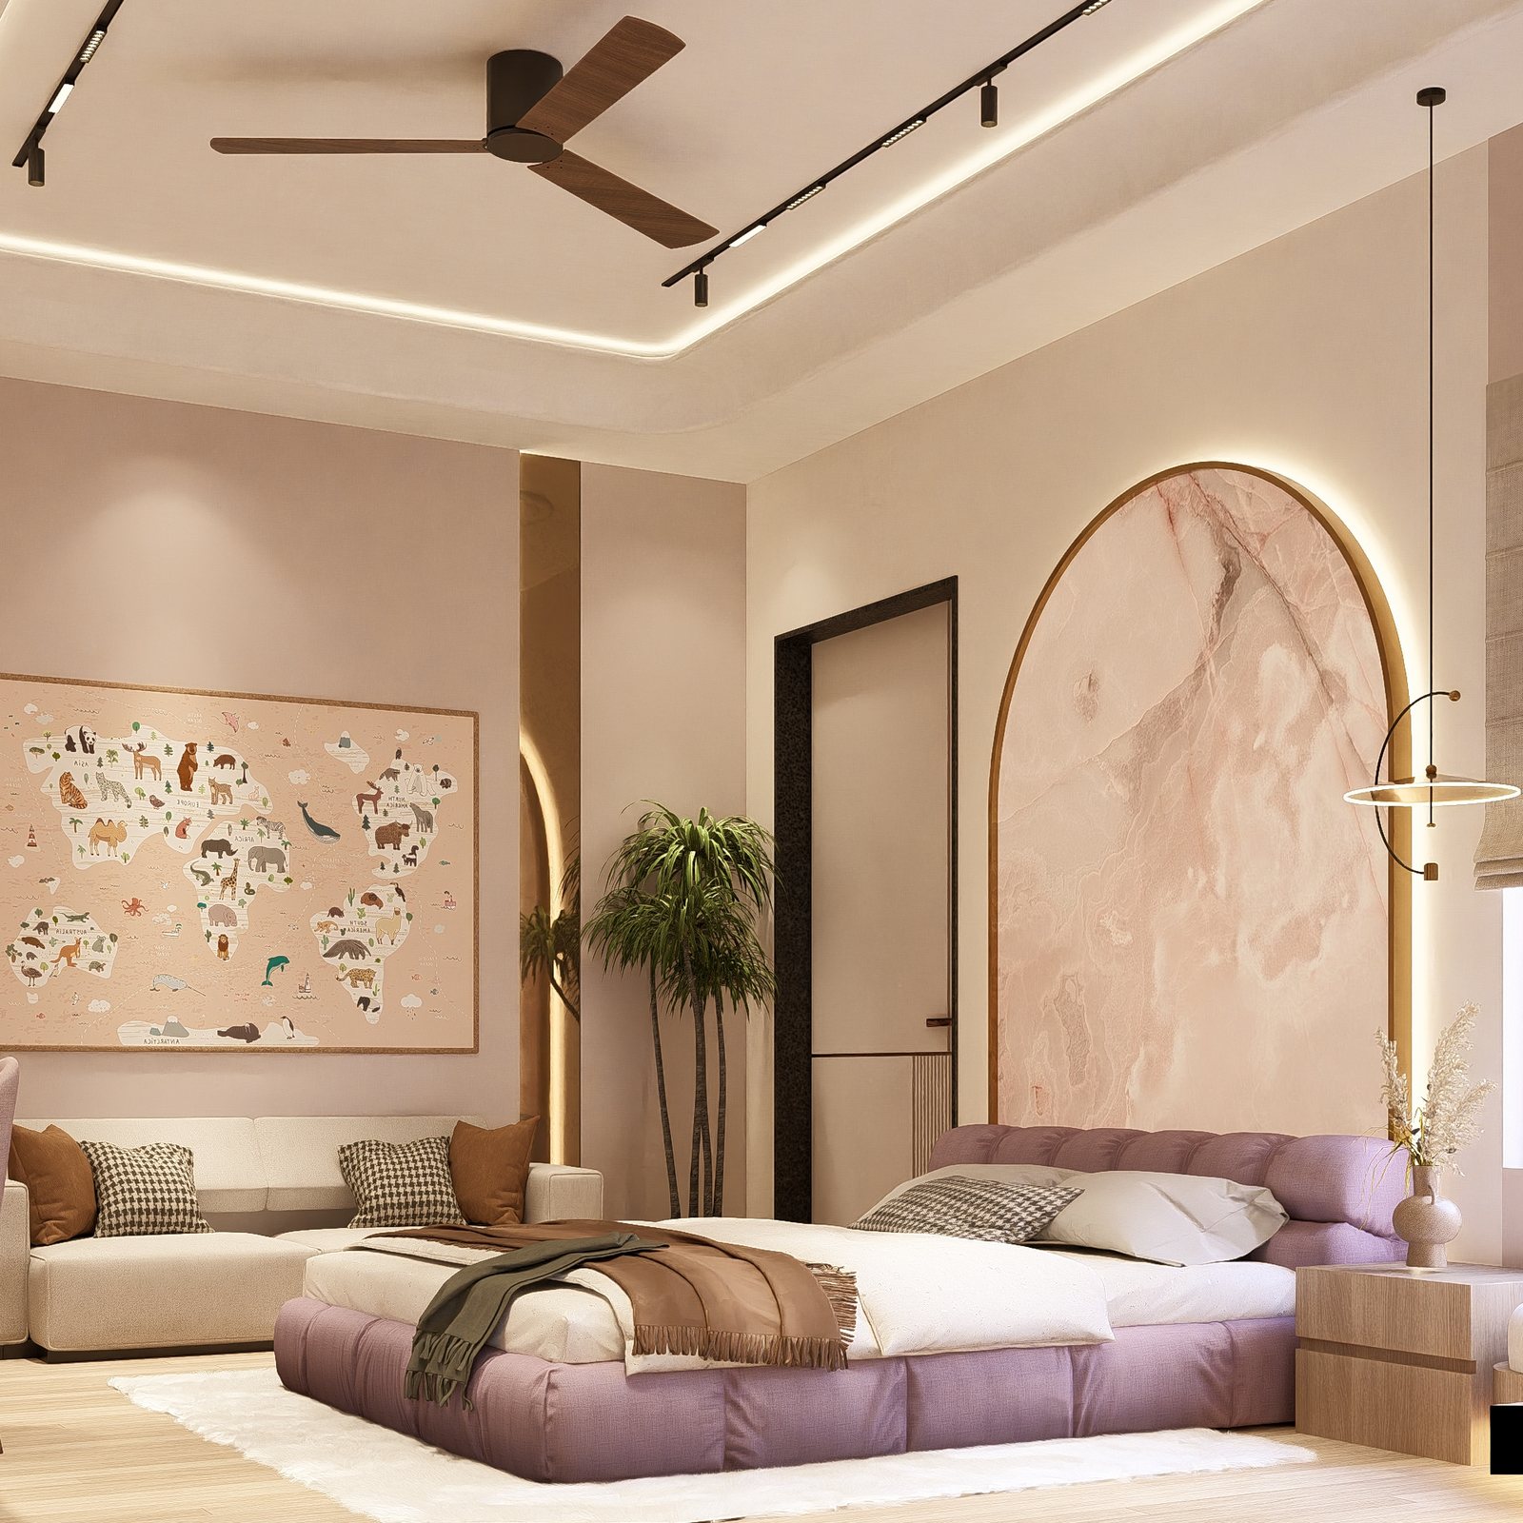
The sister's room, blush and arched stone.
A terrazzo panel and a quiet reading corner.
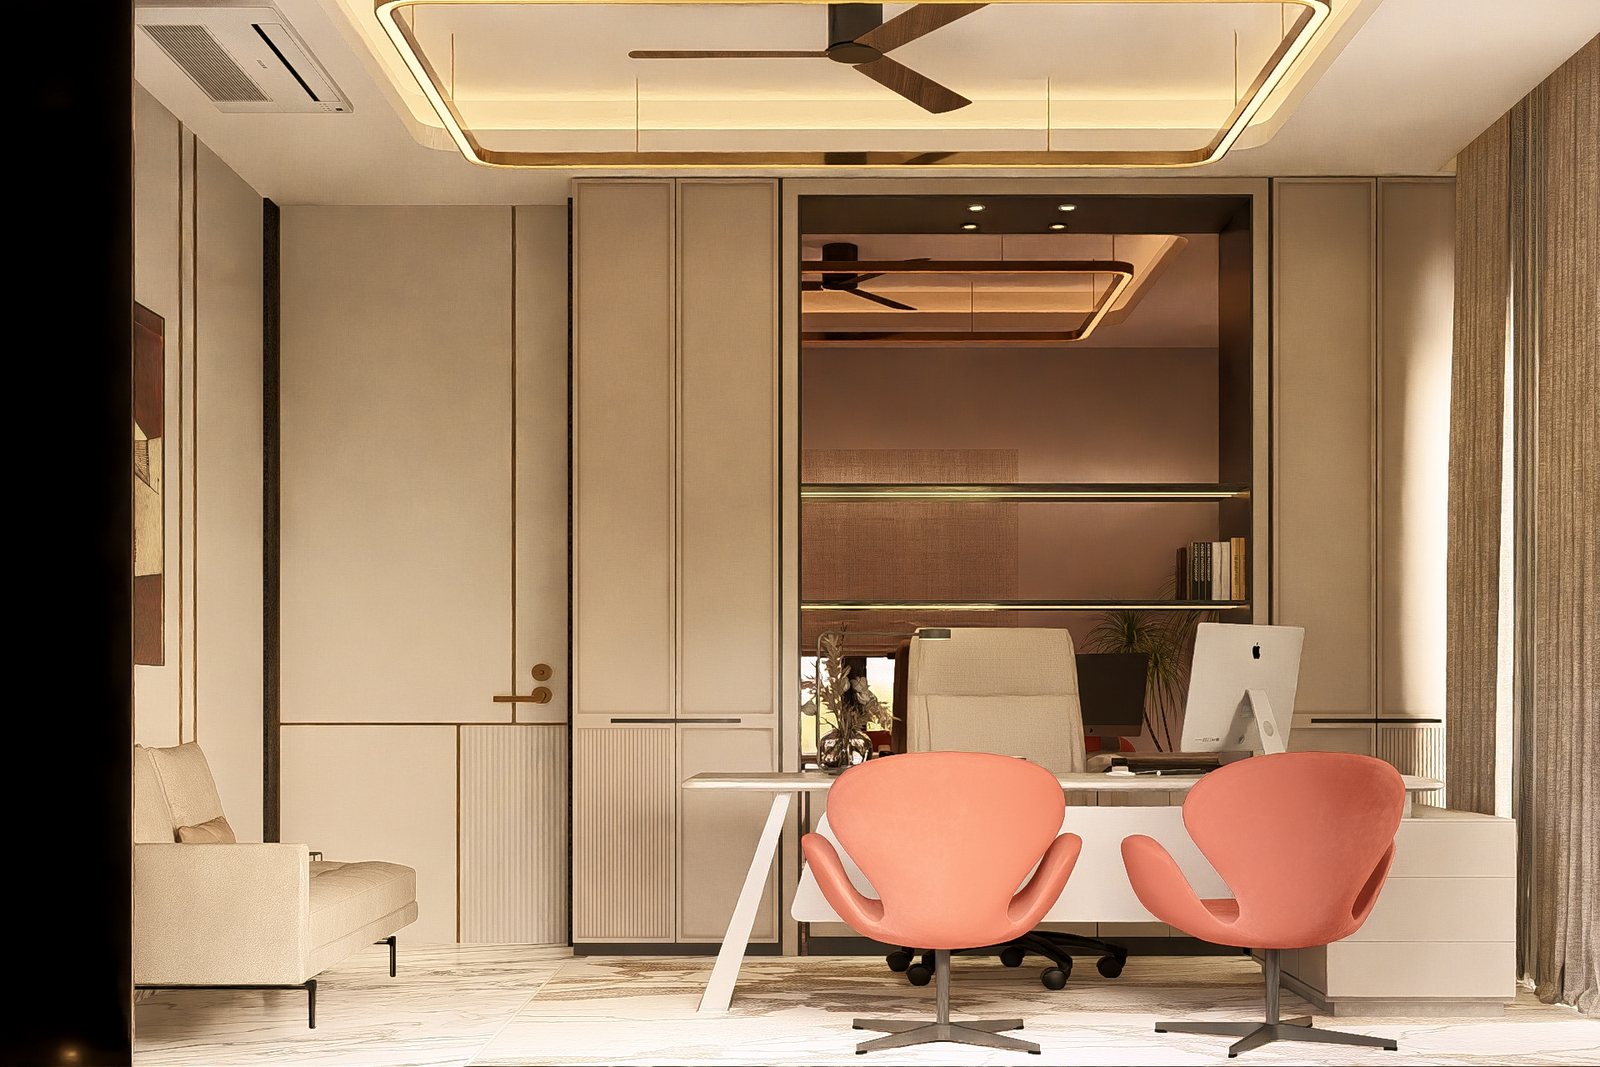
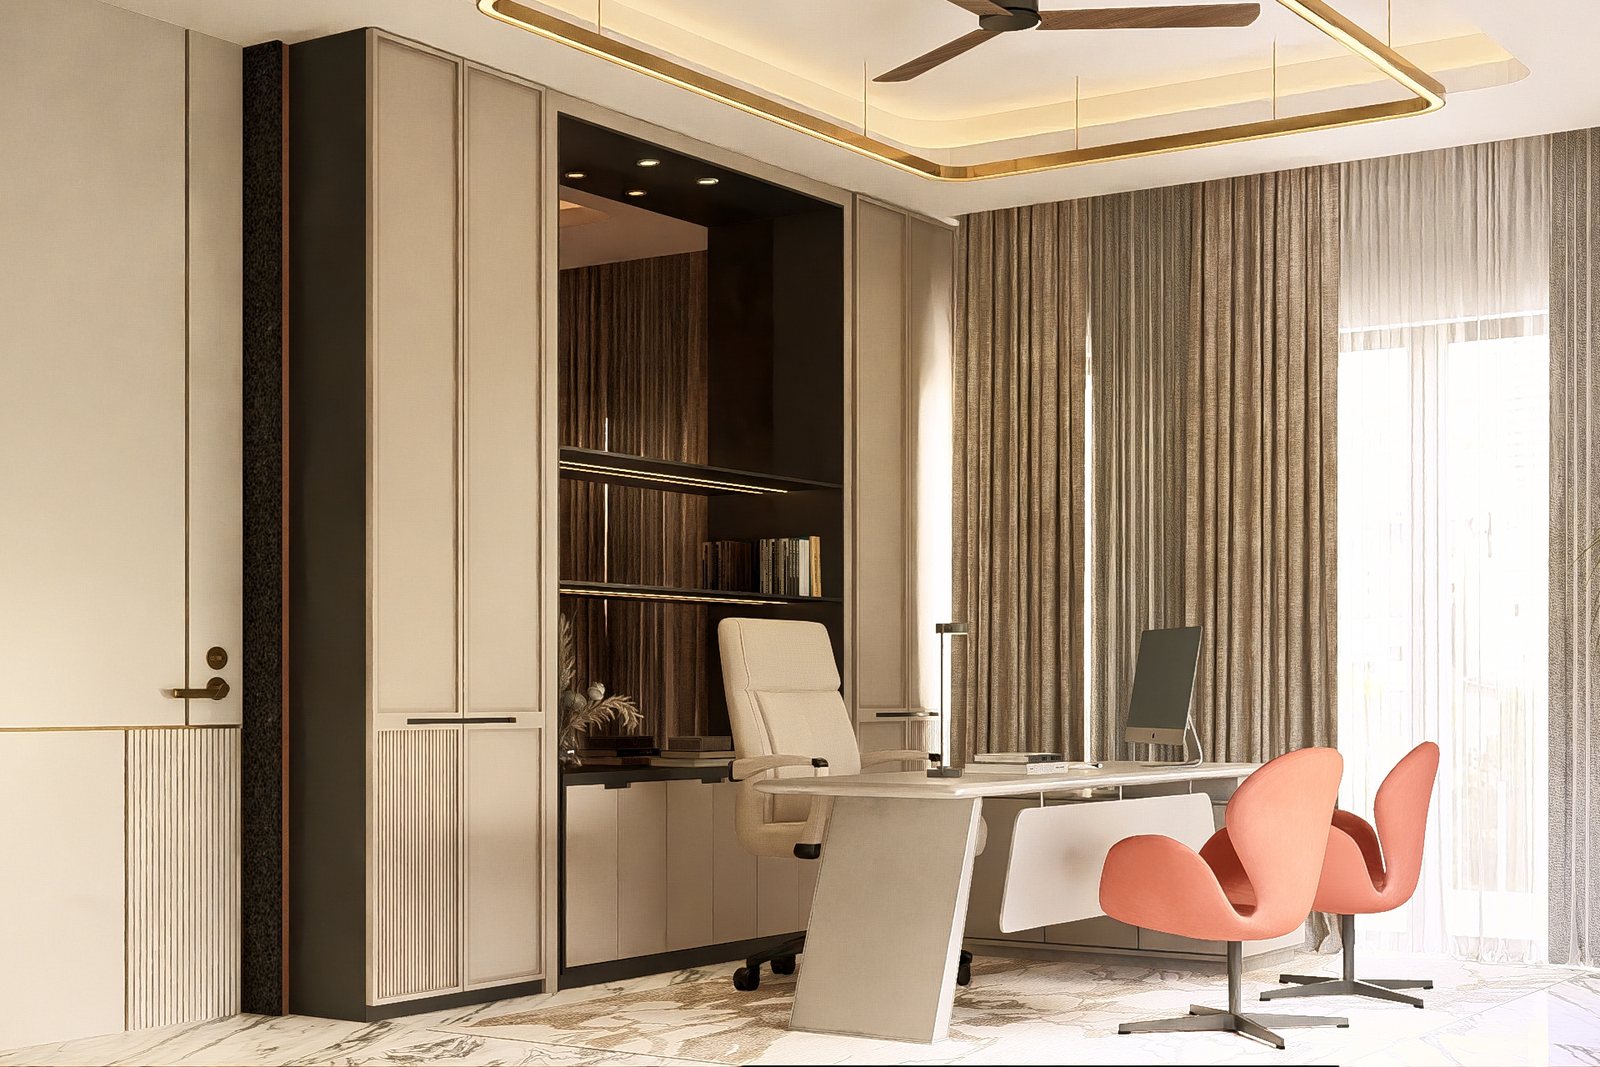
The home office, swan chairs at the desk.
Shelving and art around the workspace.
The court is the heart of the house, lit soft at dusk
MODS
The rooms
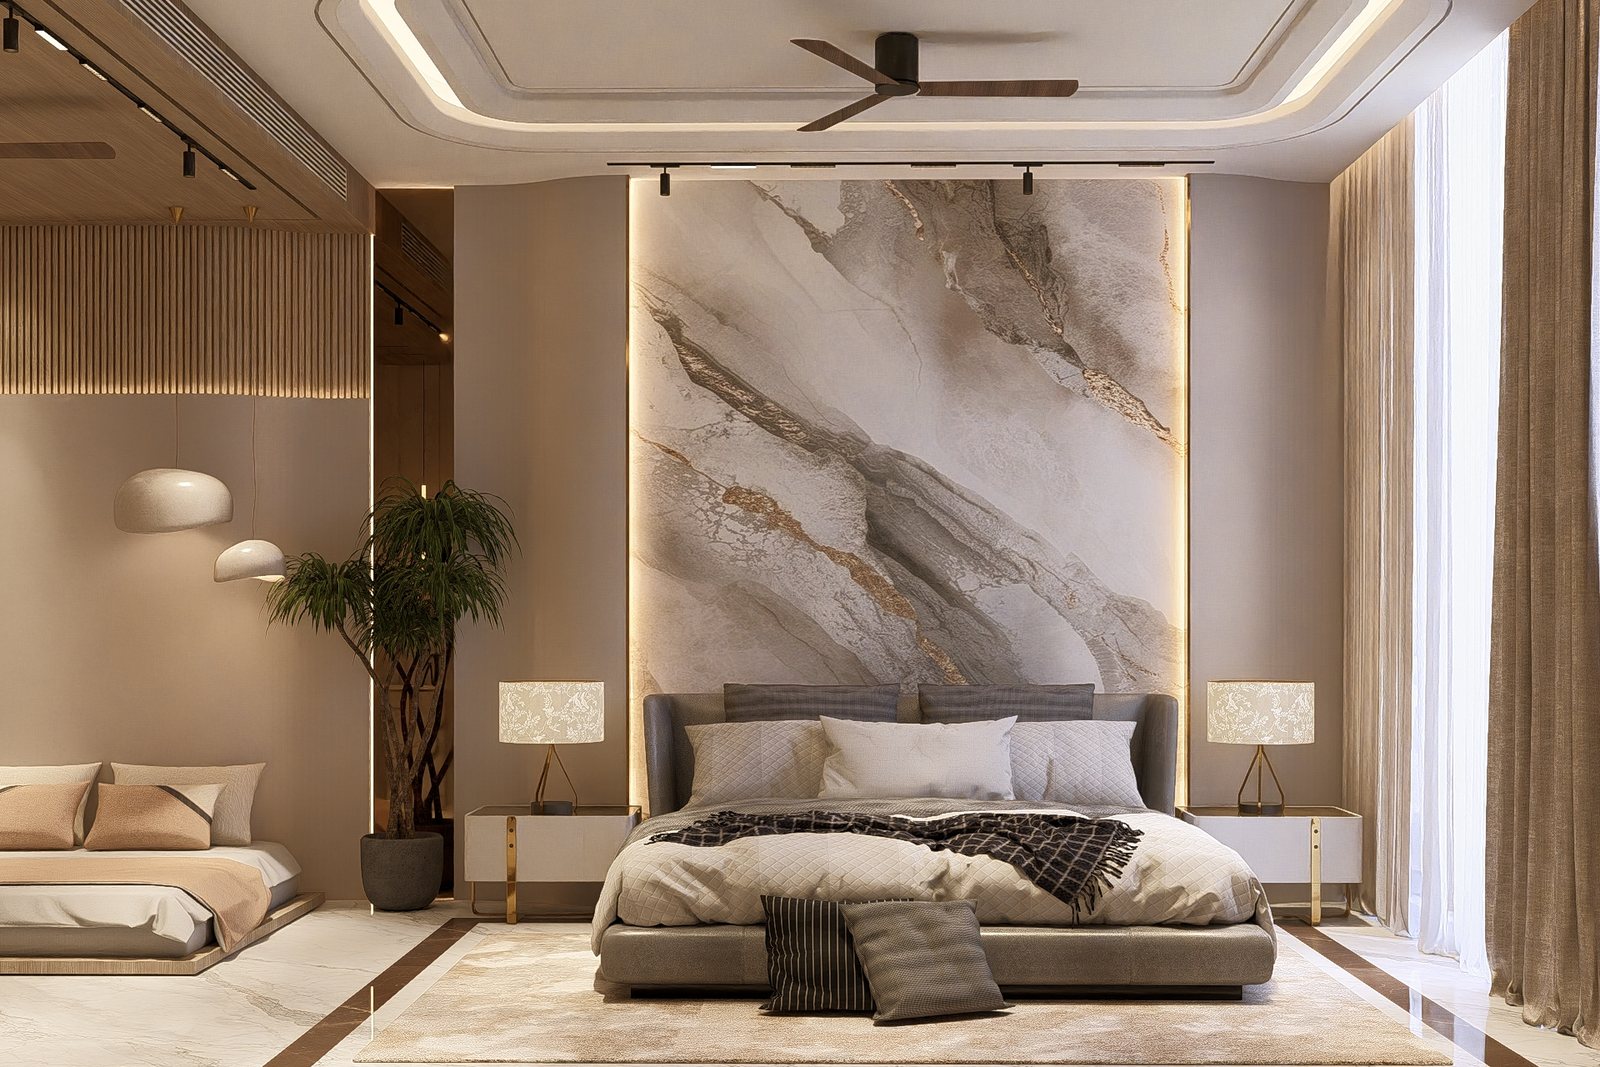
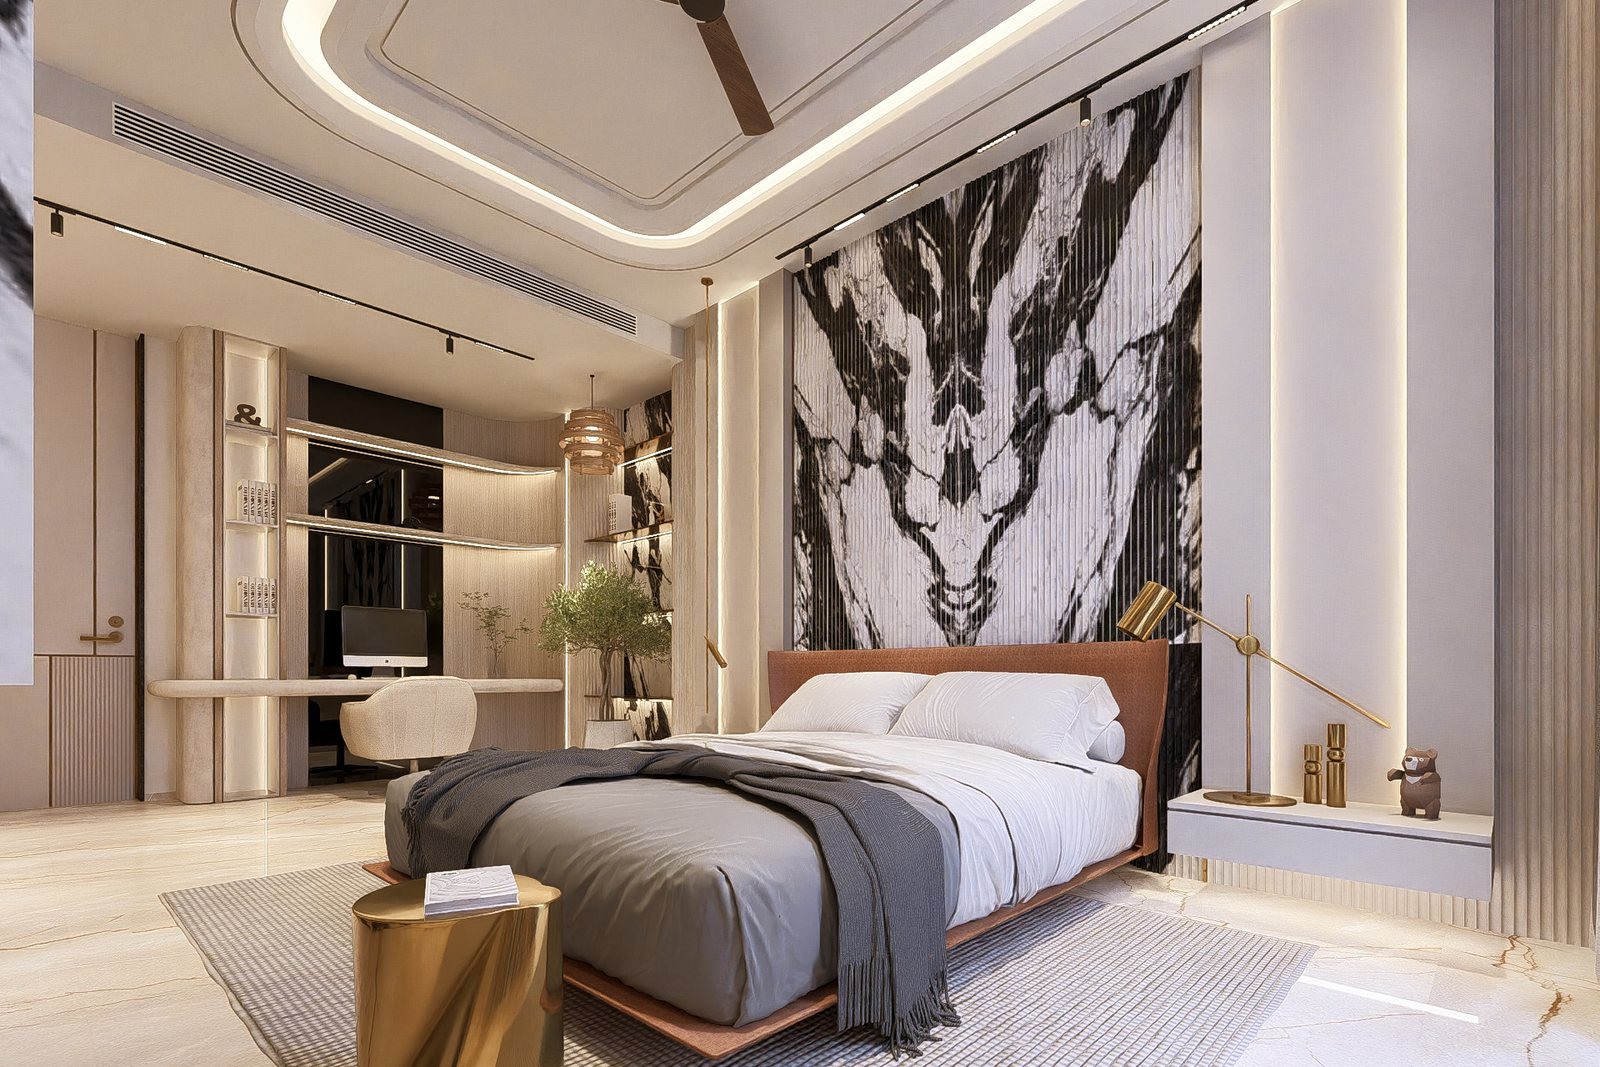
The upper master, a dramatic veined-marble headboard.
The master seen from the dressing.
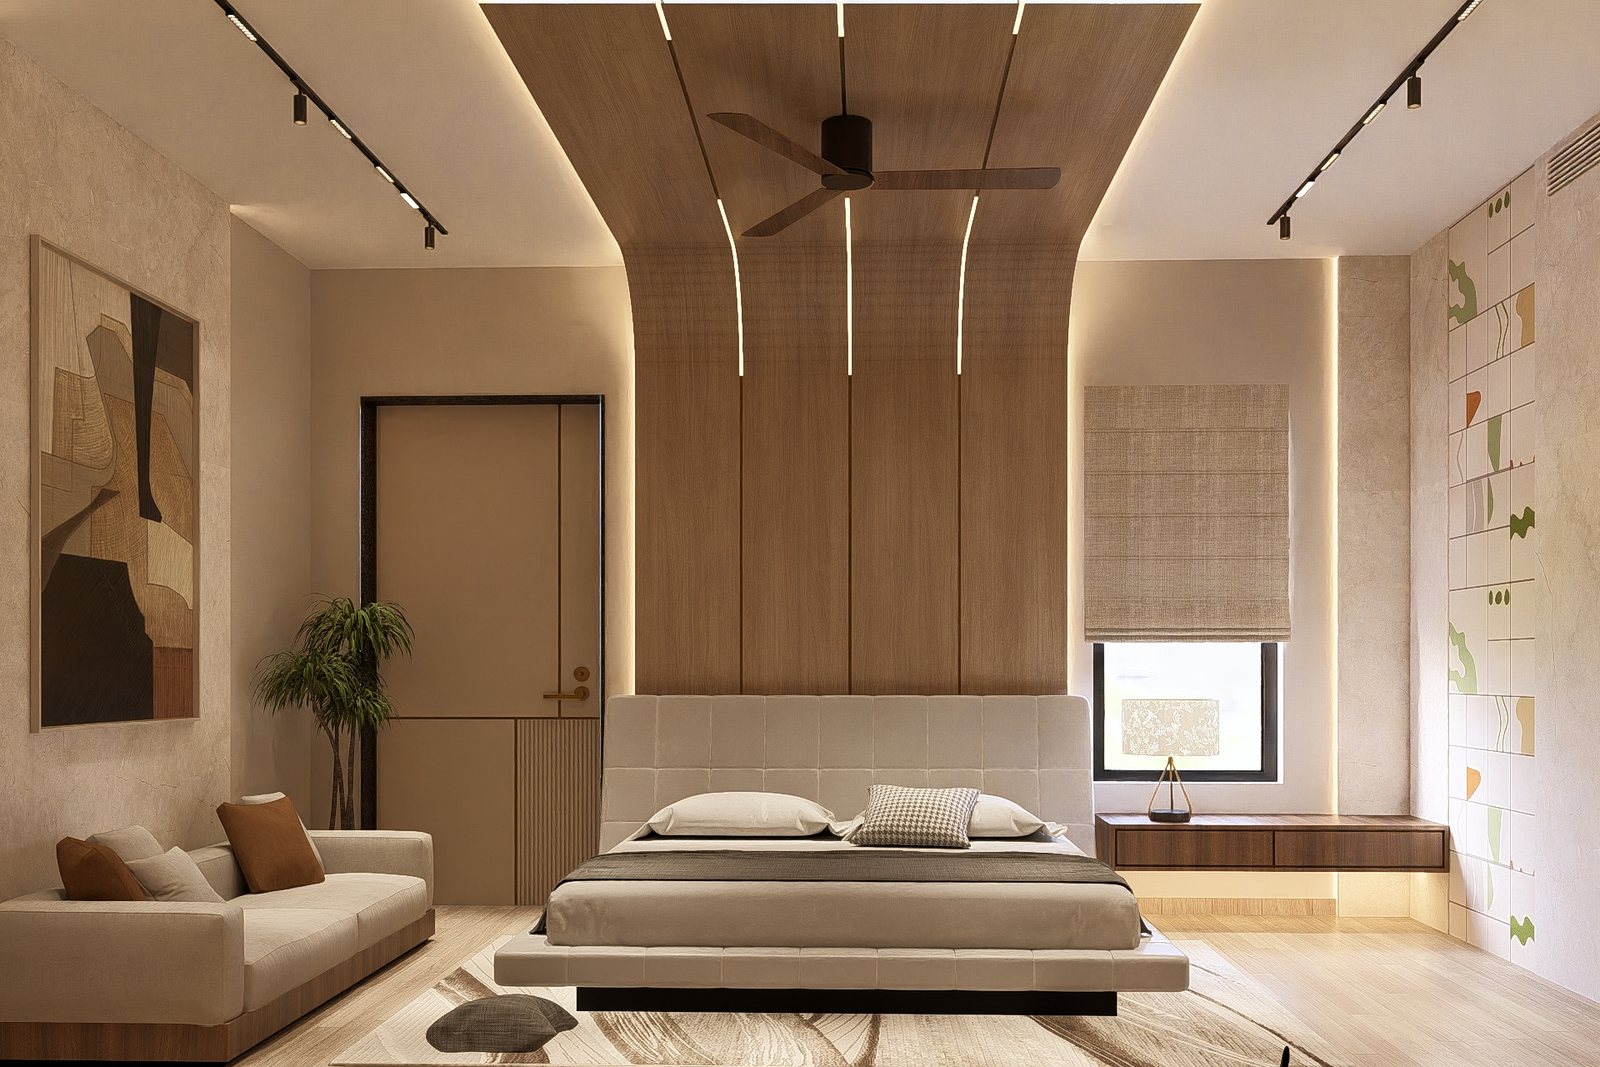
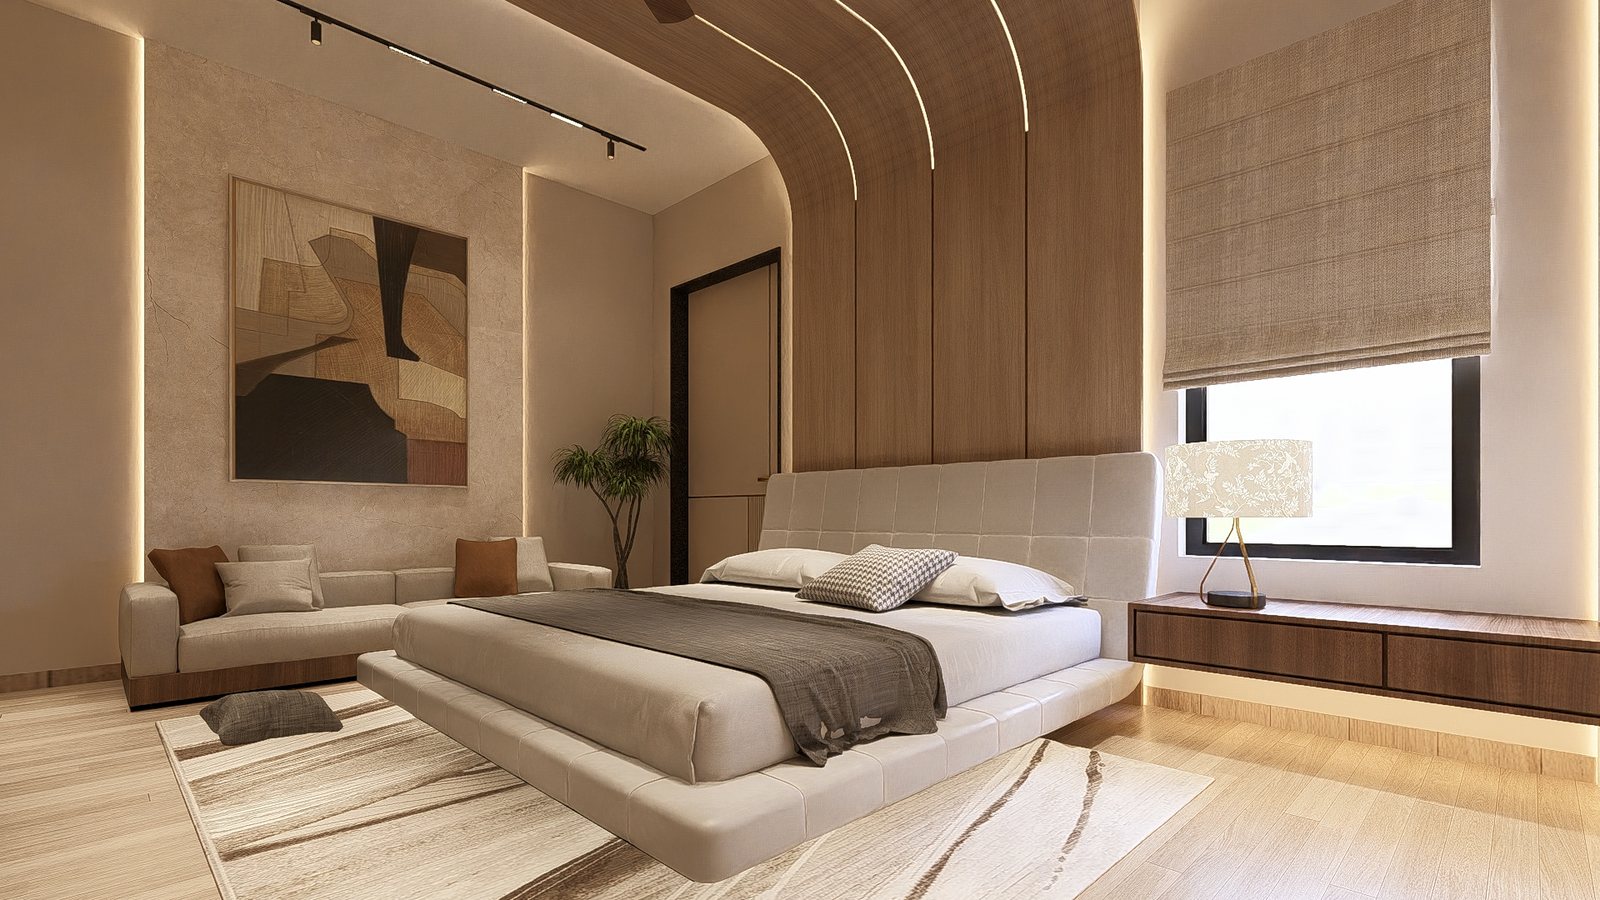
A child's room under a curved timber ceiling.
Bed and study beneath the curved soffit.
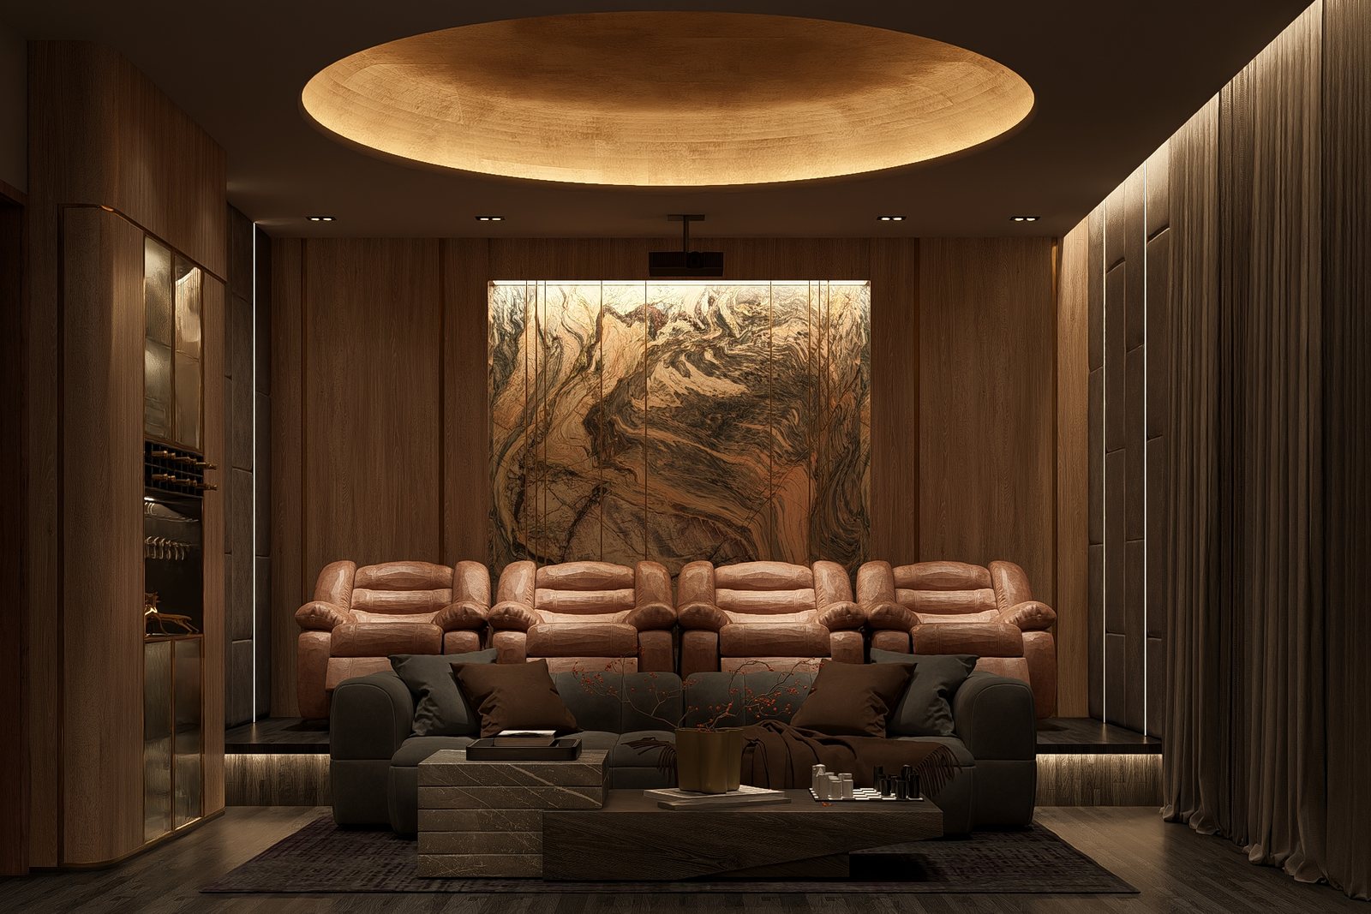
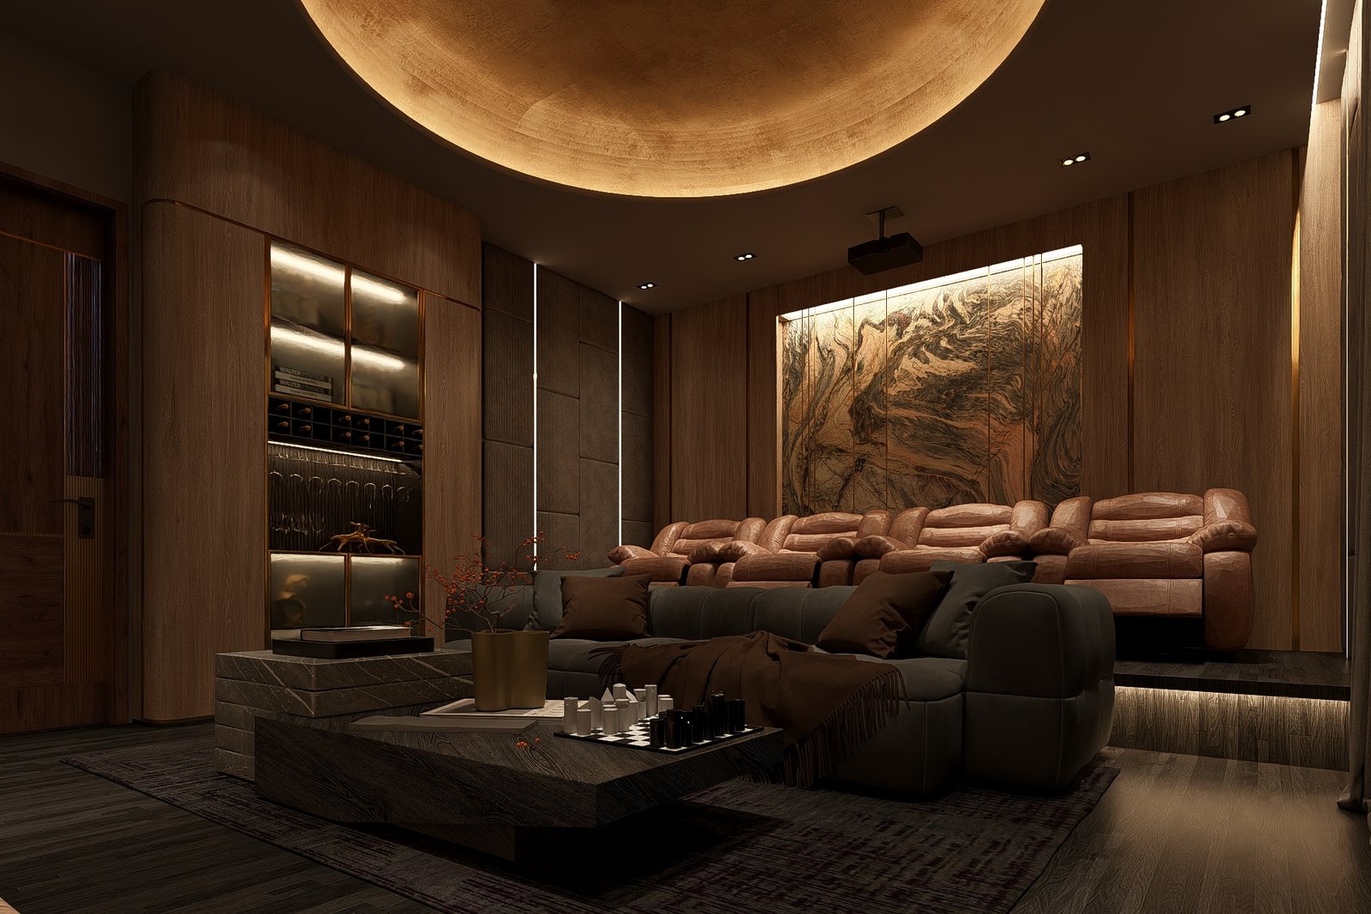
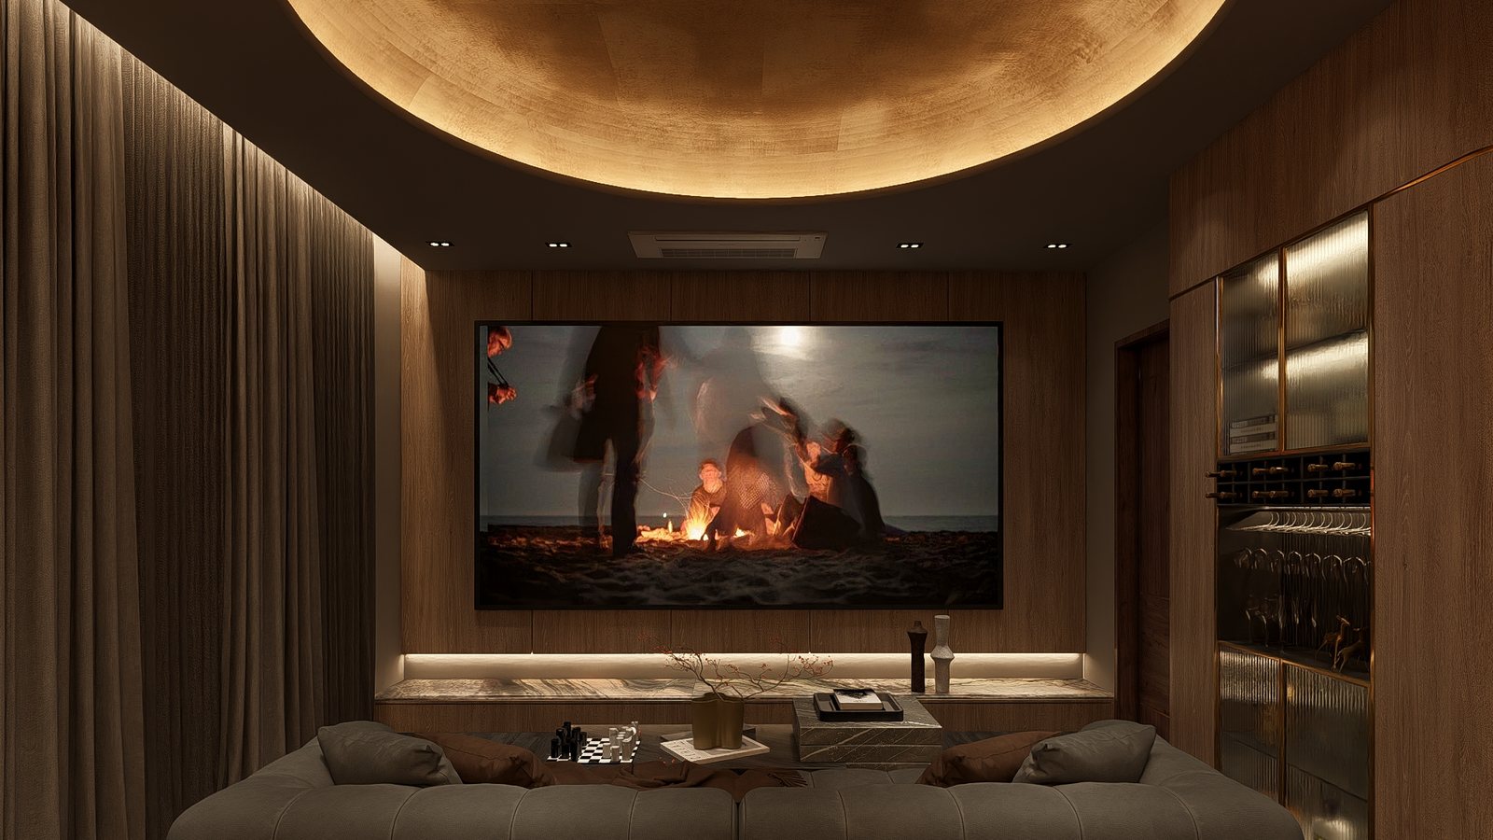
The home theatre, tiered recliners under a gold ring.
Leather seats face the wide screen.
A stone mural glows beside the screen.
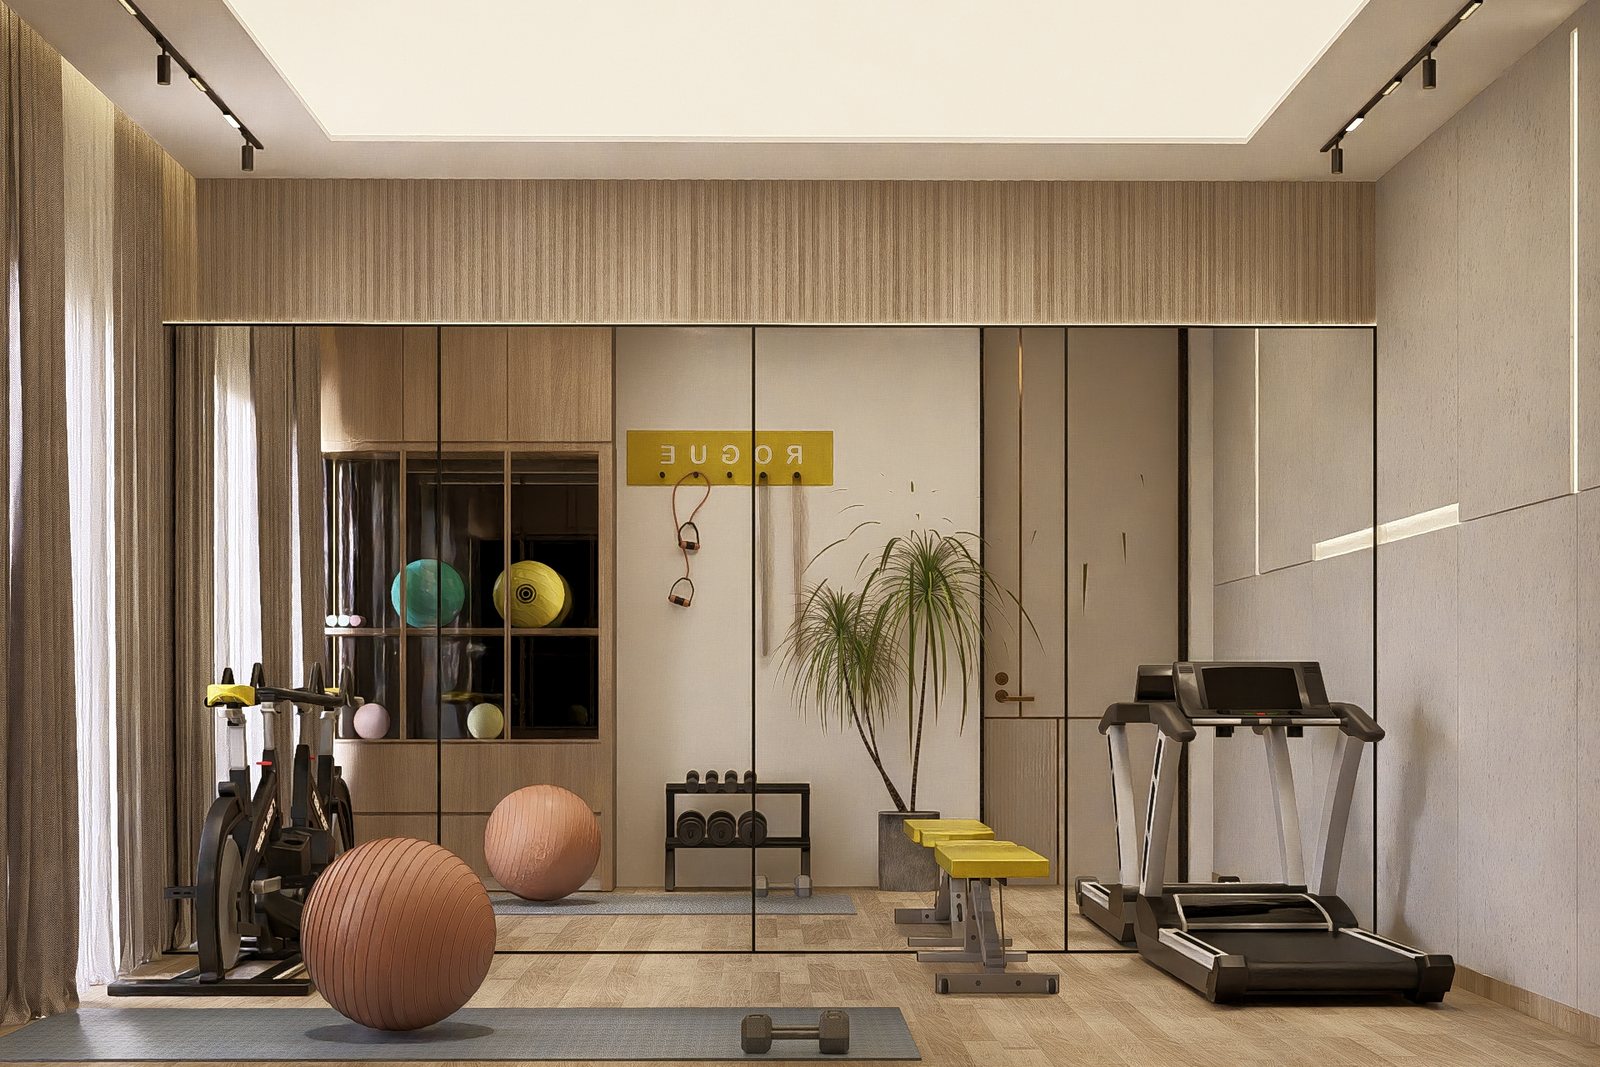
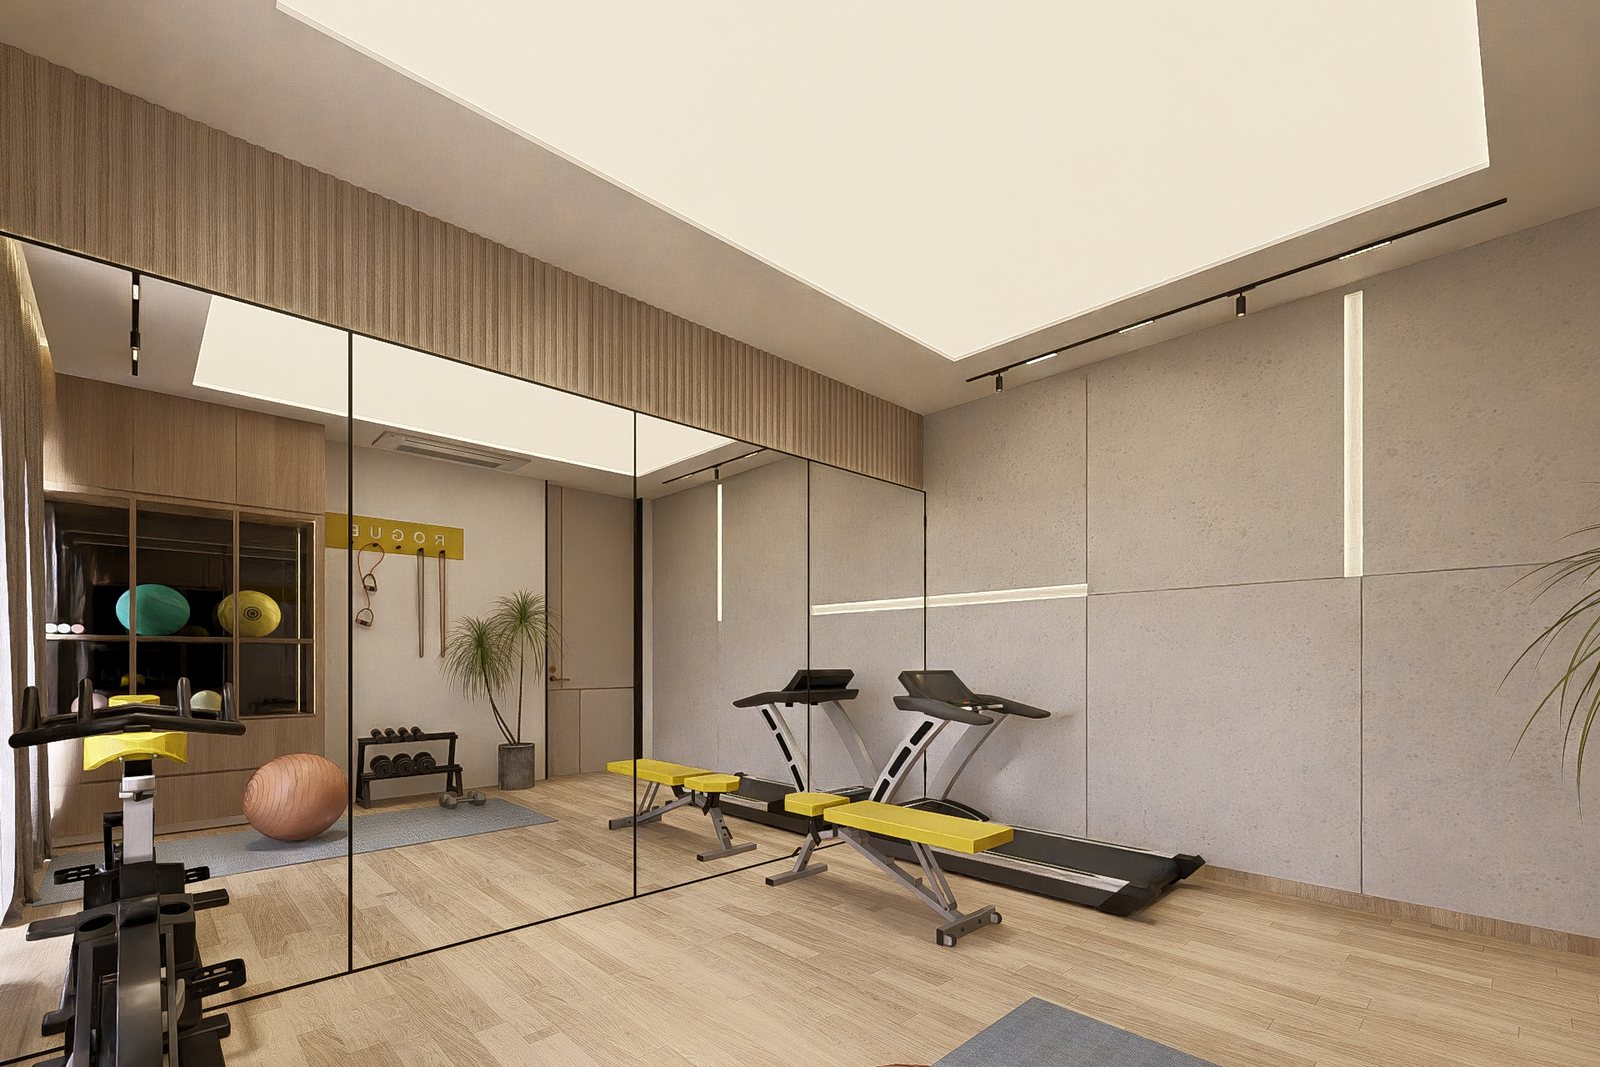
The home gym, mirrored and equipped.
Treadmill and free weights by the window.
The terrace
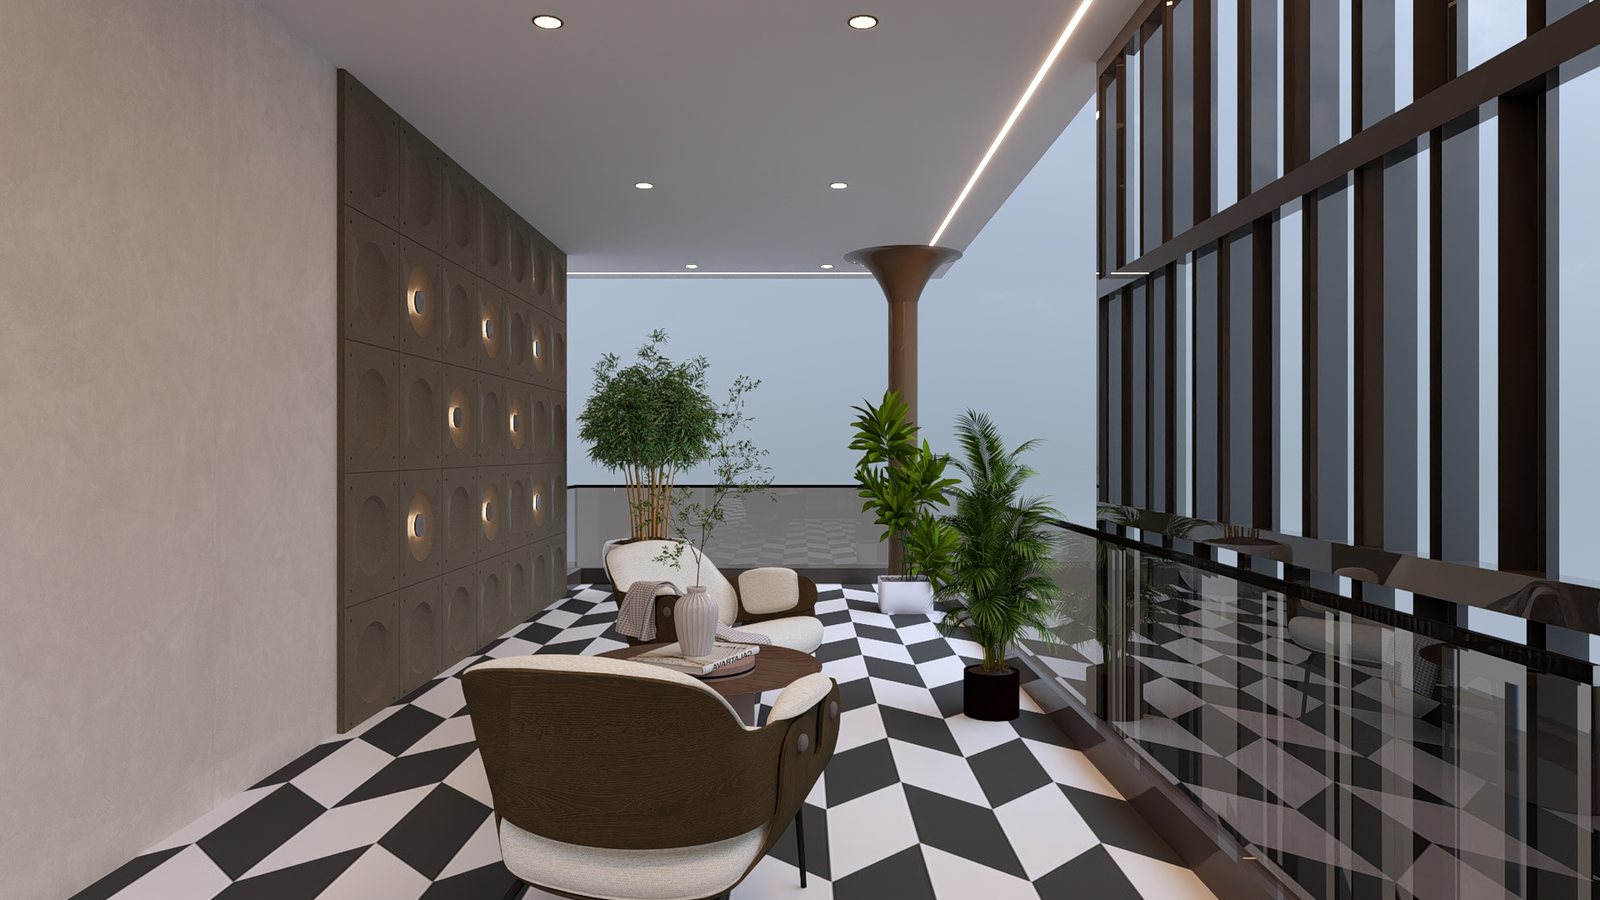
The first-floor balcony, a medallion wall over checkered stone.
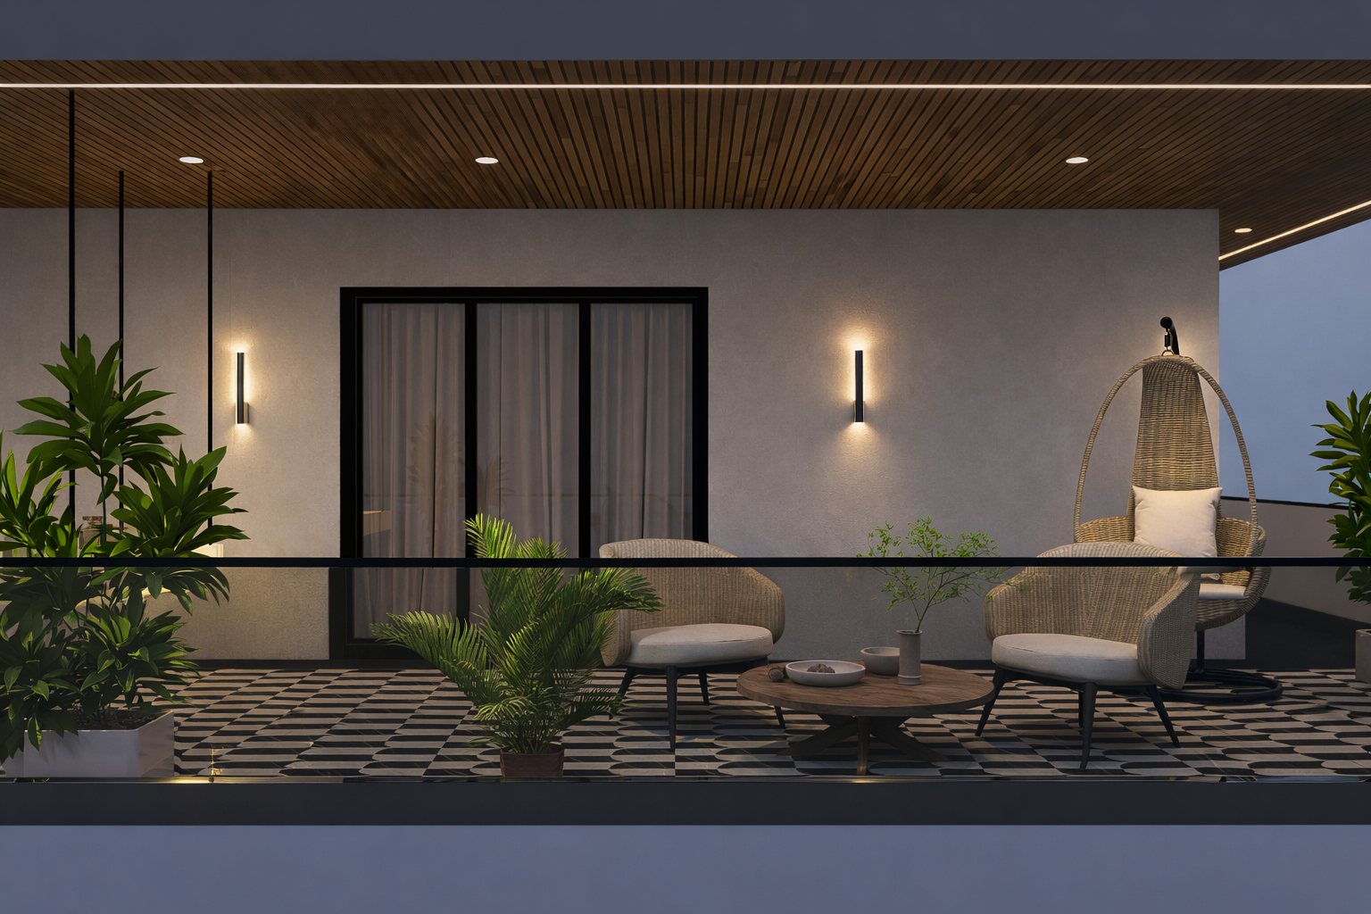
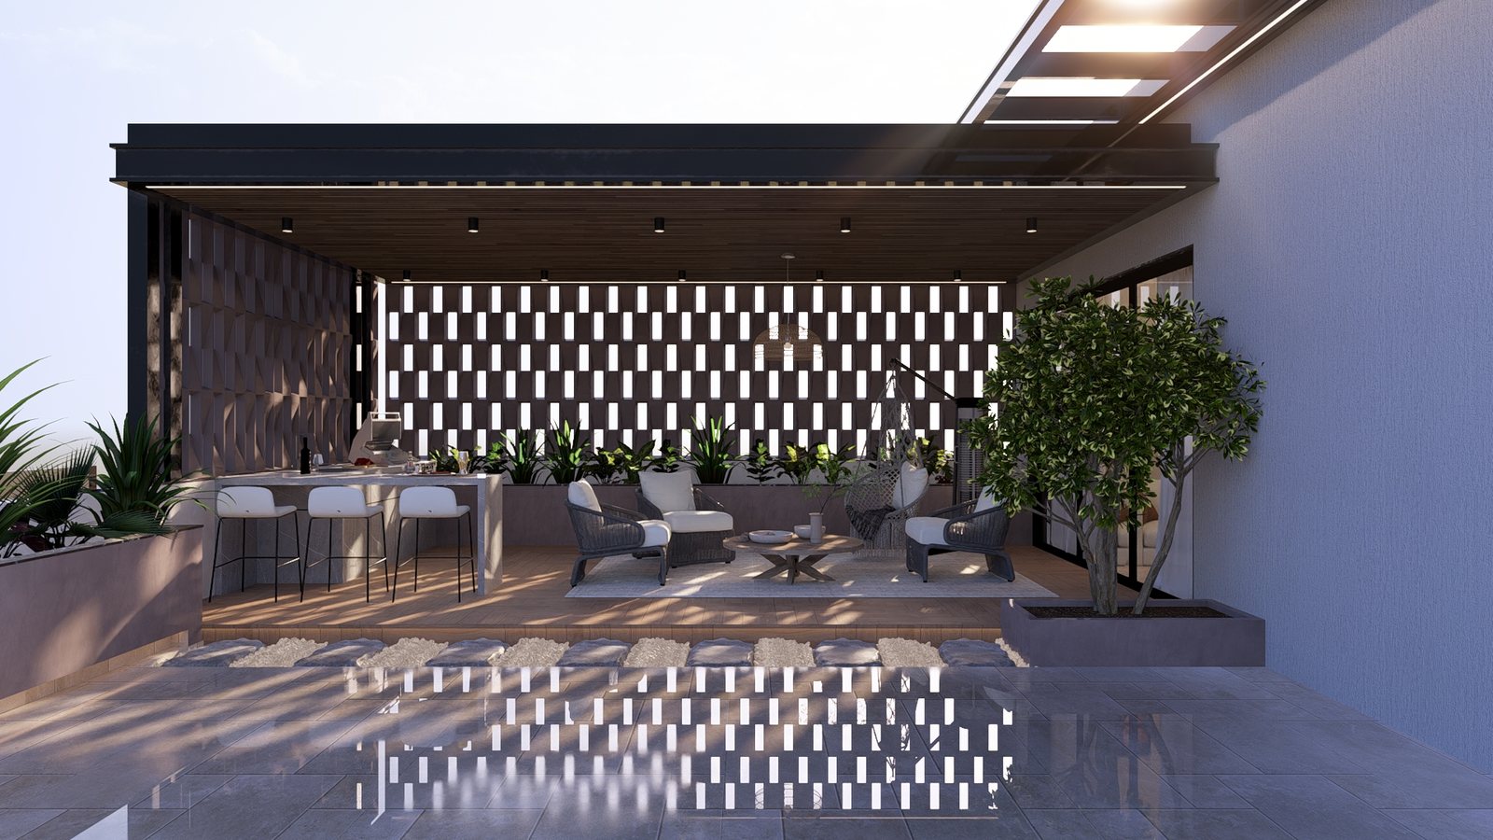
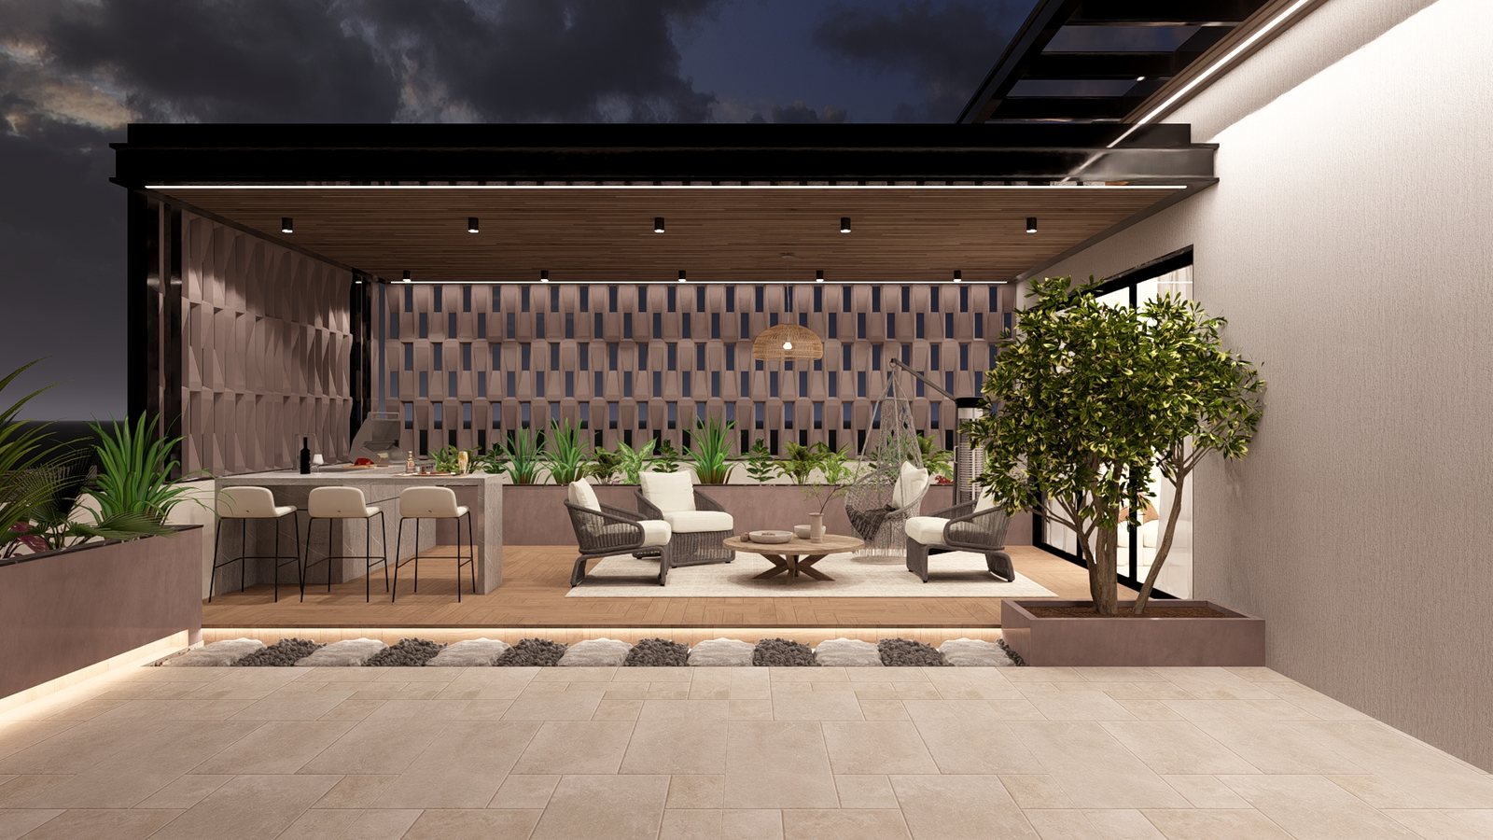
The upper terrace lounge at dusk.
The terrace room, seating beside a still pool.
The terrace room, wide to the light.
The baths
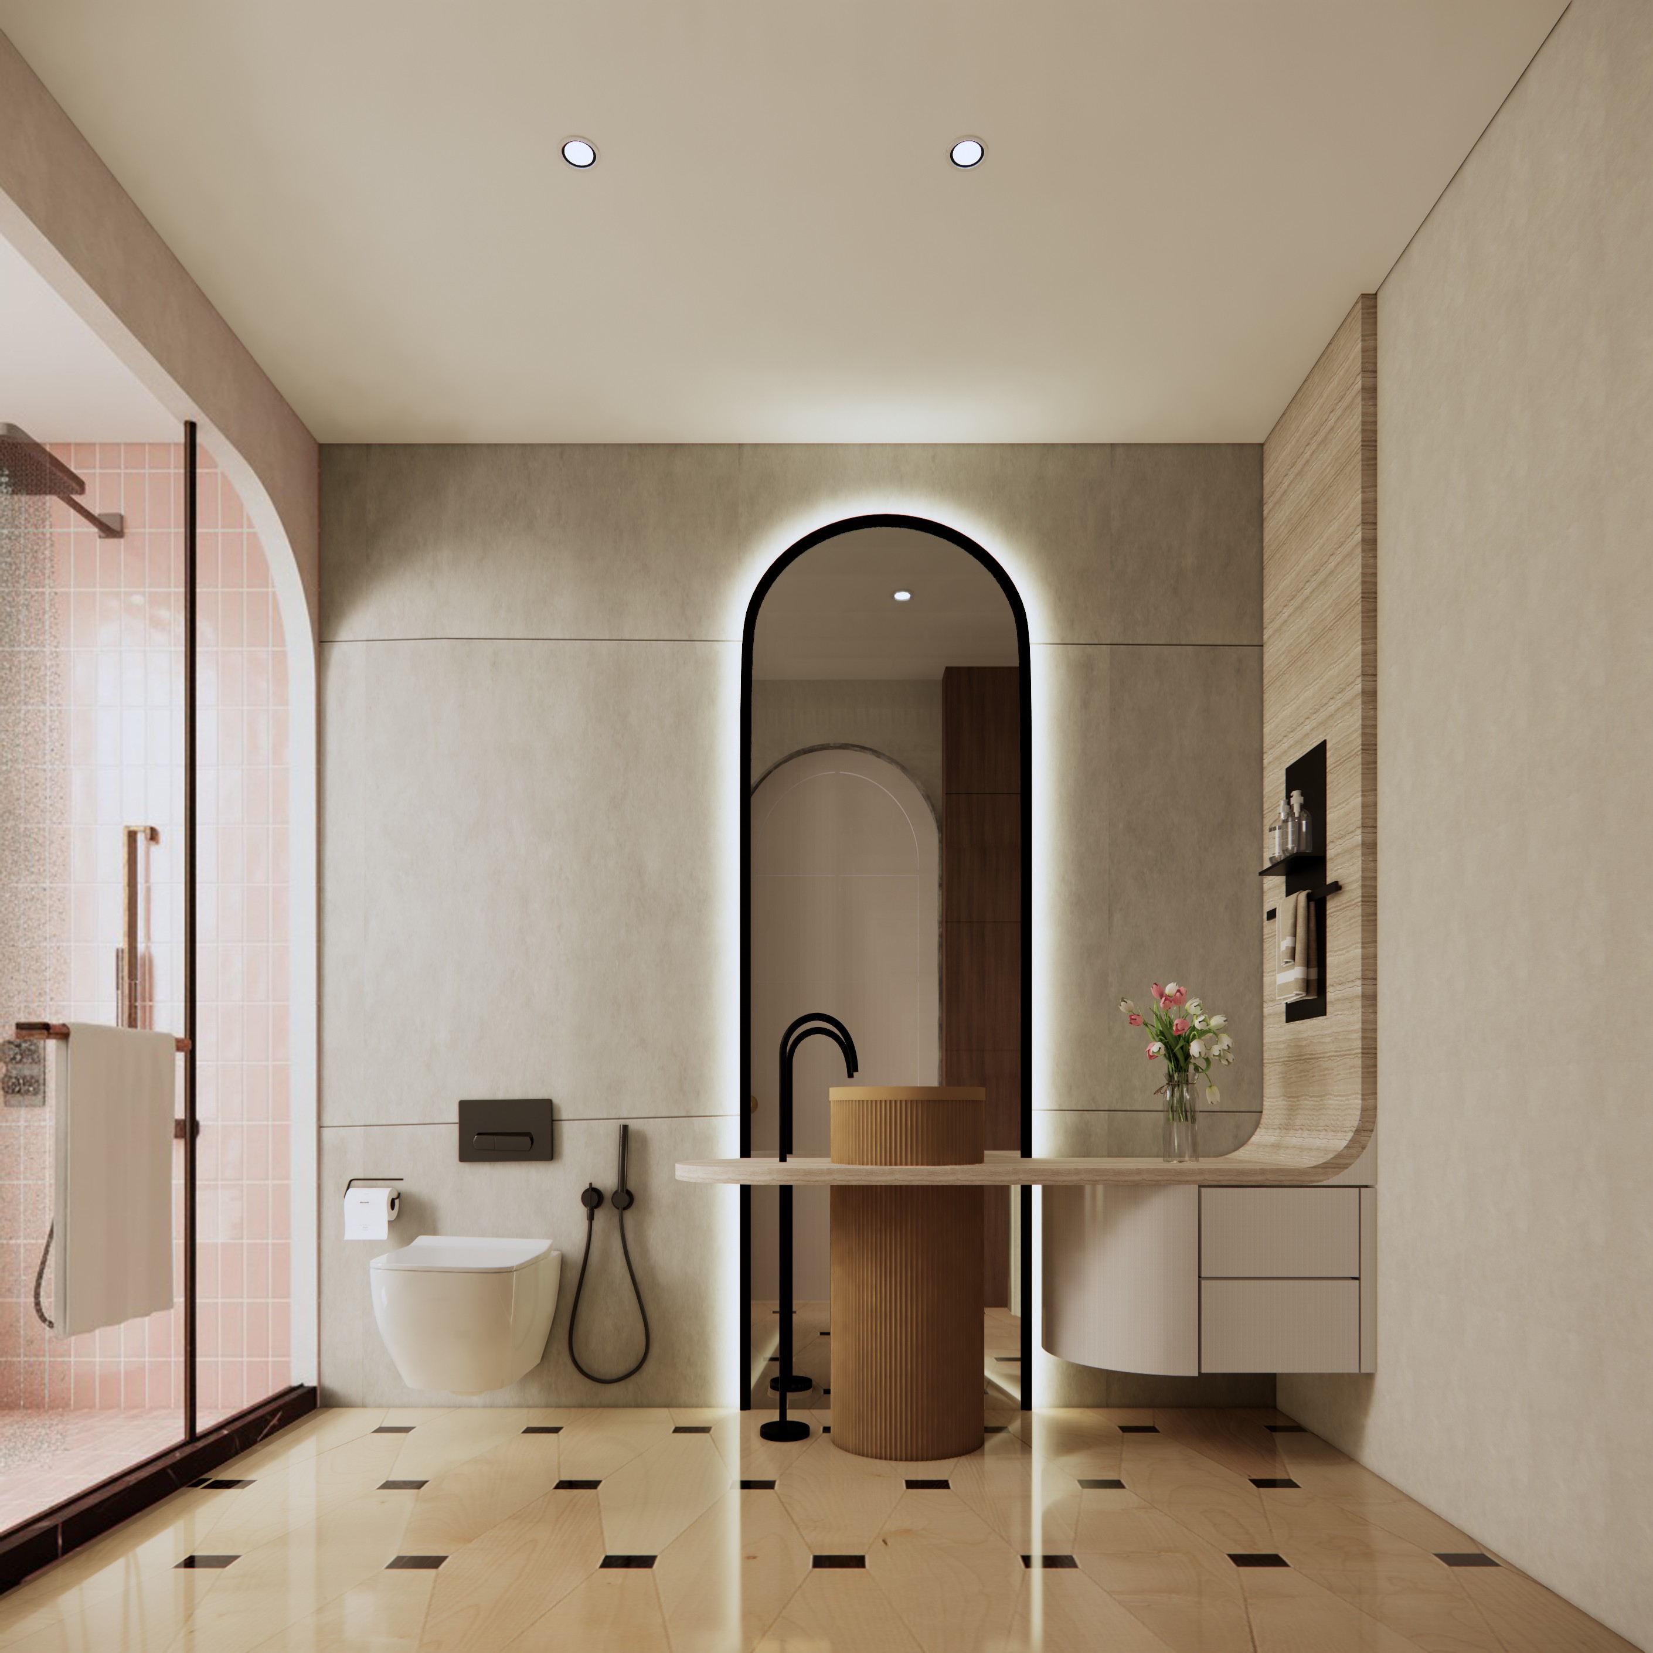
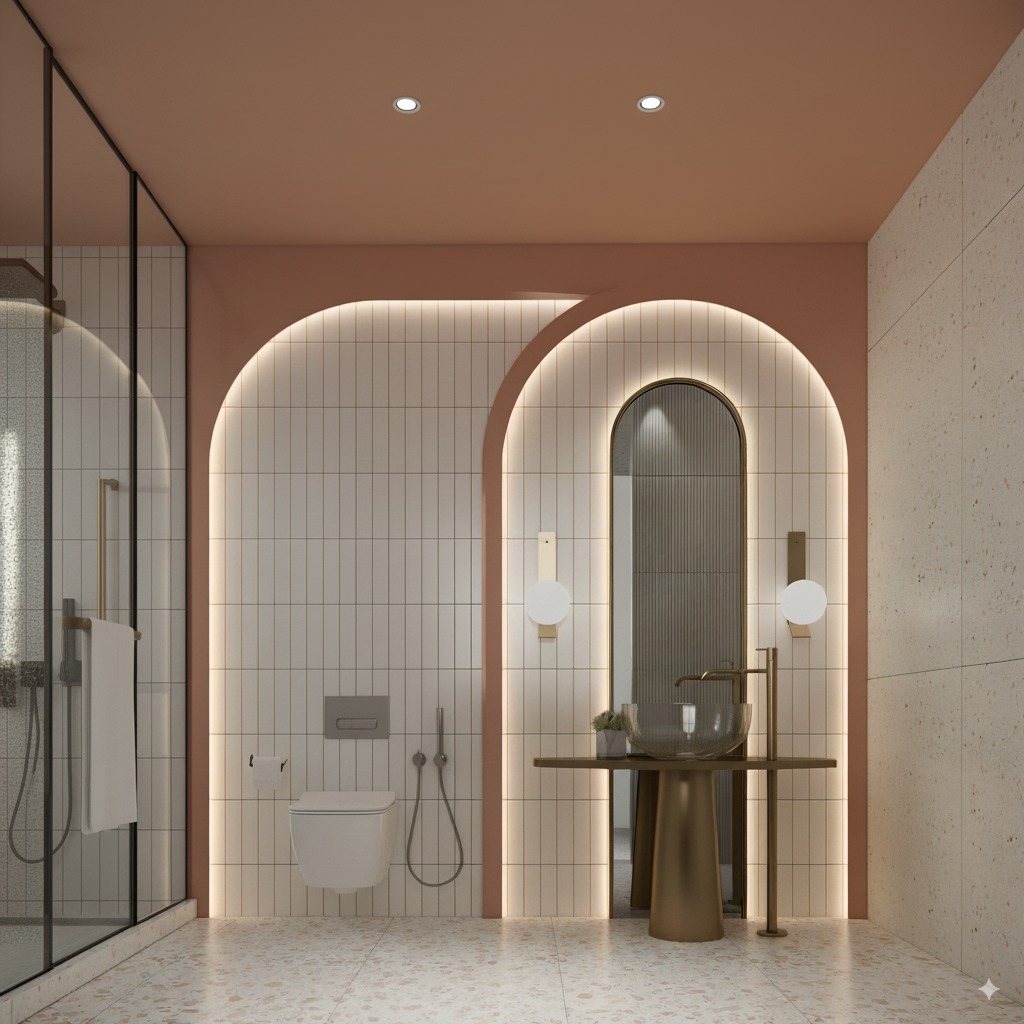
The sister's bath, an arched mirror.
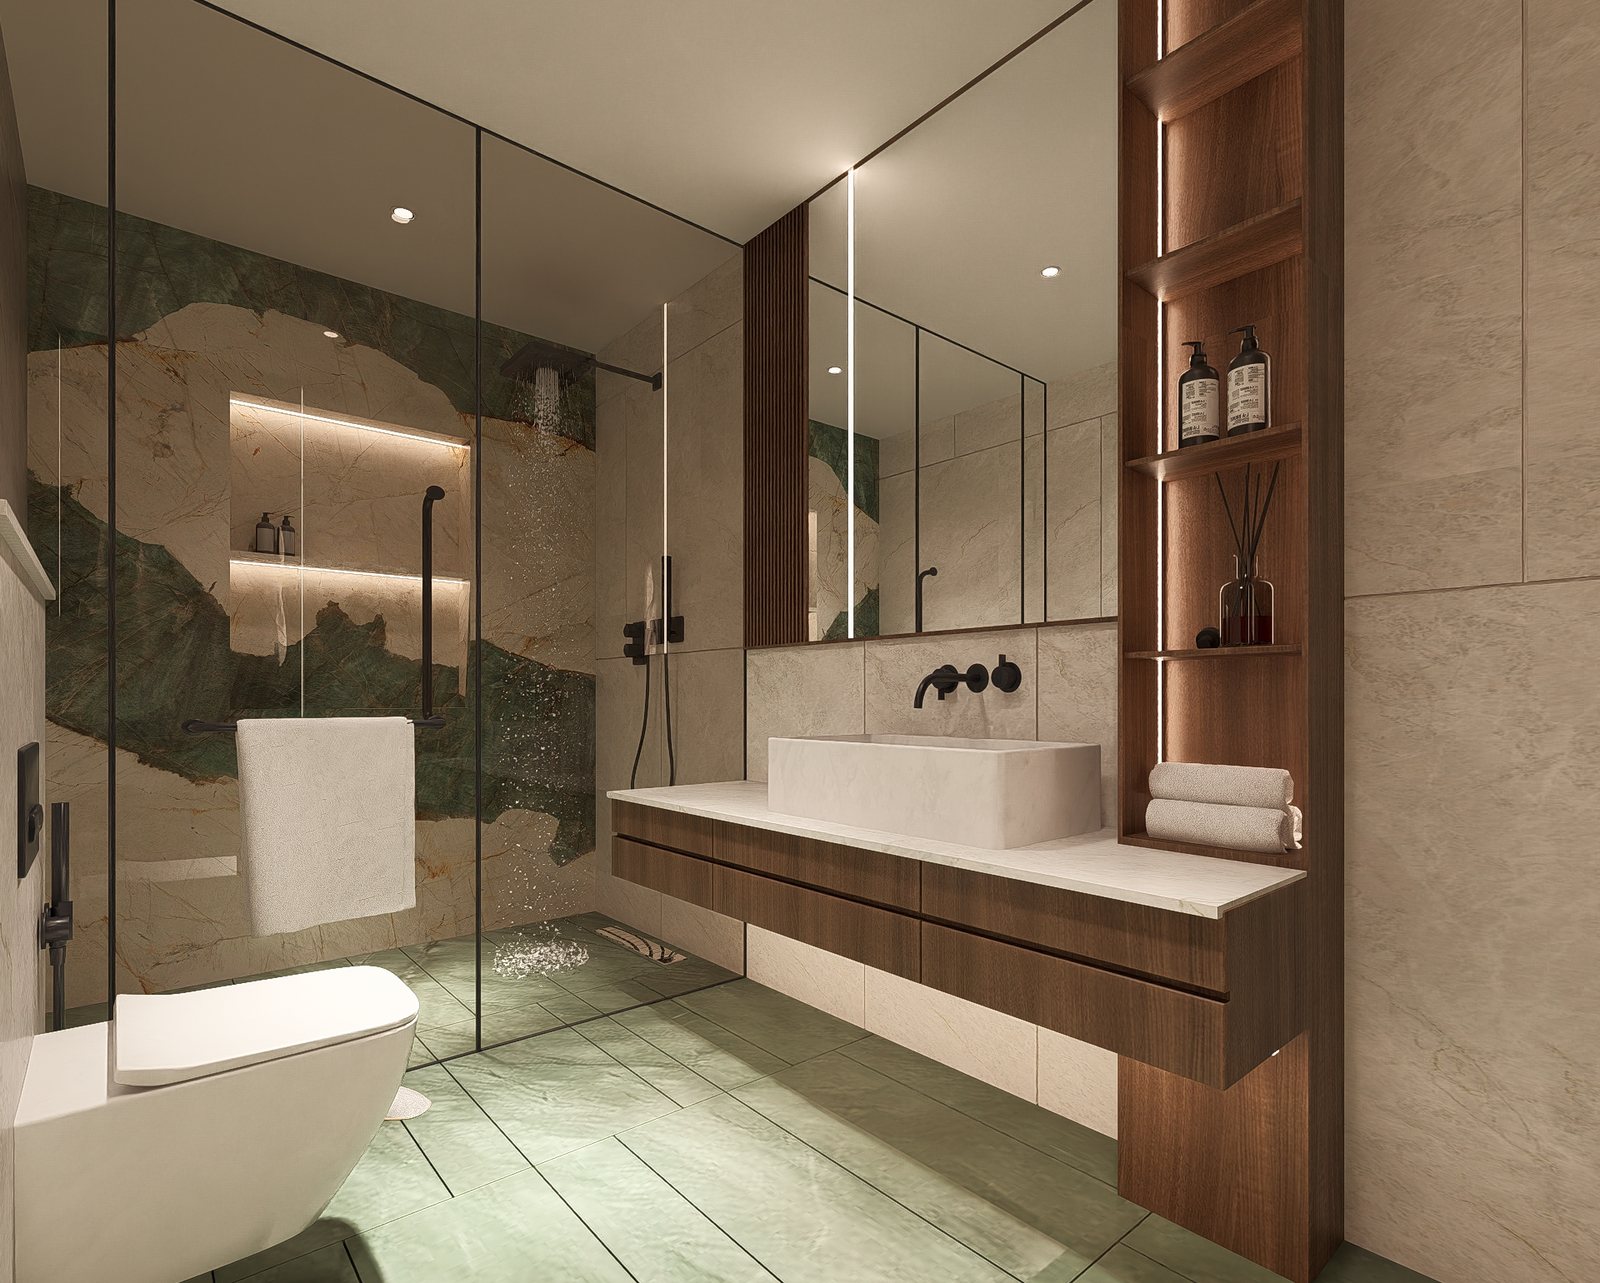
The guest bath in green marble and glass.
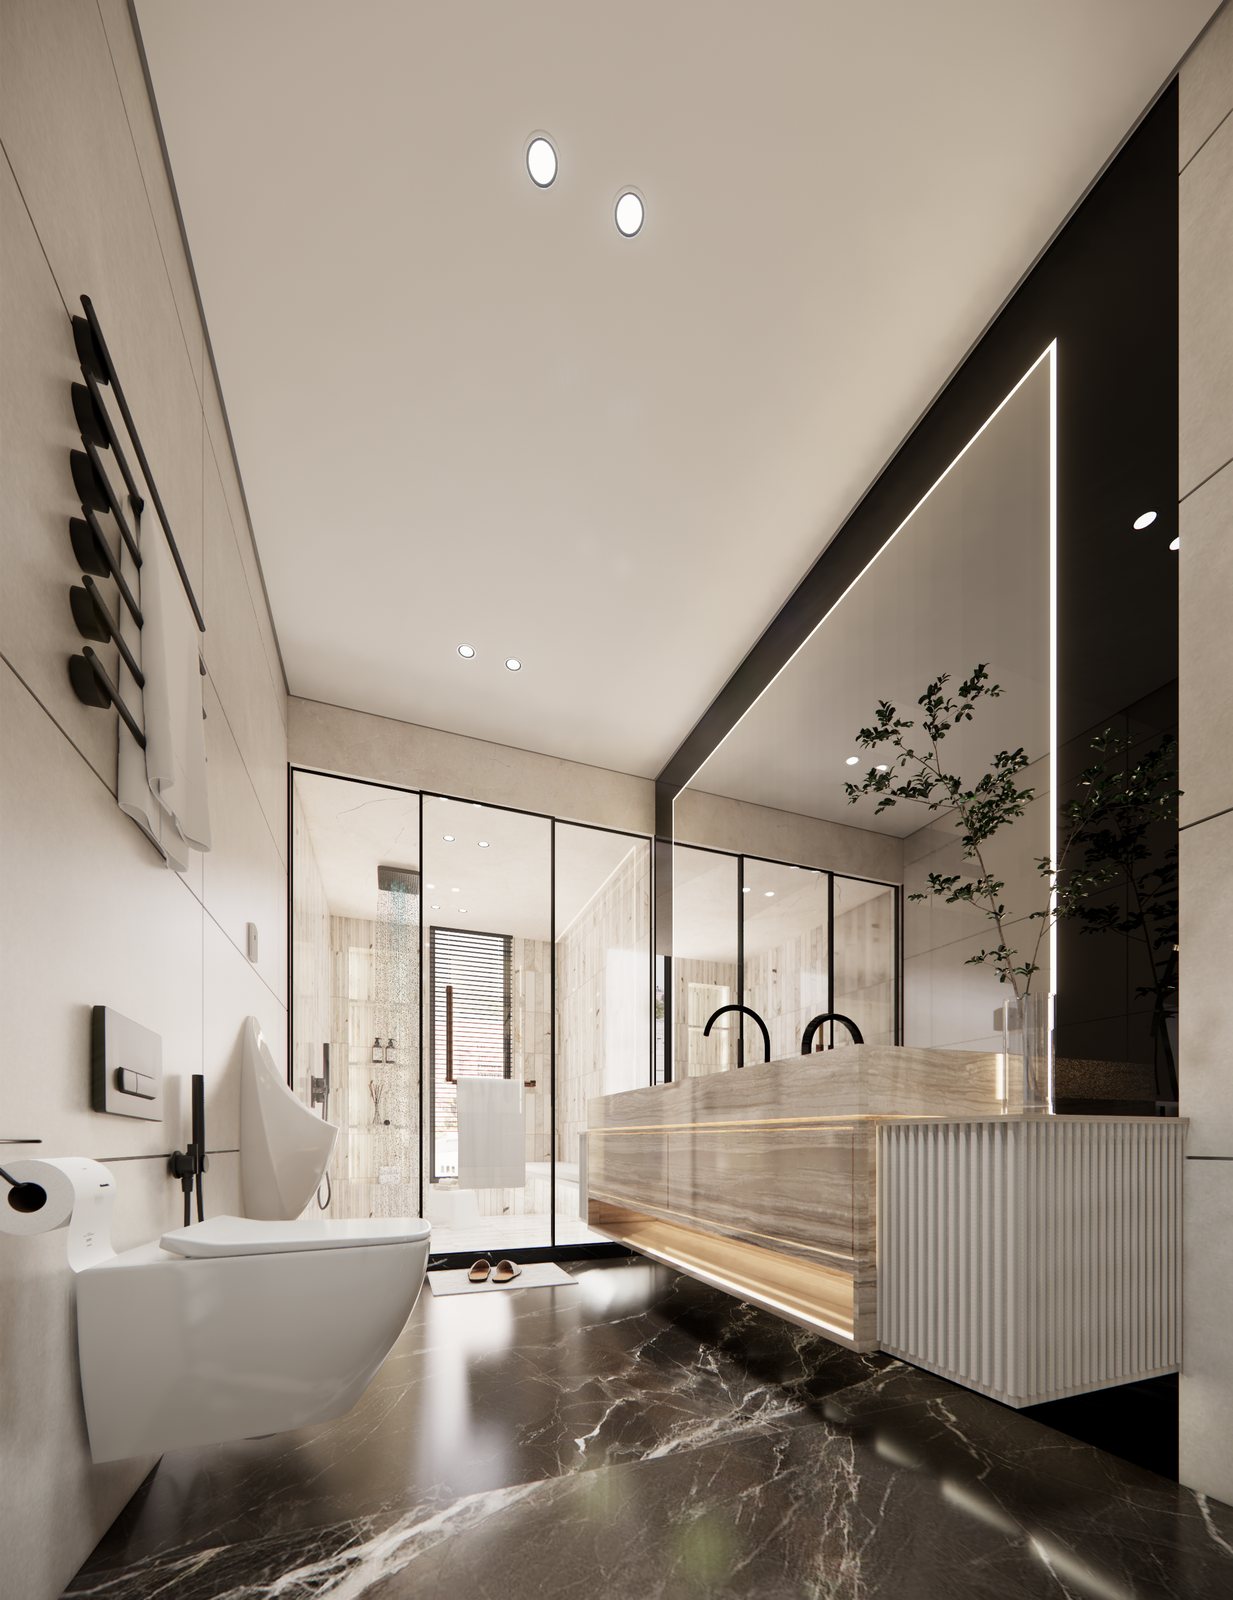
The master bath in marble and brass.
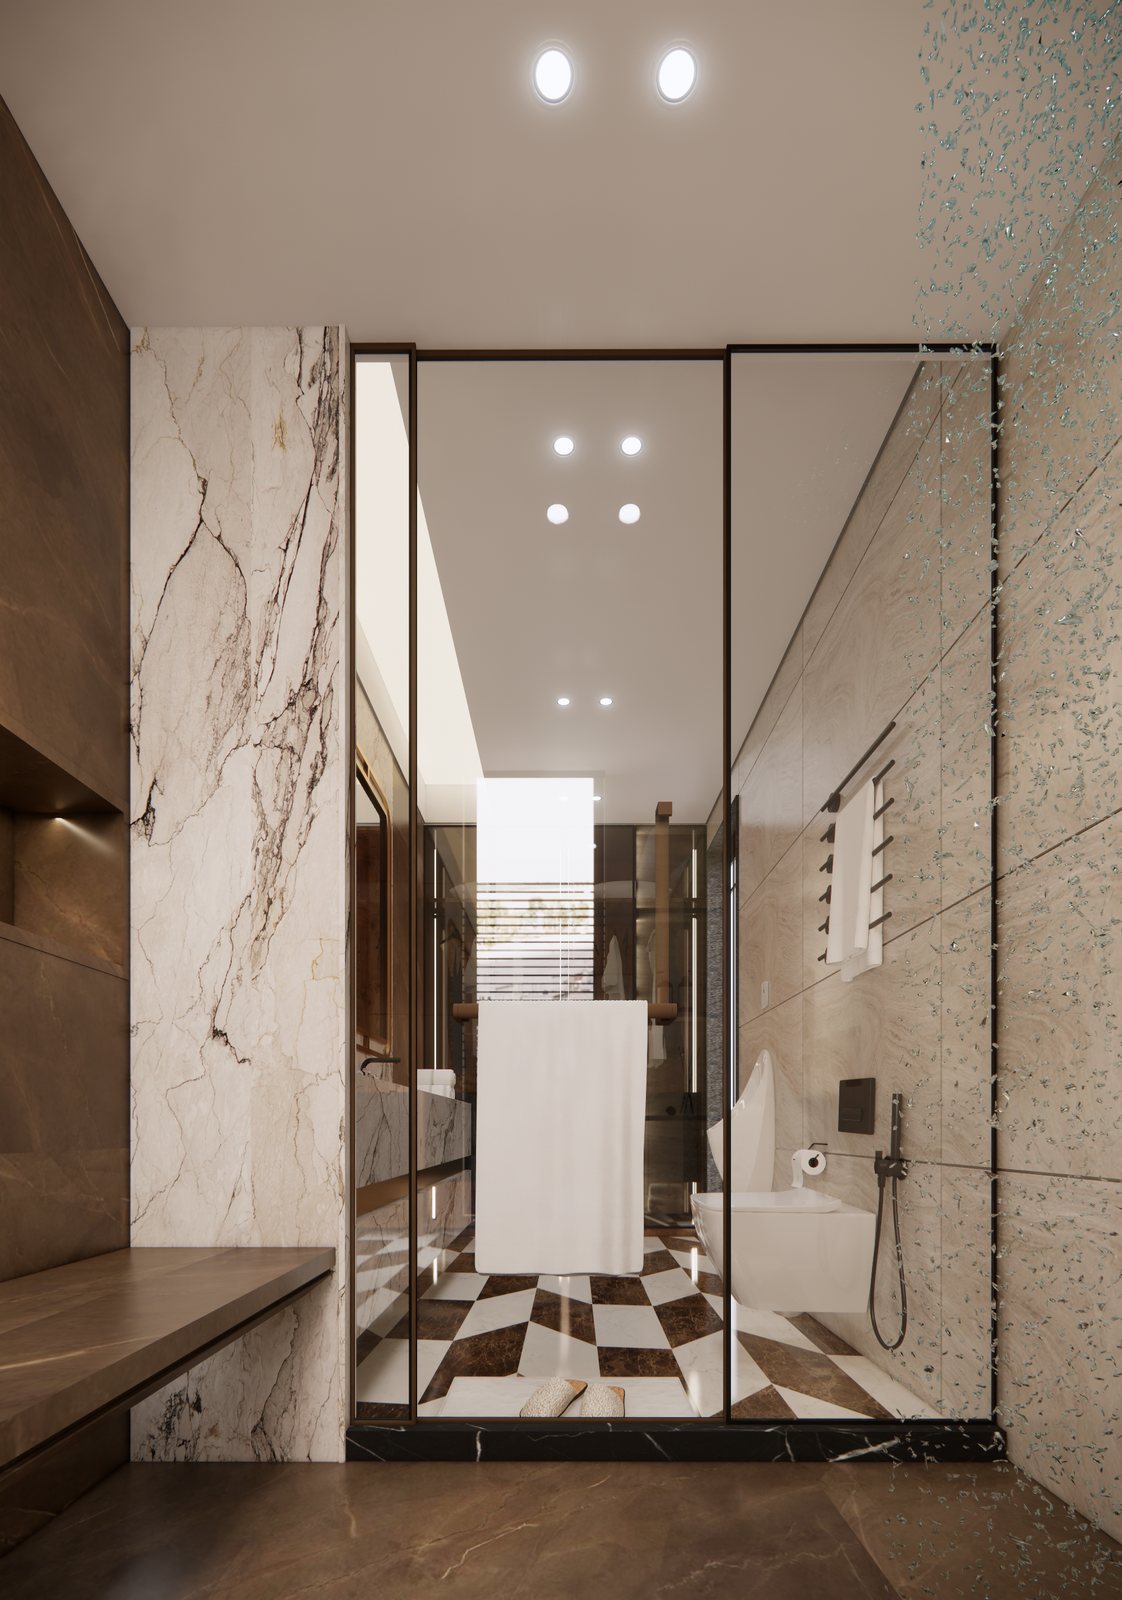
A glass-walled shower and stone vanity.
The children's bath, an arched niche.
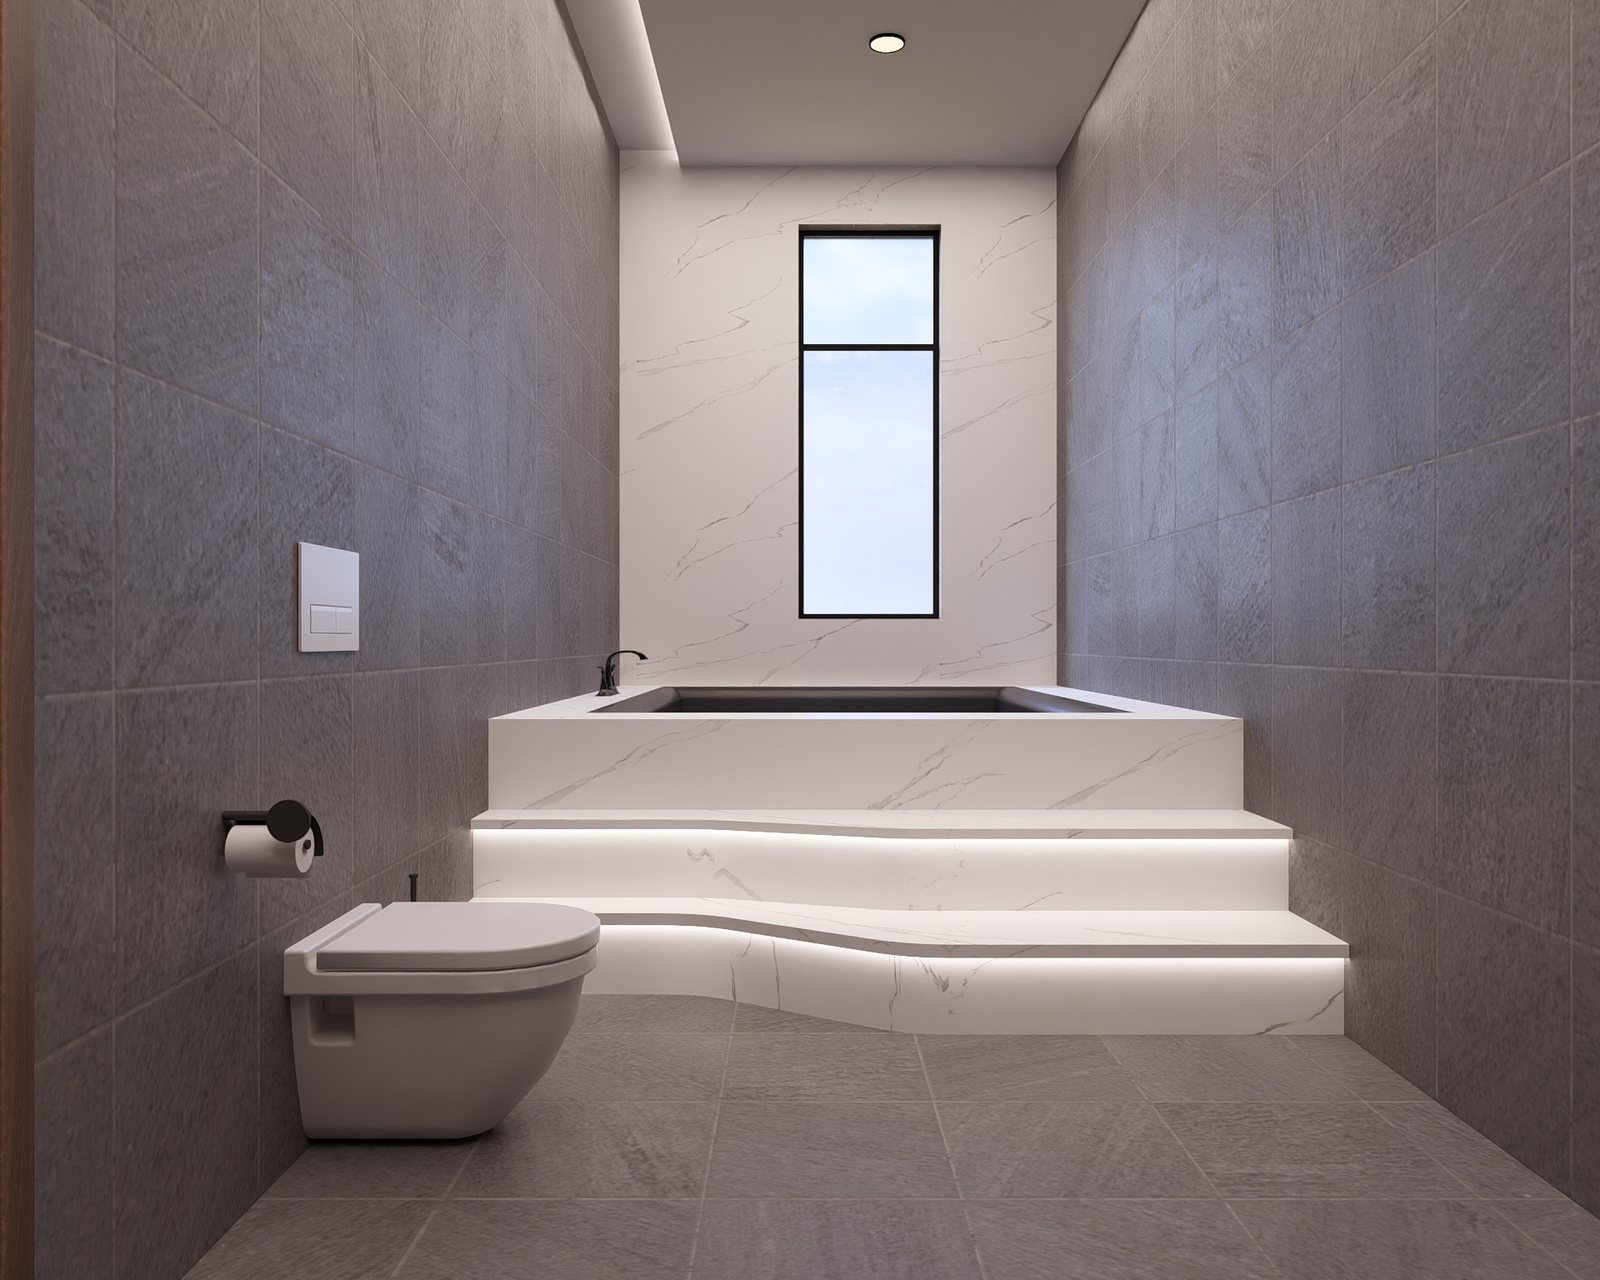
The terrace bath, a stone tub under a high window.
Next project

Buddhudu Hospital

Healthcare · Nursing home & clinic · In design