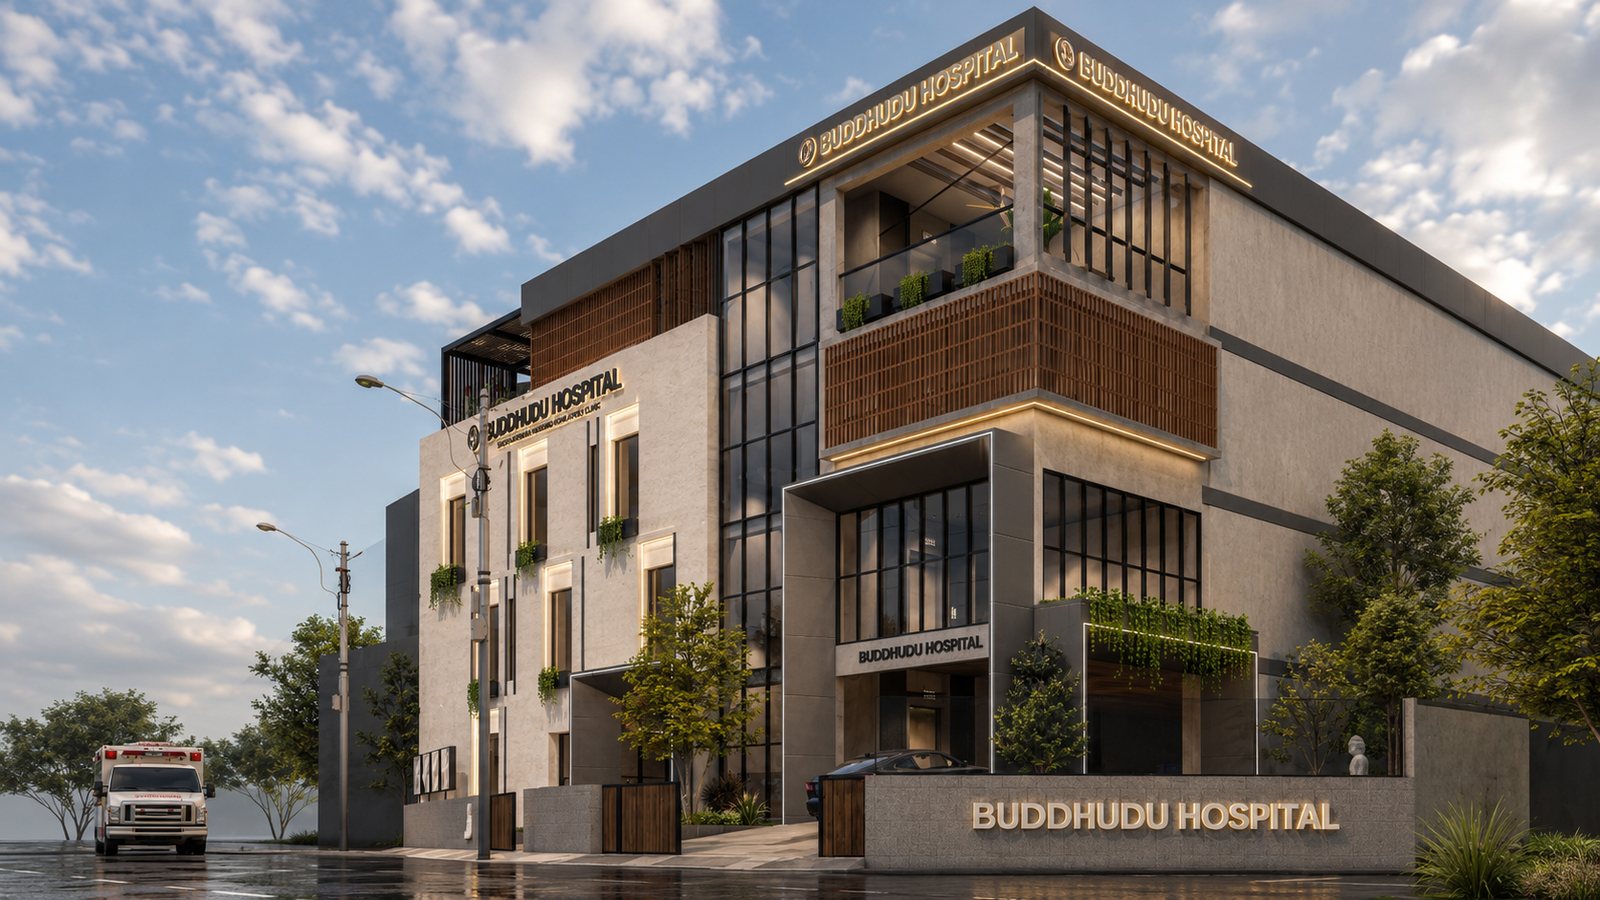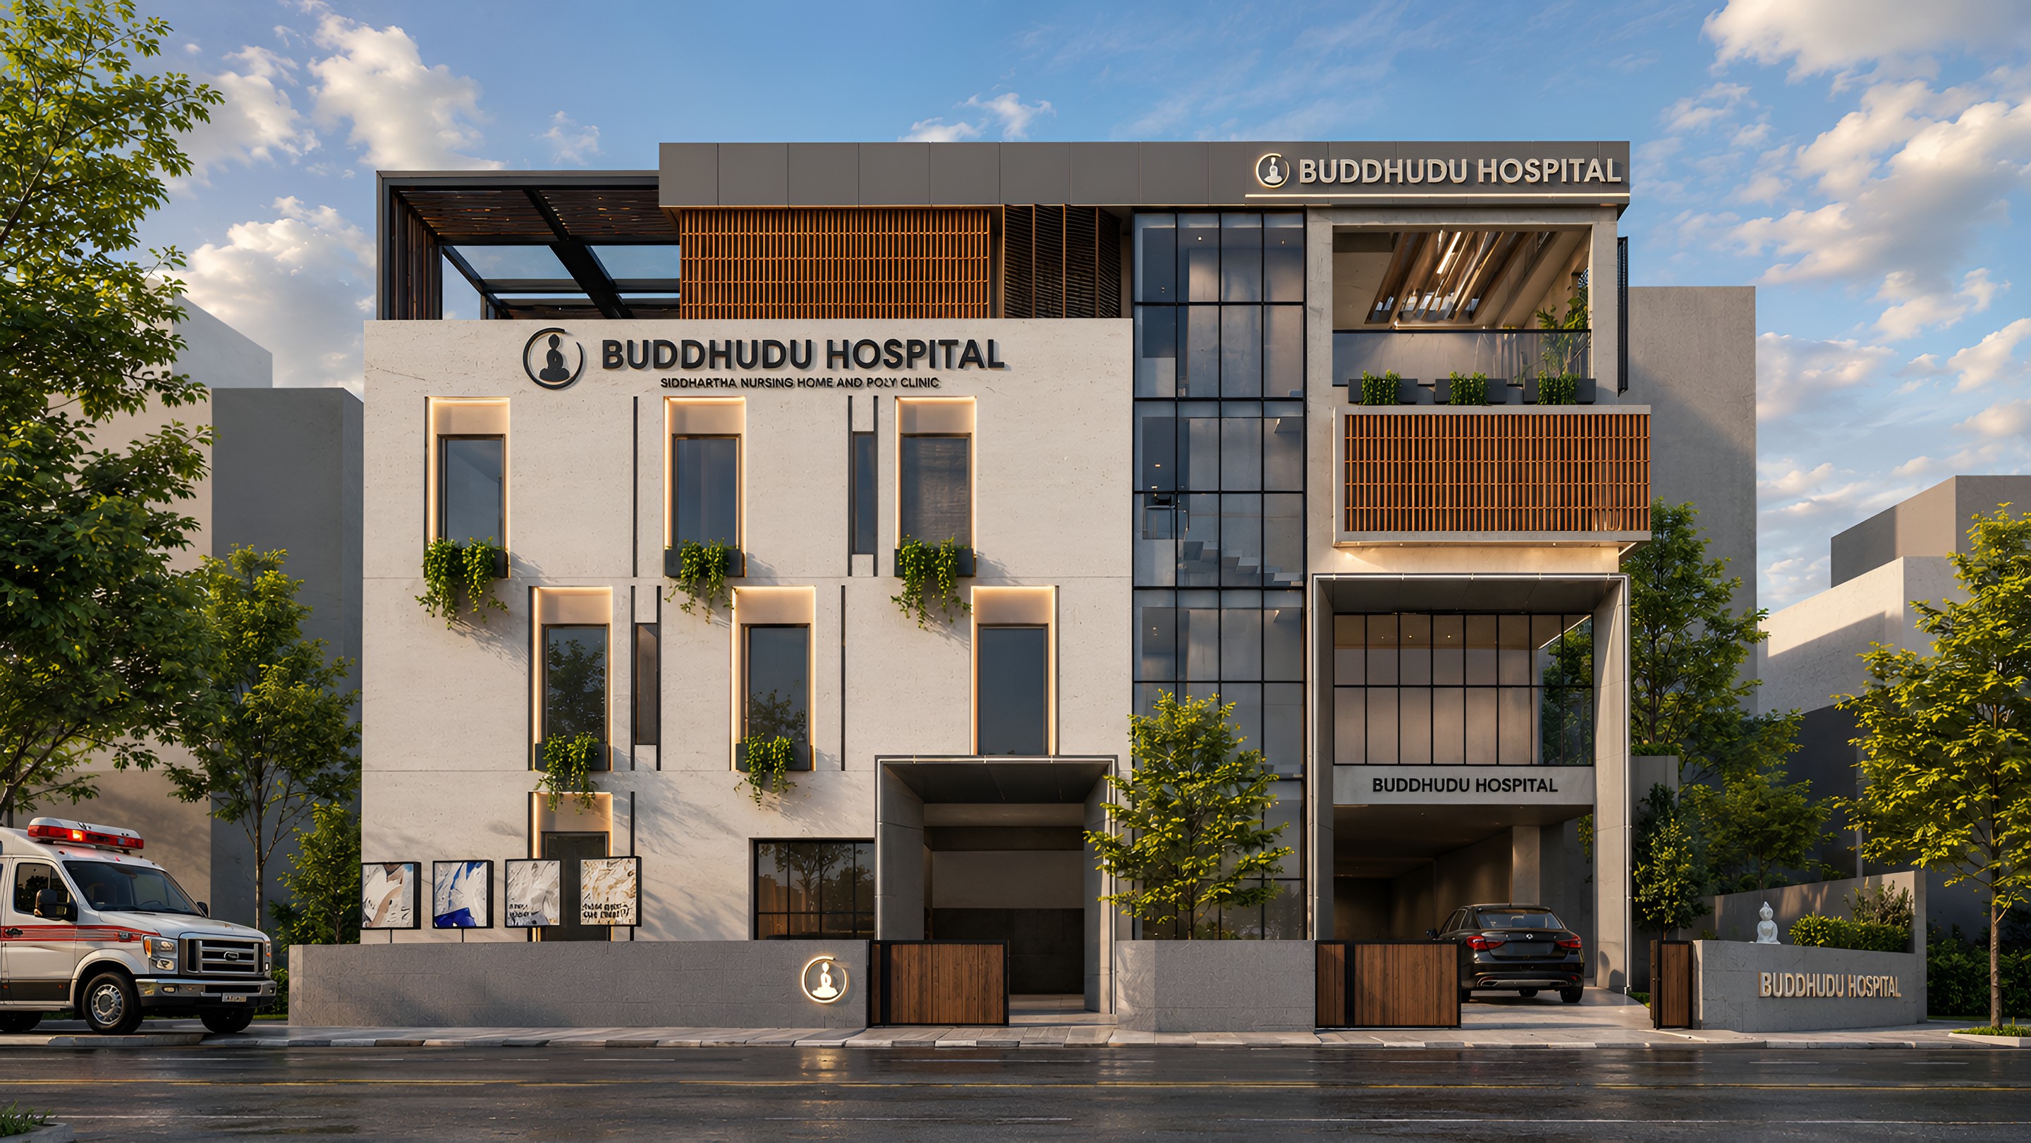
The hospital front, timber screens over planted balconies.
MODS · HealthcareRajahmundry

Buddhudu Hospital

HealthcareNursing home & clinicIn design
Scroll to enter

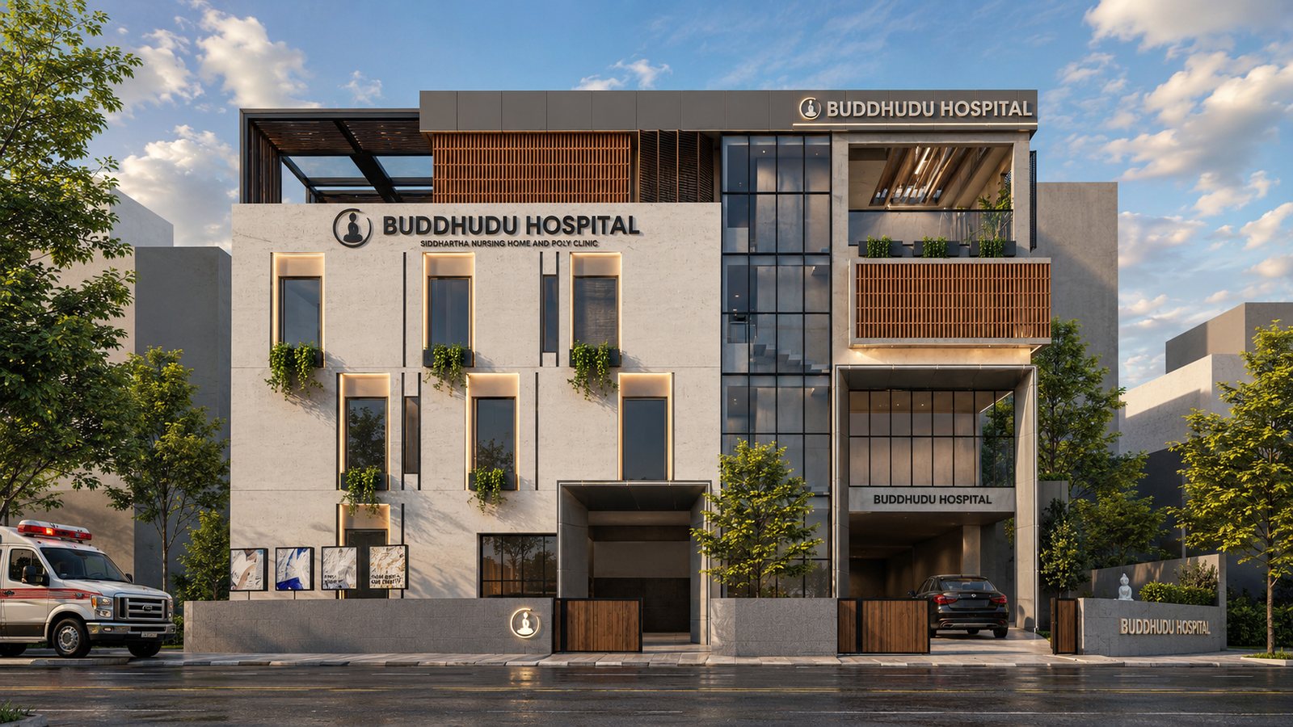
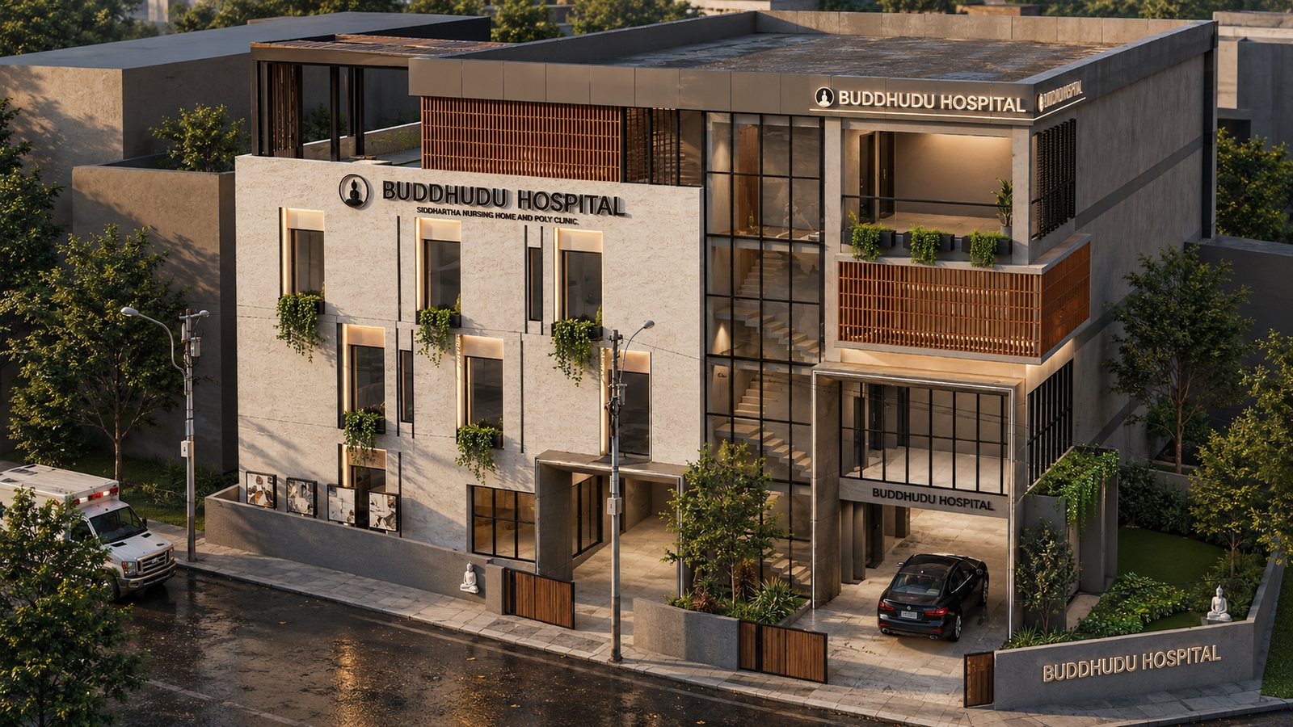
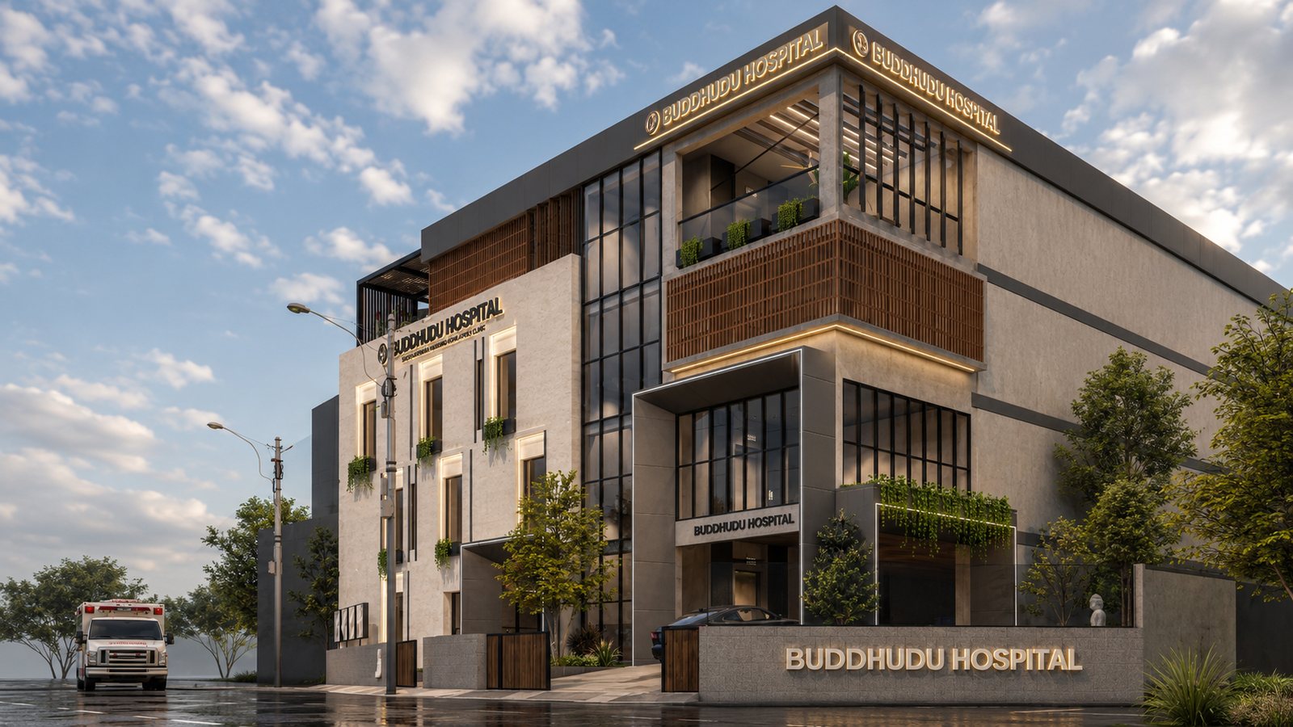
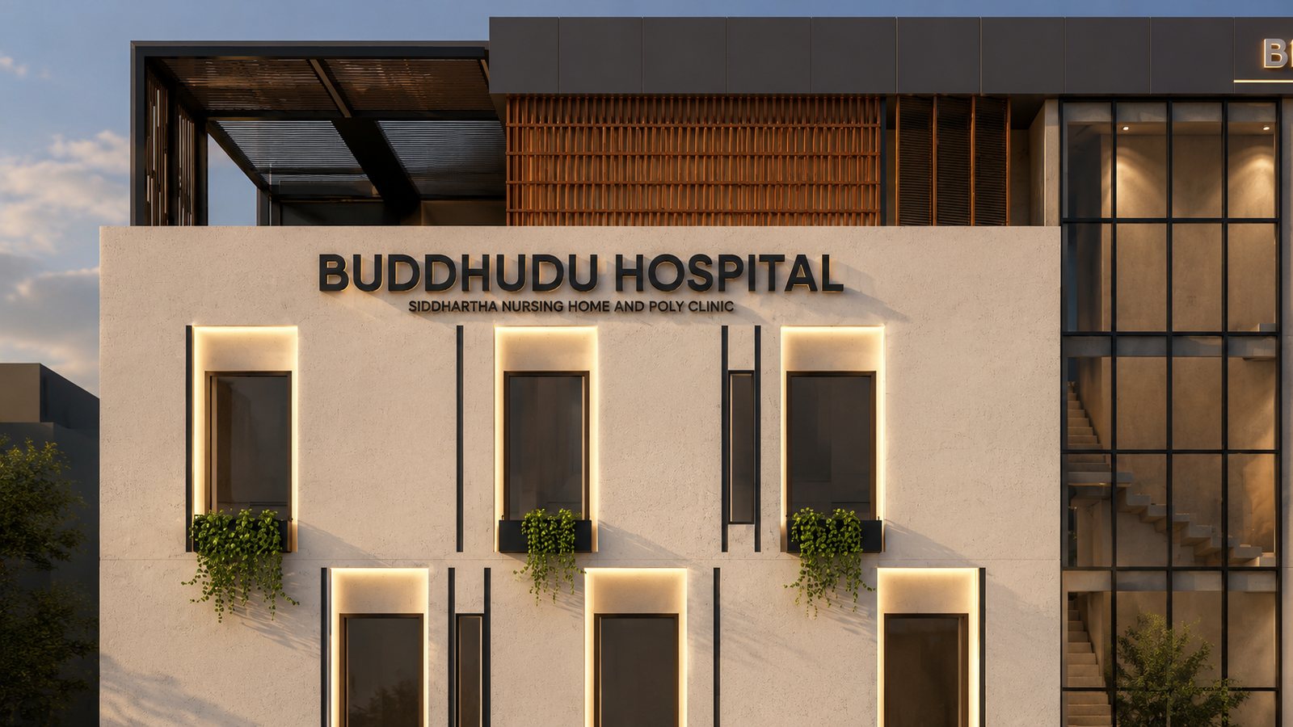
The building keeps a quiet, domestic scale on its street: white walls, timber screens shading the wards, and green spilling from the balconies.

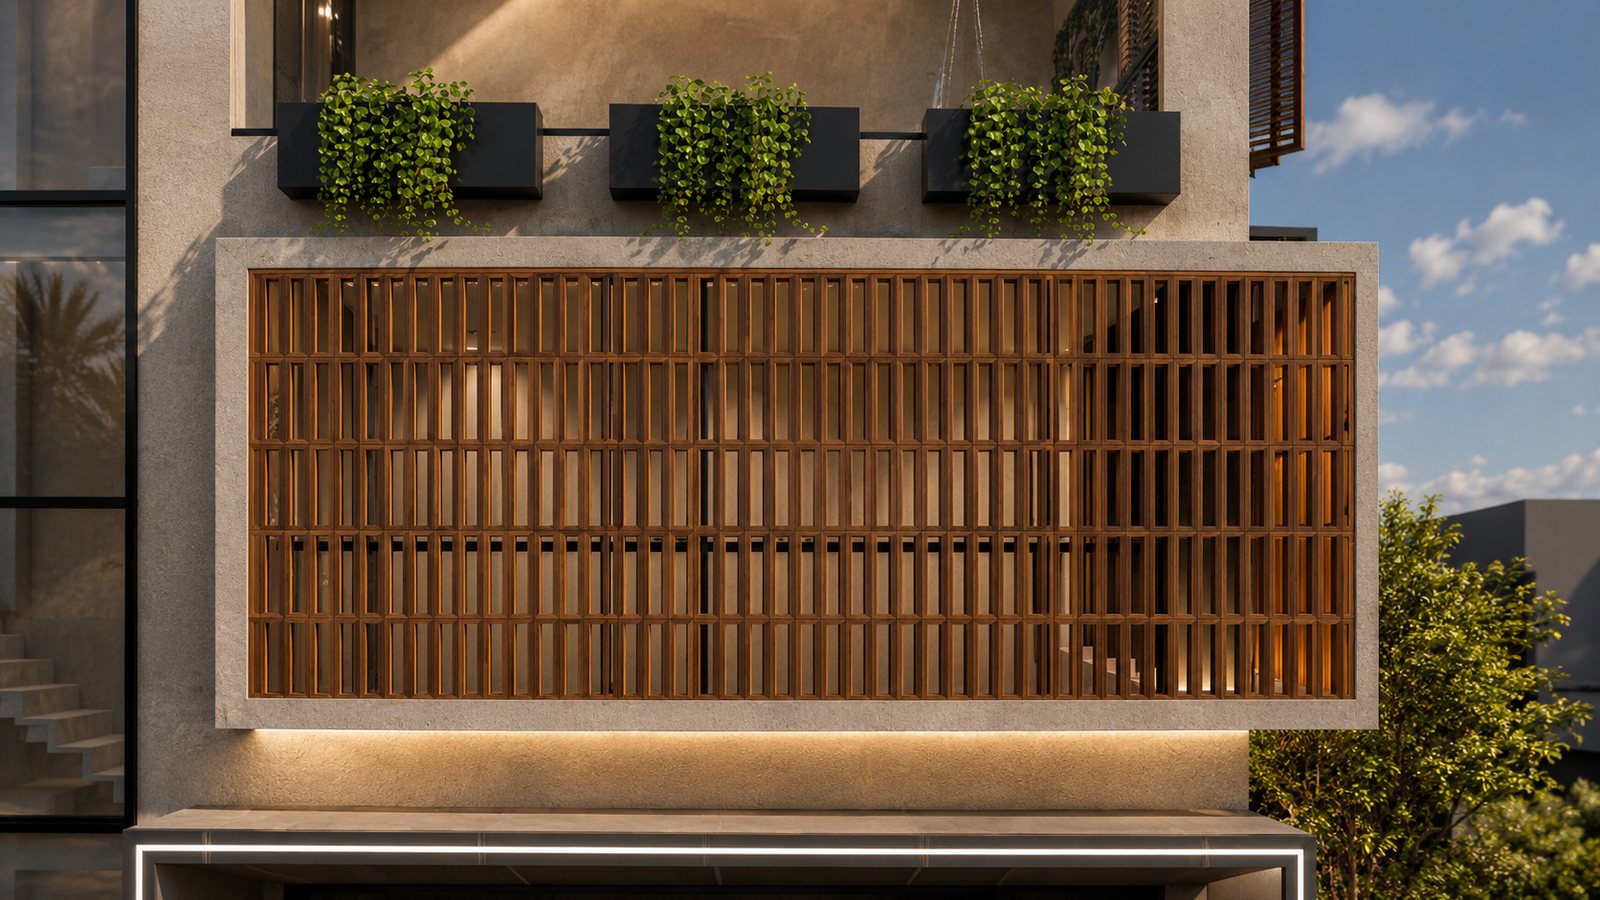
A nursing home and poly-clinic — Buddhudu Hospital — behind a calm white face of timber louvres and planted balconies. Shown here in design visualisation.

Location
Rajahmundry, Andhra Pradesh
Typology
Healthcare
Scope
Architecture and visualisation
Status
In design
Material palette
Concrete · timber · glass · stone
The exterior
Held in the hand

The palette

Concrete
timber
glass
stone
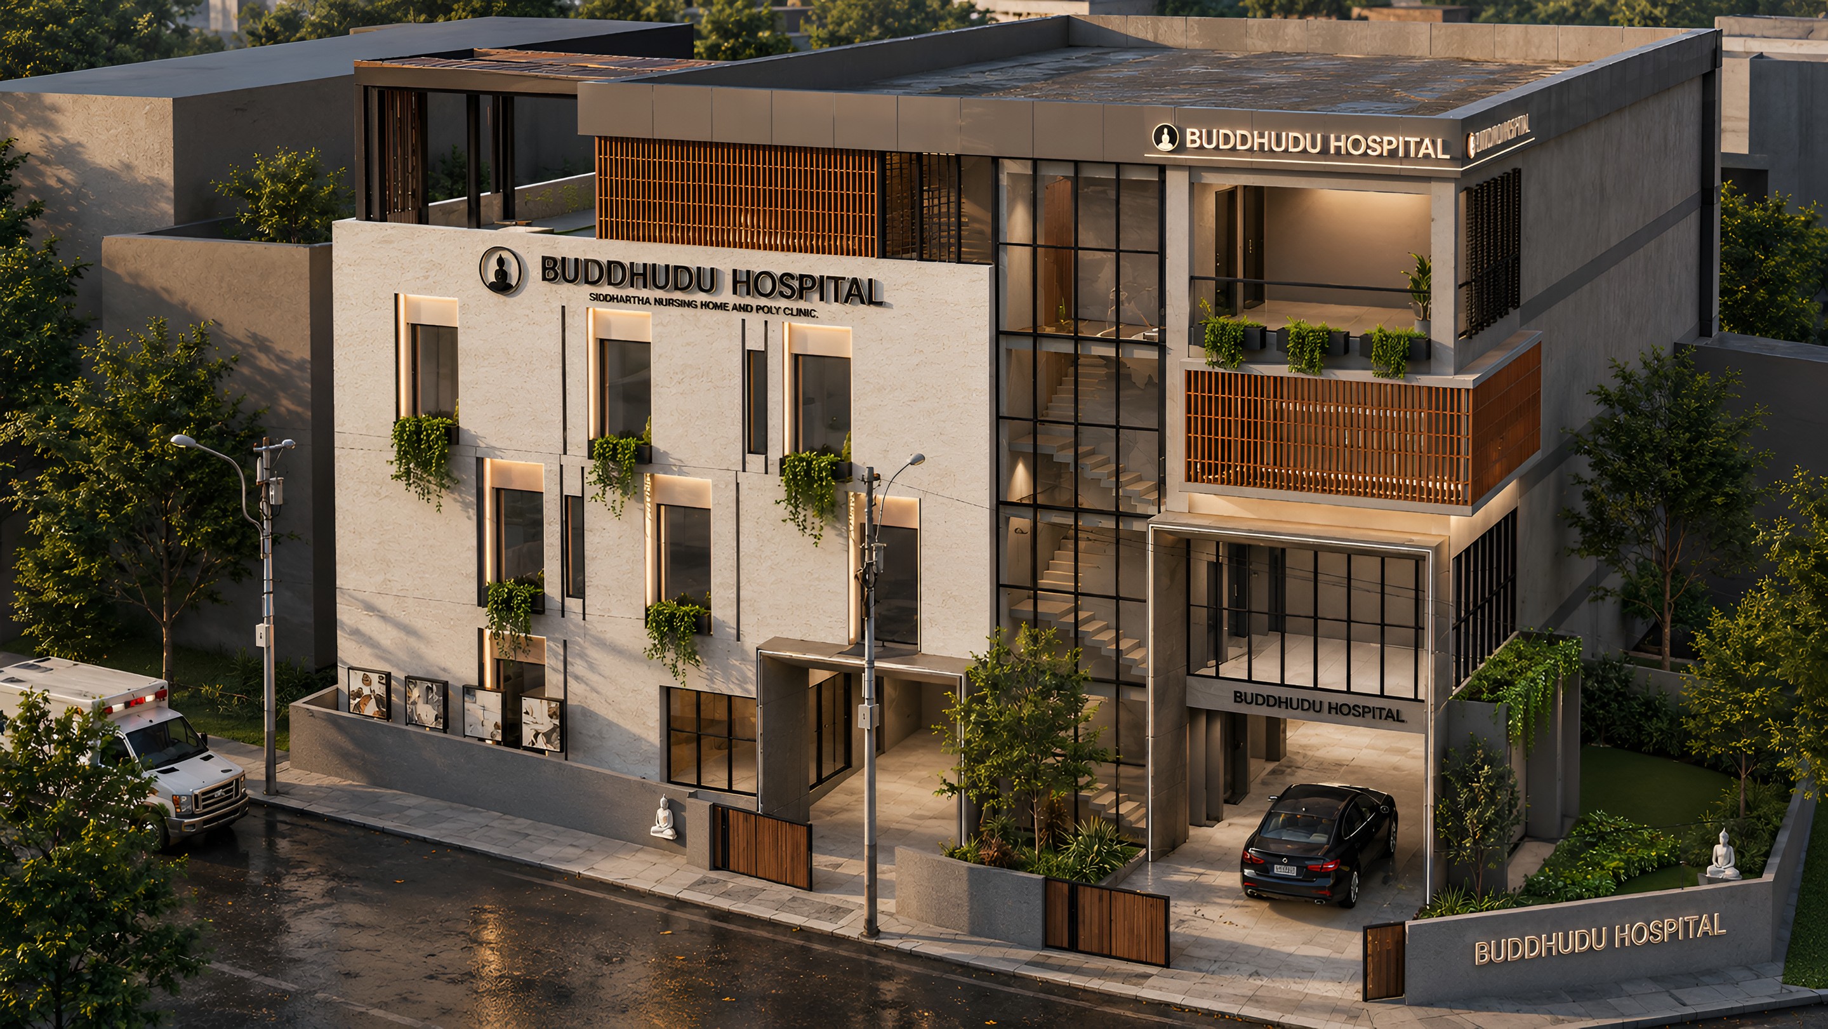
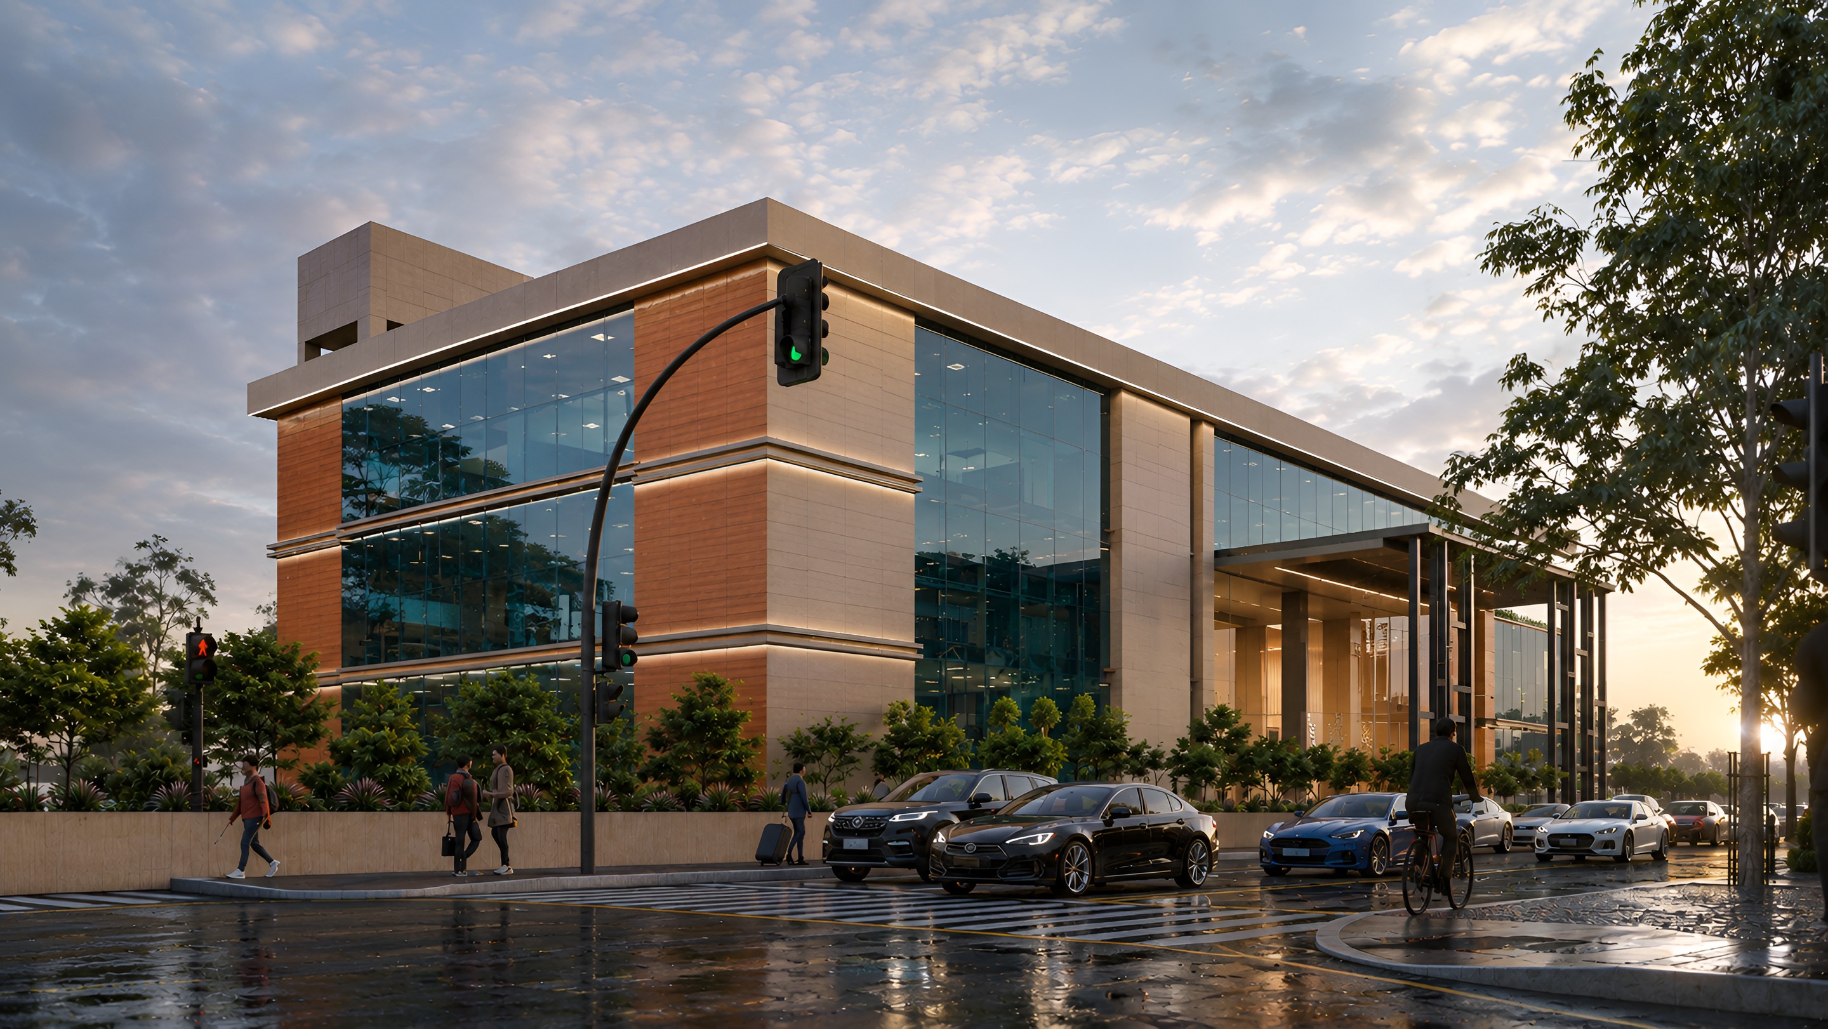
A three-quarter view, louvres shading the wards.
The corner in glass and timber, seen from the street.
The symmetrical elevation, 'Buddhudu Hospital' at the parapet.
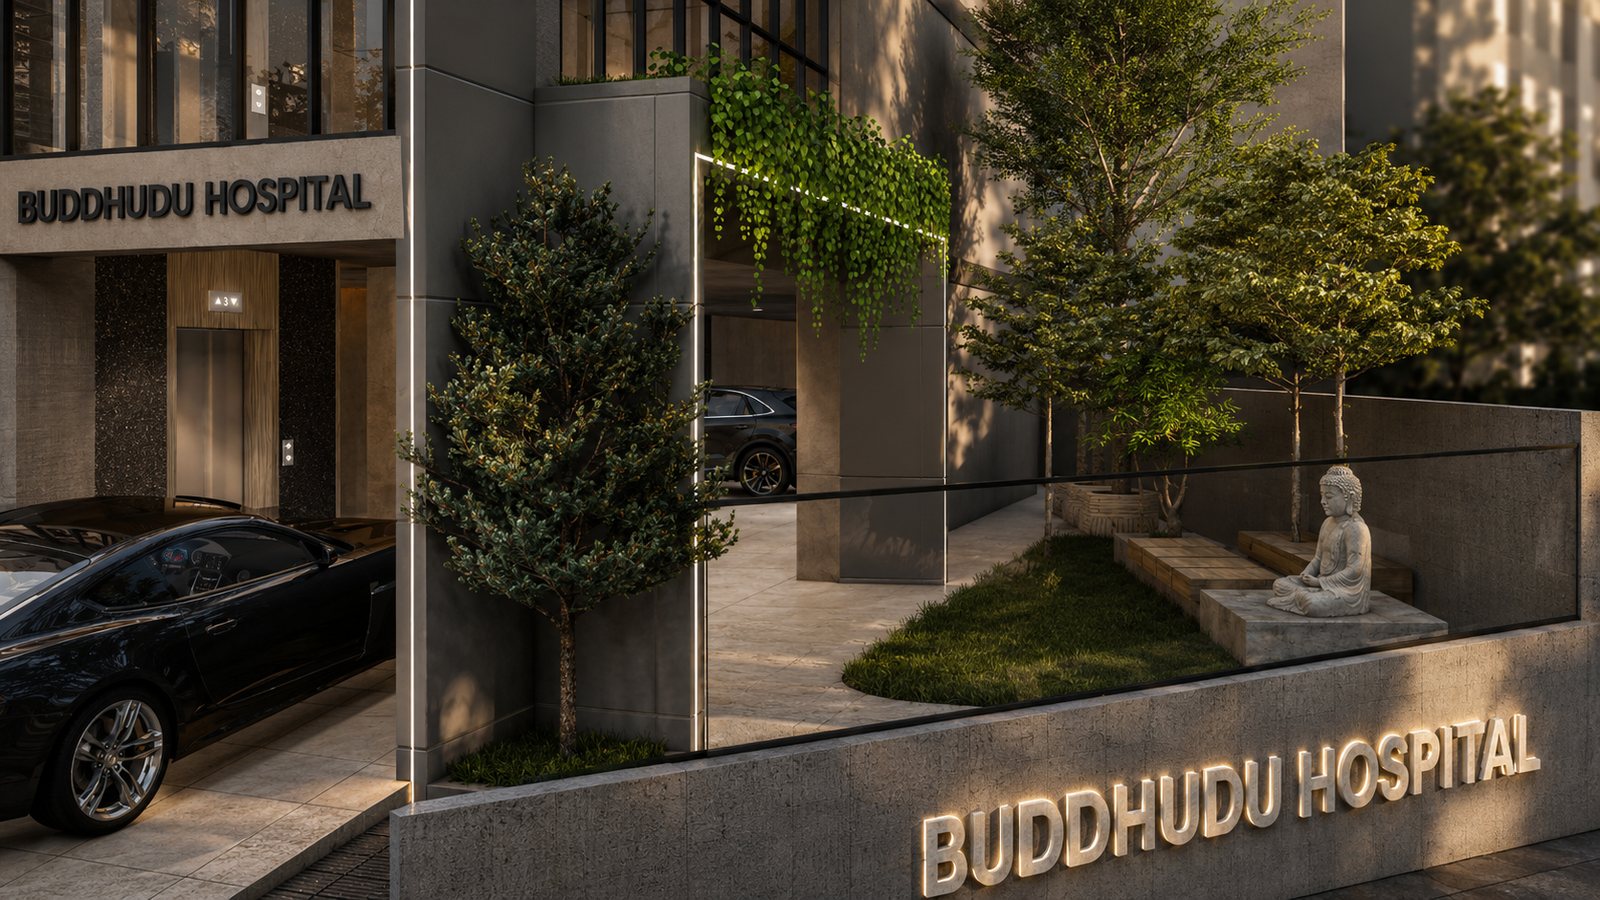
The entrance side, drop-off and ramp.
Ambulances at the porch.
Details
A seated Buddha in the entrance garden.
A timber louvre screen and planter boxes.
The signage wall, lit along its base.
A seated Buddha marks the entrance garden
MODS
Next project

Quadrant Resource

Commercial · IT building · Warangal · 45,000 sft · Completed