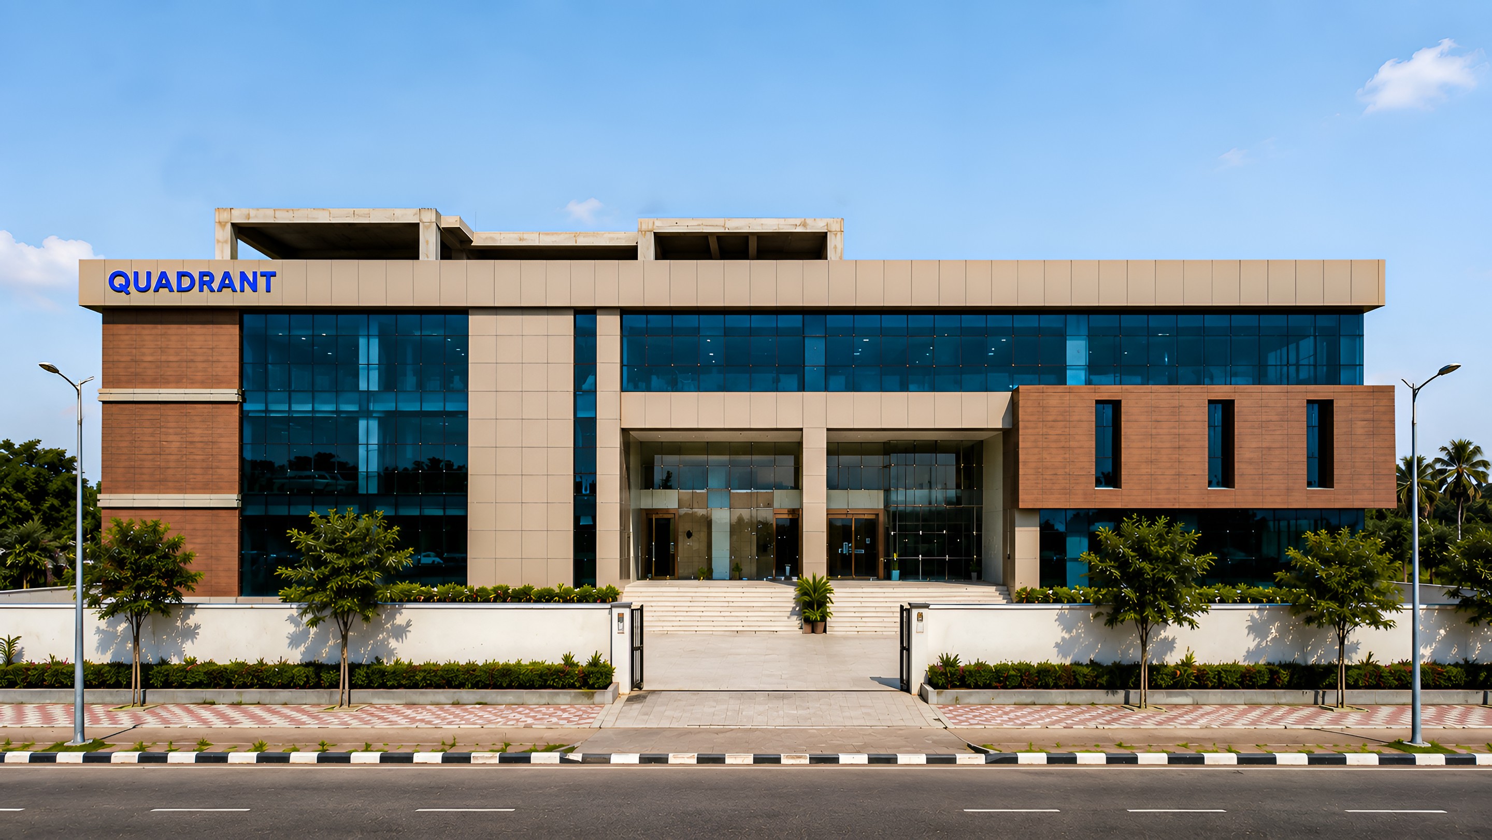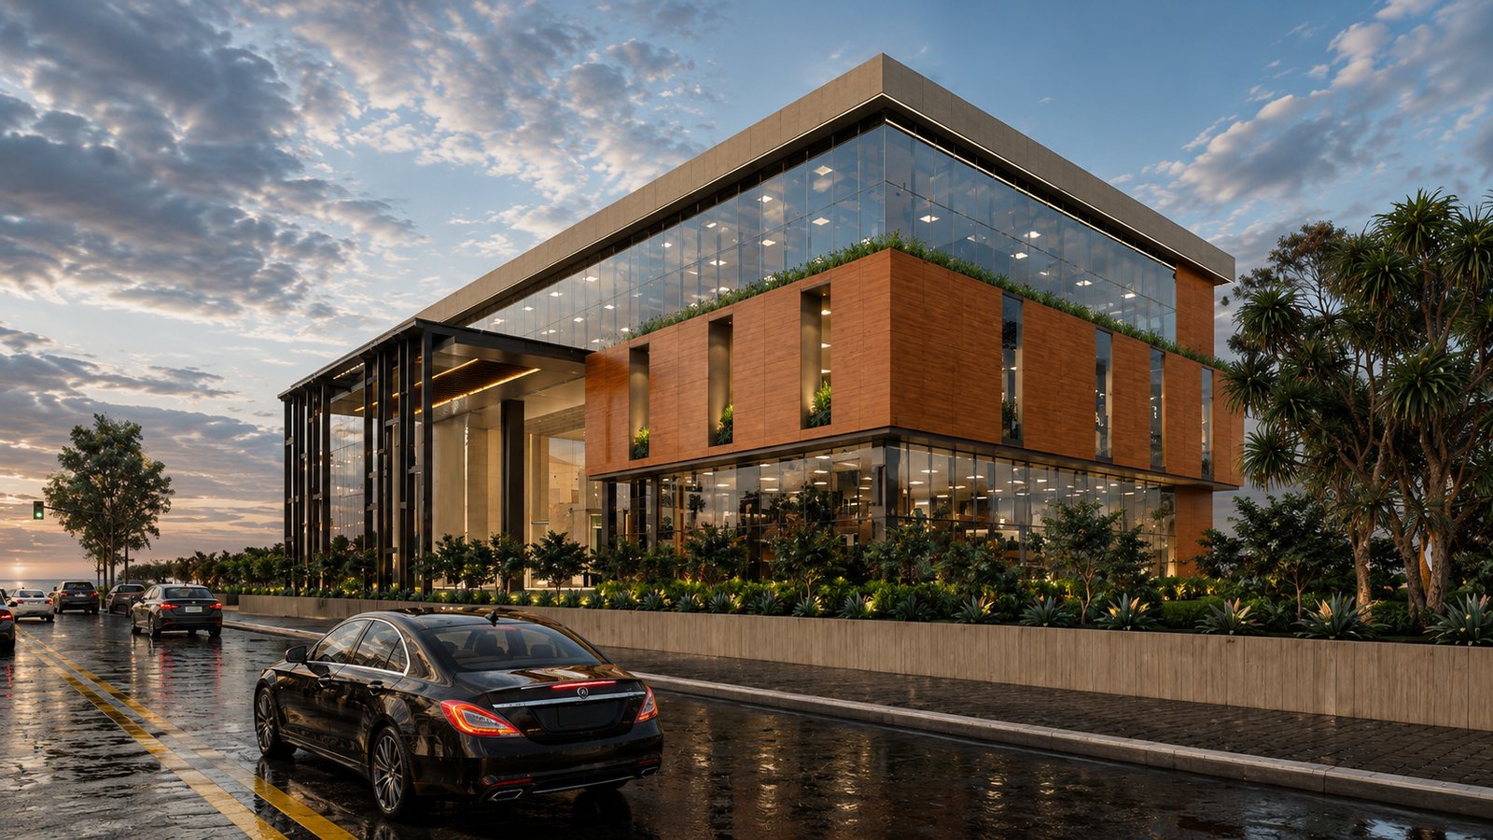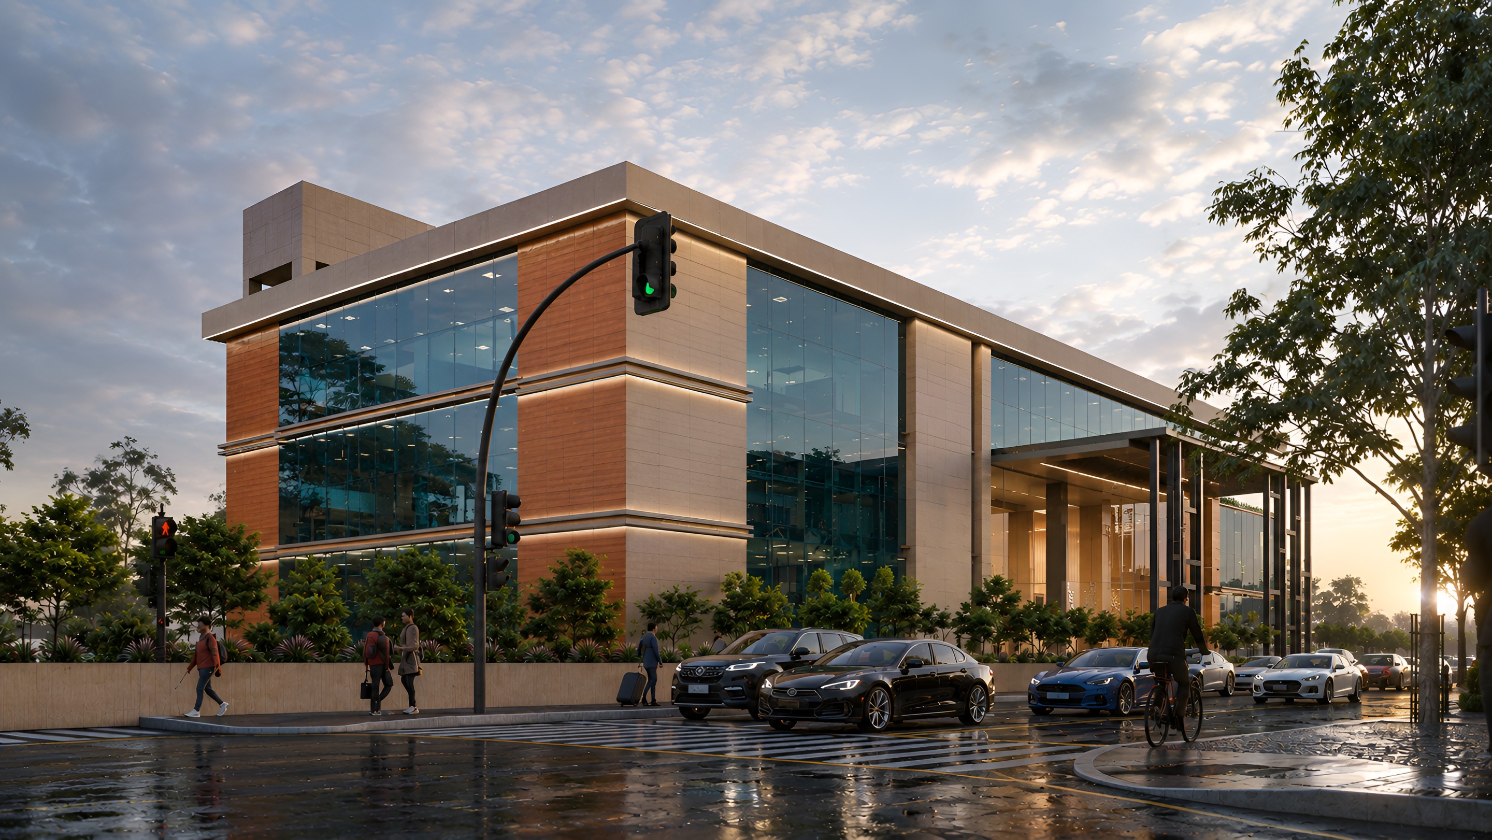
The building at dusk, brick and glass turning the corner.
MODS · CommercialWarangal

Quadrant Resource

CommercialIT buildingWarangal45,000 sftCompleted
Scroll to enter

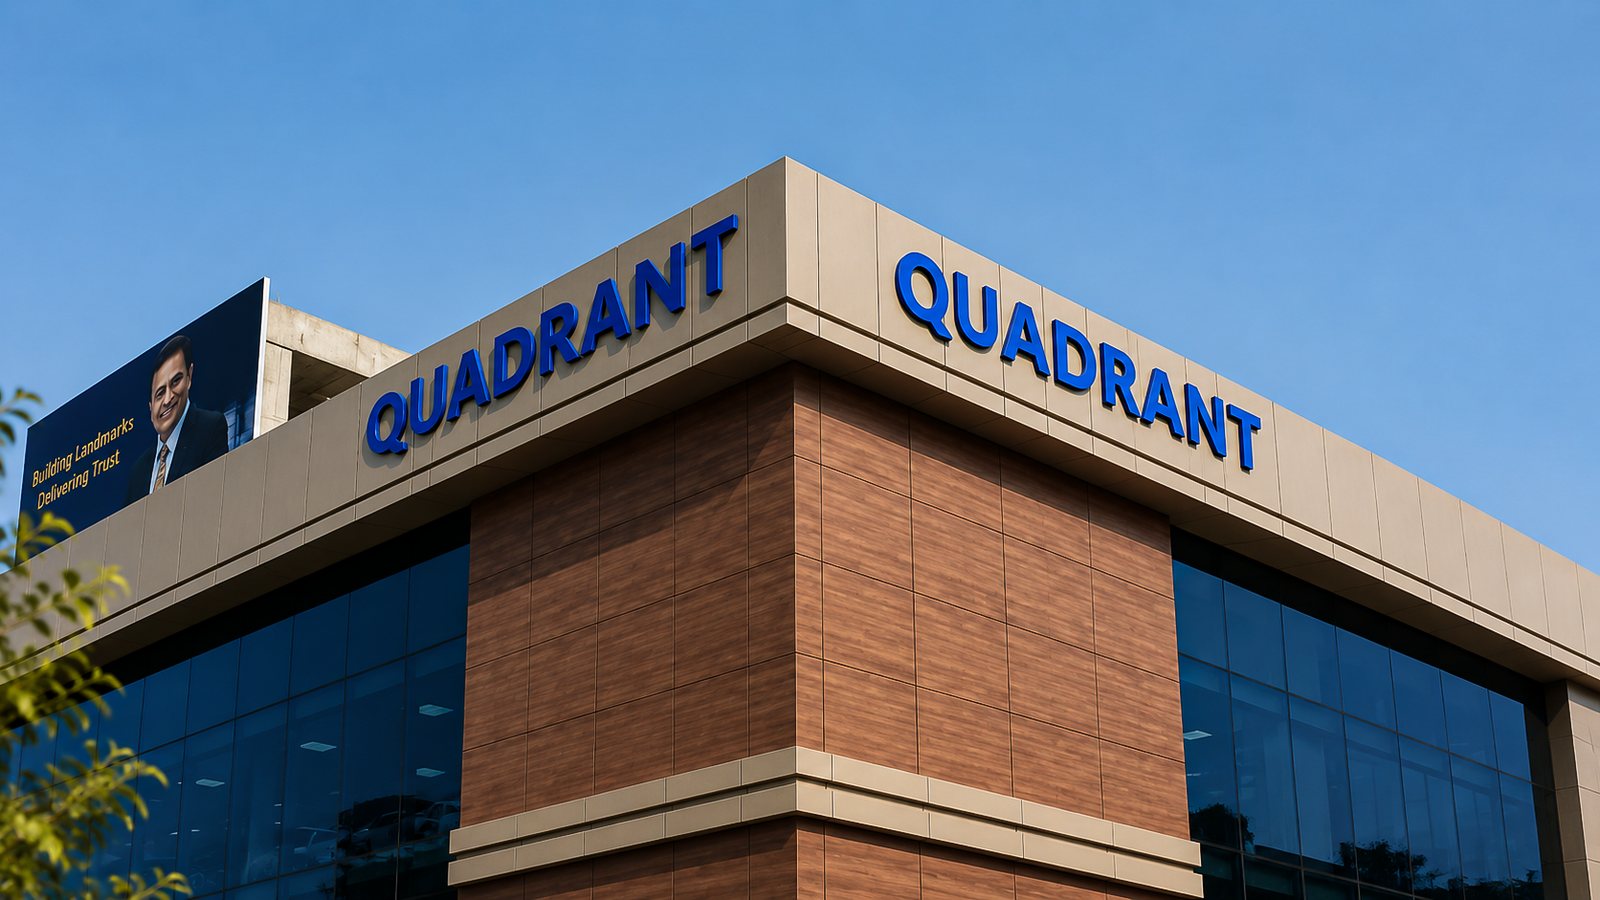
A brick and glass front sets the building on its corner.

A 45,000-square-foot headquarters for the IT company Quadrant Resource in Warangal. MODS designed both the facade and the interiors, from the double-height lobby to the workfloors above.

Location
Warangal, Telangana
Typology
Commercial
Scope
Facade and interior design, 45,000 sft
Status
Completed
Material palette
Brick · glass · marble · timber
The form
Held in the hand

The palette

Brick
glass
marble
timber
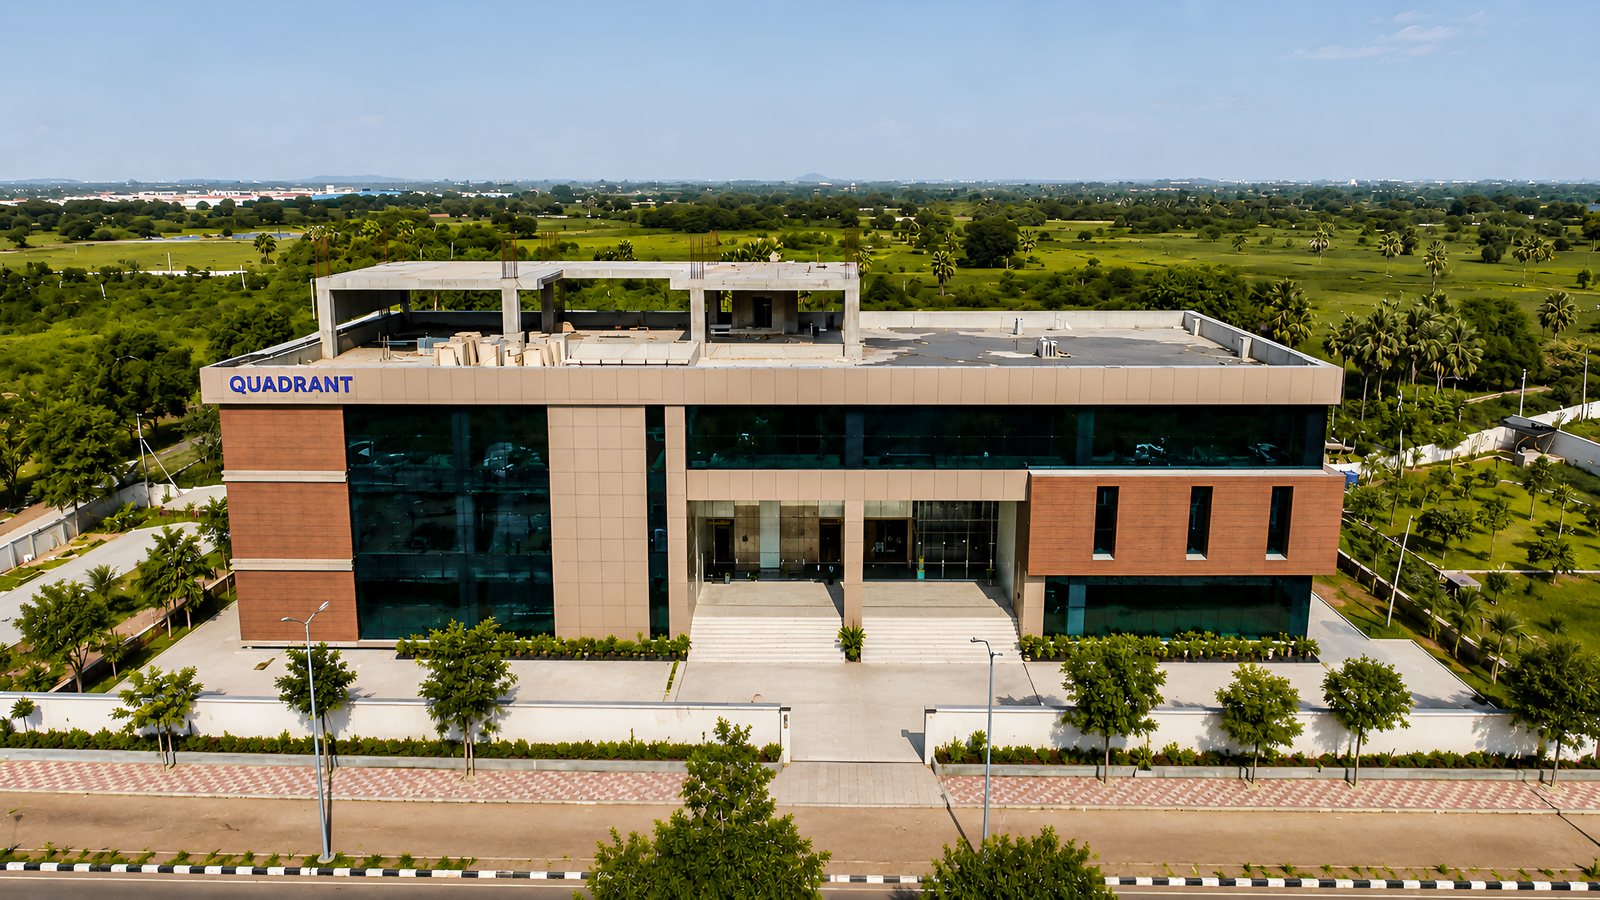
The street front by day, three storeys of brick and glazing.
The site from above, the building set behind its forecourt.
The corner, Quadrant Resource signage over the glazed base.
Arrival
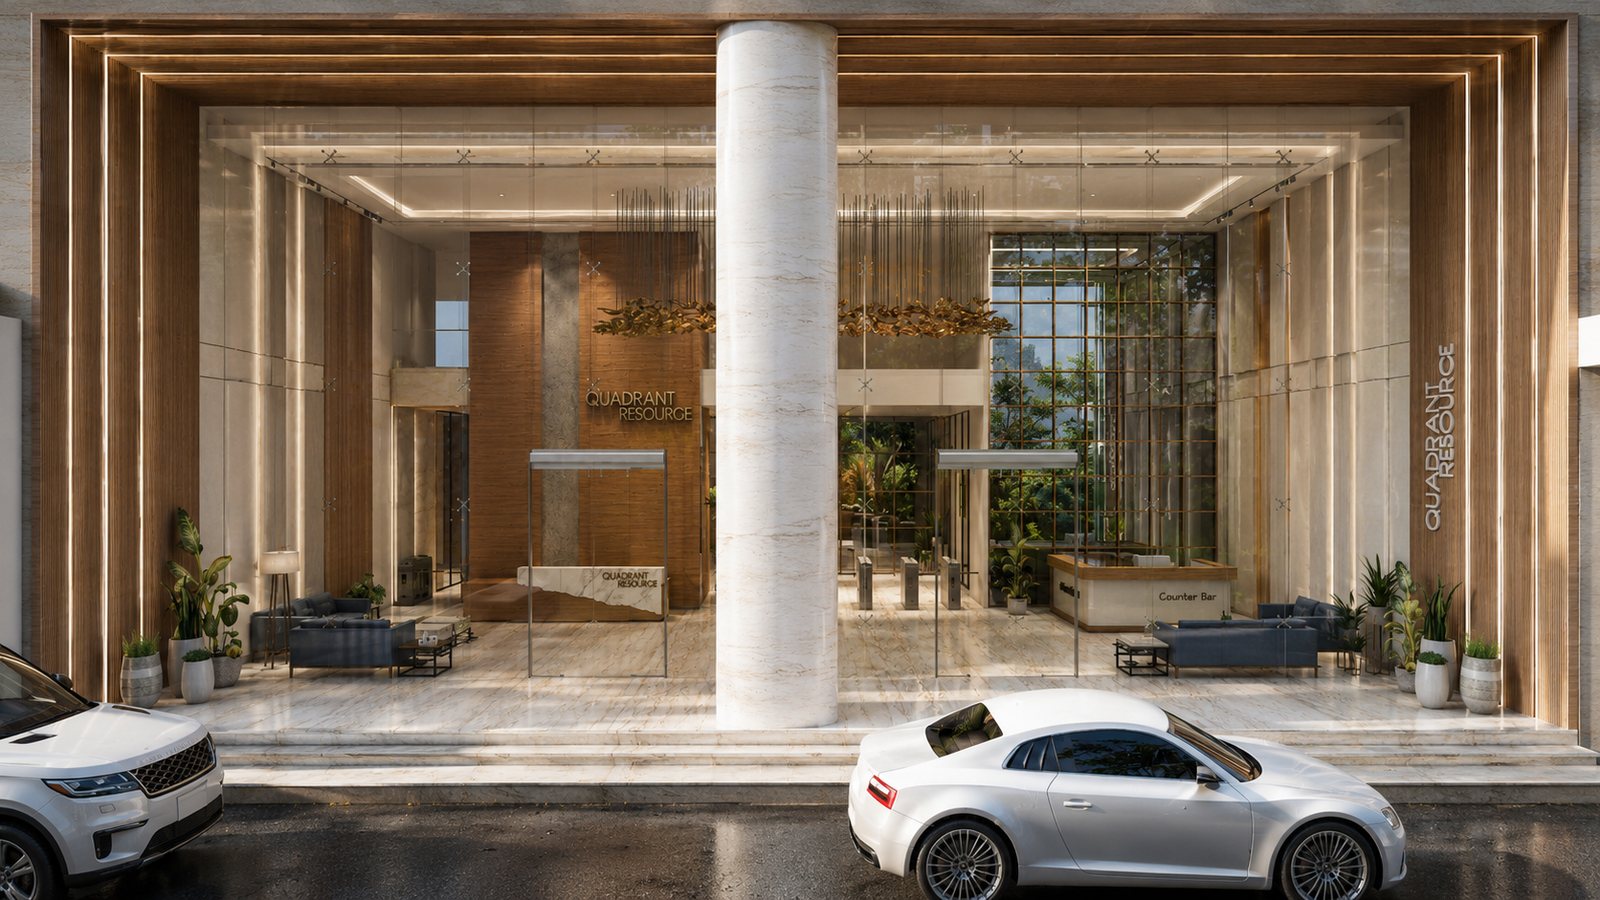
The entrance portico at night, lit between stone columns.
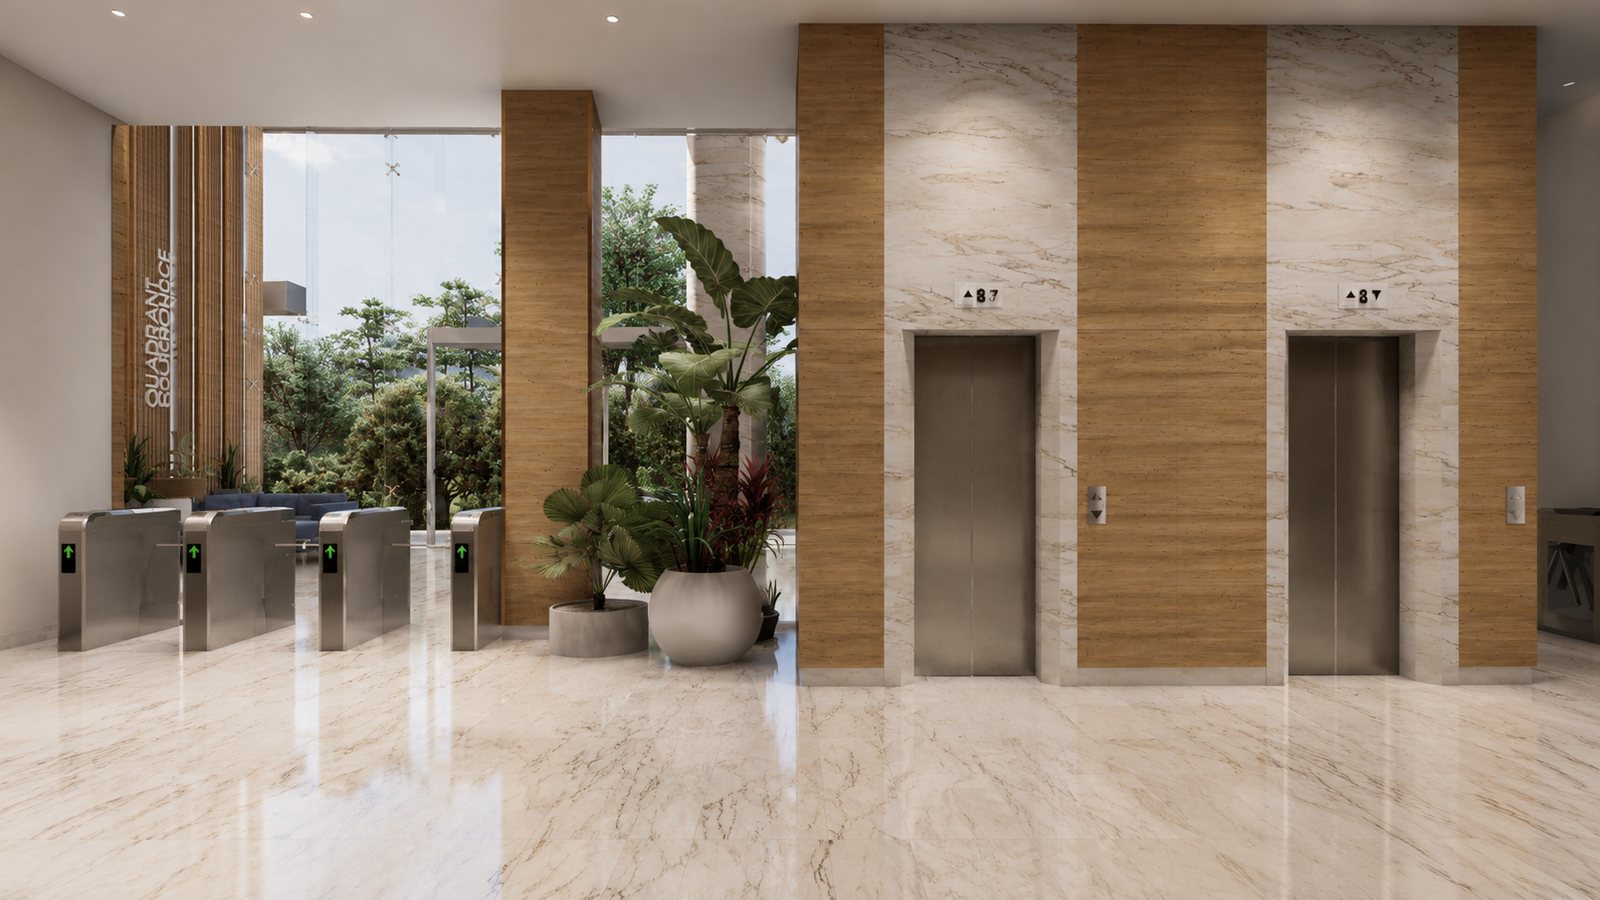
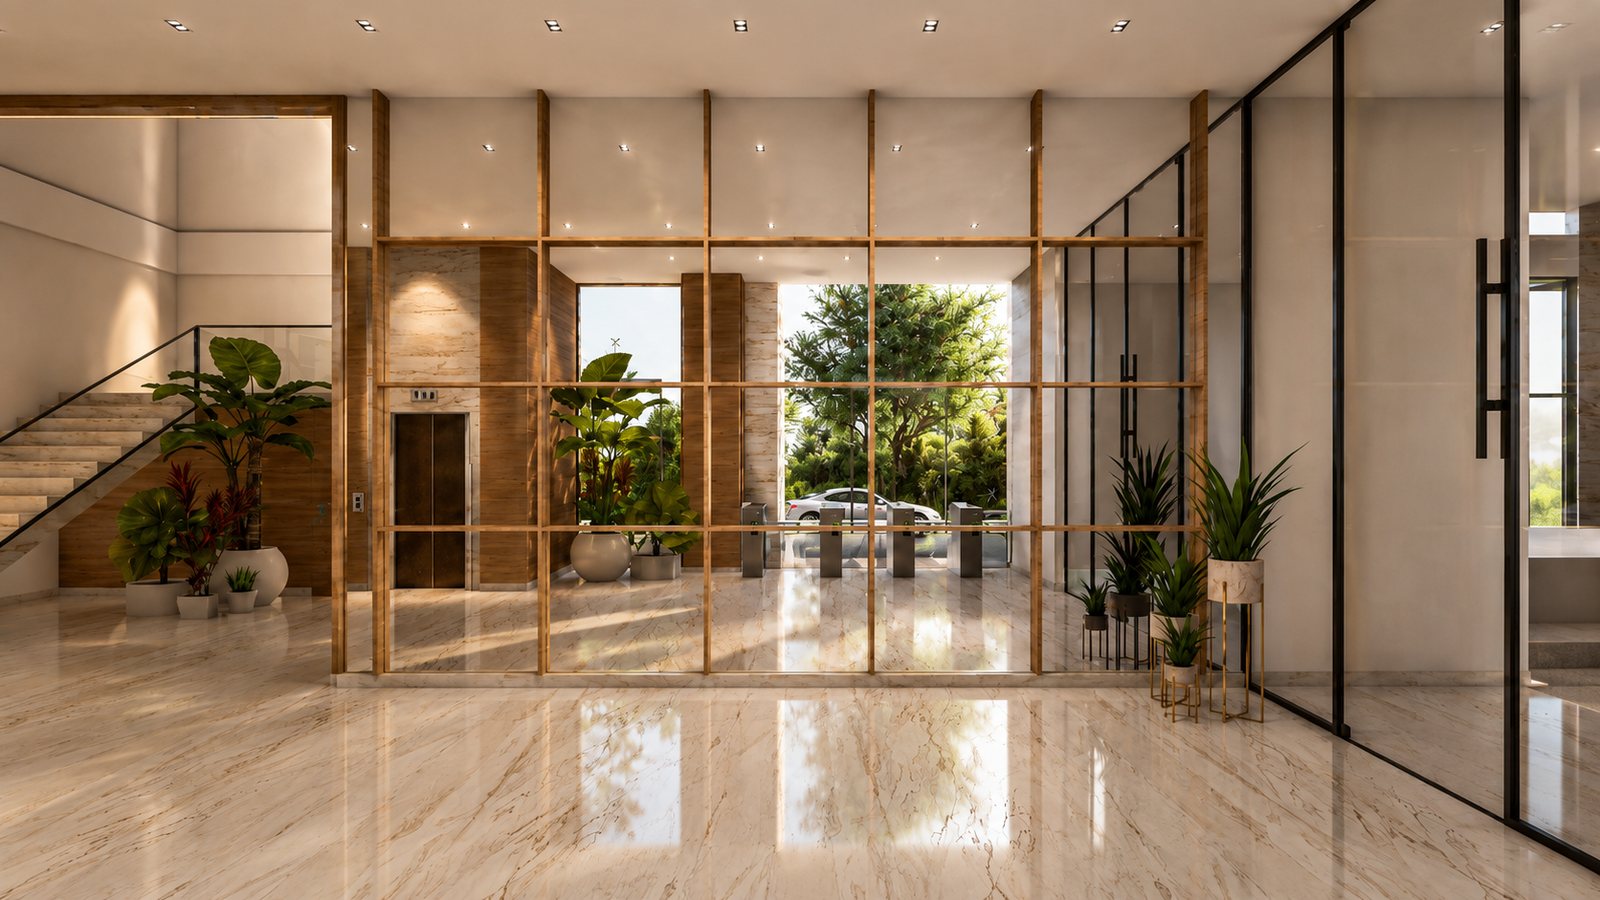
The lift lobby, marble under a double-height wall of glass.
The hall
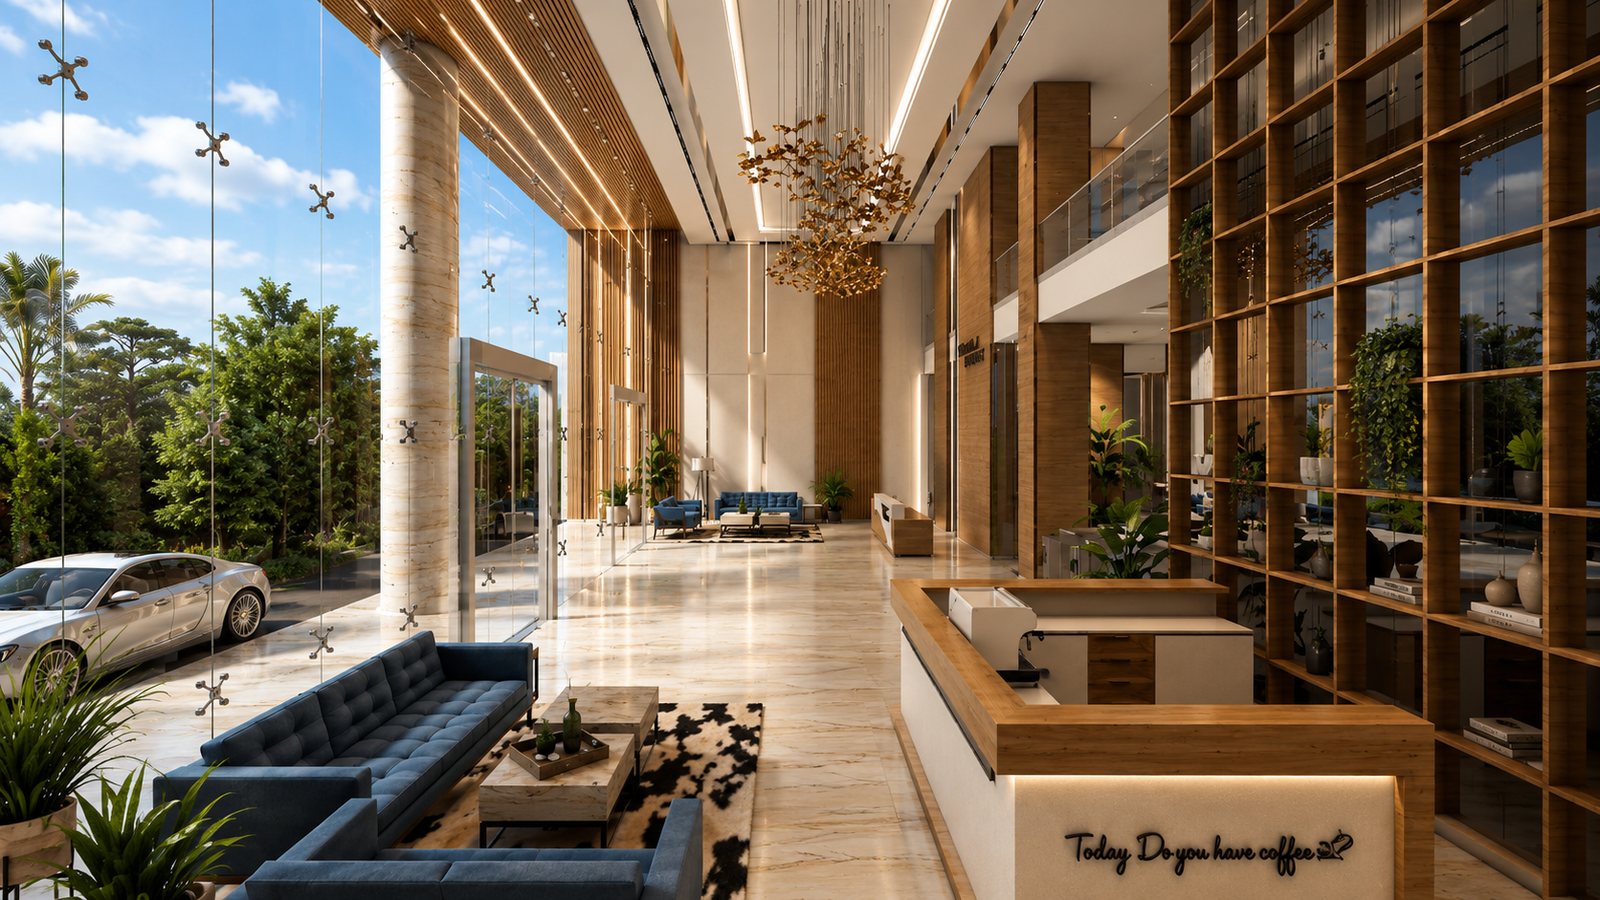
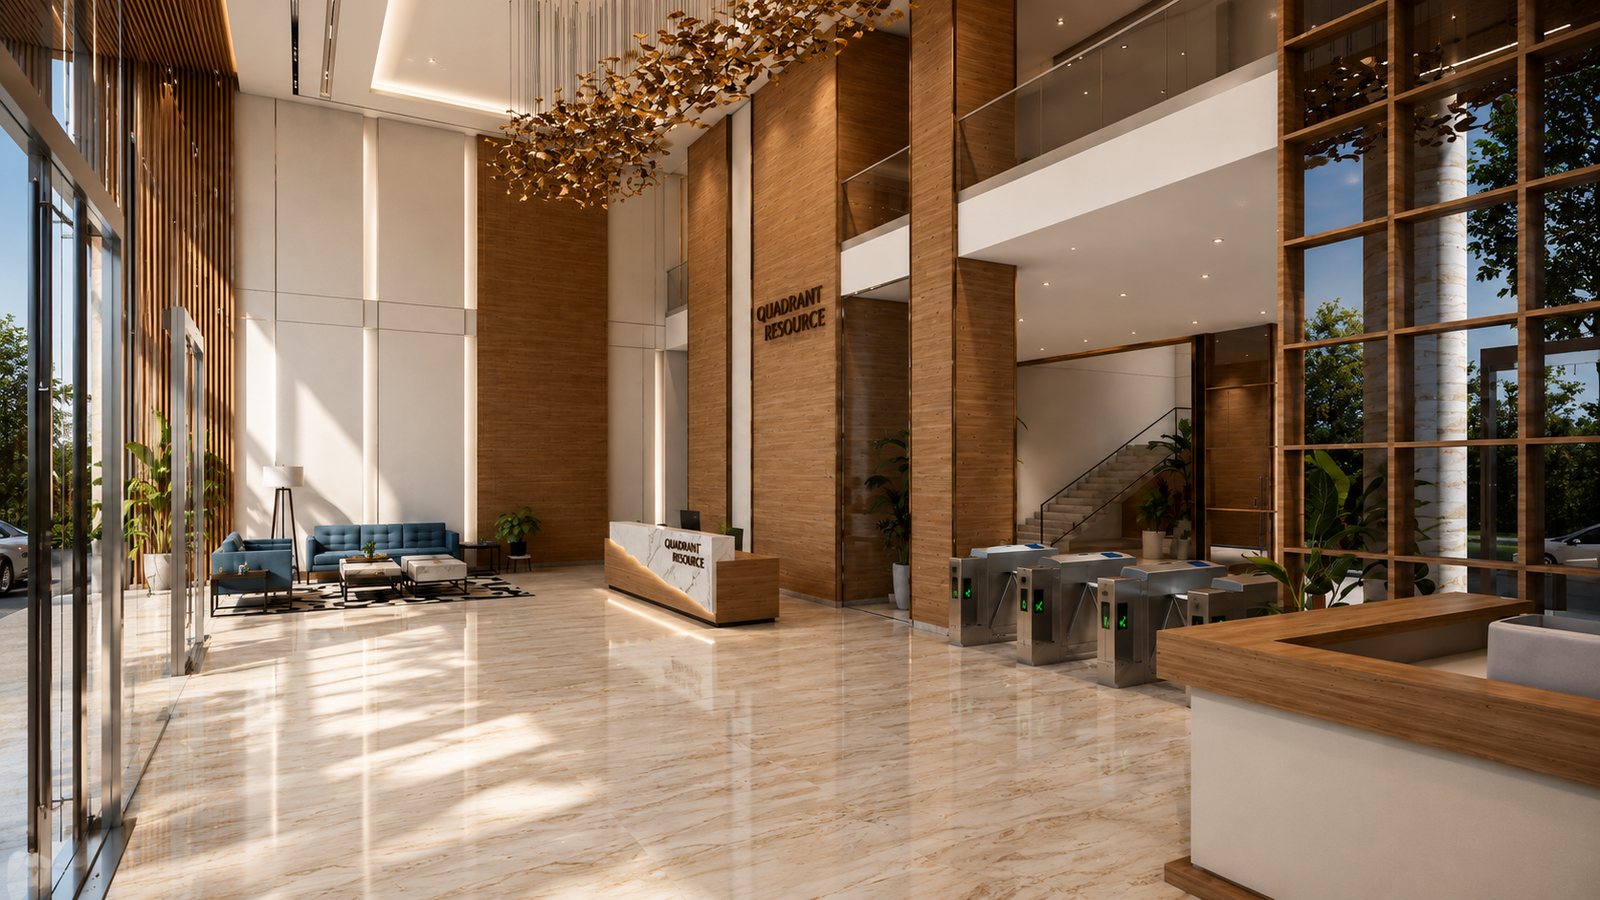
The main lobby, reception set against the tall glazed front.
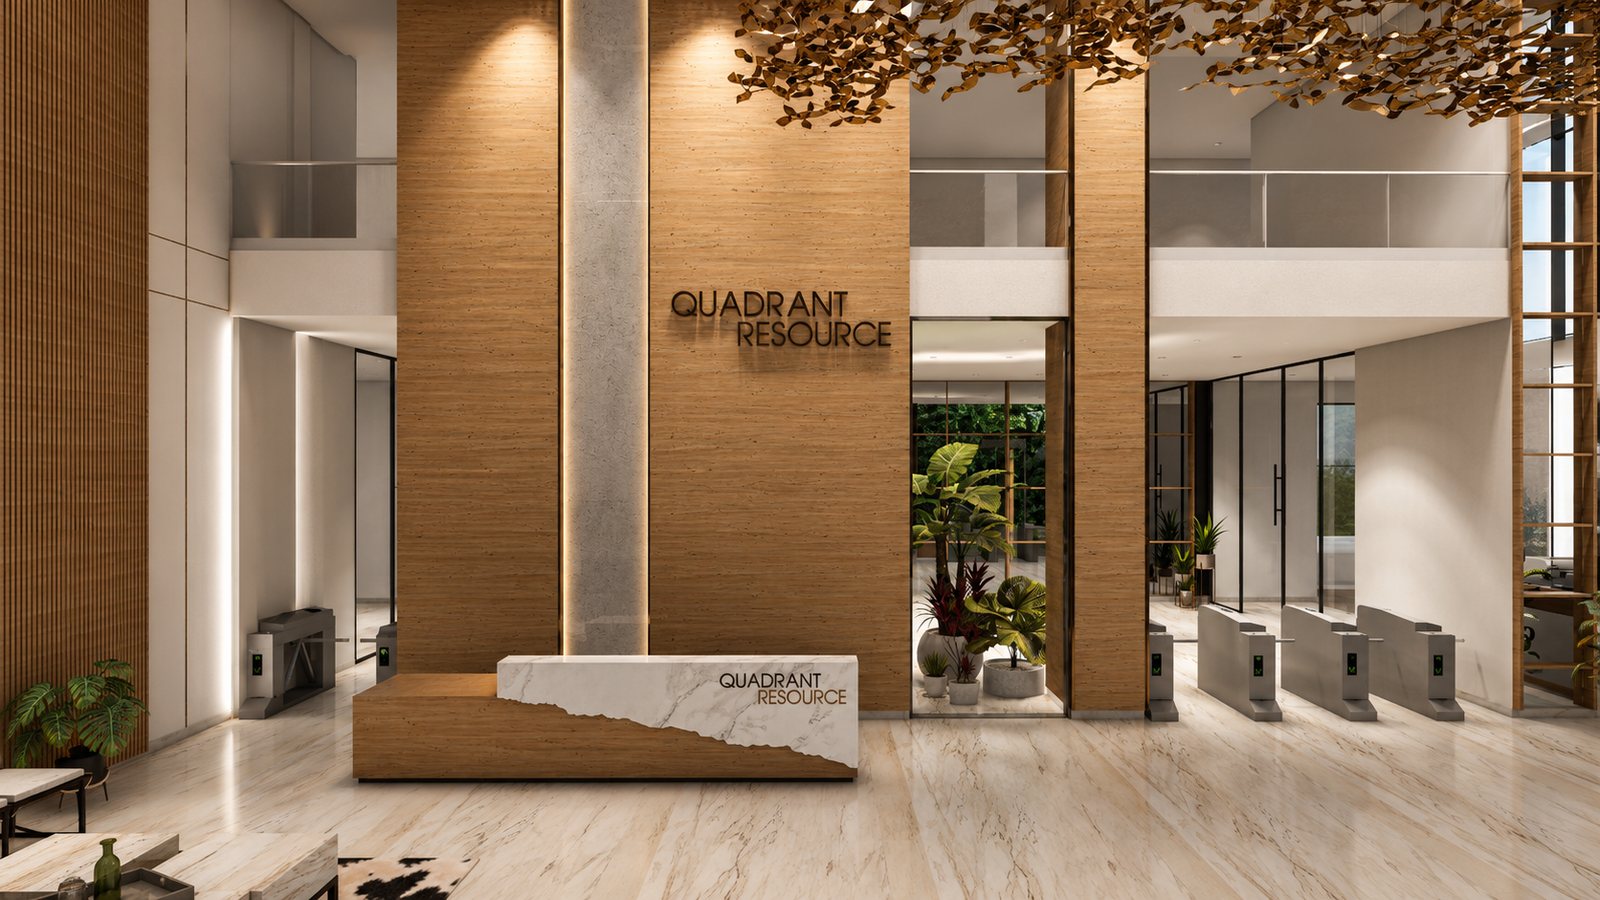
The reception desk under a long brass chandelier, the name cut into stone.
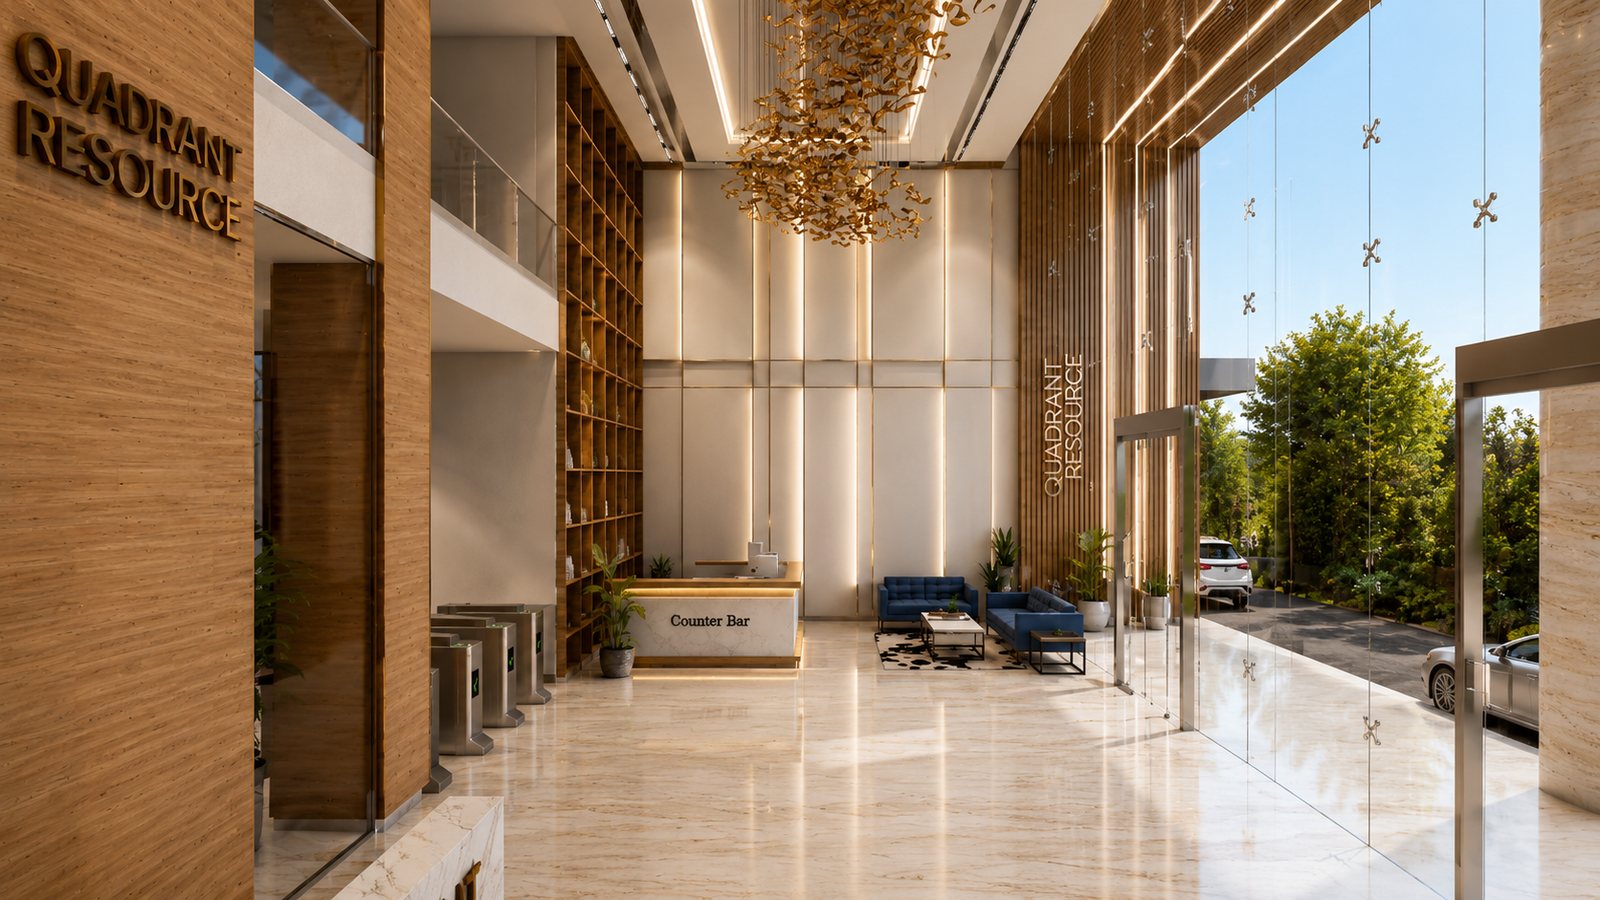
The lobby runs the depth of the plan, turnstiles past a timber library wall.
Looking back to the glazed doors, columns wrapped in timber.
The stair rises off the lobby beside a full-height window.
A brick and glass front sets the building on its corner
MODS
The lounge
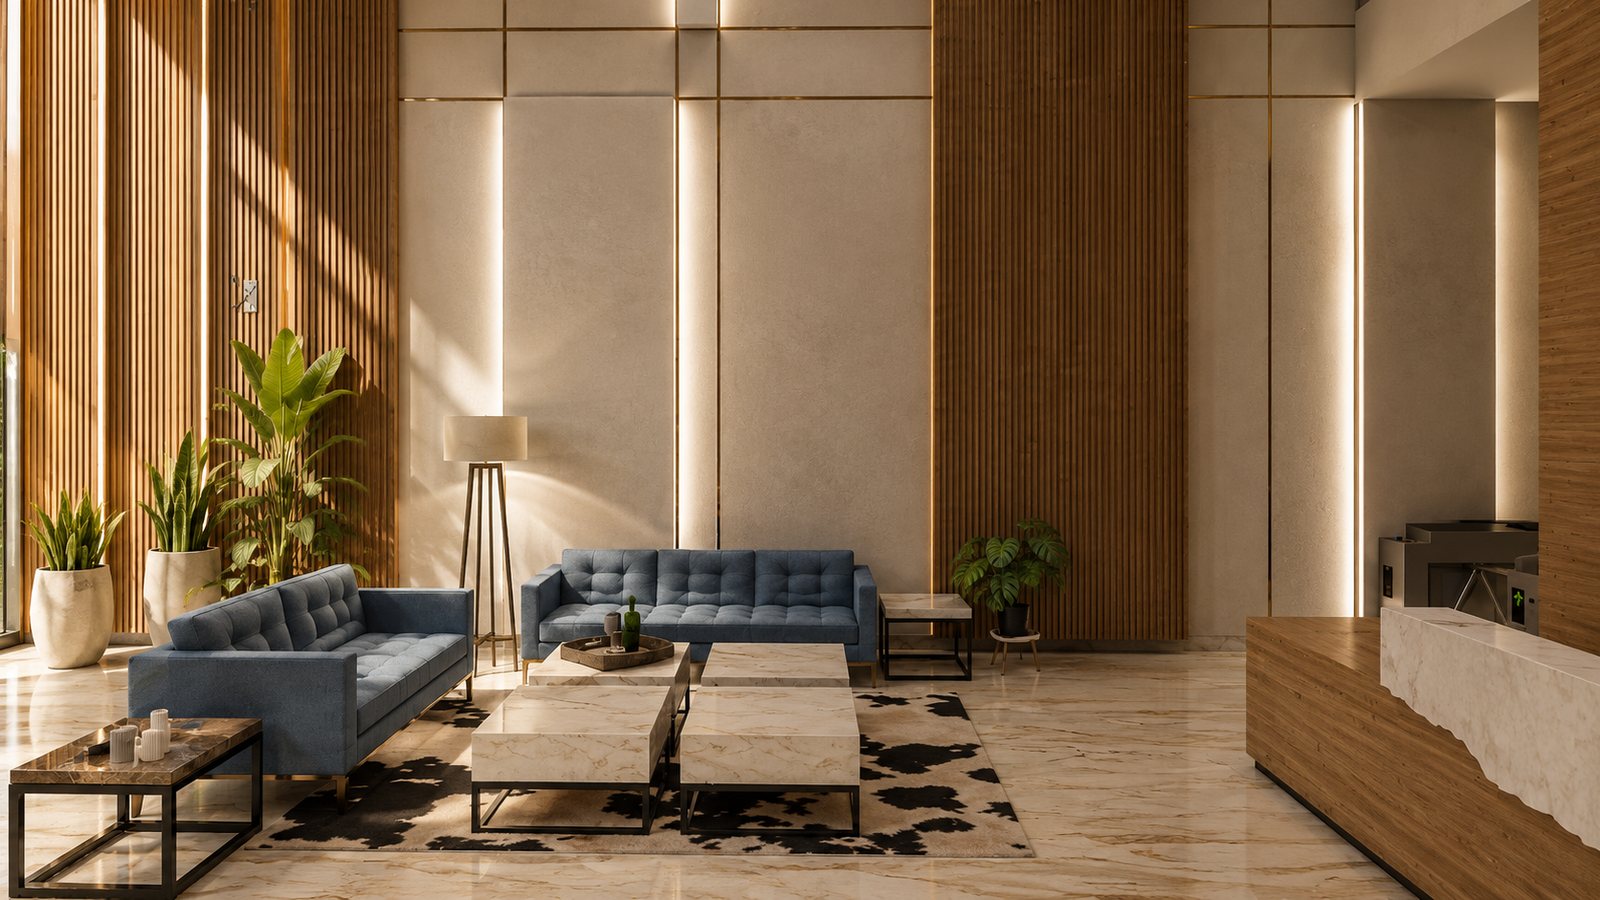
An informal lounge, blue sofas on a patterned rug.
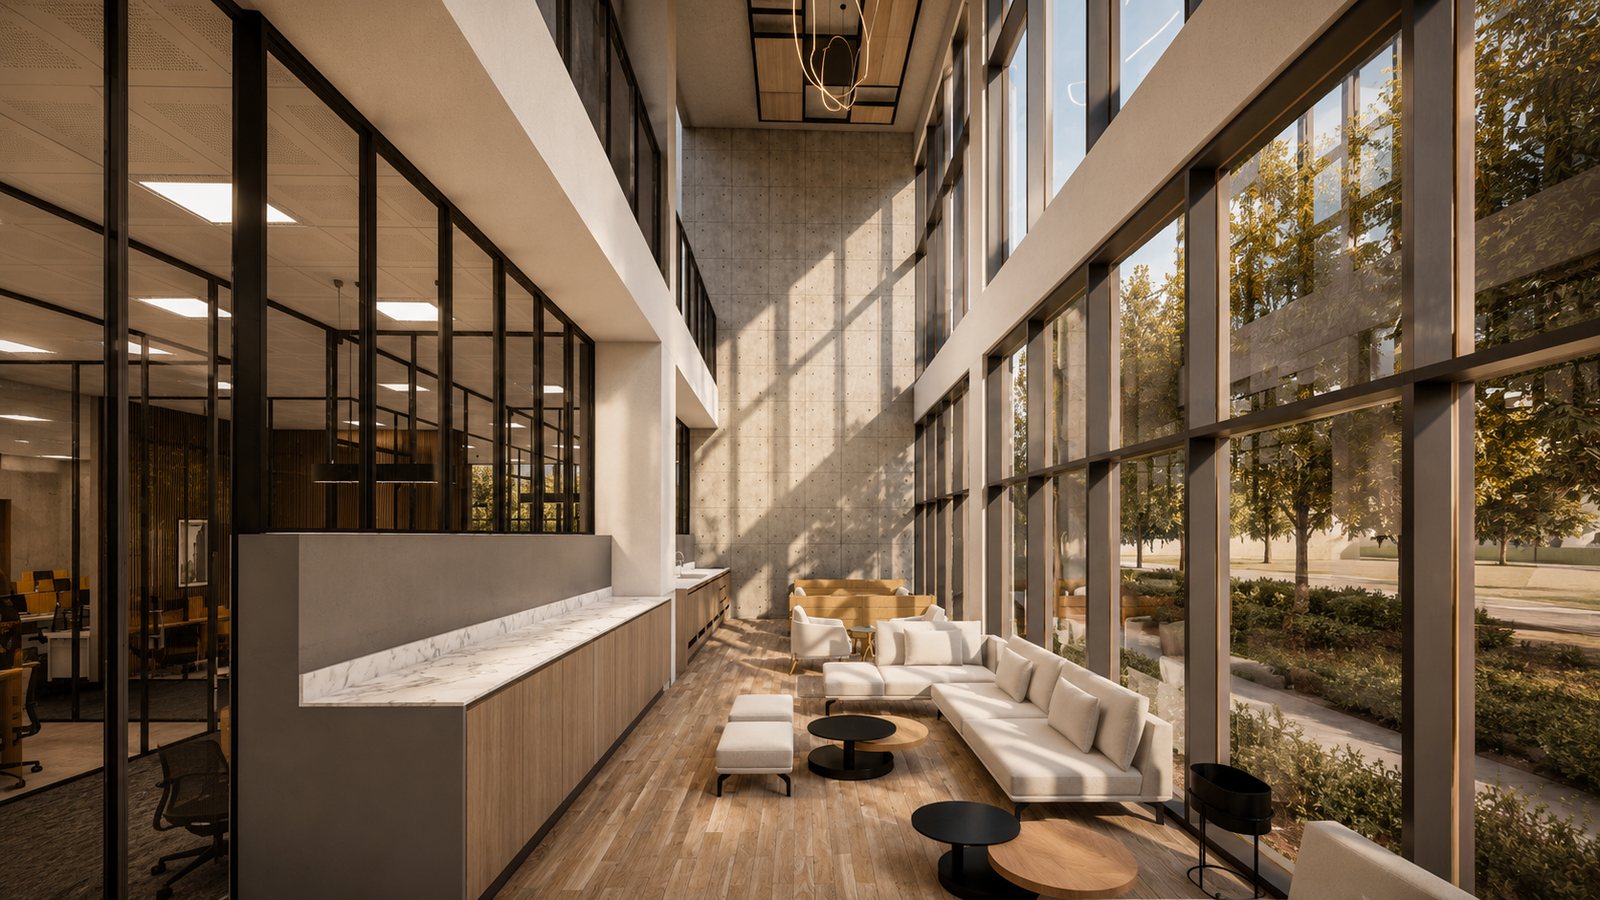
A breakout lounge along the glazed edge, seating in the light.
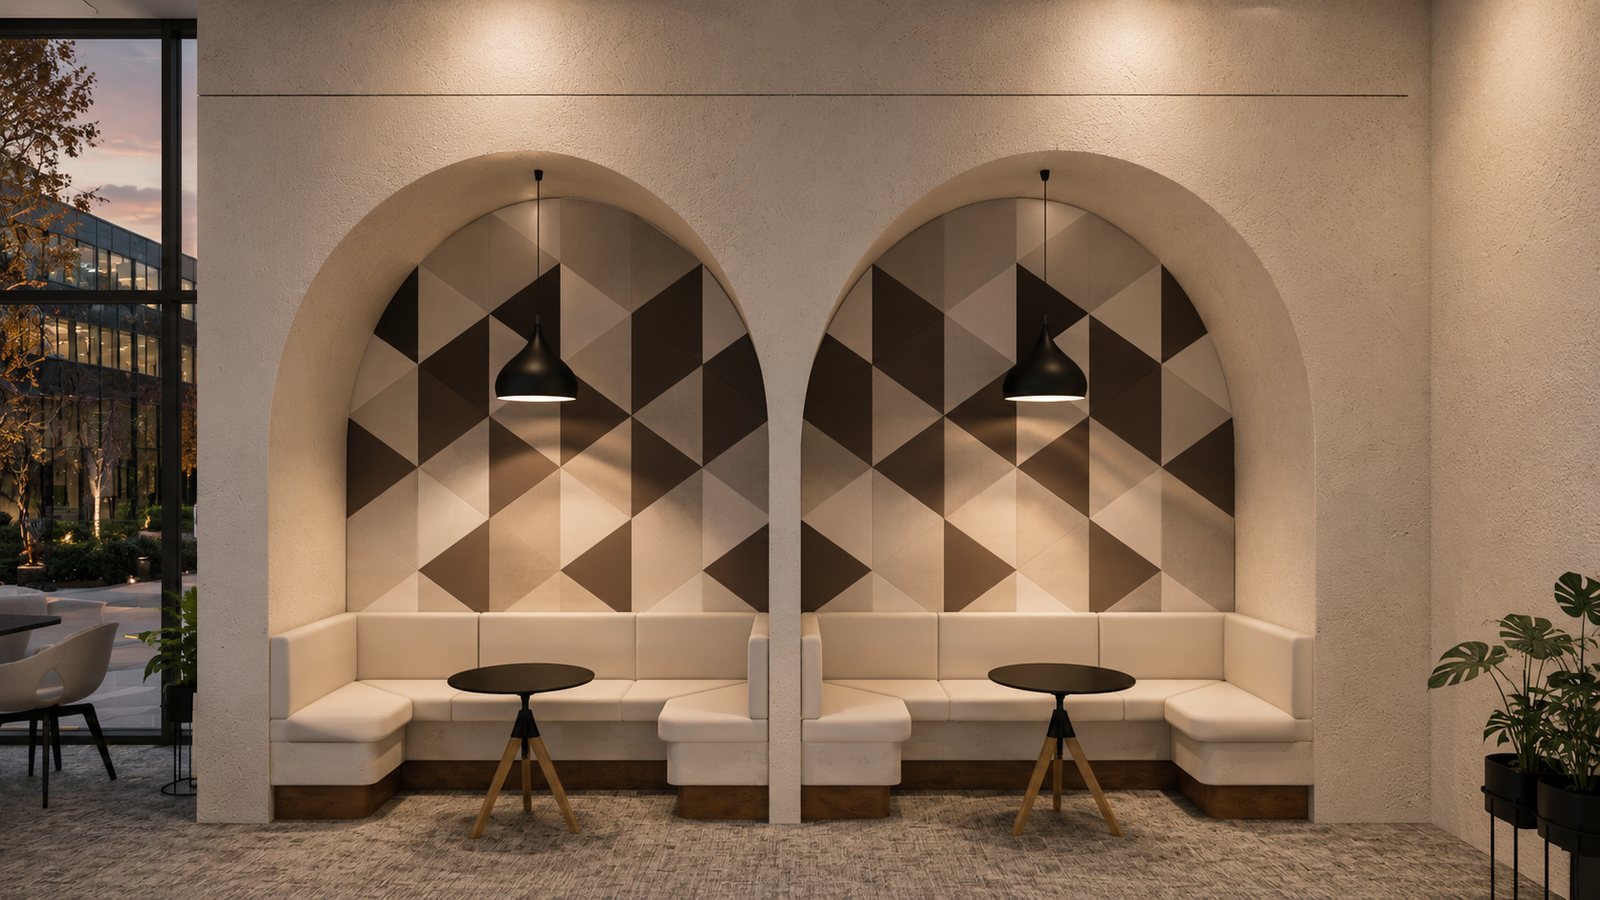
Cafe alcoves set into arched niches behind a geometric screen.
Work
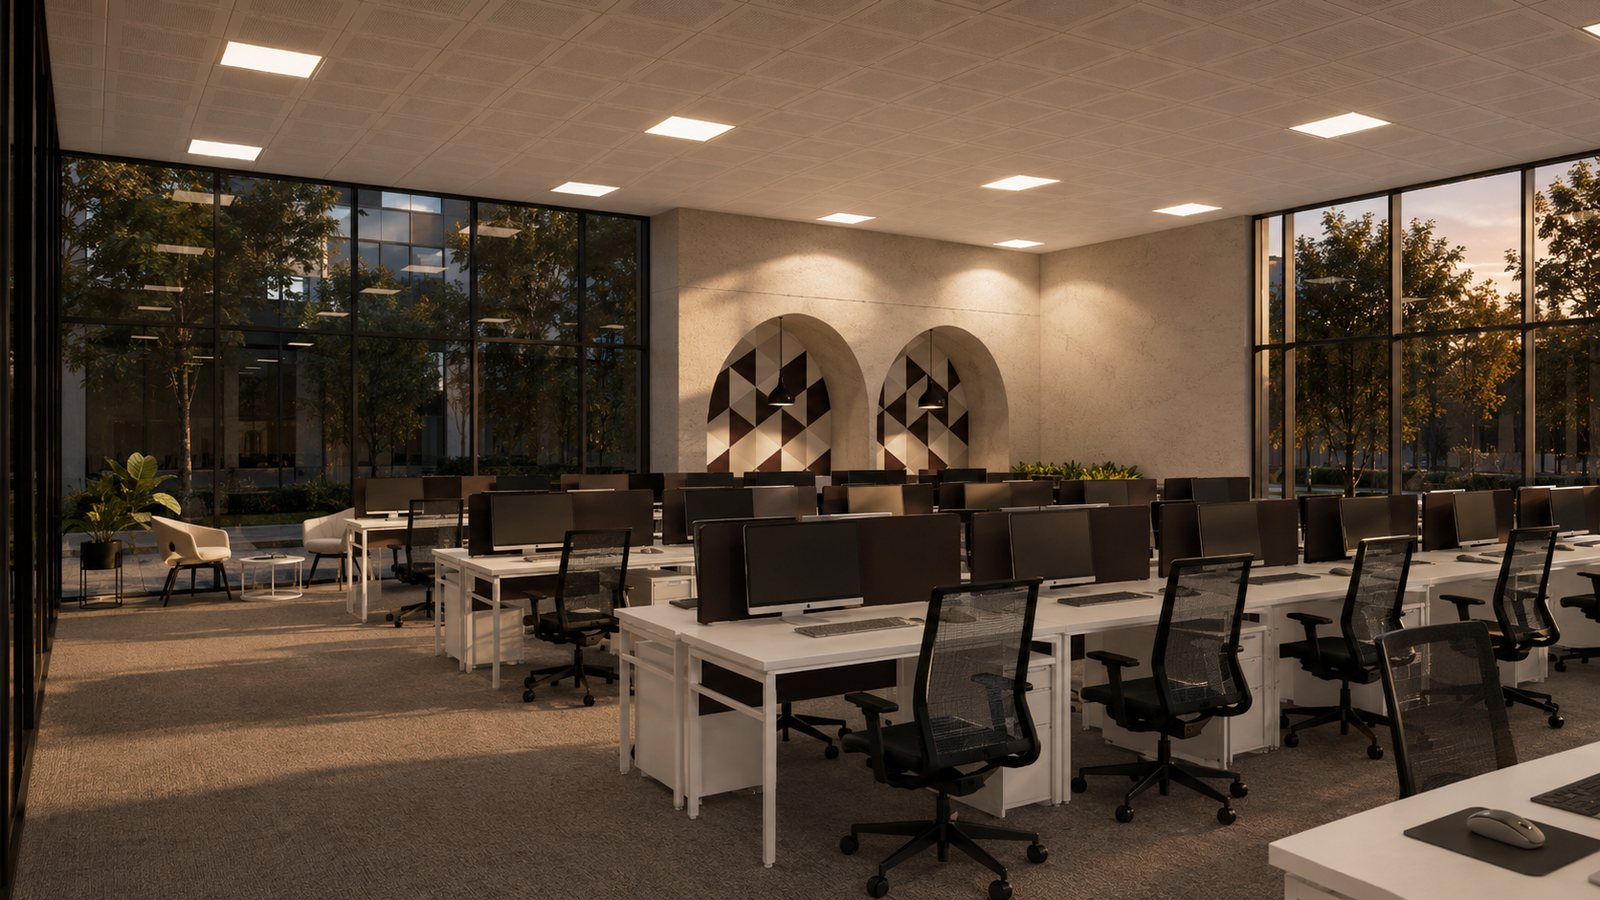
An open workfloor, desks along the windows.
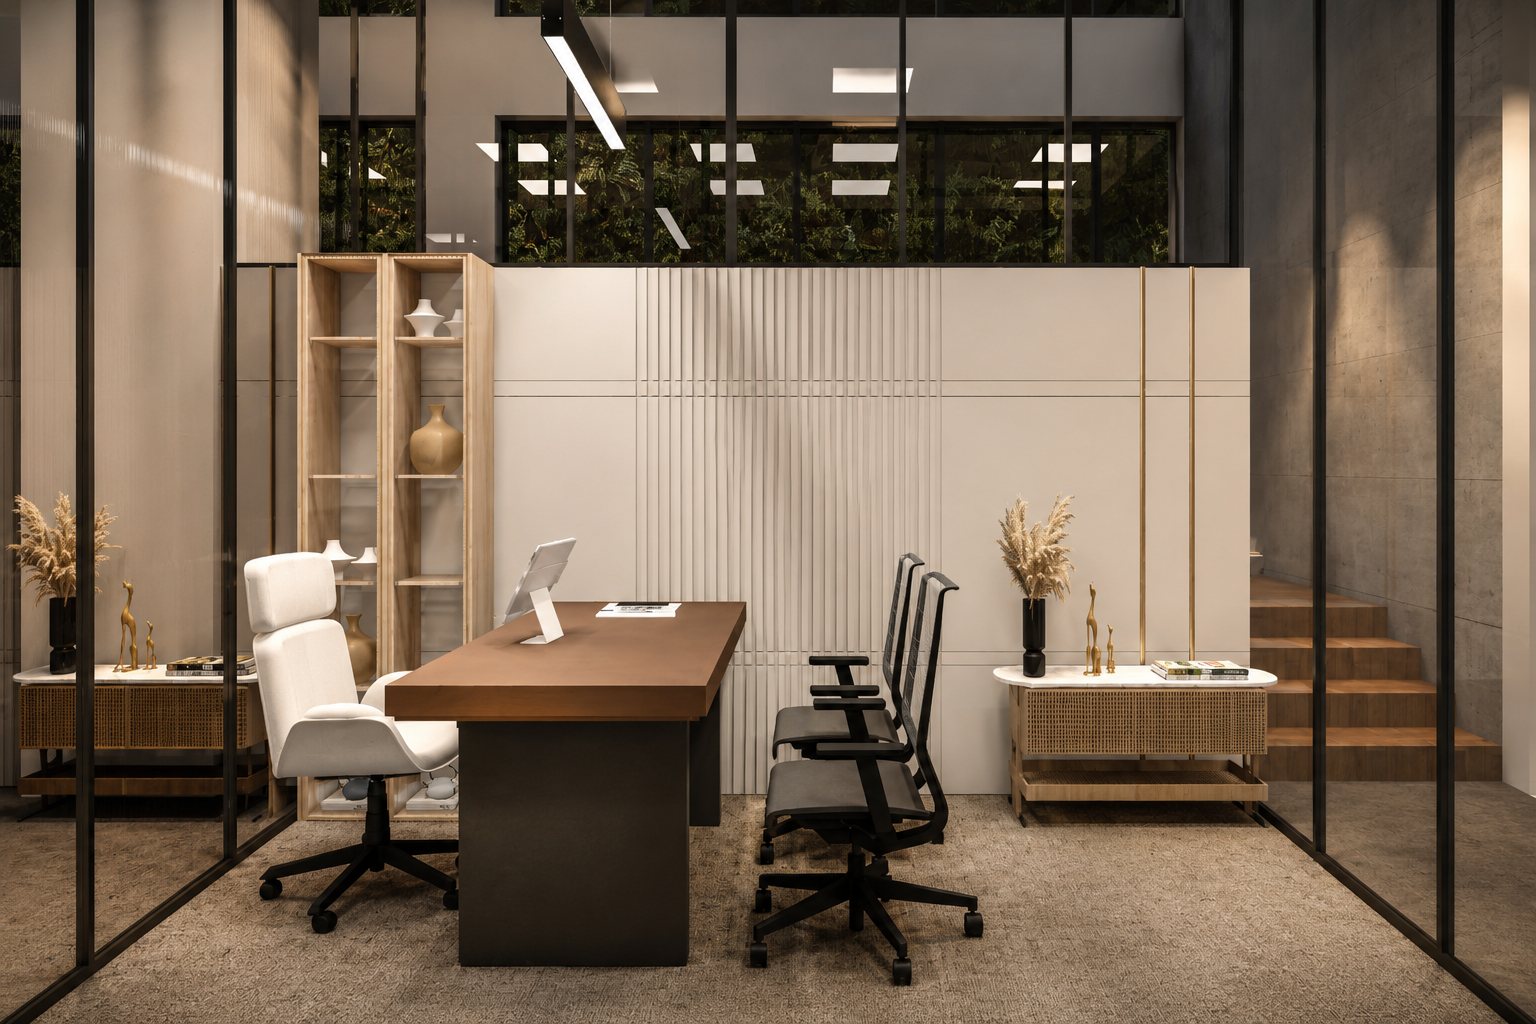
A private cabin behind glass, desk and meeting chairs.
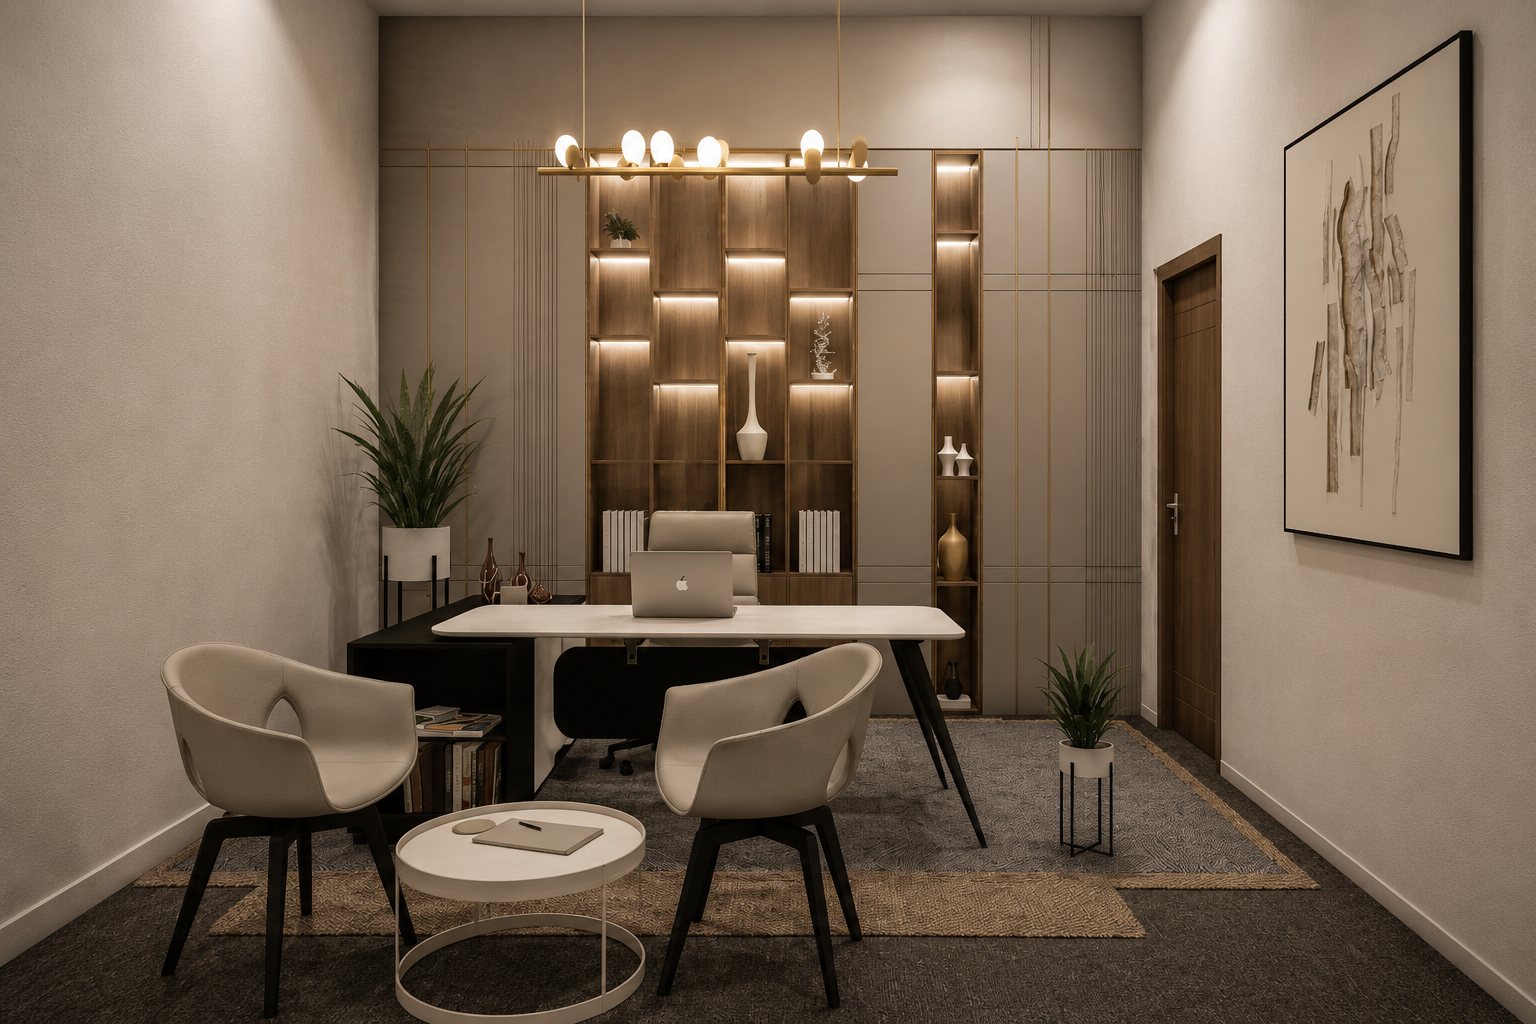
A small meeting room, table under warm downlight.
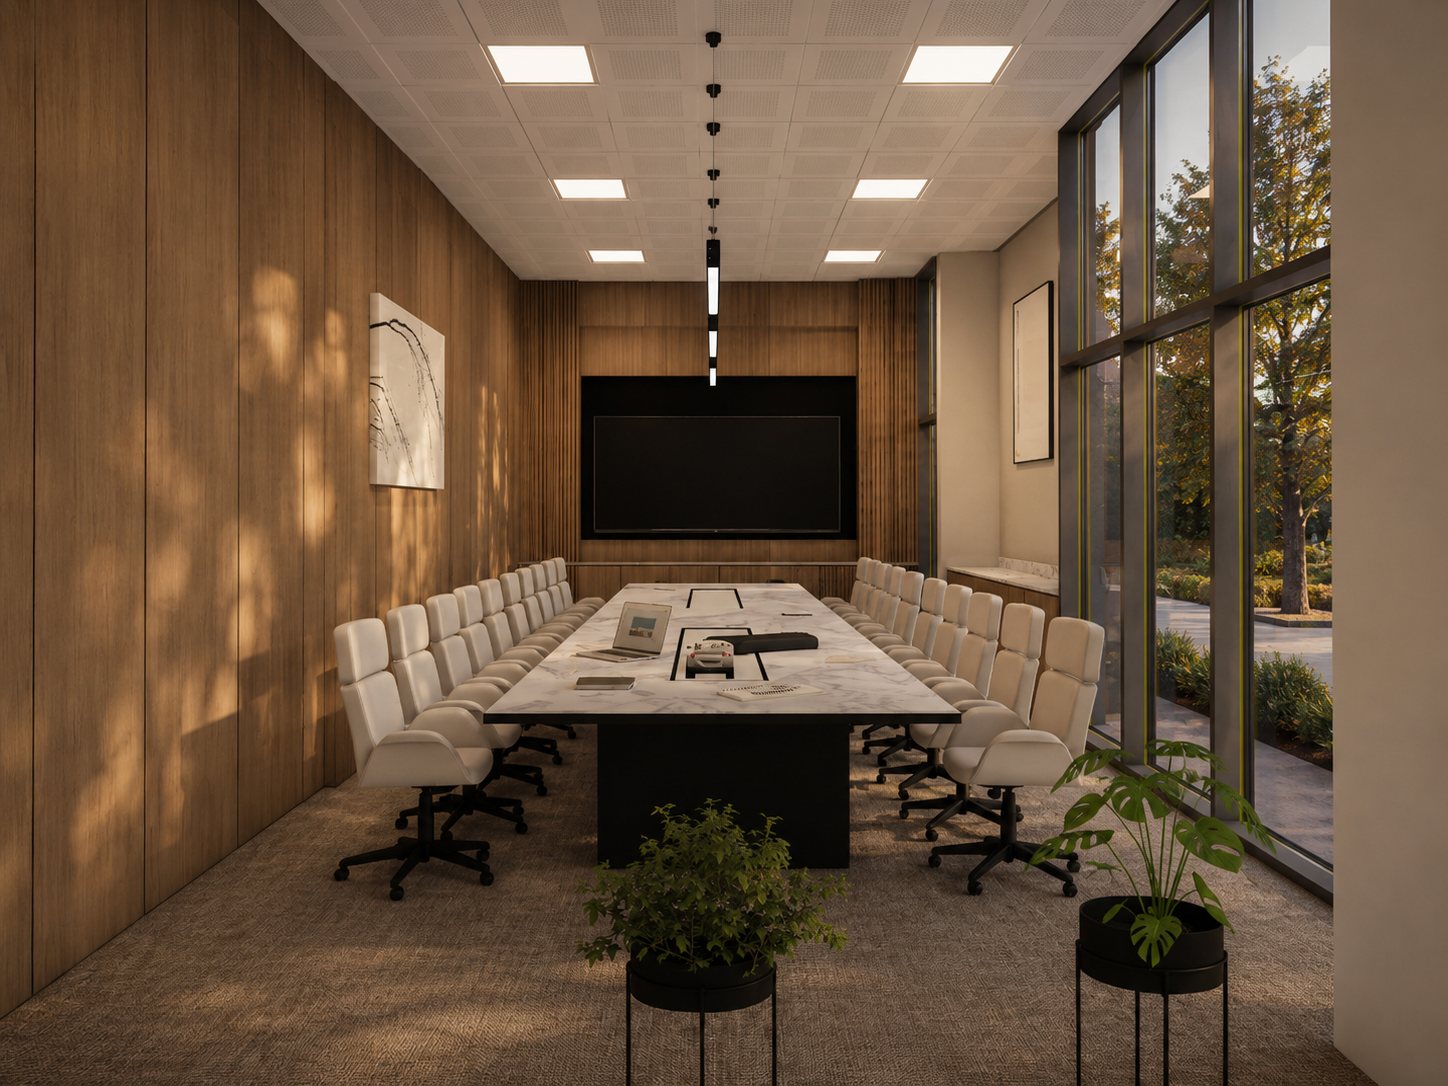
The boardroom, a long table between two glazed walls.
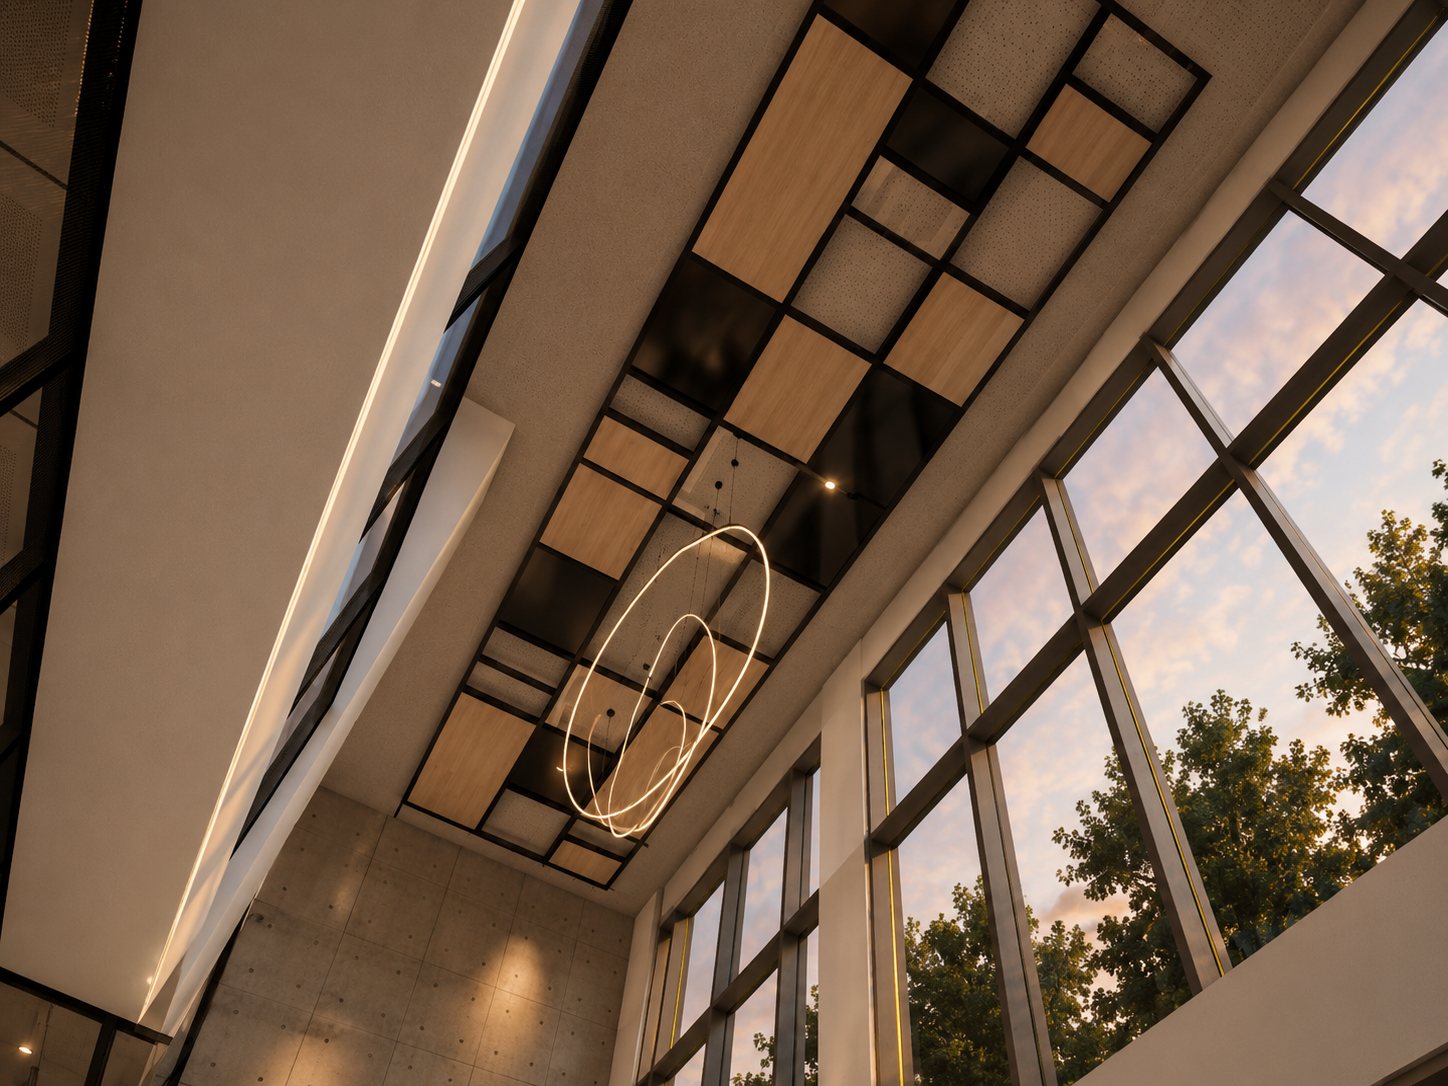
Looking up through the skylight and the glazed stairwell.
The building at dusk from the road, glass lit from within.
Next project

Oculus House

Residential · Rajahmundry · Completed