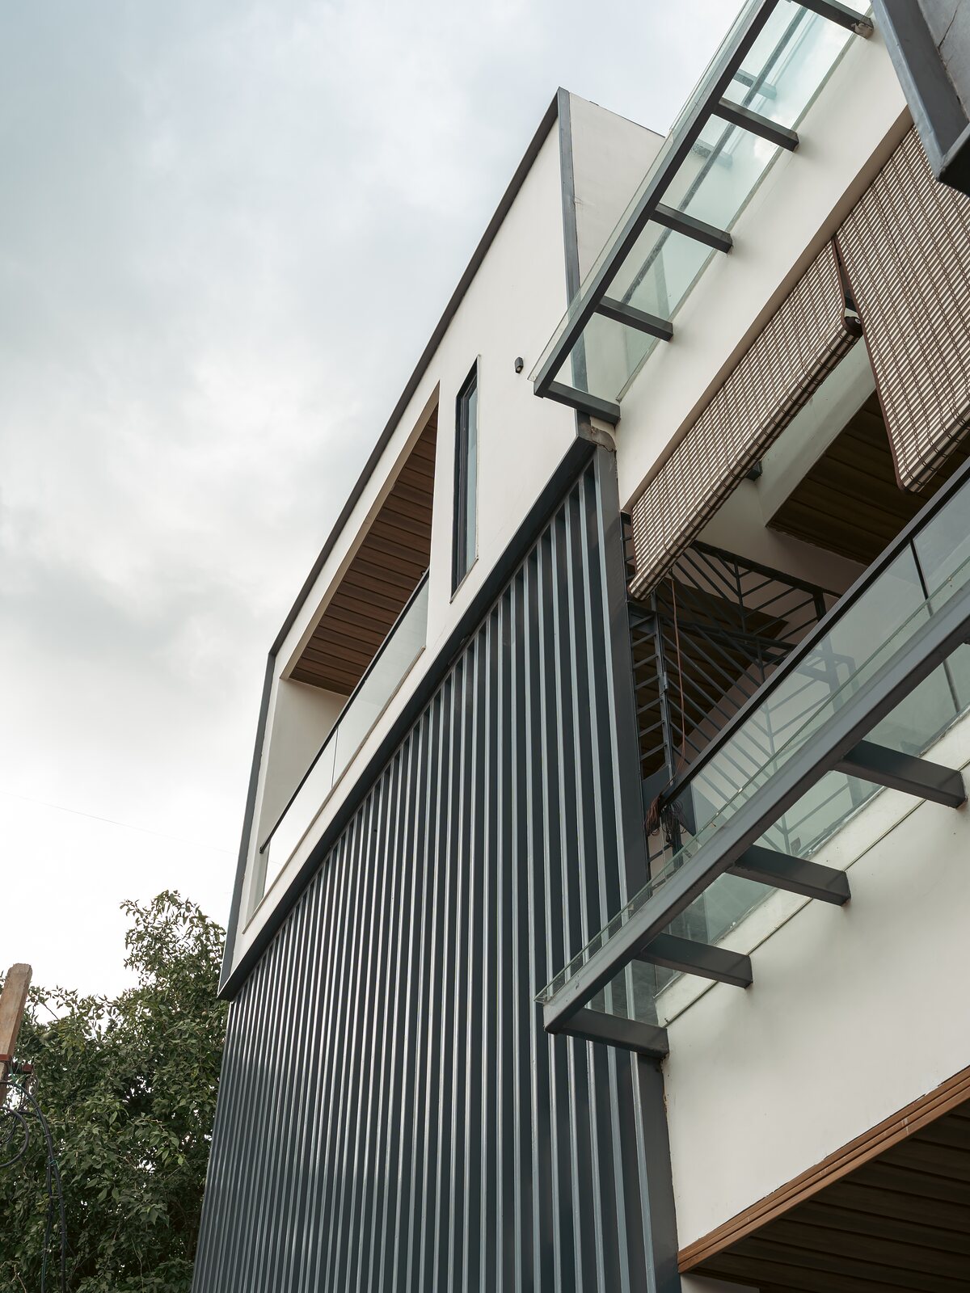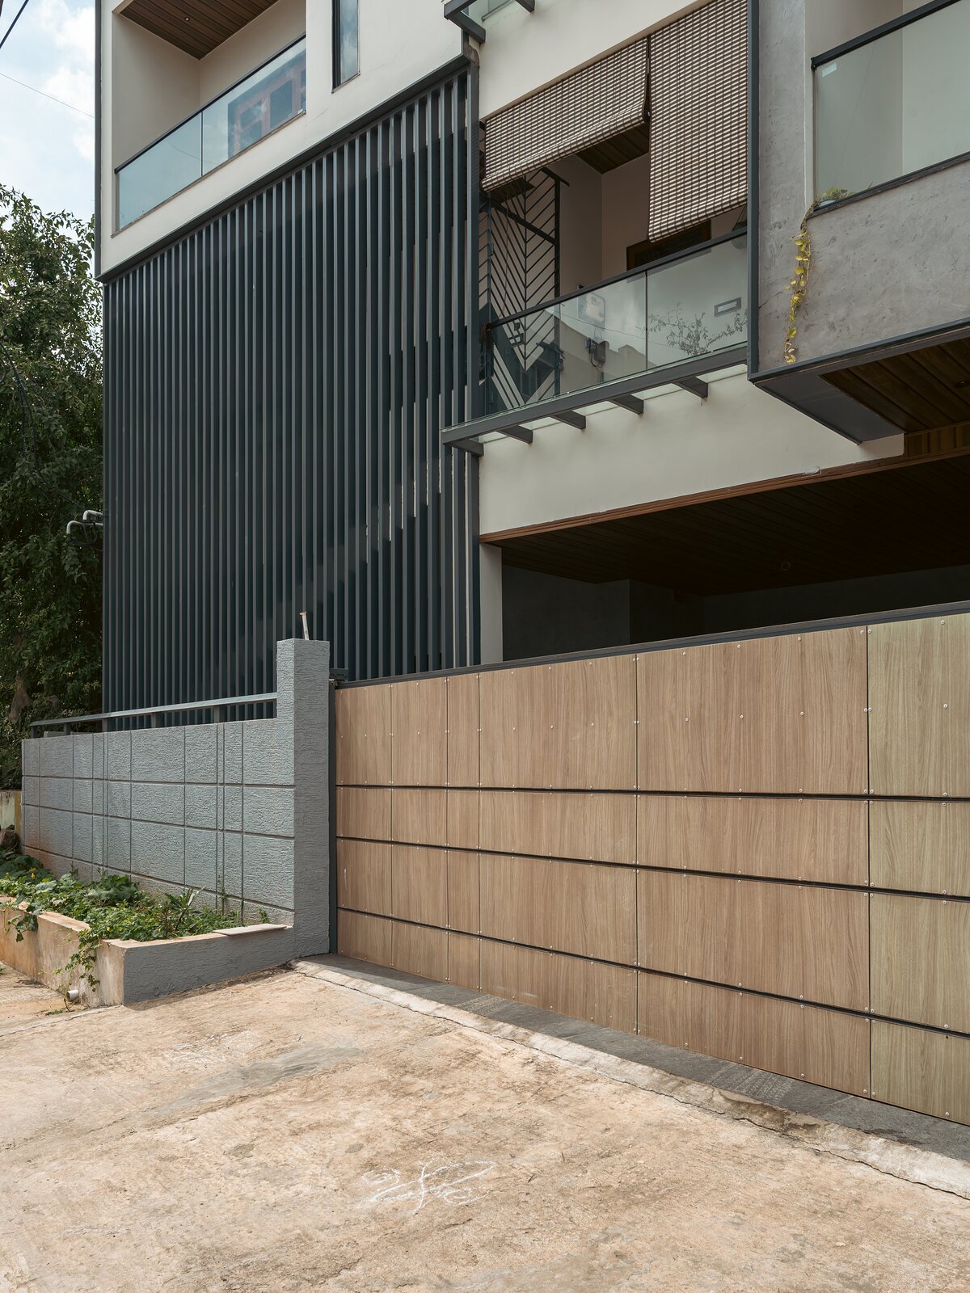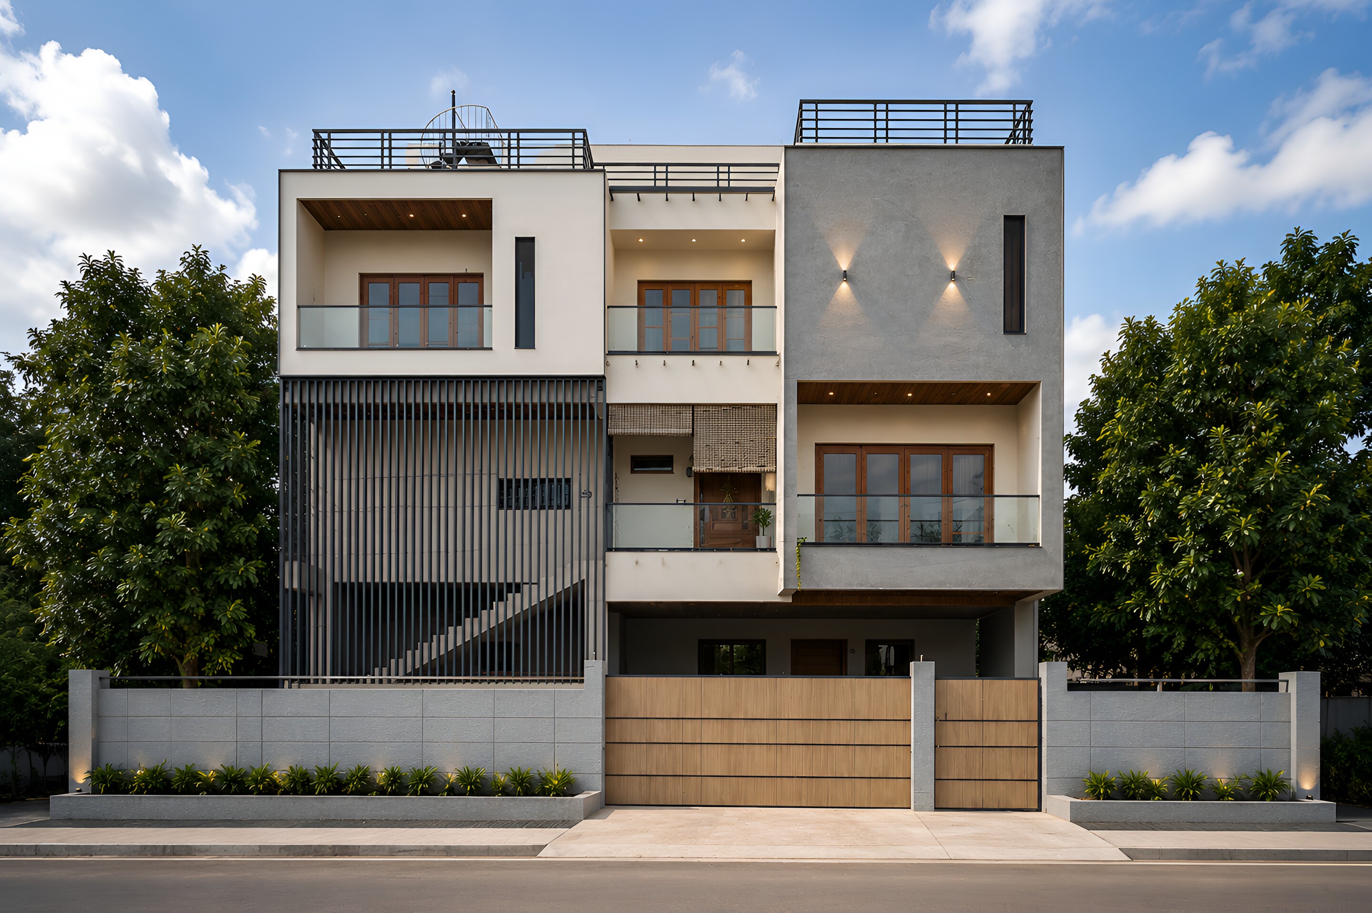
The street elevation by day. Fins, timber and glass across three floors.
MODS · ResidentialRajahmundry

Oculus House

ResidentialRajahmundryCompleted
Scroll to enter

The plot sits in a fast growing part of Rajahmundry with neighbours close on three sides.

A city house on a tight plot. The sky is the only reliable view, so we built the house around it.

Location
Rajahmundry, Andhra Pradesh
Typology
Residential
Scope
Architecture, interiors, lighting, supervision
Status
Completed
Material palette
Slate · sandstone · teak · lime plaster · mild steel
The threshold
Held in the hand

The palette

Slate
sandstone
teak
lime plaster
mild steel
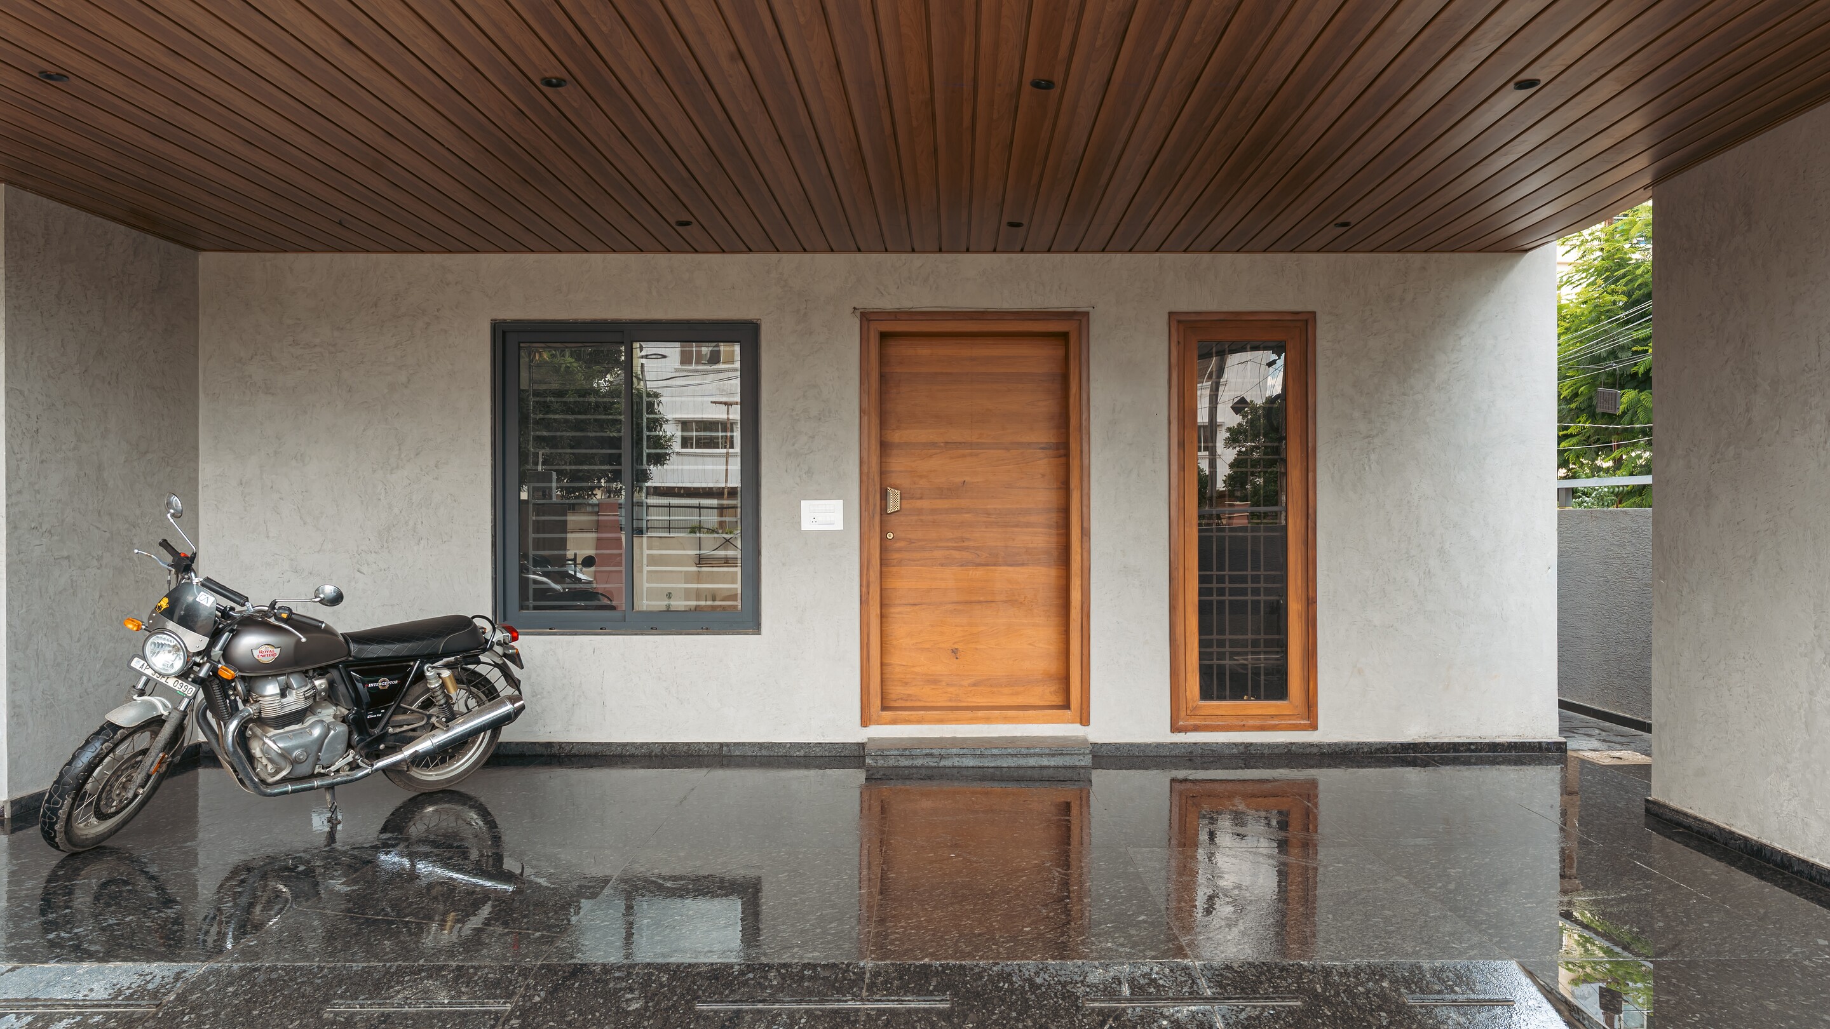
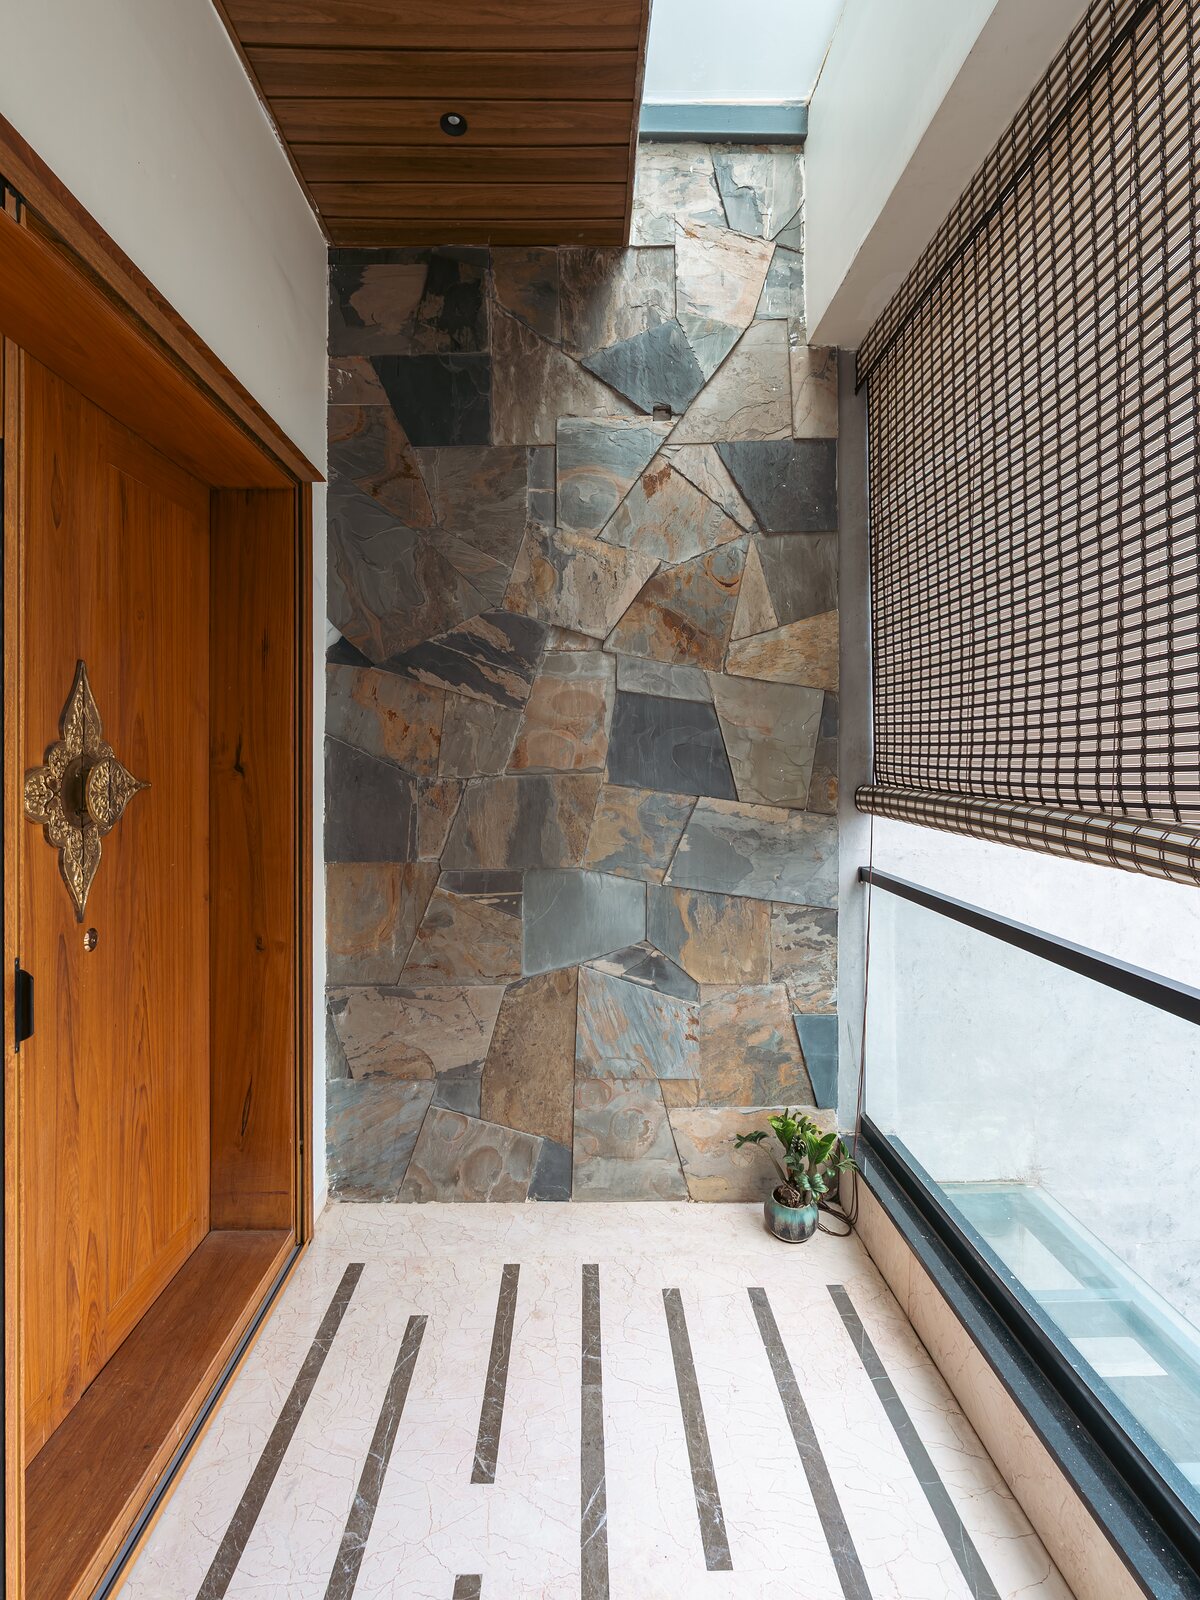
The entrance porch. A teak door on a stone floor.
The entrance porch.
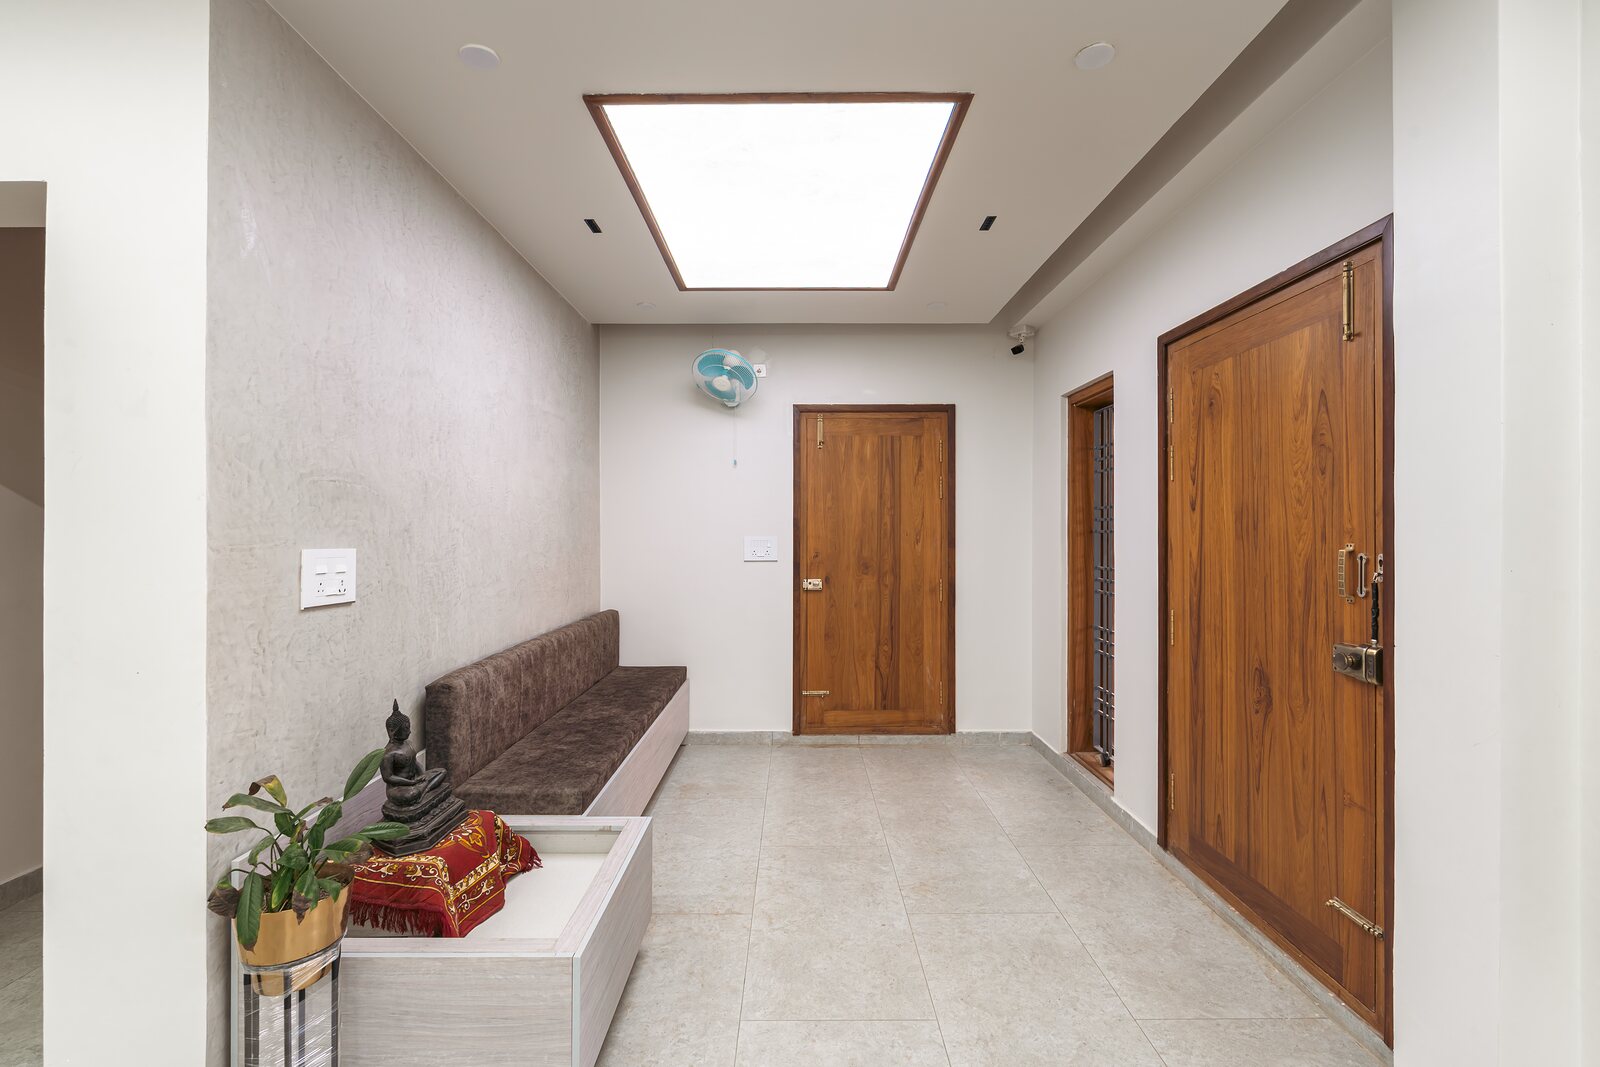
The entry passage, a glass strip set into the stone floor.
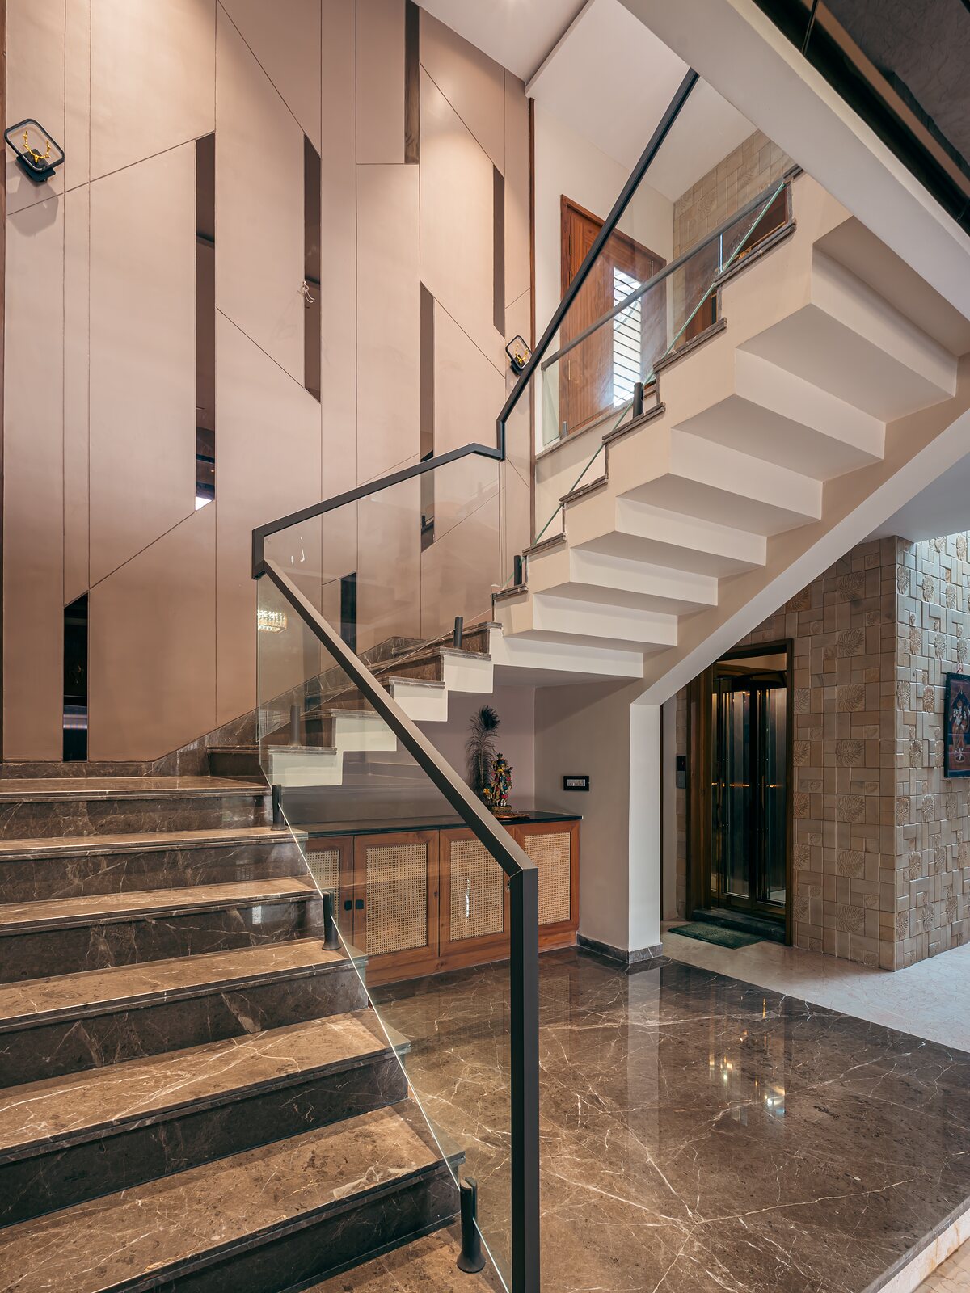
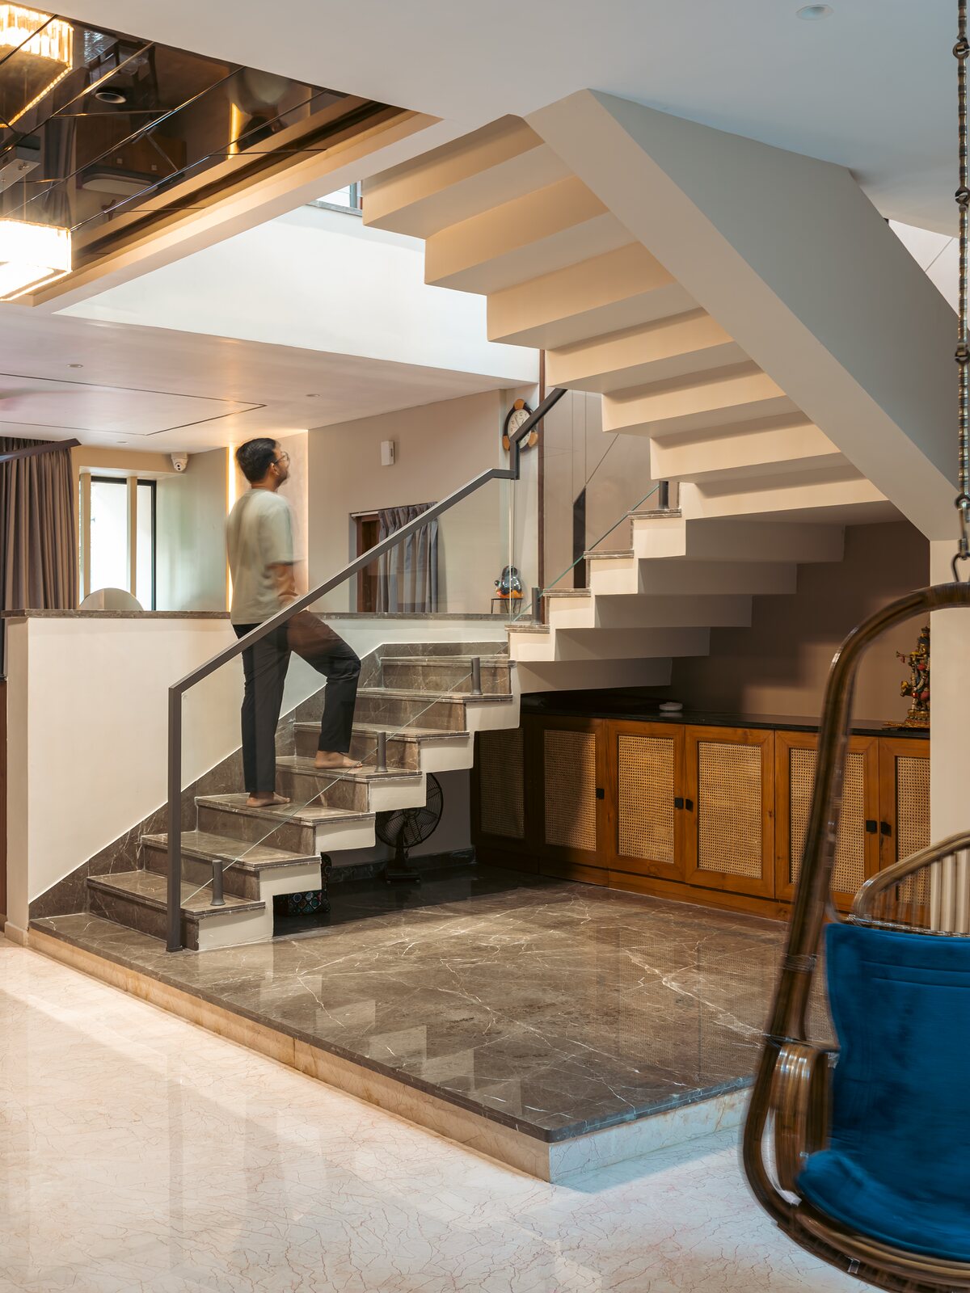
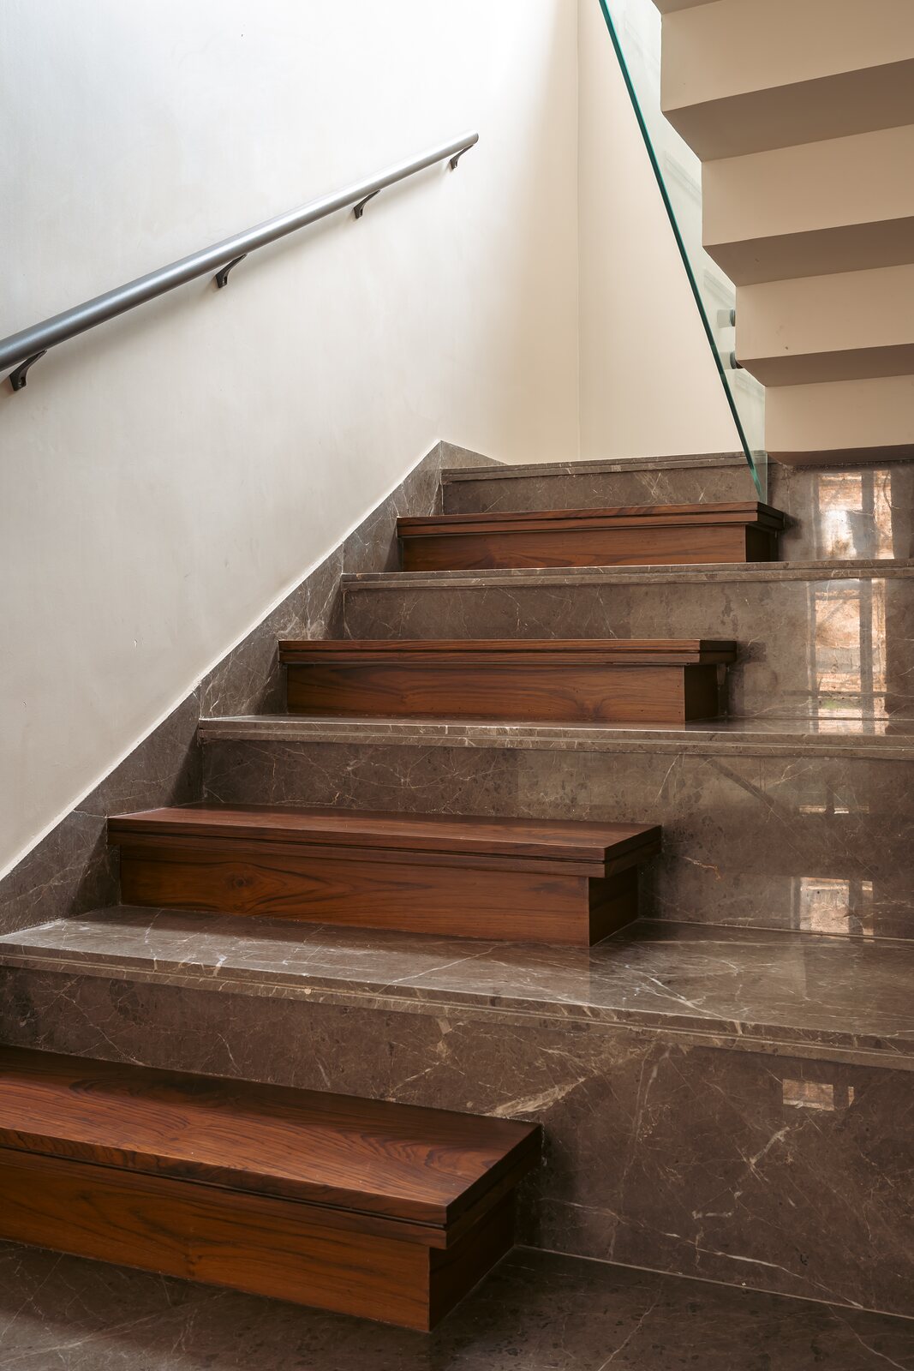
The main stair in stone and timber.
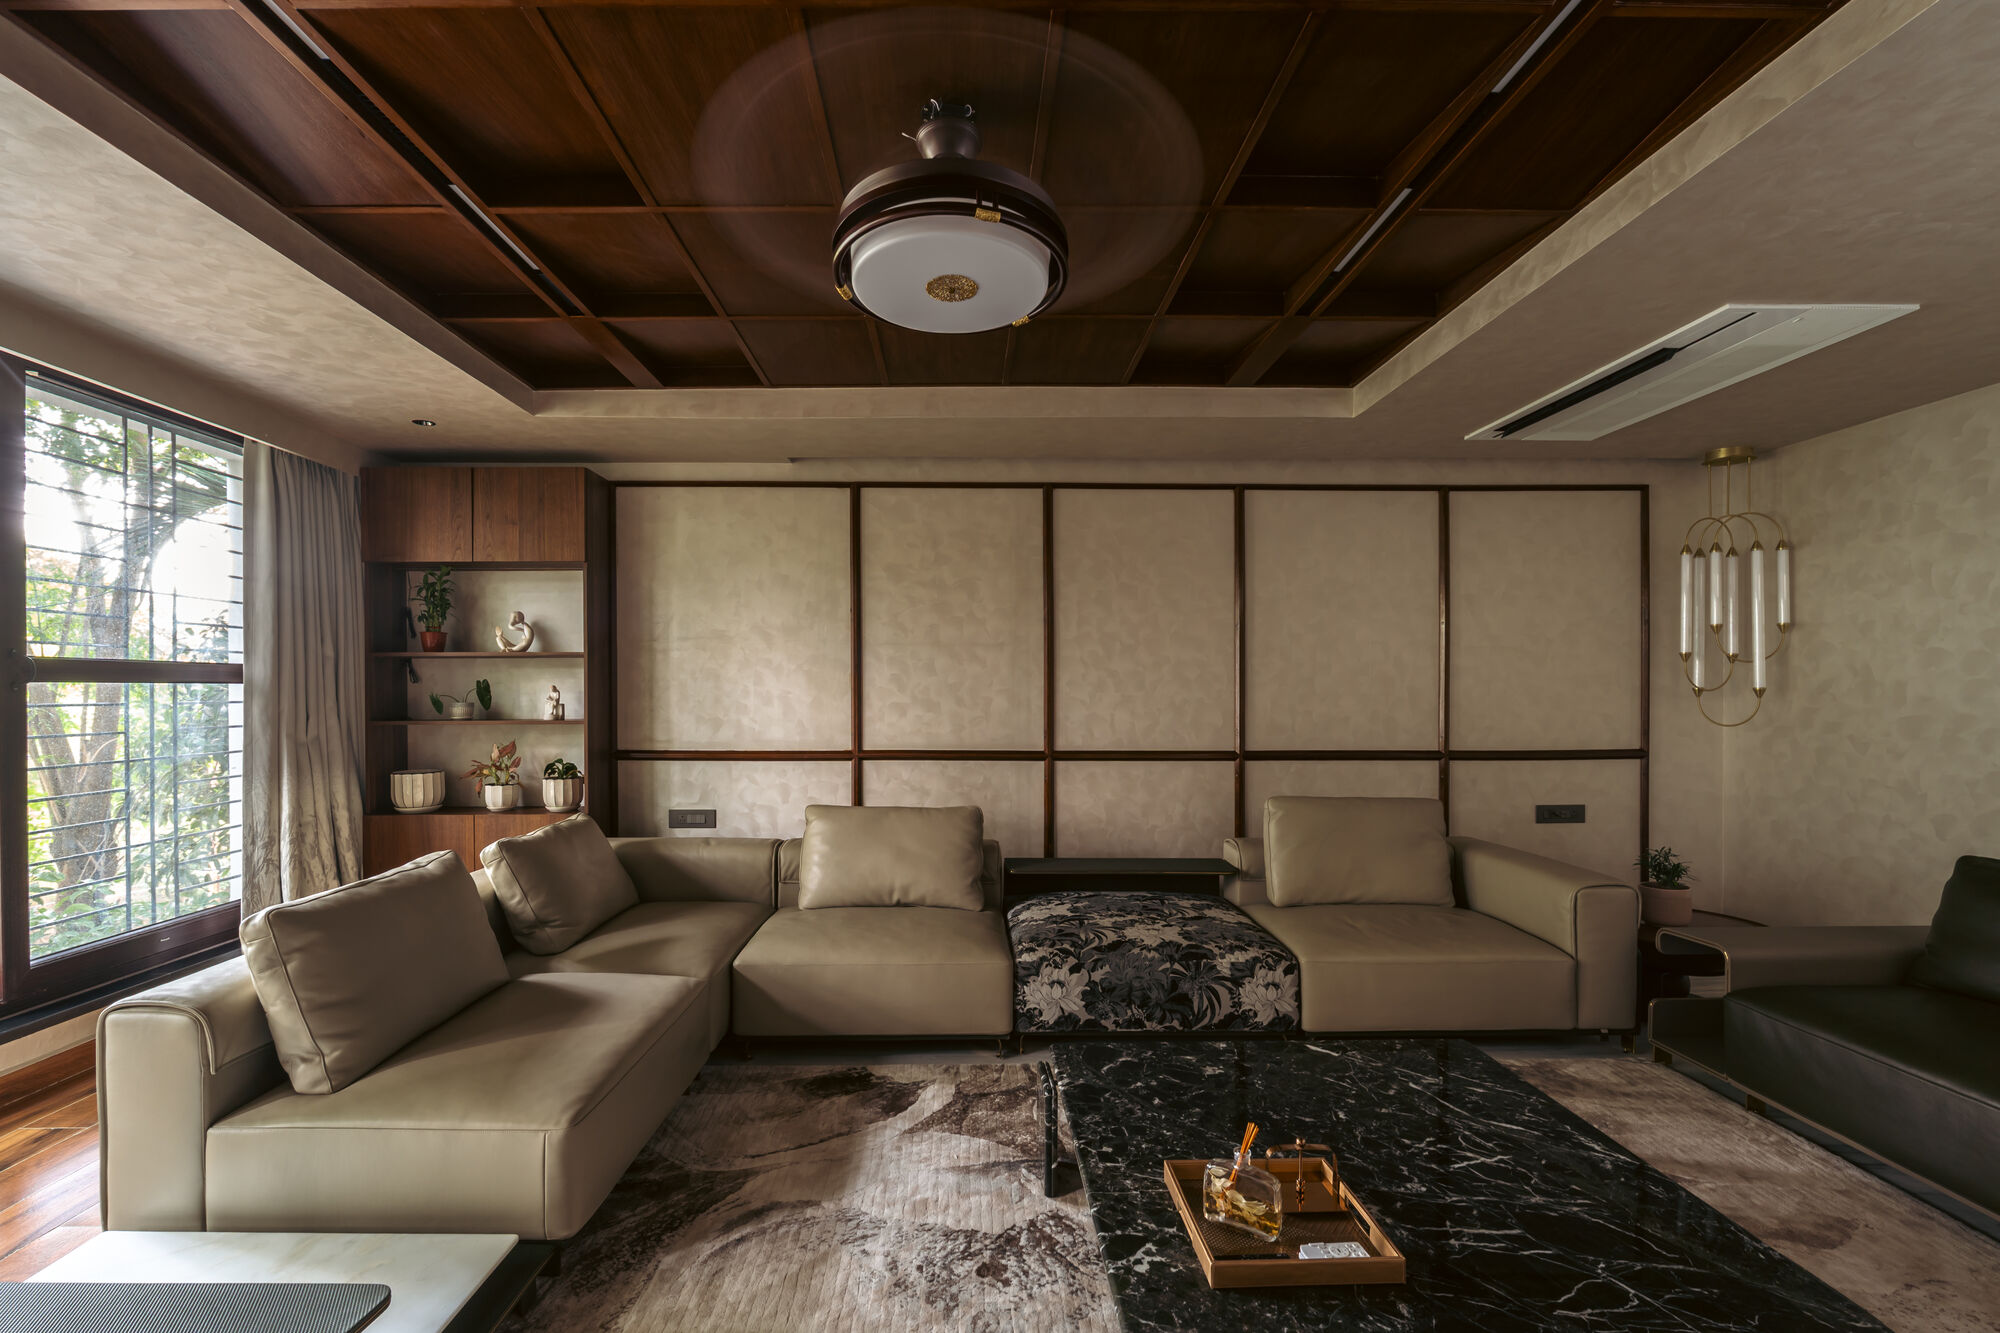
The lounge
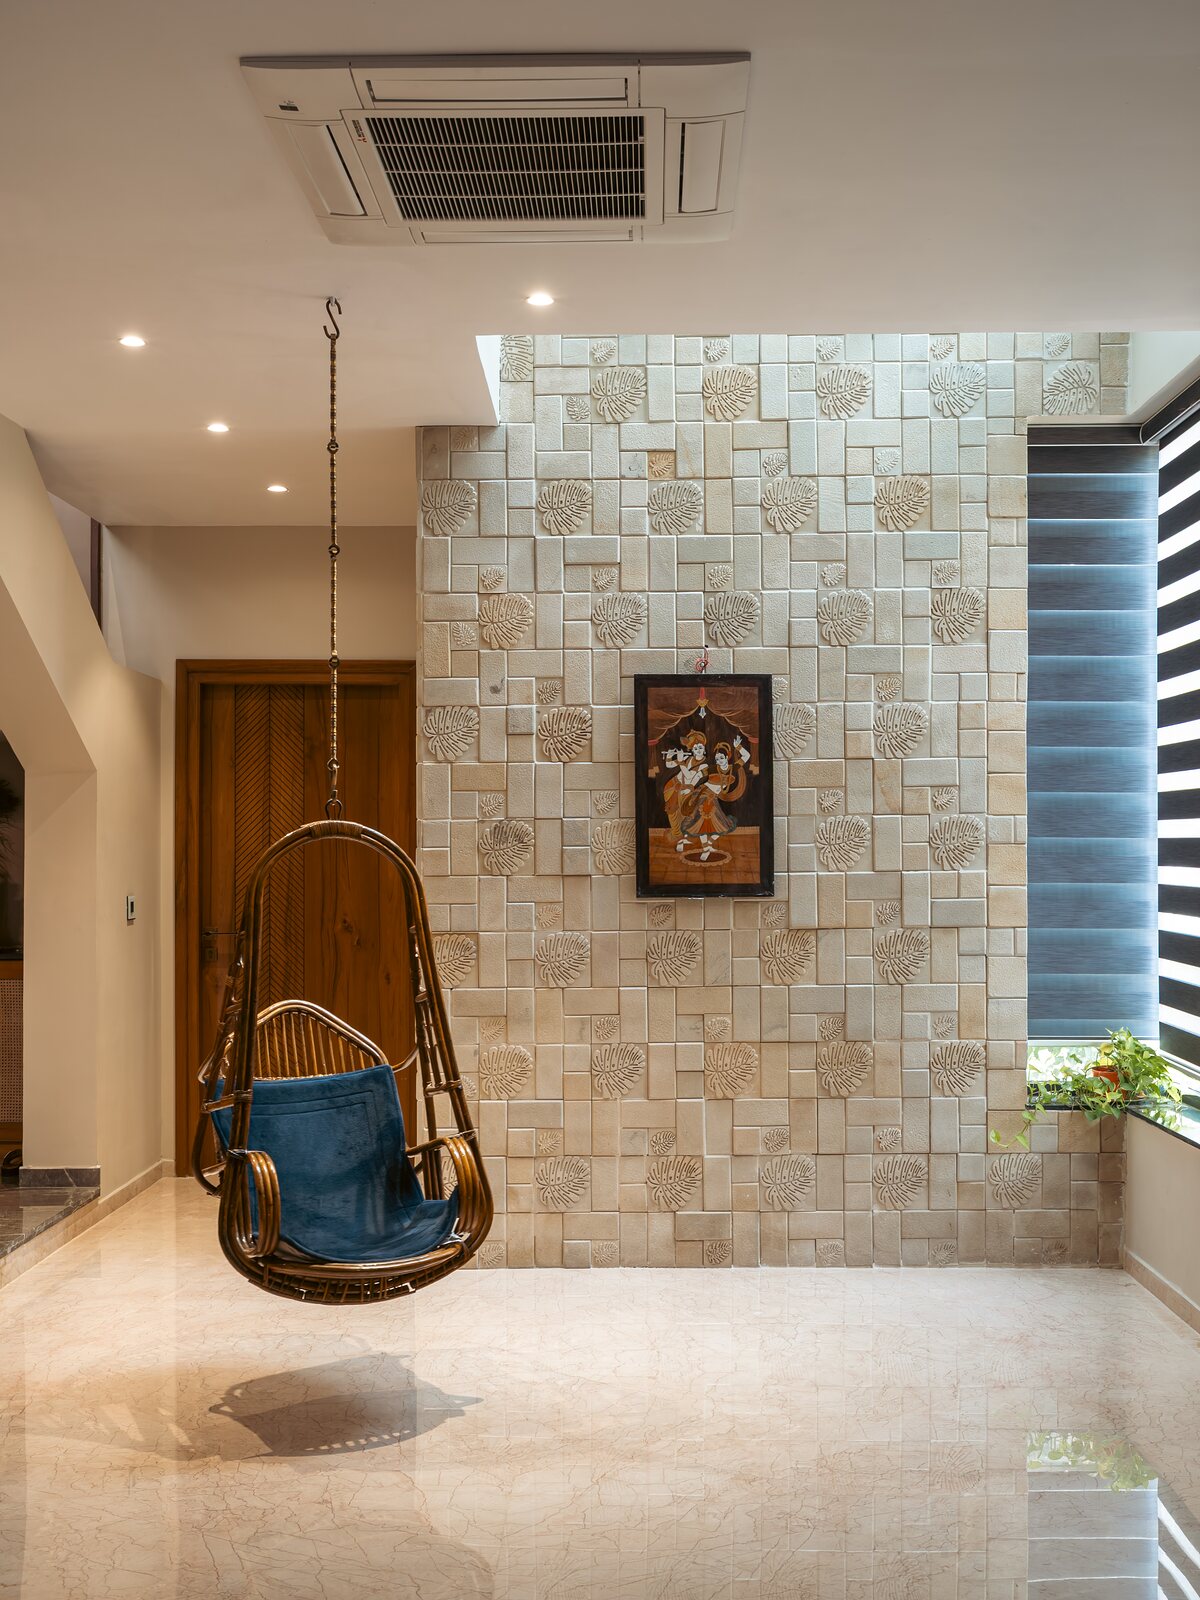
The double-height hall, a cane swing by the window.
A hanging cane chair against the stone wall.
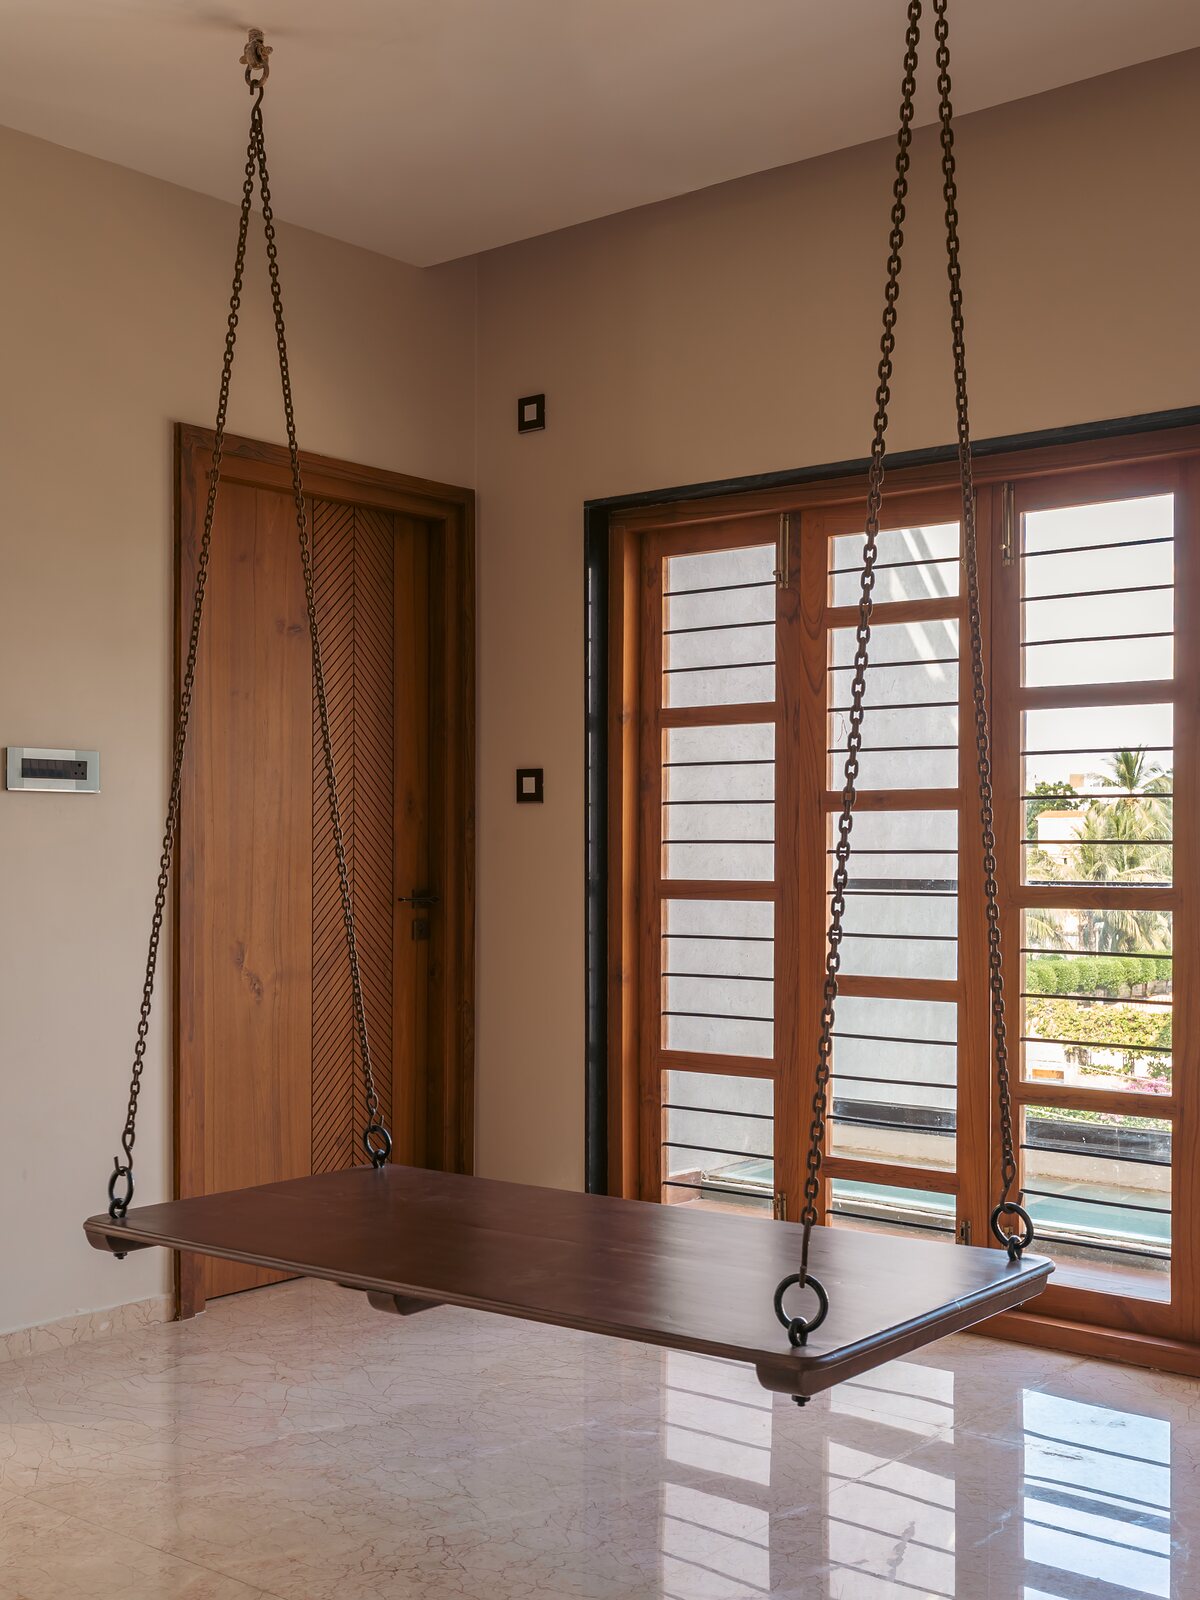
A timber swing bench faces the garden.
Light
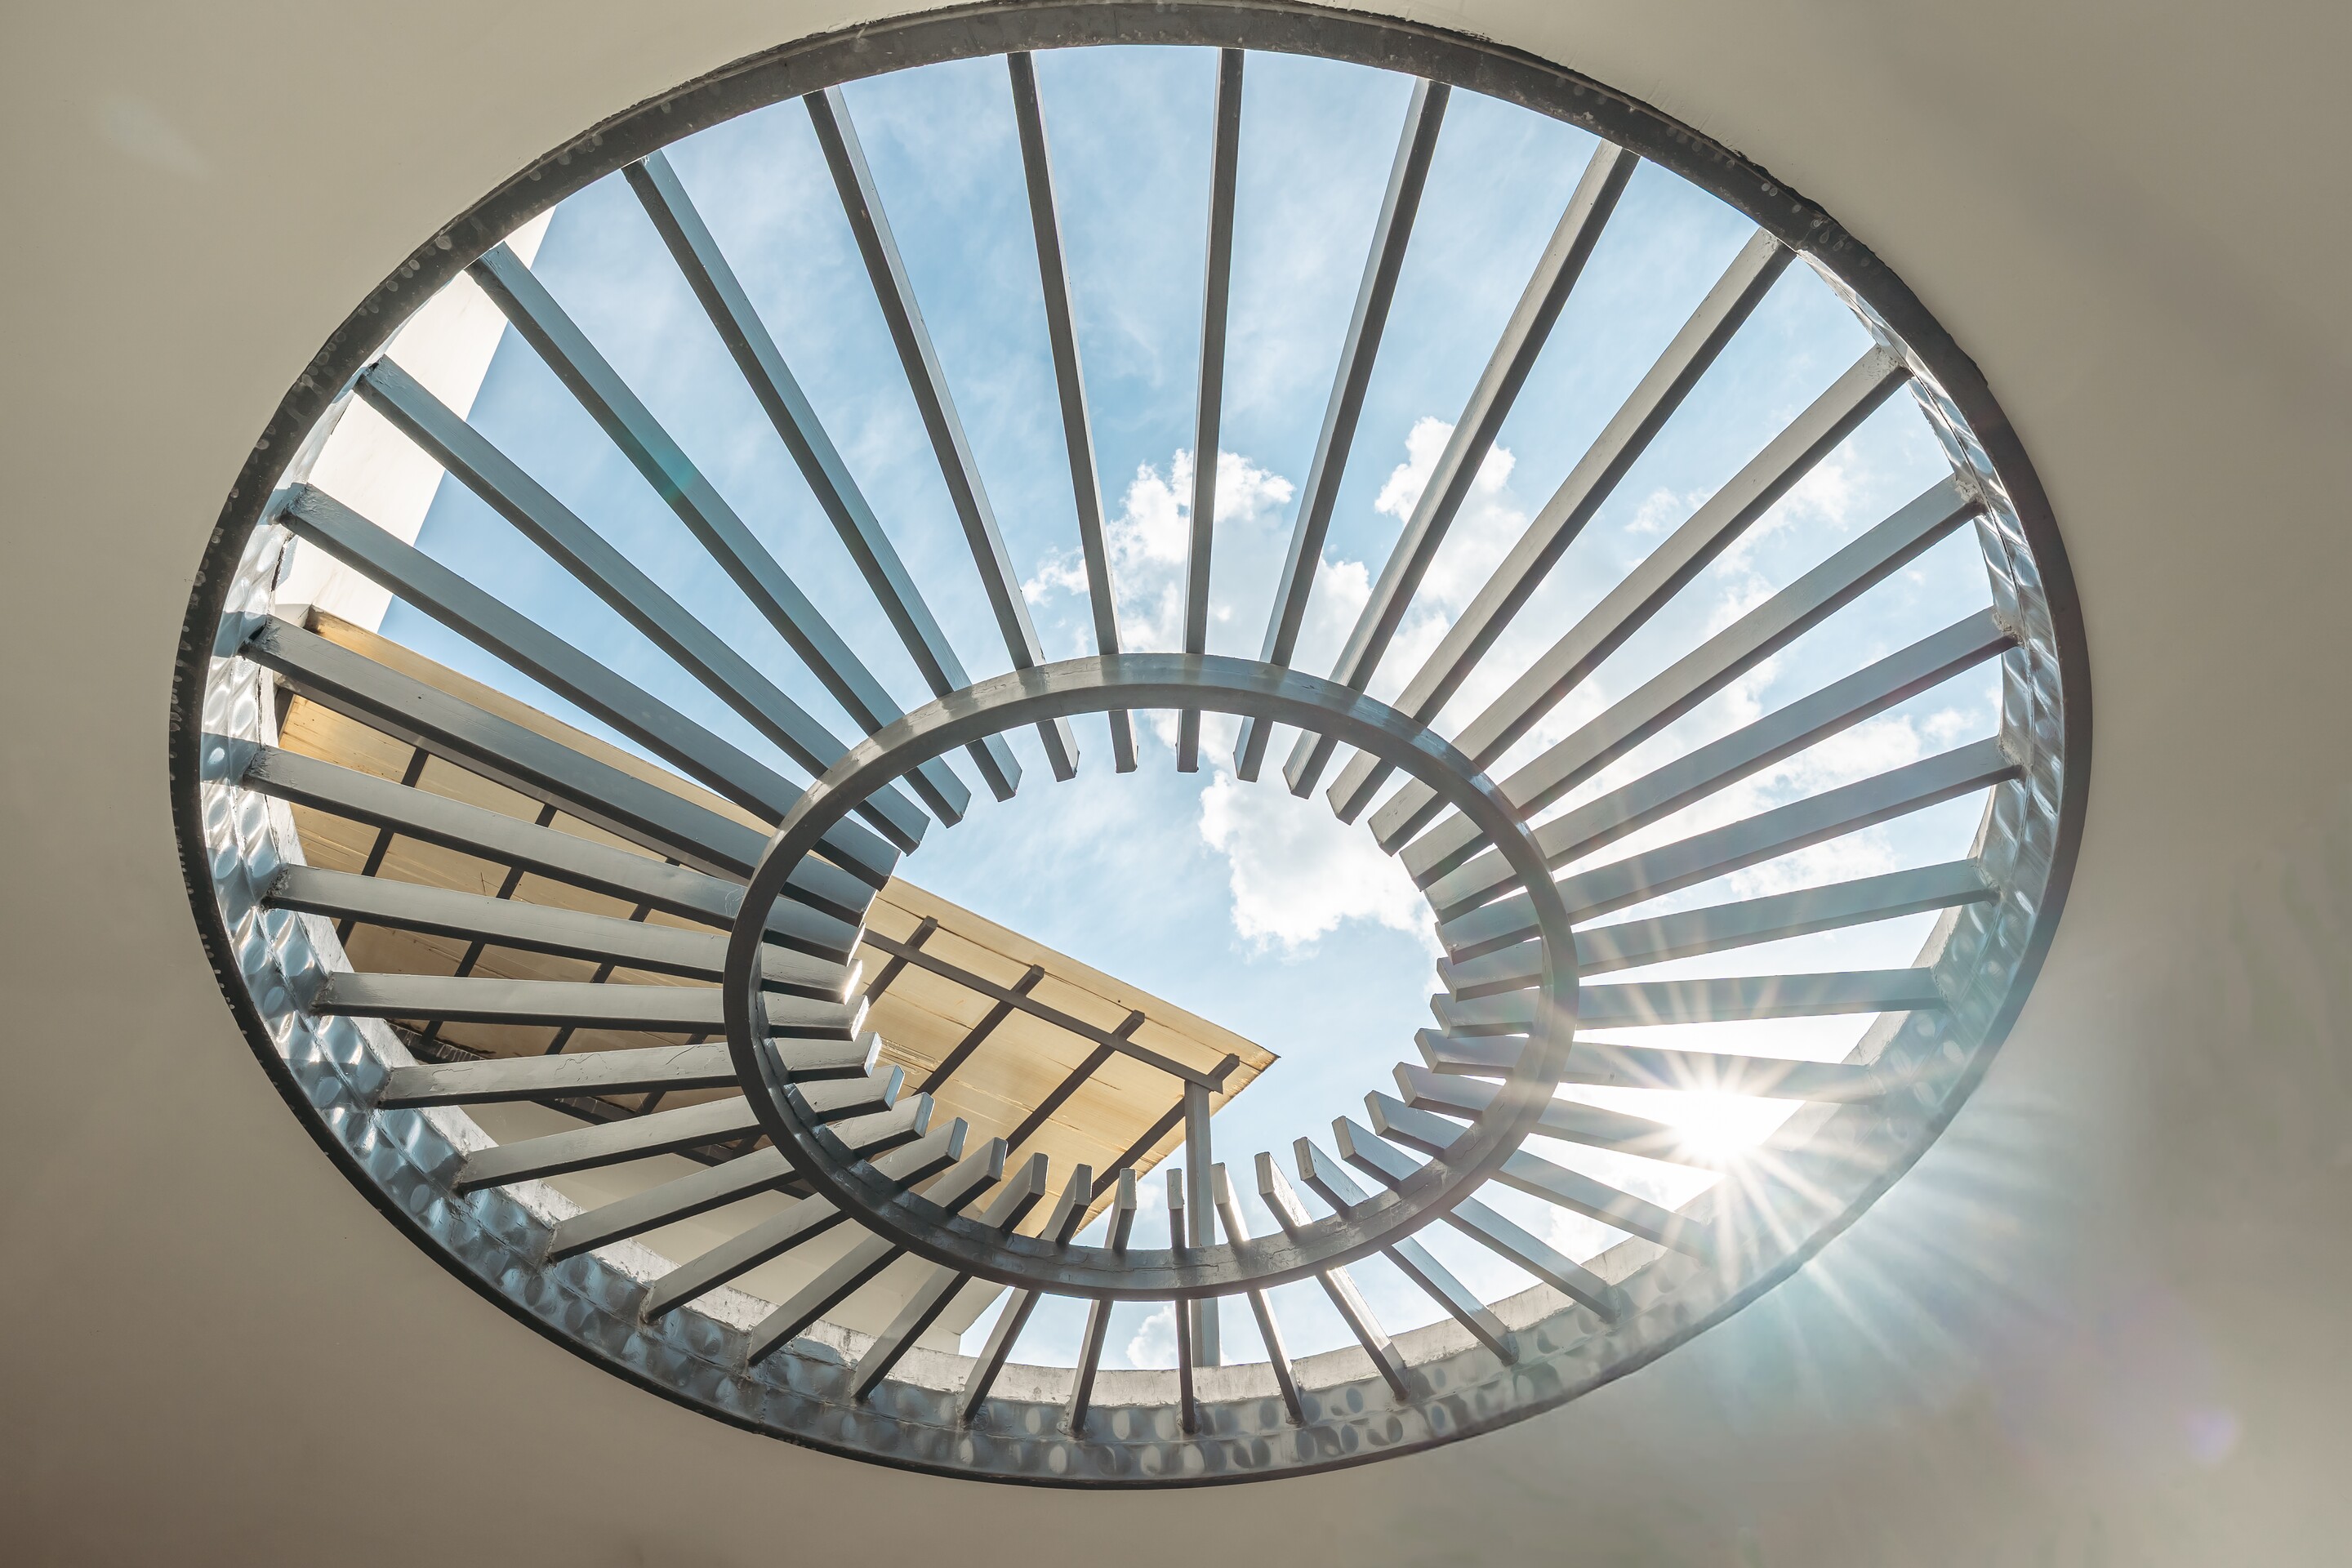
The oculus. A ring of timber slats open to the sky.
The oculus.
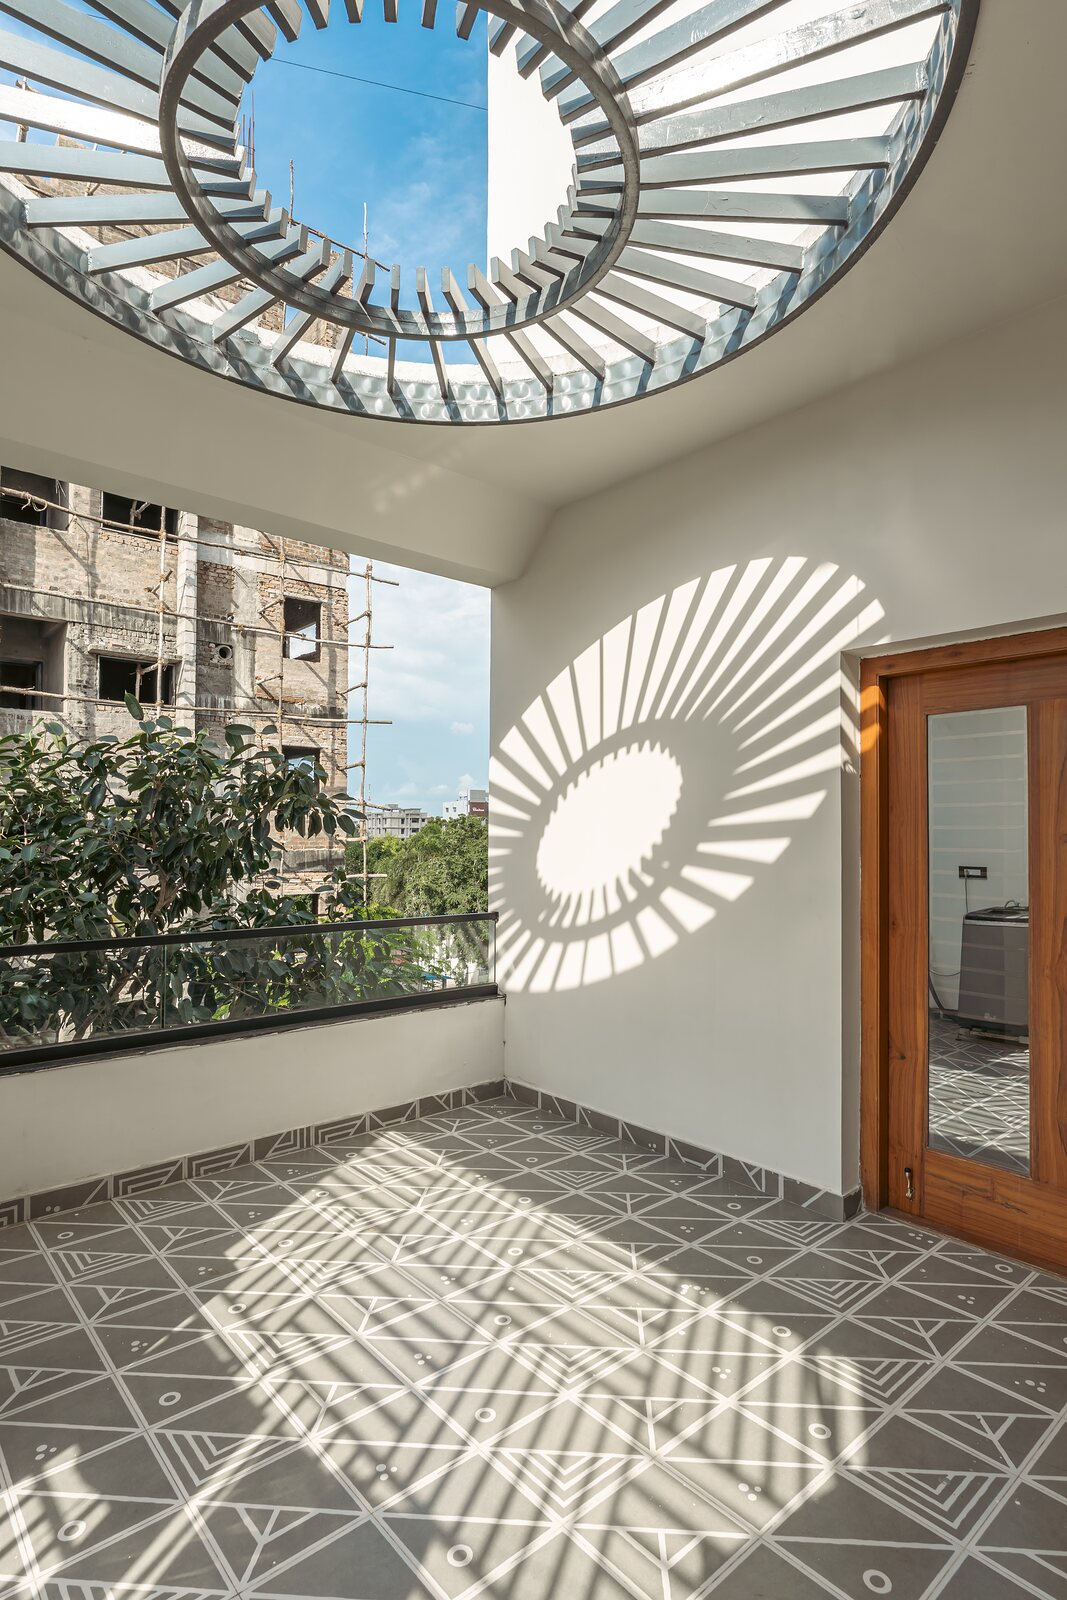
Sunlight from the oculus falls across the floor.
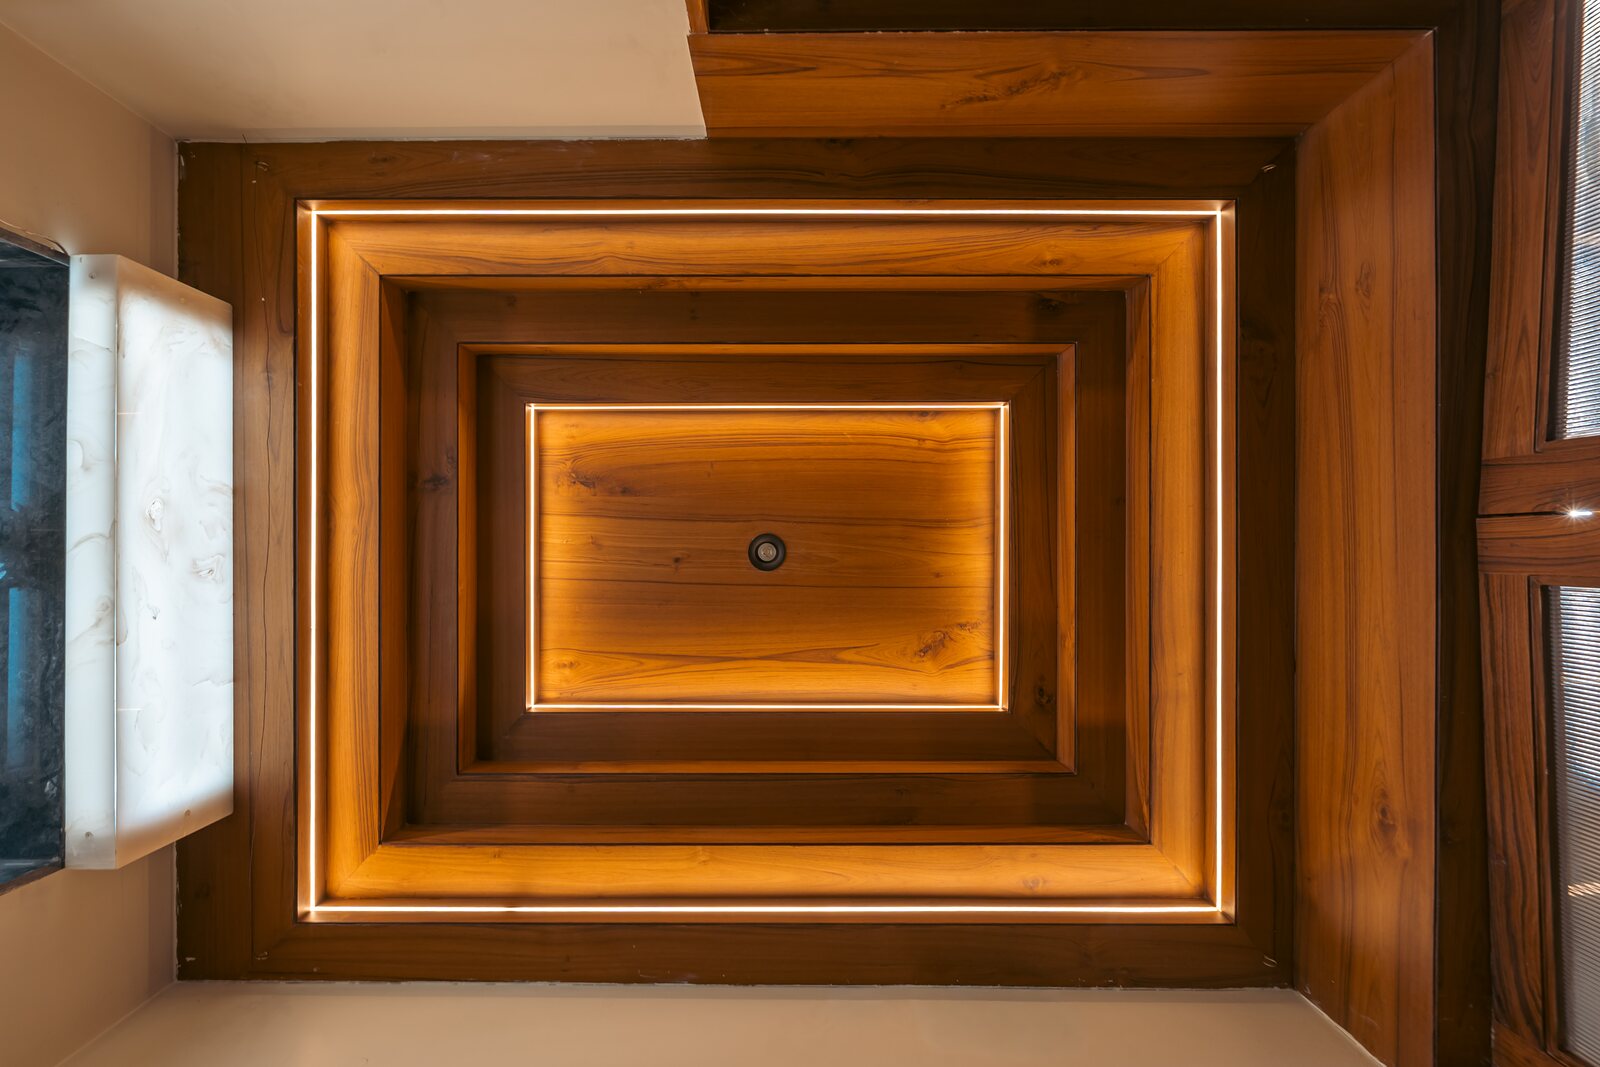
A coffered timber ceiling, lit at its center.
Timber treads cantilever from the stone flight.
The plot sits in a fast growing part of Rajahmundry with neighbours close on three sides
MODS
The kitchen
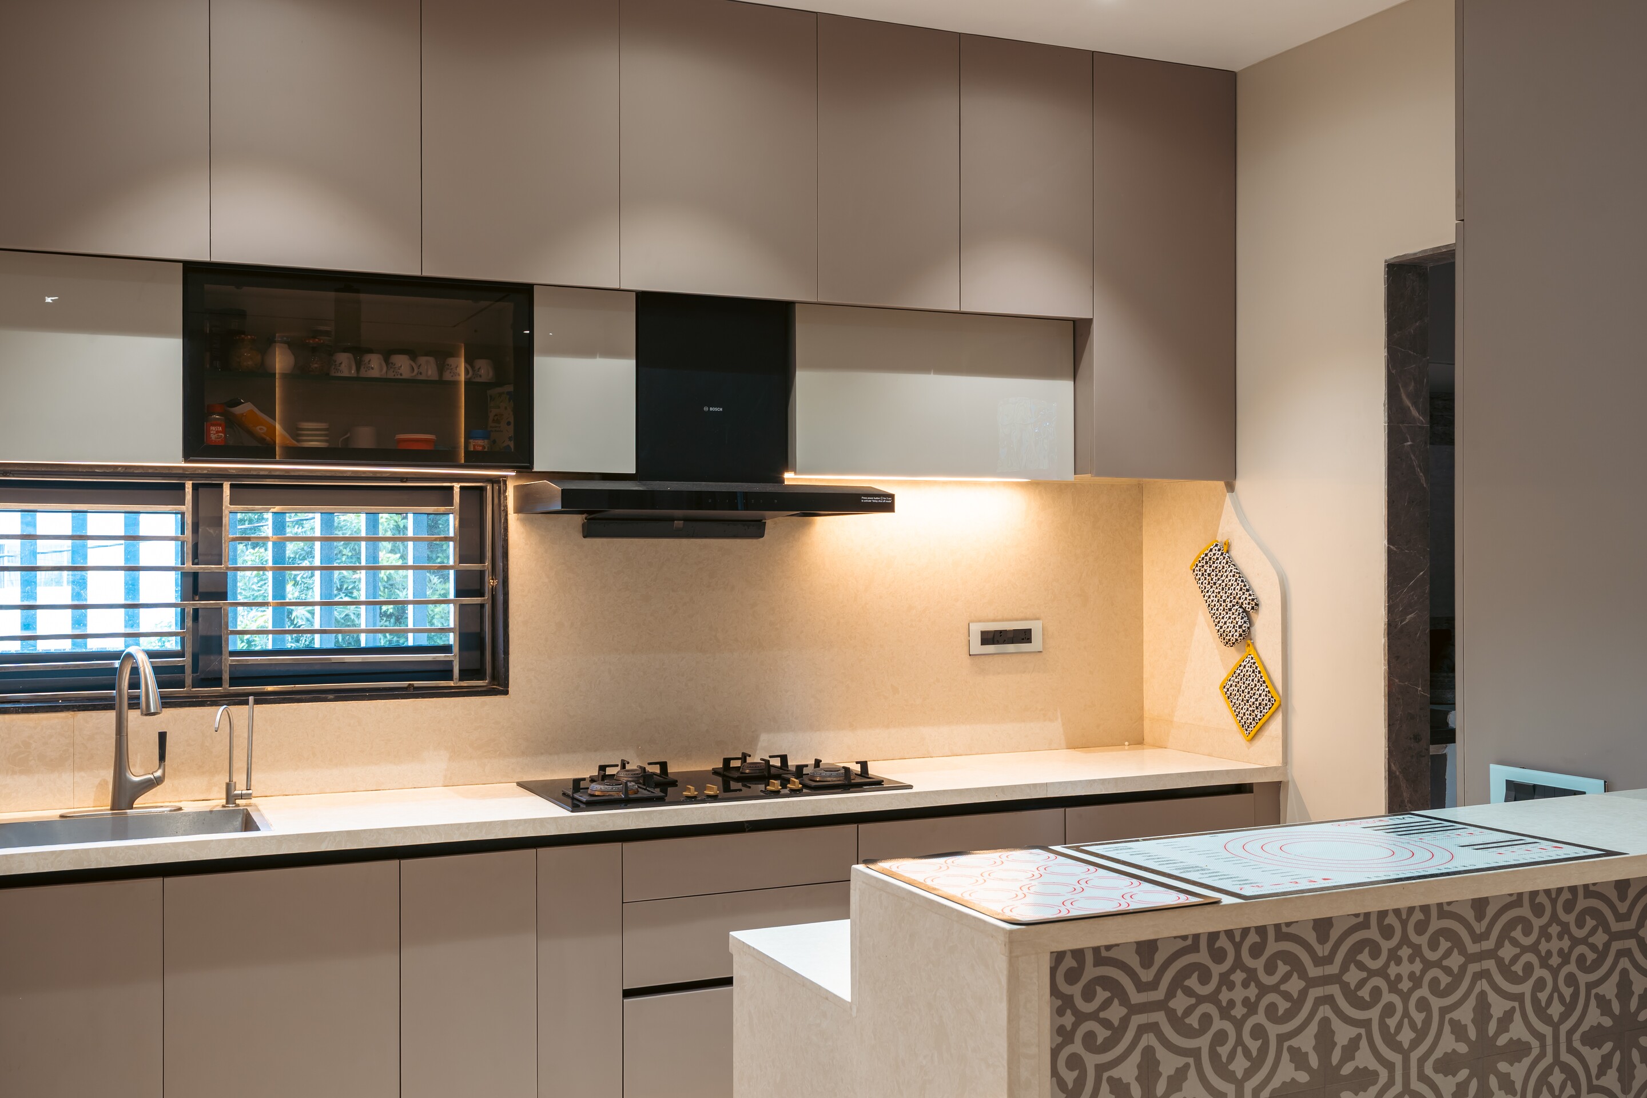
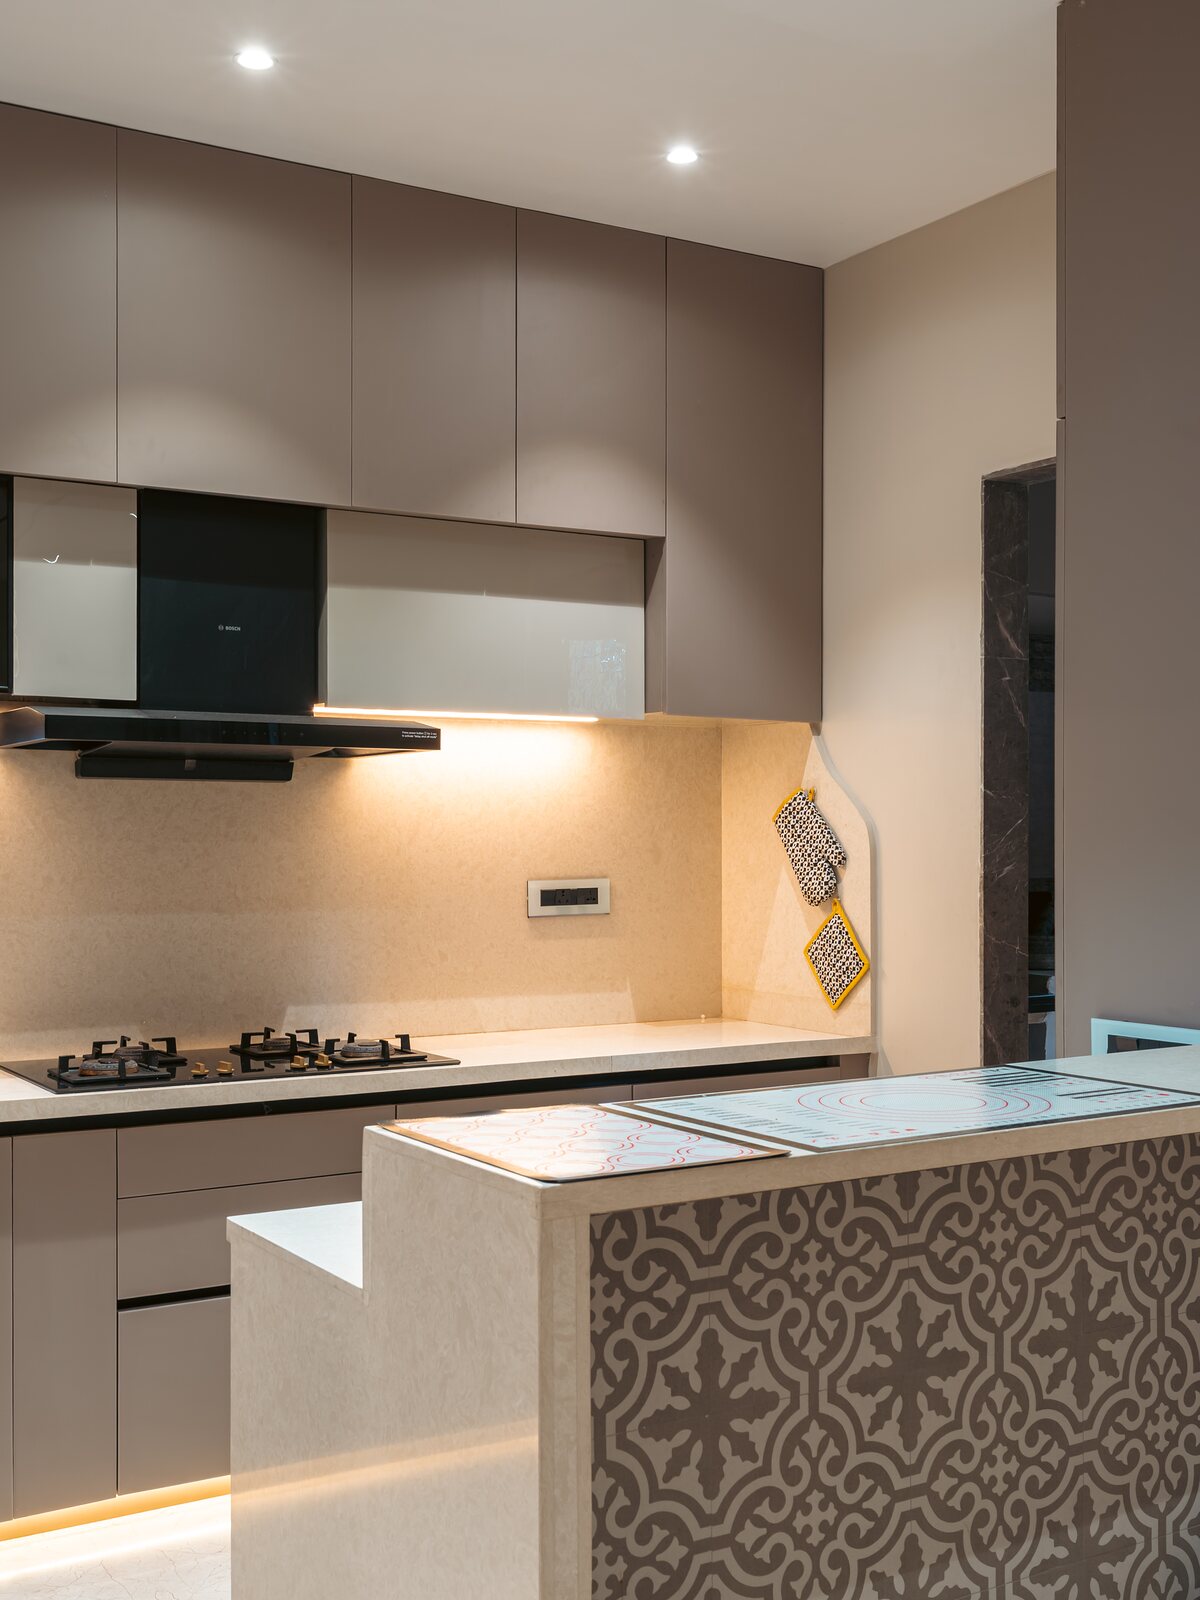
The kitchen. A patterned island under a black hood.
The kitchen.
The cooktop and counter run.
A cabinet framed and carved in teak.
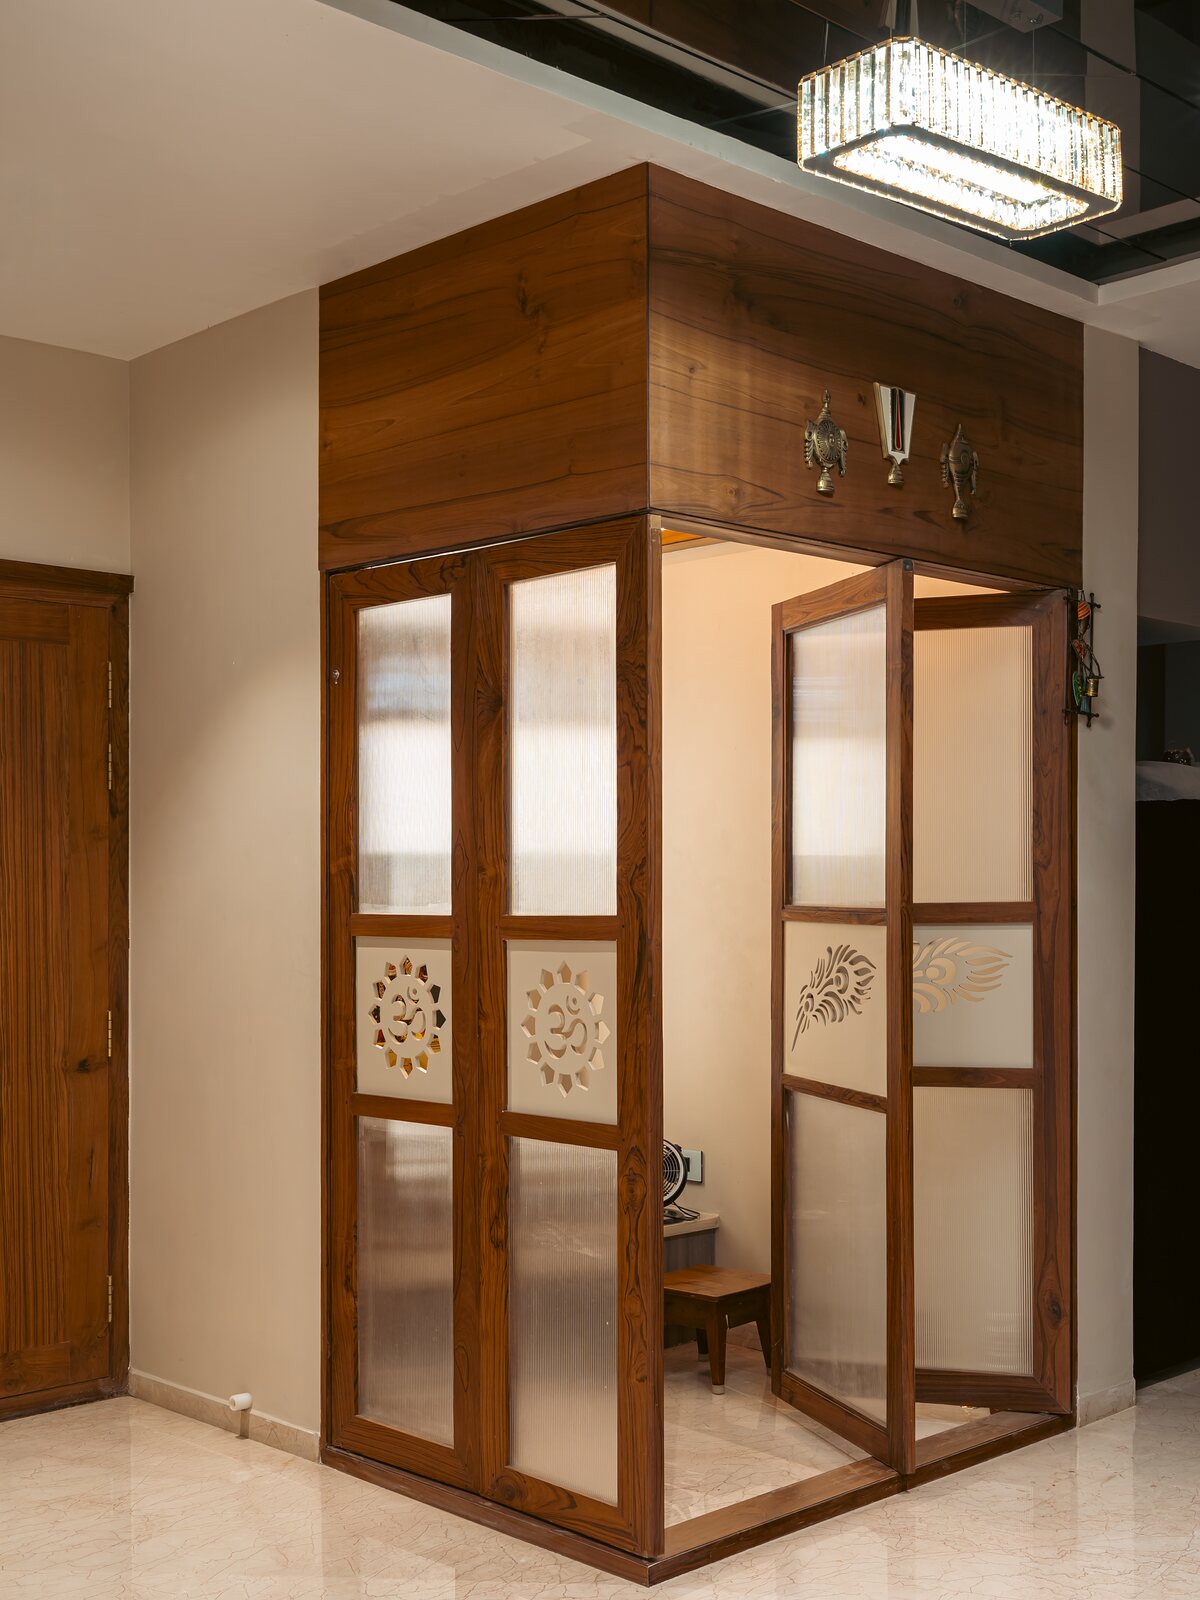
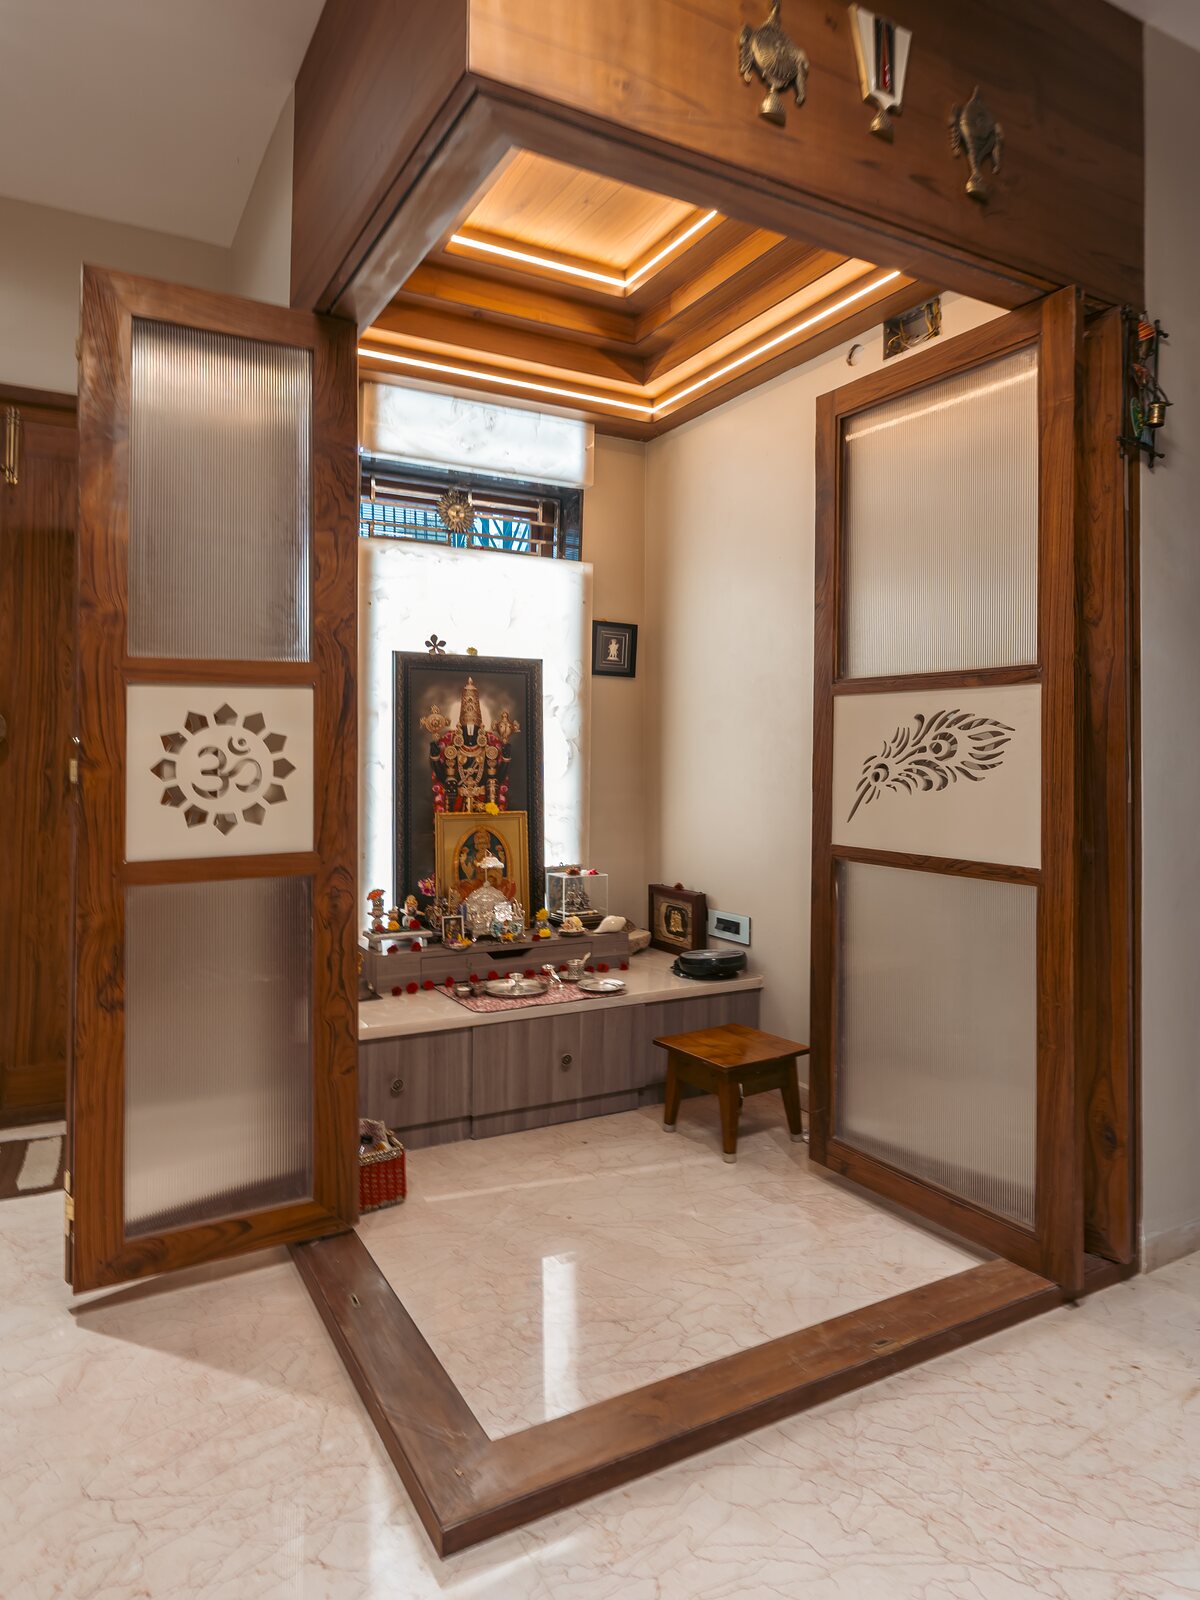
The pooja room, framed in carved teak.
A bedroom, quiet with a teak door.
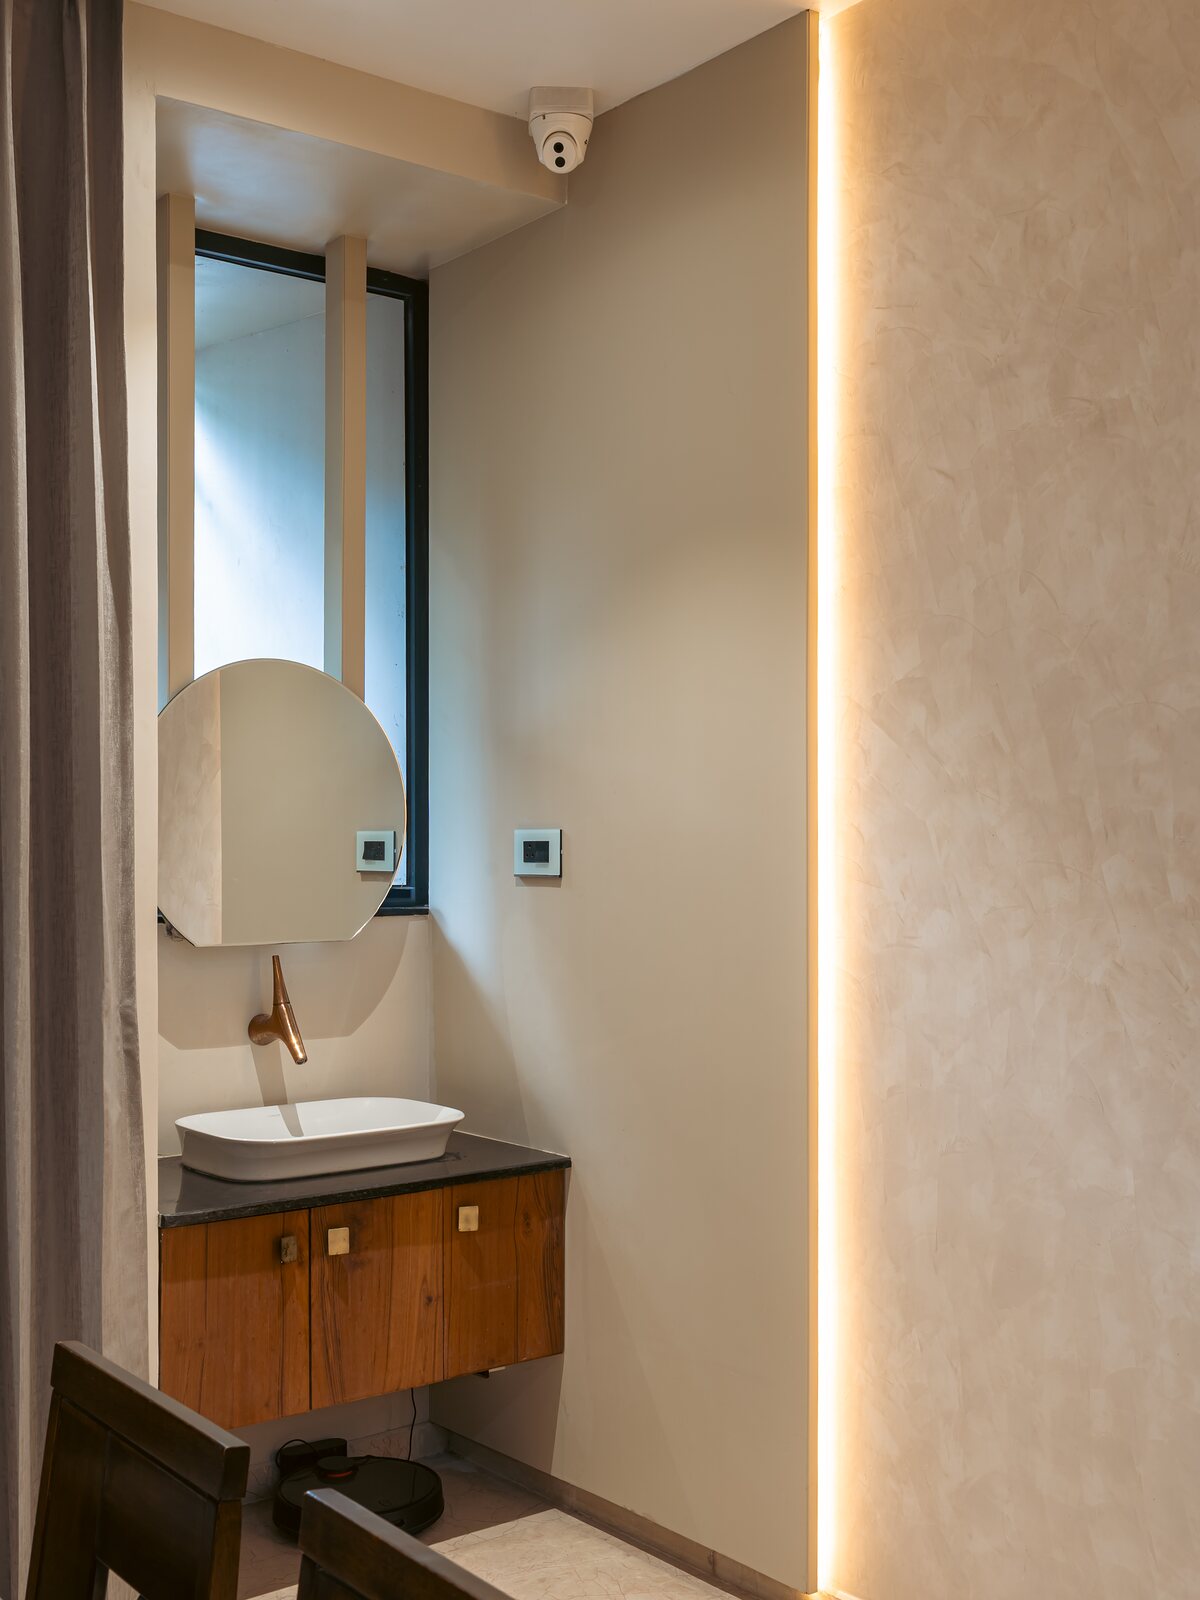
A basin set in timber under a slim mirror.
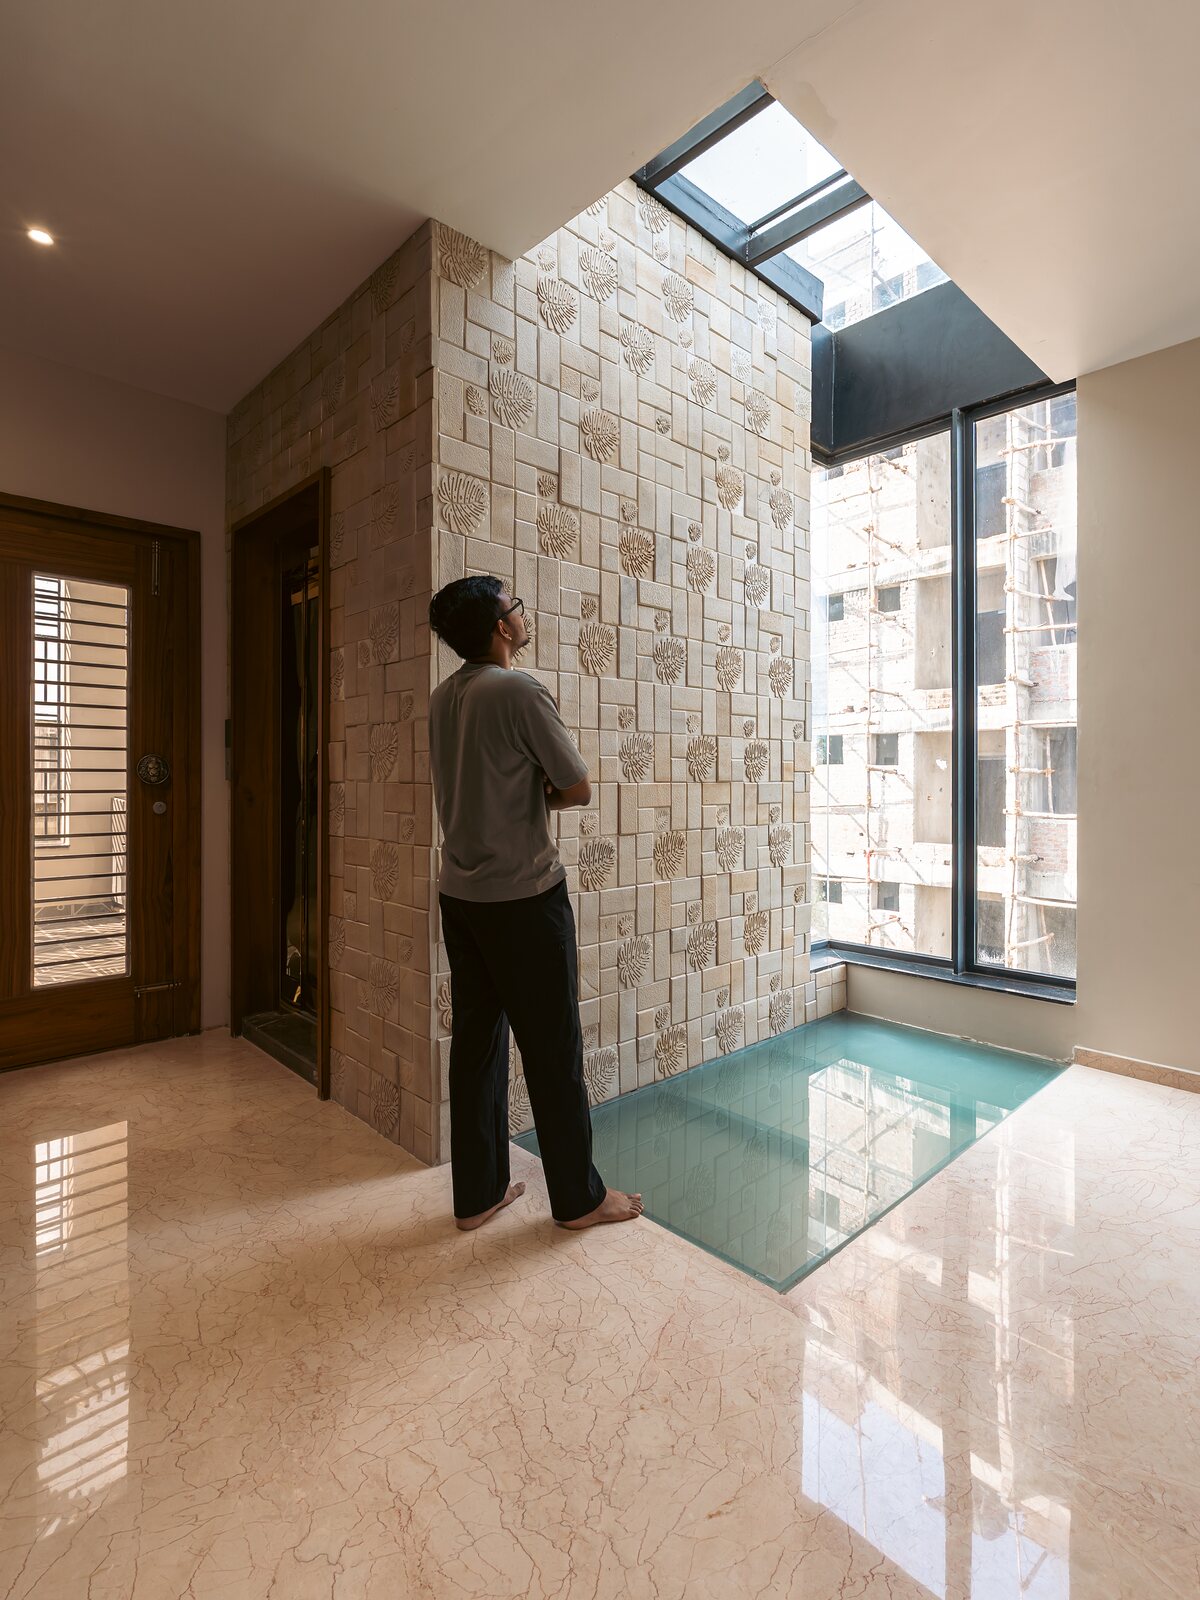
A glass floor panel drops light to the level below.
The exterior
Angular metal cladding at the upper floors.
Metal cladding meets the stone boundary wall.
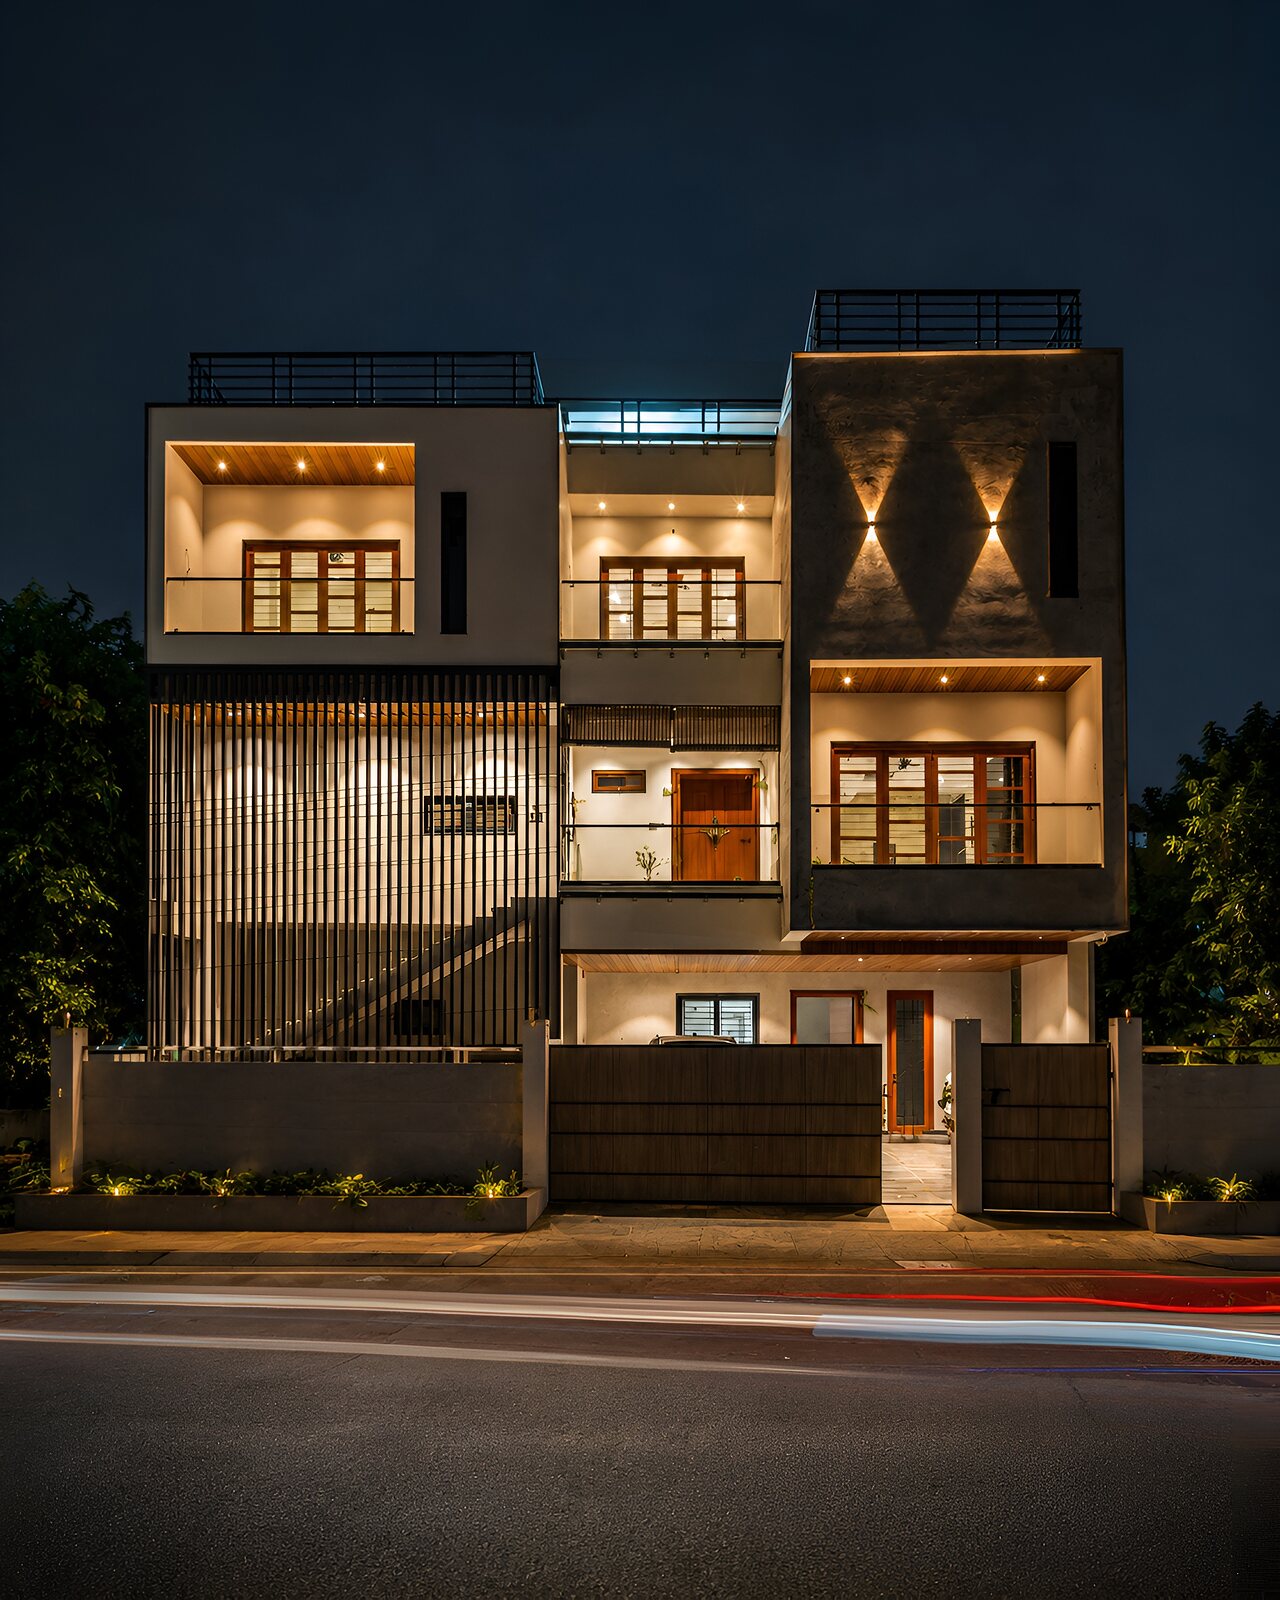
The same elevation after dark, every floor lit.
Next project

The Deccan Project

Residential · Hyderabad · Completed