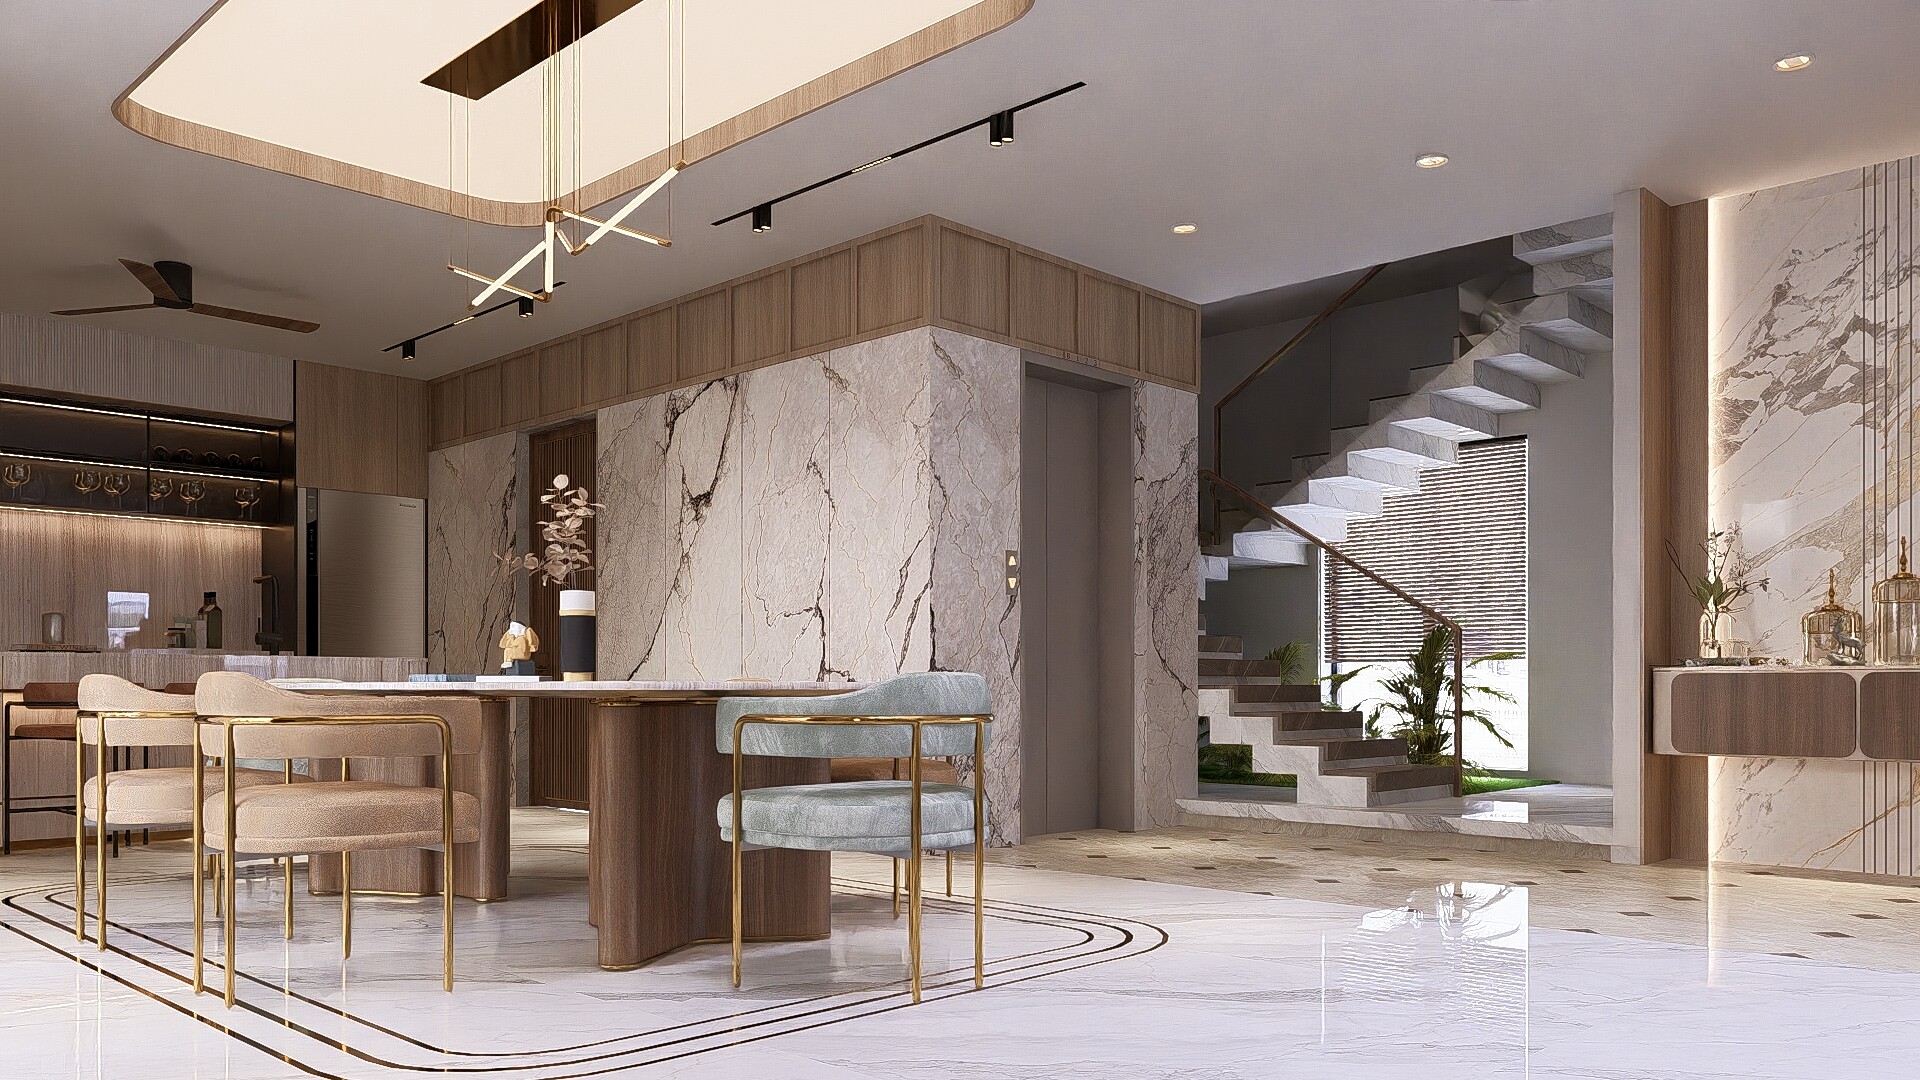
Living and dining gathered under the floating stair.
MODS · ResidentialRajahmundry

Dr. Nithin's Residence

Residential InteriorsRajahmundryIn design
Scroll to enter

Marble, walnut and brass across three floors.

A Rajahmundry home around a floating stair and a water court.

Location
Rajahmundry, Andhra Pradesh
Typology
Residential
Scope
Interior design and visualisation
Status
In design
Material palette
Marble · walnut · brass · travertine
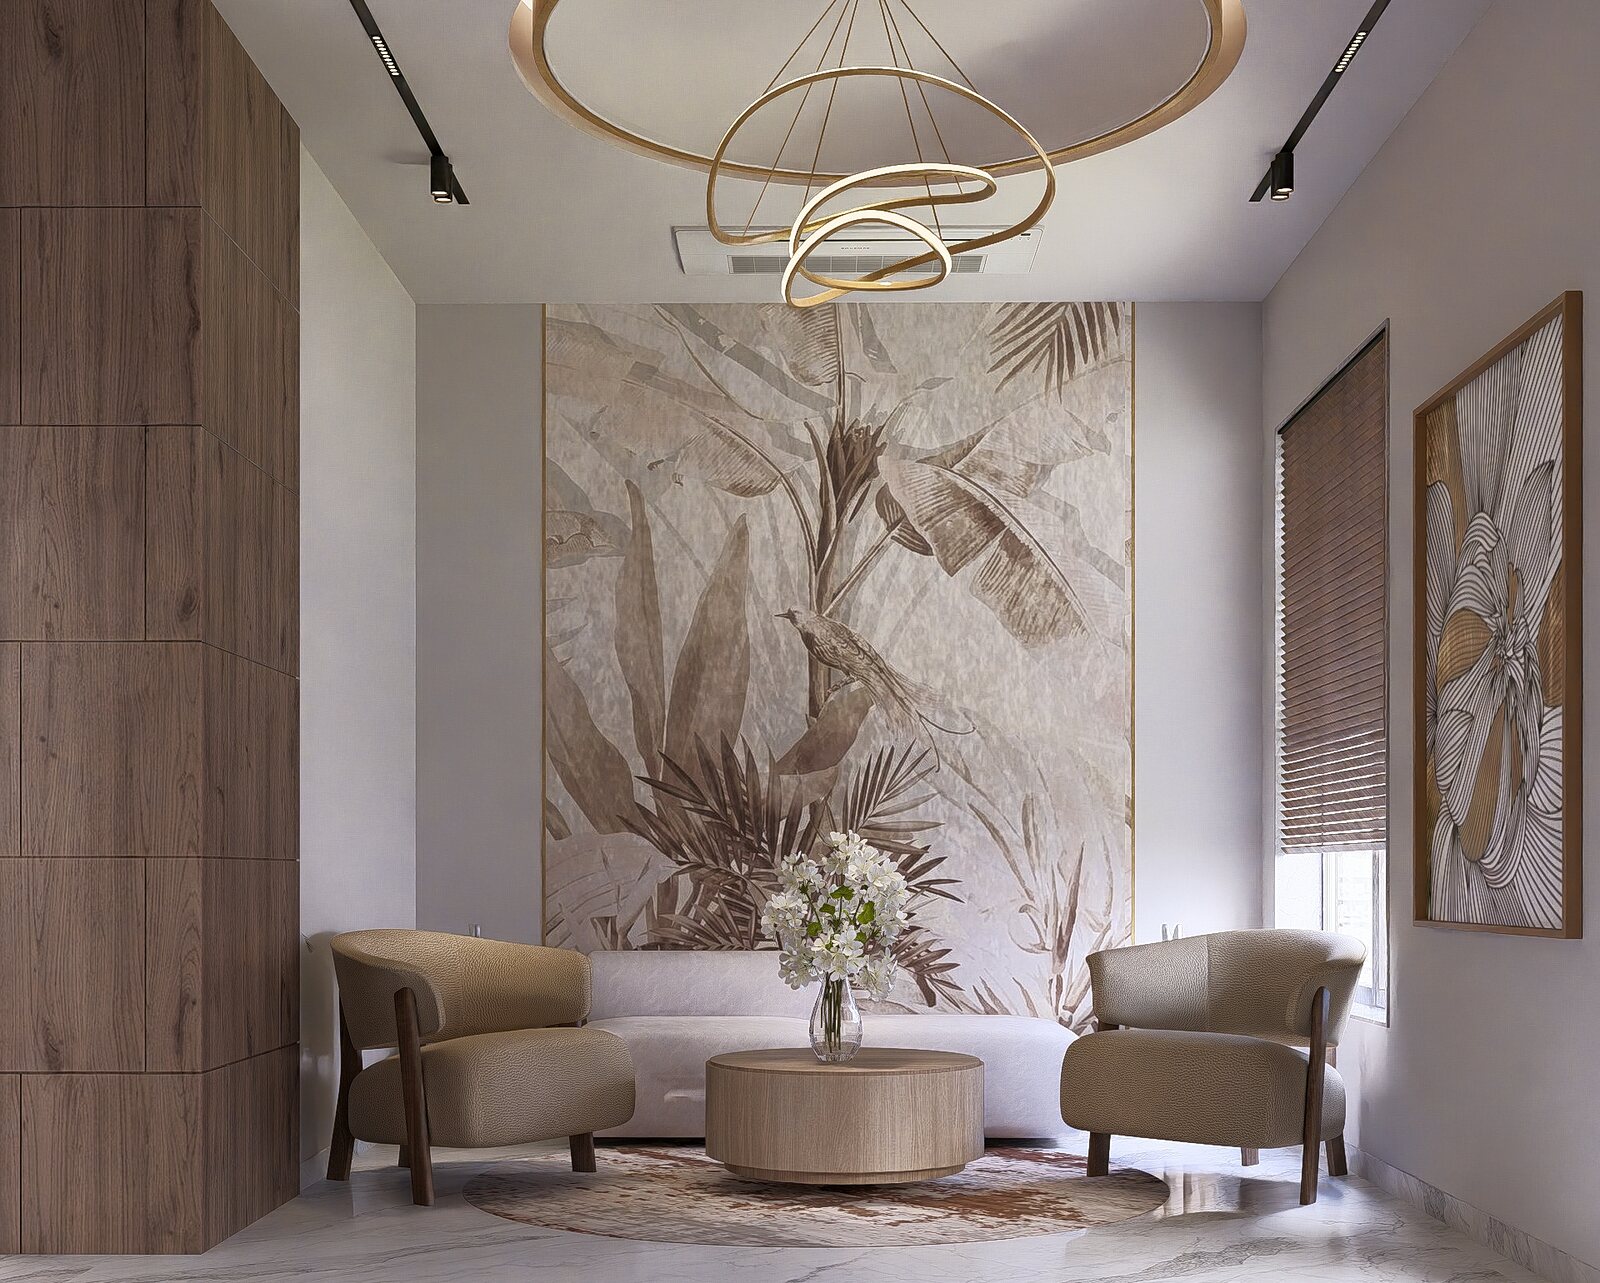
The lounge
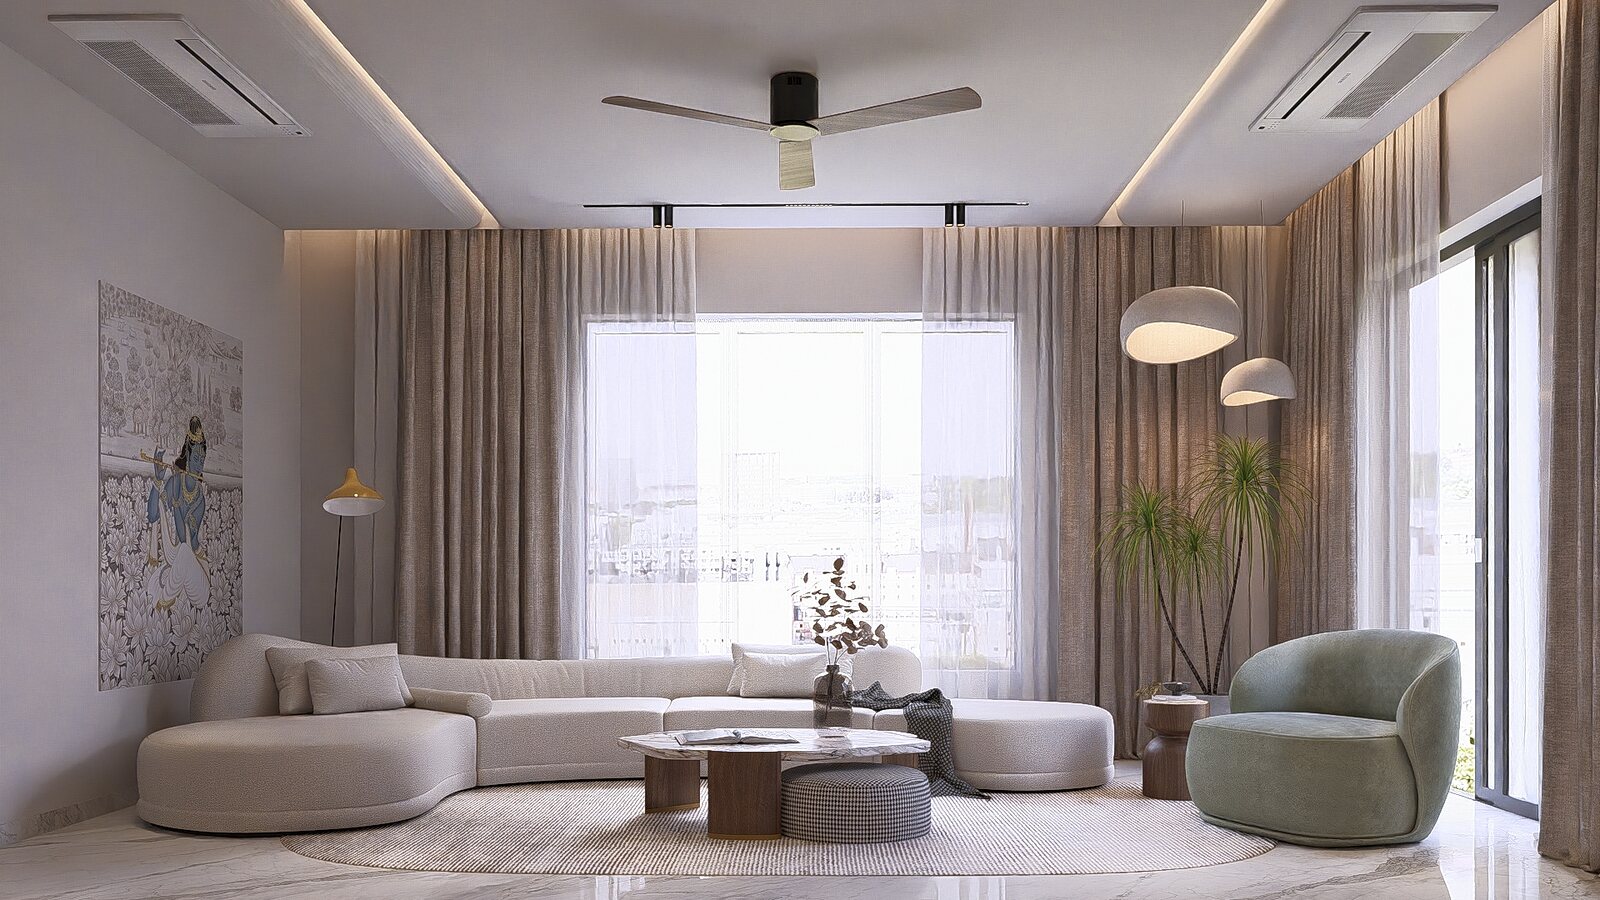
A curved sofa under a coffered ceiling, windows to the city.
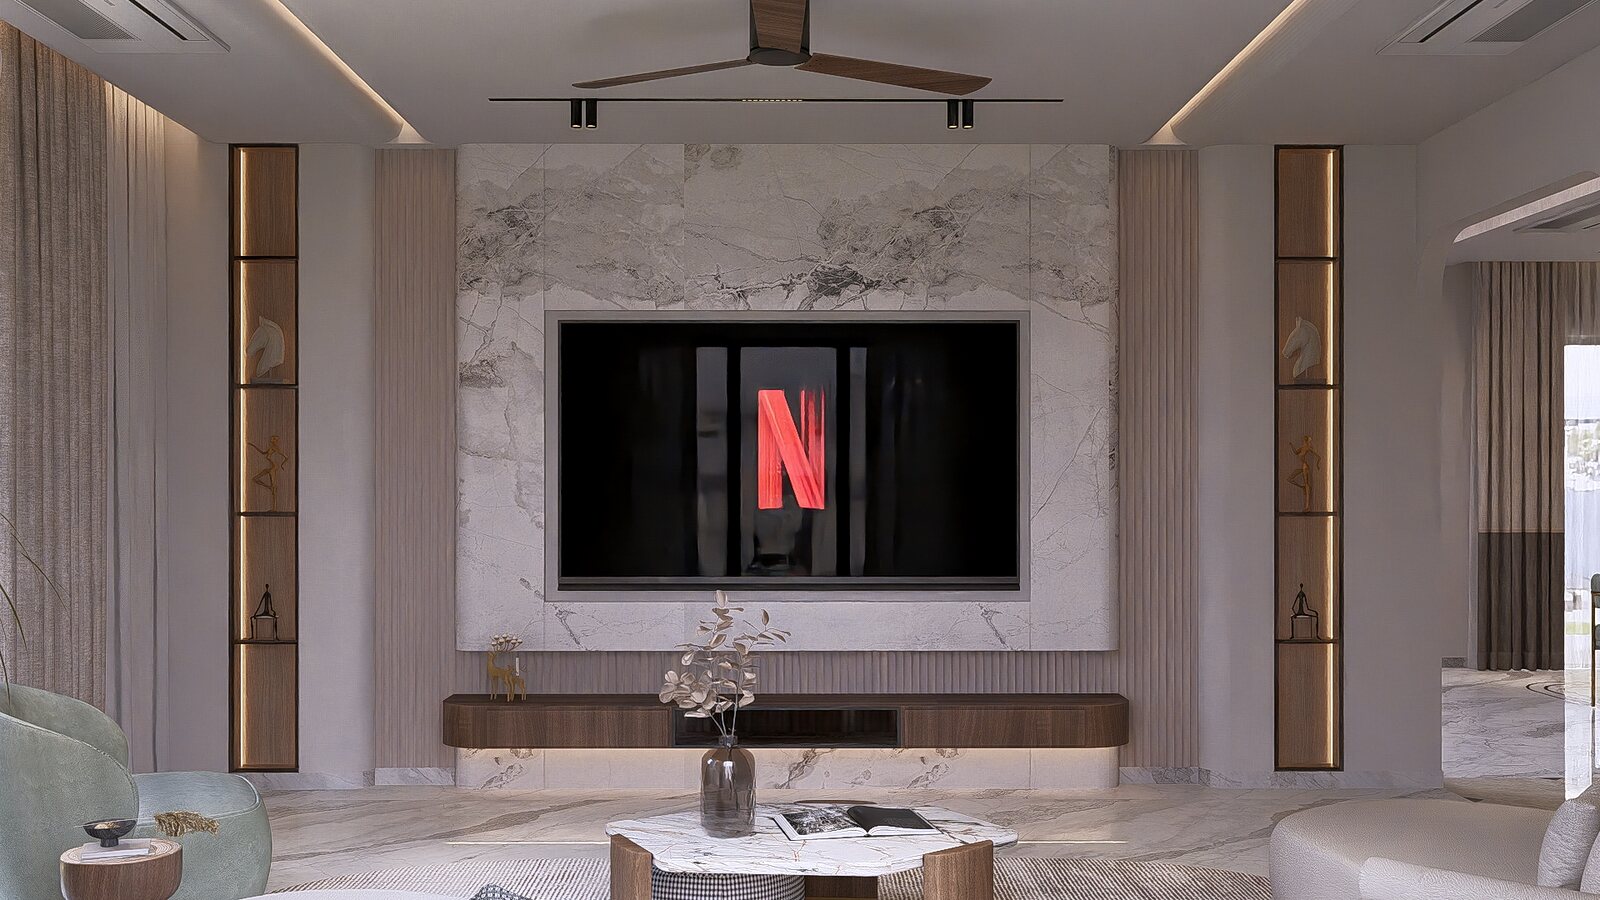
The media wall in book-matched marble and brass.
A sitting corner against a botanical mural.
Held in the hand

The palette

Marble
walnut
brass
travertine
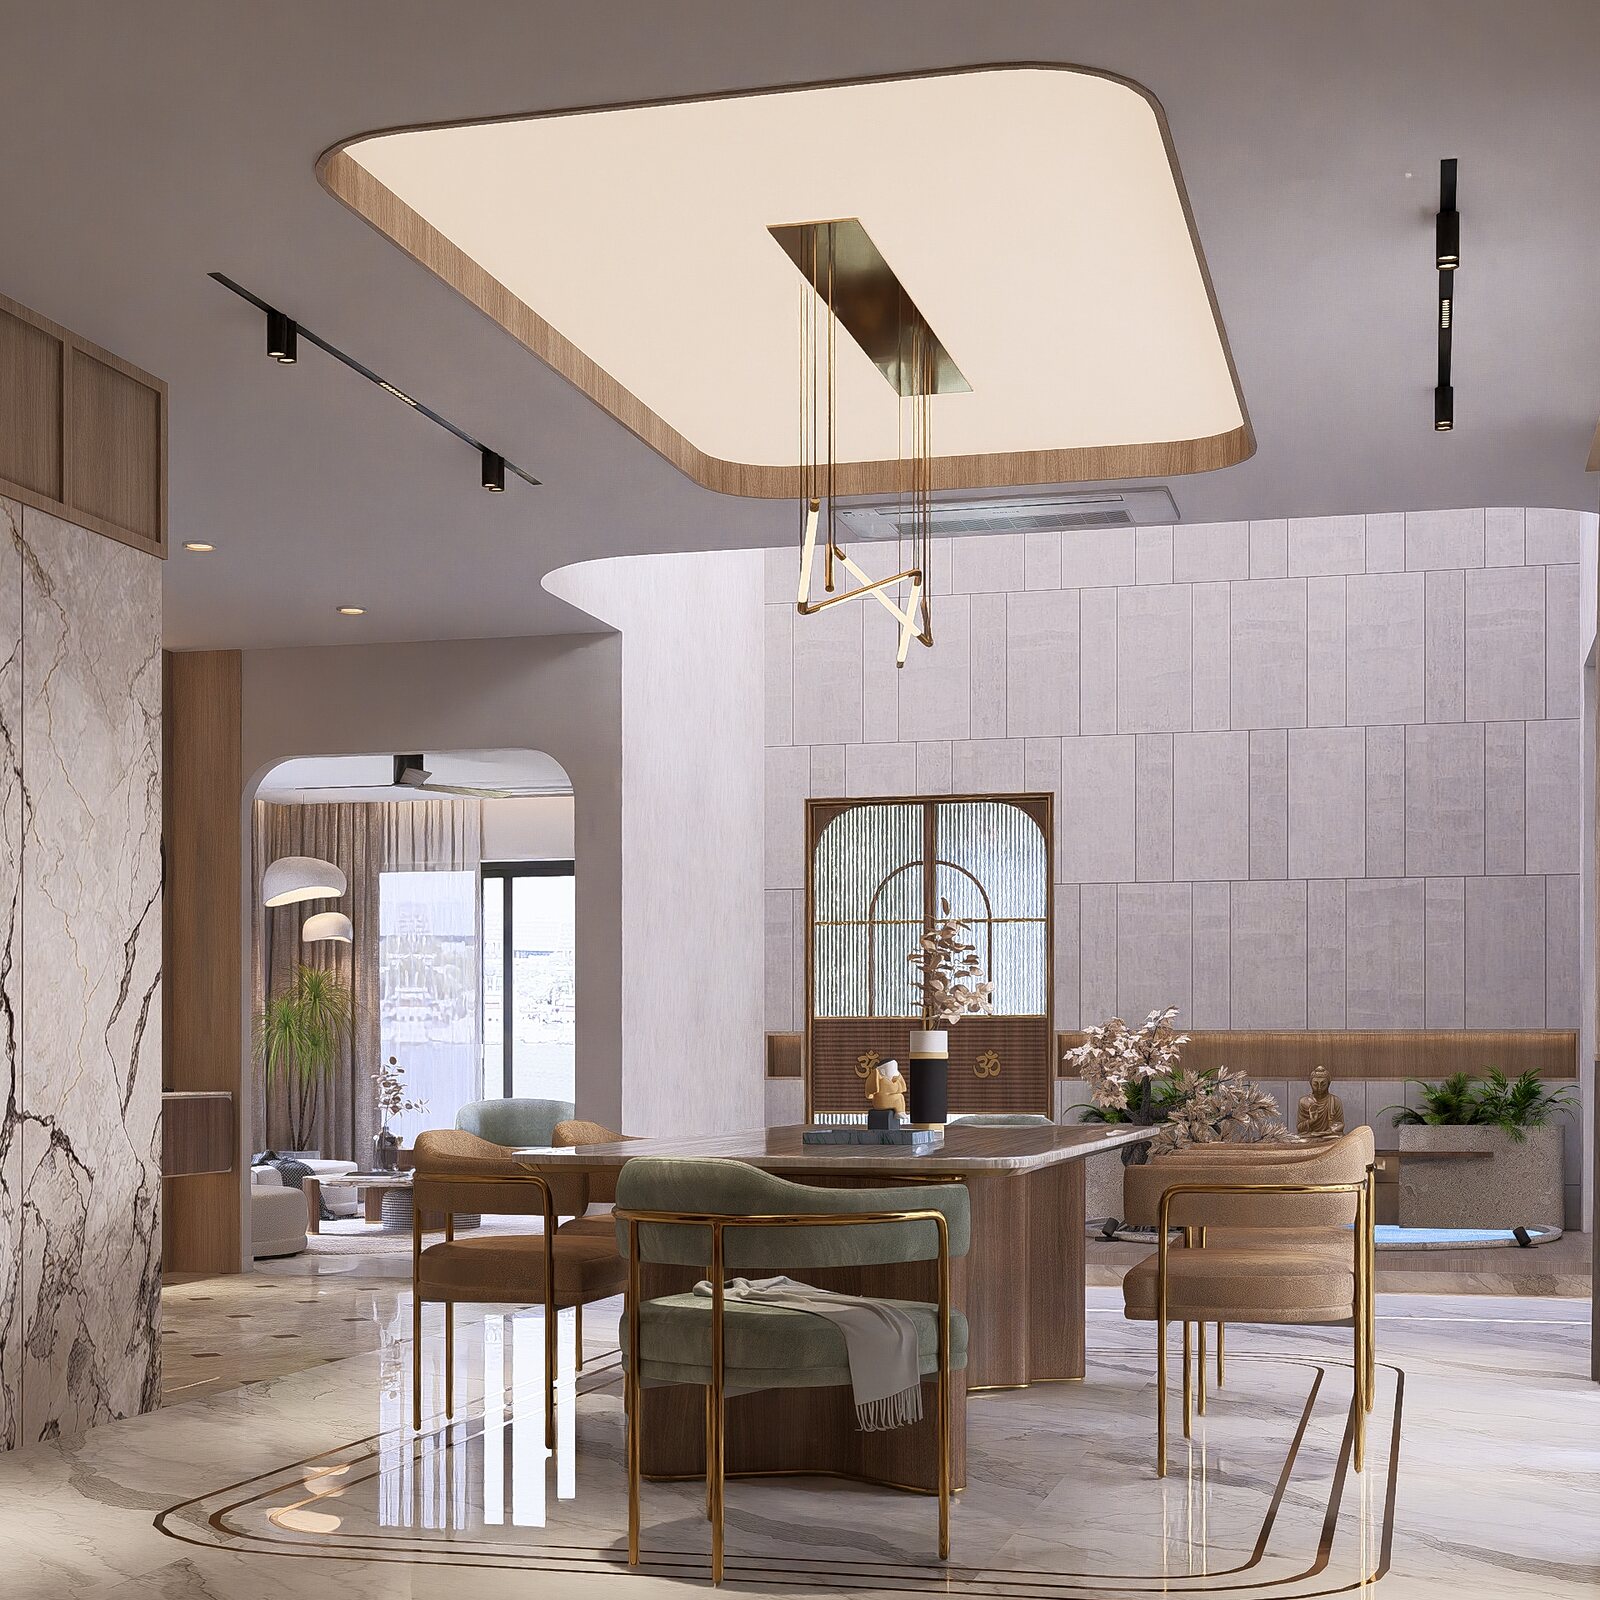
The table
Dining beside an arched mirror, the kitchen beyond.
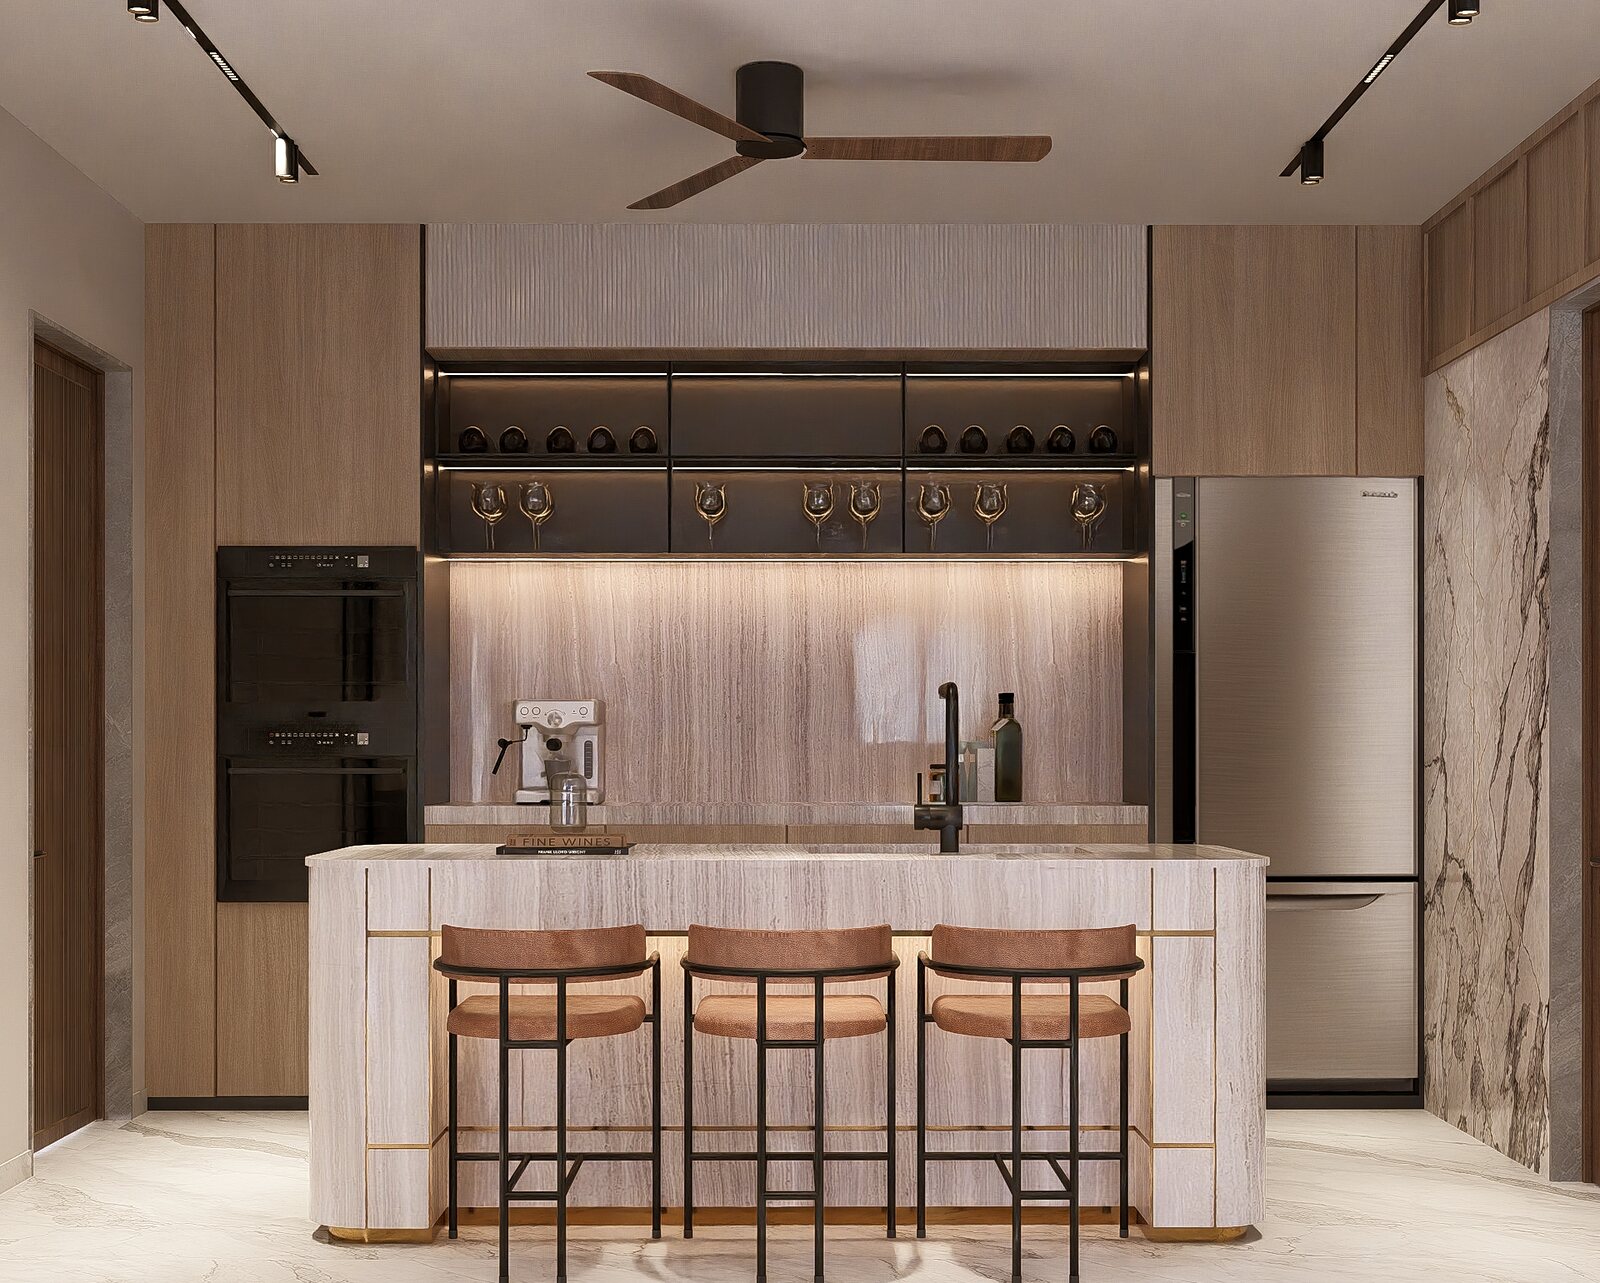
The bar and pantry in walnut, a marble island.
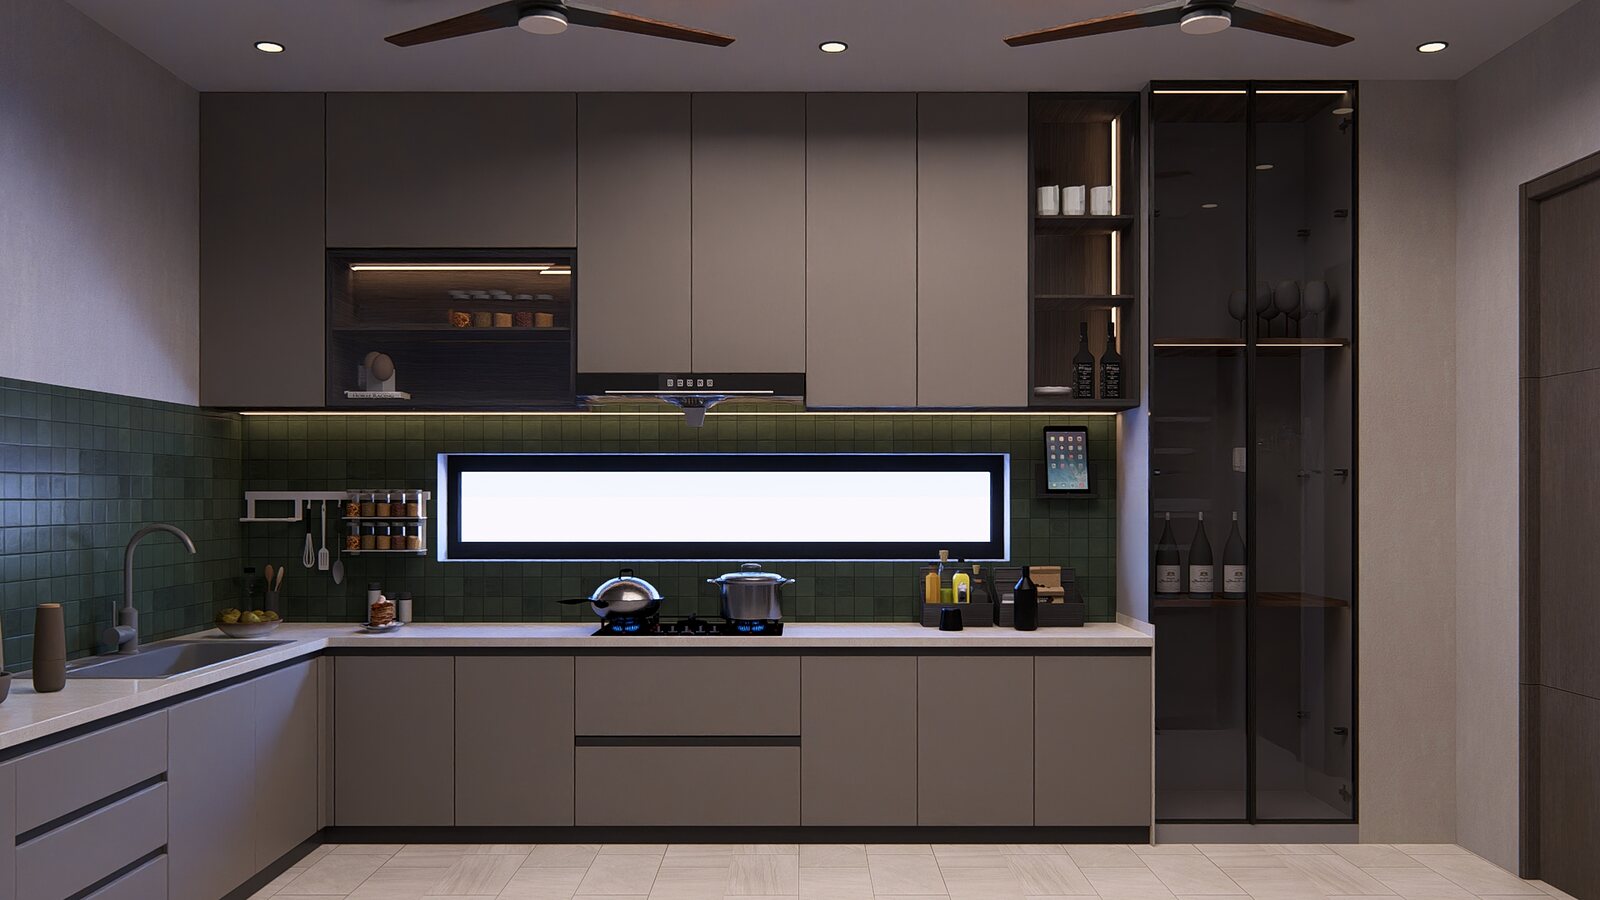
The kitchen in grey and green, a ribbon window over the counter.
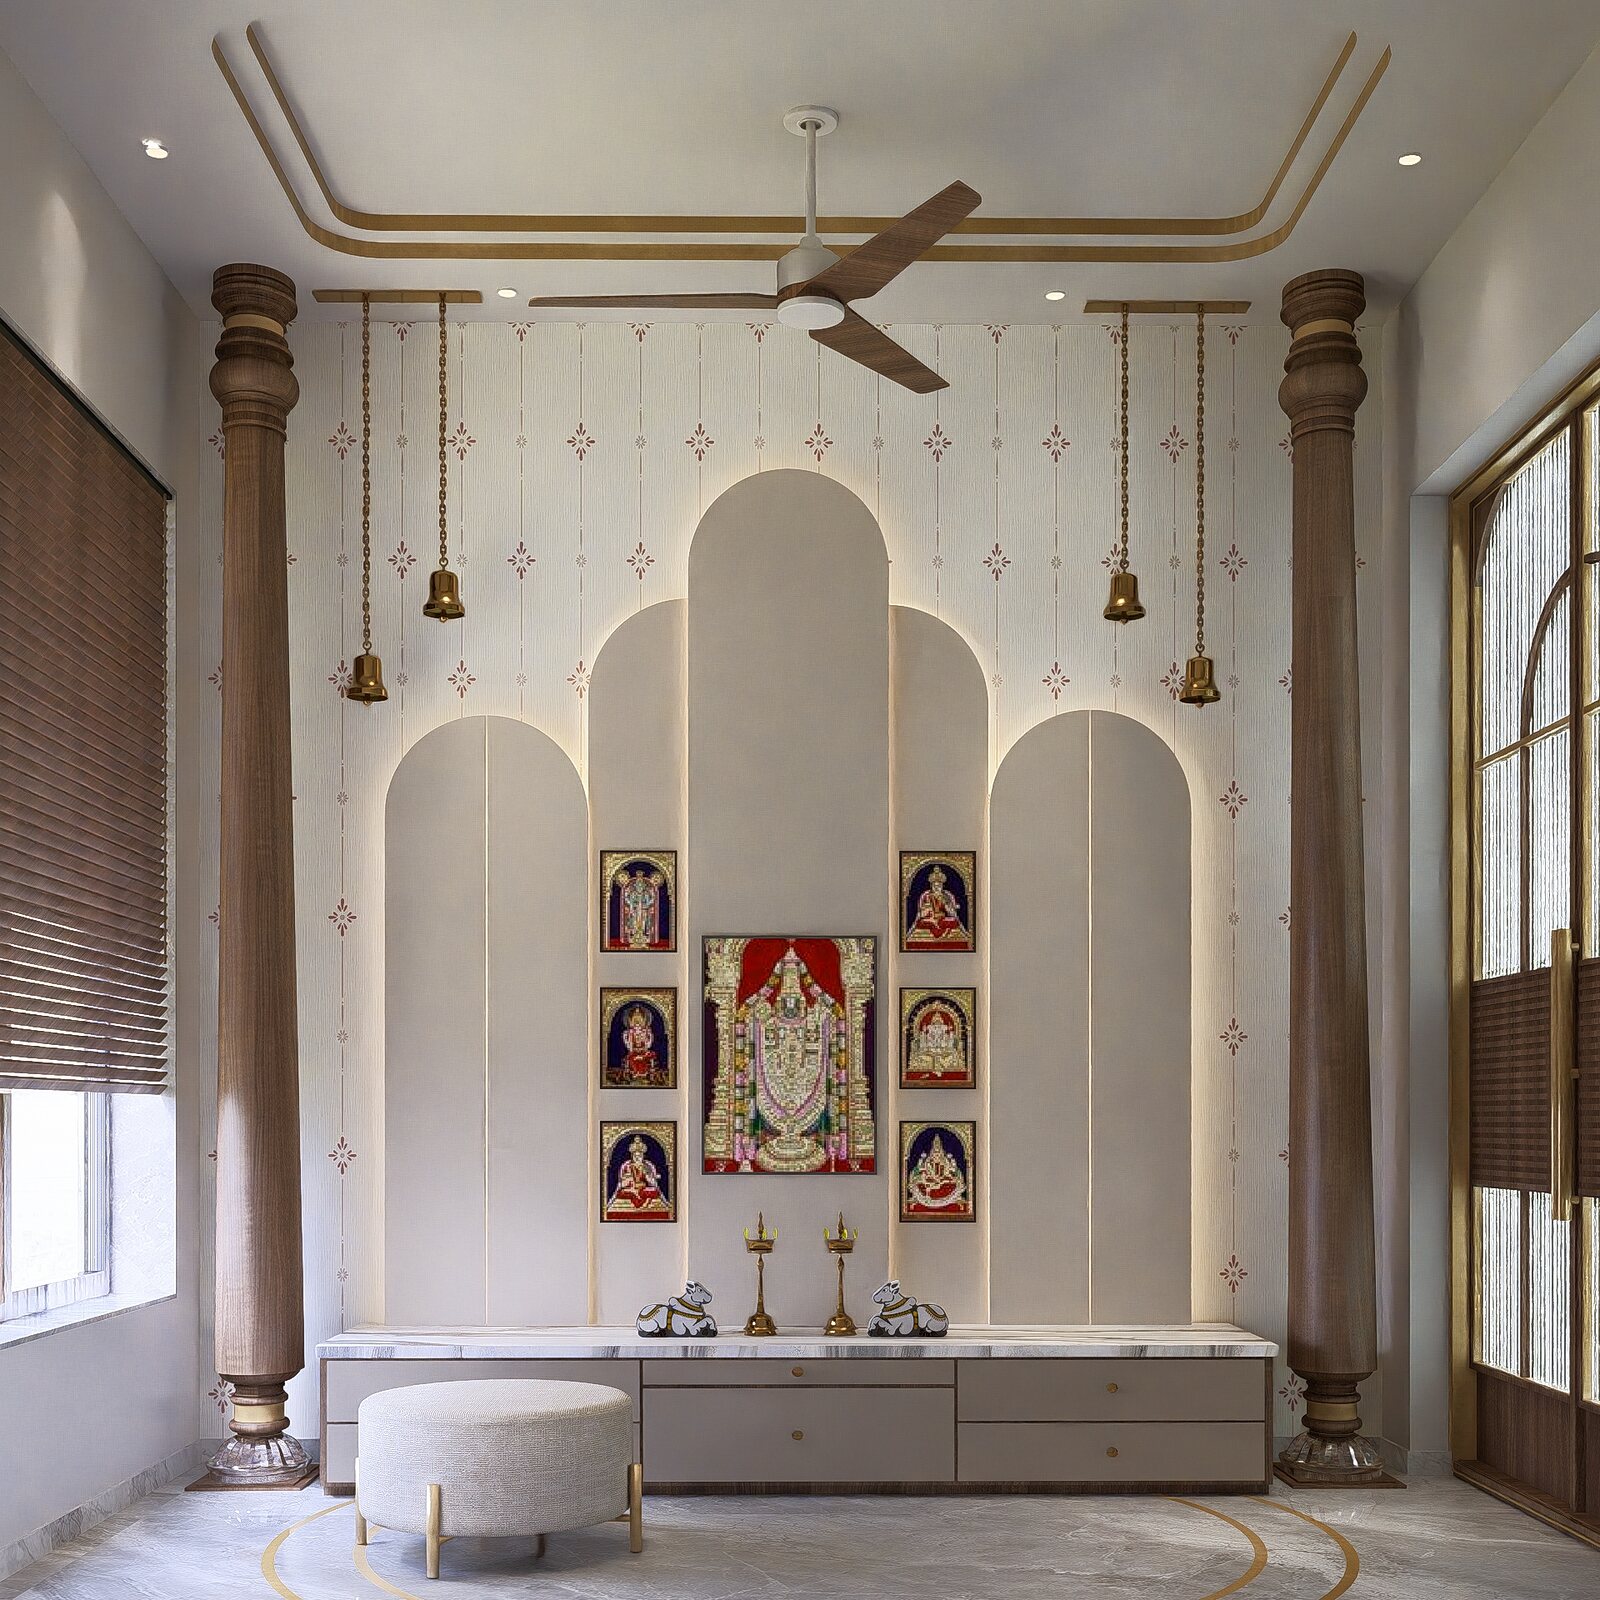
The pooja, deities framed by arched panelling.
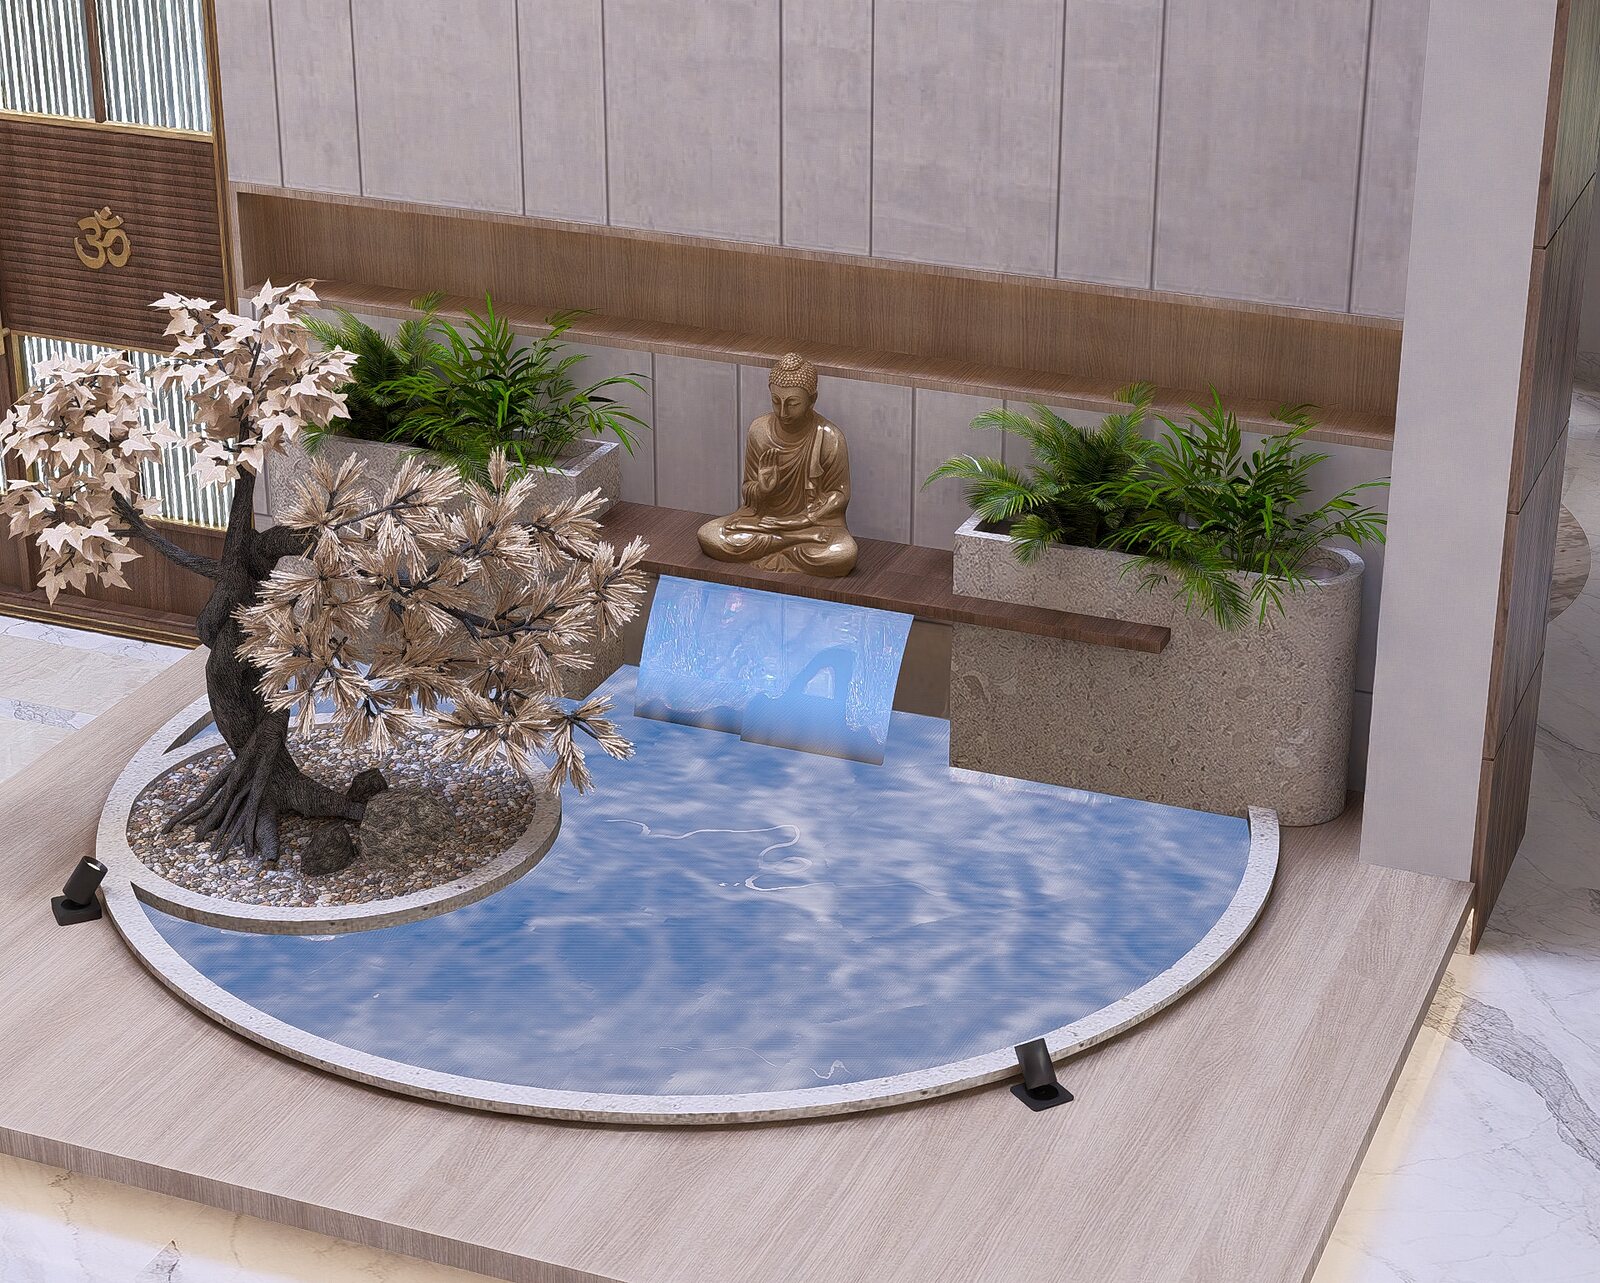
A bonsai over a still water court at the stair.
The rooms
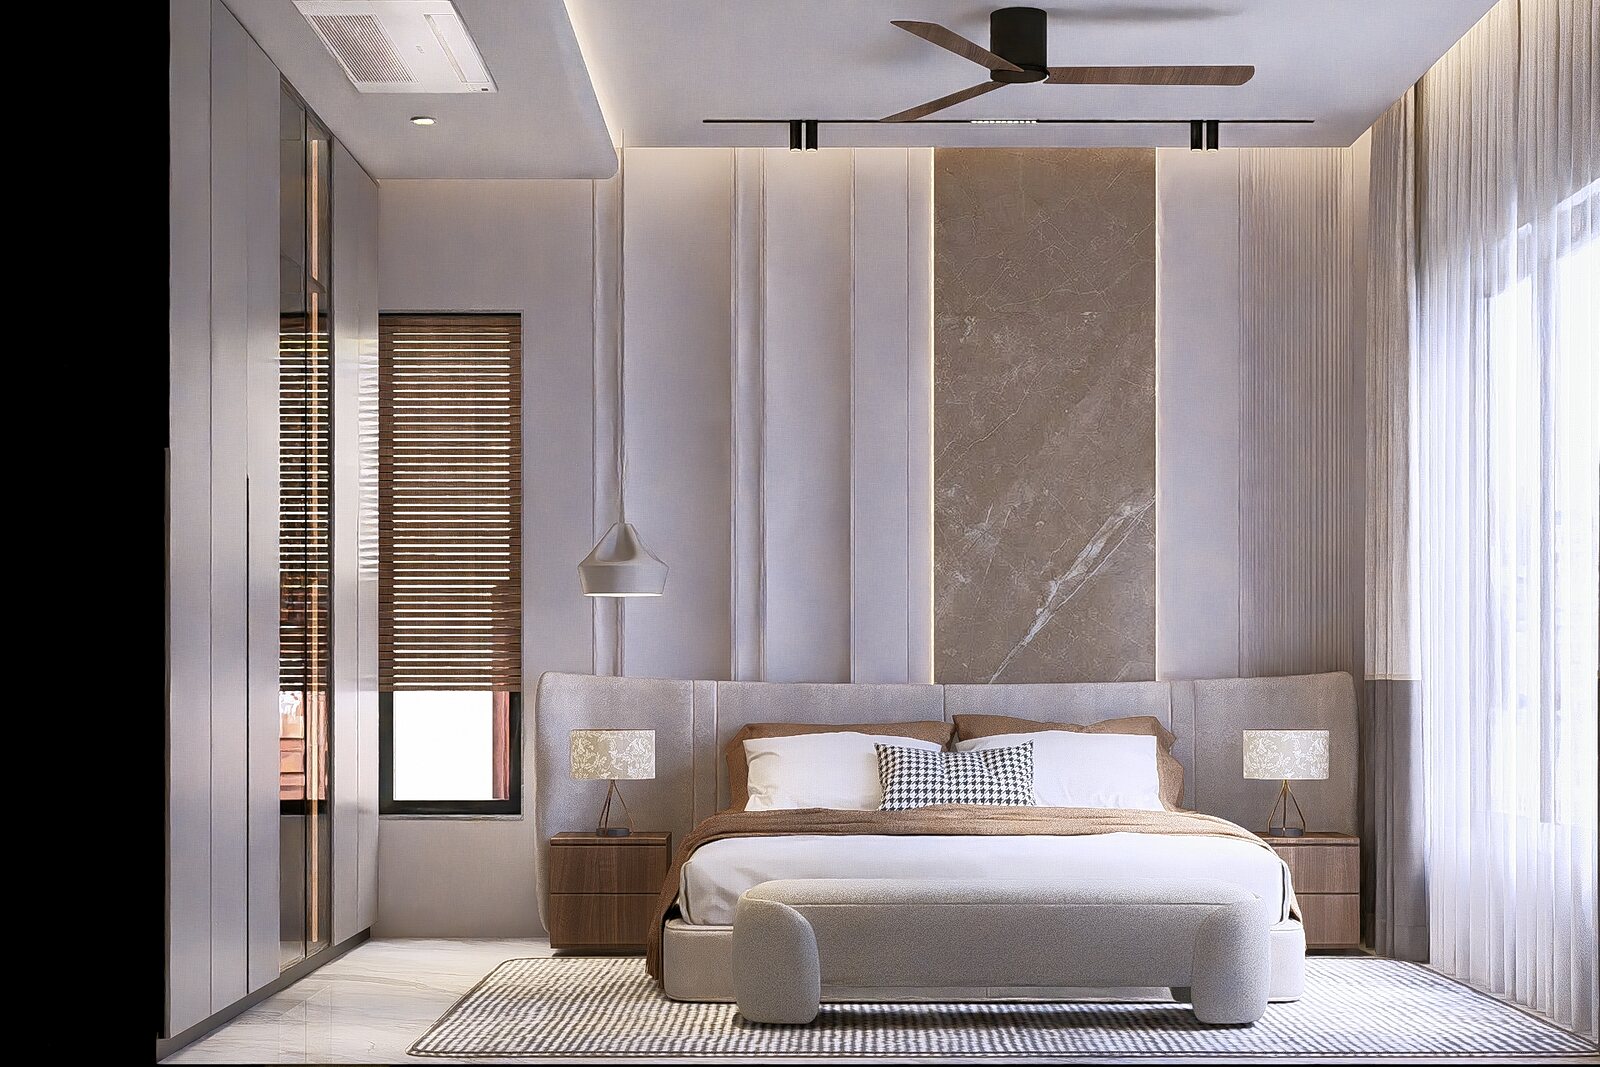
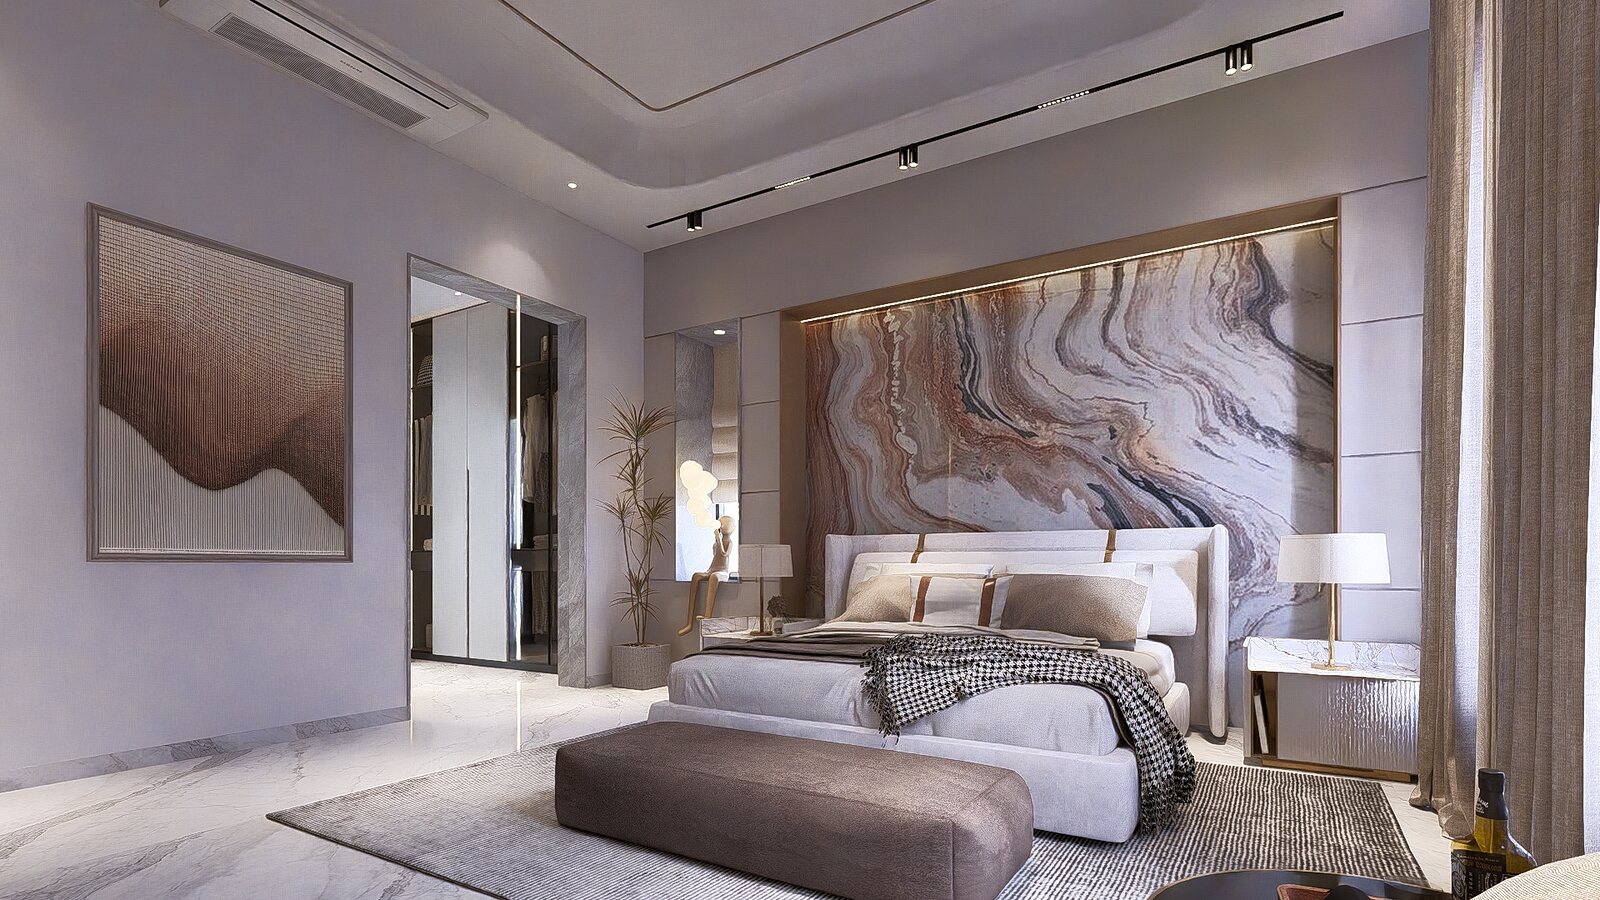
The ground-floor bedroom, a marble headboard wall.
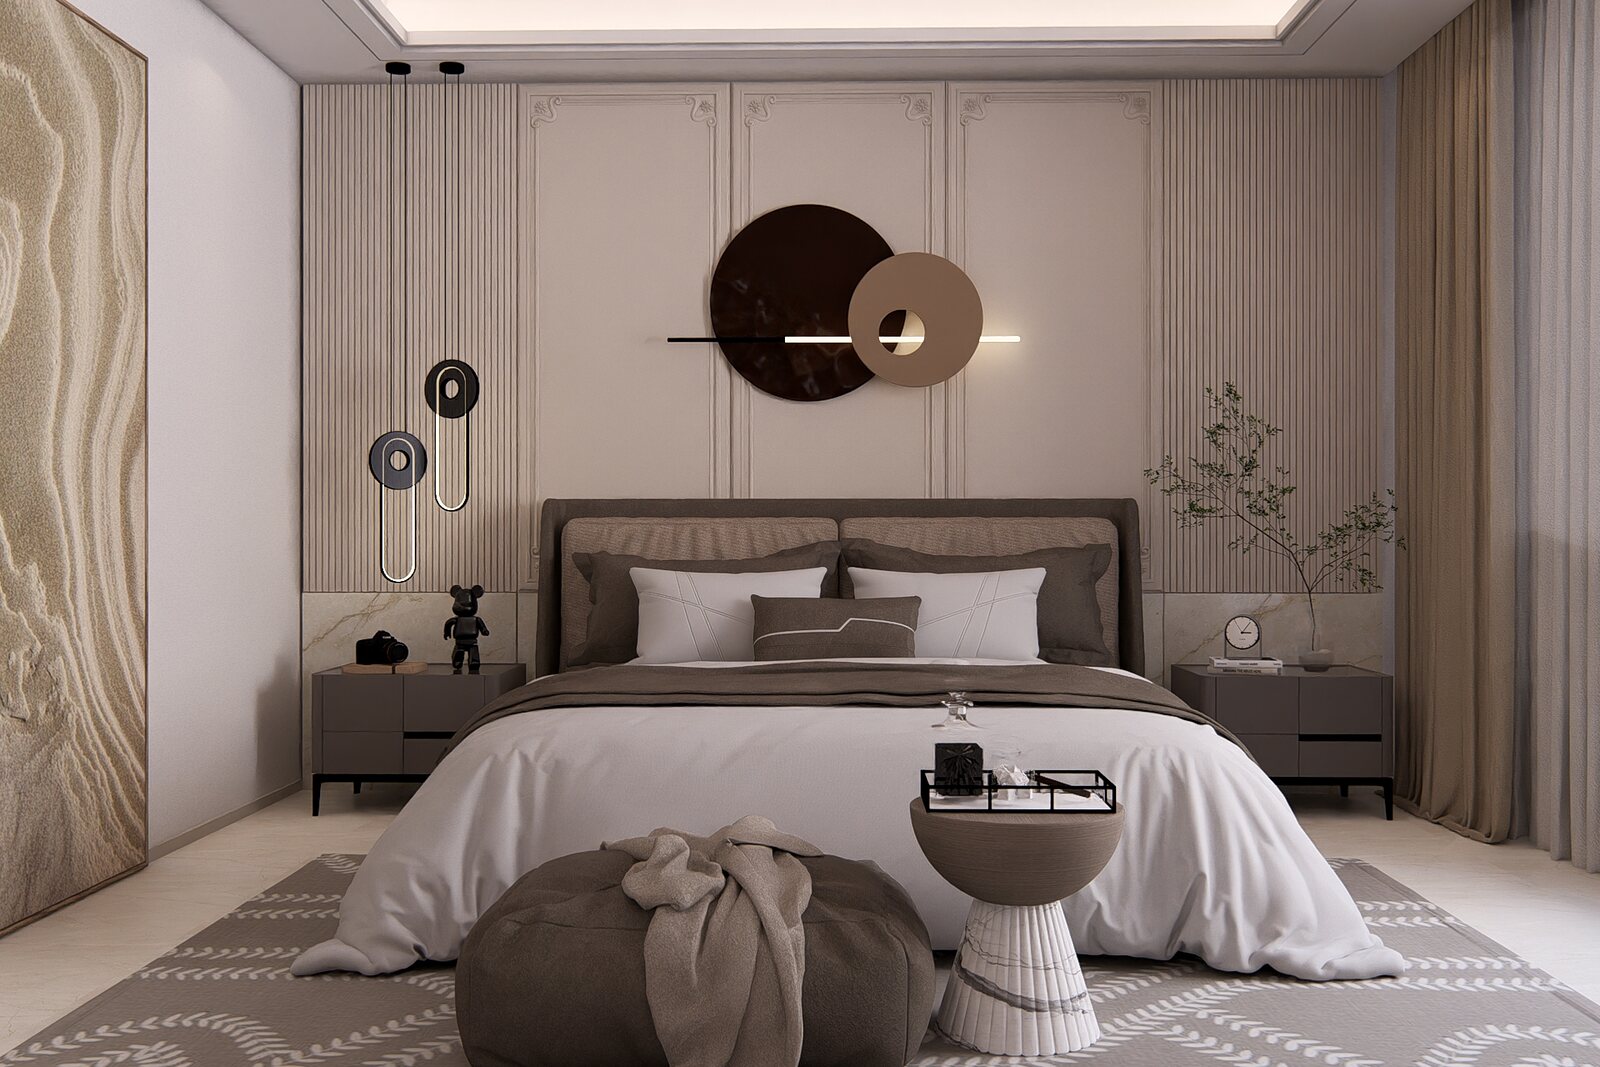
The master suite, a circular motif above the bed.
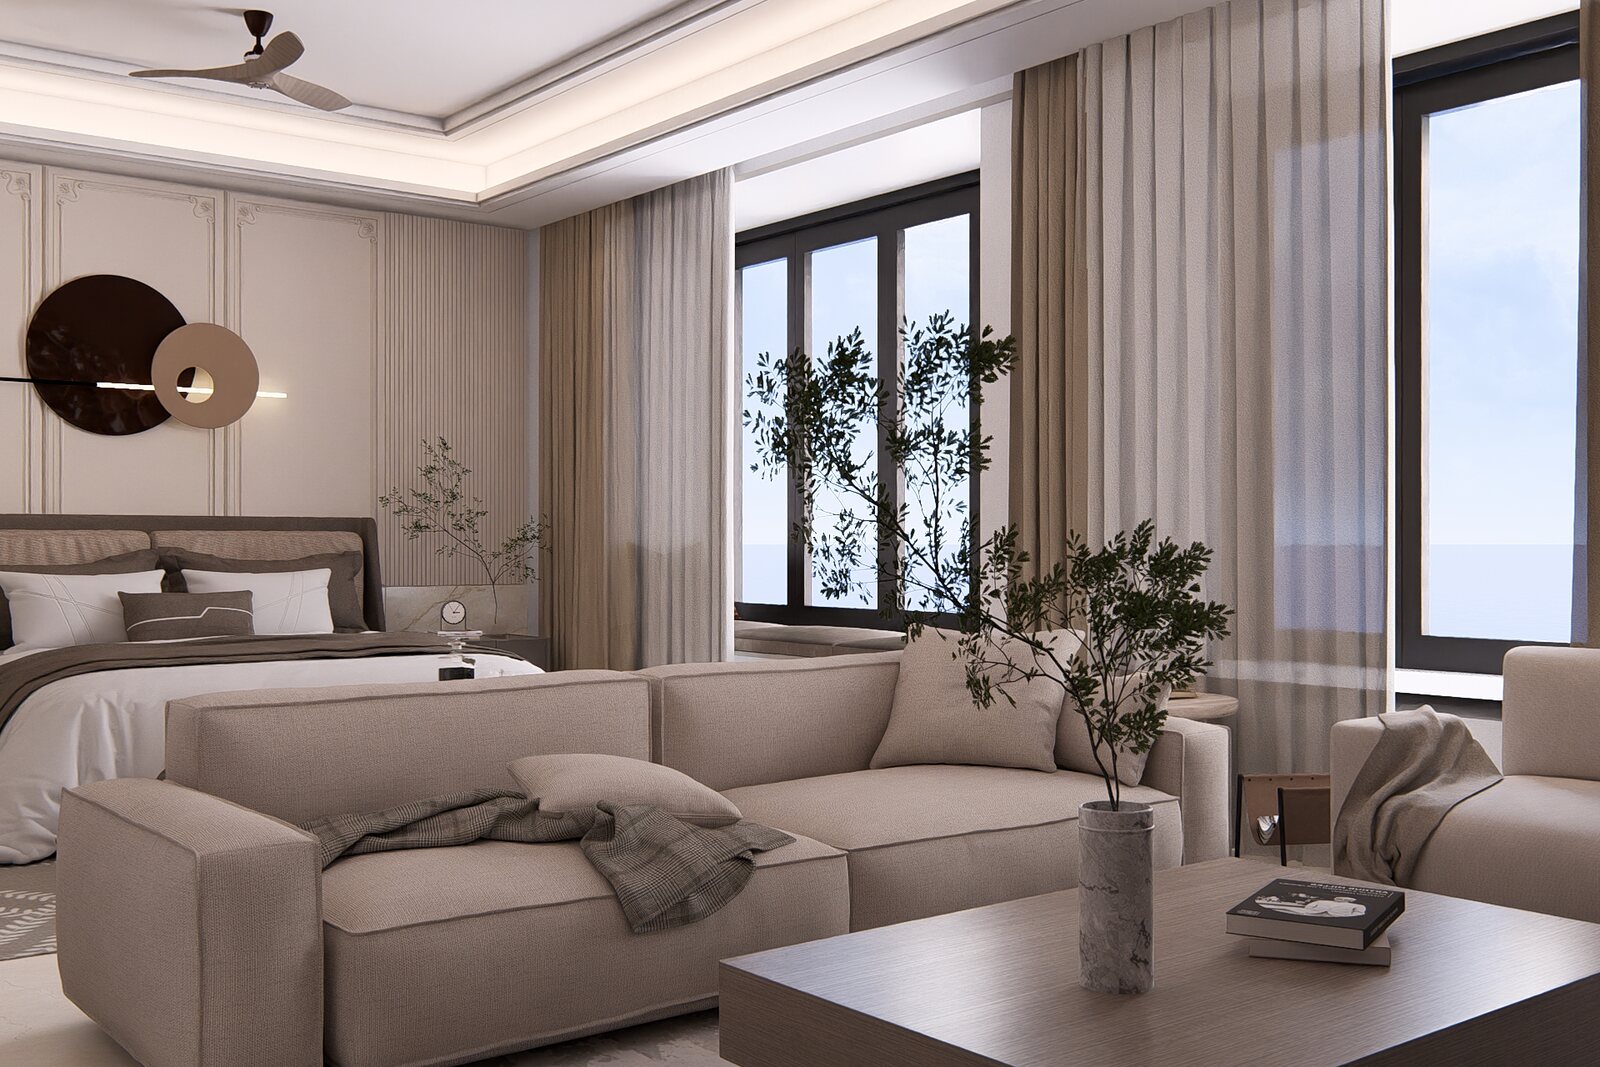
The master's lounge and long sofa by the window.
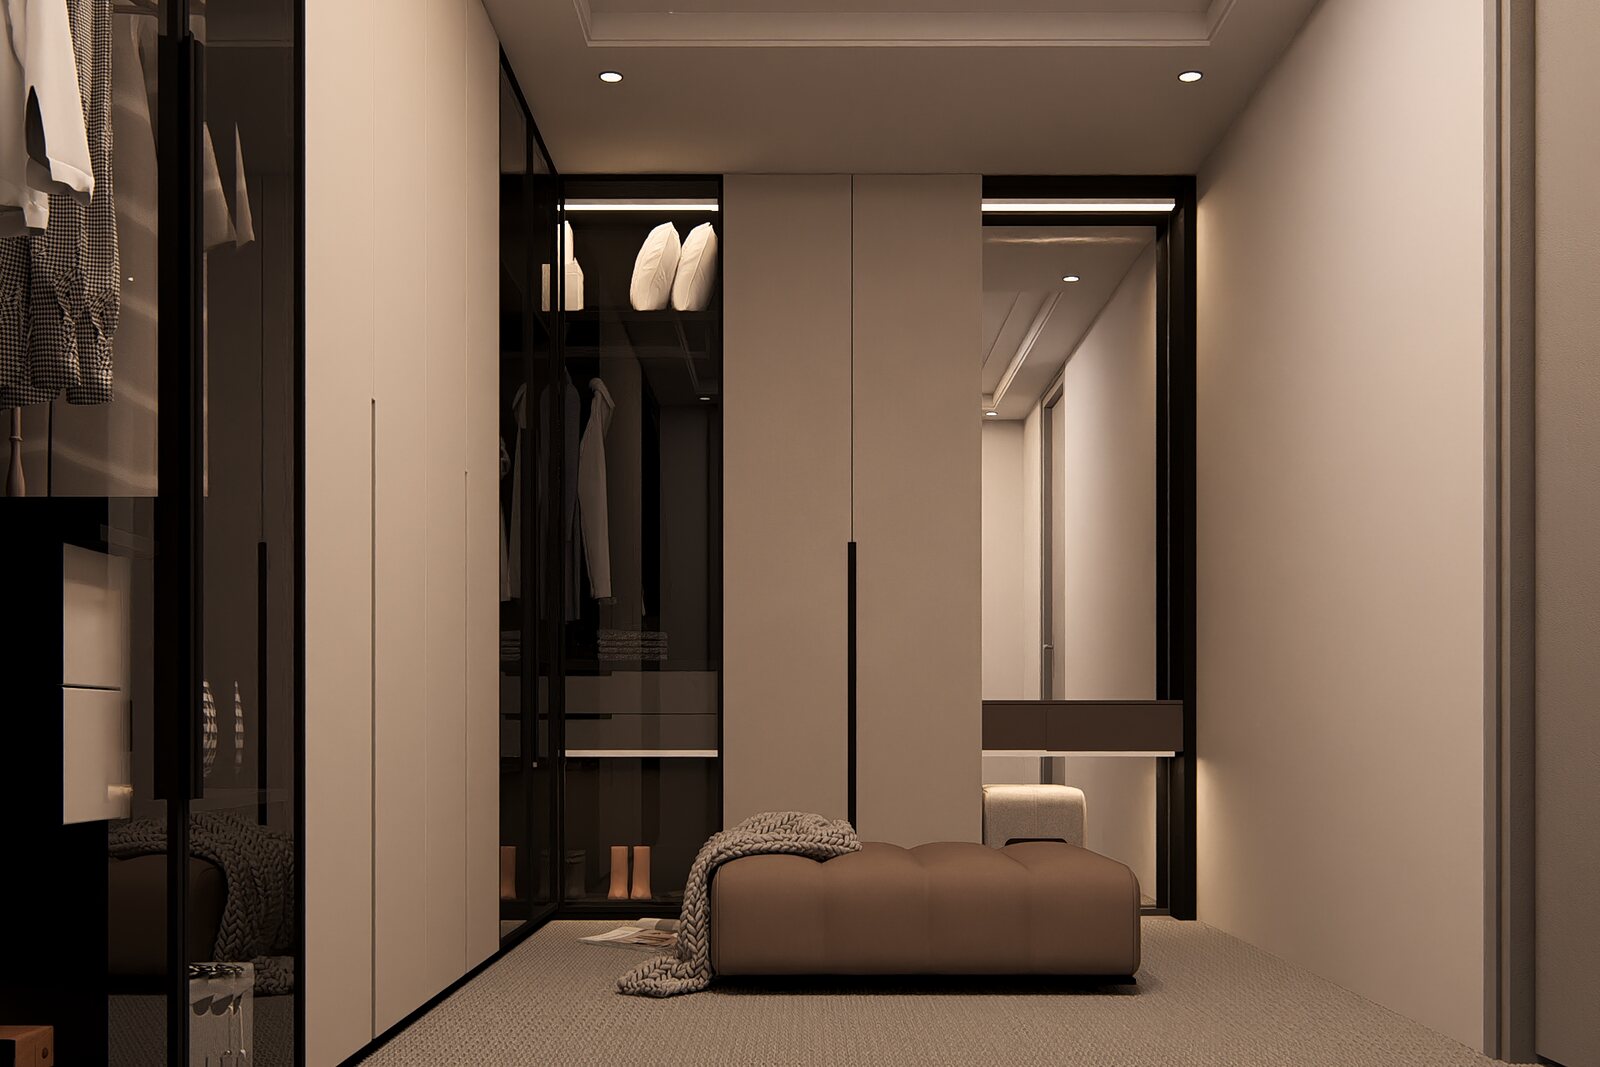
The dressing room, glass-fronted wardrobes in walnut.
Marble, walnut and brass across three floors
MODS
The rooms
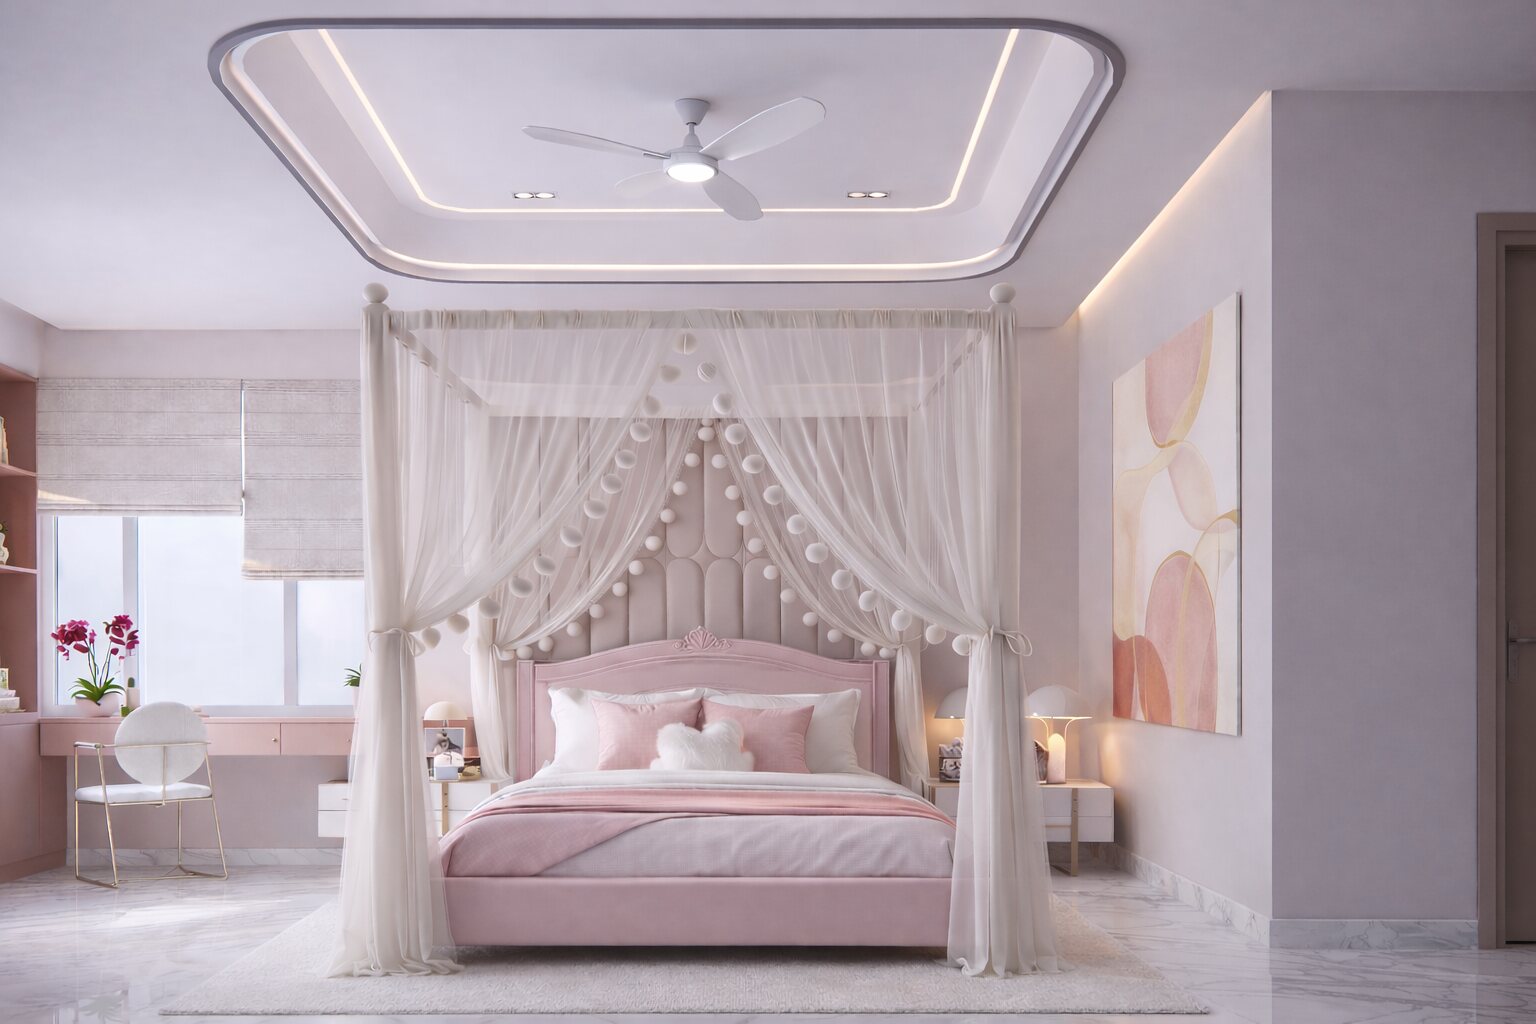
The daughter's room, a canopy bed in blush.
The son's room, a basketball mural over the bed.
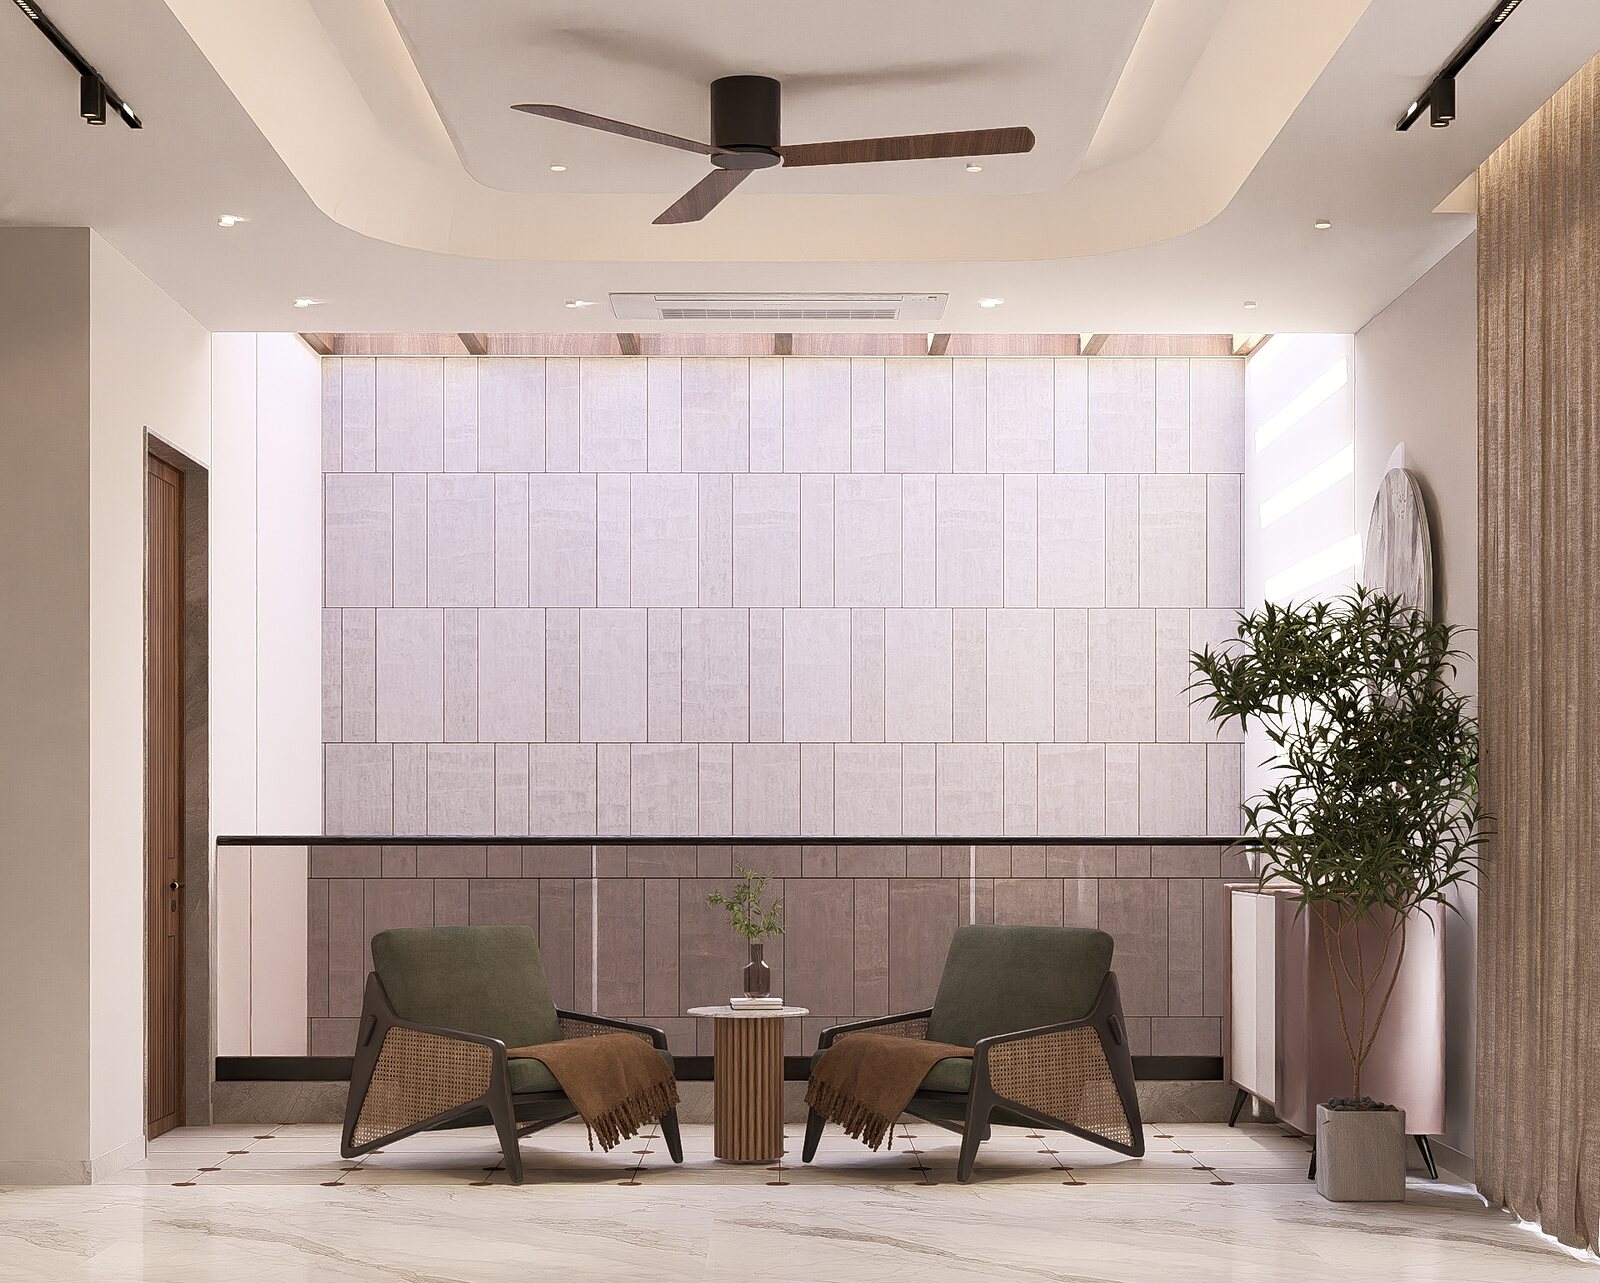
The second-floor family living room.
The second-floor master under a marble feature wall.
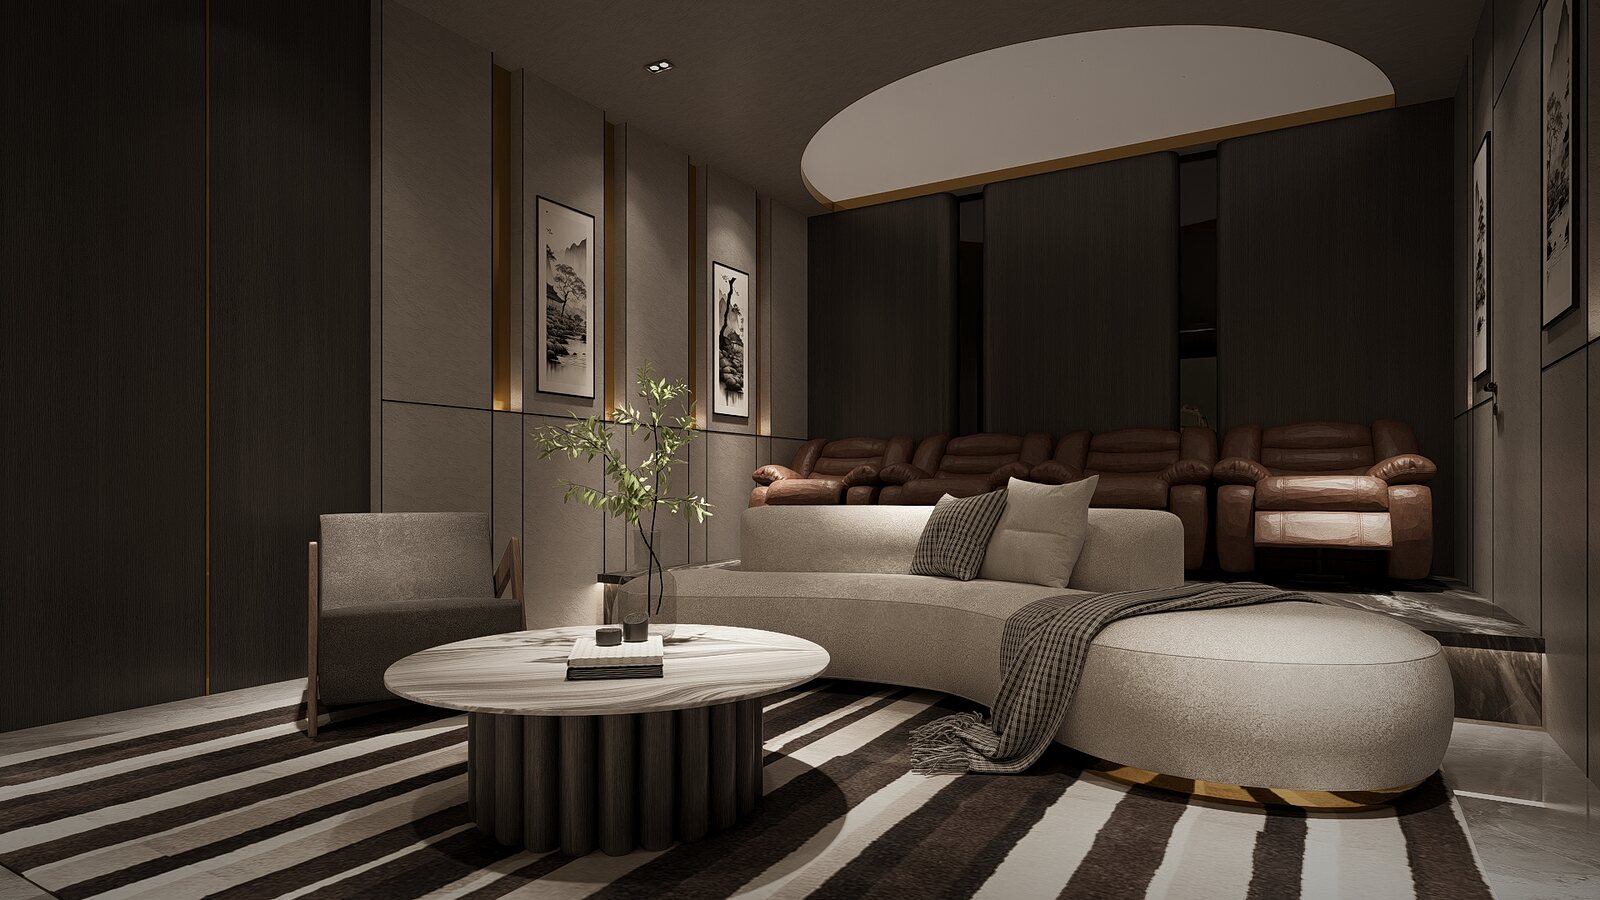
The home theatre in dark leather and stripe.
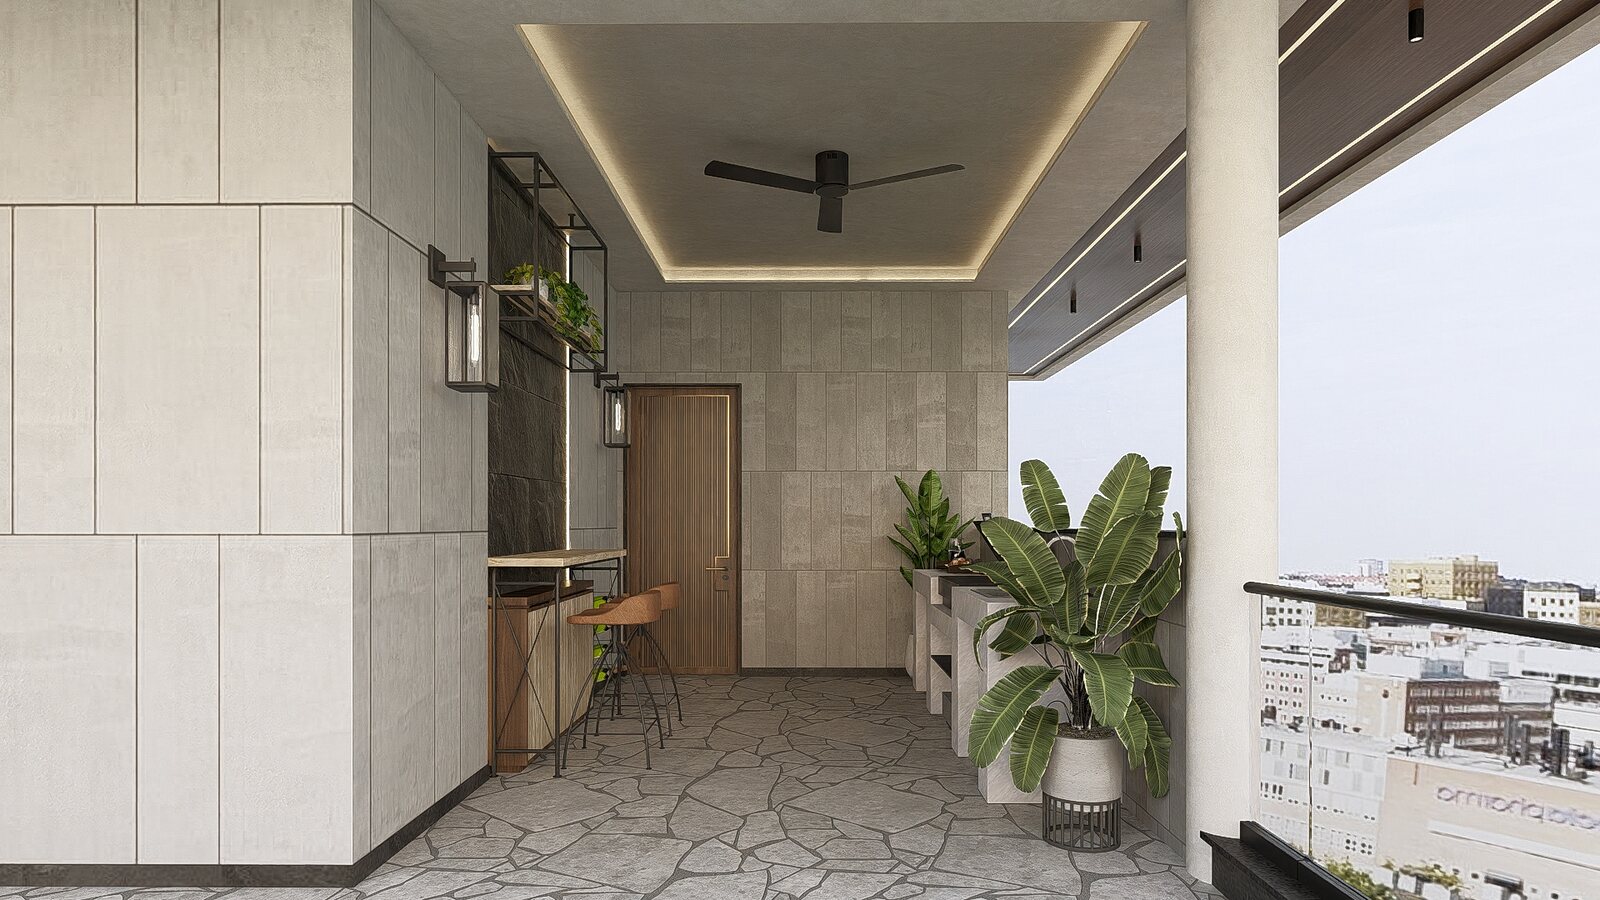
The terrace, open to the Rajahmundry skyline.
Next project

The Regent

Residential · Rajahmundry · 29,000 sft · In design