MODS · ResidentialRajahmundry
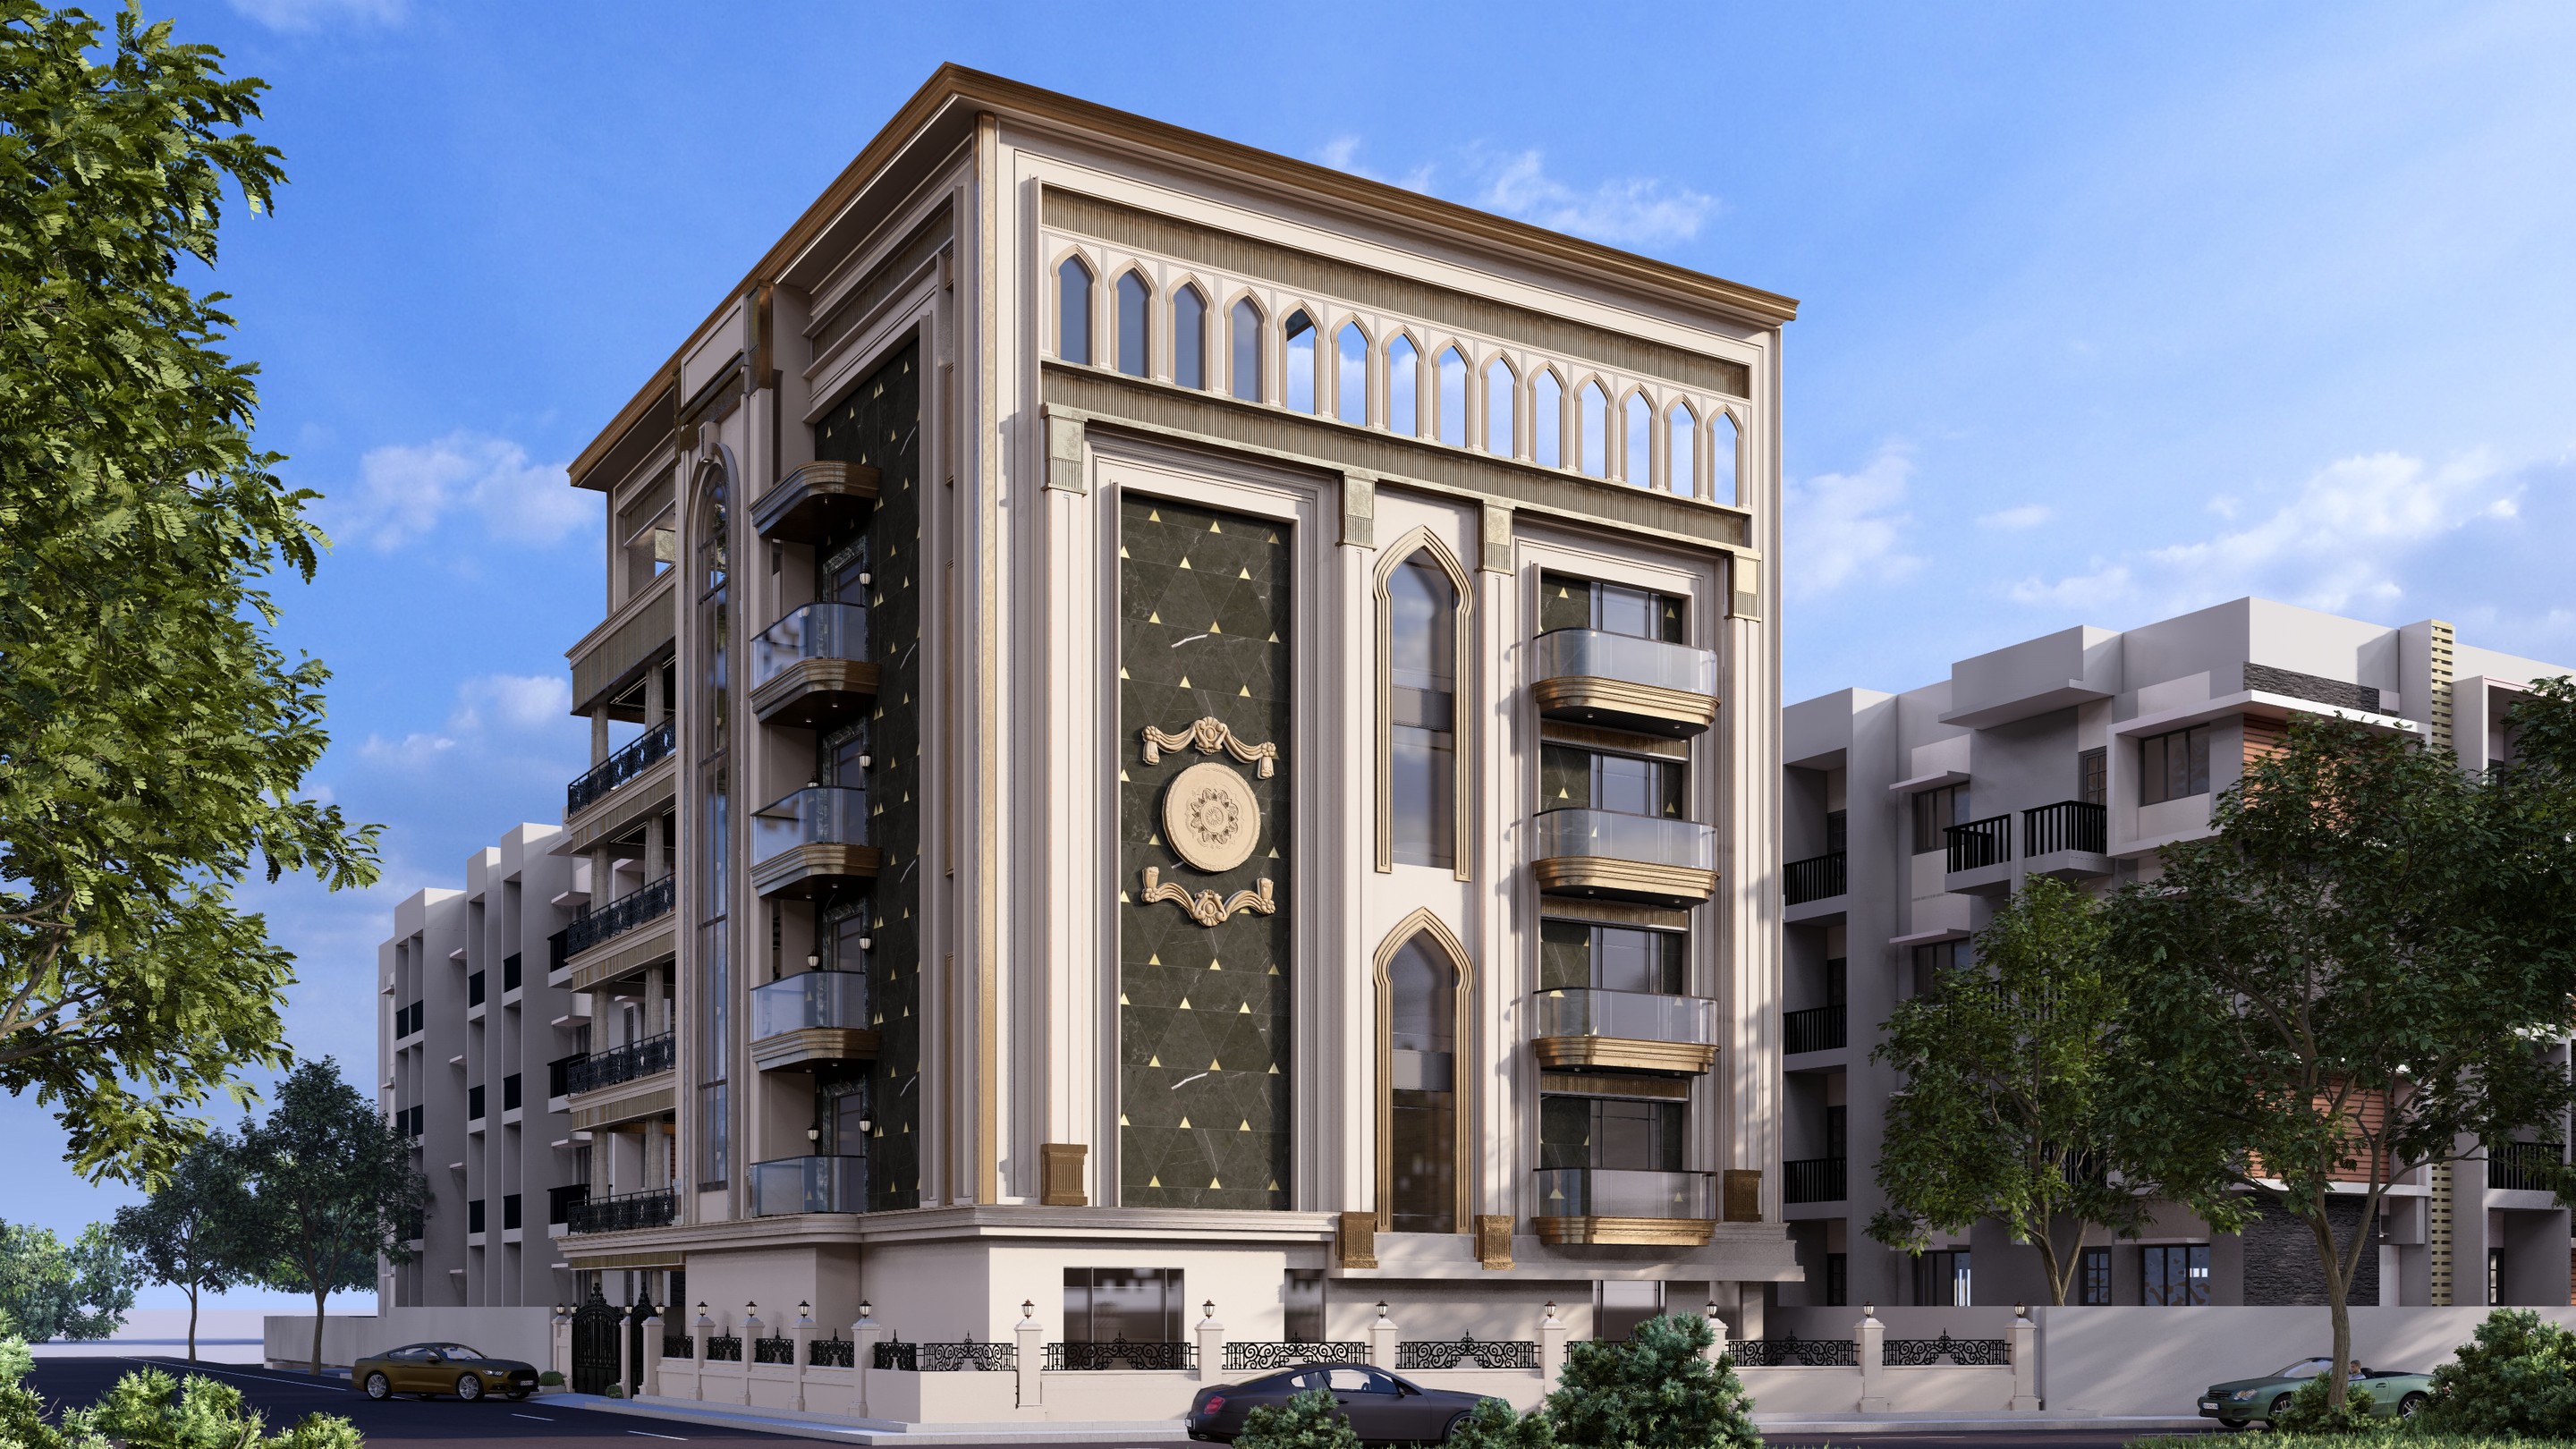
The Regent
ResidentialRajahmundry29,000 sftIn design
Scroll to enter
Two independent homes behind one grand elevation.
Two duplexes stacked one above the other.
- Location
- Rajahmundry, Andhra Pradesh
- Typology
- Residential
- Scope
- Architecture, interiors and visualisation
- Status
- In design
- Material palette
- Marble · walnut · onyx · brass · travertine
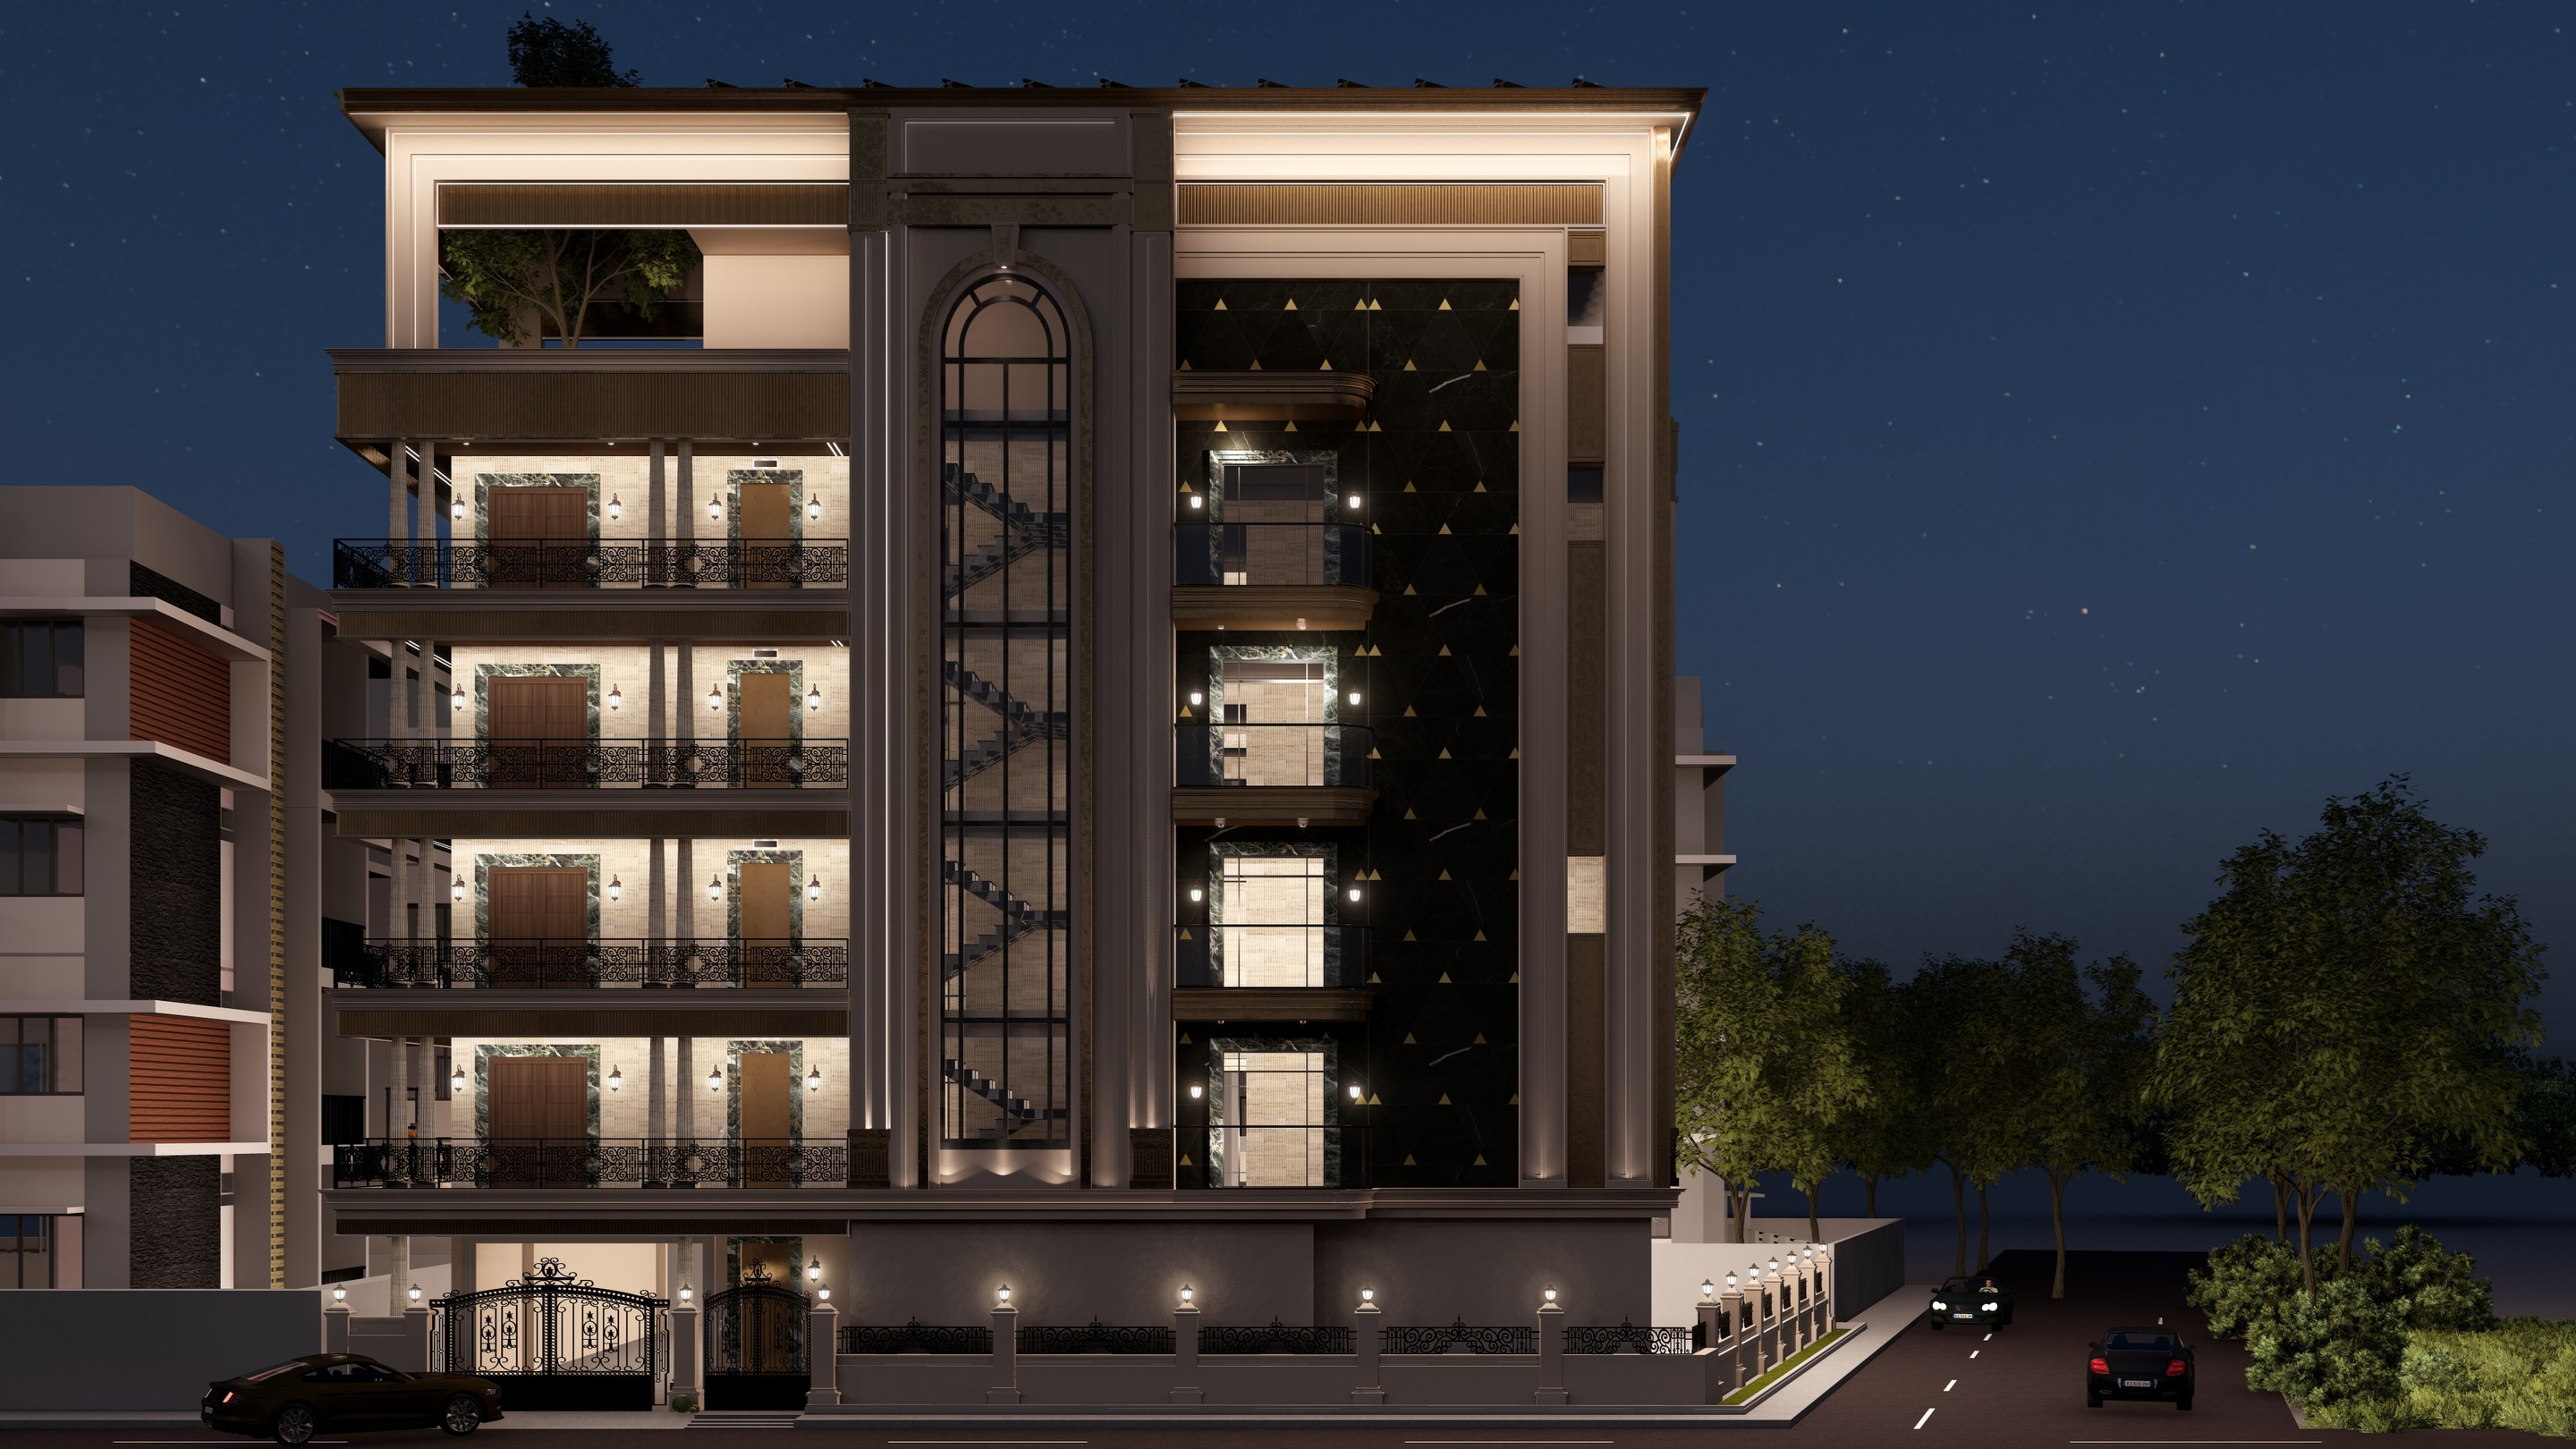 The same elevation lit at dusk.
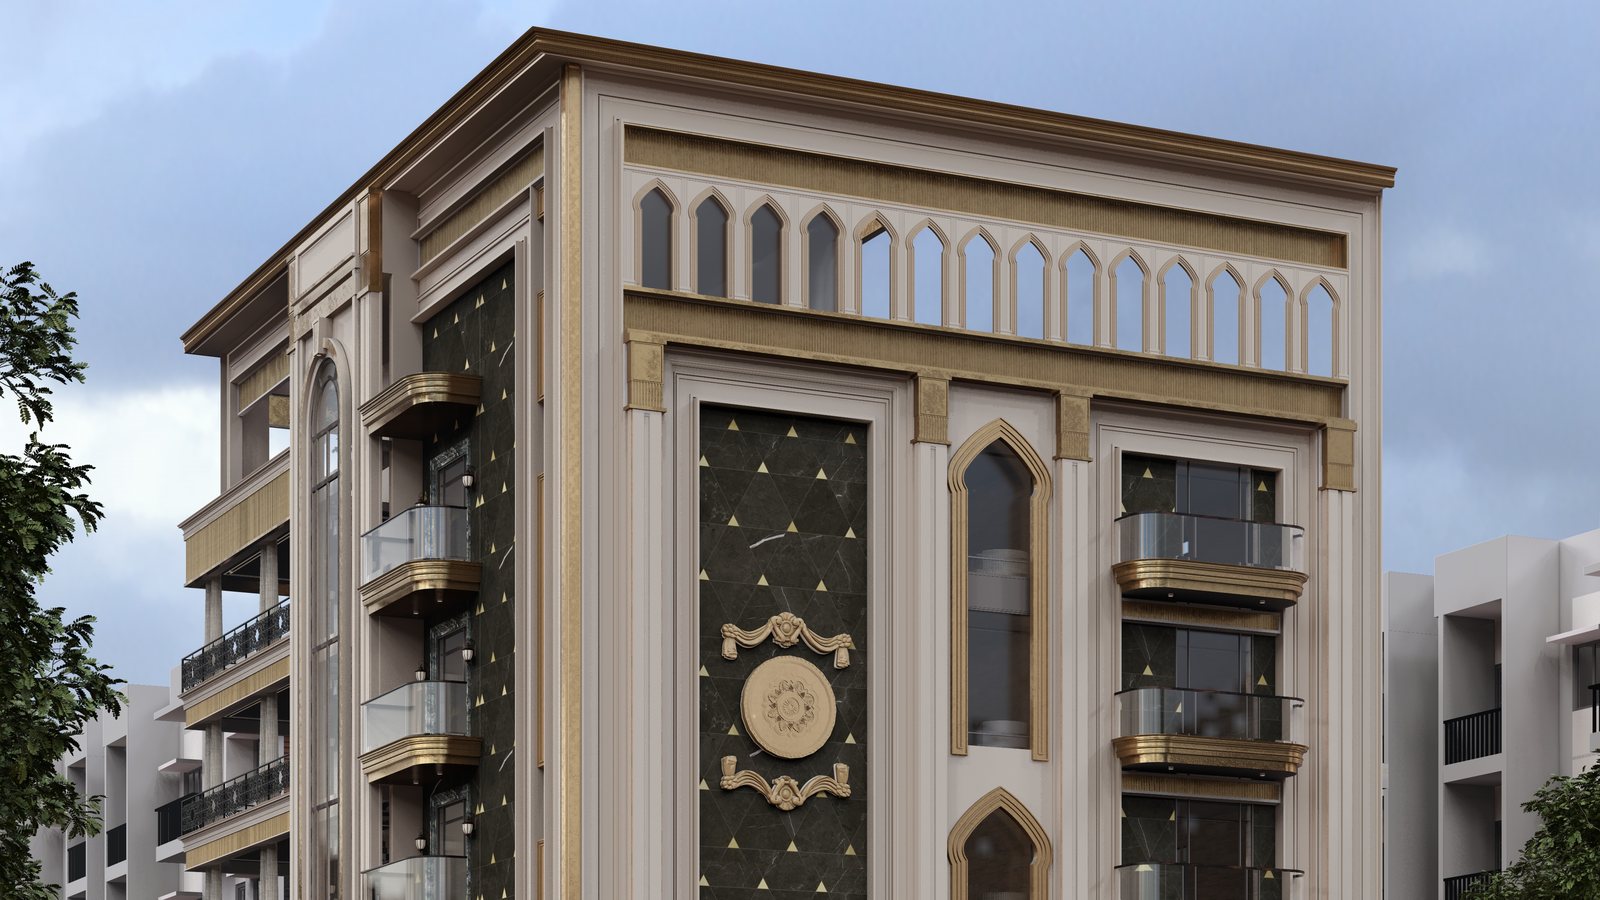 The central bay, an arched screen and a carved medallion.
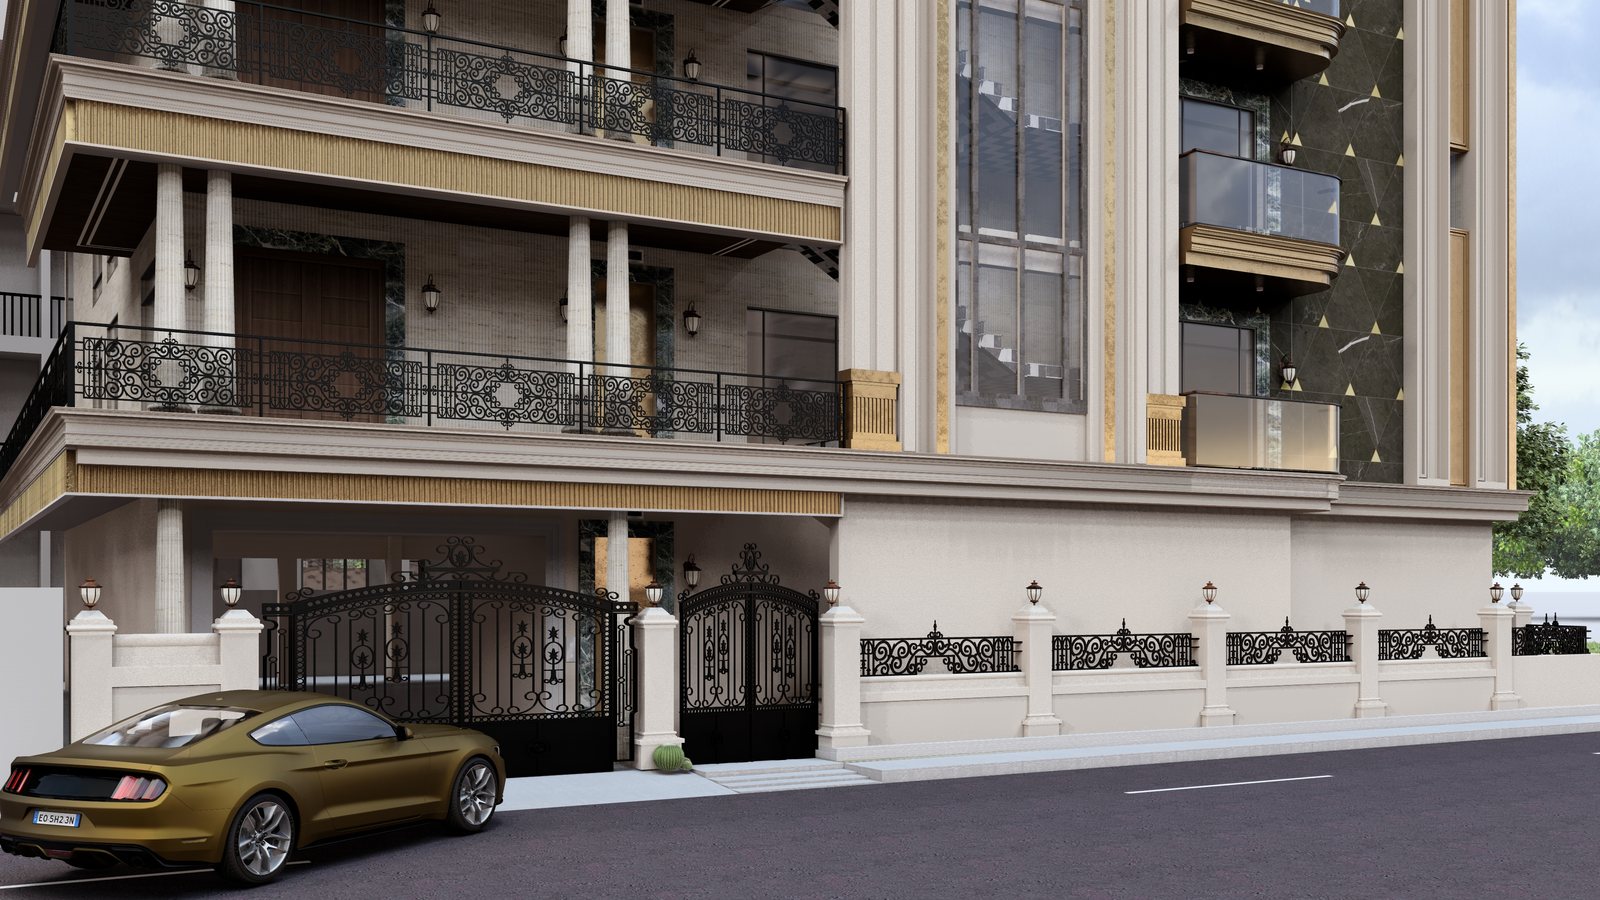 The gated entrance at street level.
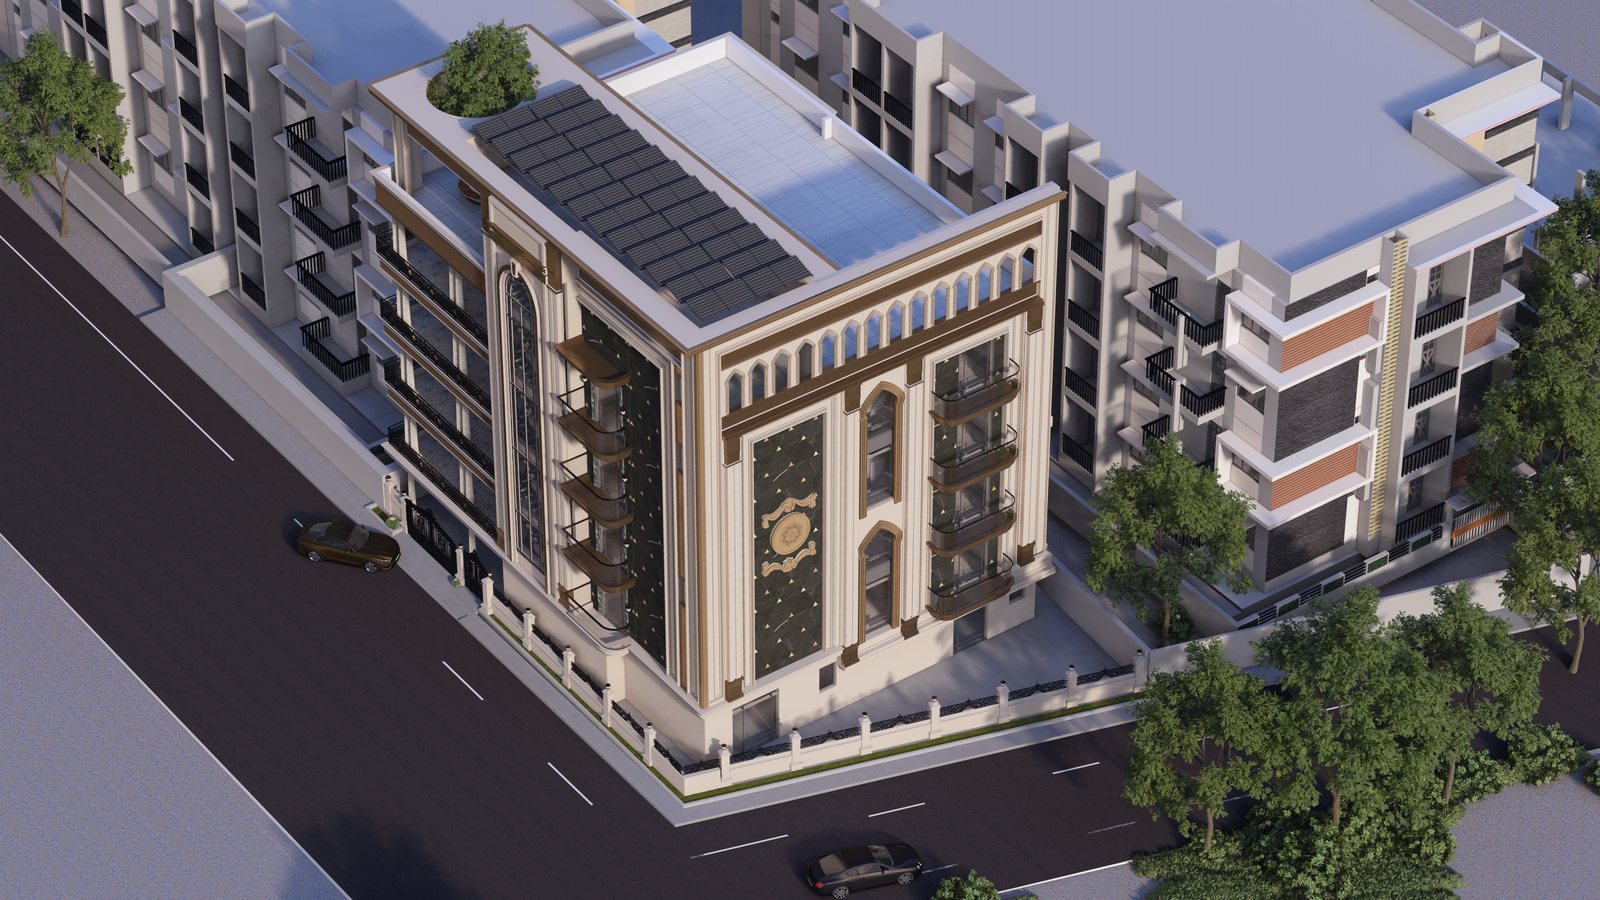 From above, the house among its neighbours.
Held in the hand
The palette
Marble
walnut
onyx
brass
travertine
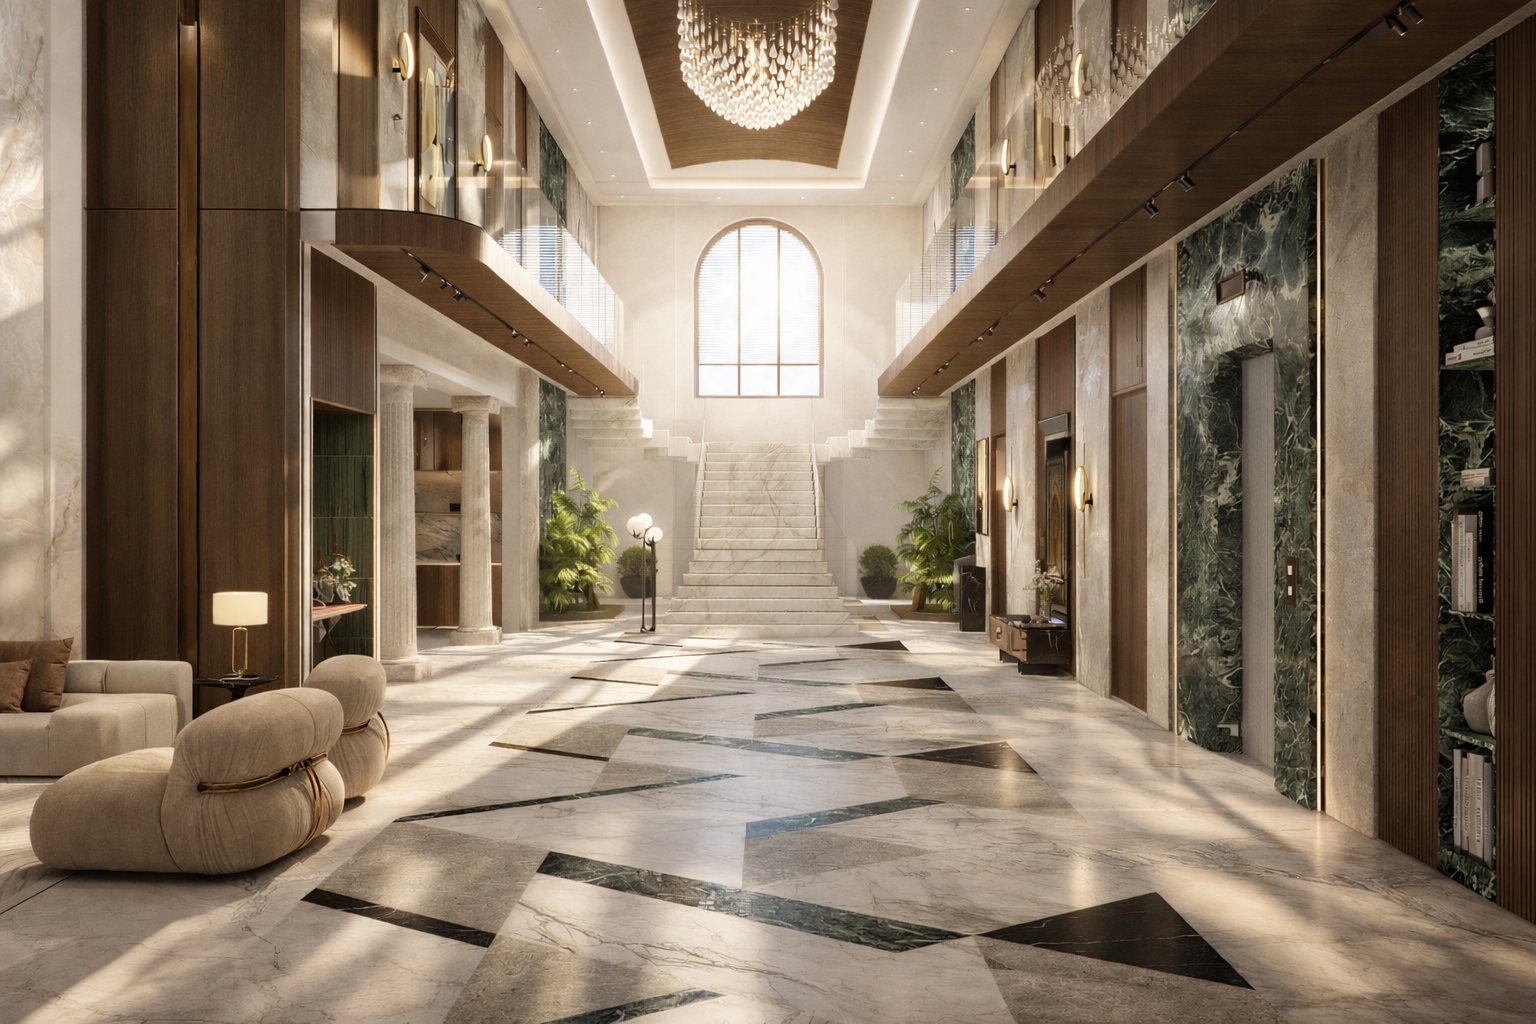 The grand double-height hall and its stair.
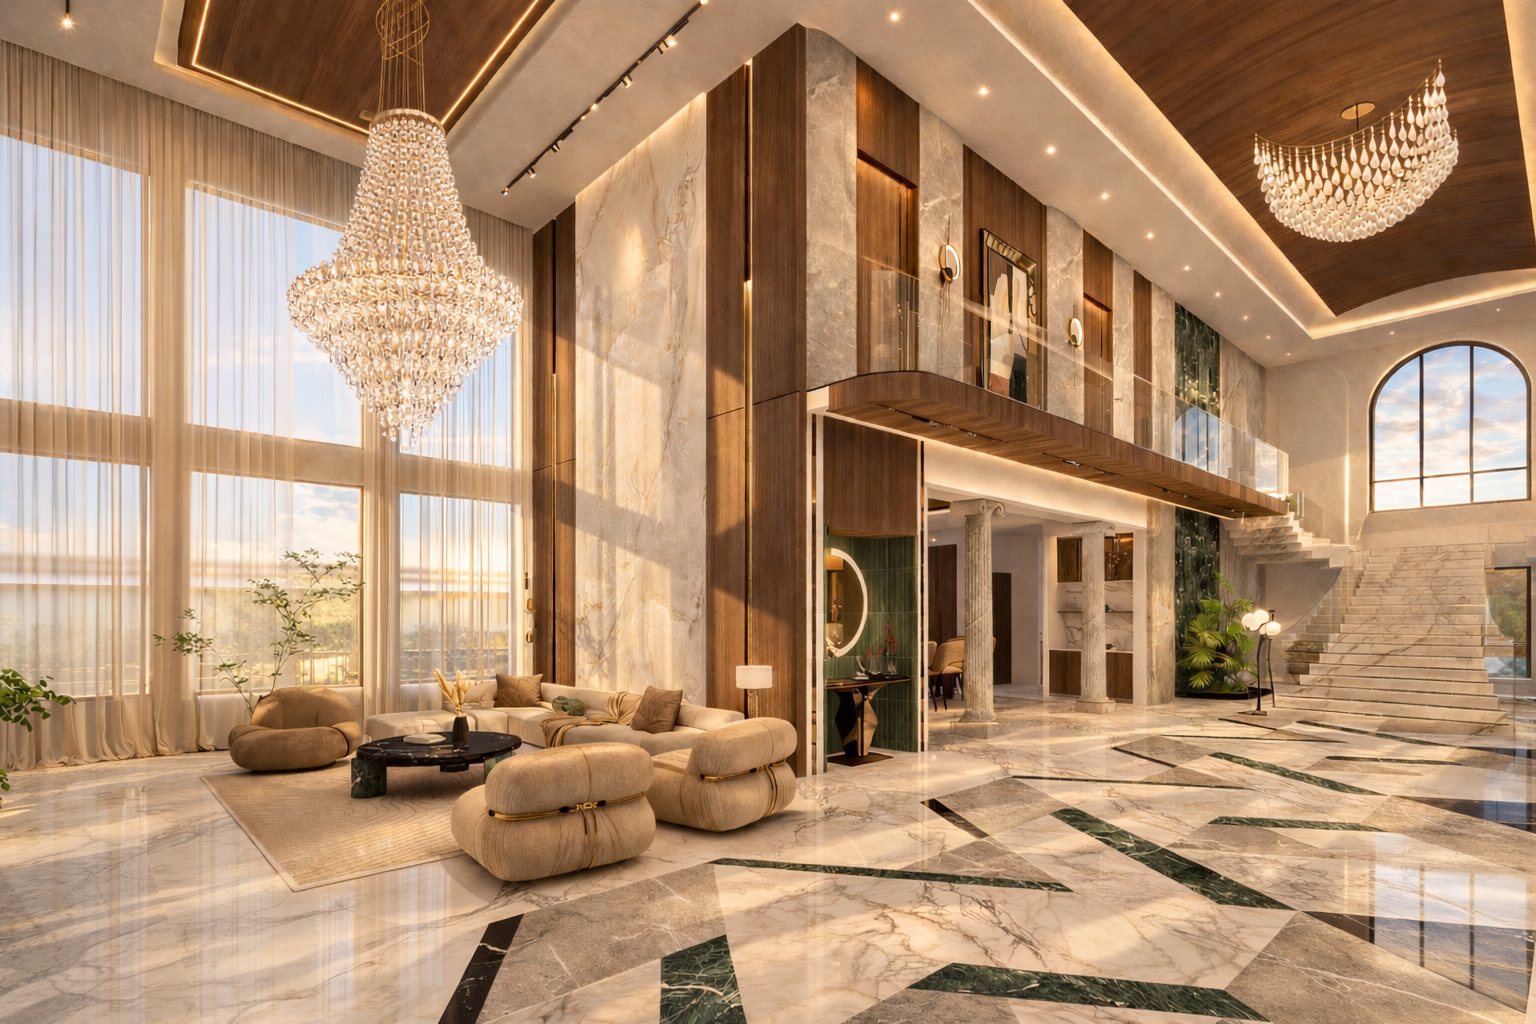 The living room under a cascading chandelier.
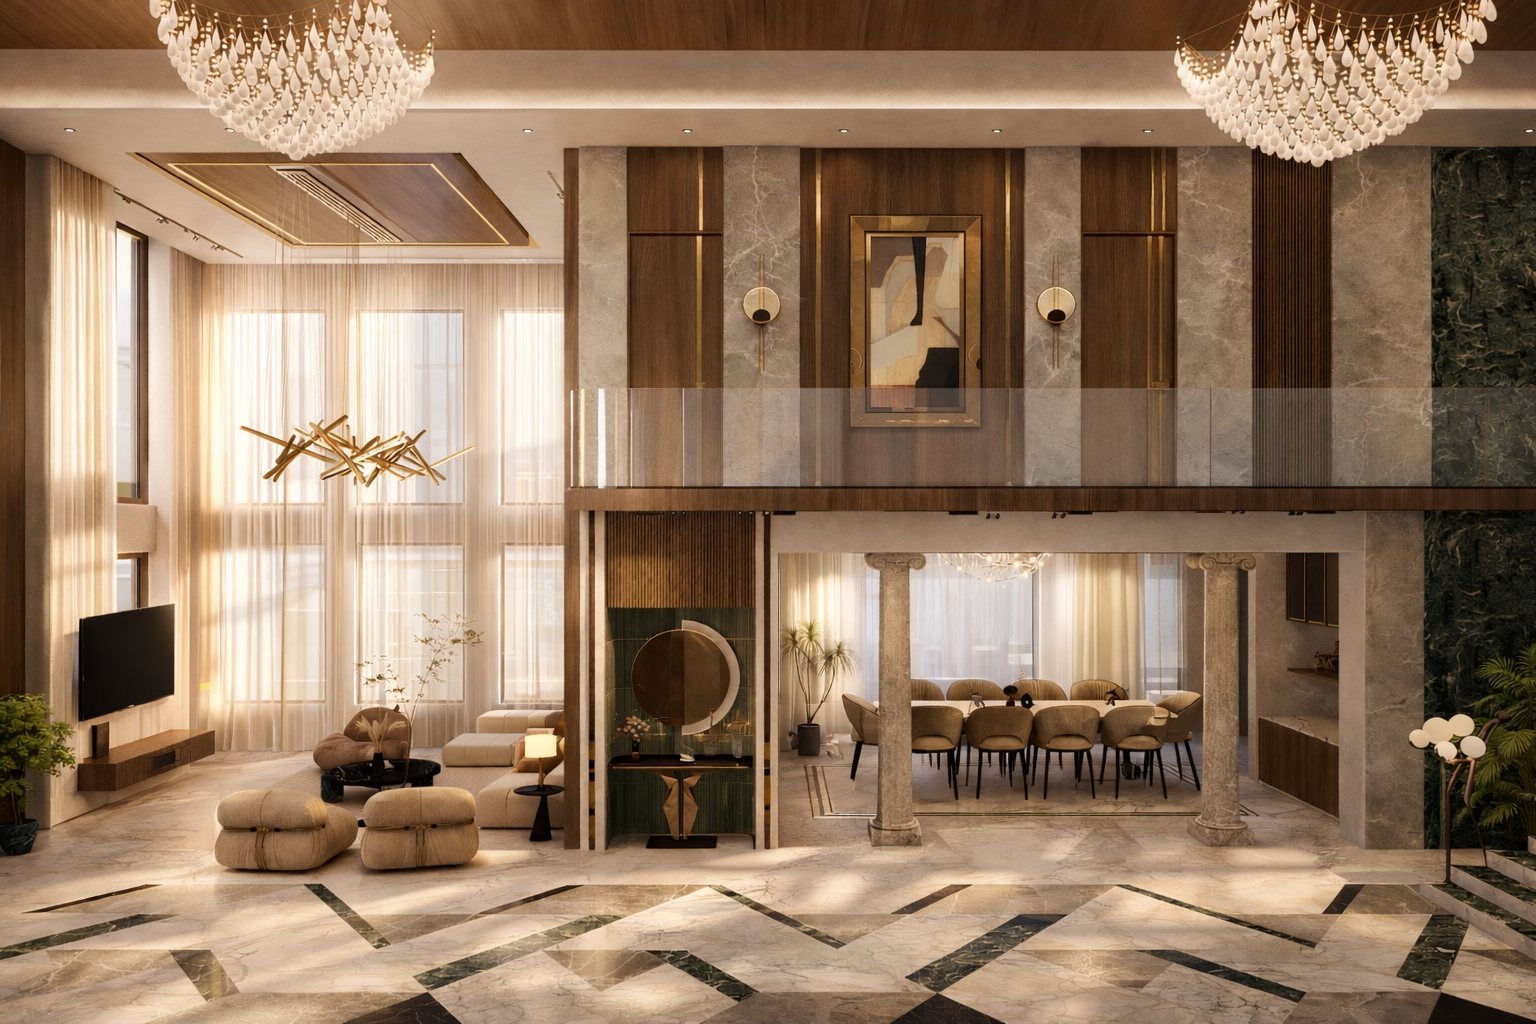 Living and dining held under the mezzanine.
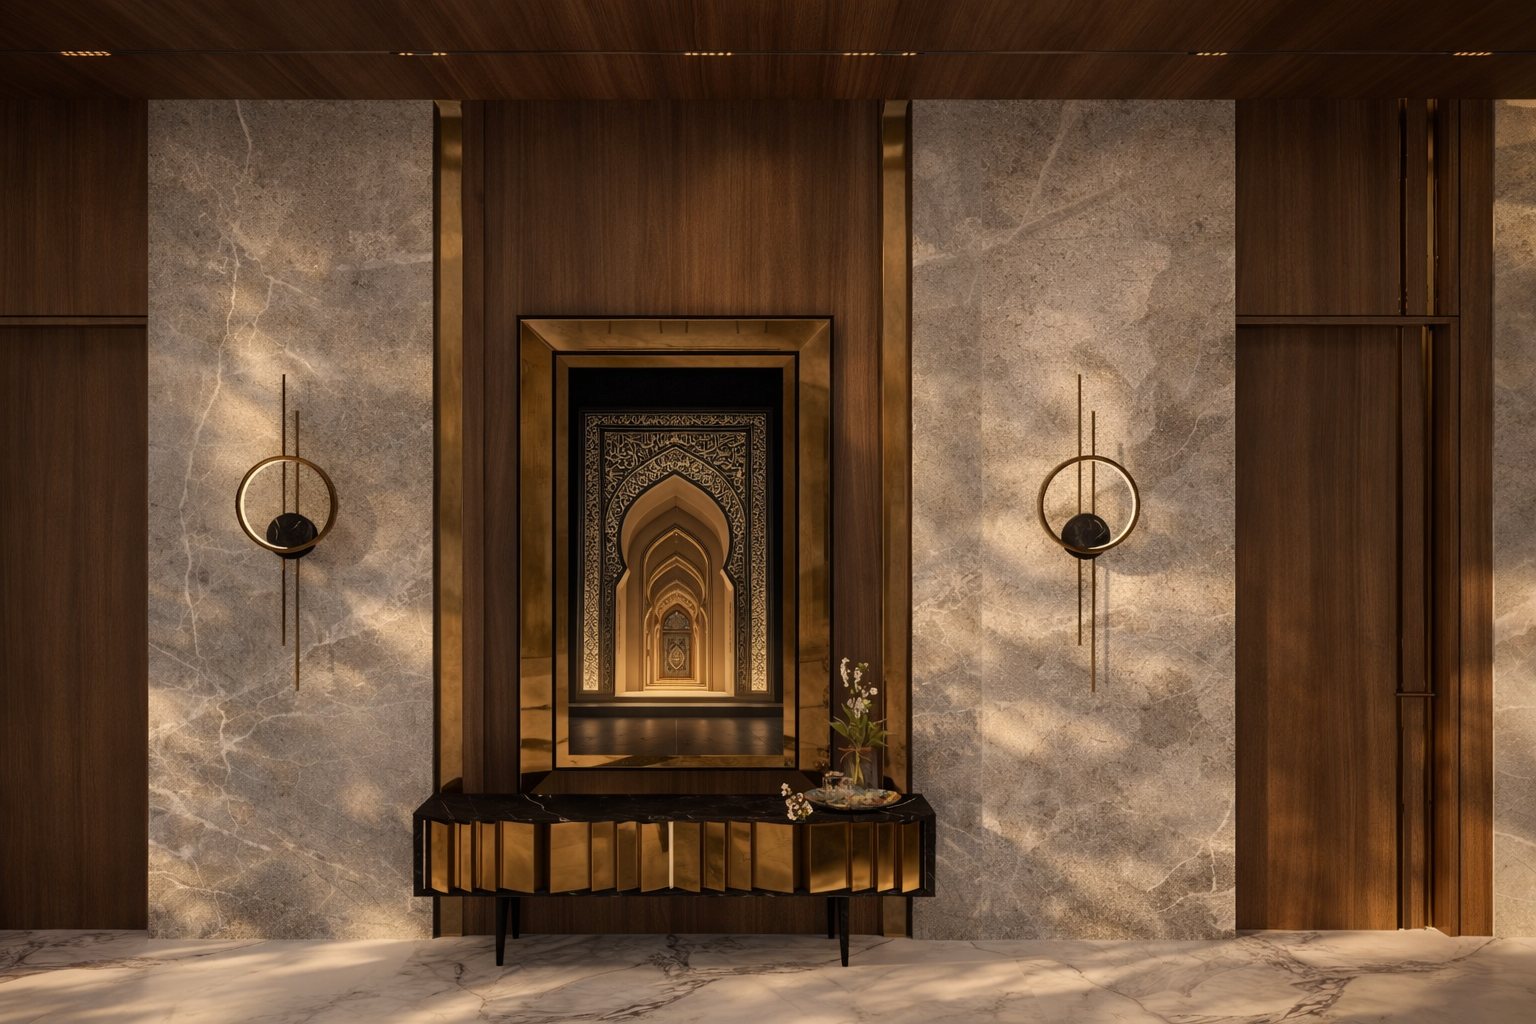 An arched, gilded feature wall in the lobby.
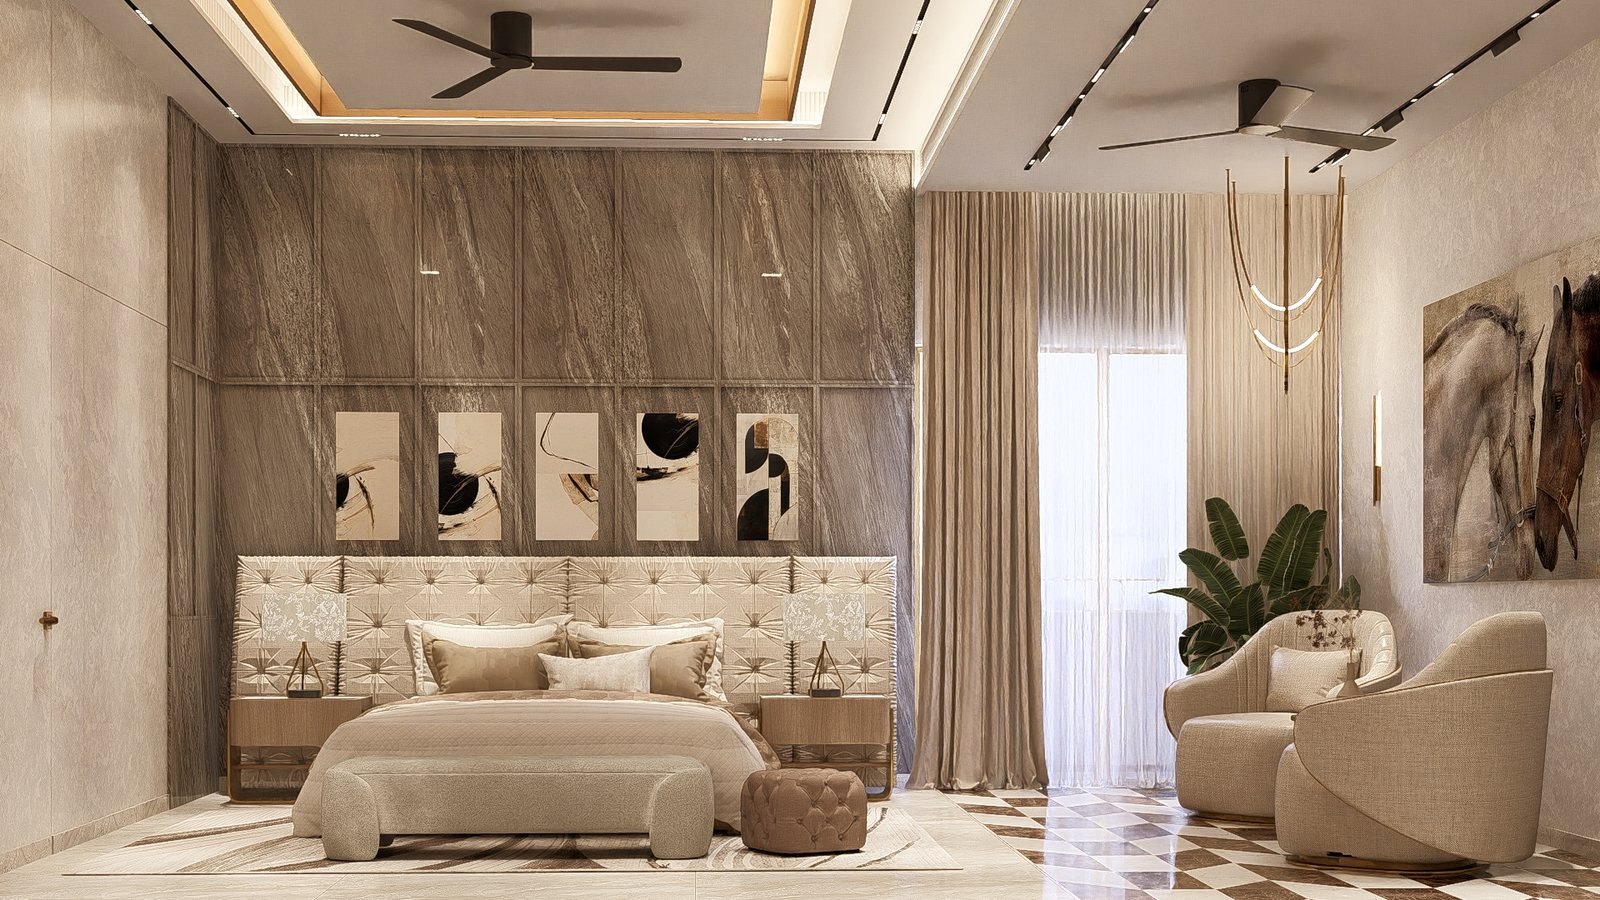 The first master suite, warm timber and stone.
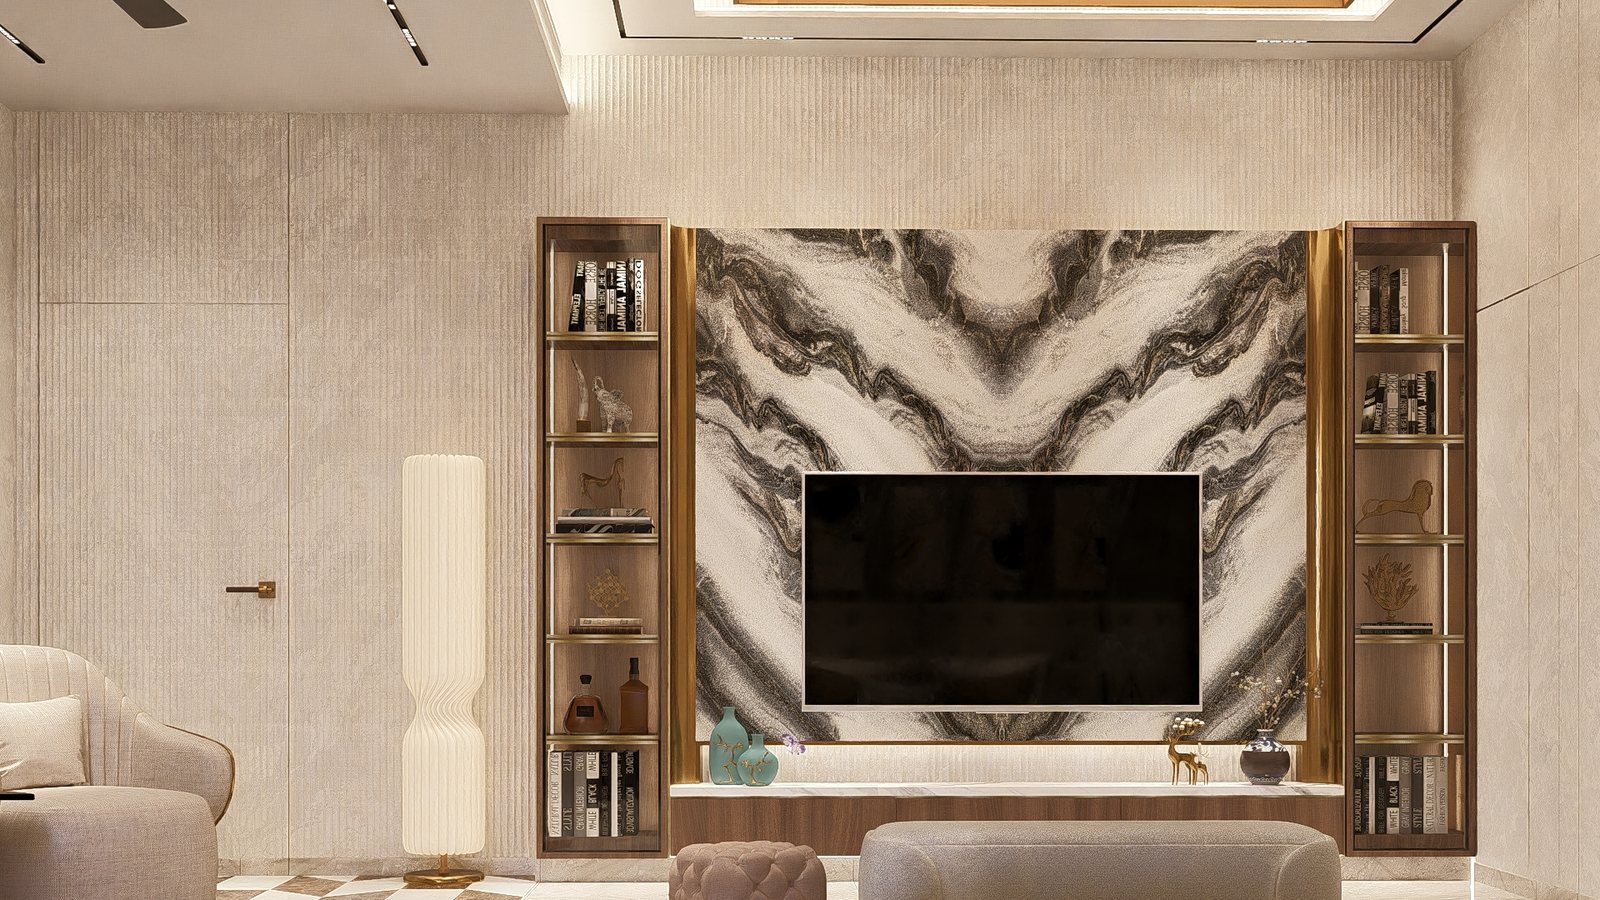 Its media wall in book-matched marble.
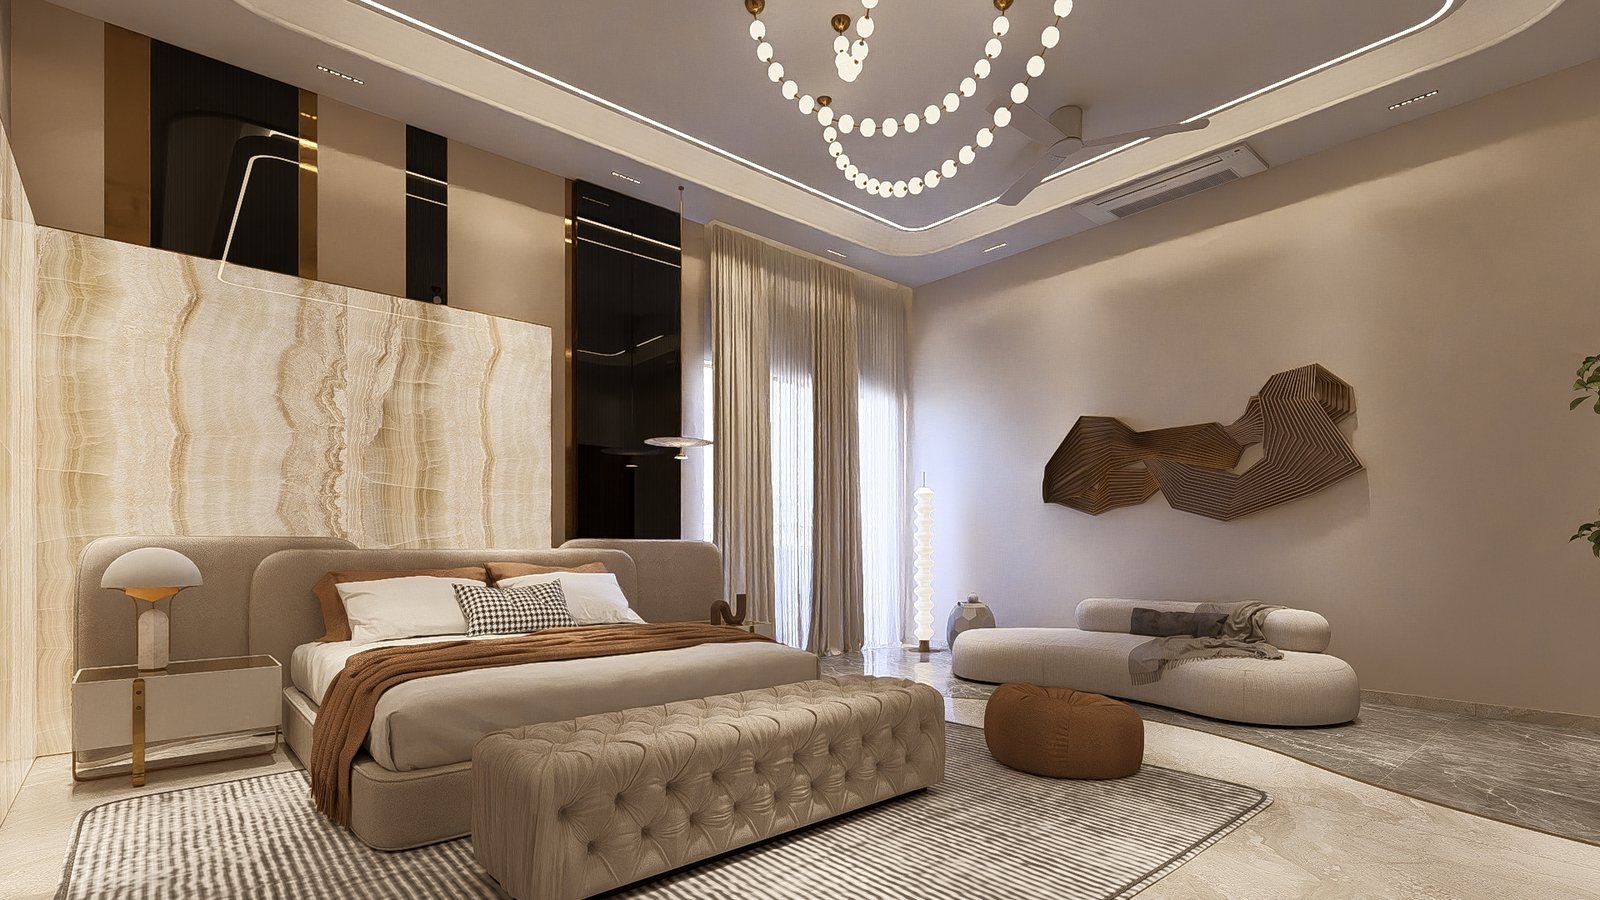 The second master, a velvet bed against onyx.
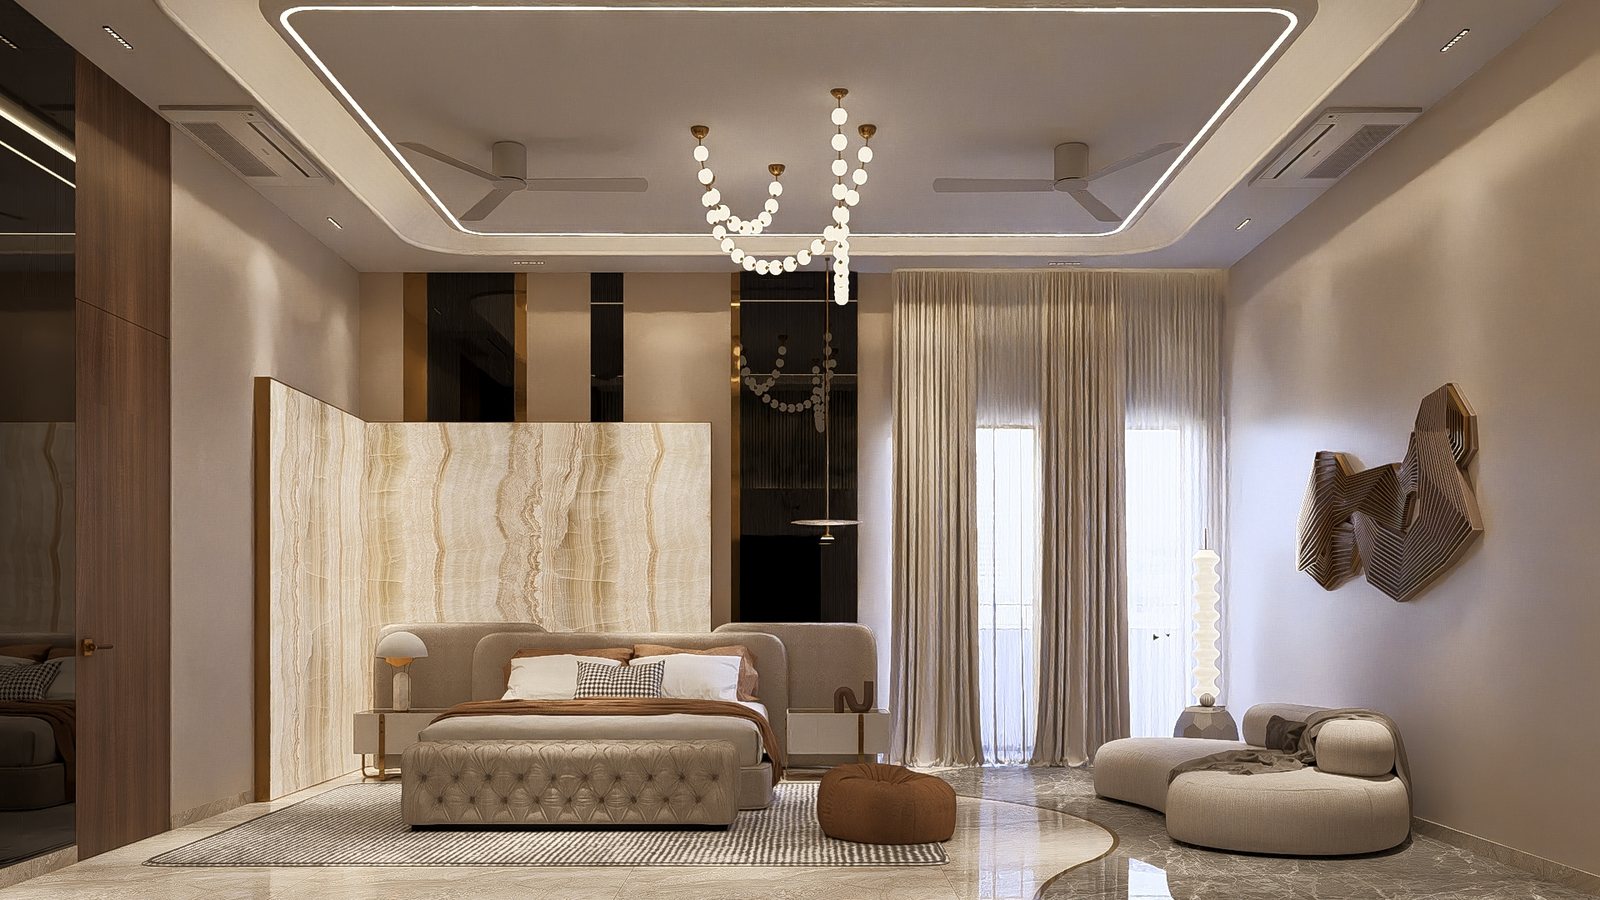 The second master under a beaded chandelier.
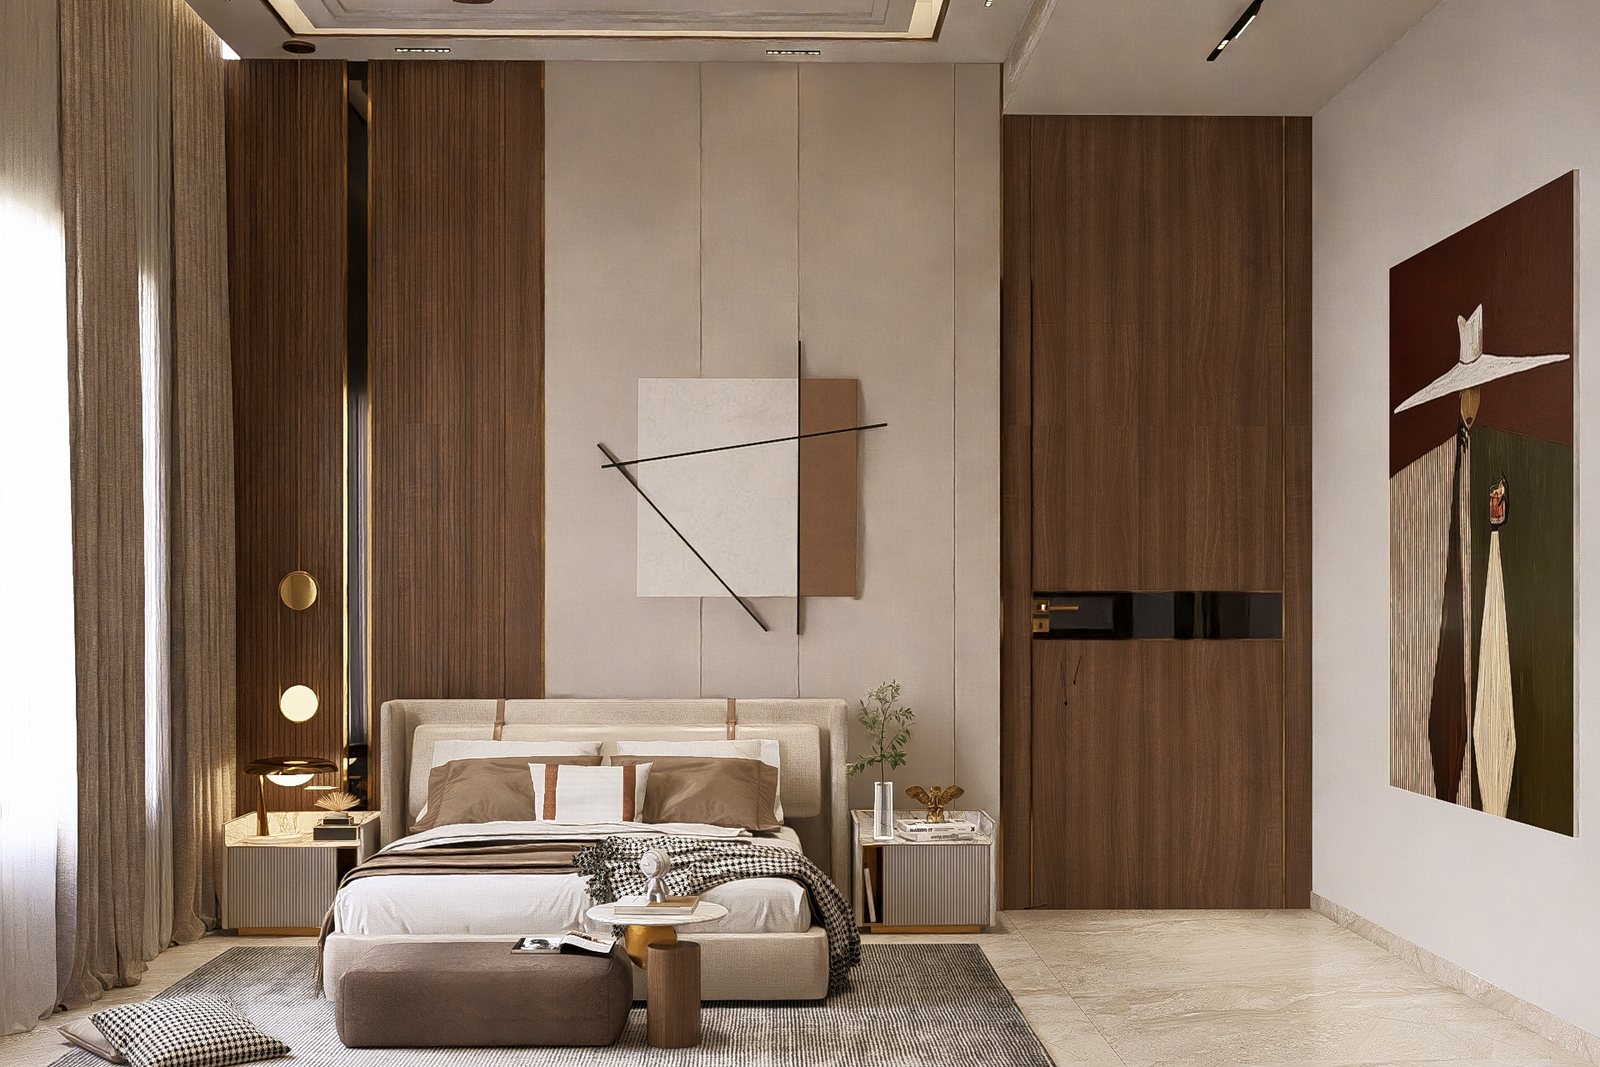 Bedroom one, calm in cream and walnut.
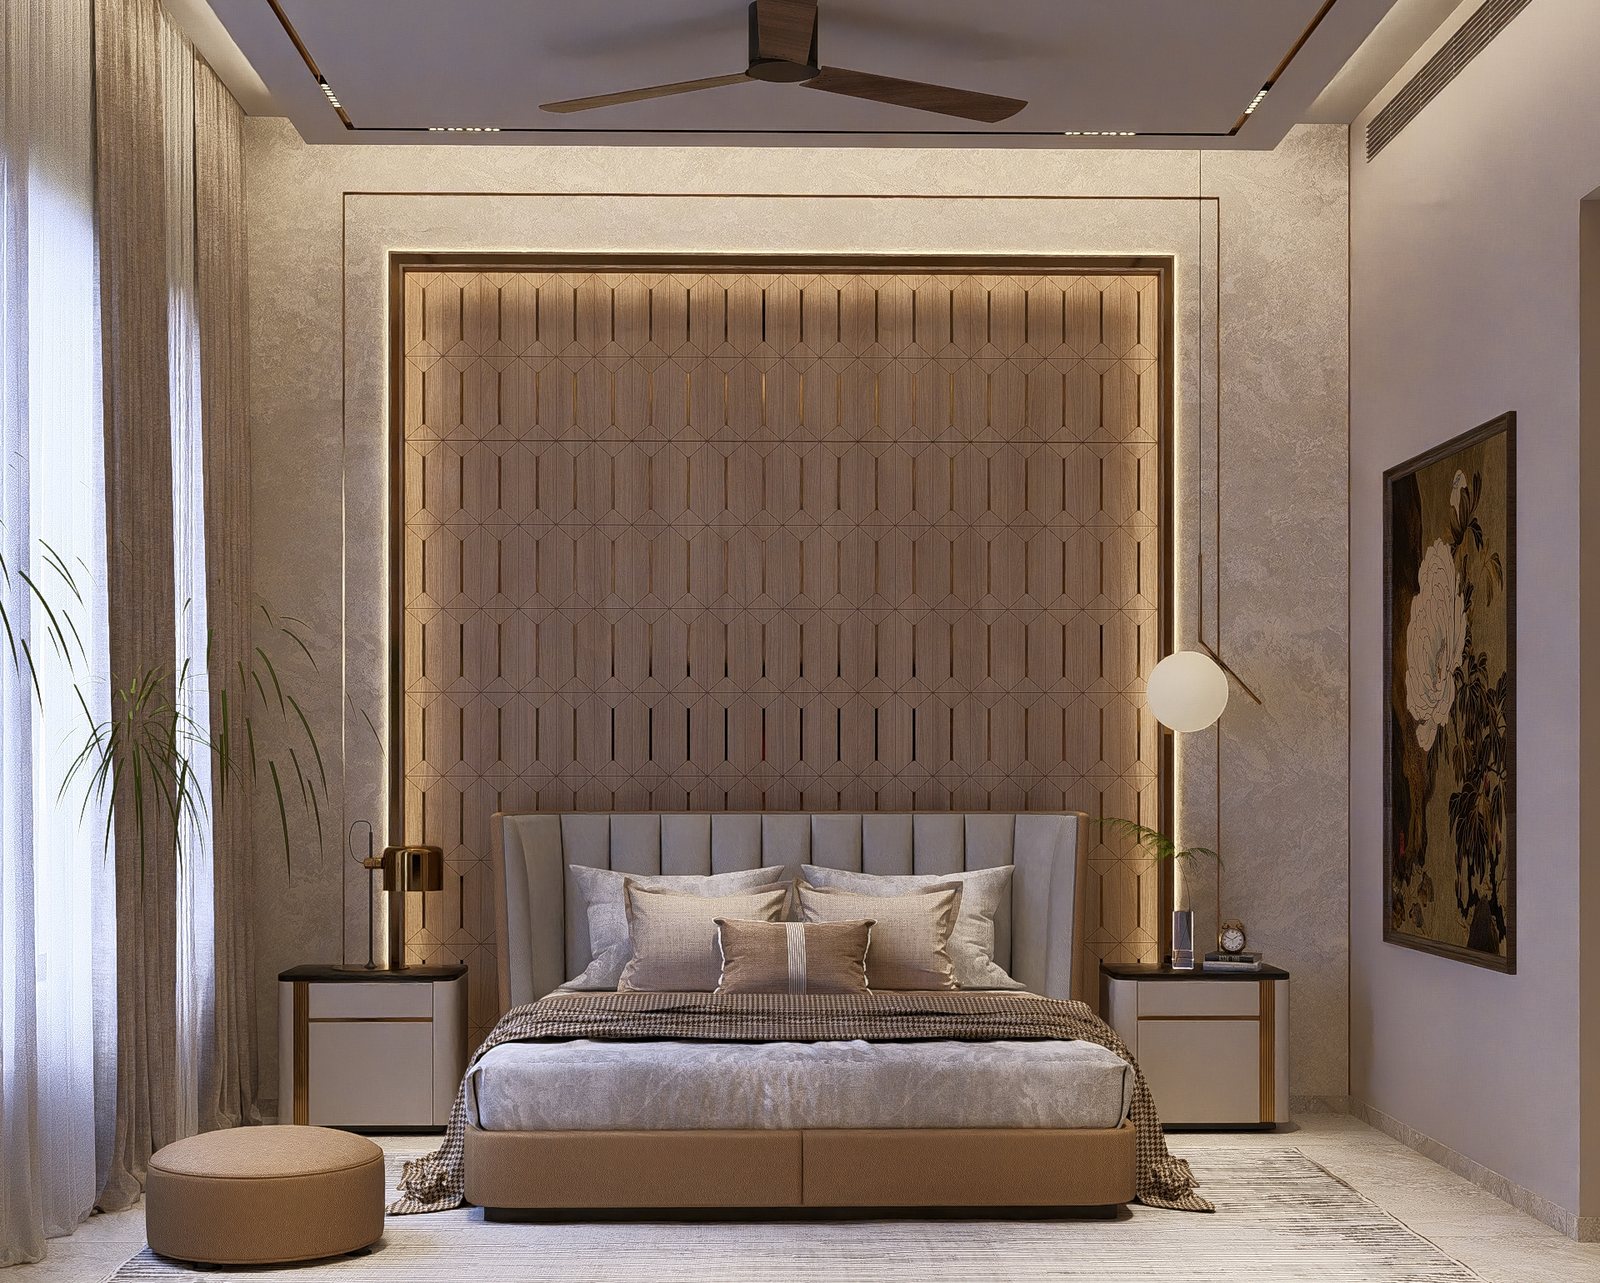 Bedroom two, a tall upholstered headboard.
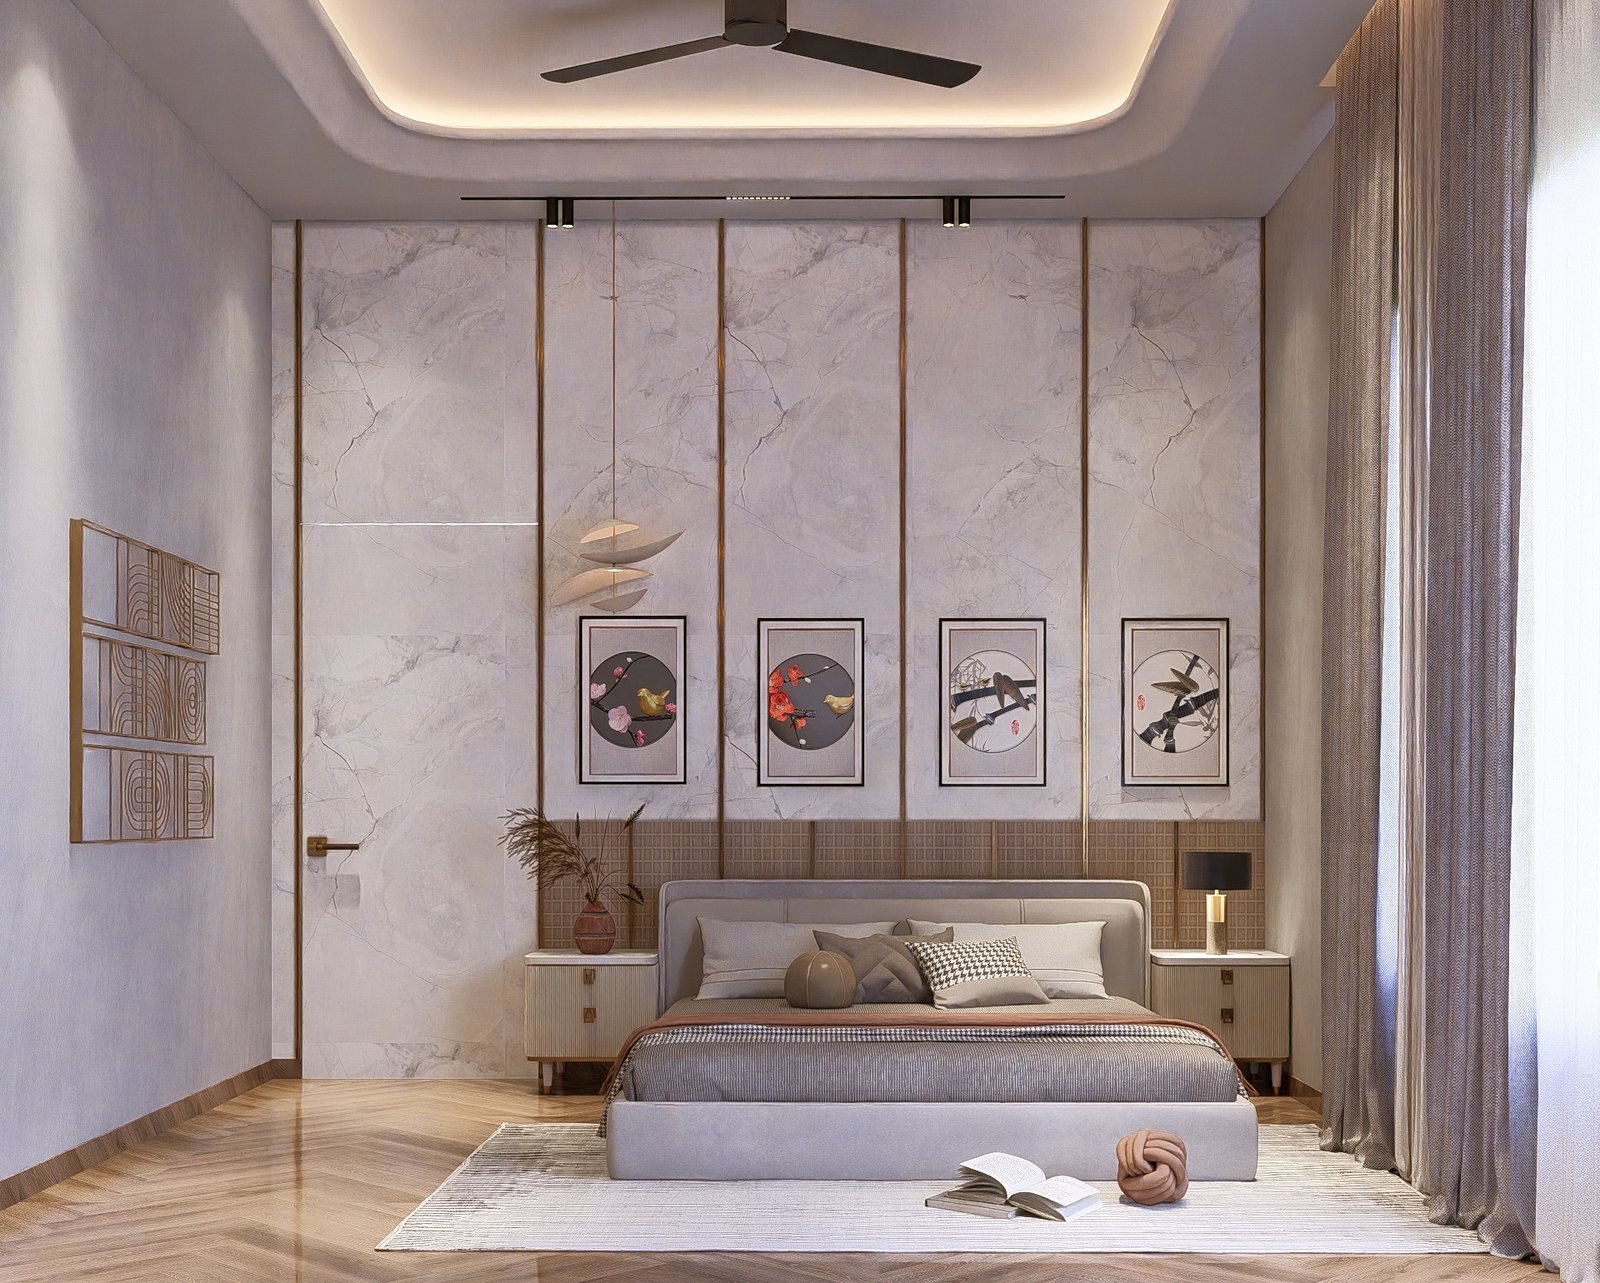 Bedroom three, framed art on marble.
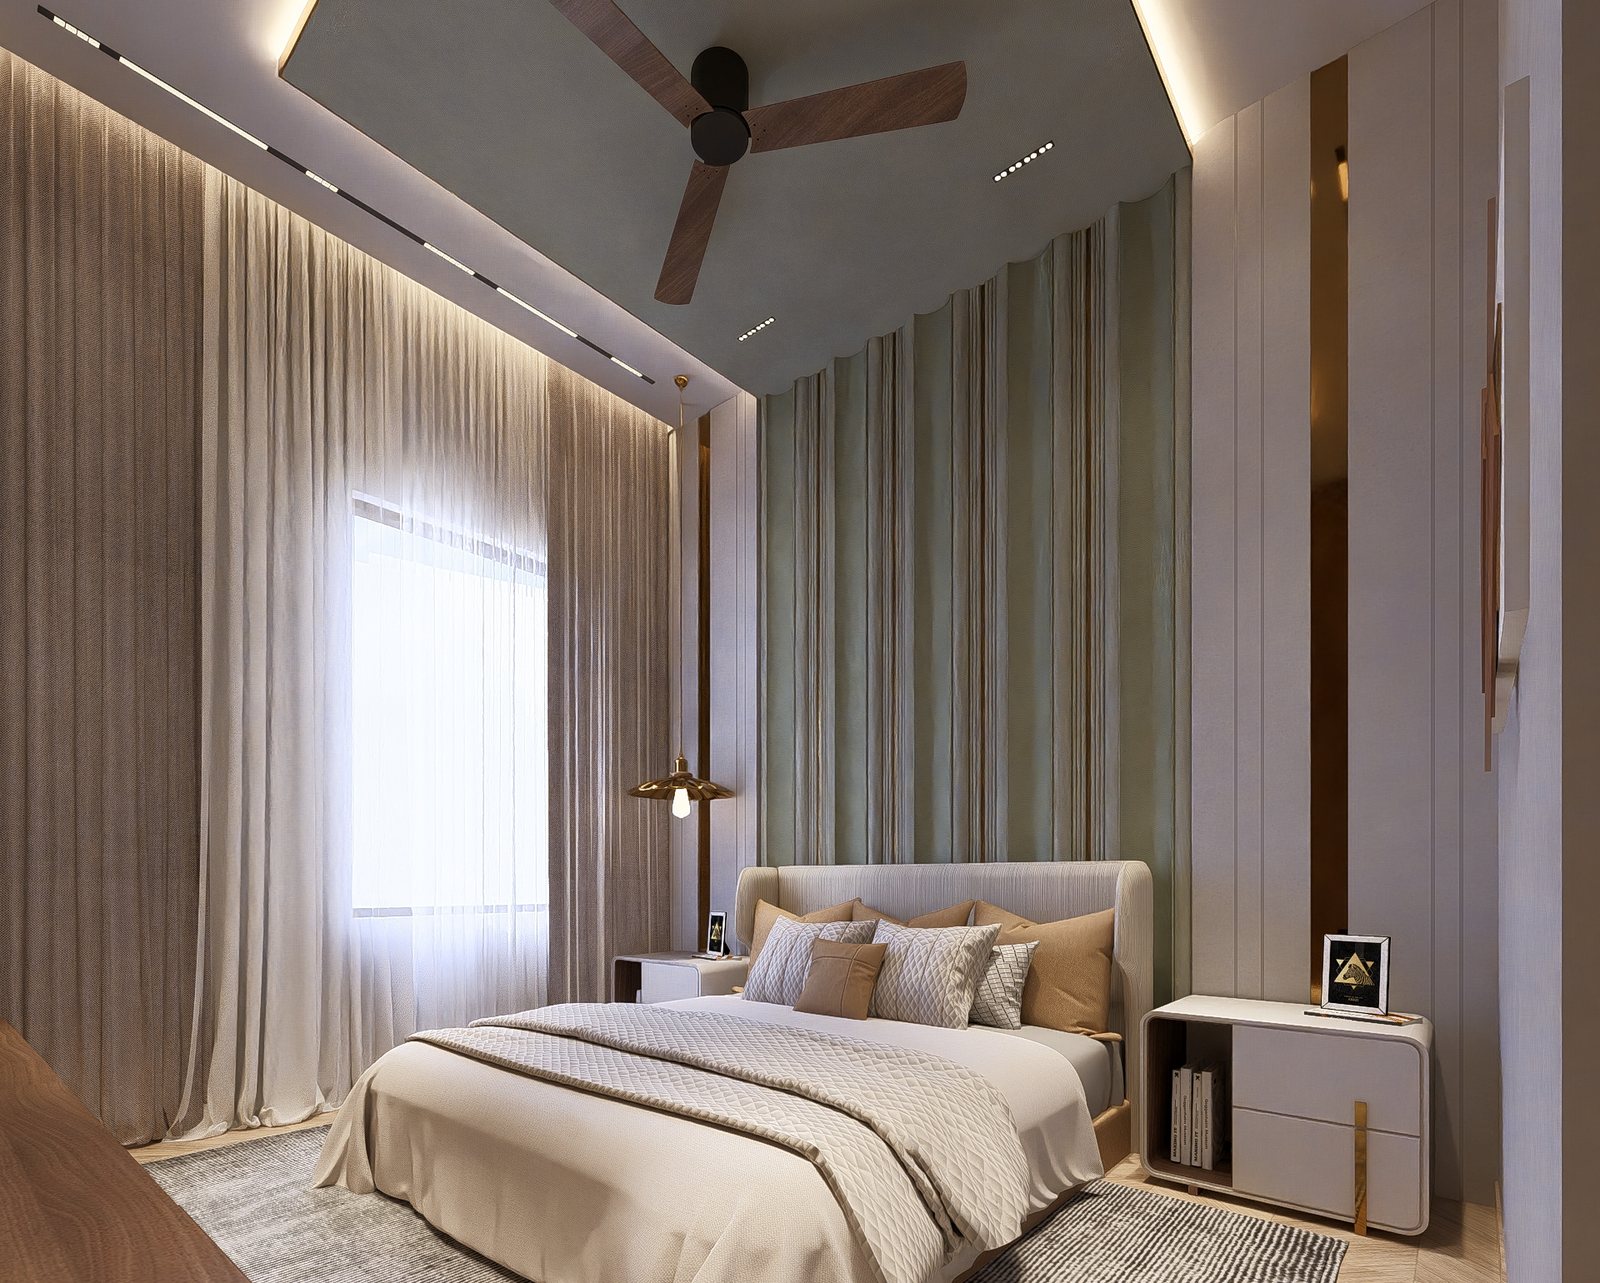 Bedroom four, curtains to the light.
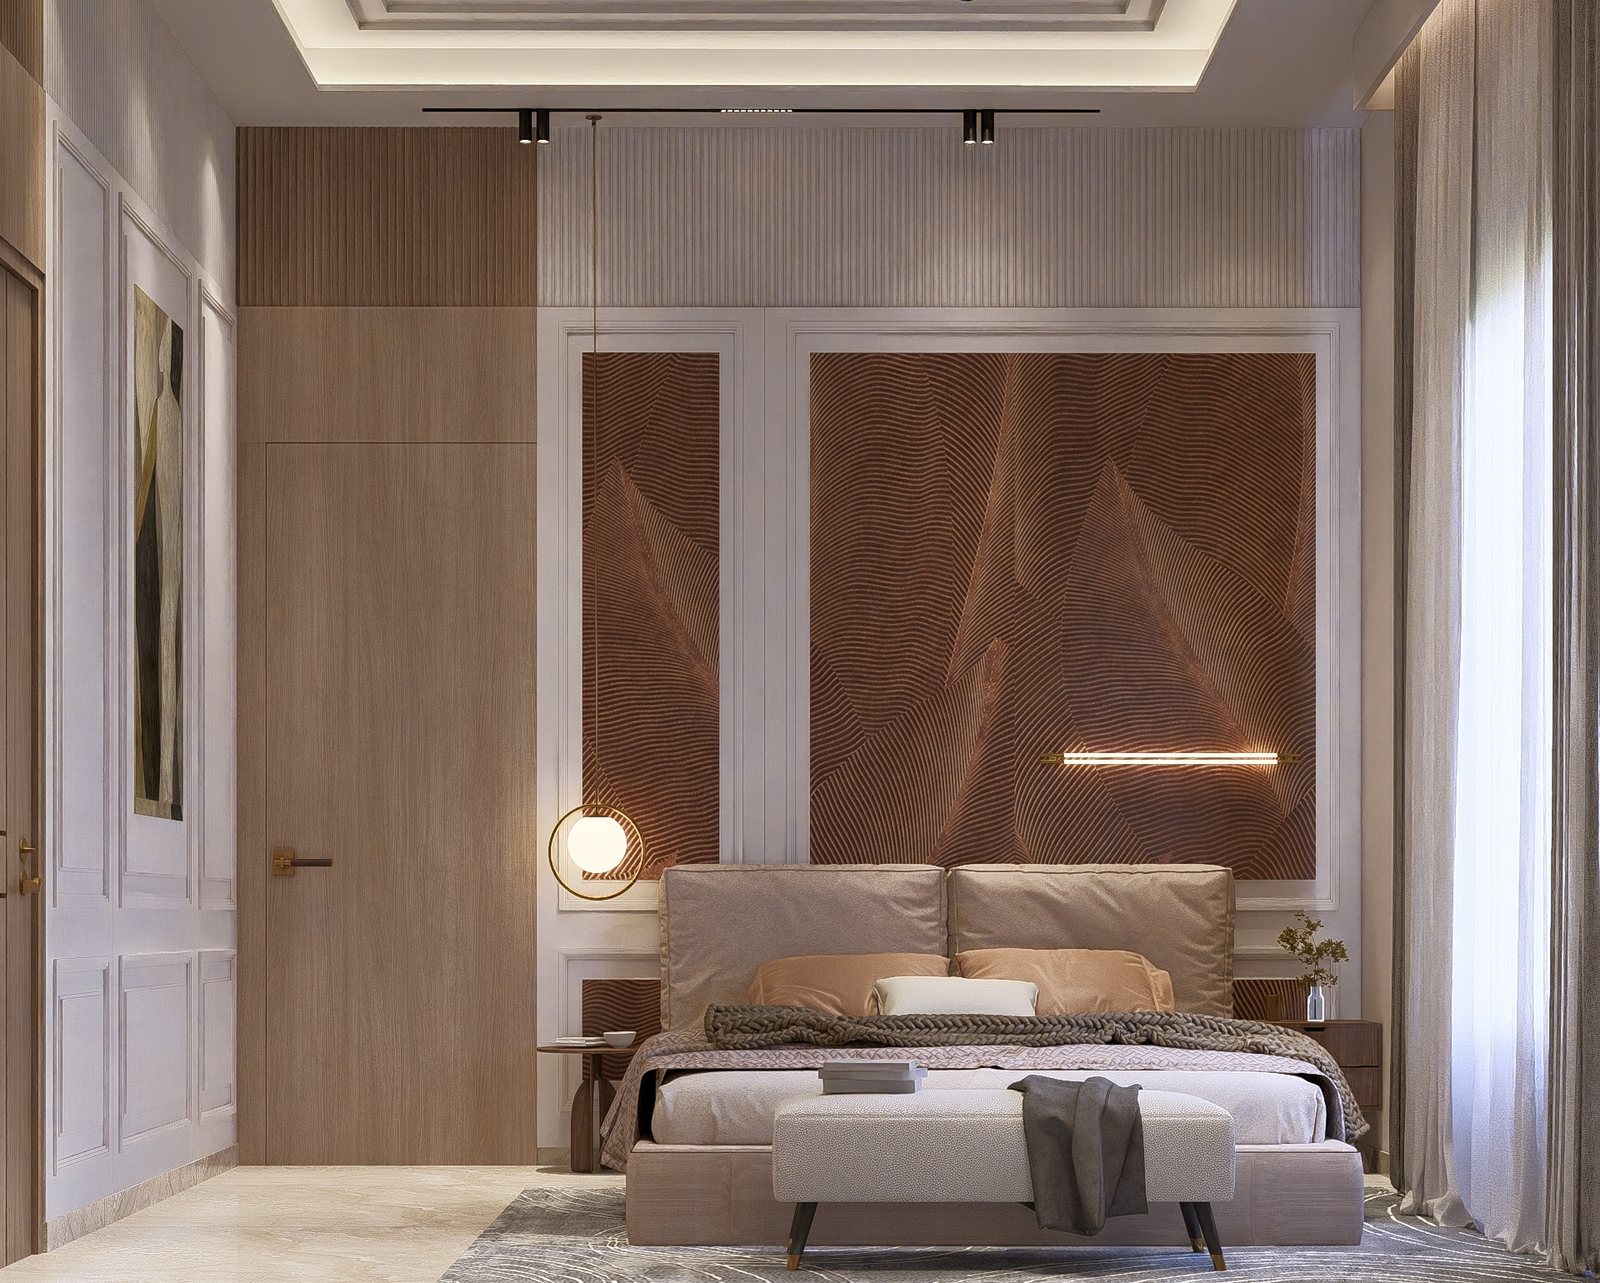 Bedroom five, a terracotta panel behind the bed.
Two independent homes behind one grand elevation
MODS
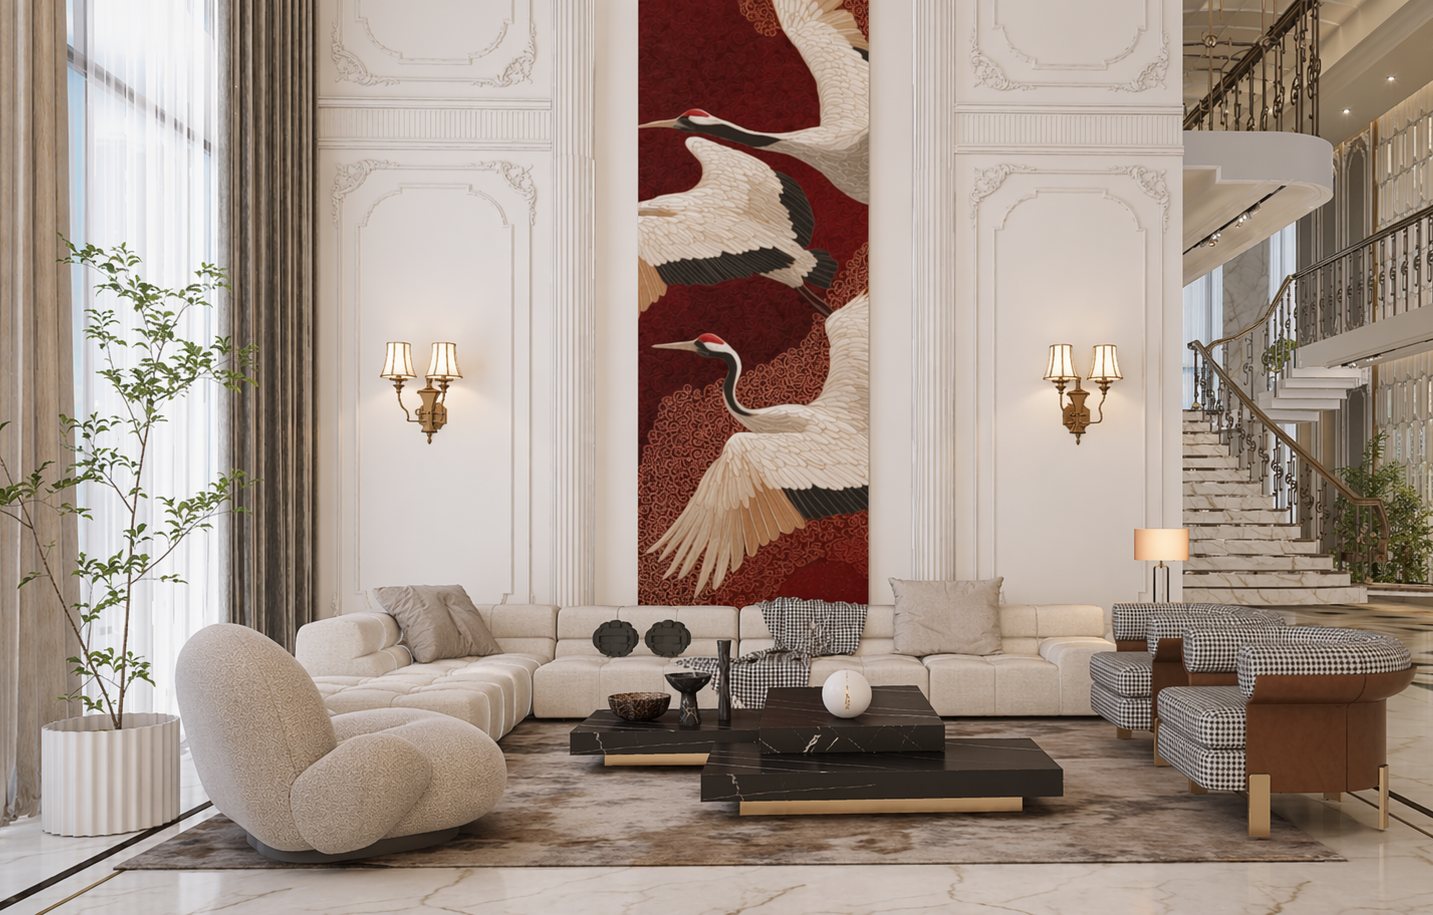 The upper living hall, a crane mural and a curved stair.
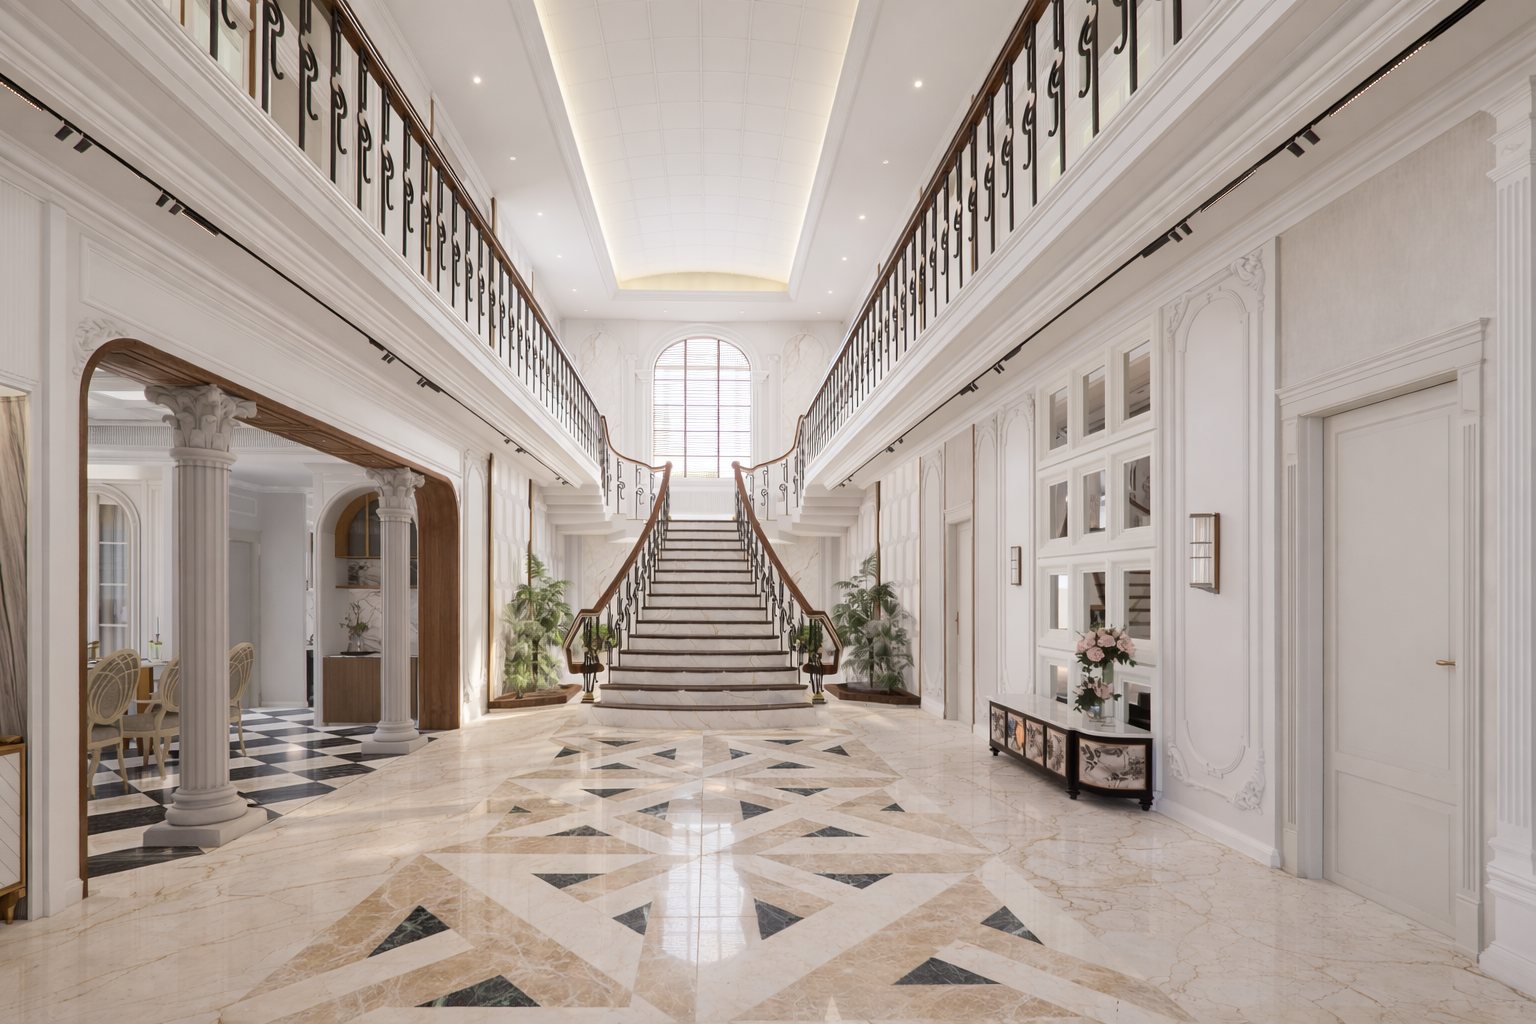 The gallery corridor, checkered marble to the stair.
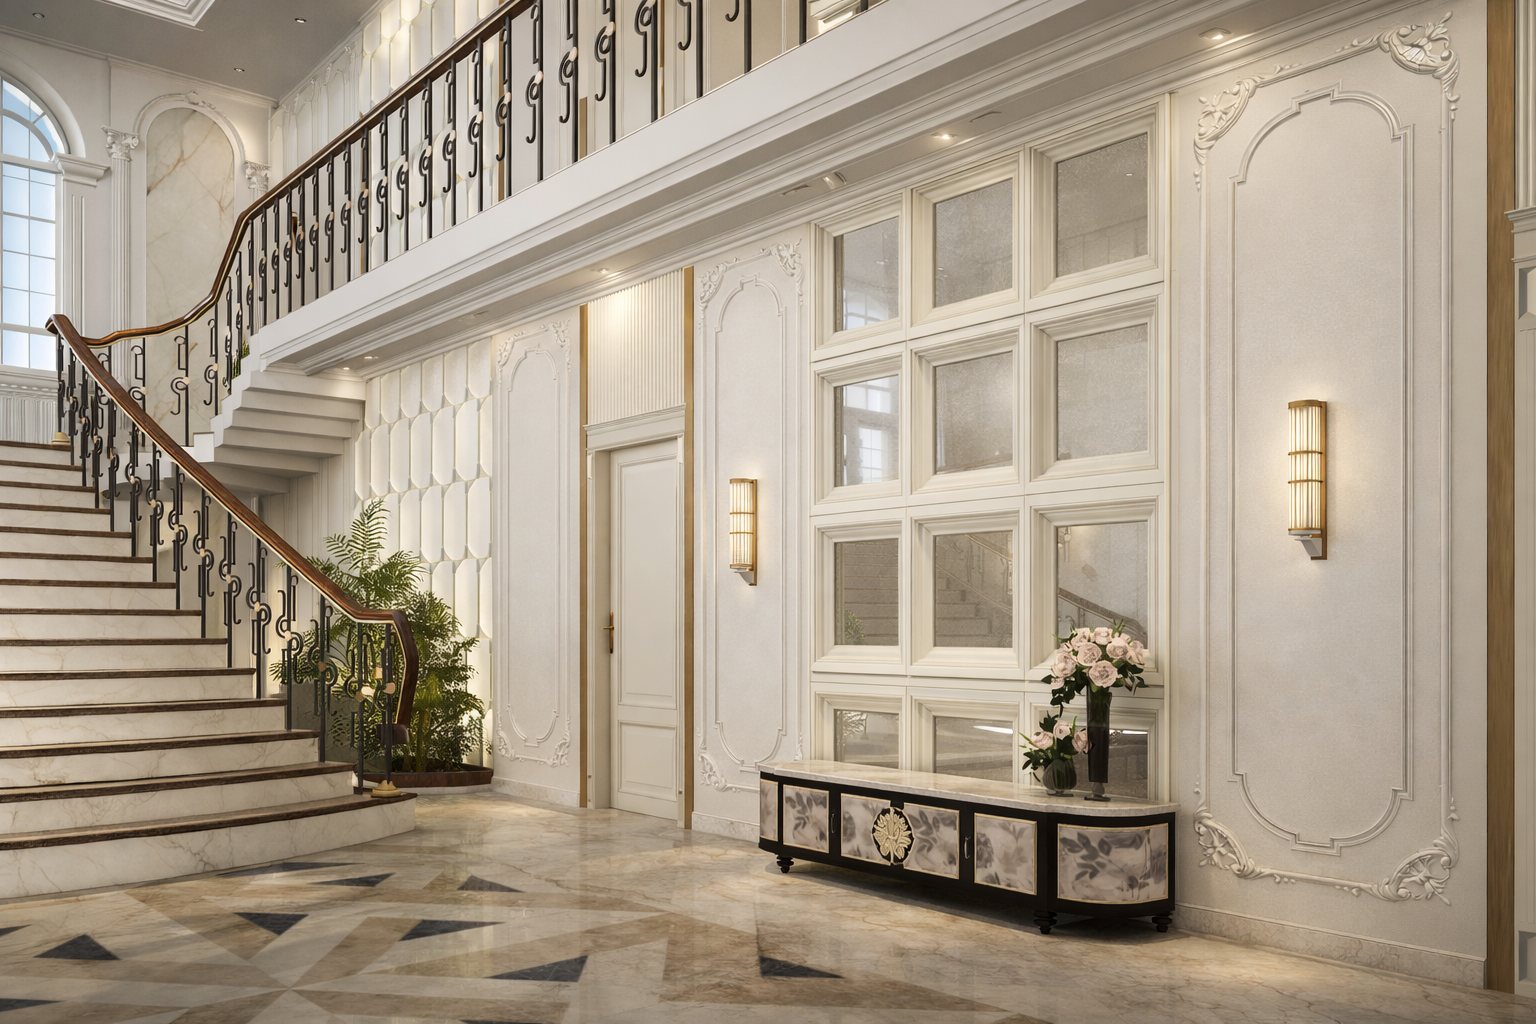 The sweeping neoclassical staircase.
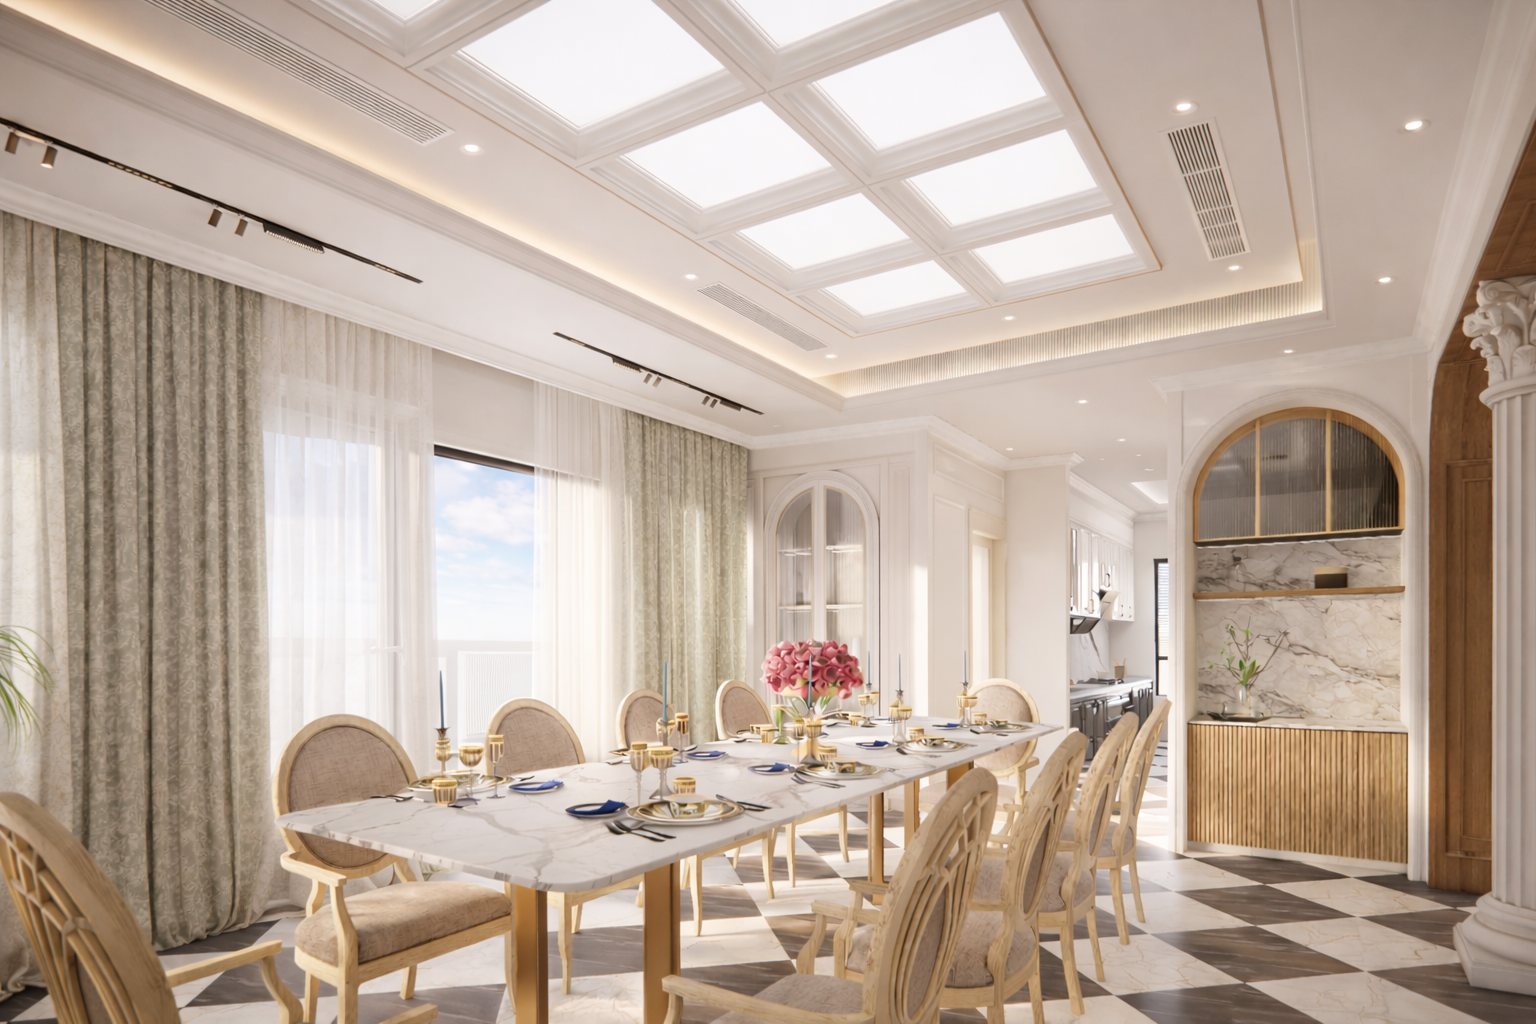 The dining room under a coffered skylight.
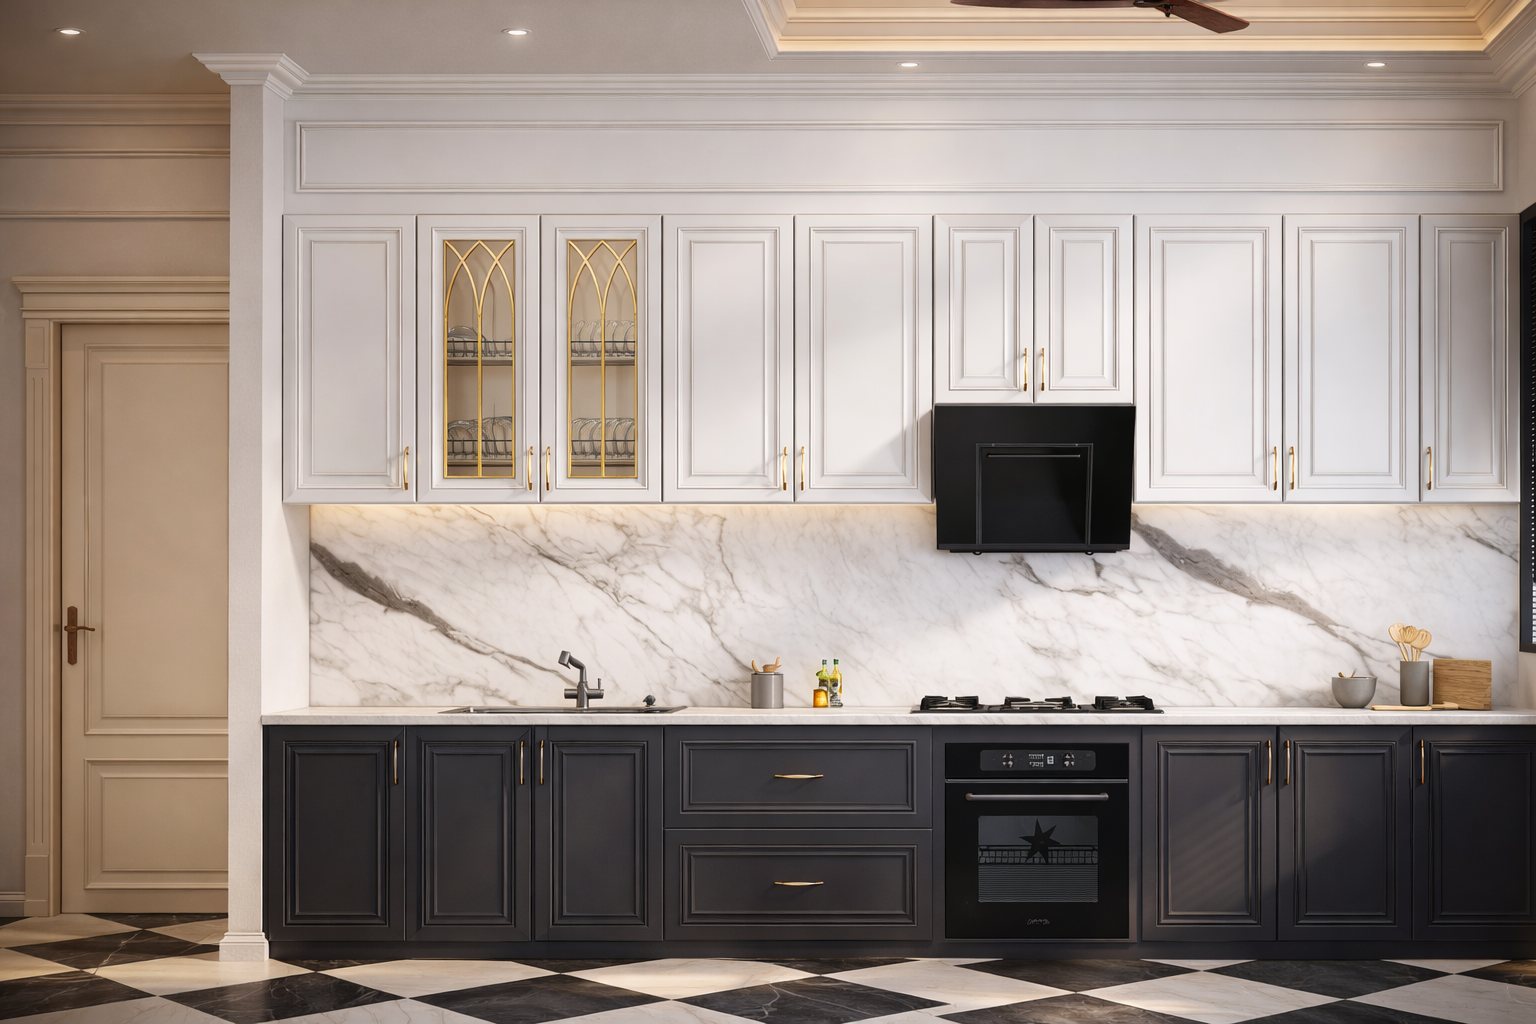 The kitchen in marble and dark cabinetry.
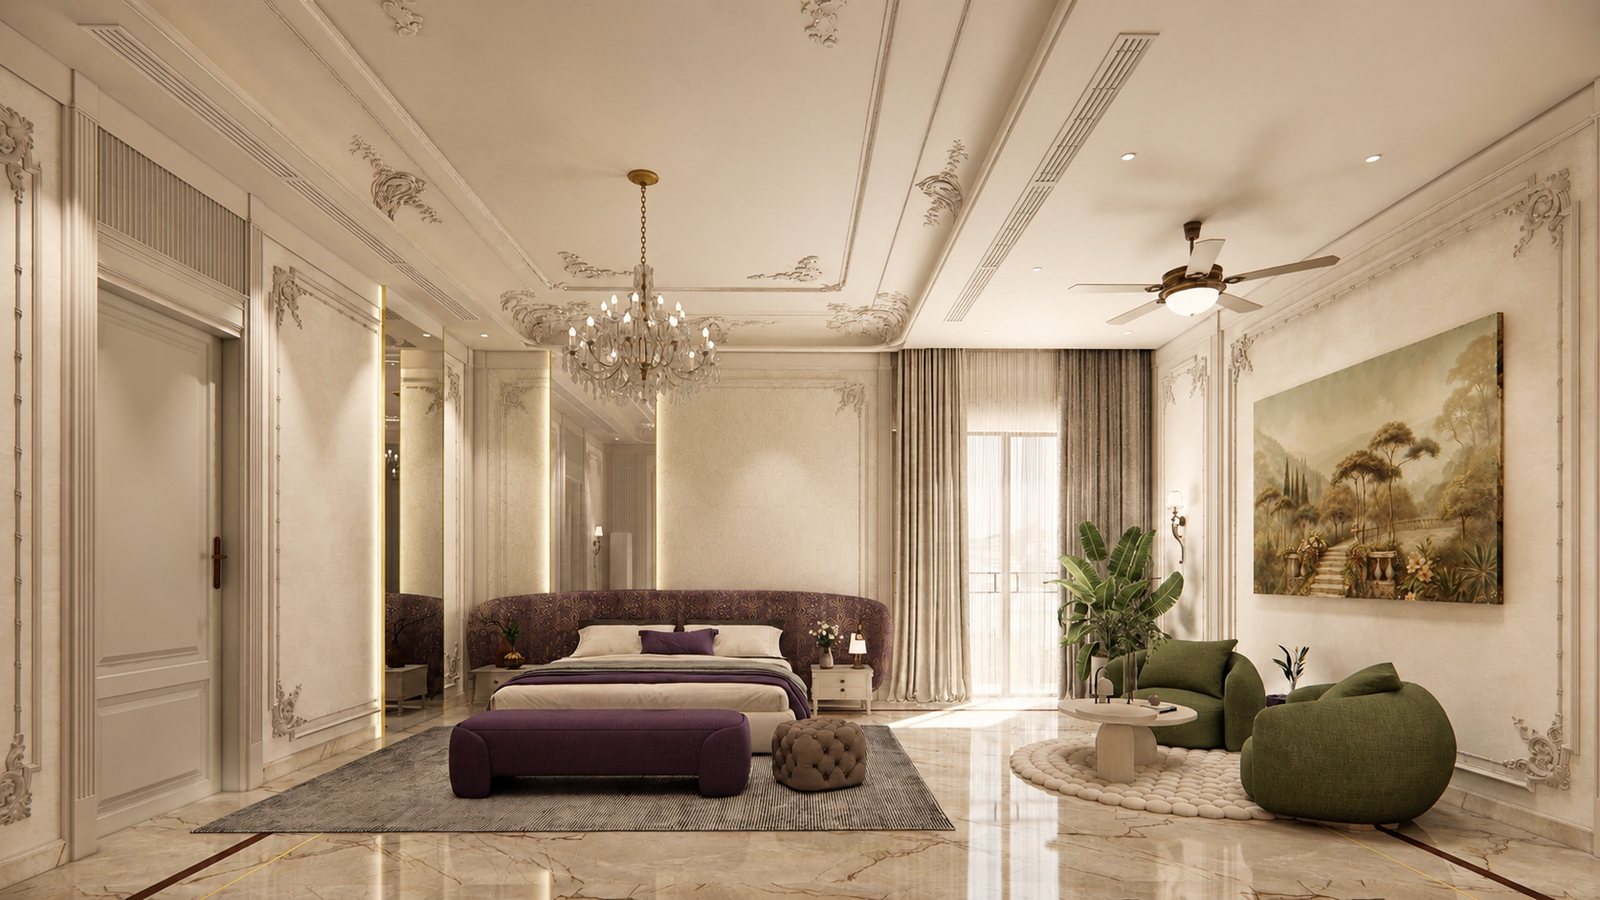 The upper master, a purple bed under a chandelier.
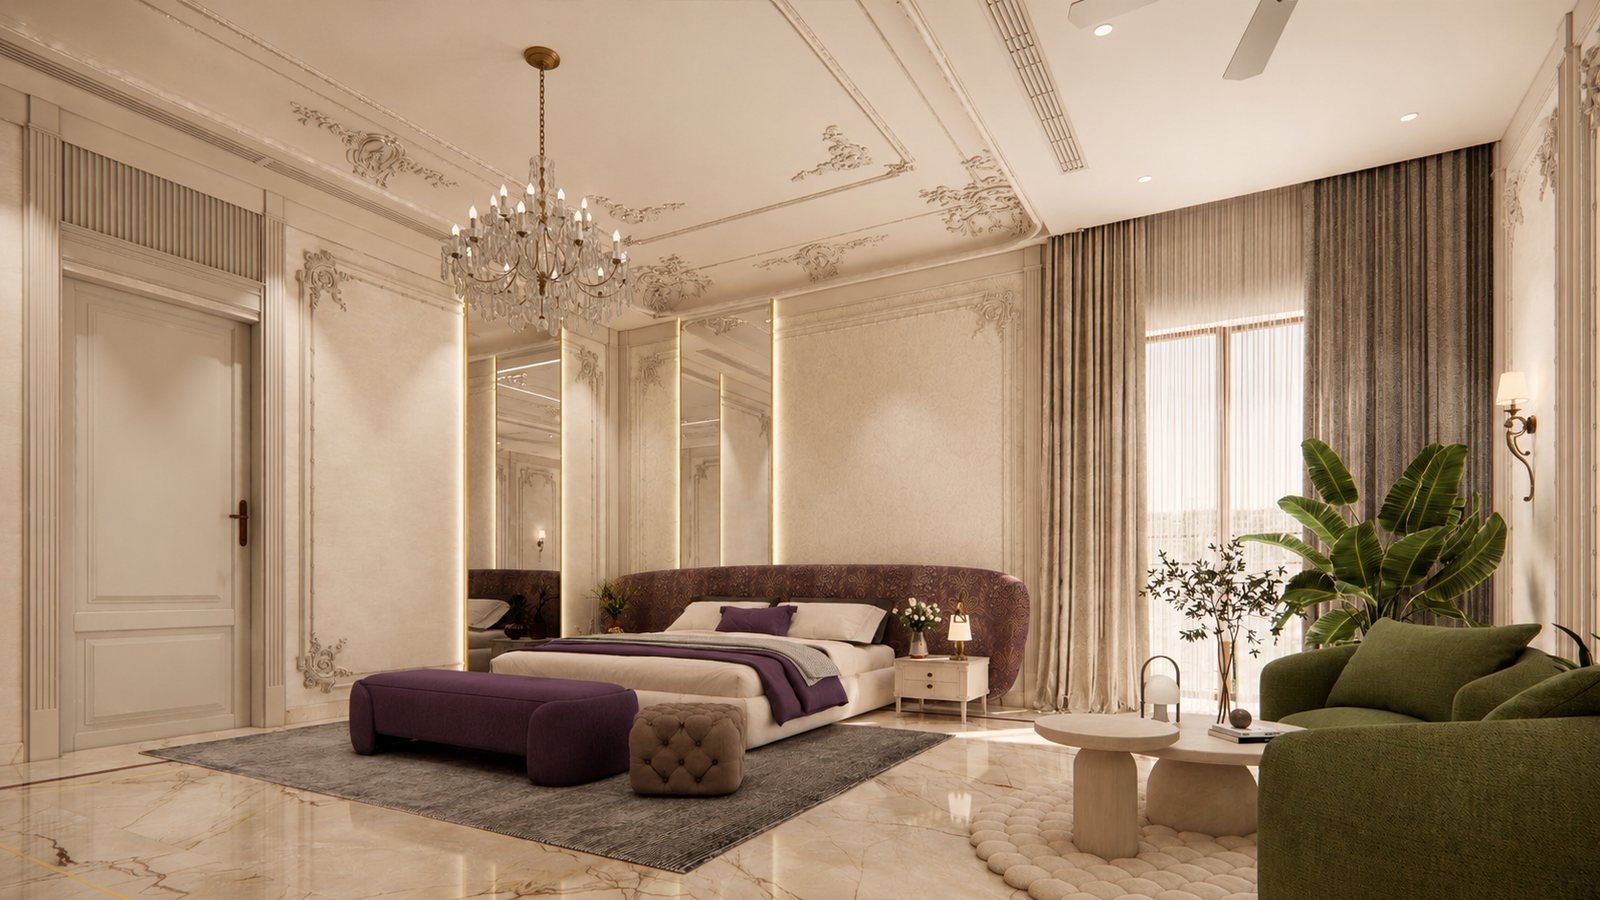 Its seating bay and landscape canvas.
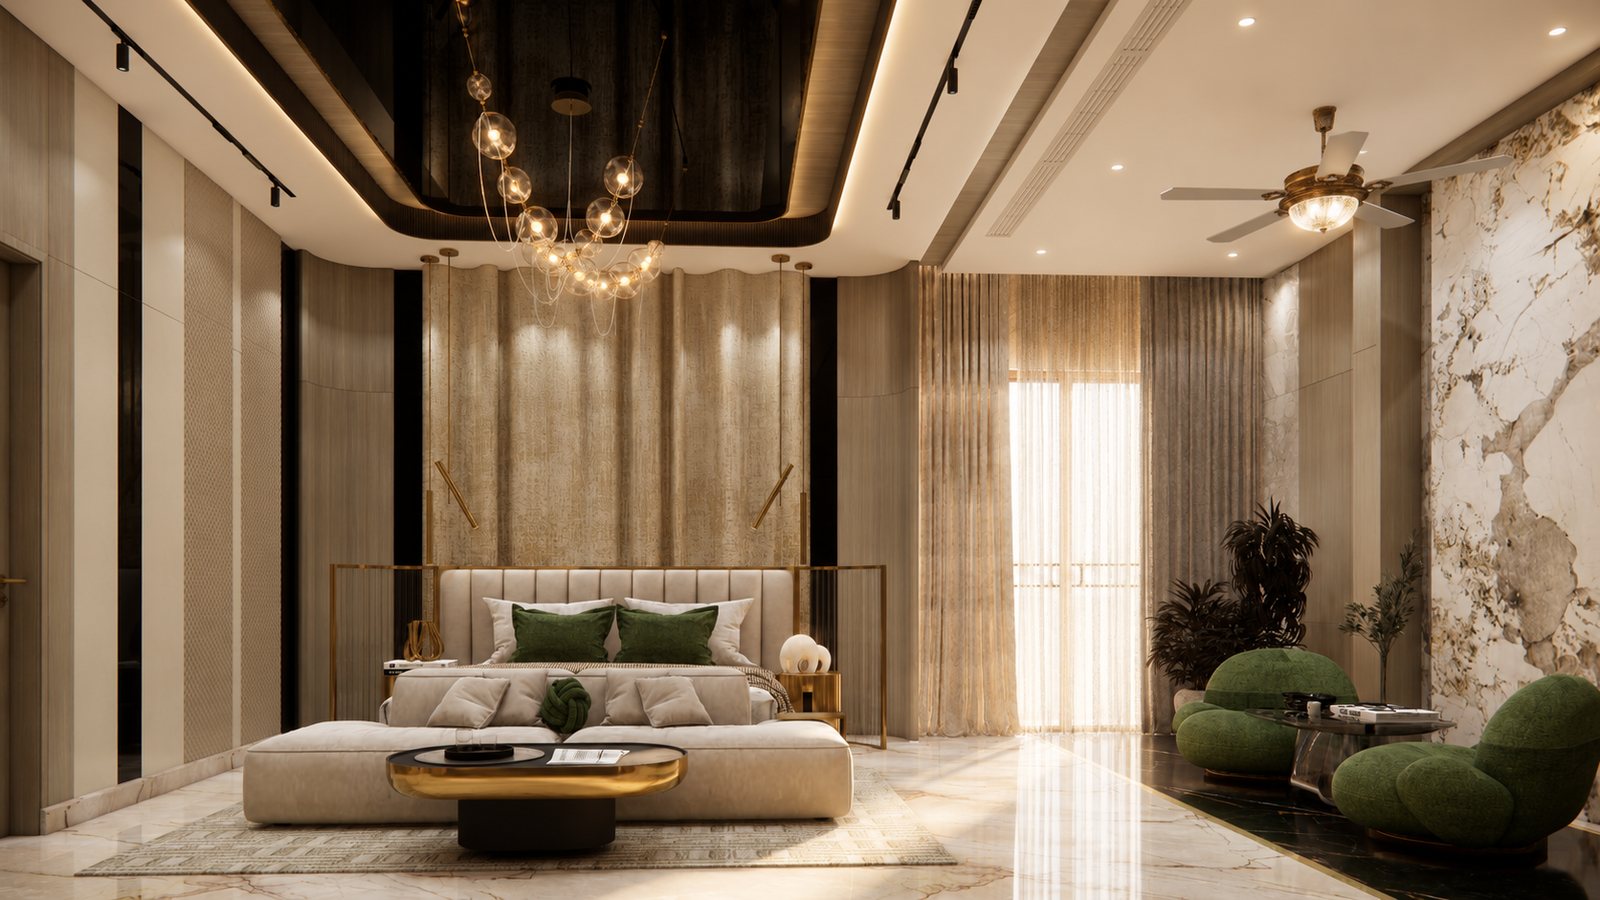 The second upper master in gold and cream.
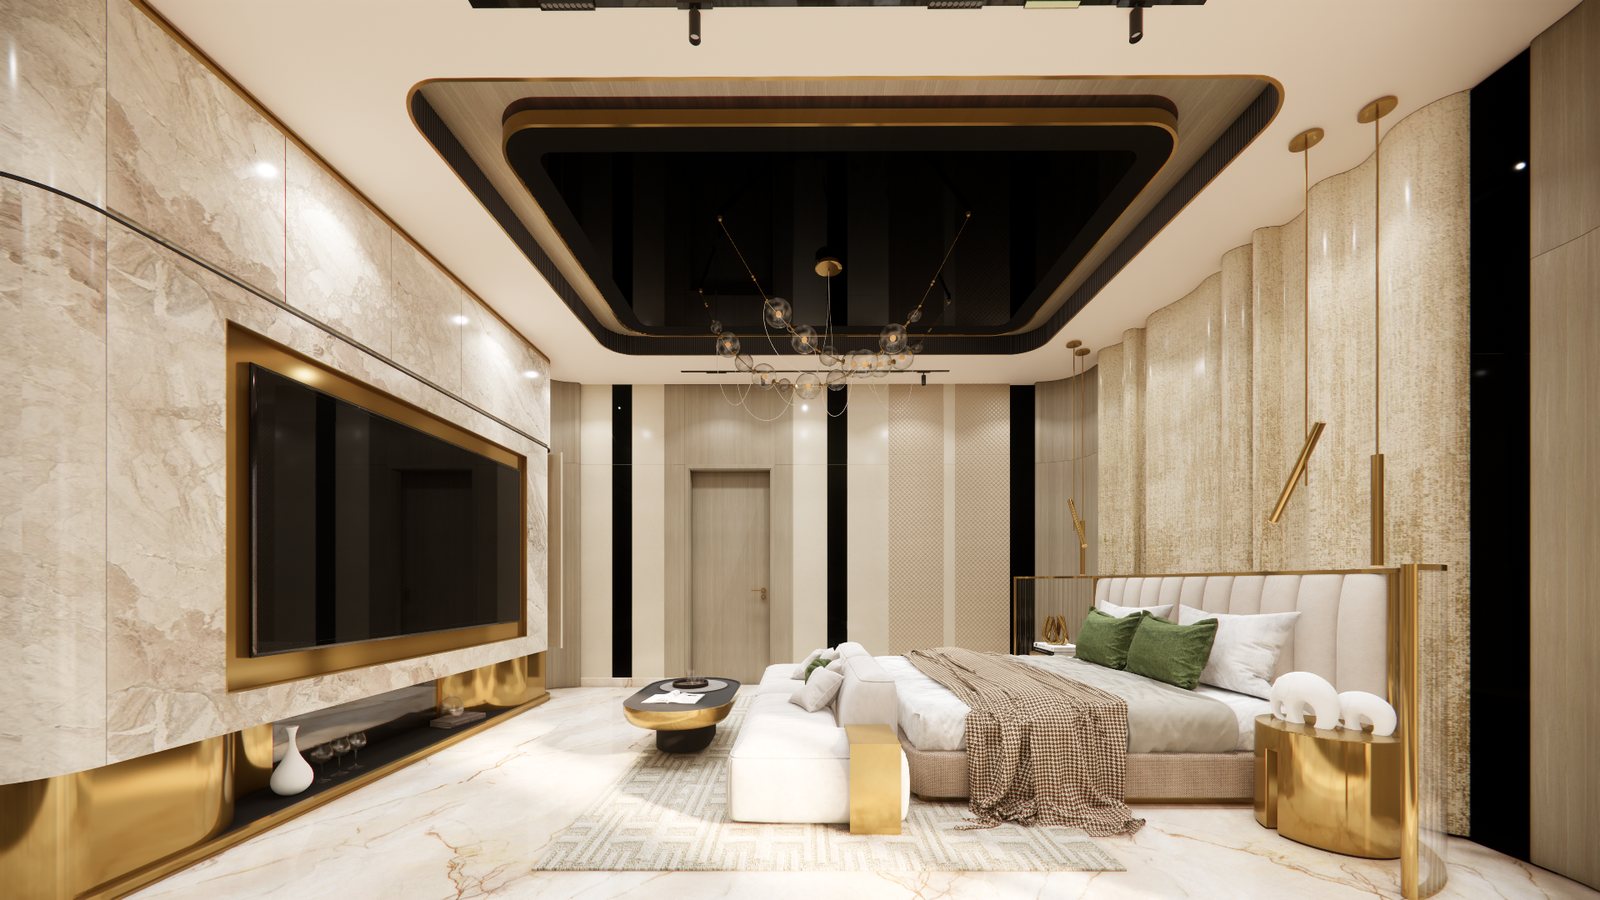 Its media wall framed in brass and marble.
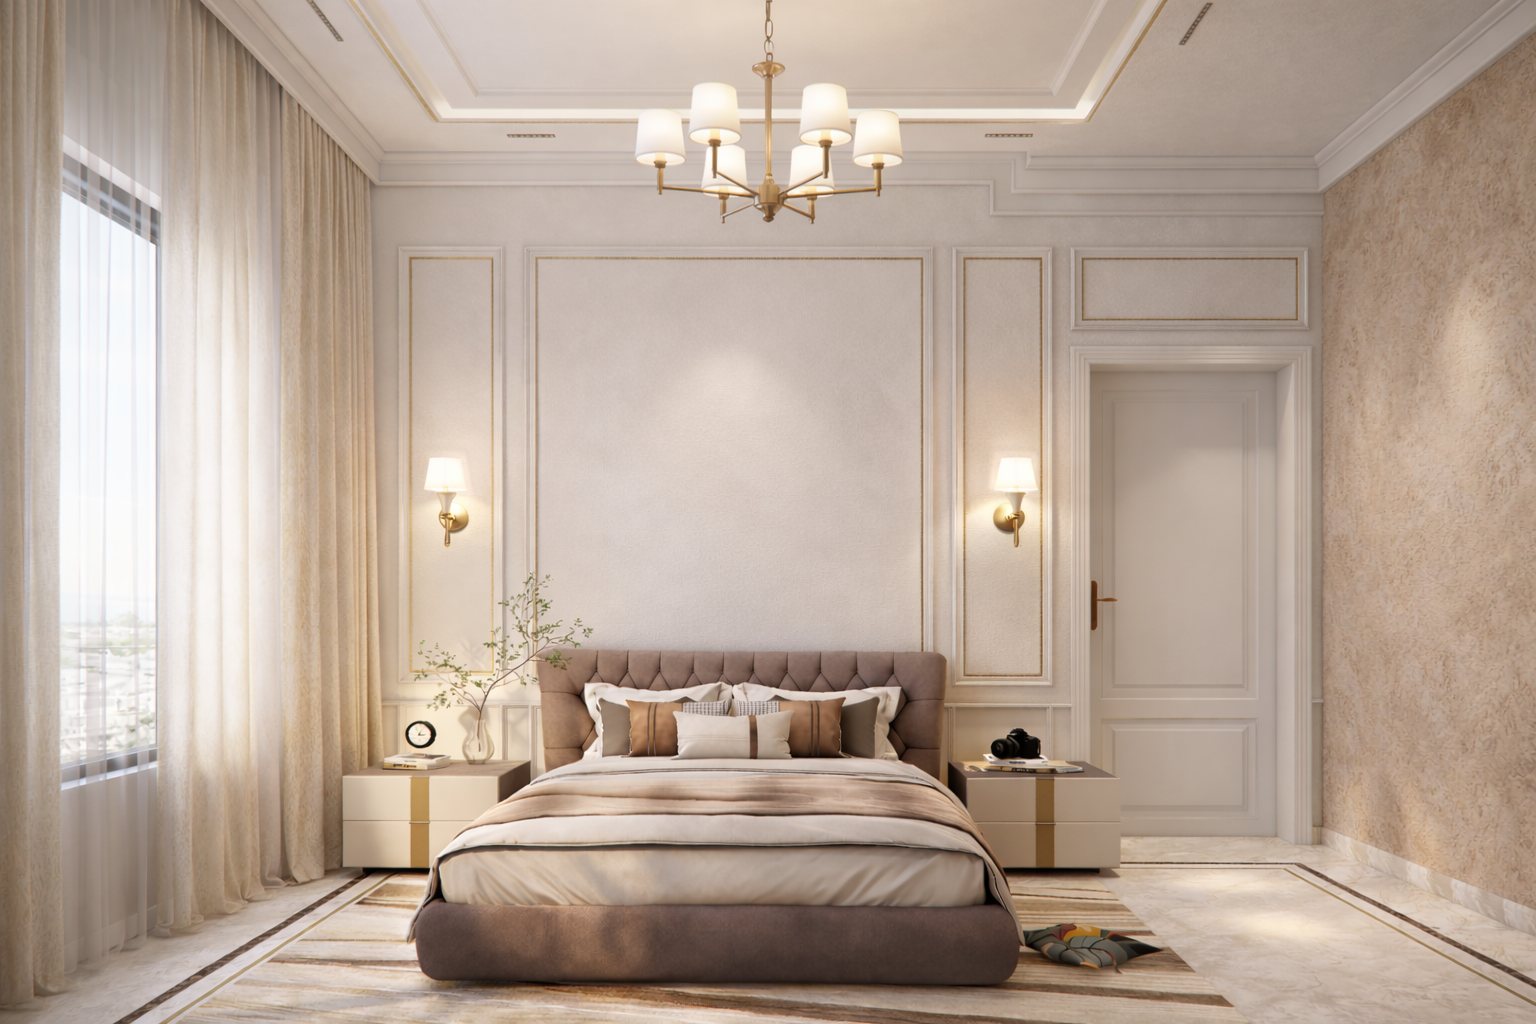 Bedroom one, panelled and quiet.
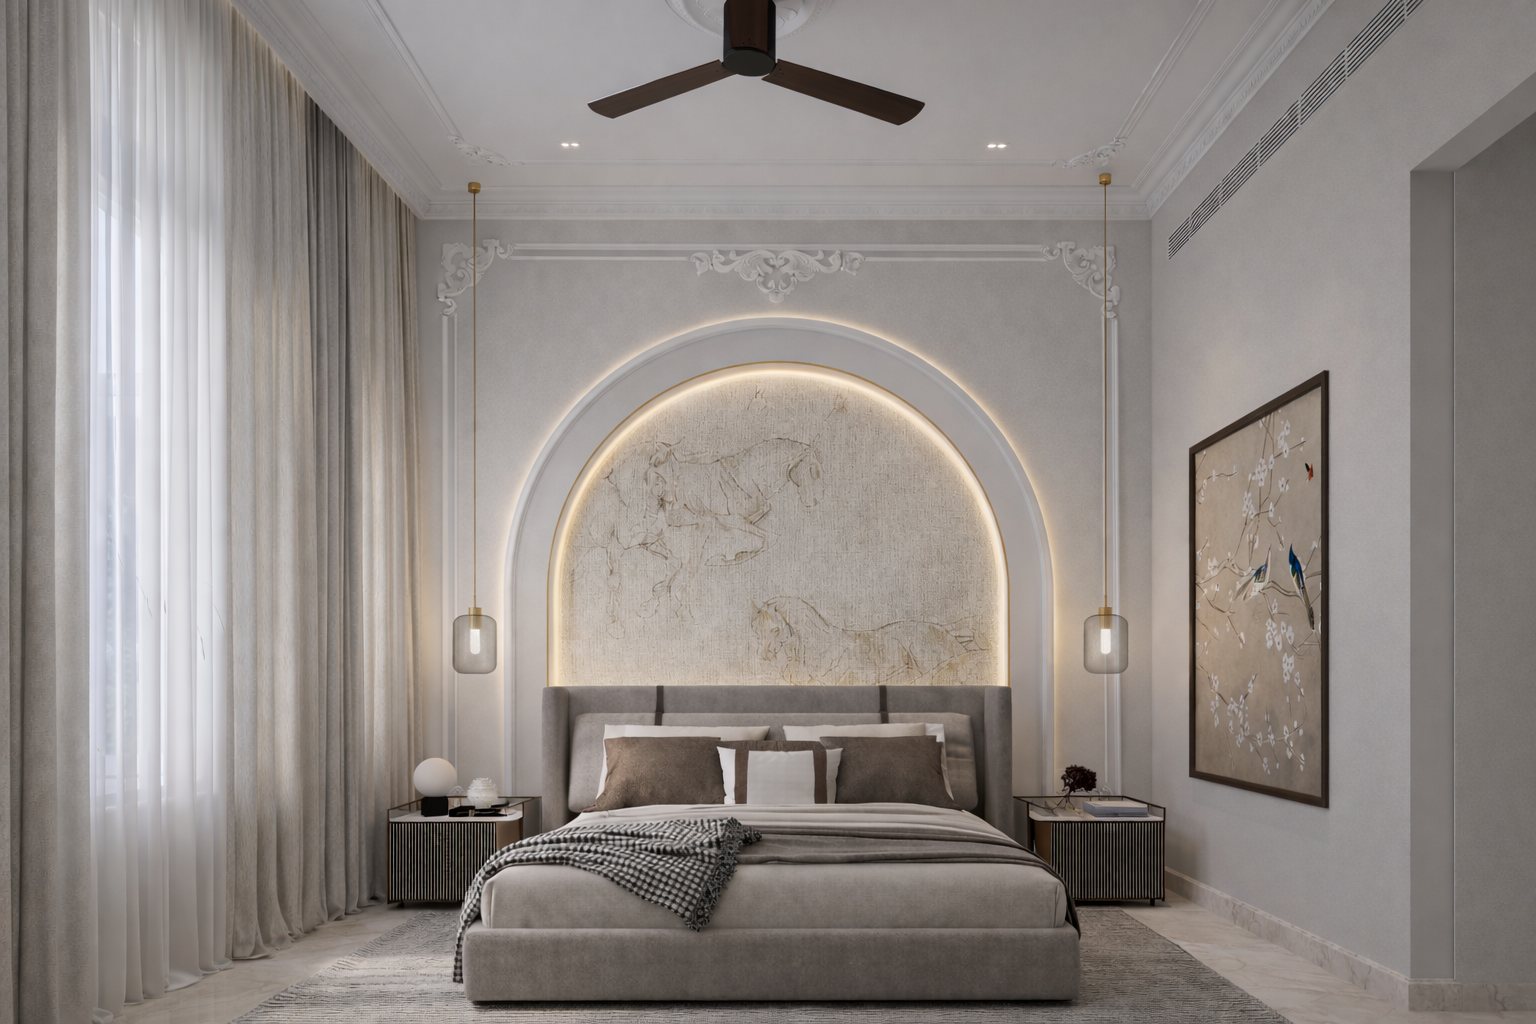 Bedroom two, an arched marble niche.
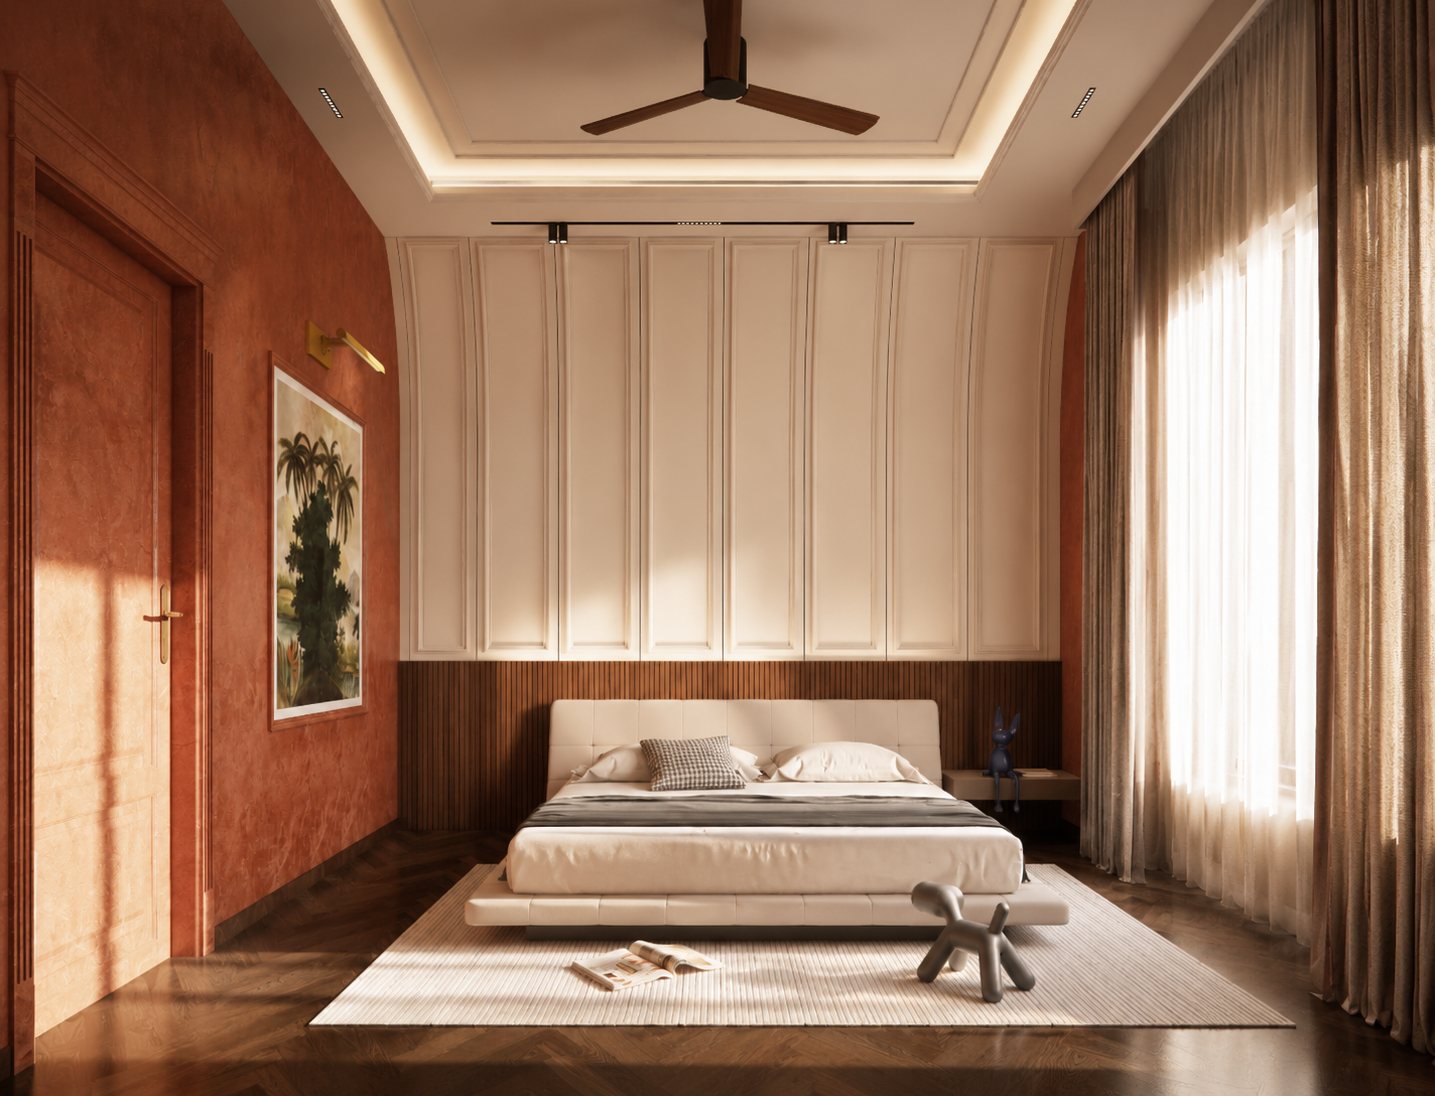 Bedroom three, warm in terracotta.
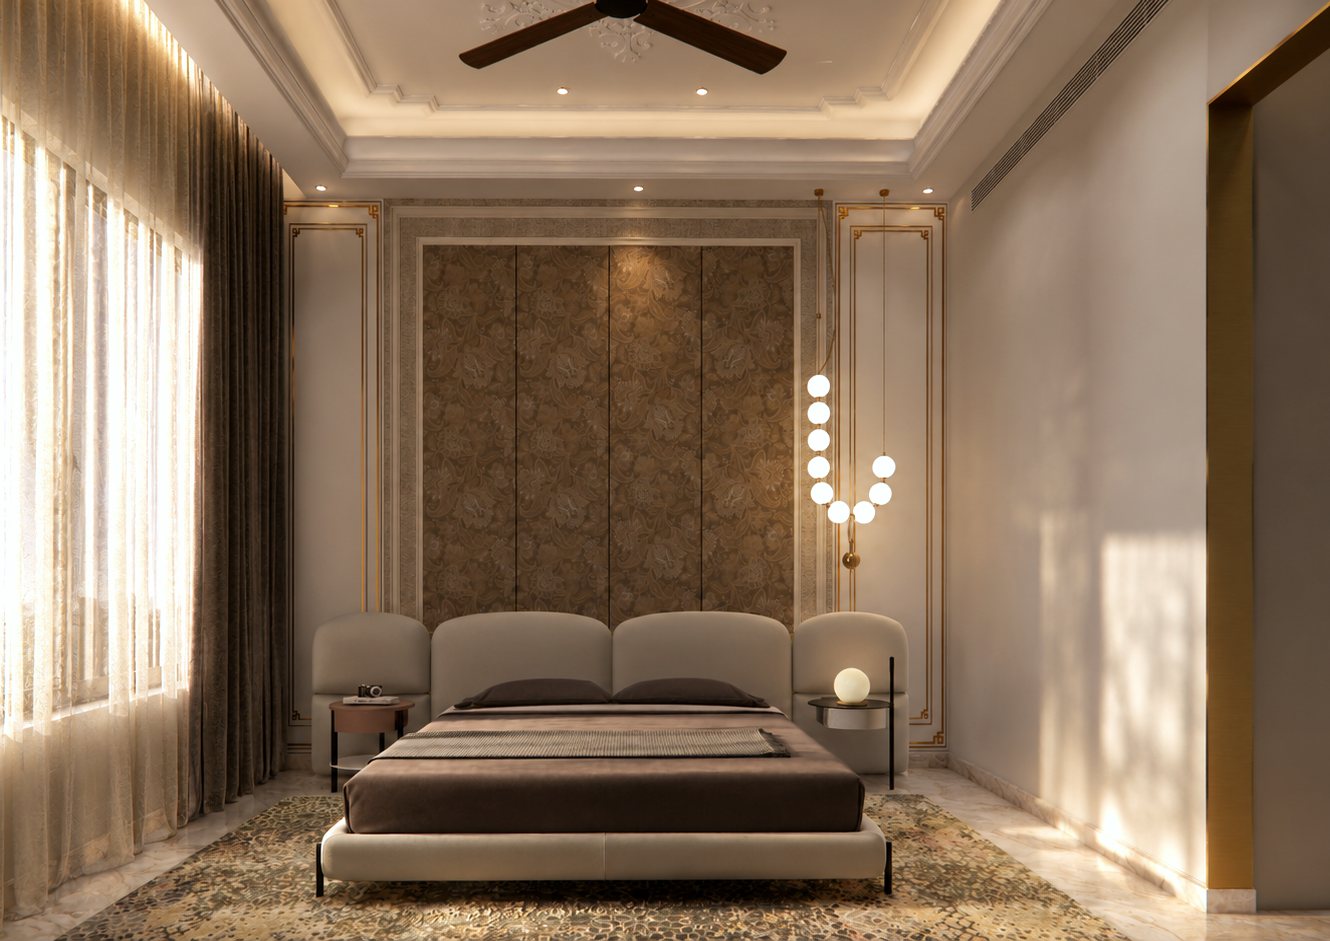 Bedroom four, an upholstered feature wall.
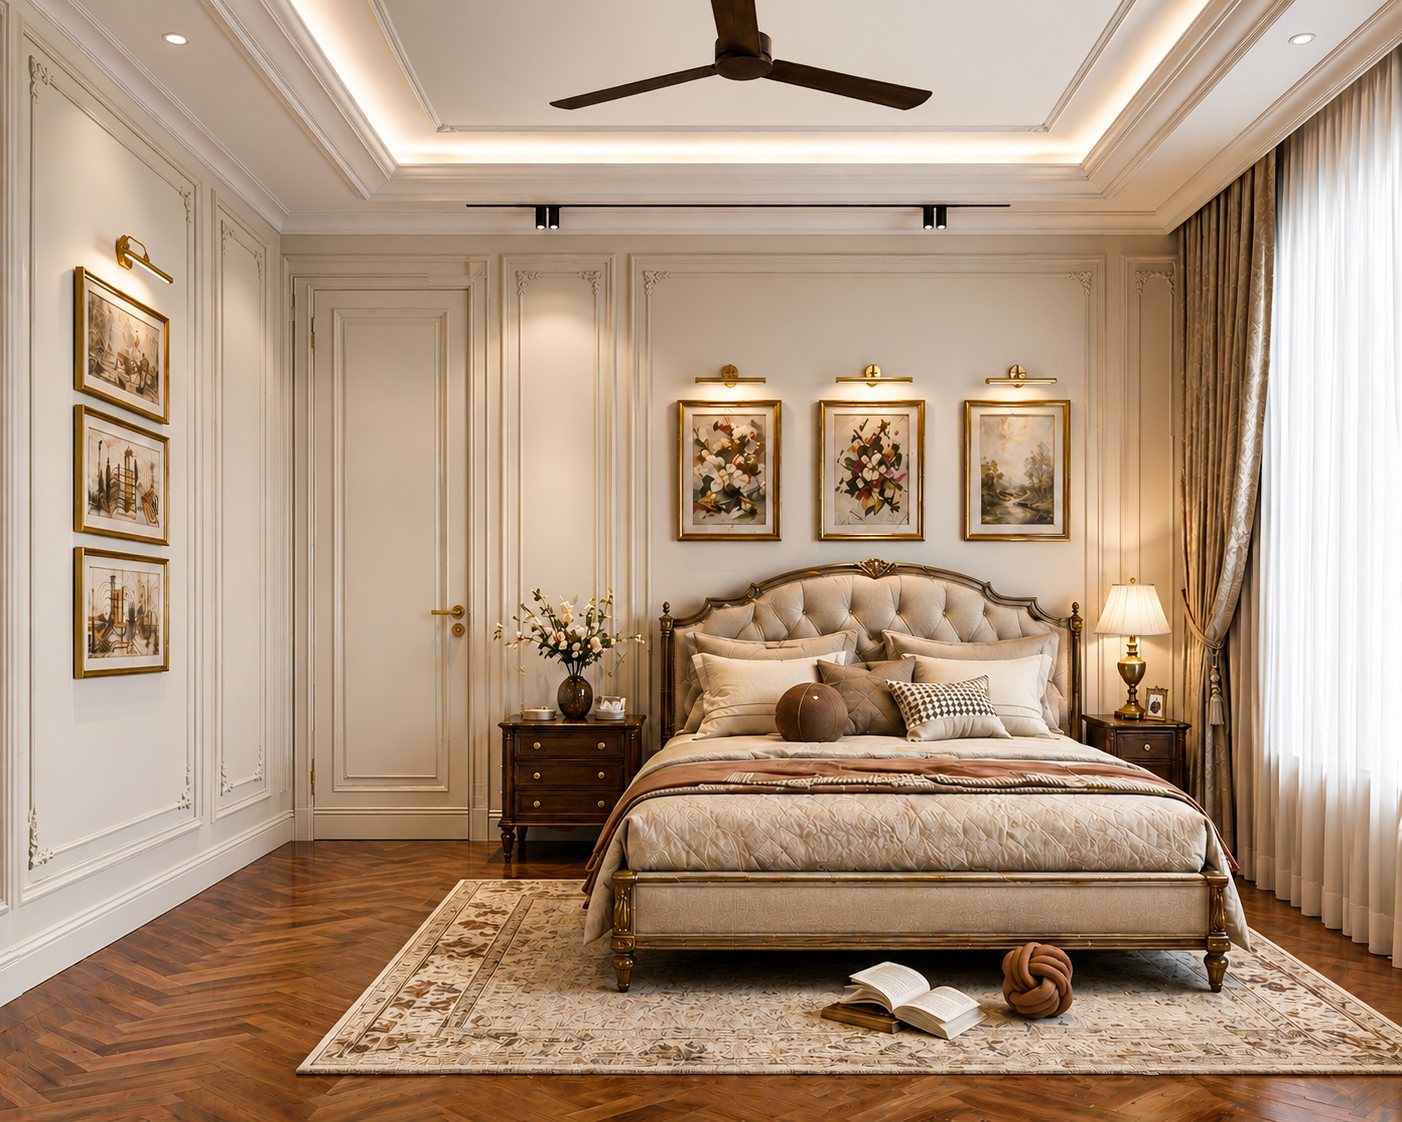 Bedroom five, classical in cream and gold.
Next project
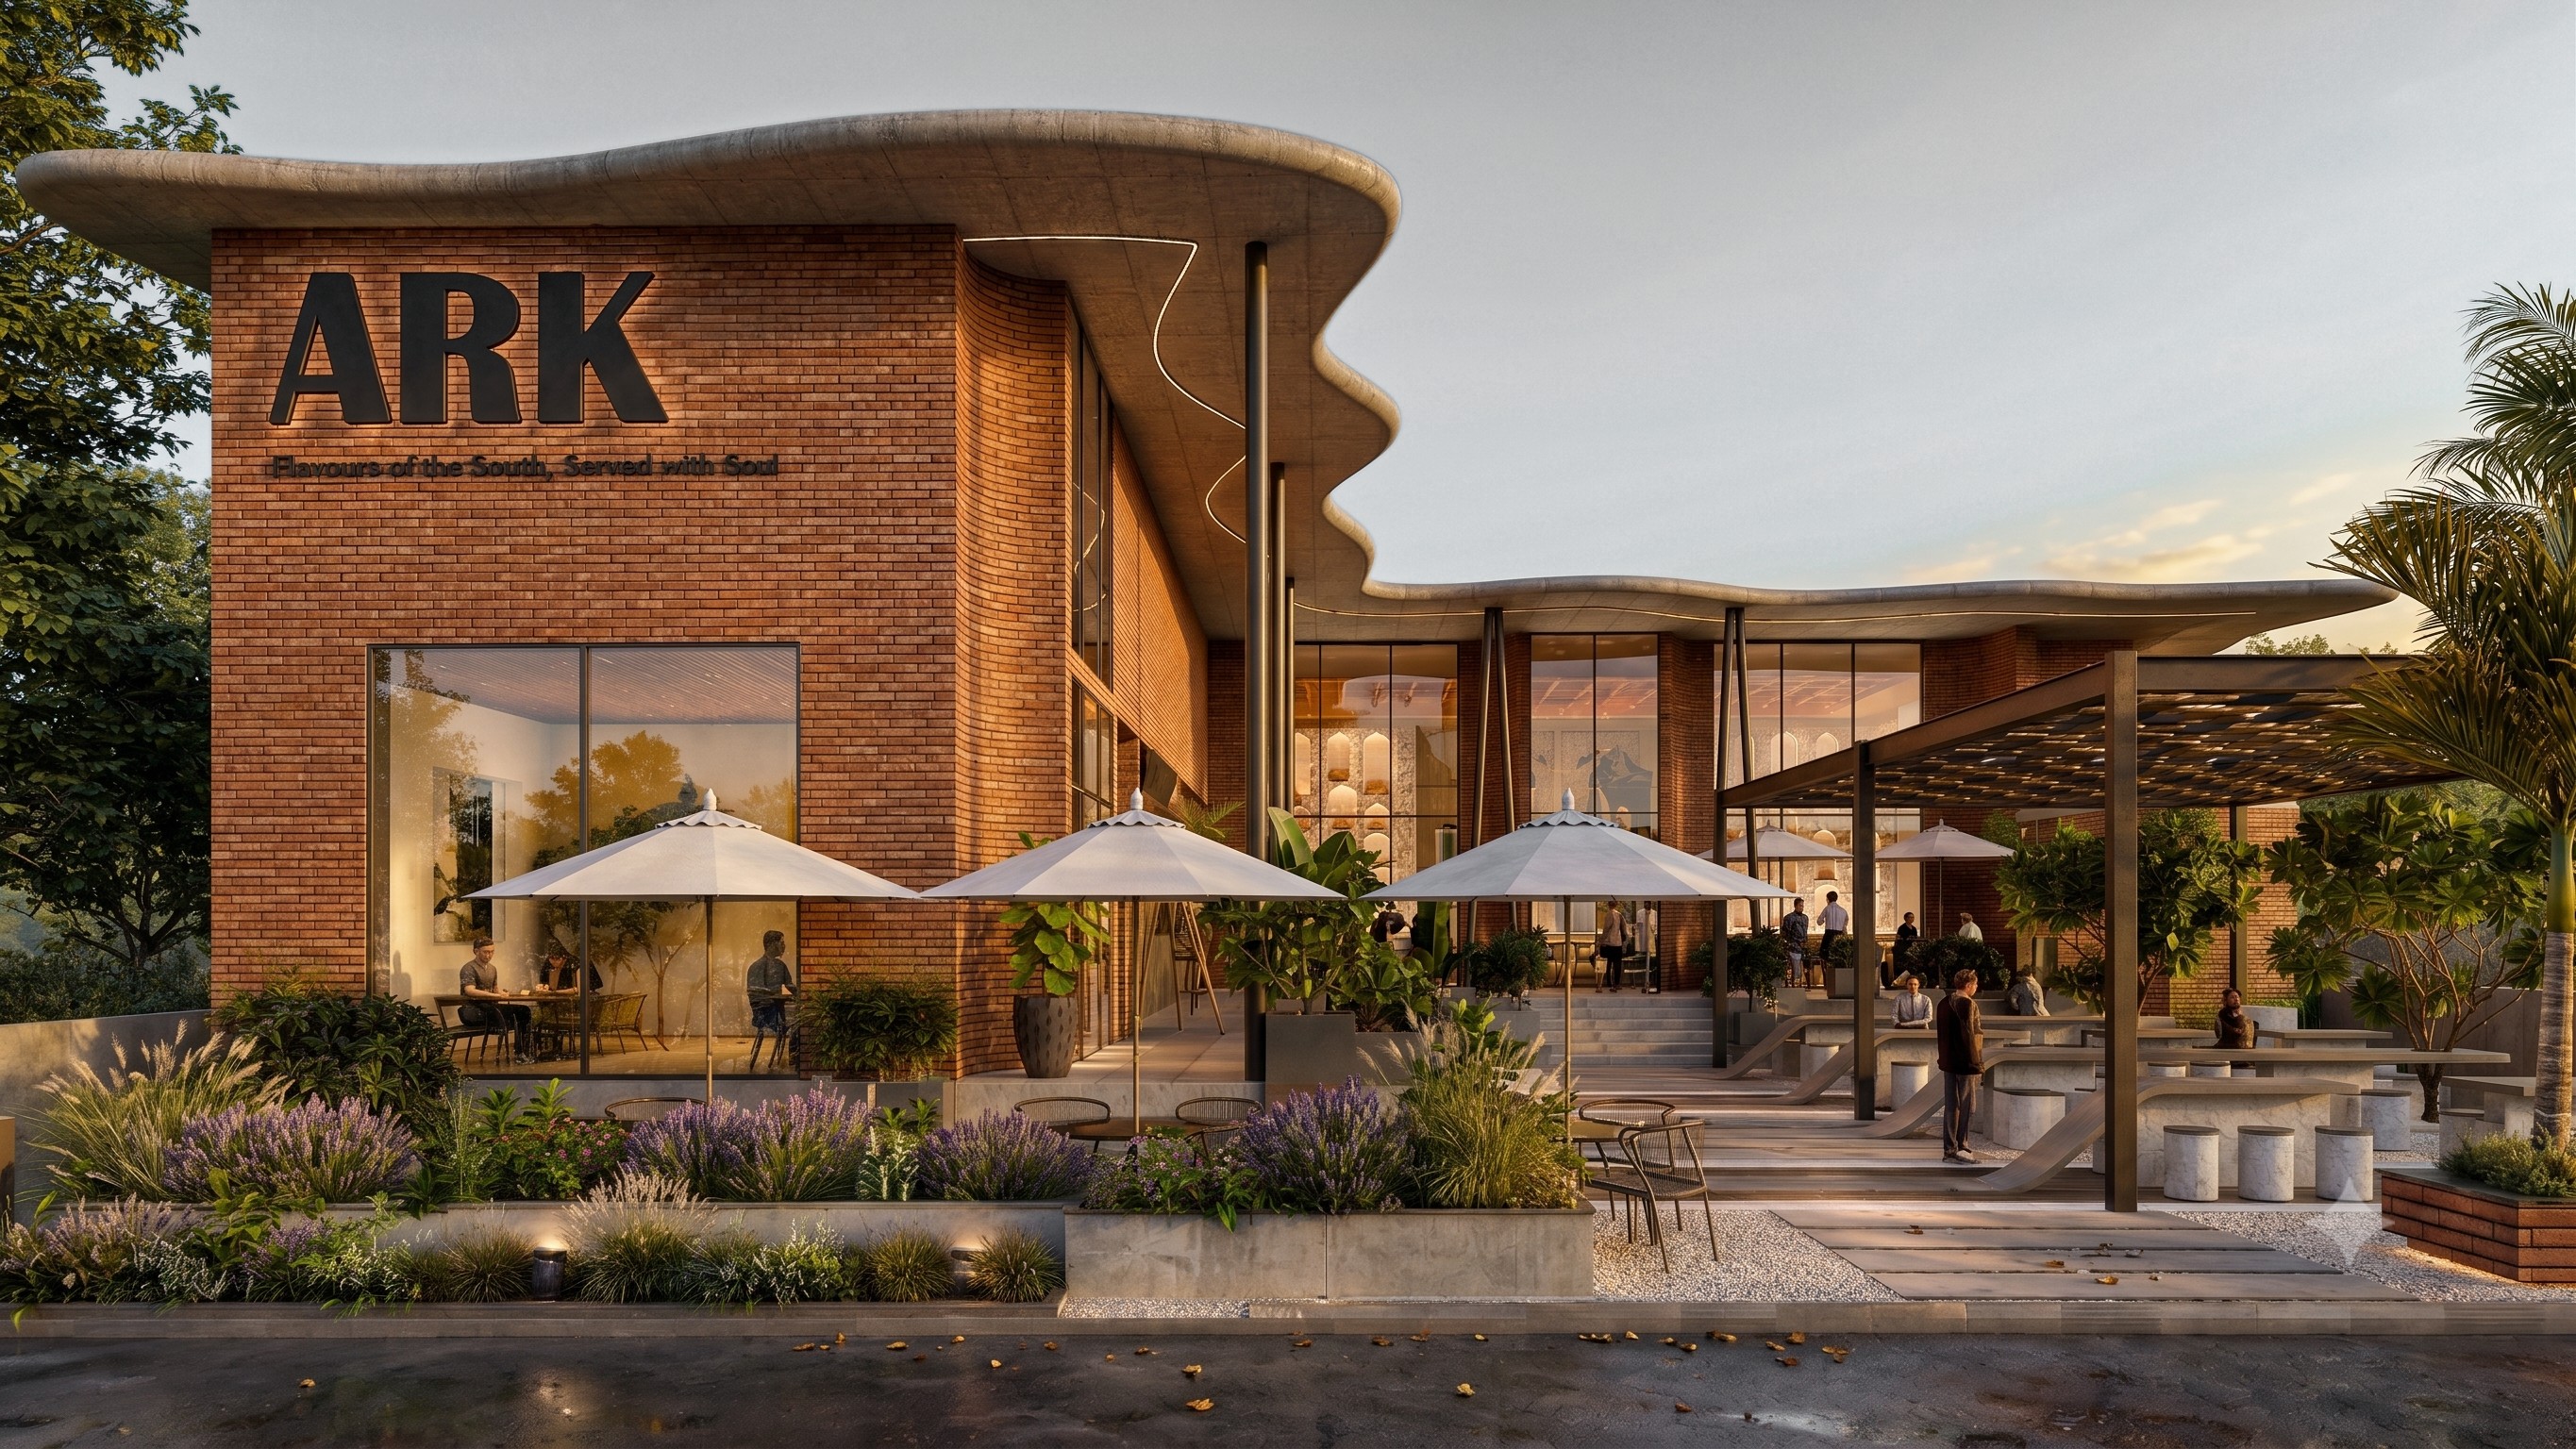
ARK
Hospitality · Restaurant · Hyderabad · In design