MODS · ResidentialGurgaon
Tsuki House
ResidentialGurgaonCompleted
Scroll to enter
The brief was short.
A family home in Gurgaon. Tsuki means moon. A round skylight follows the plan through the house, and the rooms stay calm underneath it.
- Location
- Gurgaon, Haryana
- Typology
- Residential
- Scope
- Complete interiors, loose furniture, lighting, supervision
- Status
- Completed
- Material palette
- Walnut · cane · lime wash · boucle · terracotta tile
Held in the hand
The palette
Walnut
cane
lime wash
boucle
terracotta tile
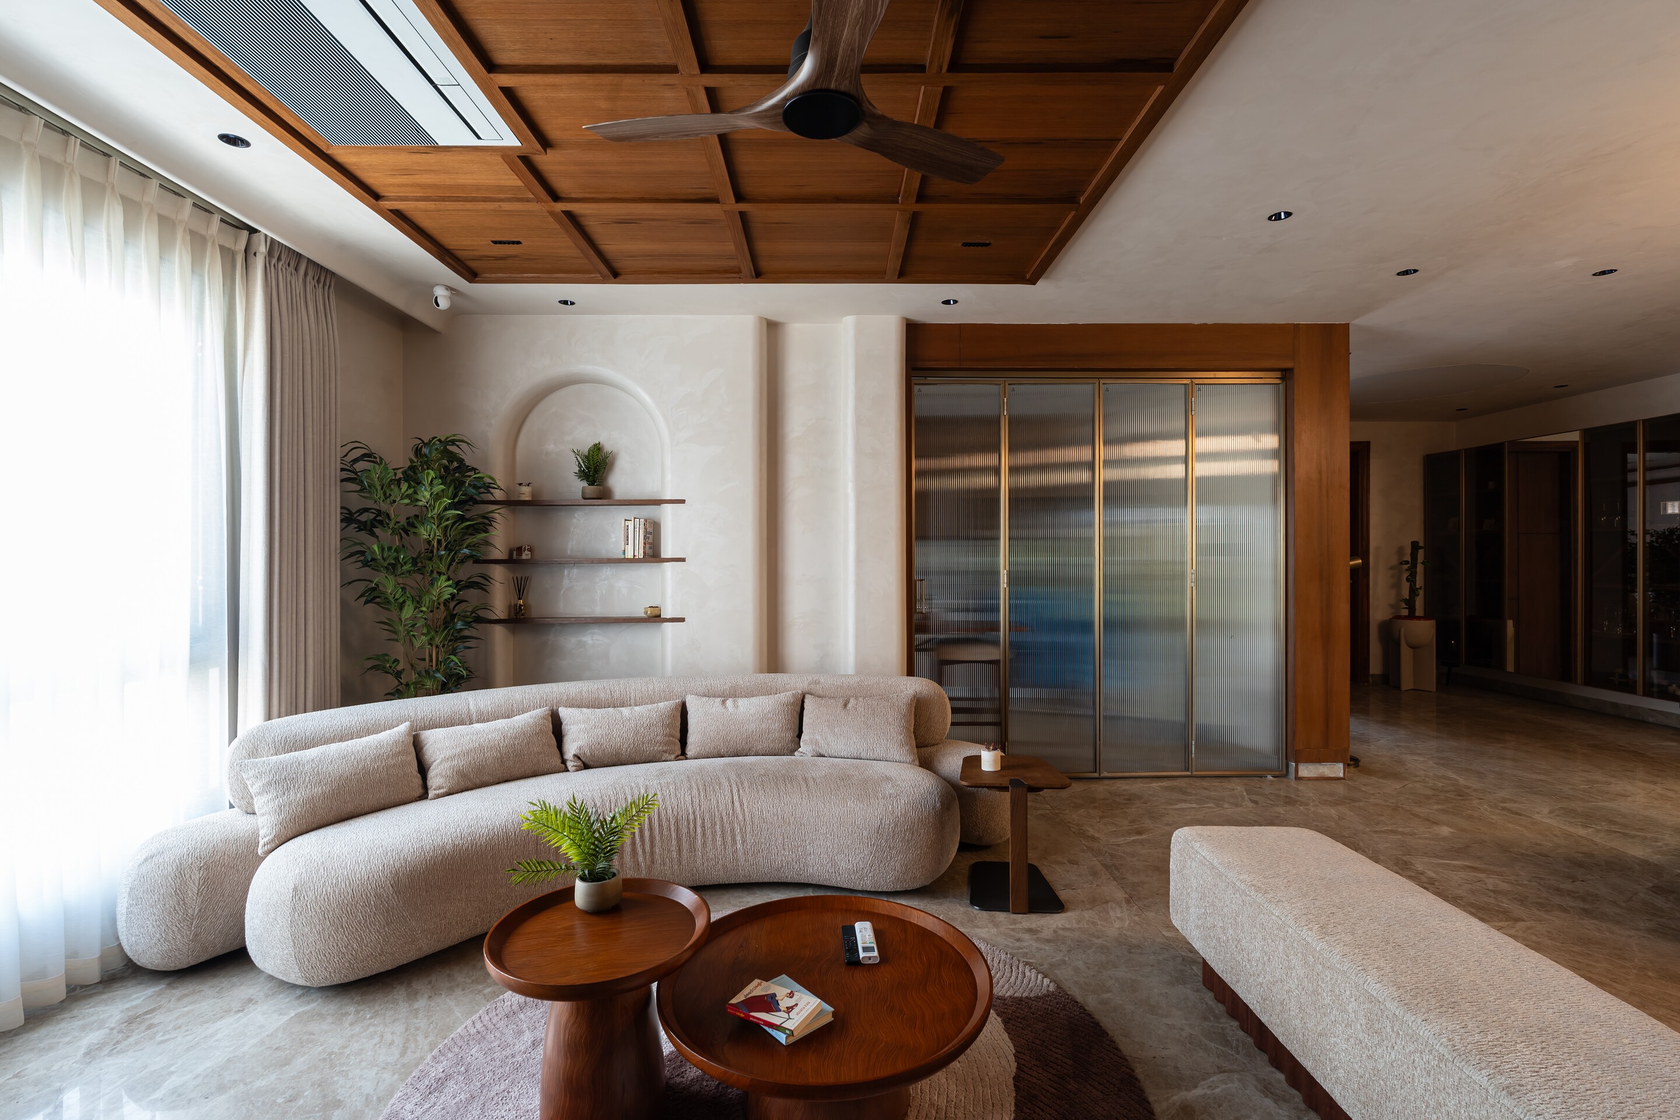
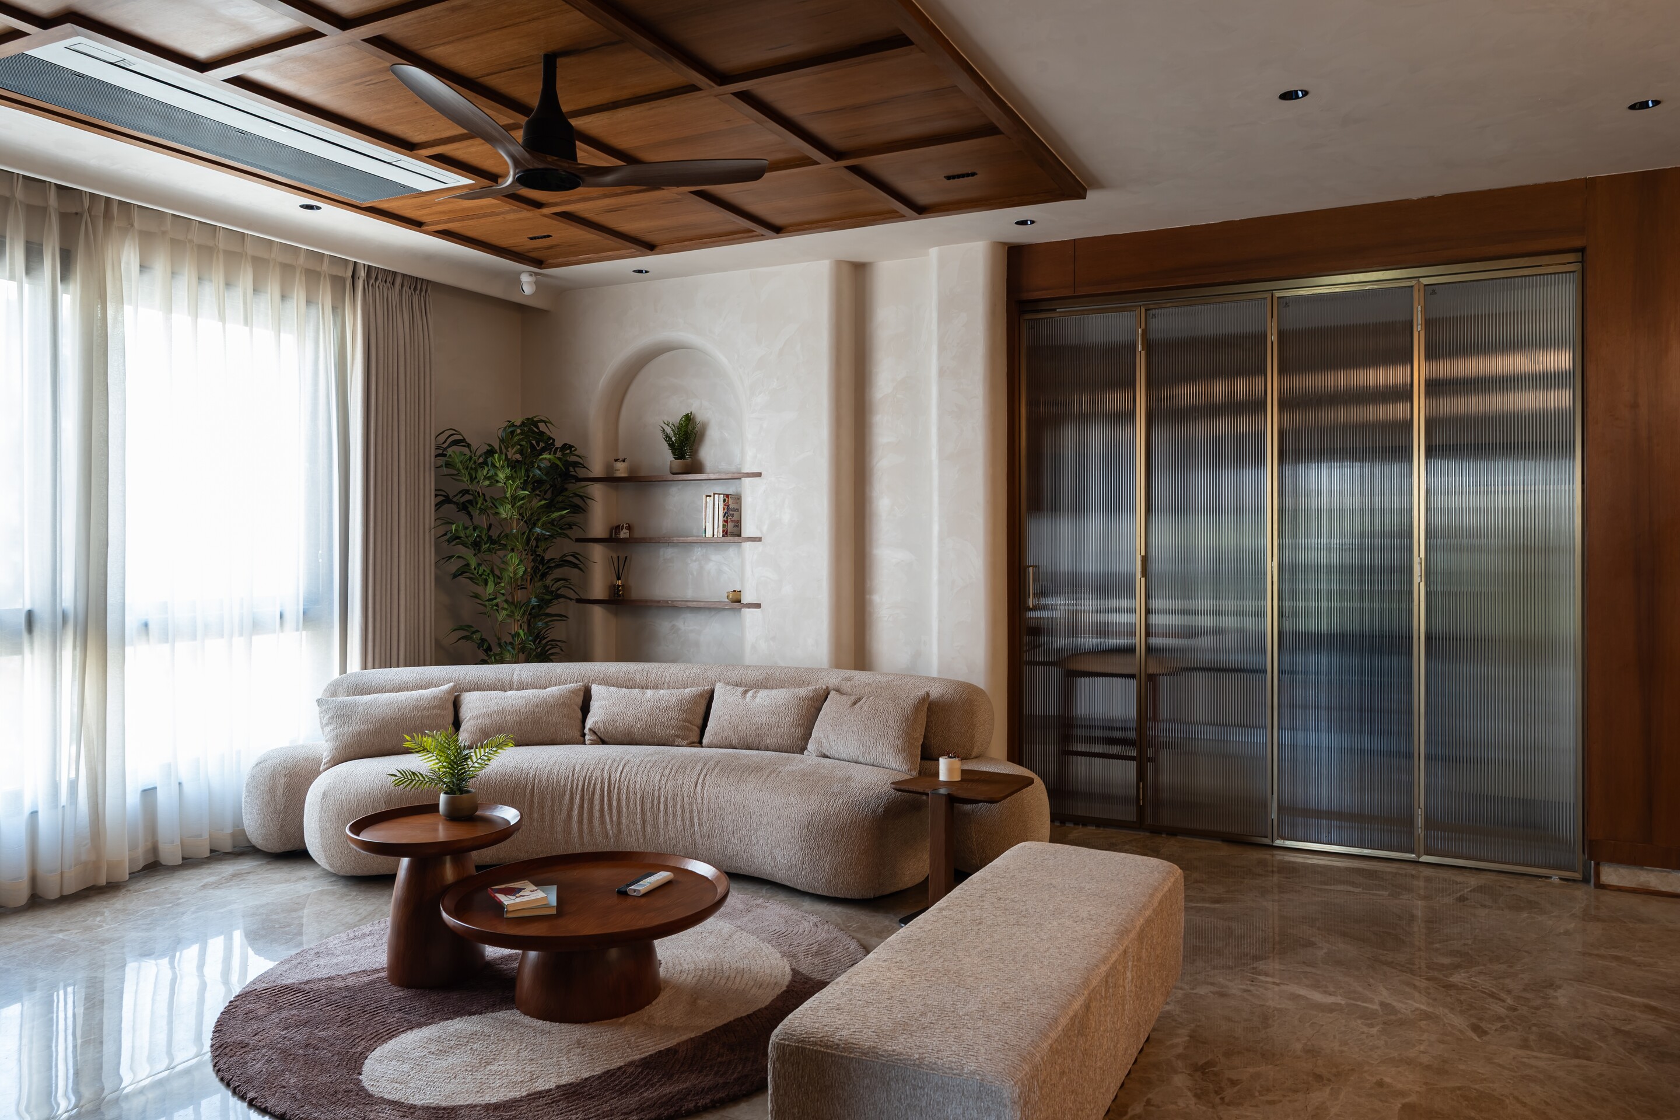 The curved sofa faces the garden windows.
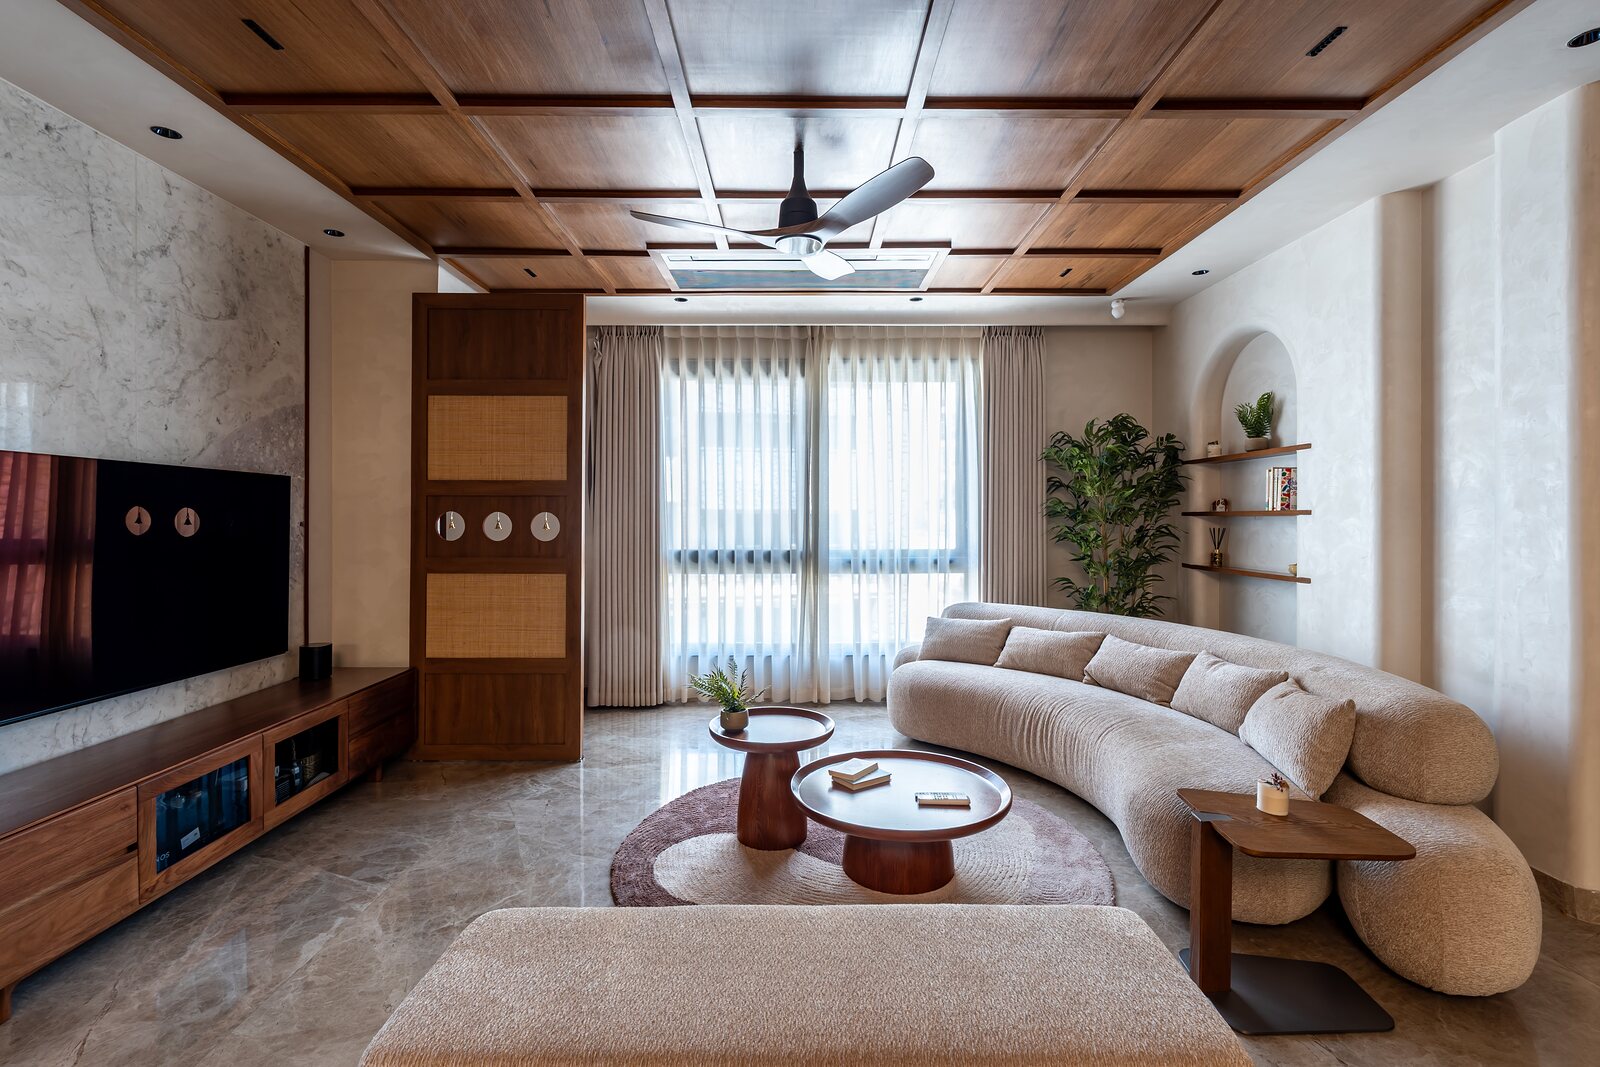 The media wall and the low bench.
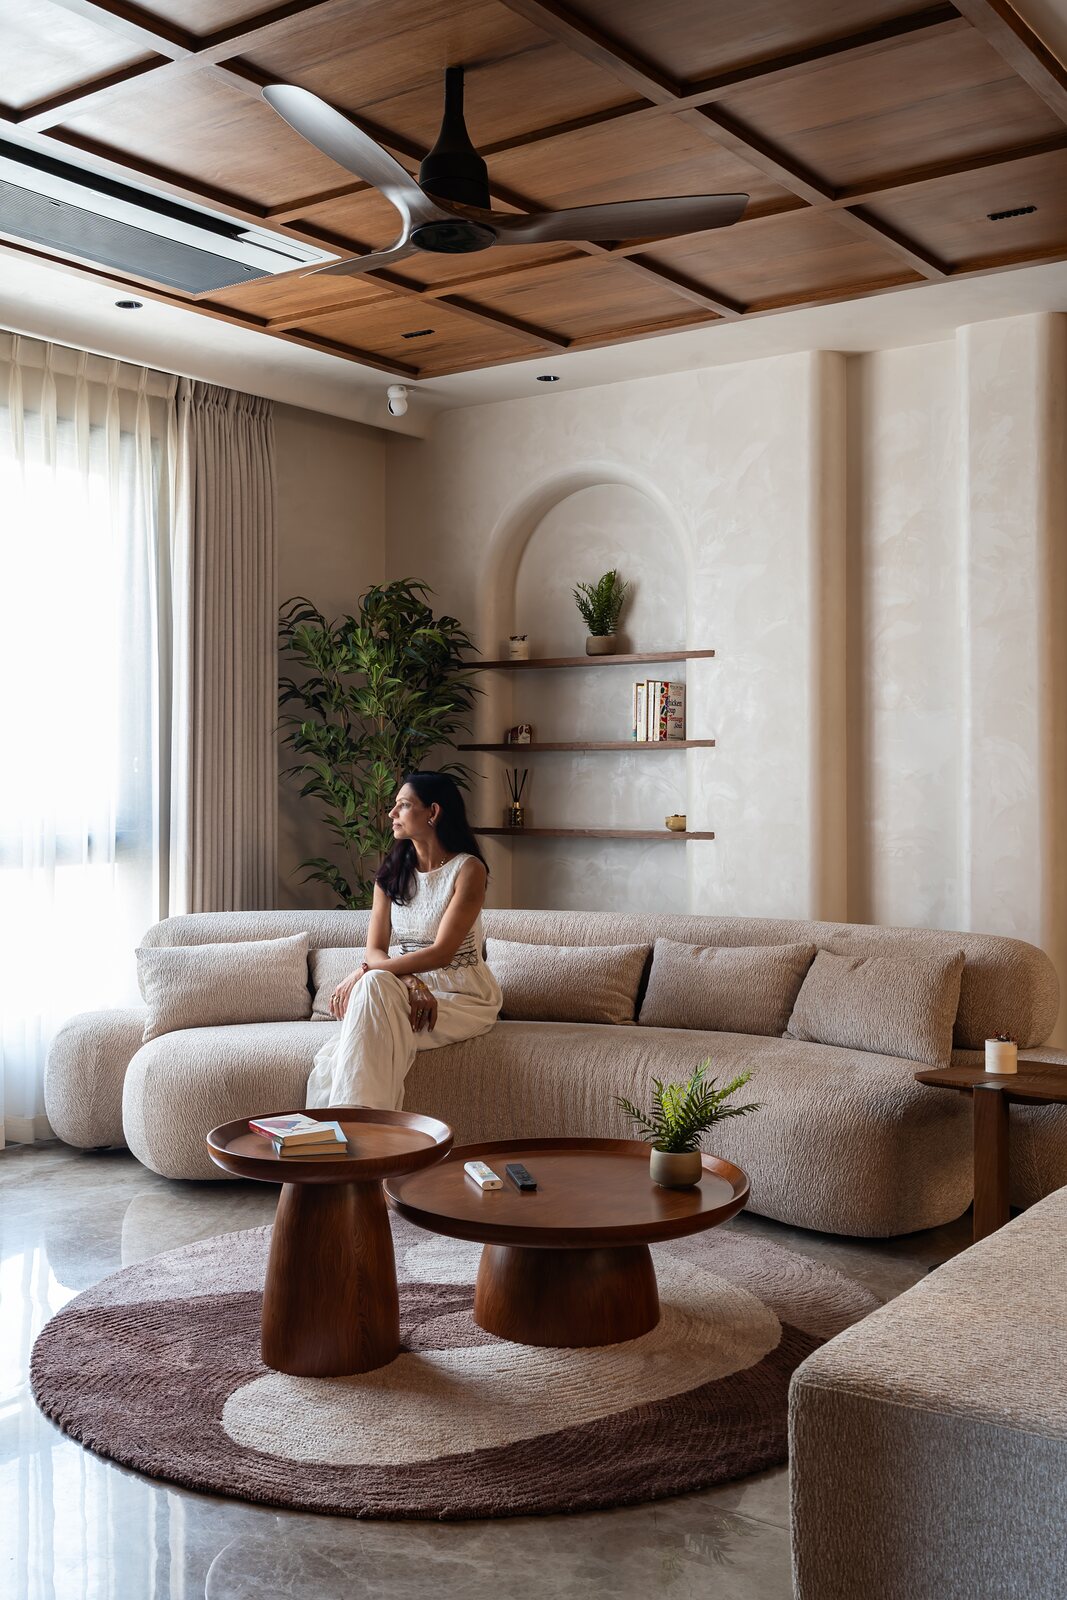 The sofa curves around a walnut table.
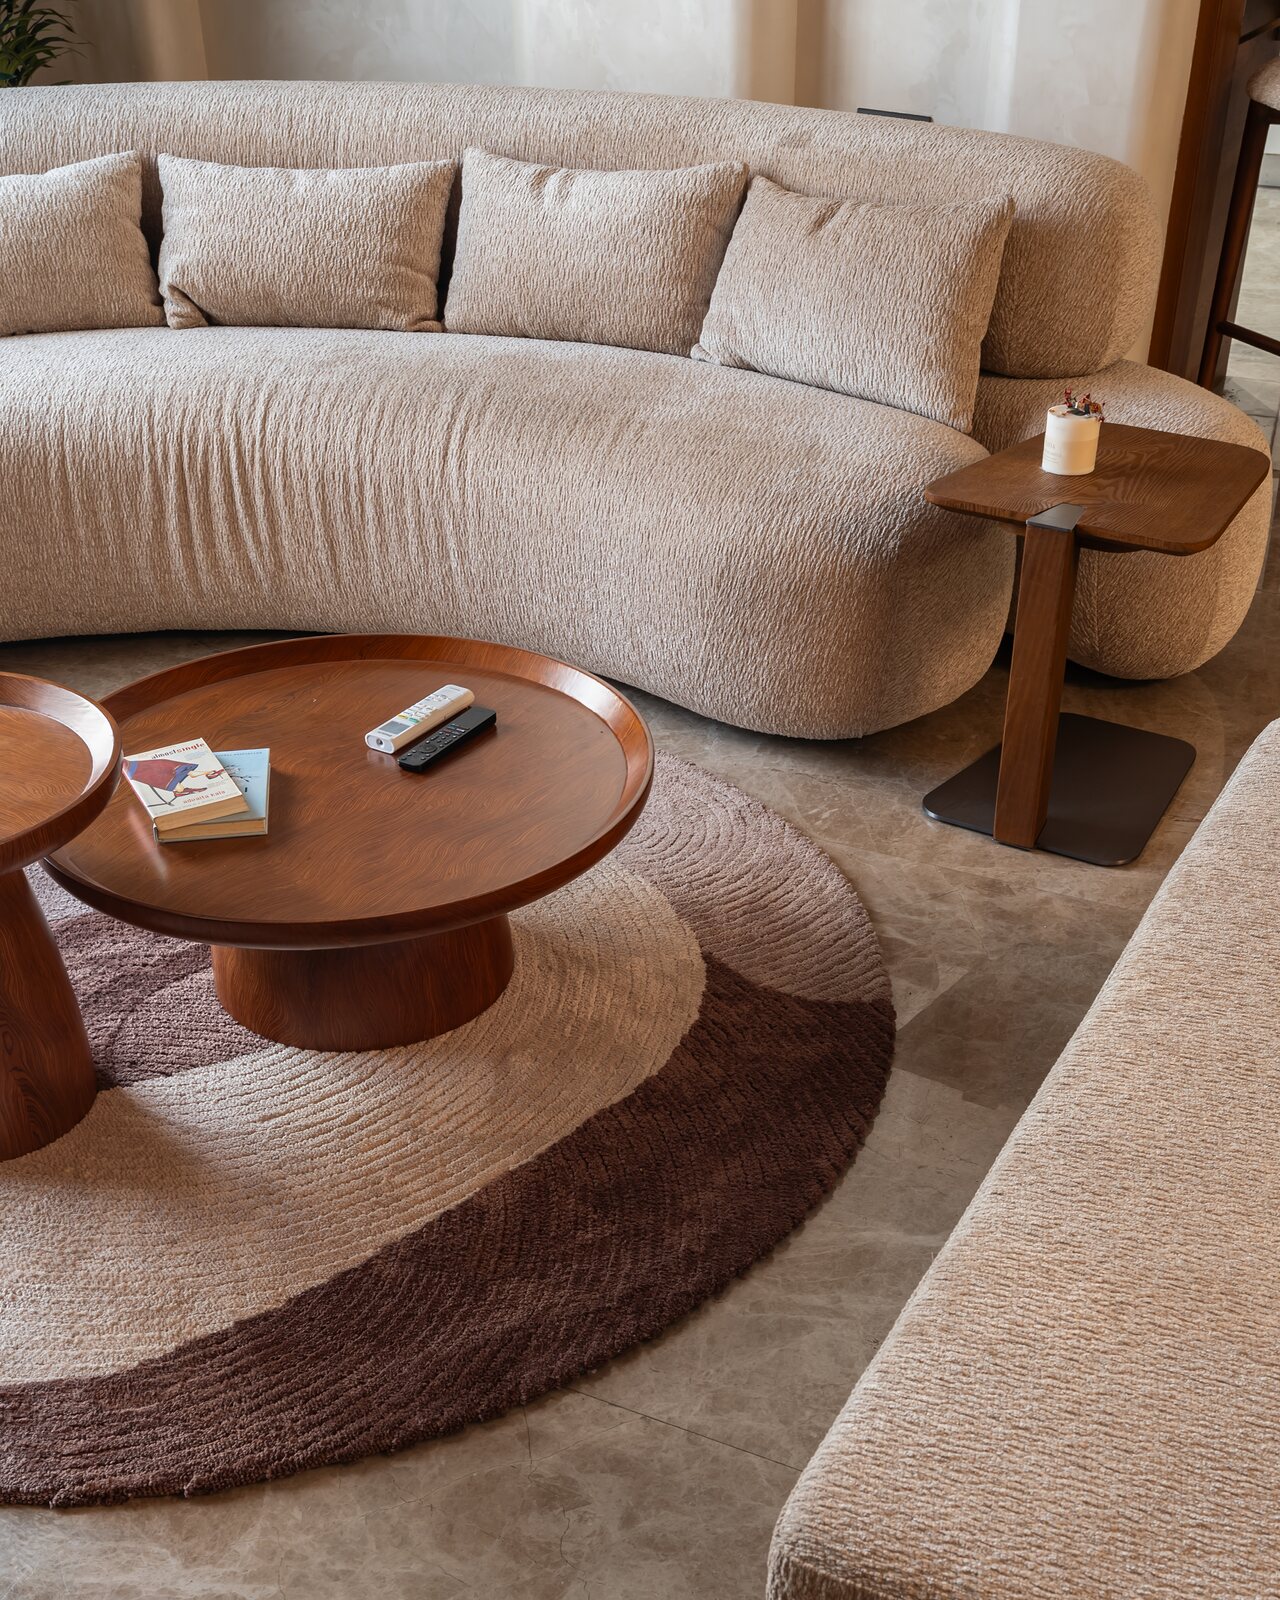 Looking down on the sofa and its circular rug.
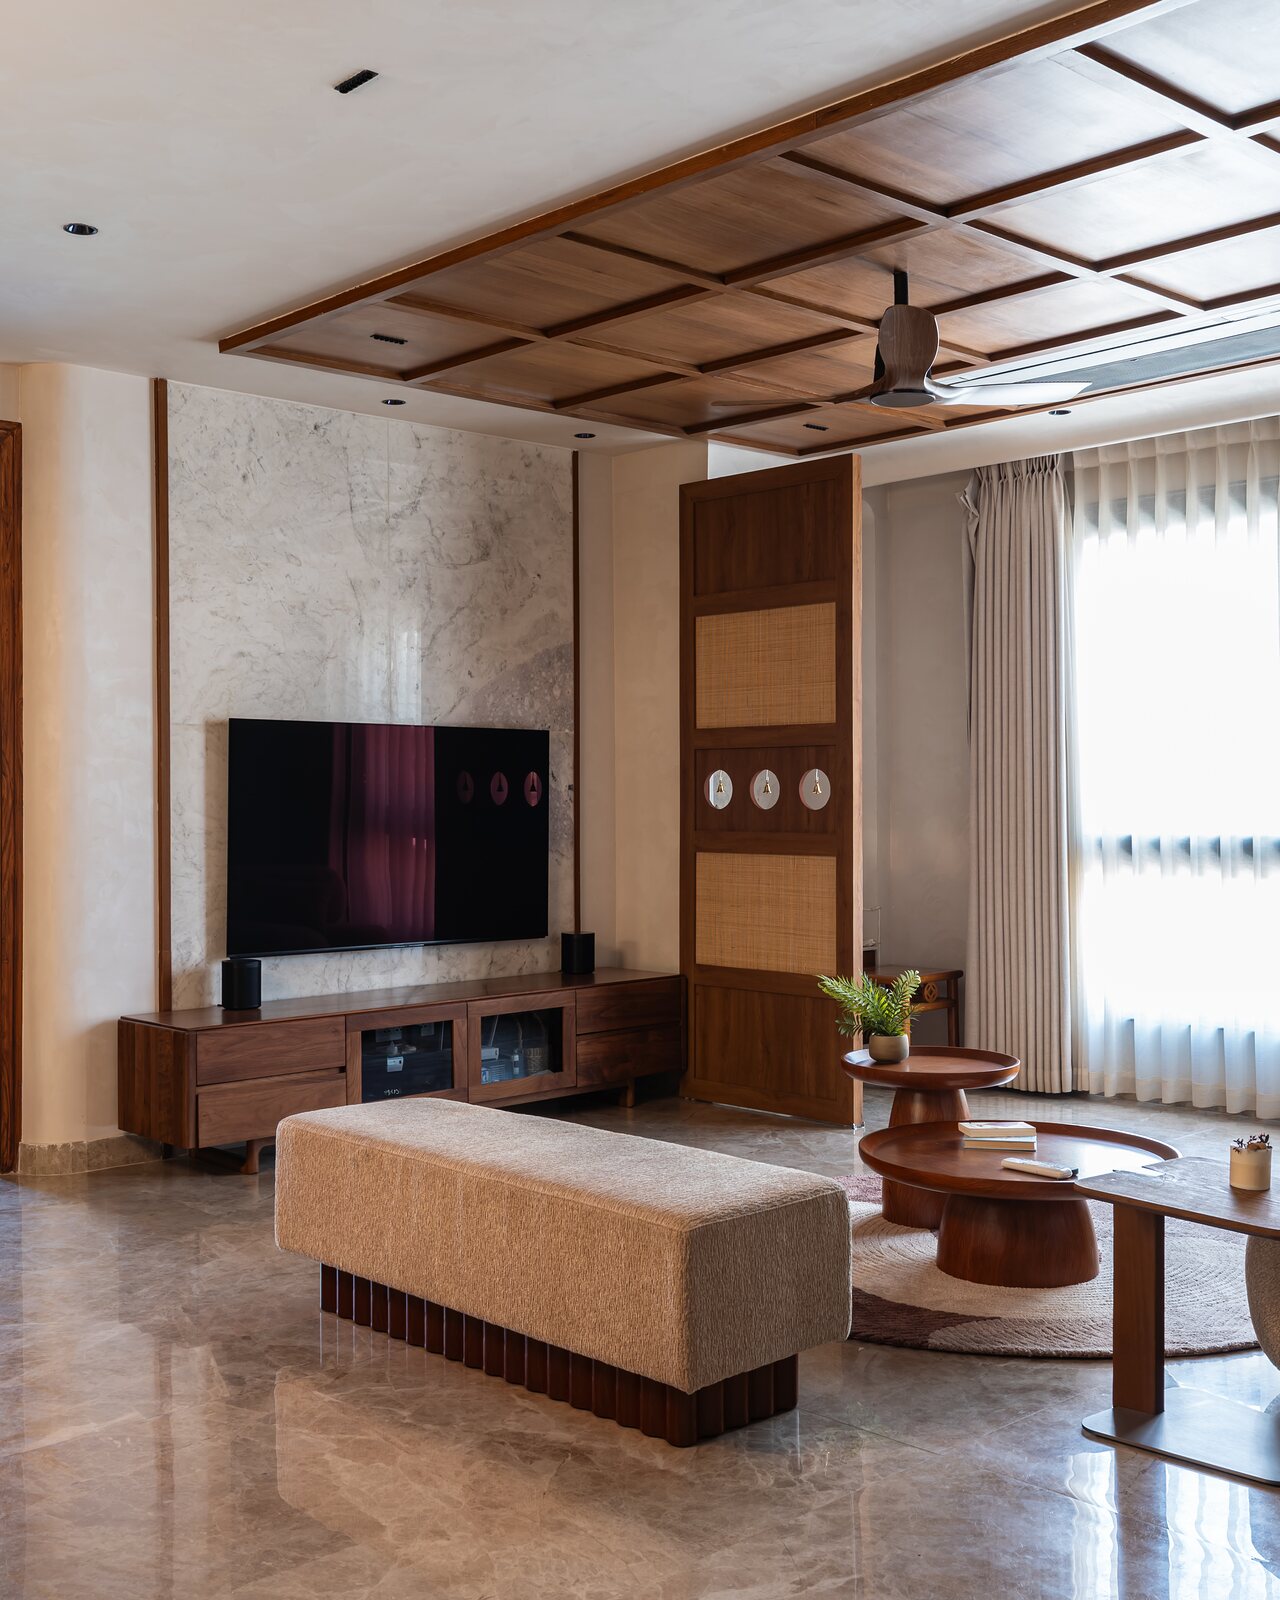 The room runs long under the coffered ceiling.
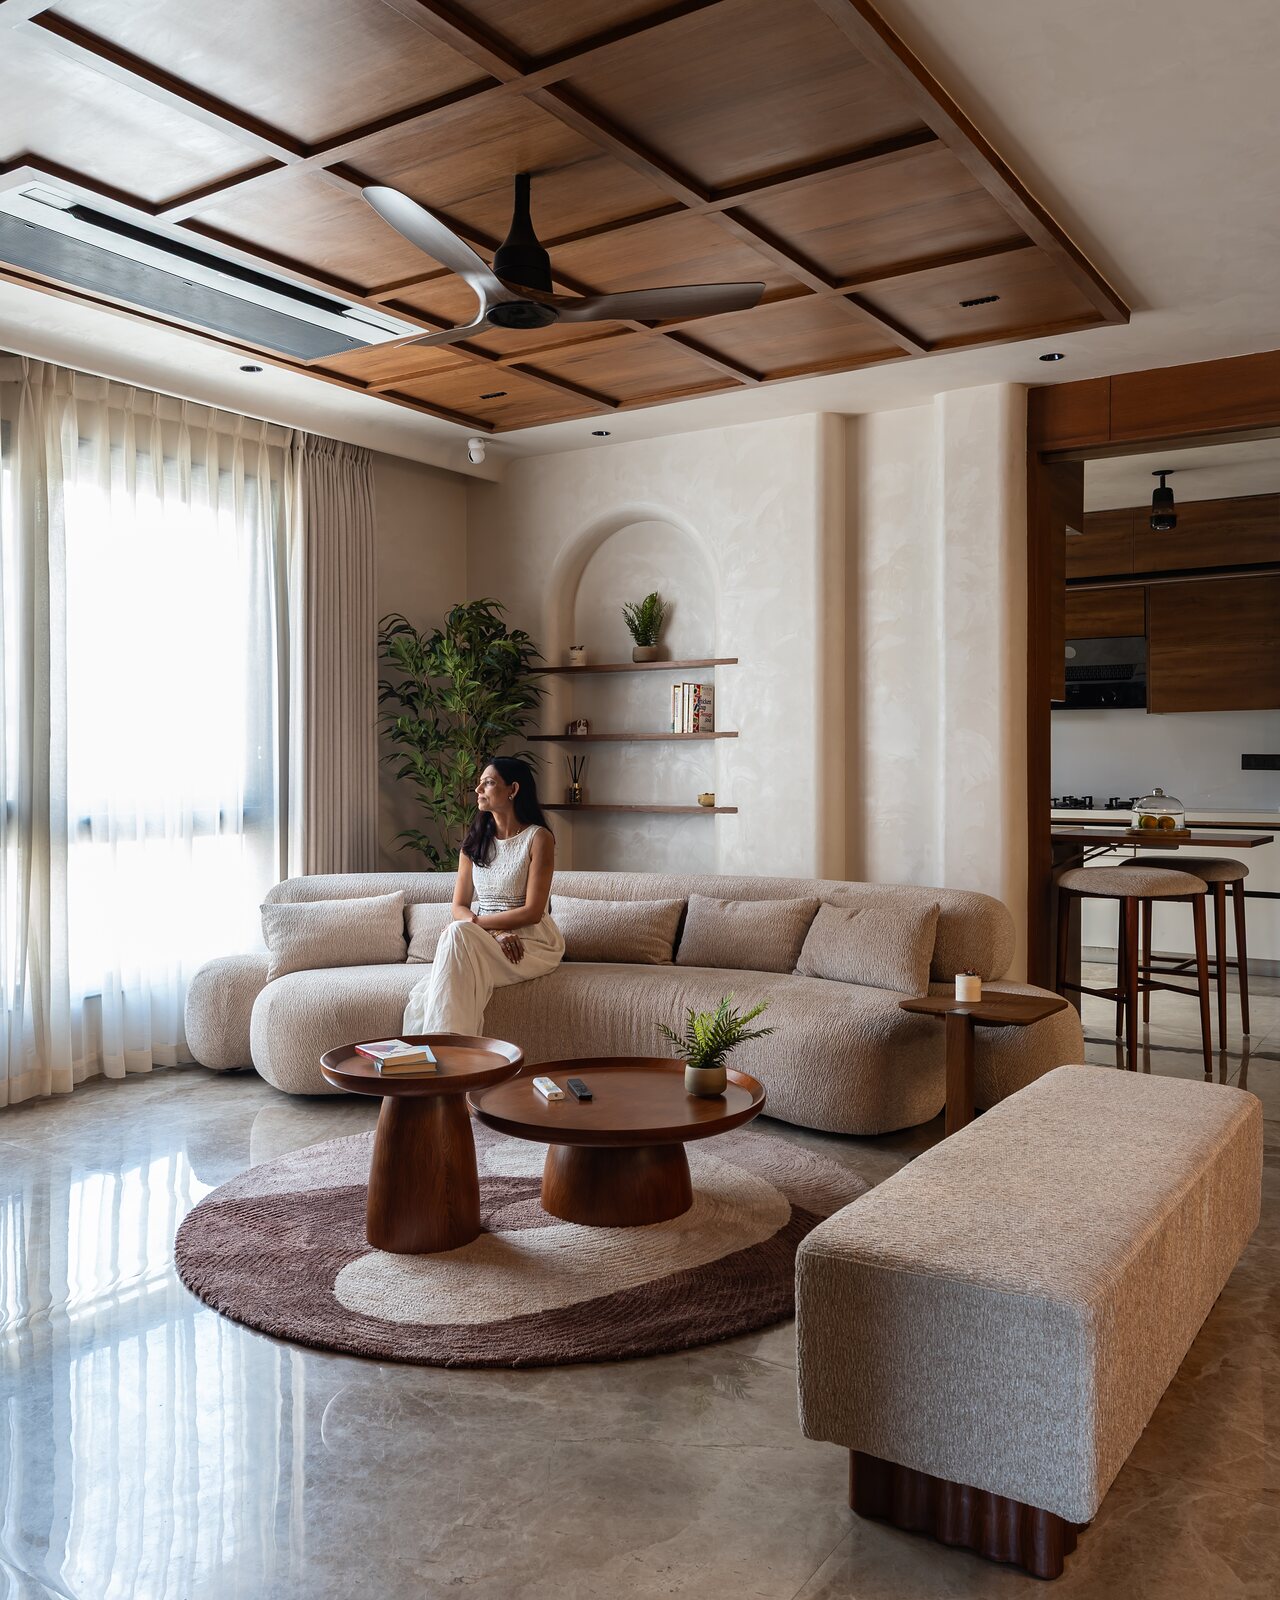 The living opens toward the dining beyond.
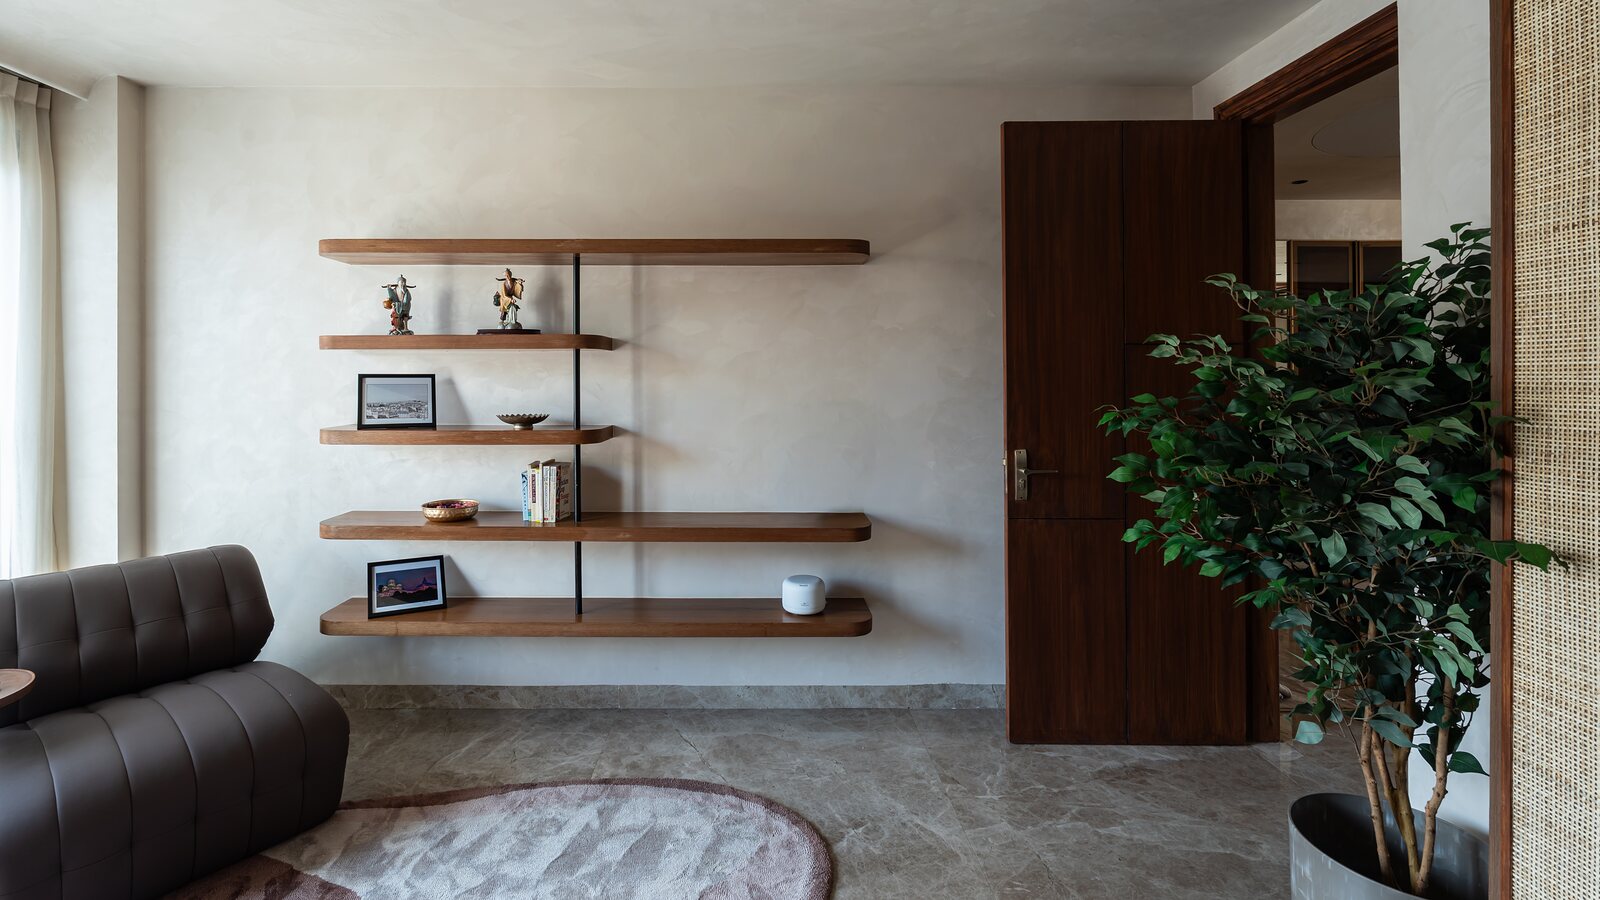 A sitting nook, walnut floating shelves beside the door.
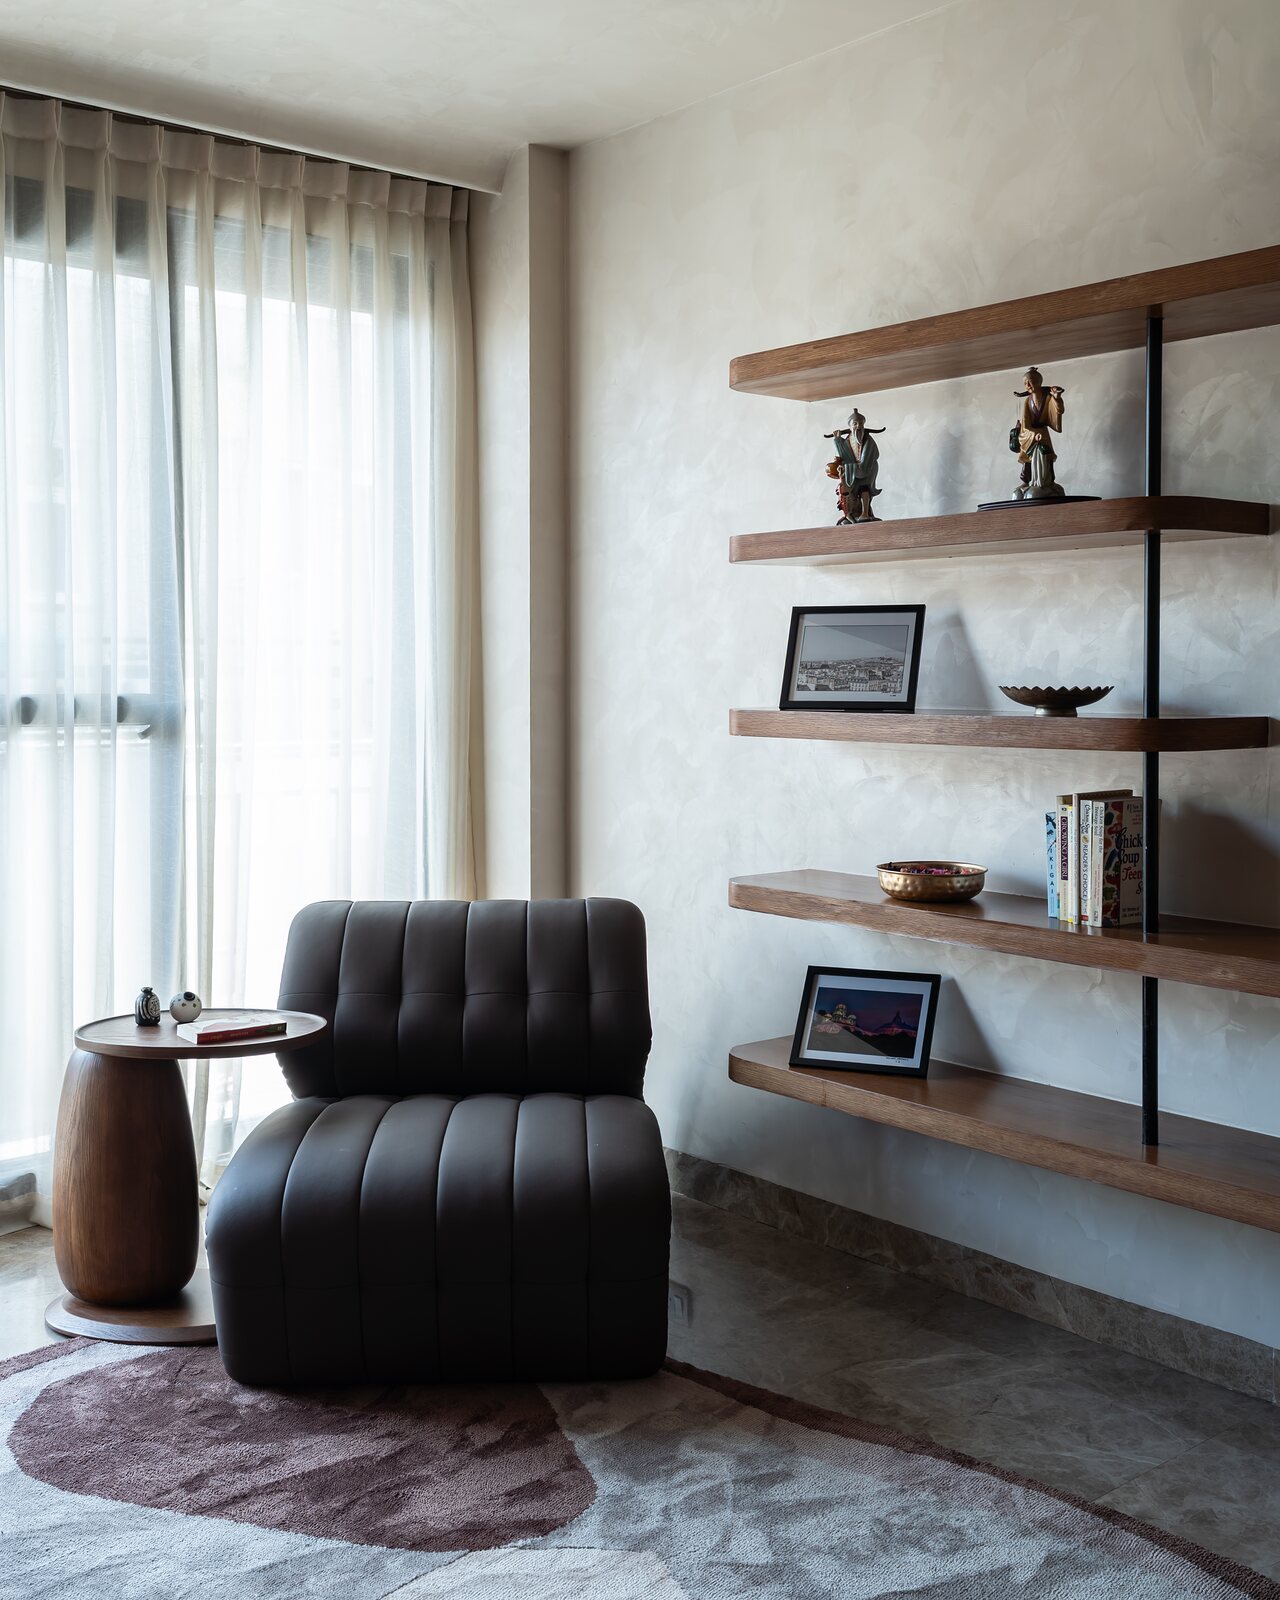 A tufted leather chair below the shelves.
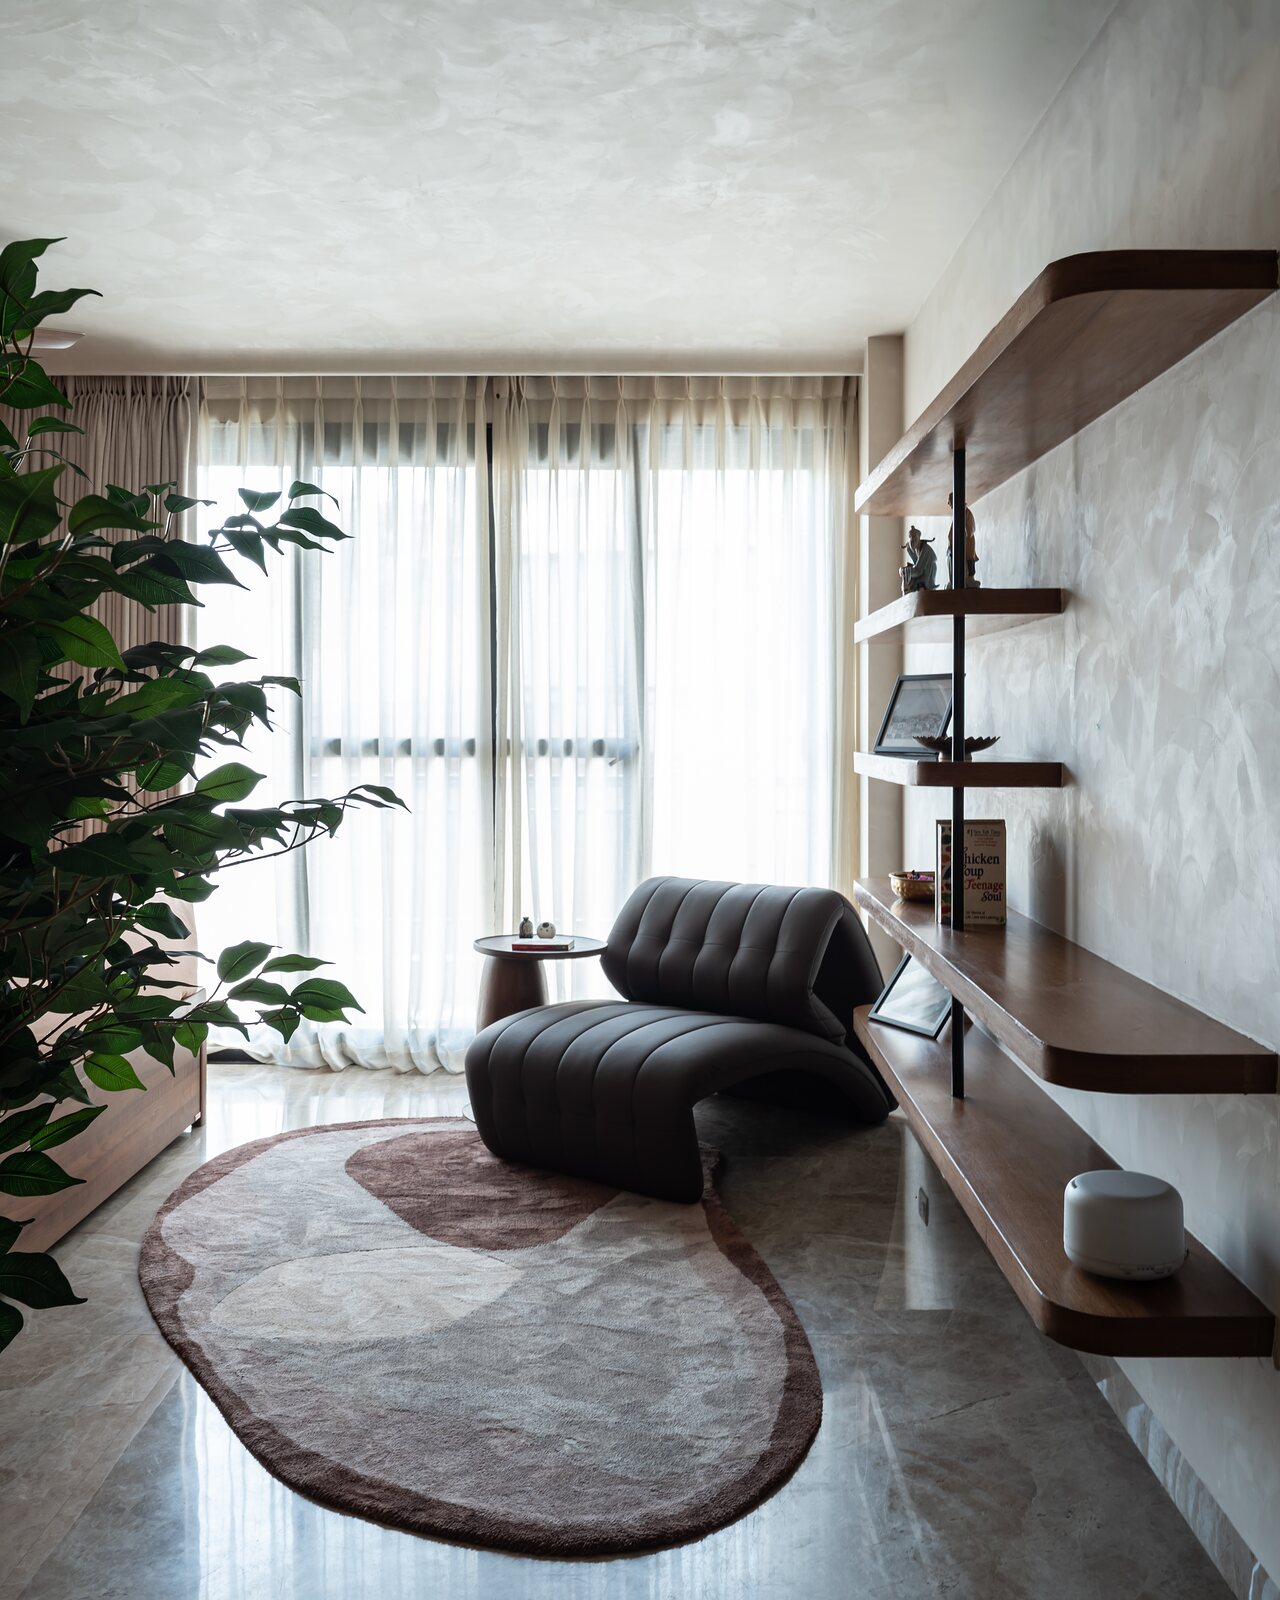 A leather chaise on an oval rug.
The rooms
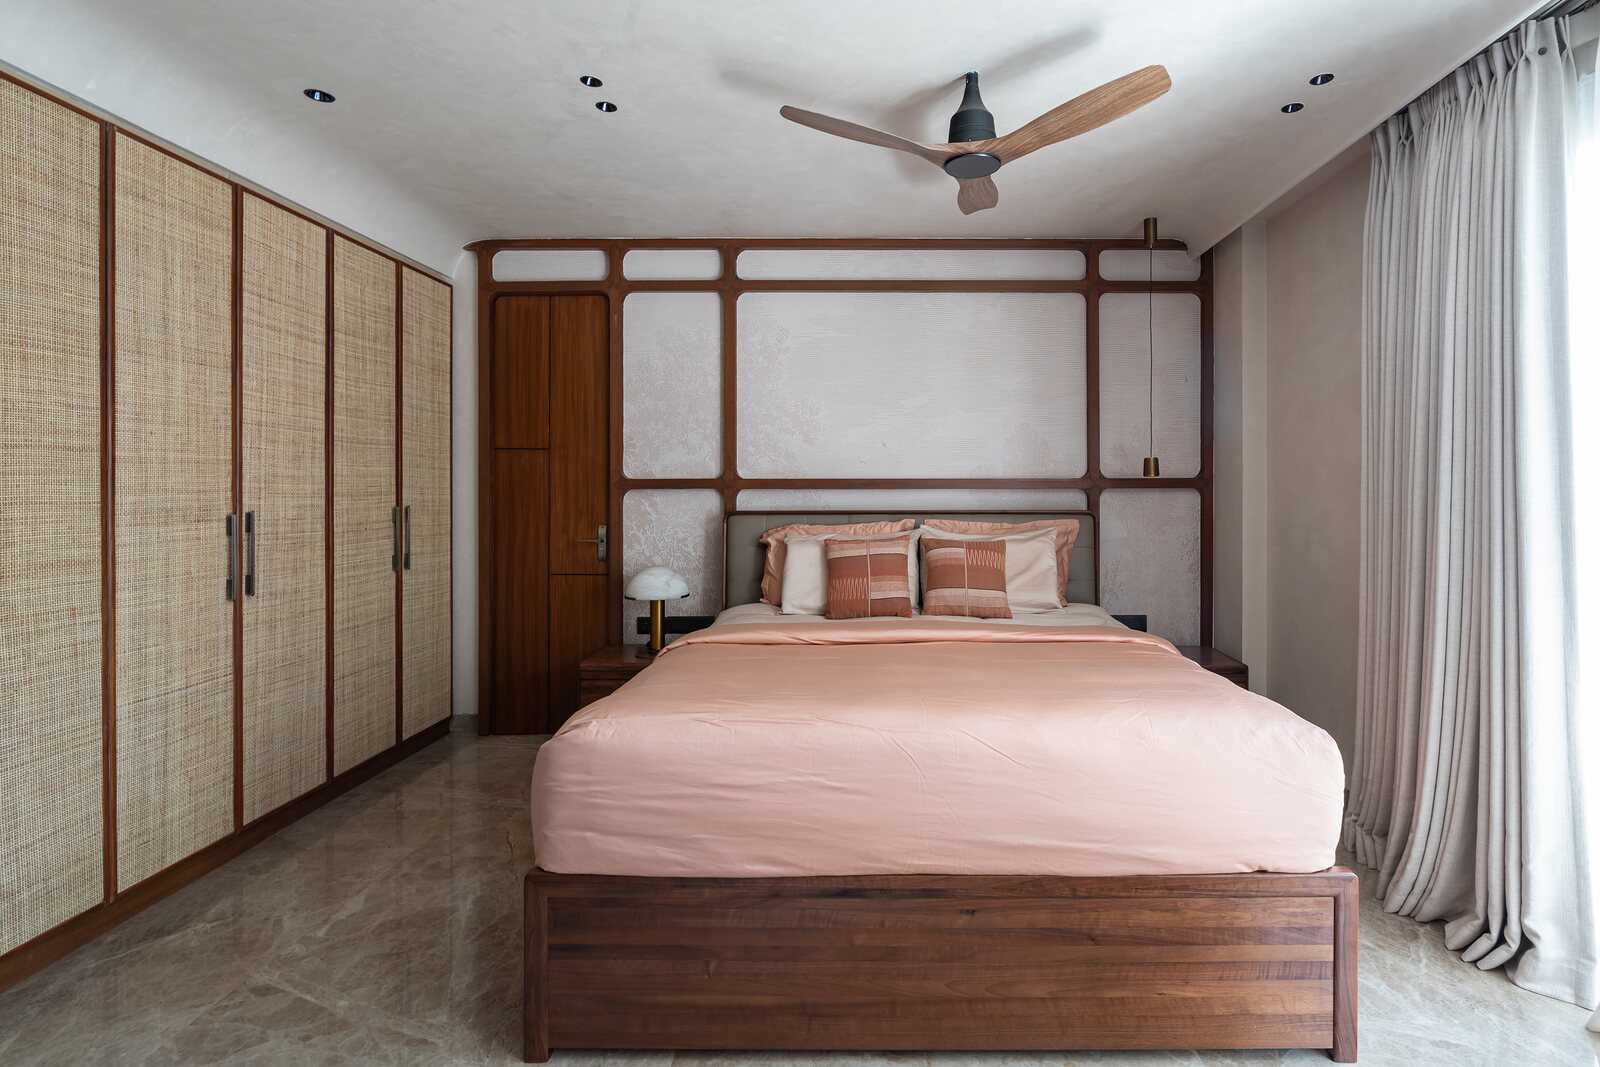 A bedroom, a timber grid over the blush bed.
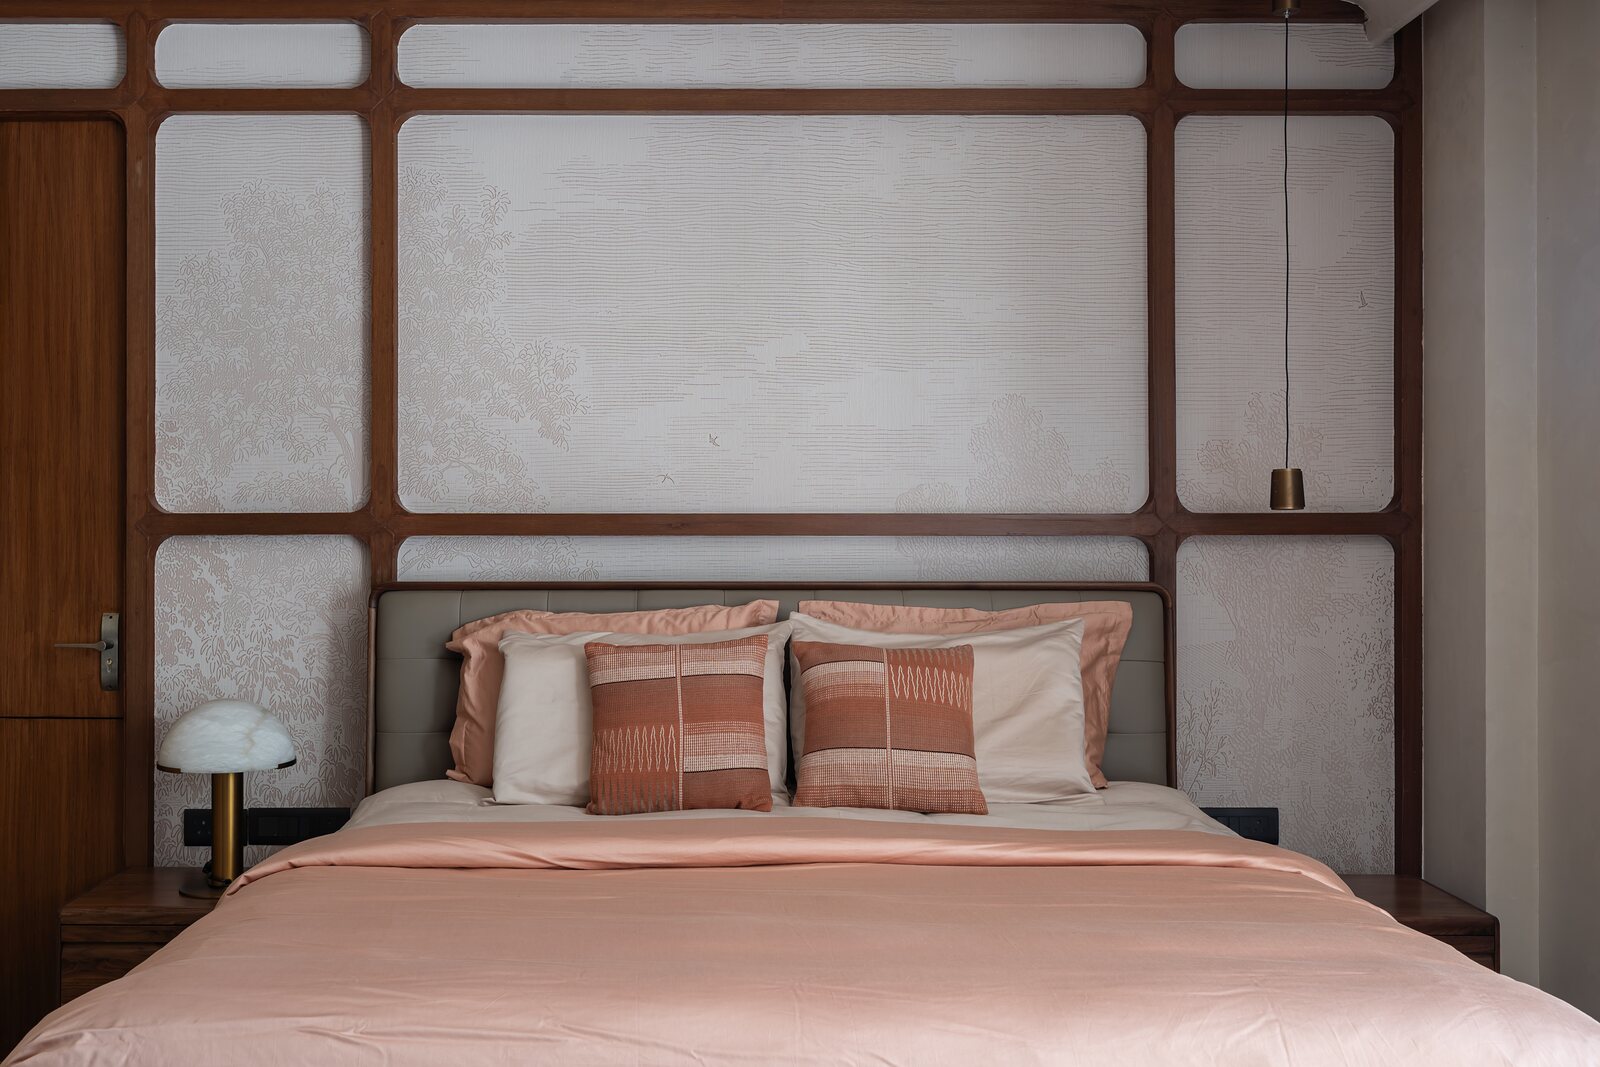 The grid wall carries a printed panel.
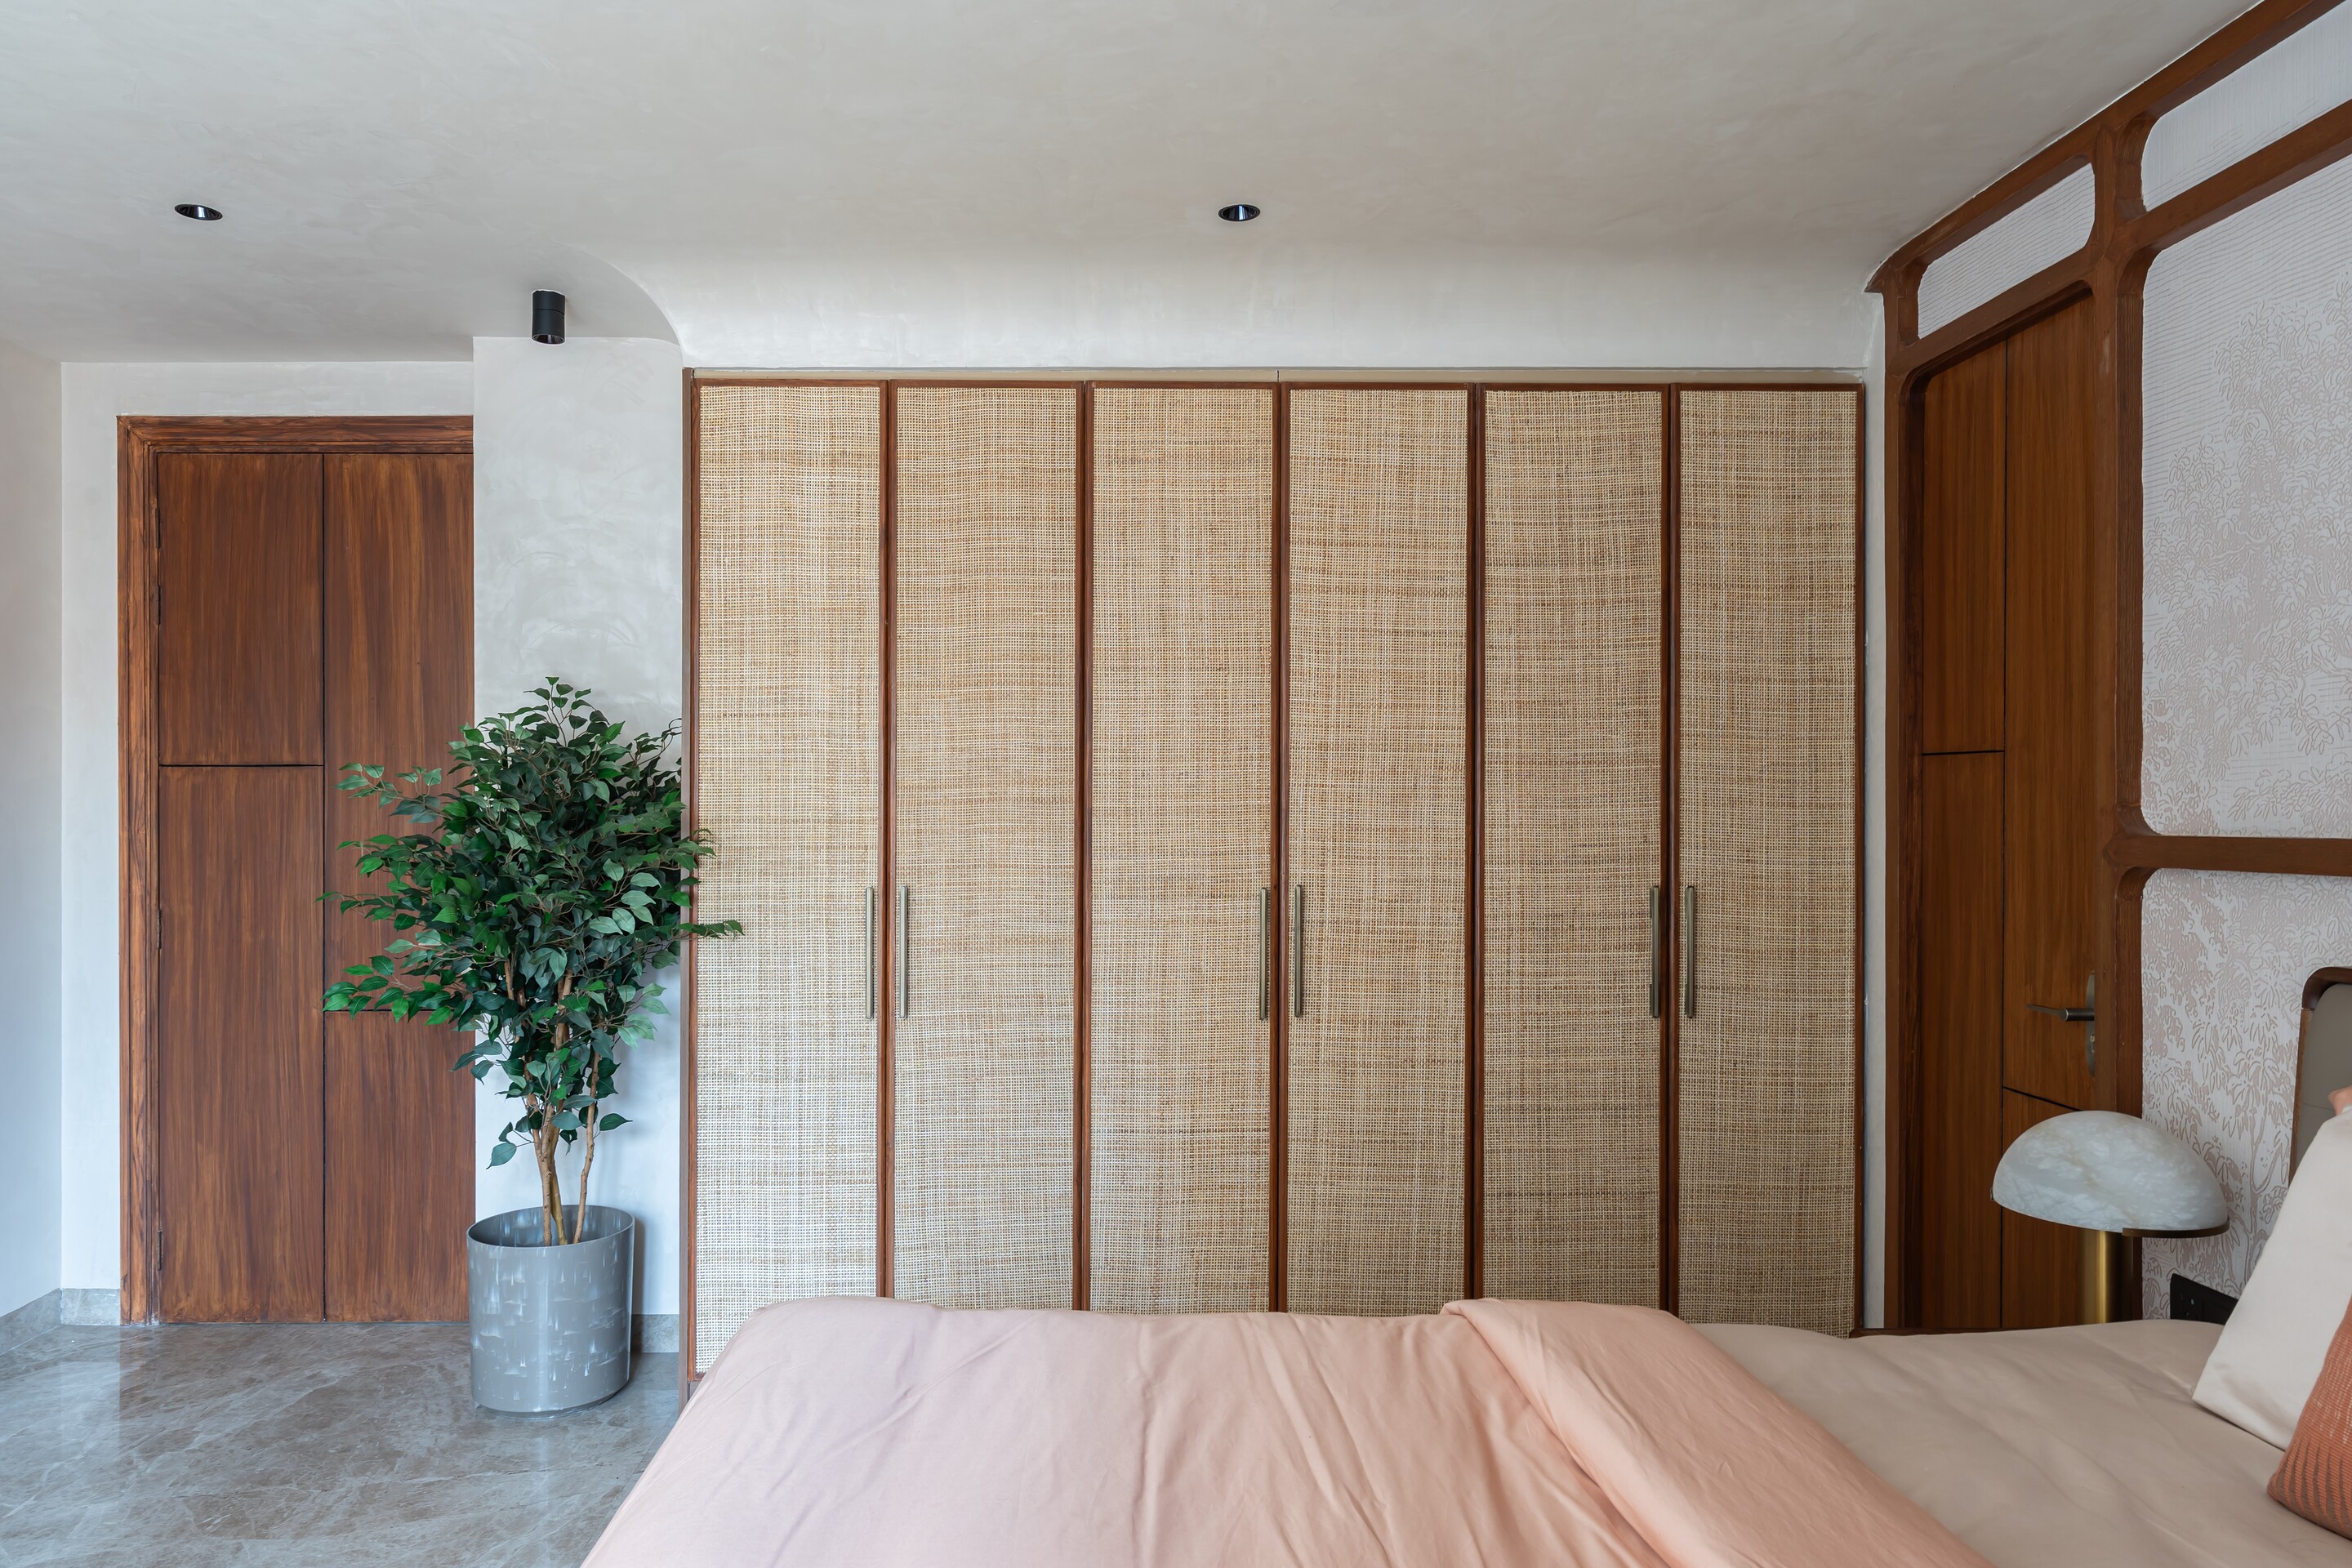 Cane wardrobes beside a walnut door.
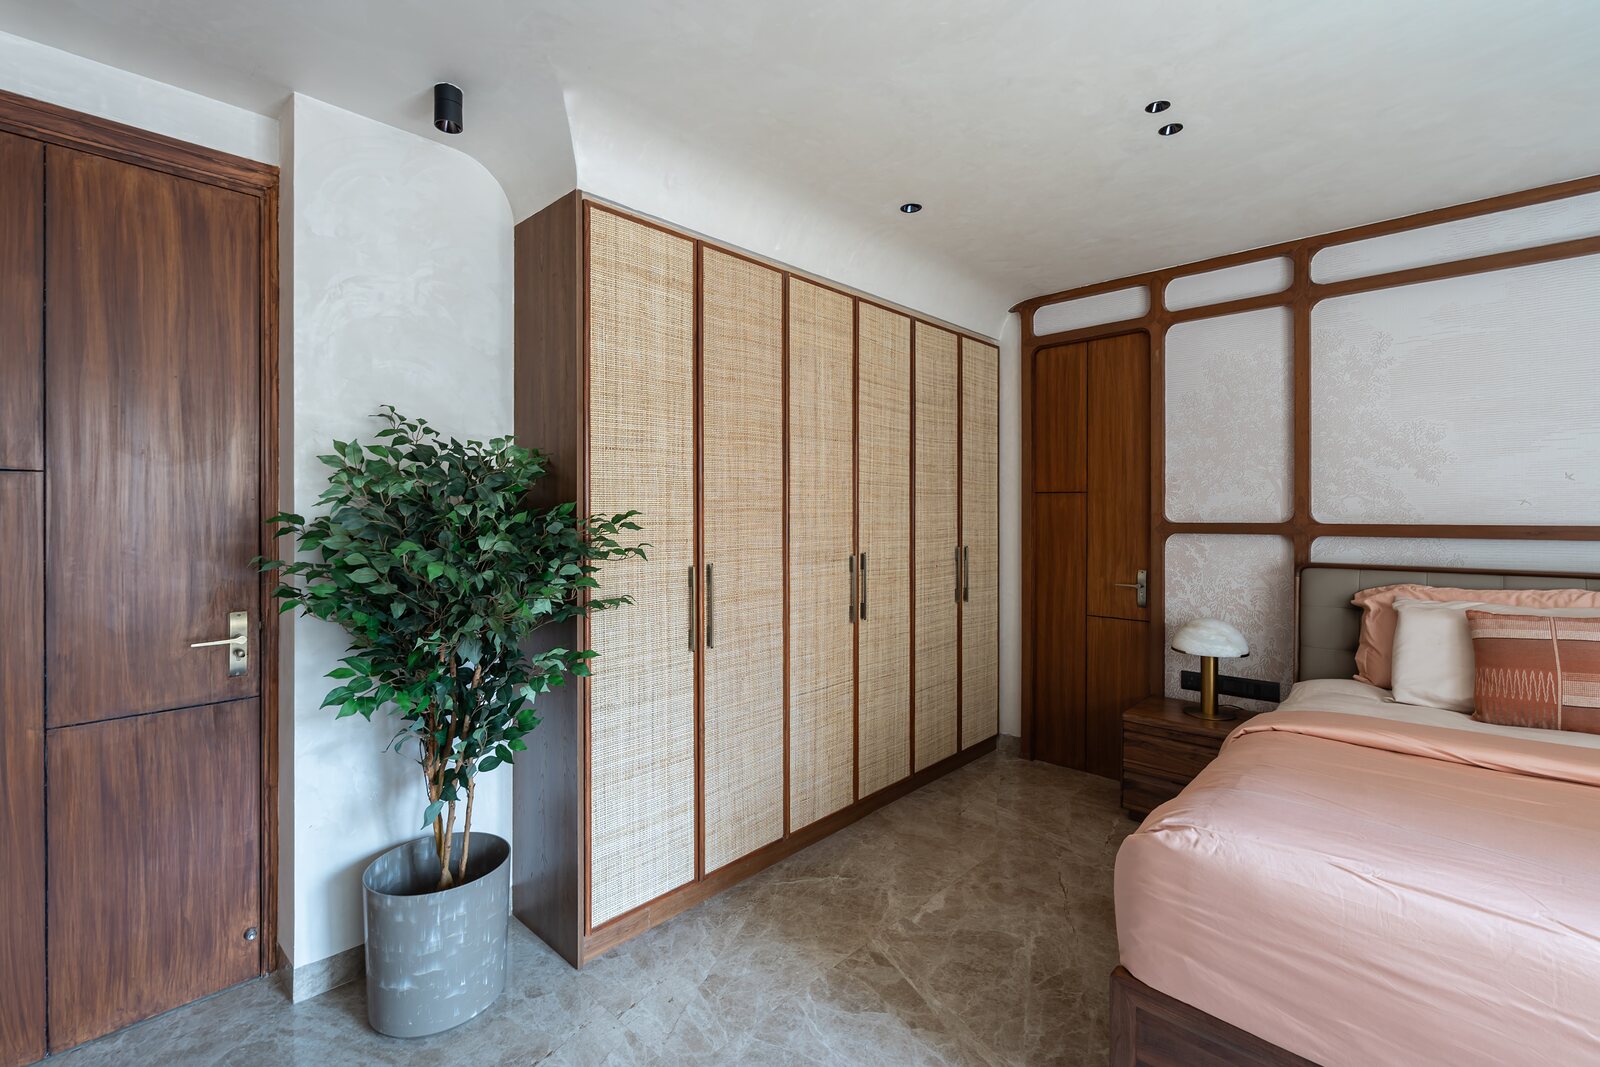 A wall of cane and walnut wardrobes.
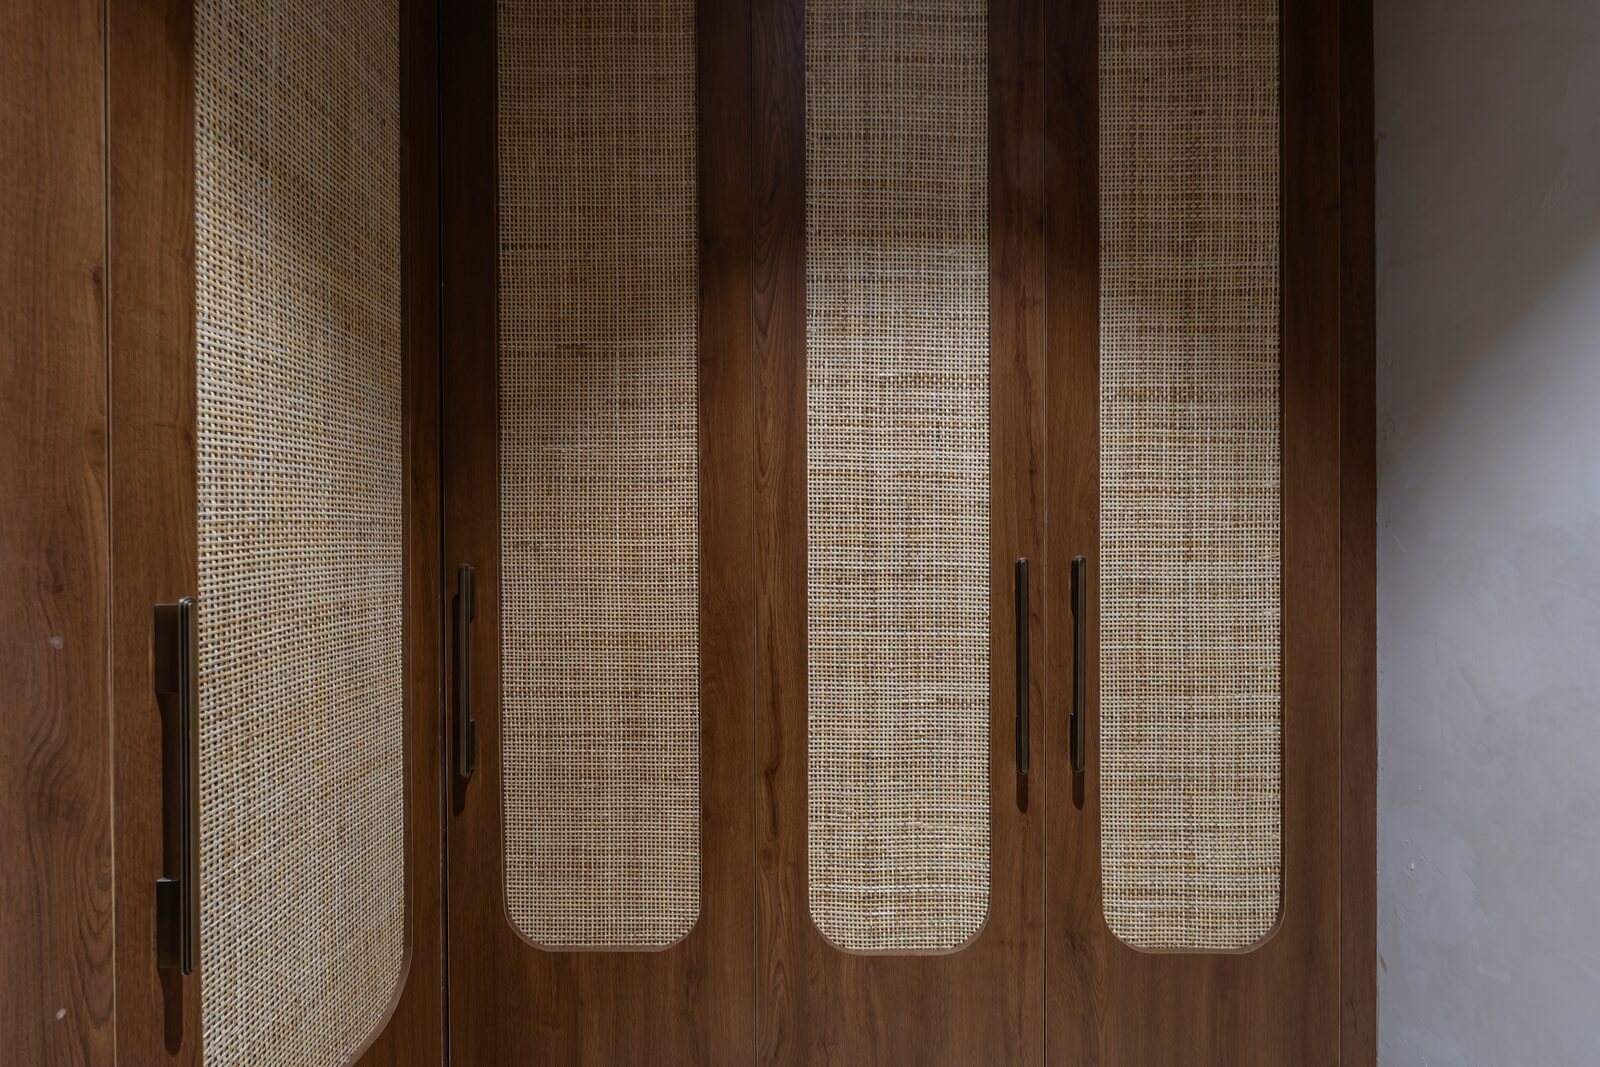 Cane panels set into walnut, up close.
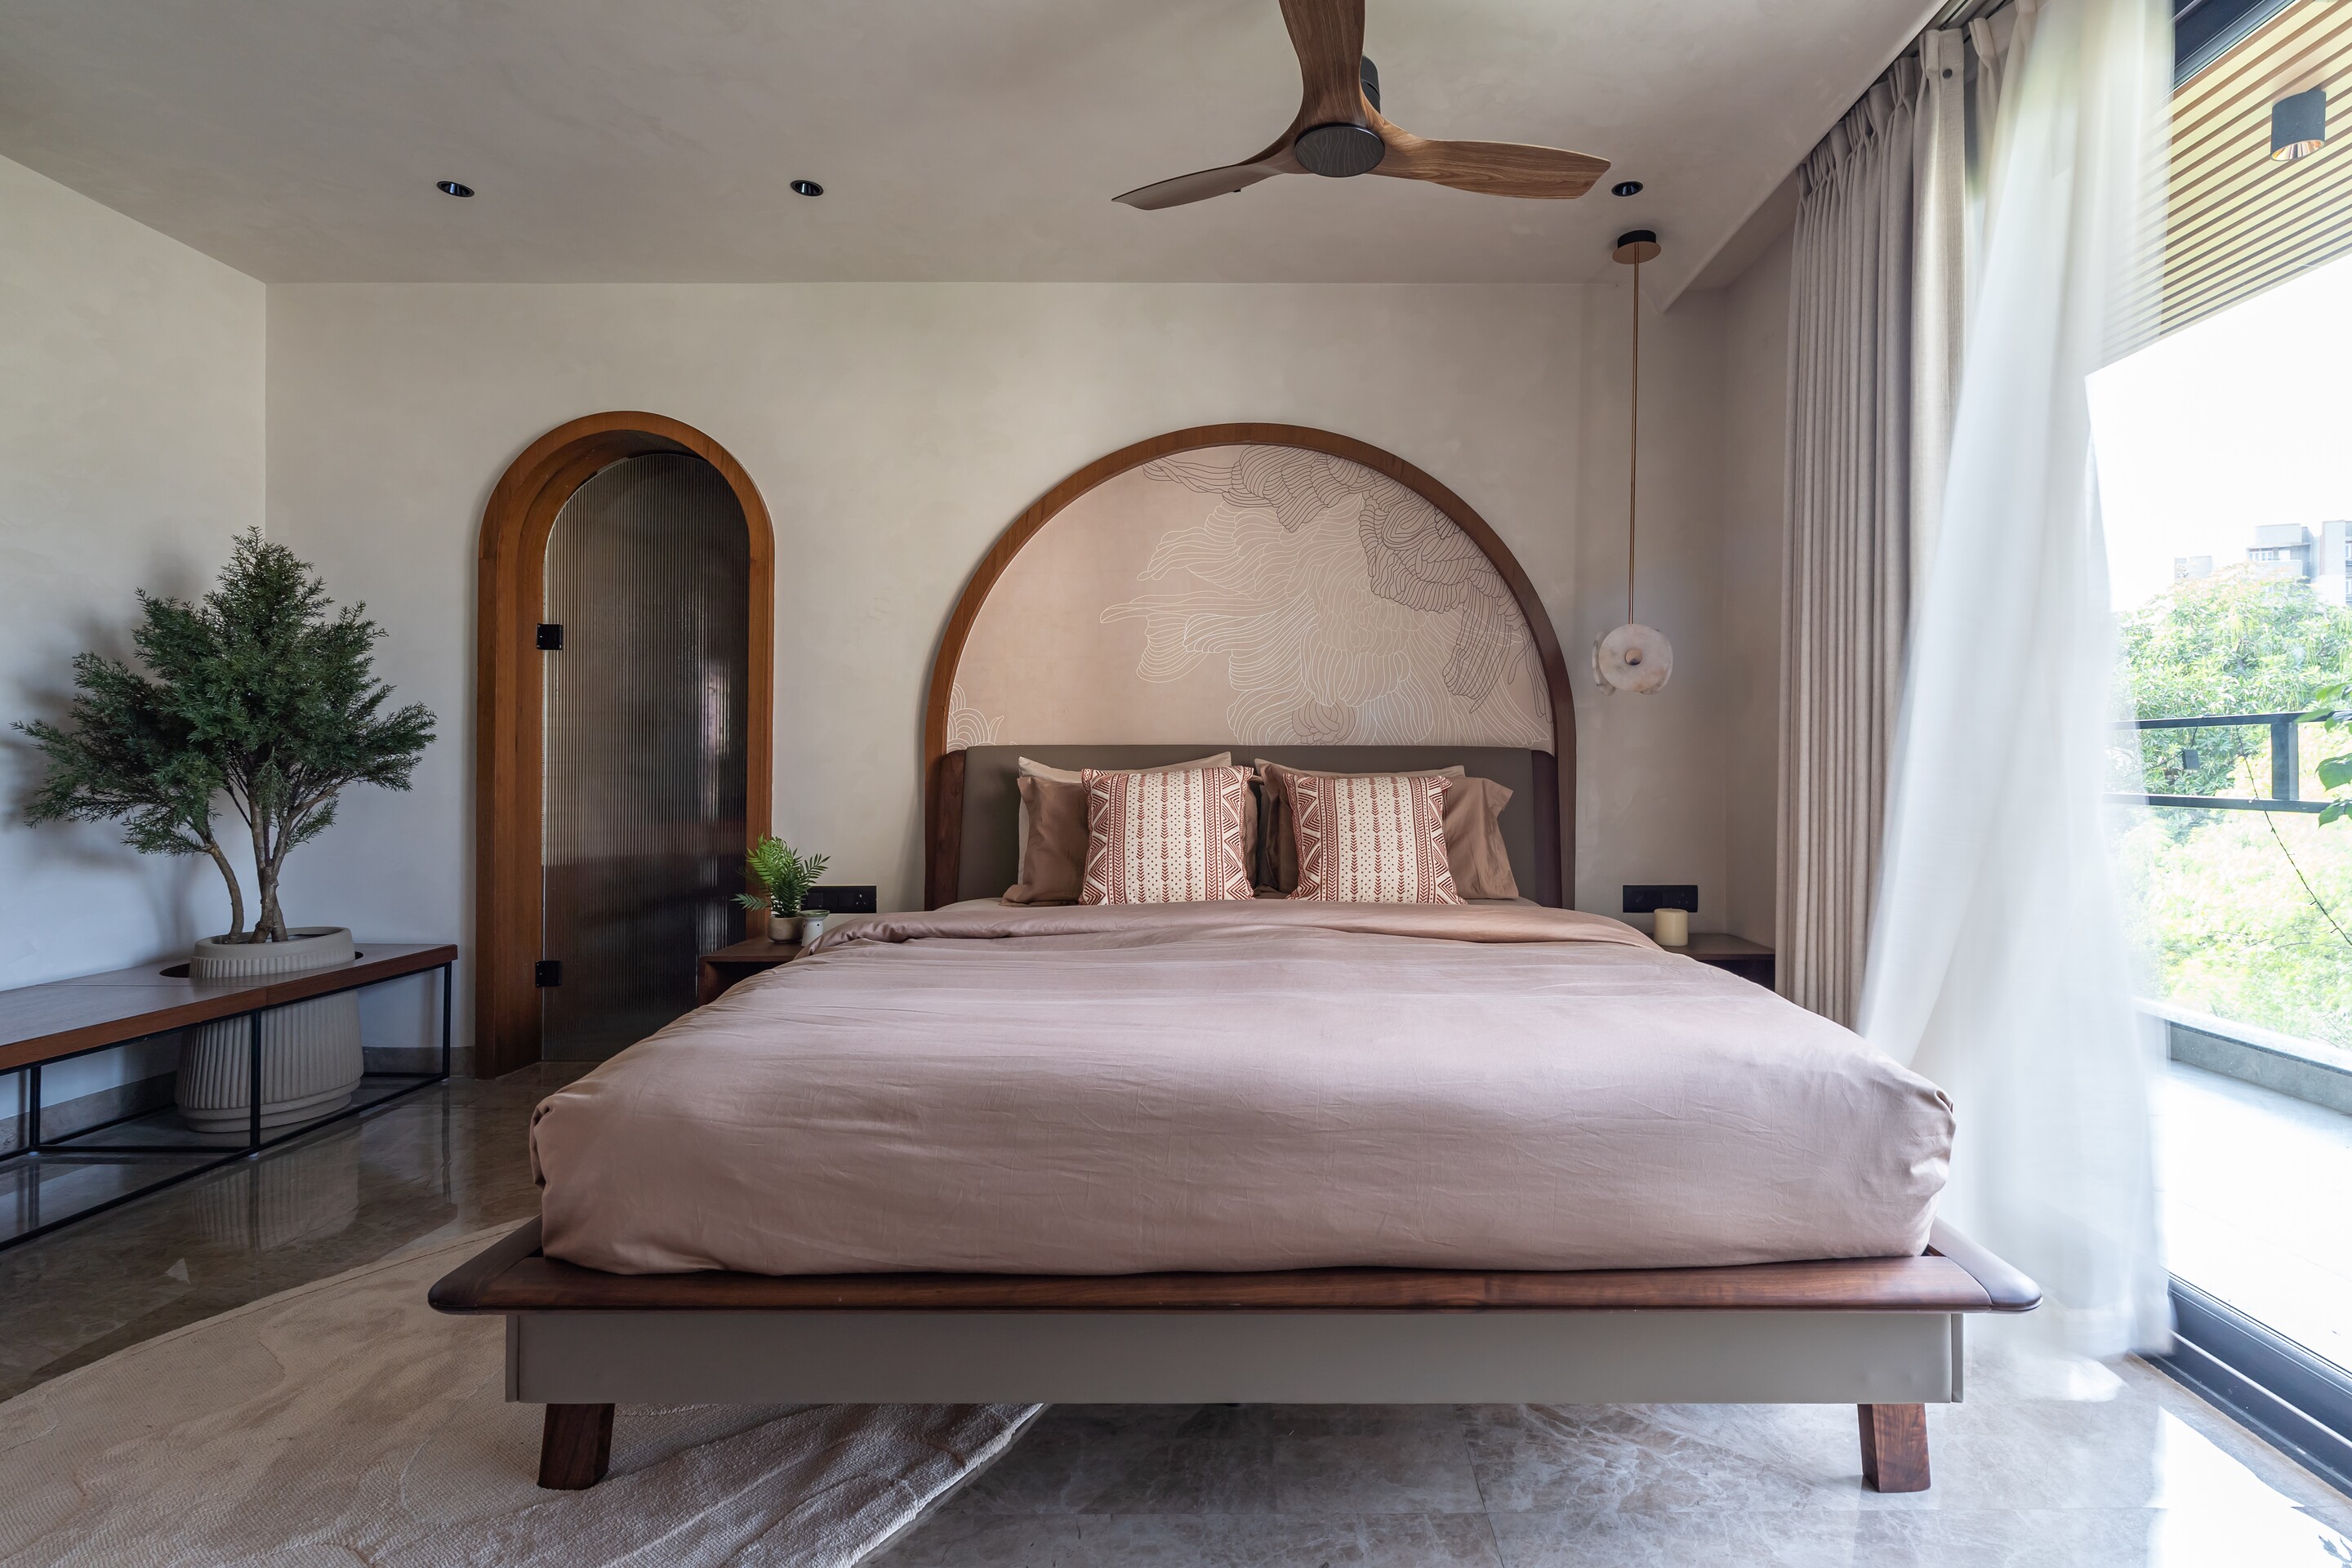 The master suite below its arched headboard.
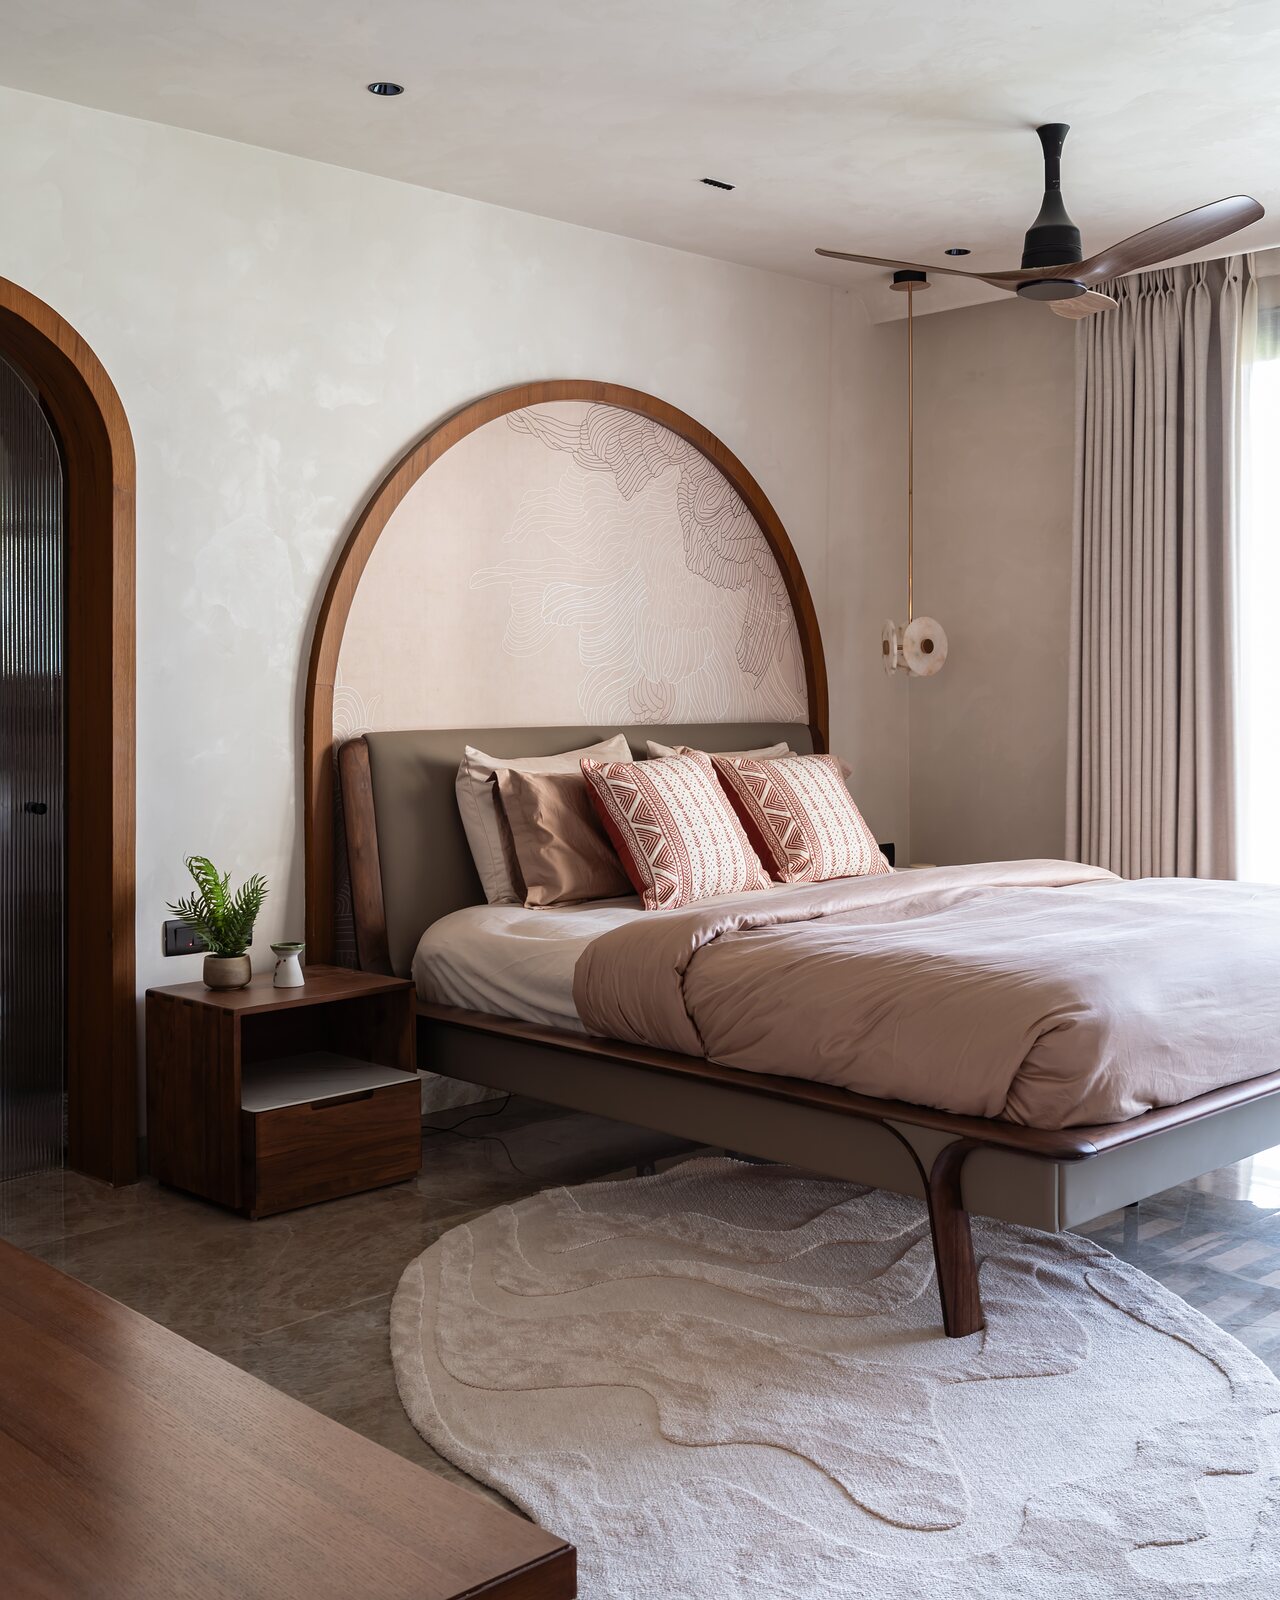 An arched headboard framed in walnut, a wave mural within.
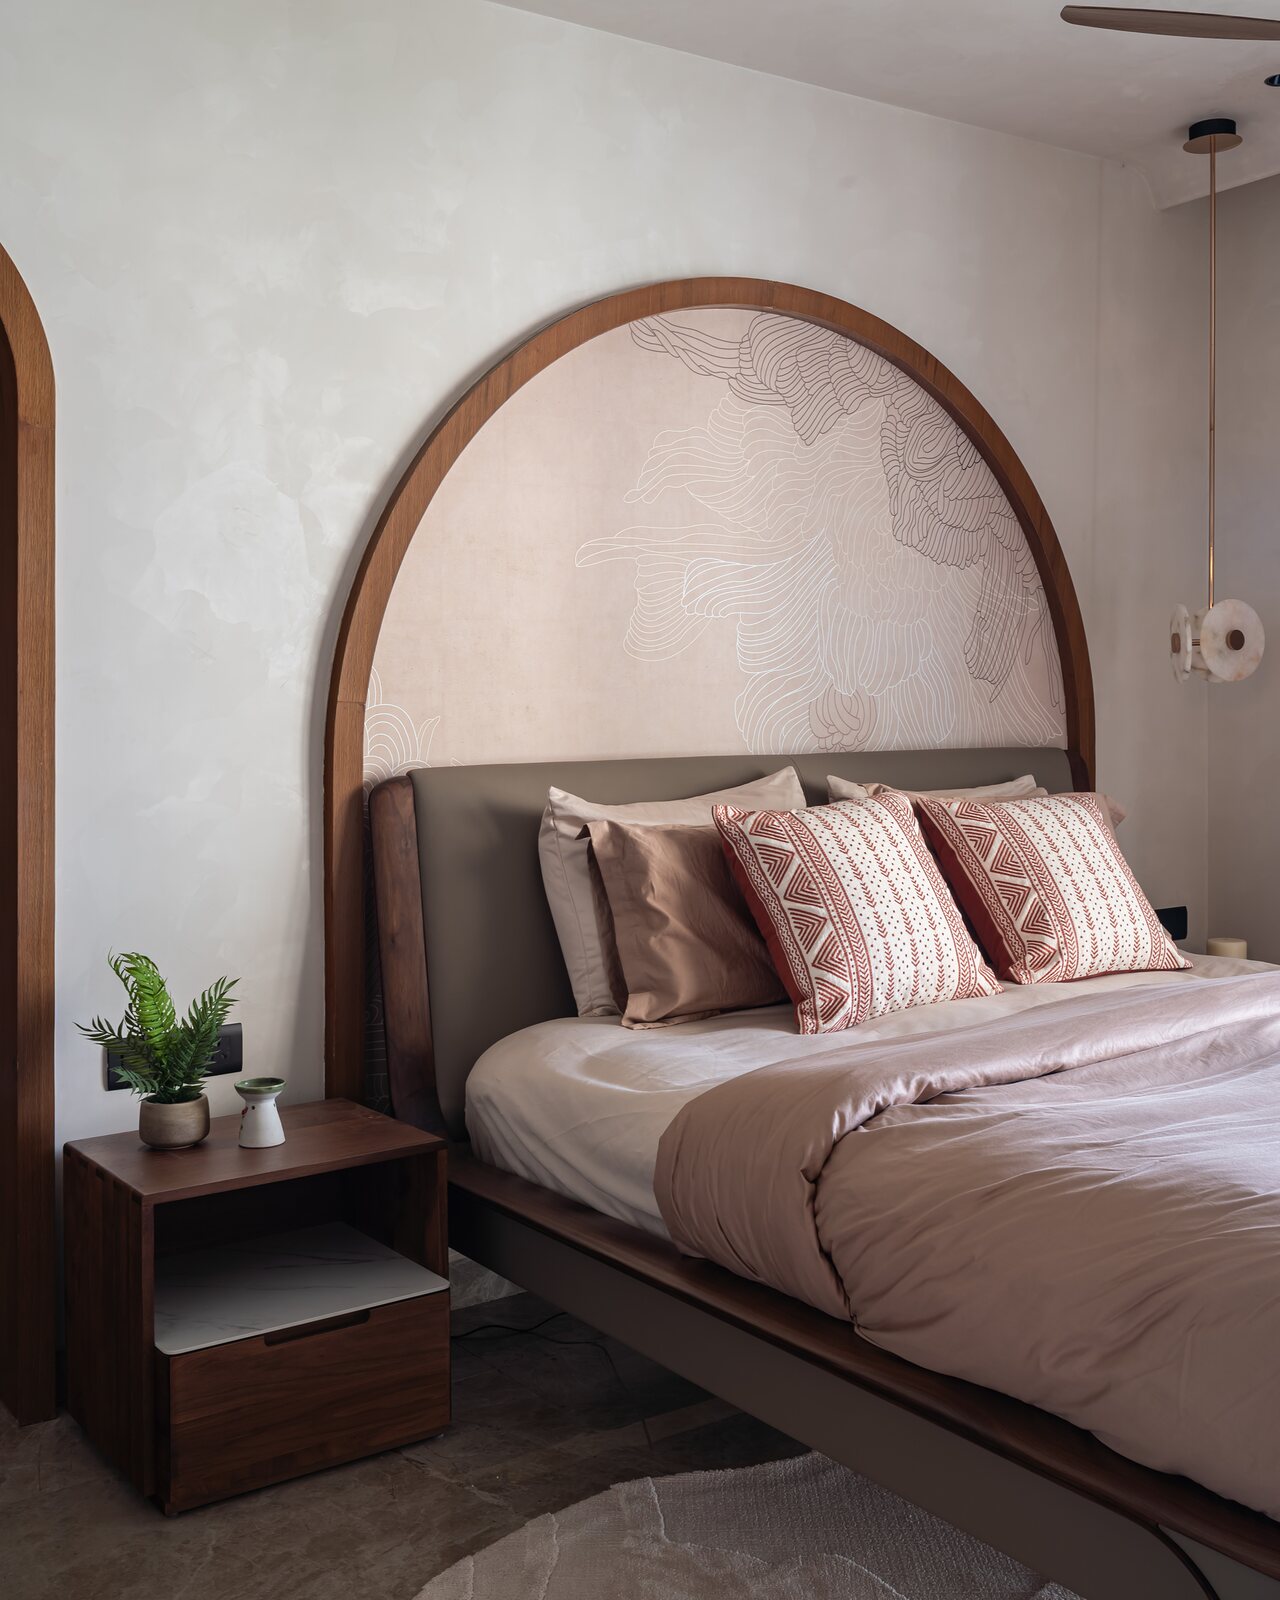 The suite from the dressing side.
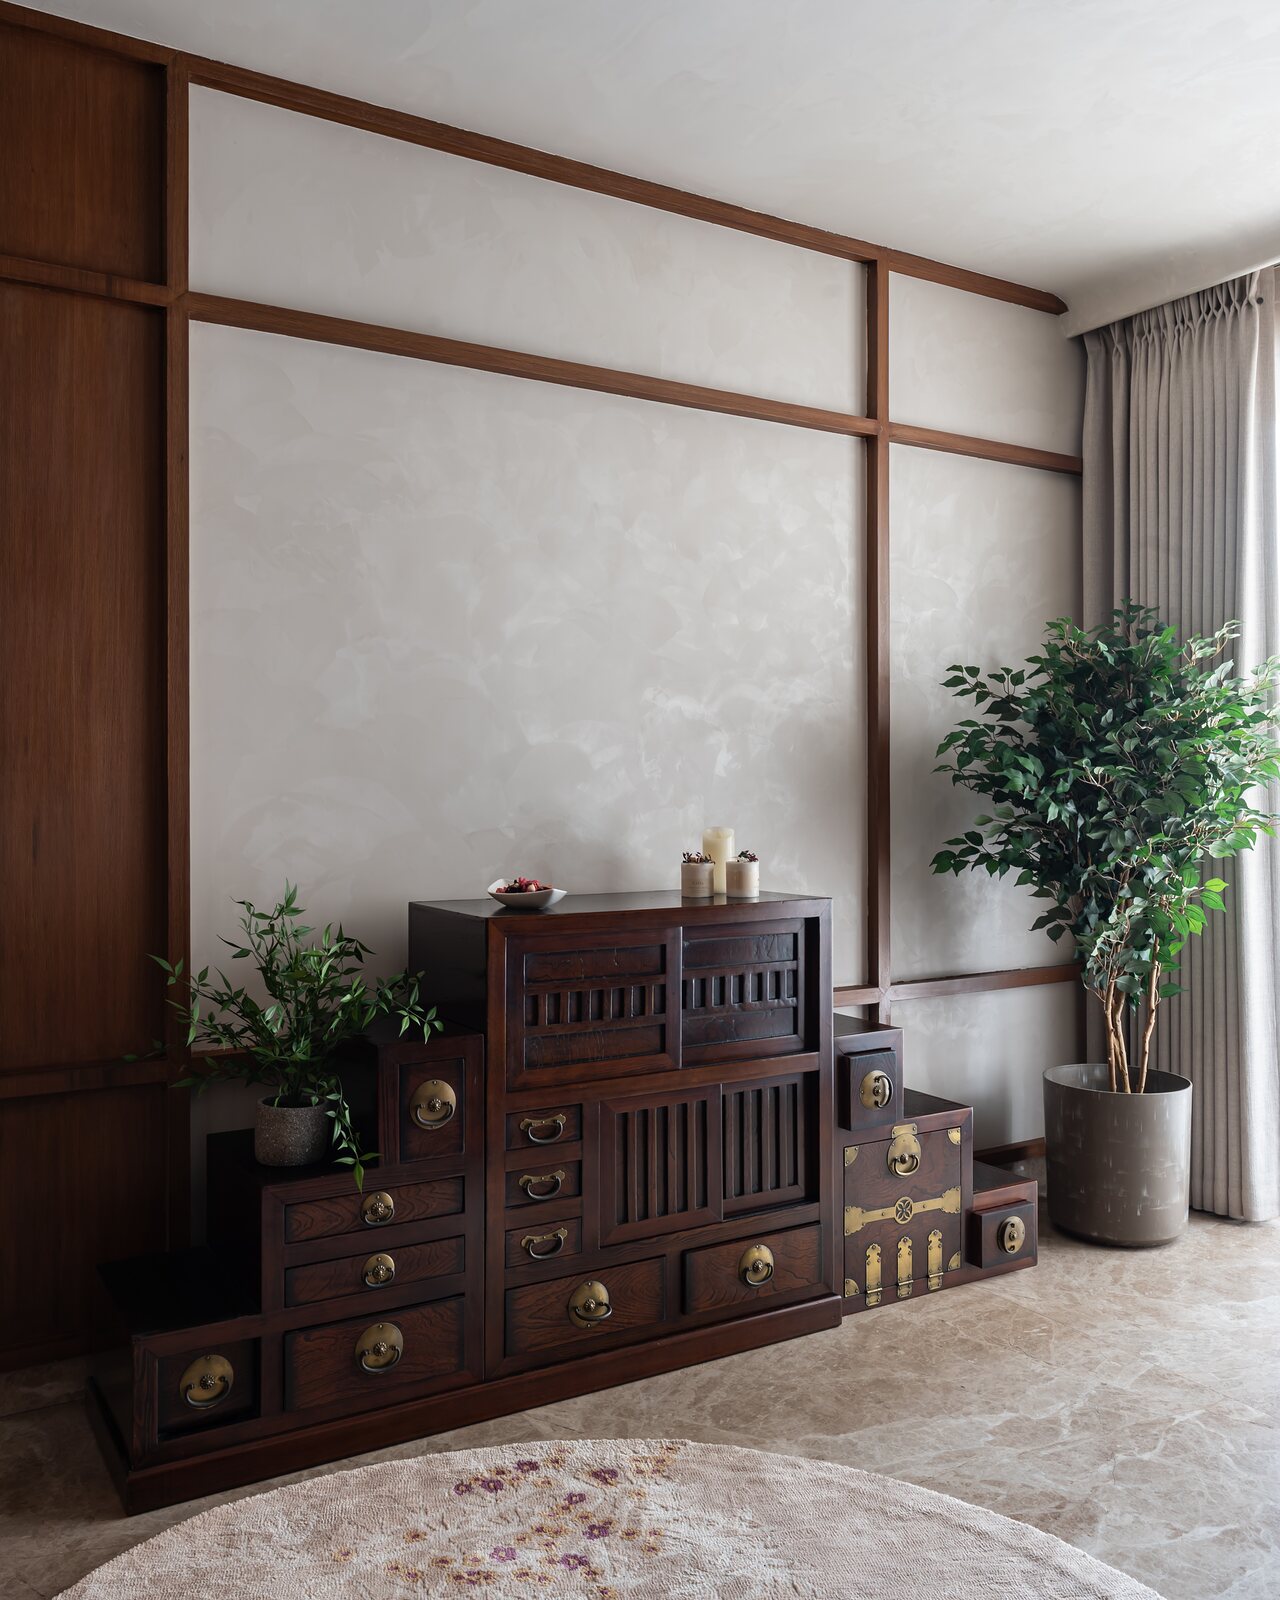 A stepped tansu chest against the grid wall.
Details
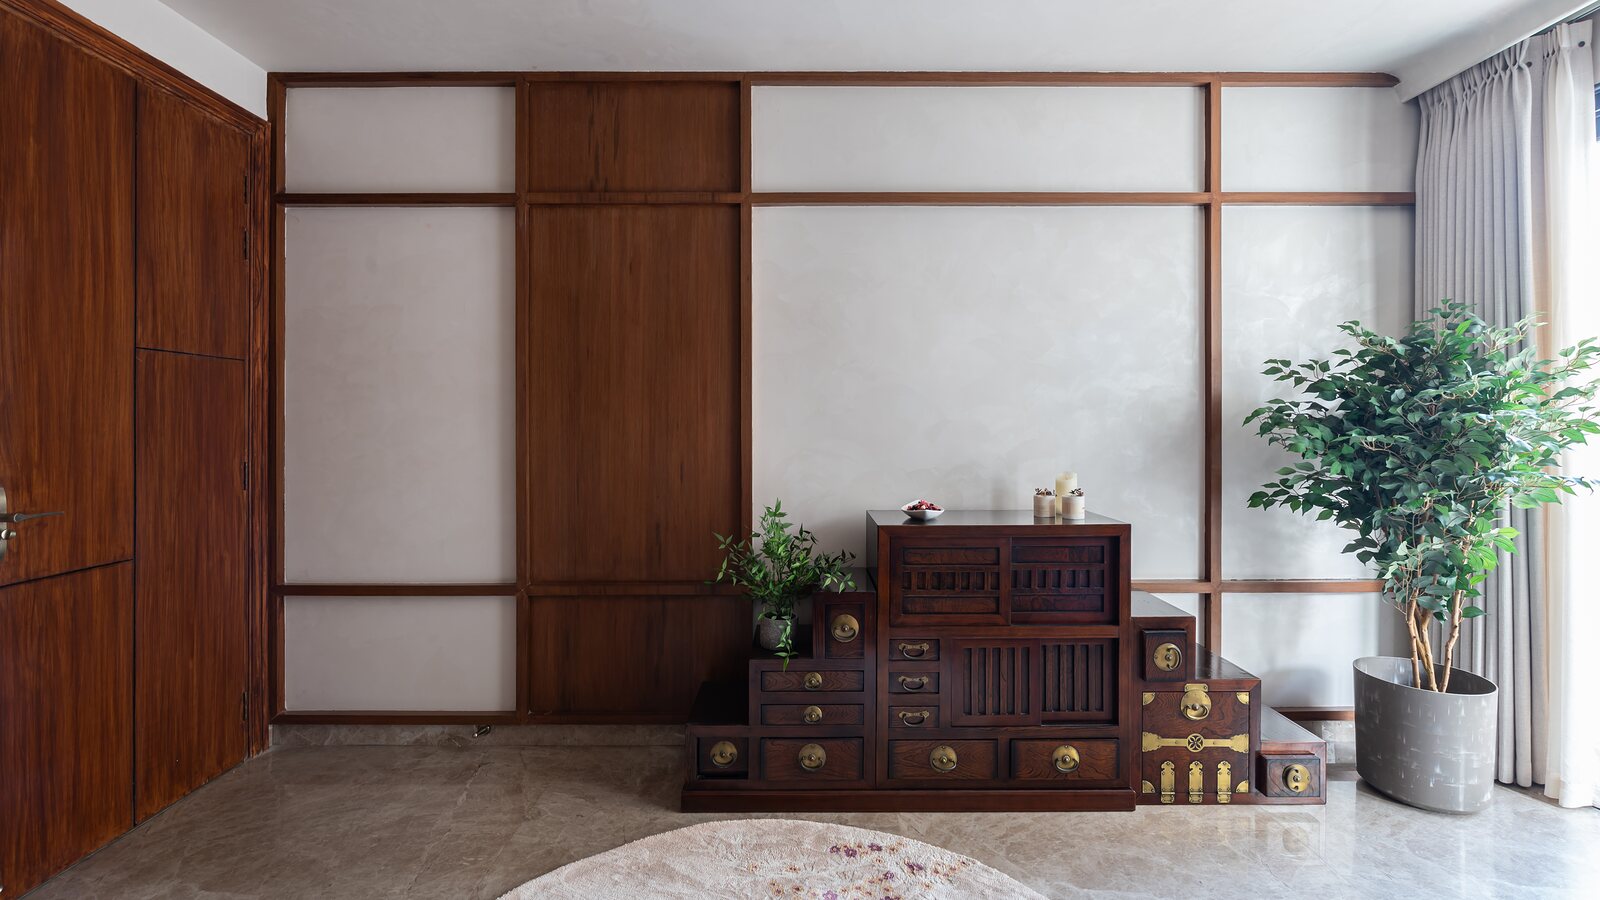 The walnut grid wall, panels of plaster and timber.
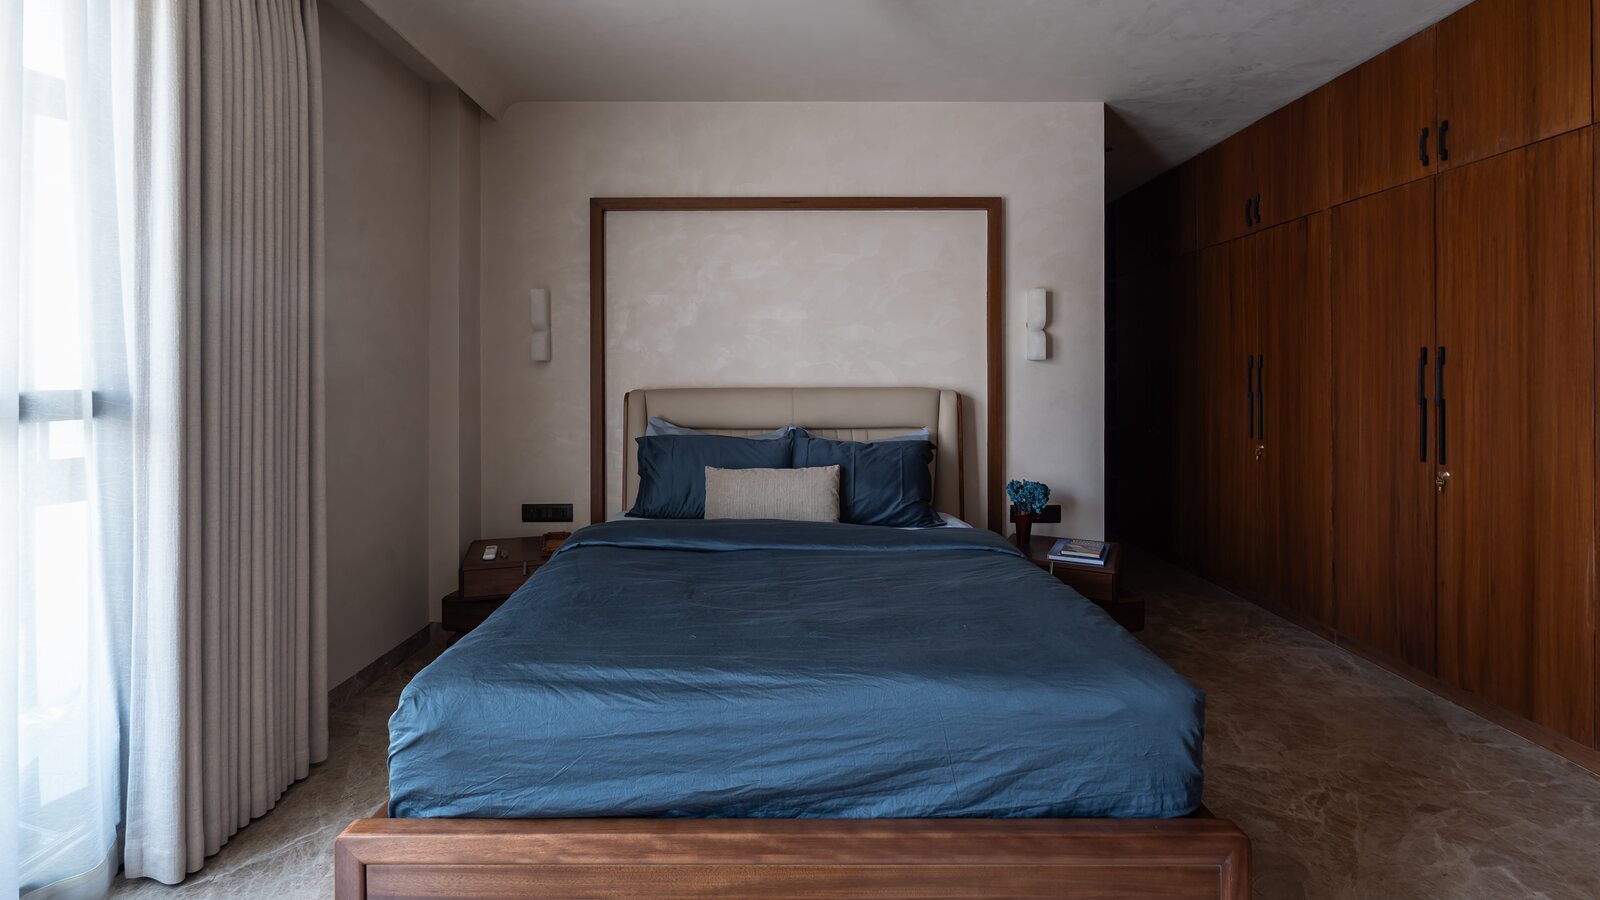 A guest room in indigo and walnut.
Nothing shiny, nothing loud, rooms that settle you down on entry
MODS
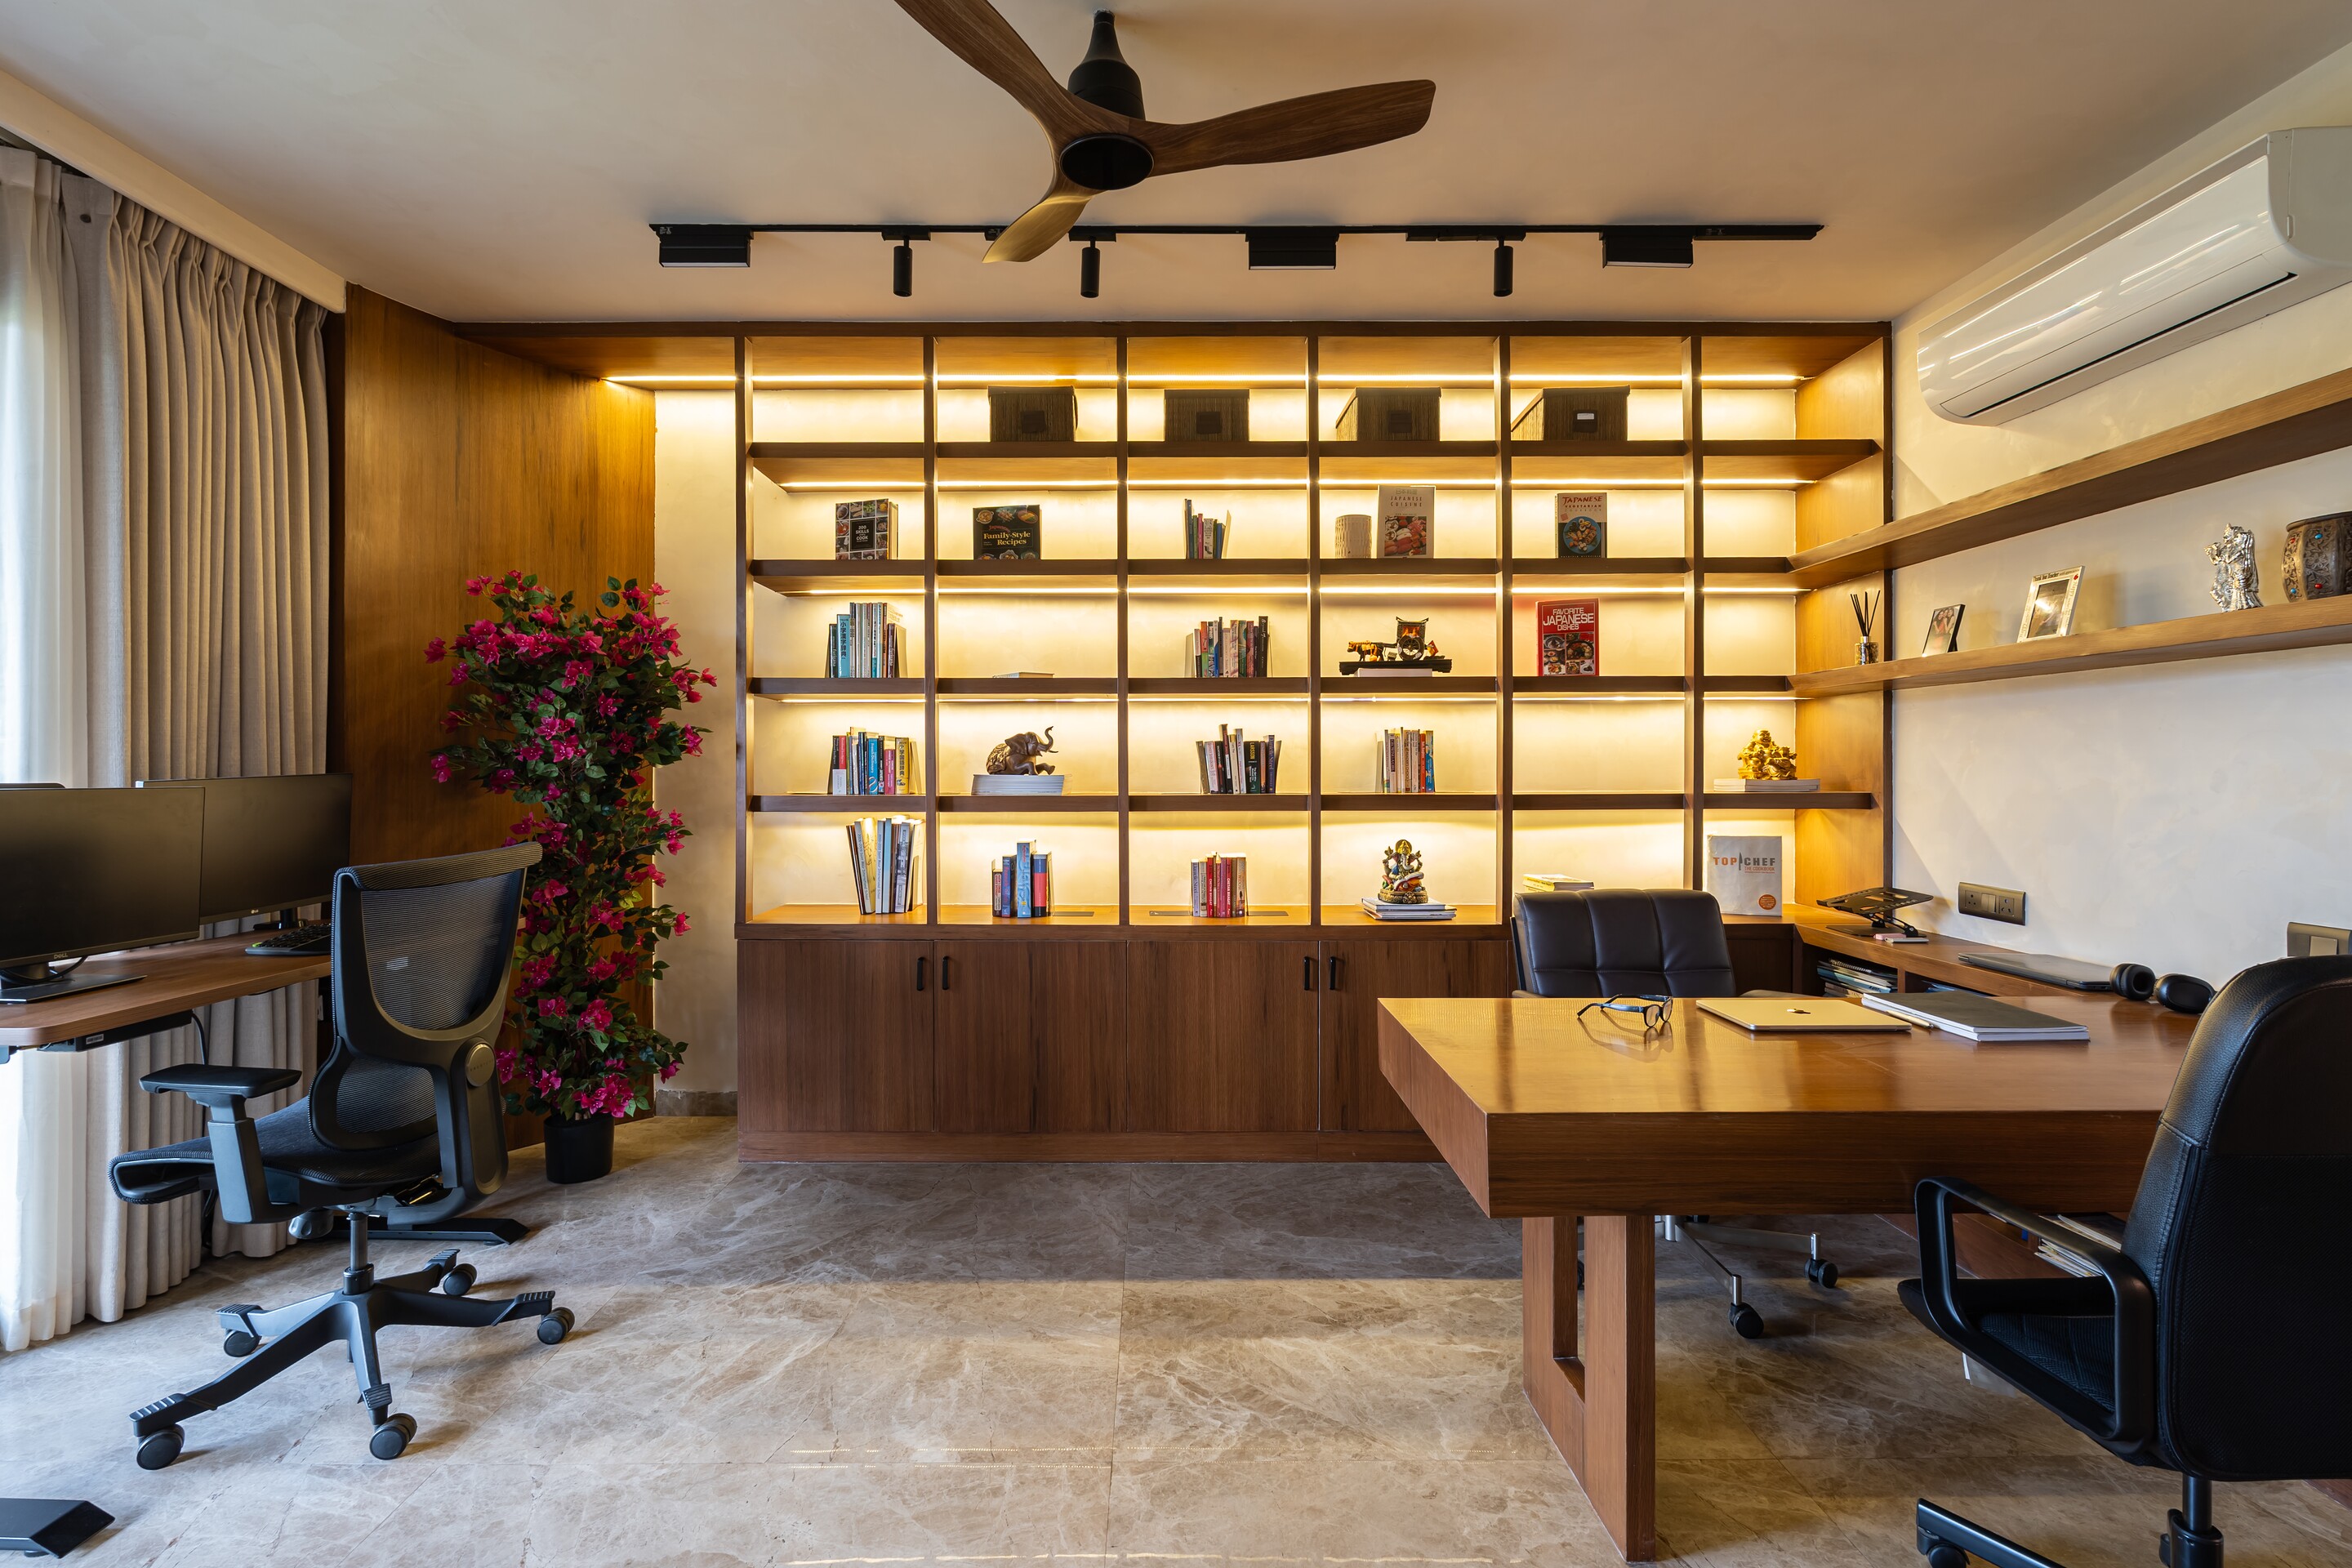 The library.
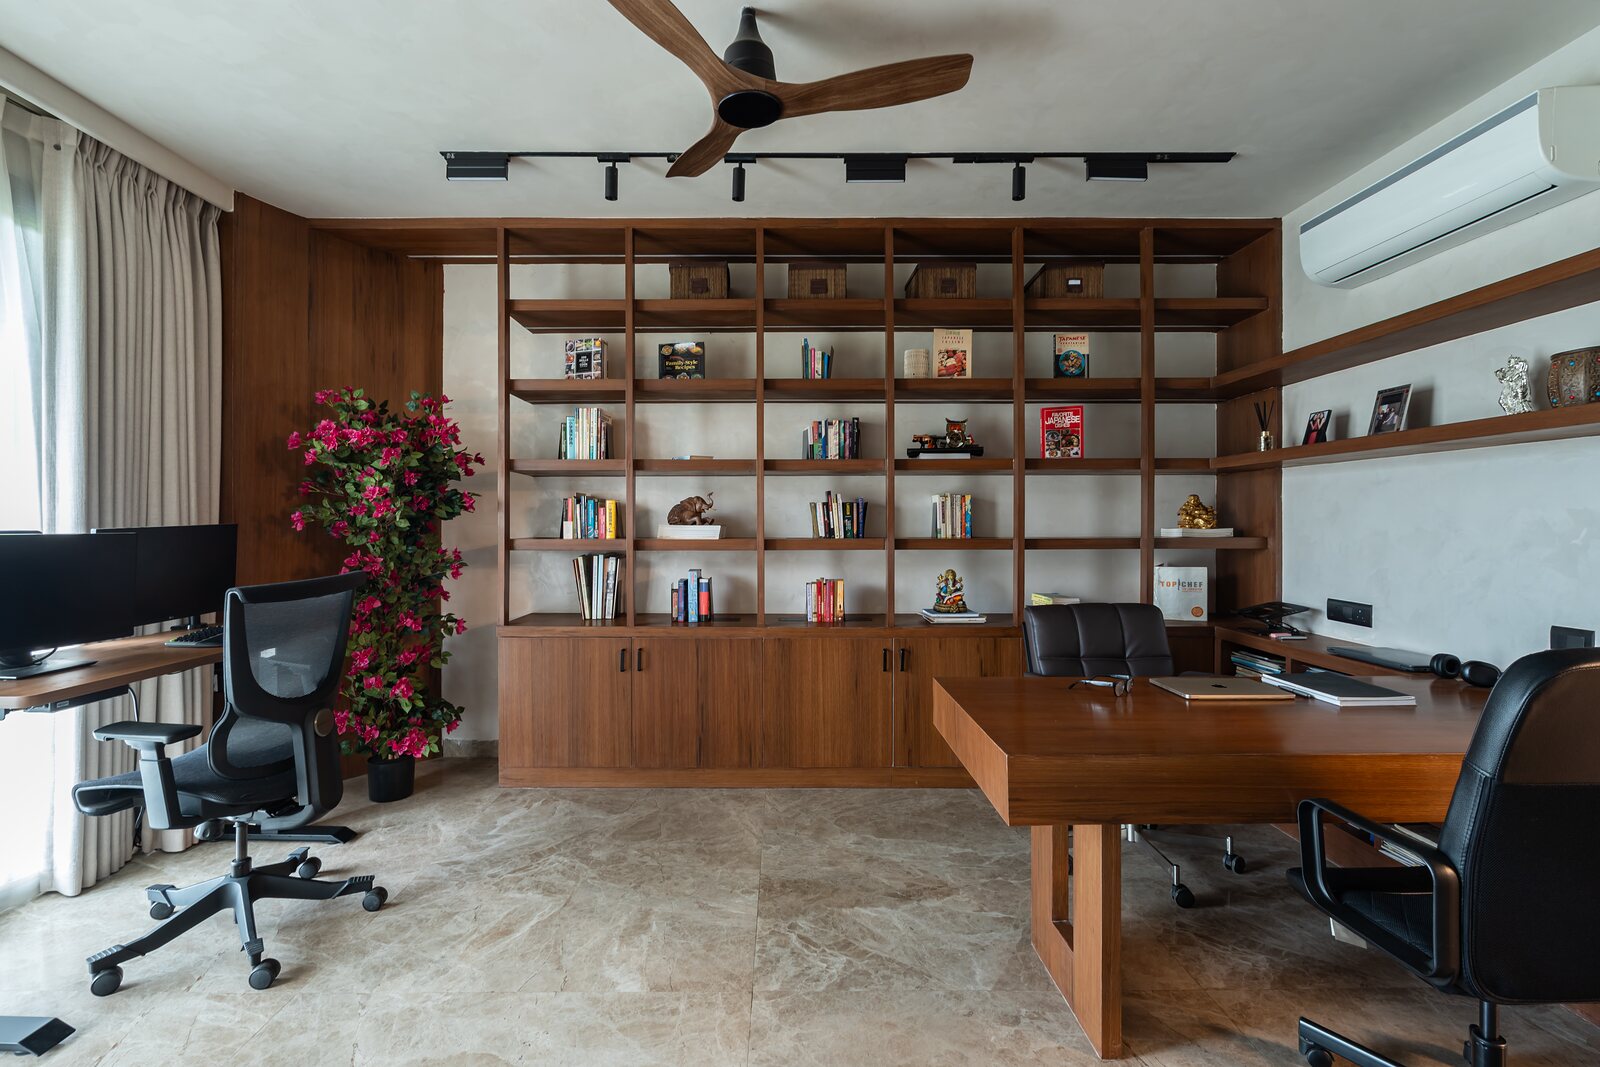 The desk within the lit shelving.
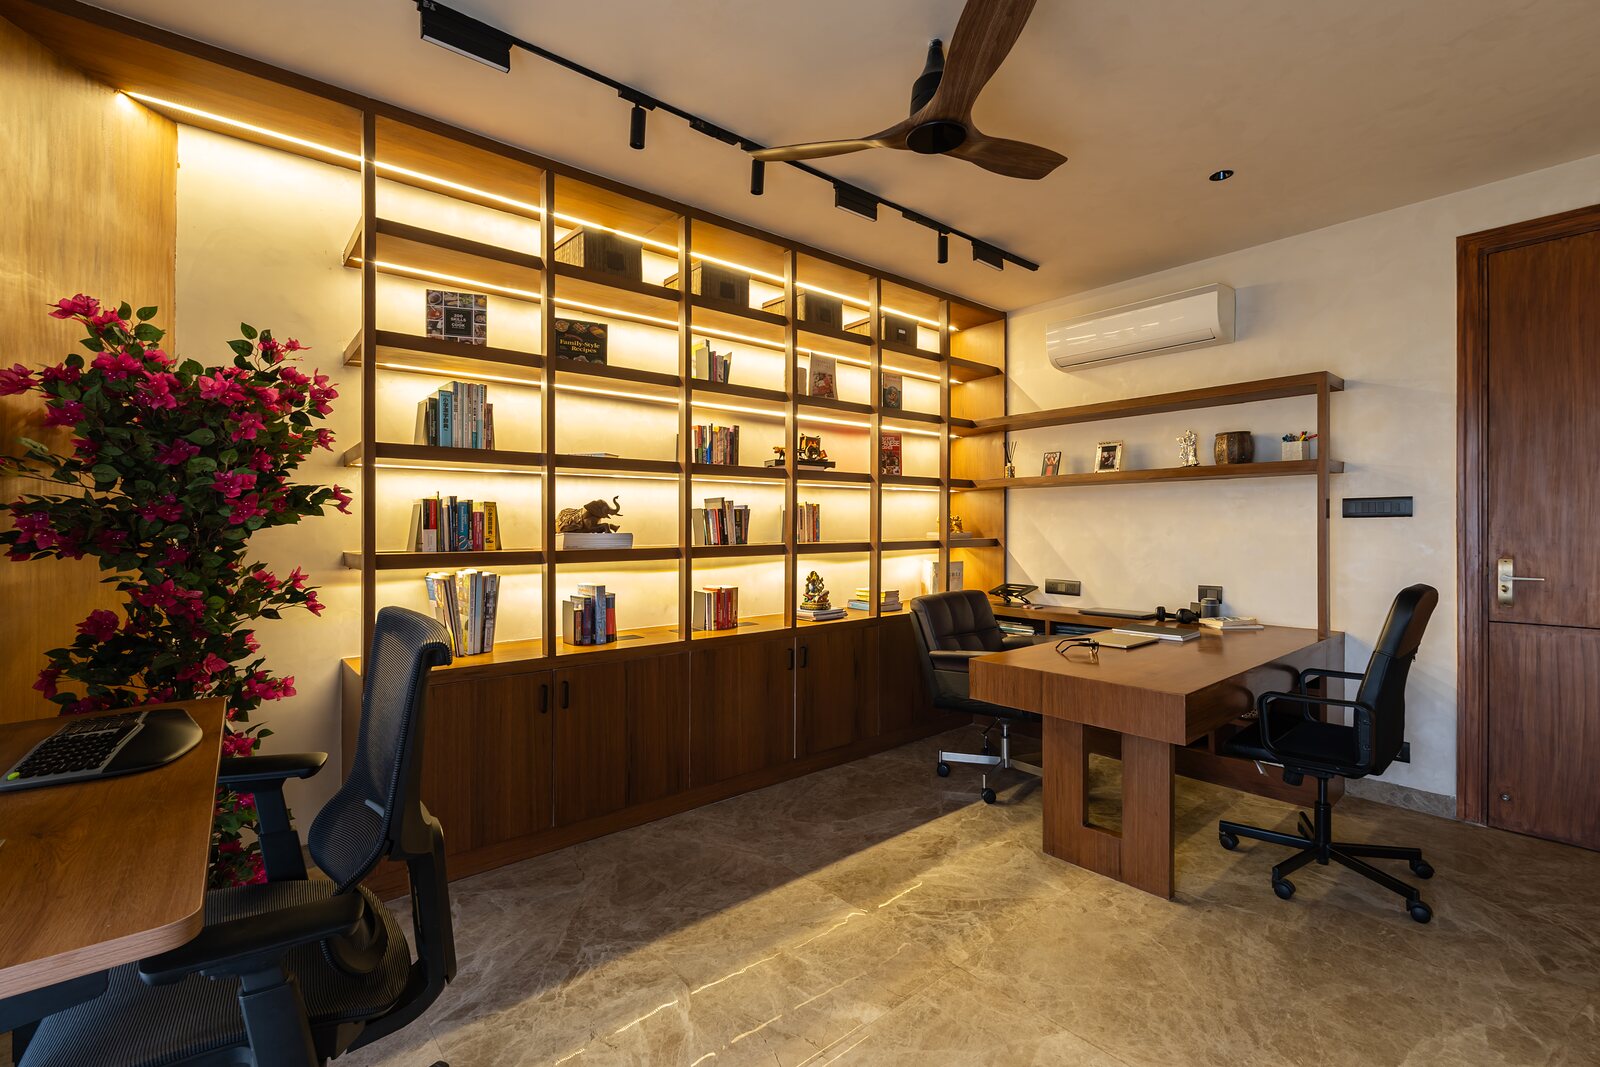 The shelves run the length of the room.
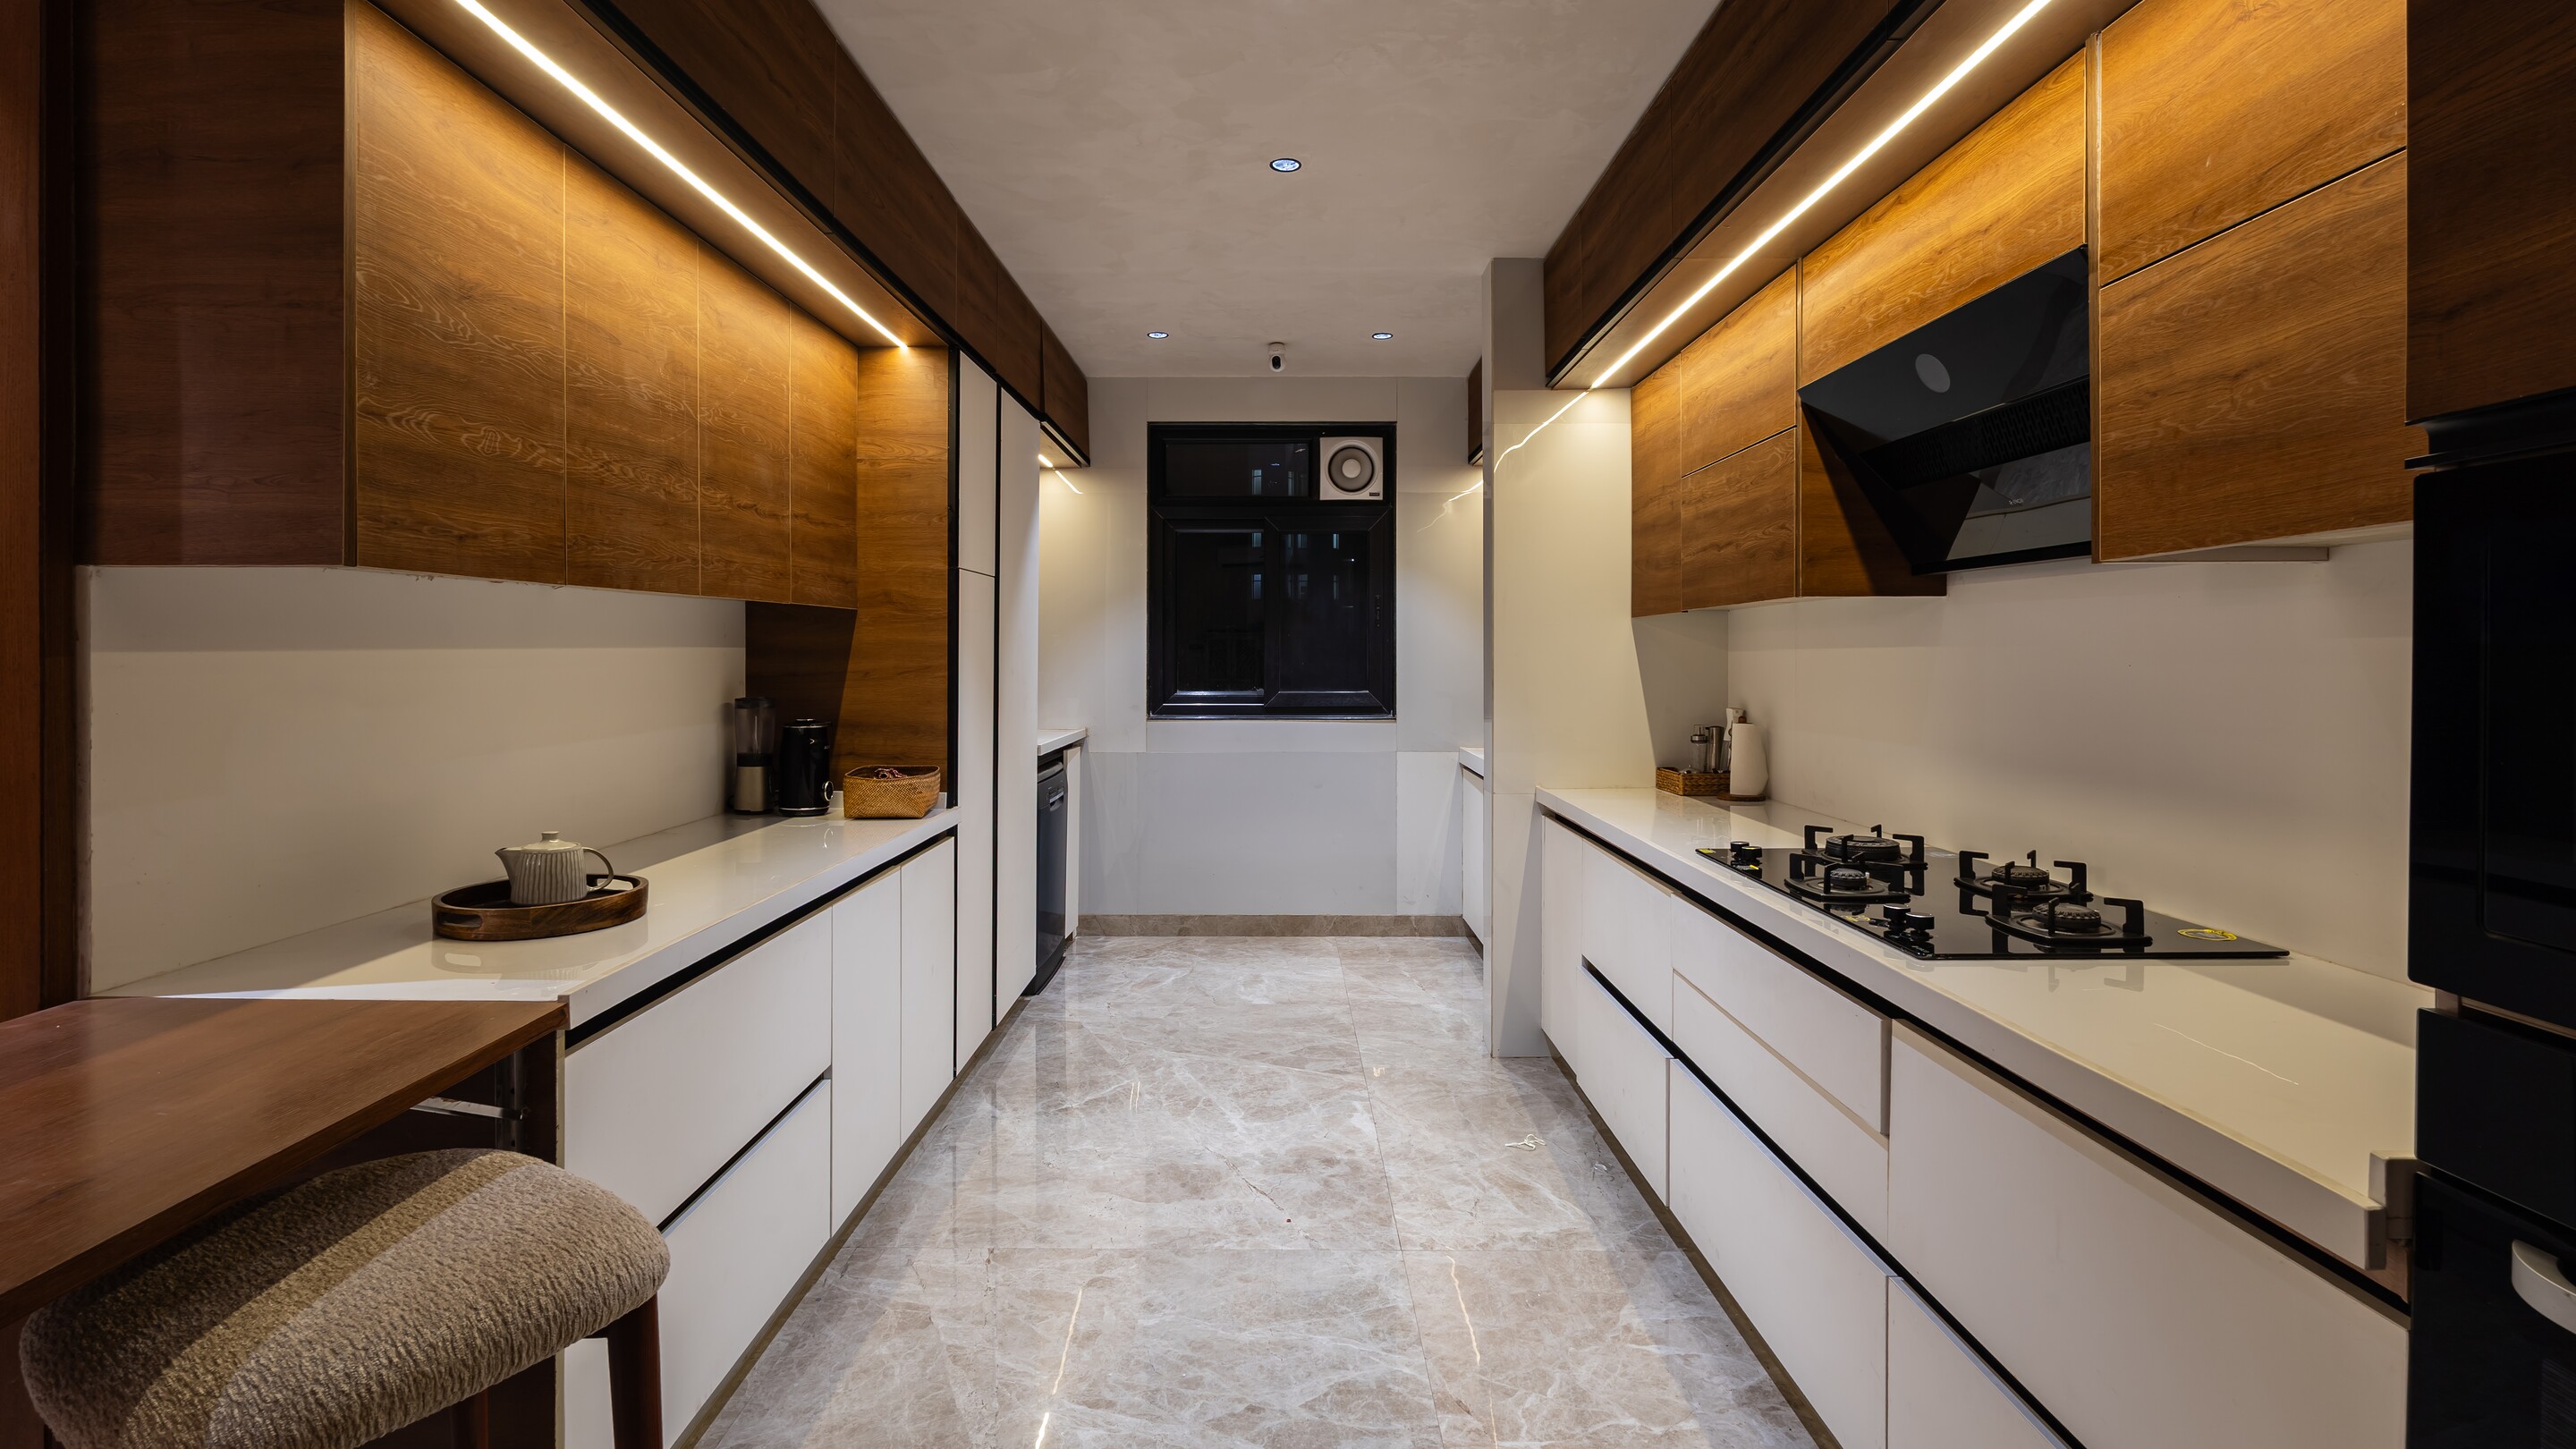 The kitchen runs long in walnut and white.
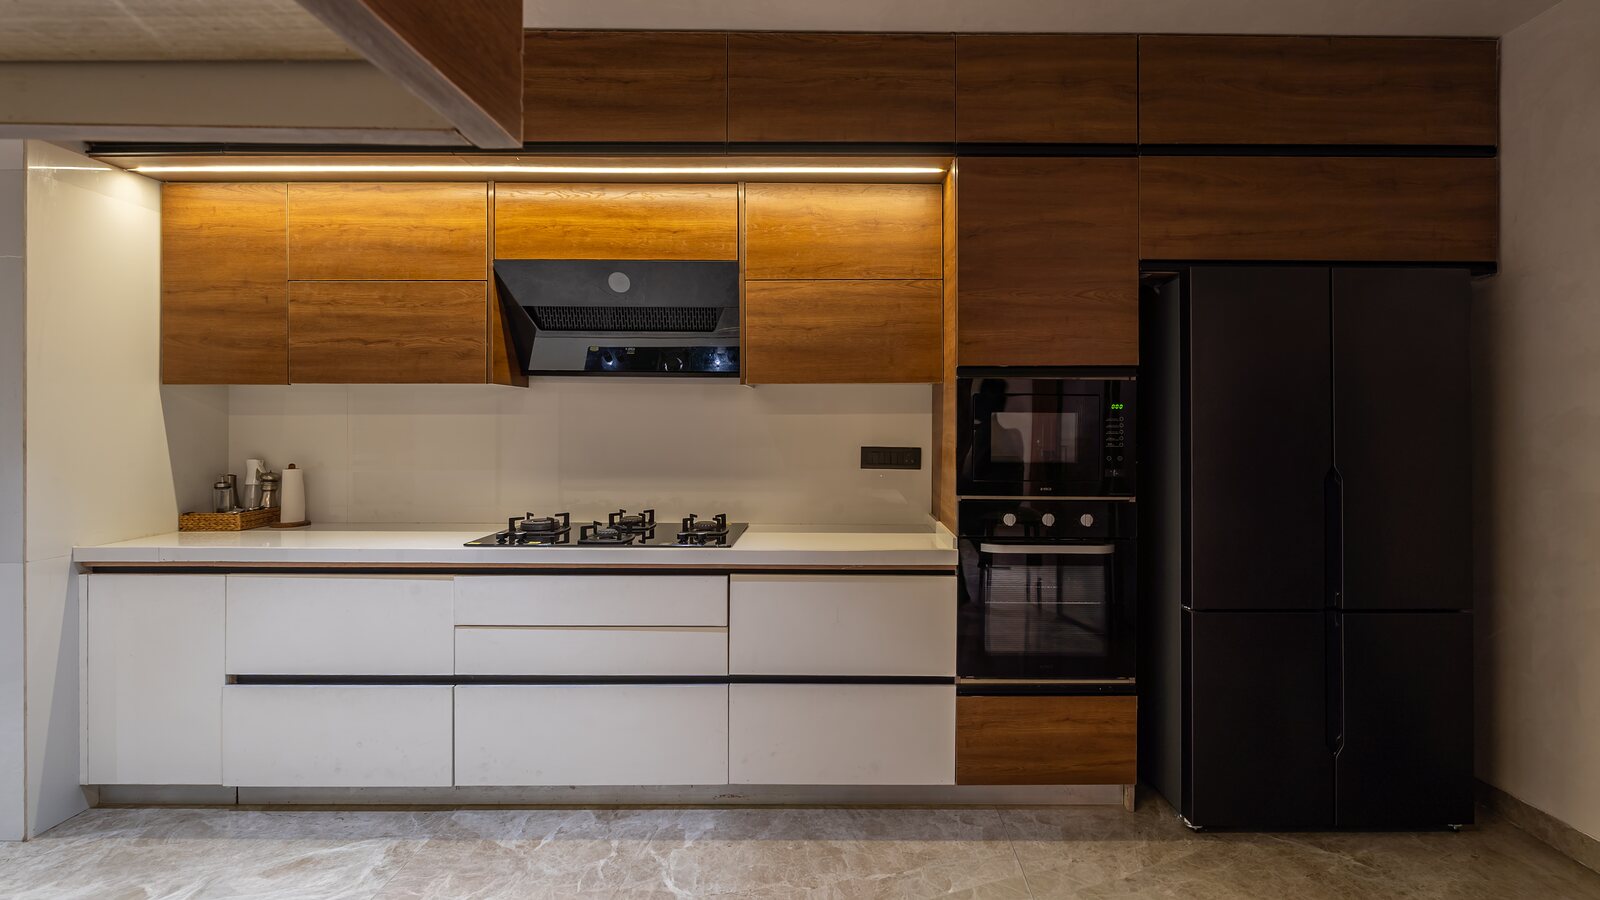 Walnut uppers over white counters.
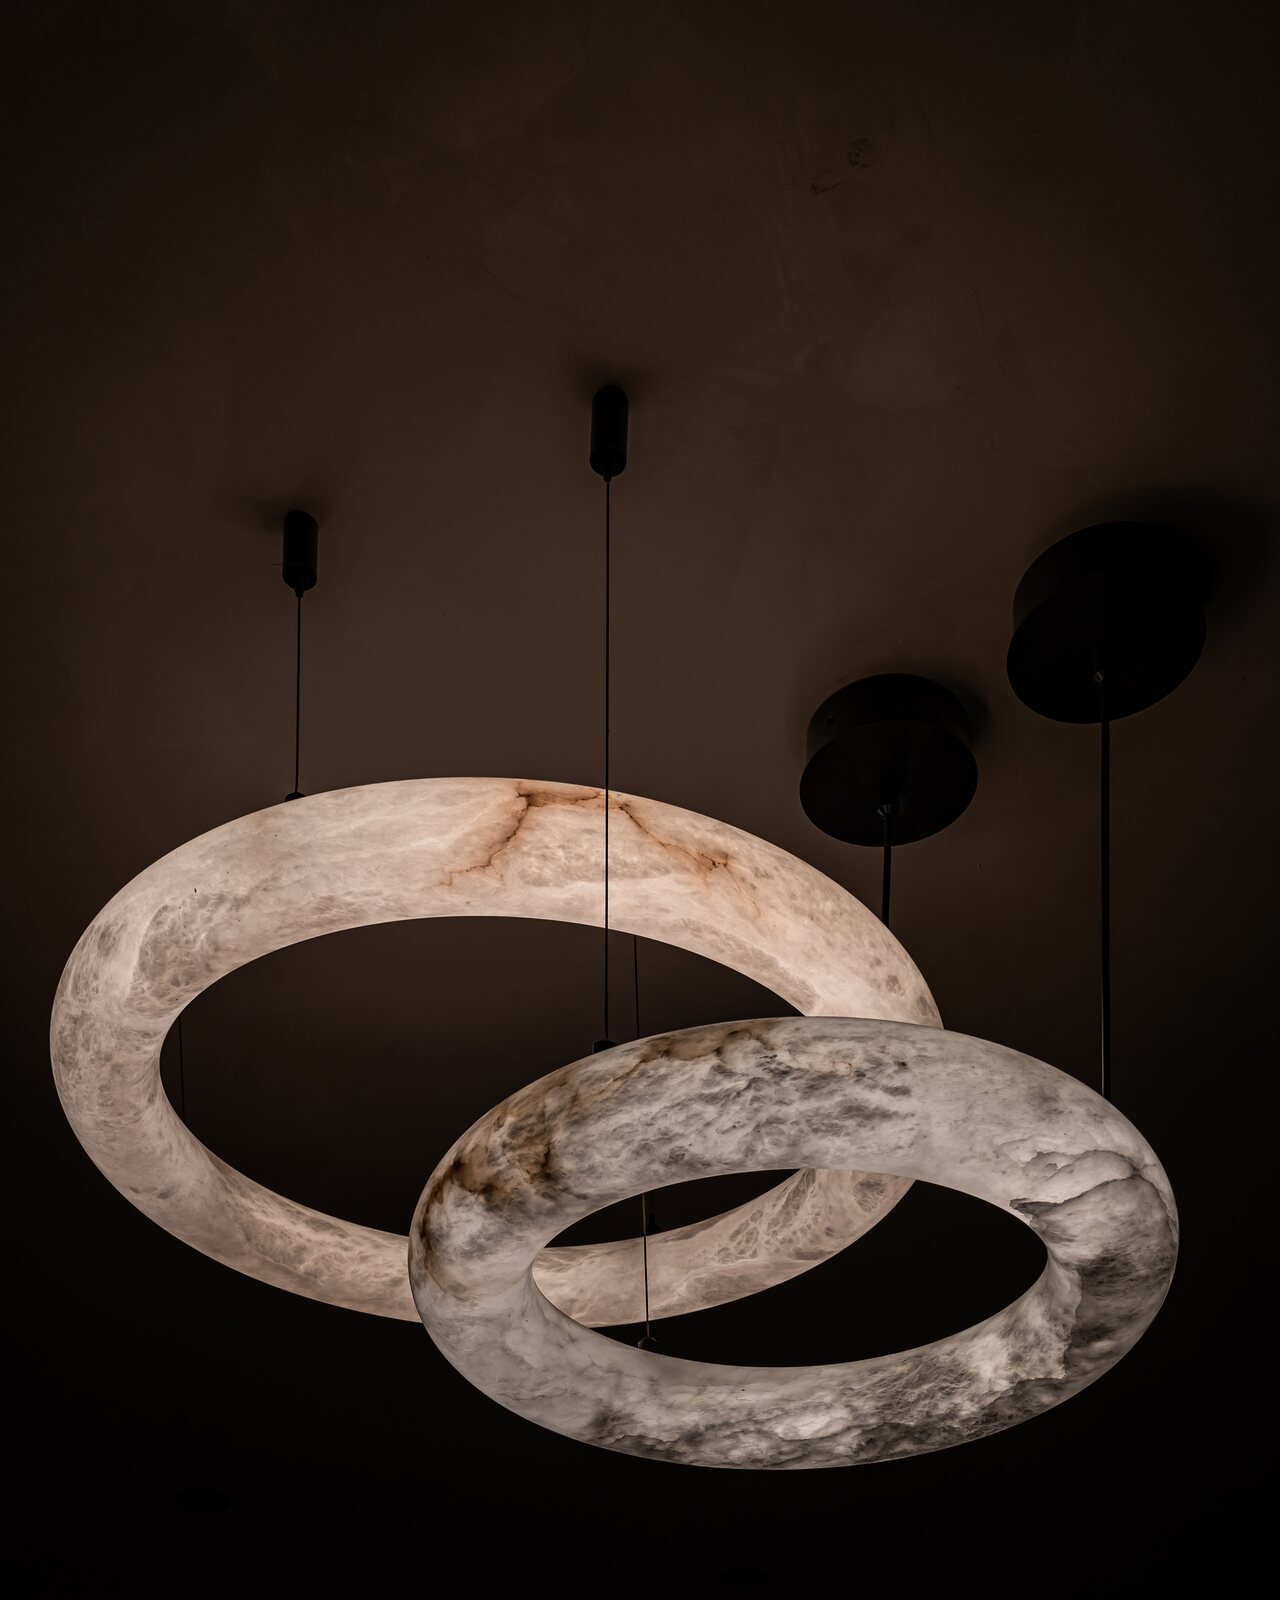
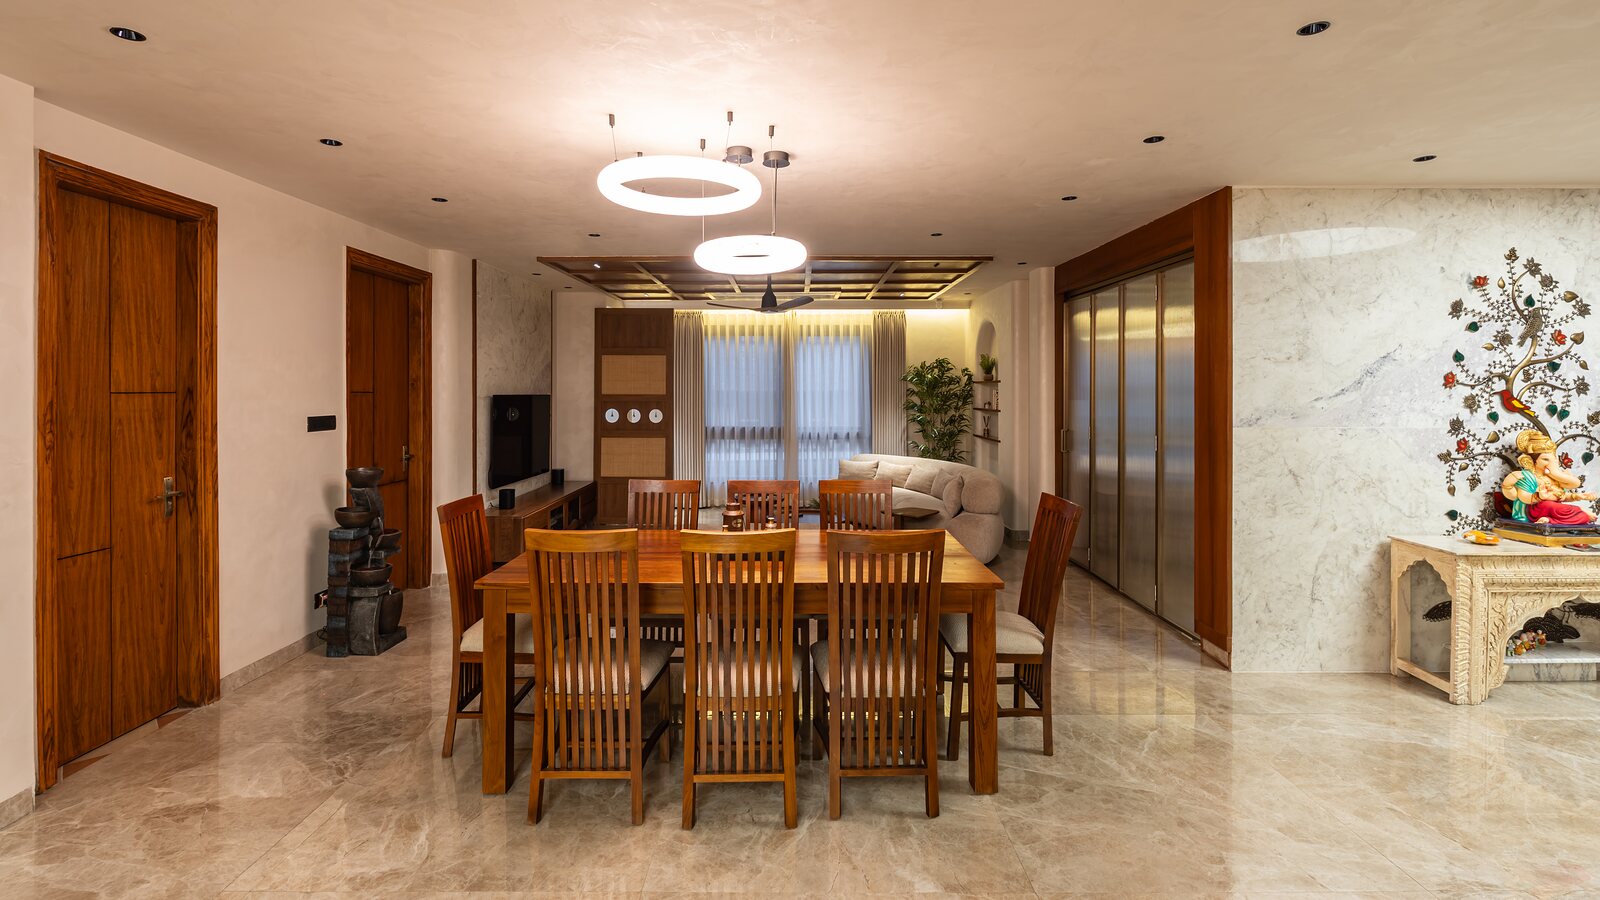 The dining table under a ring of light.
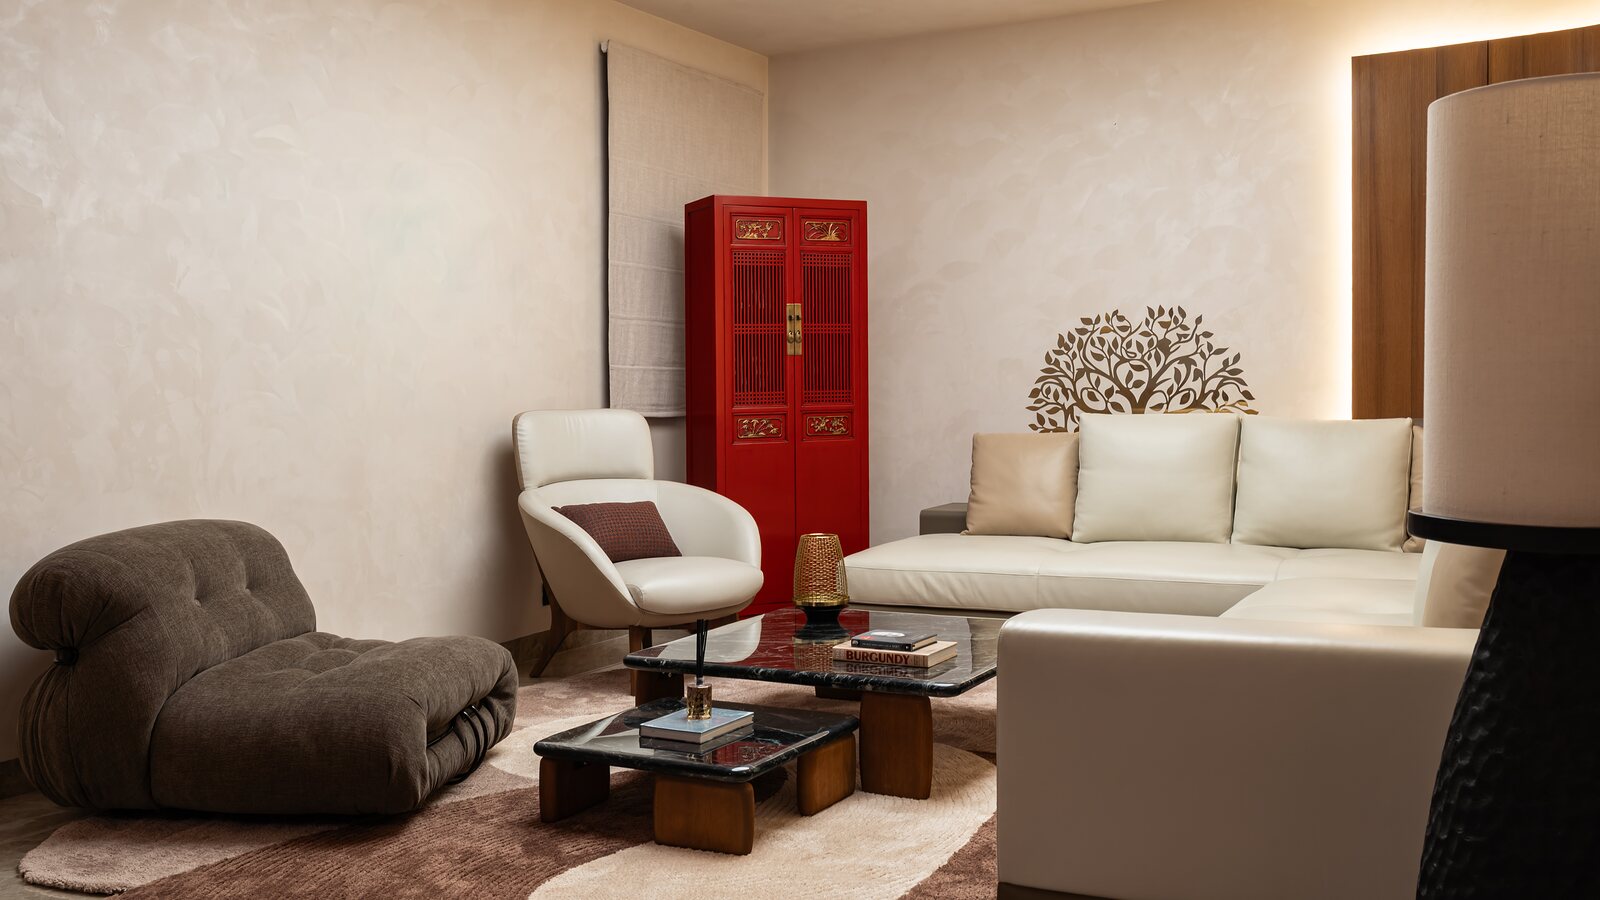 The family lounge, white sofas and a red lacquer cabinet.
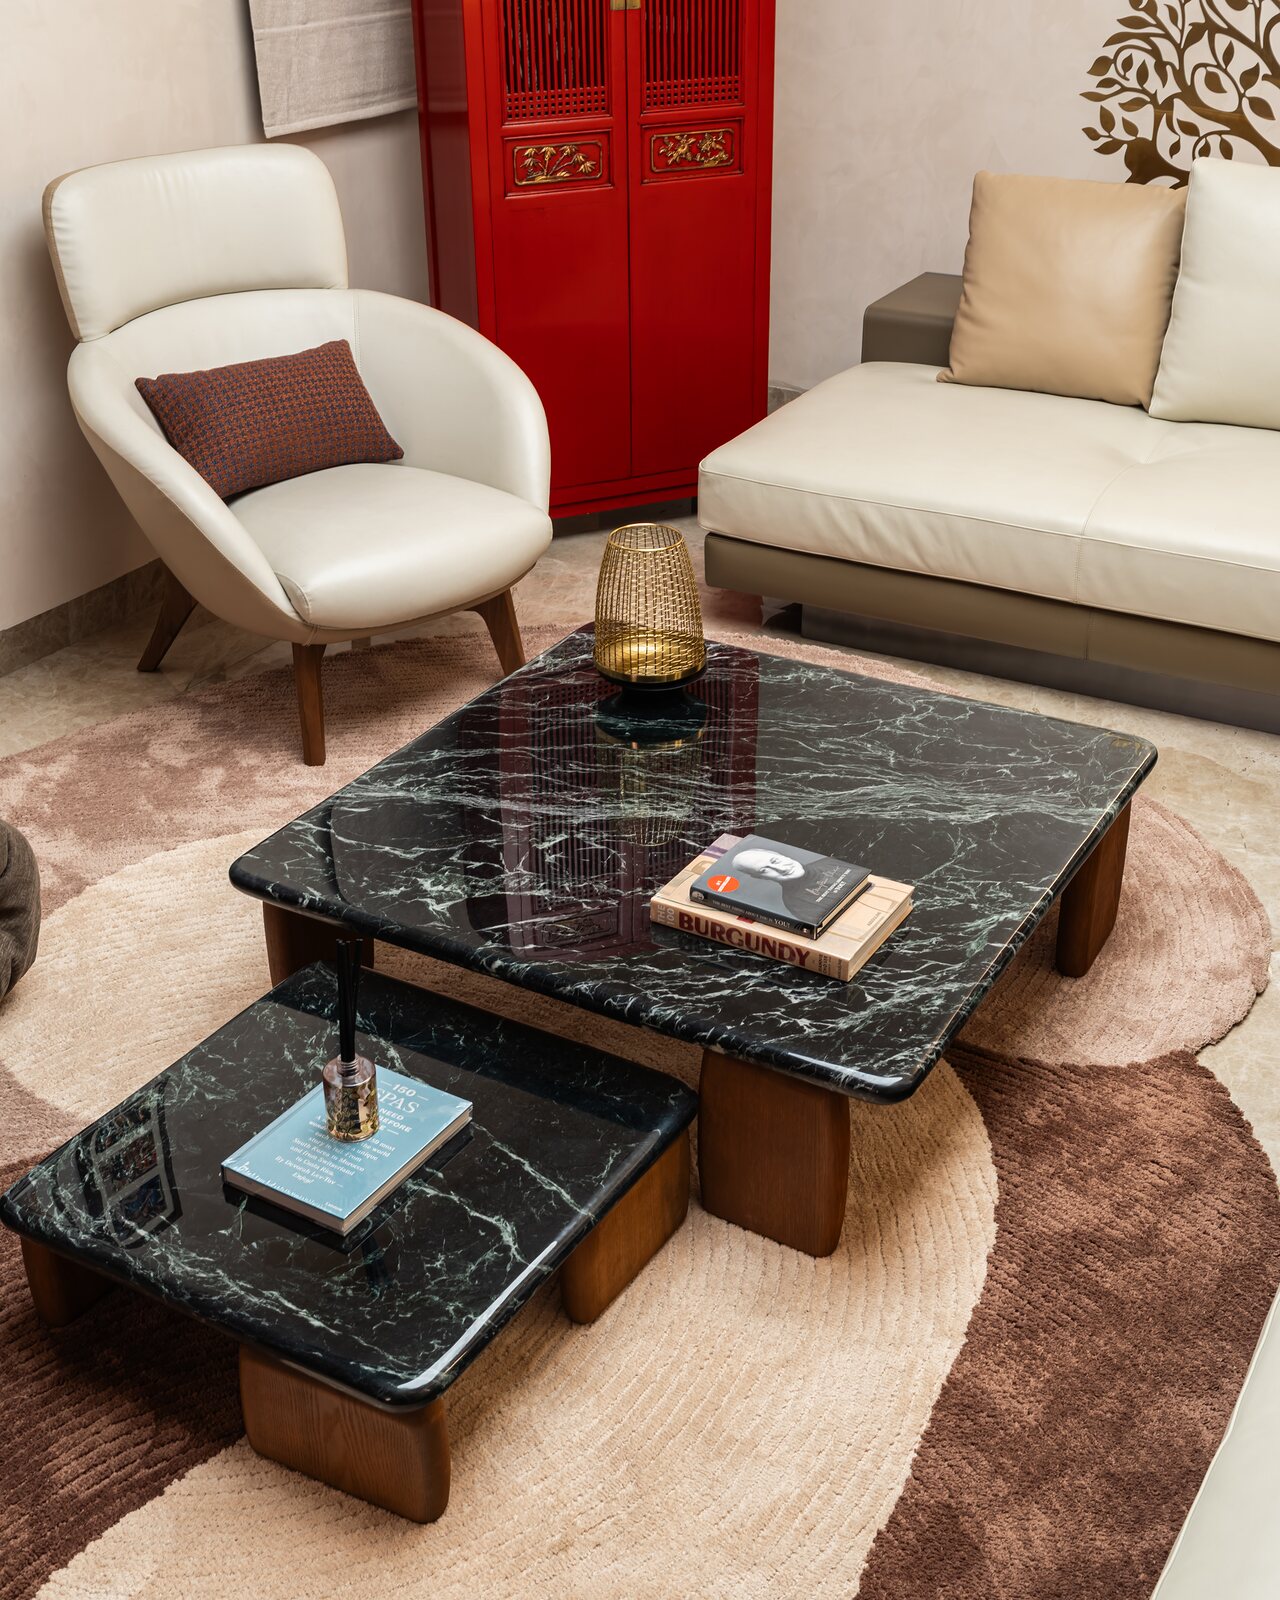 Marble coffee tables on an organic rug.
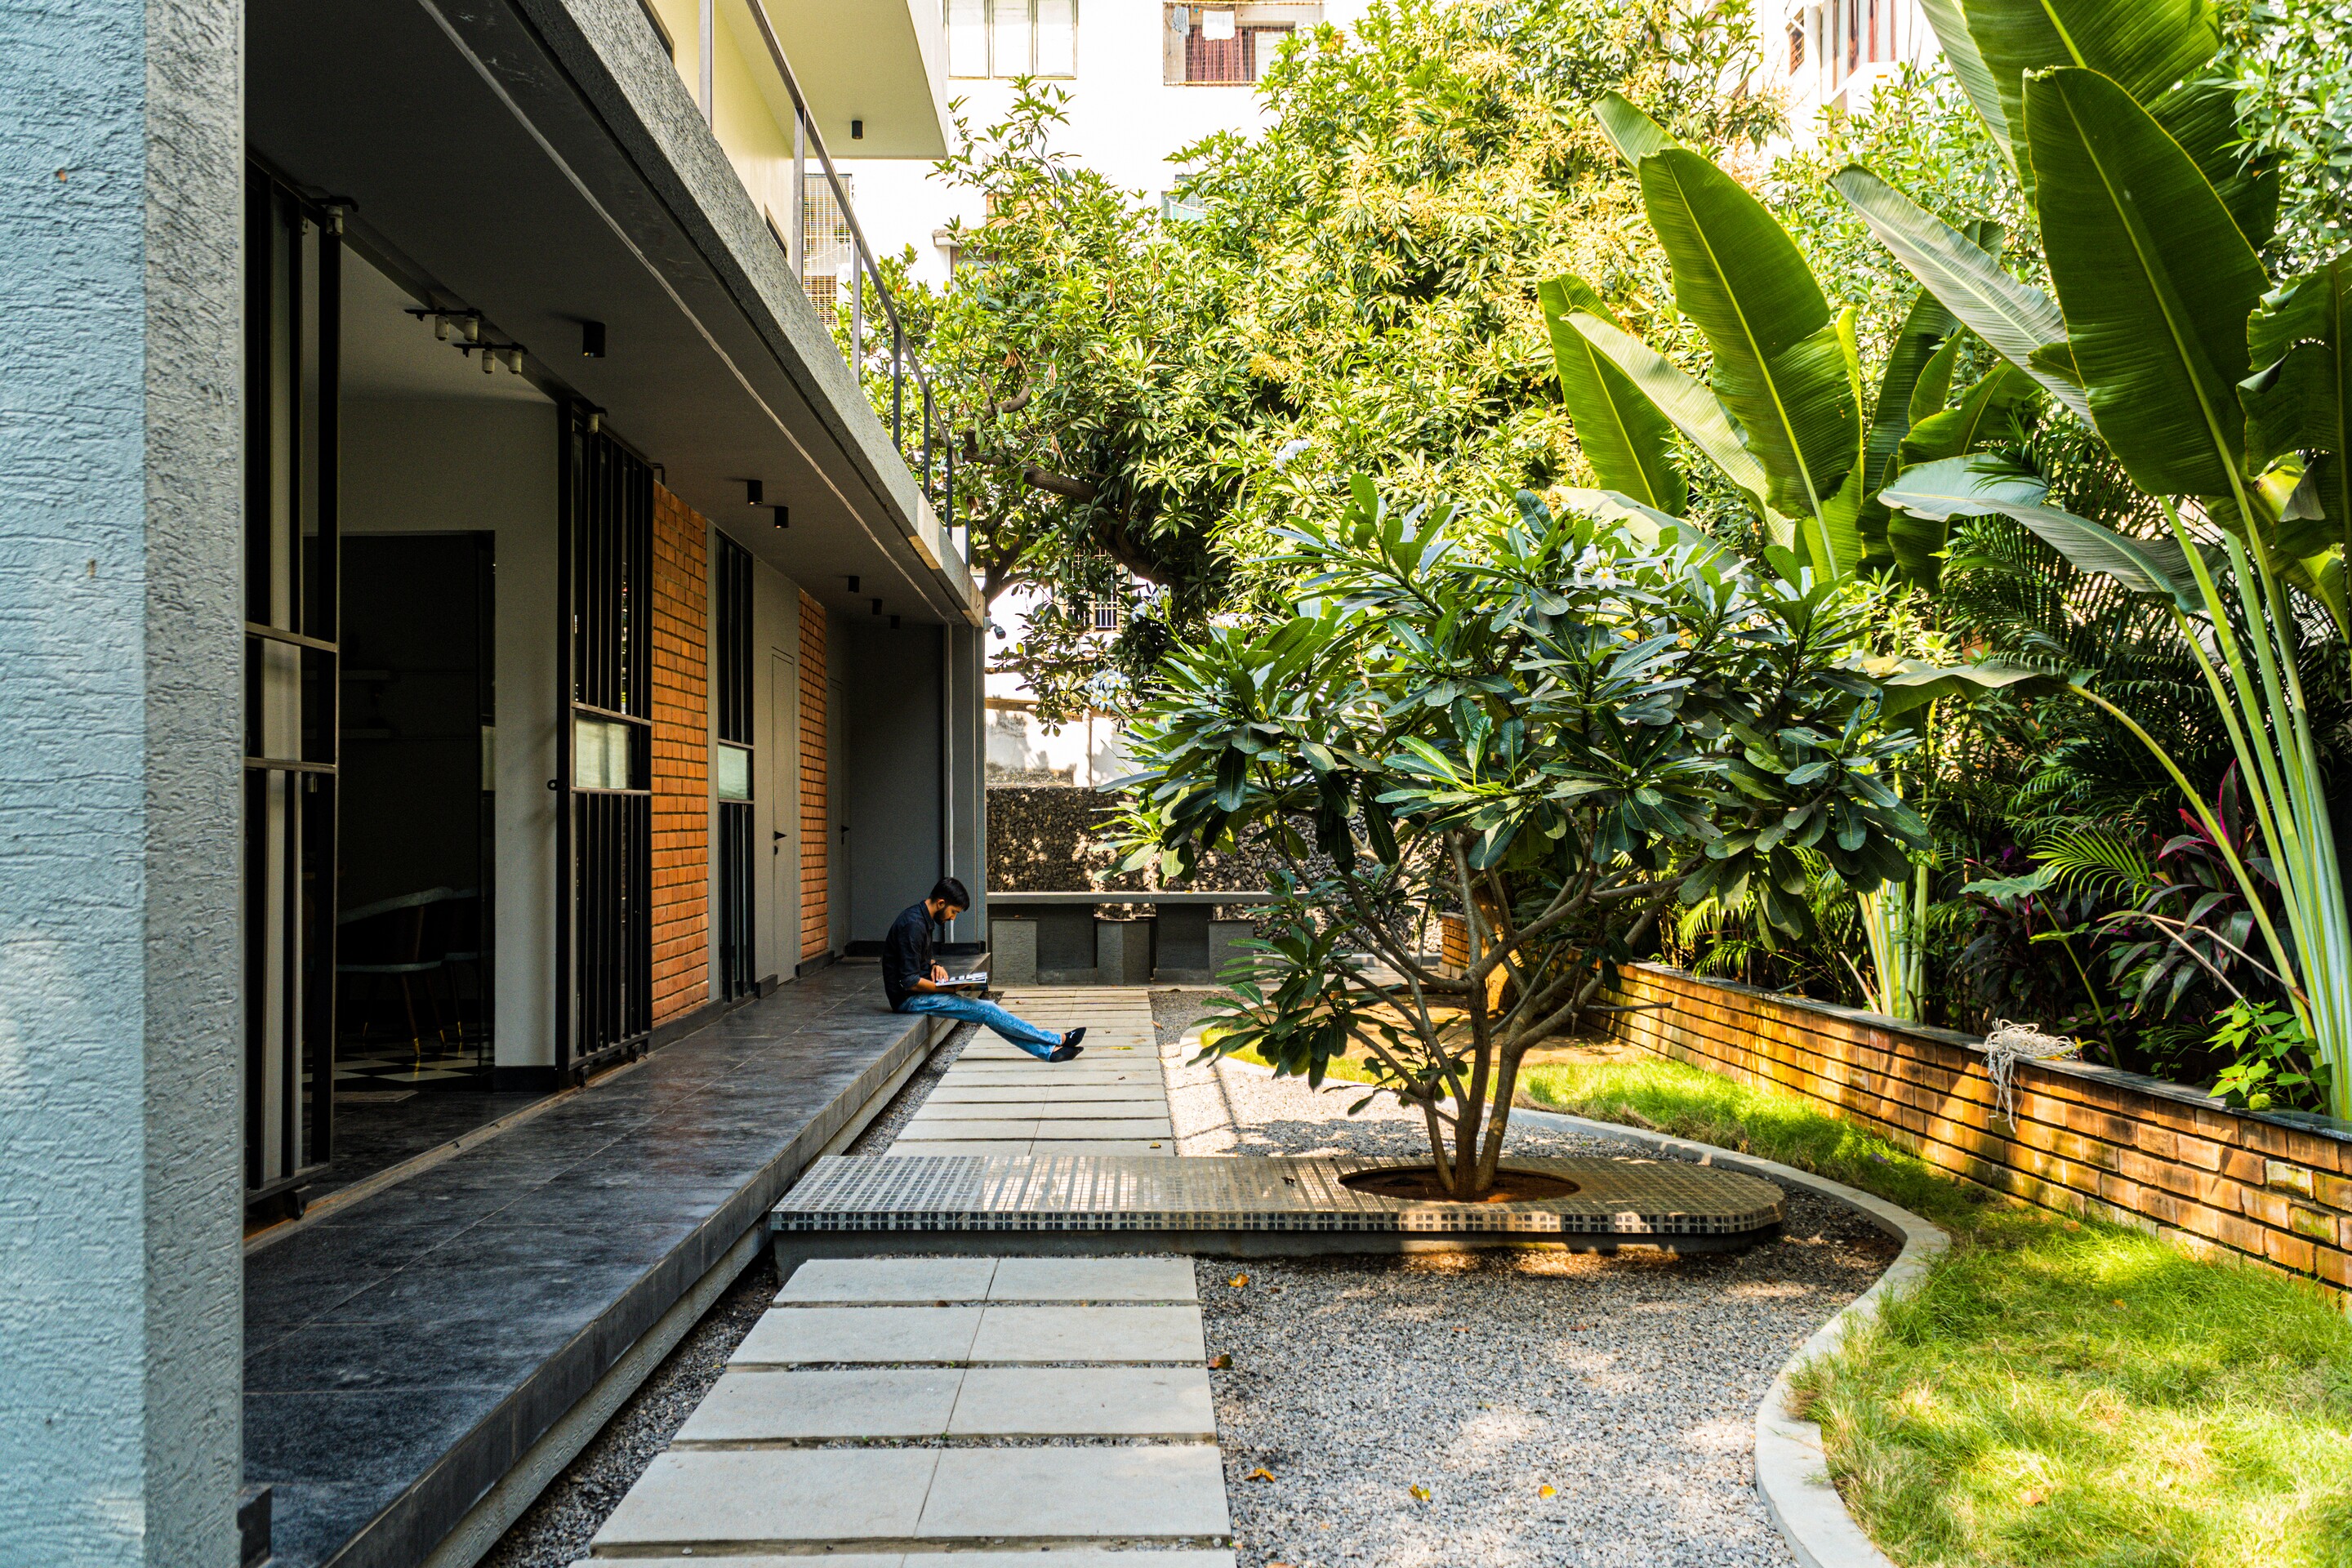
Next project
MODS Studio
Workplace · Rajahmundry · Completed