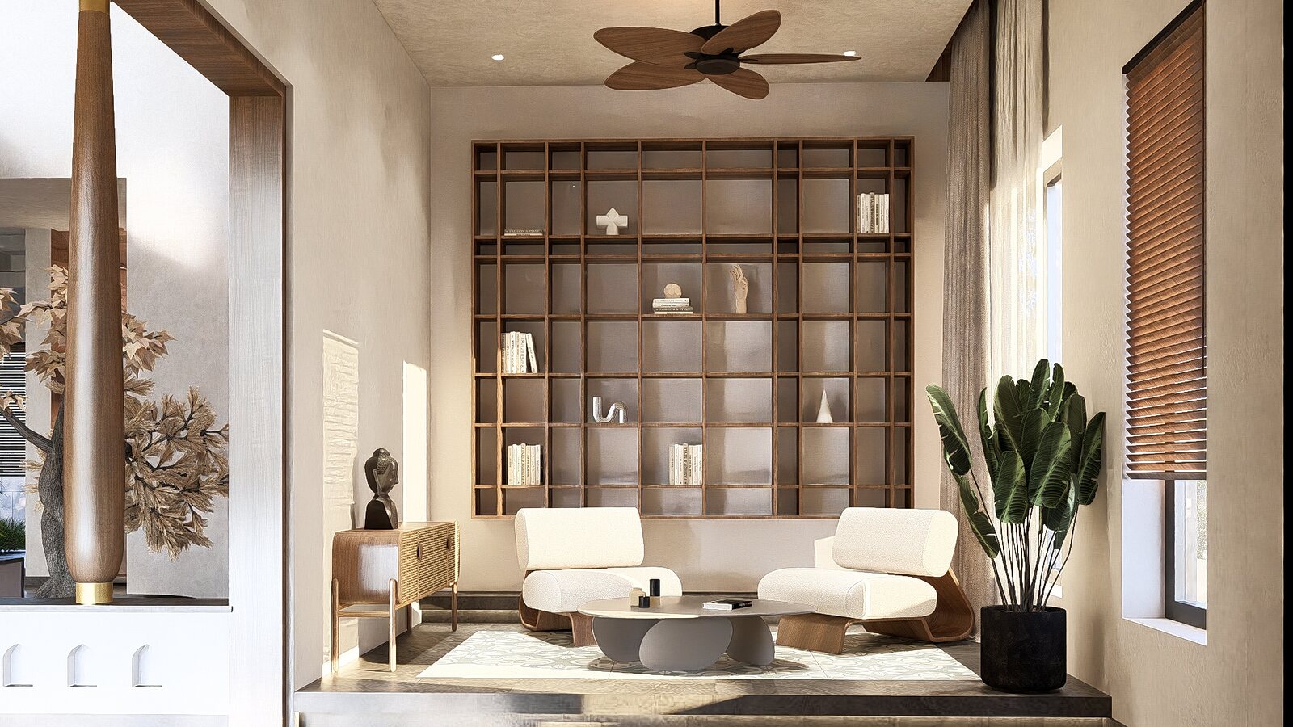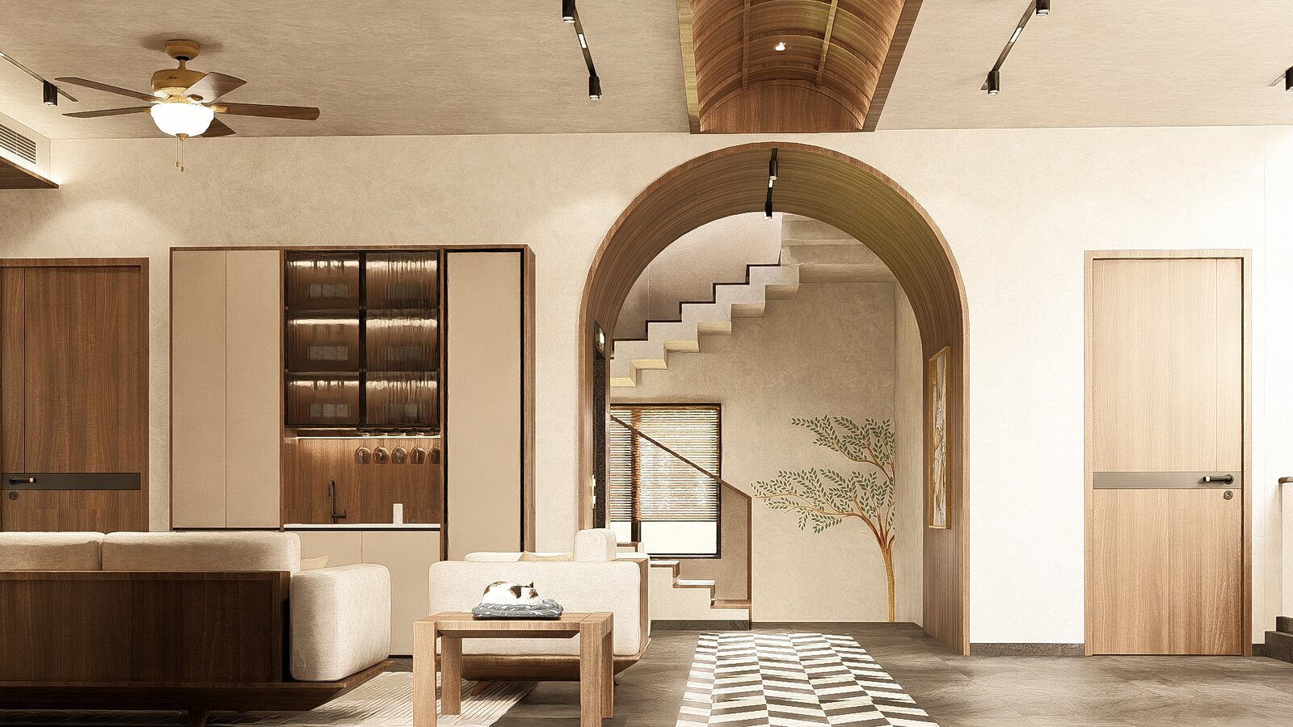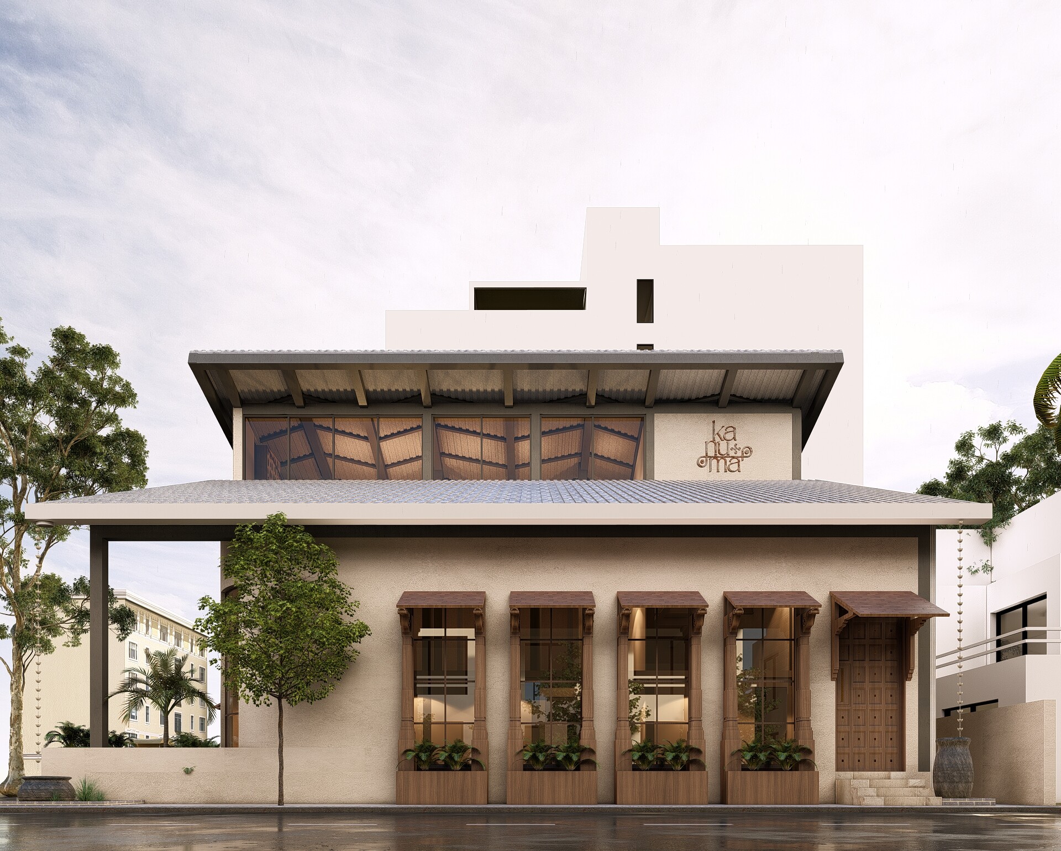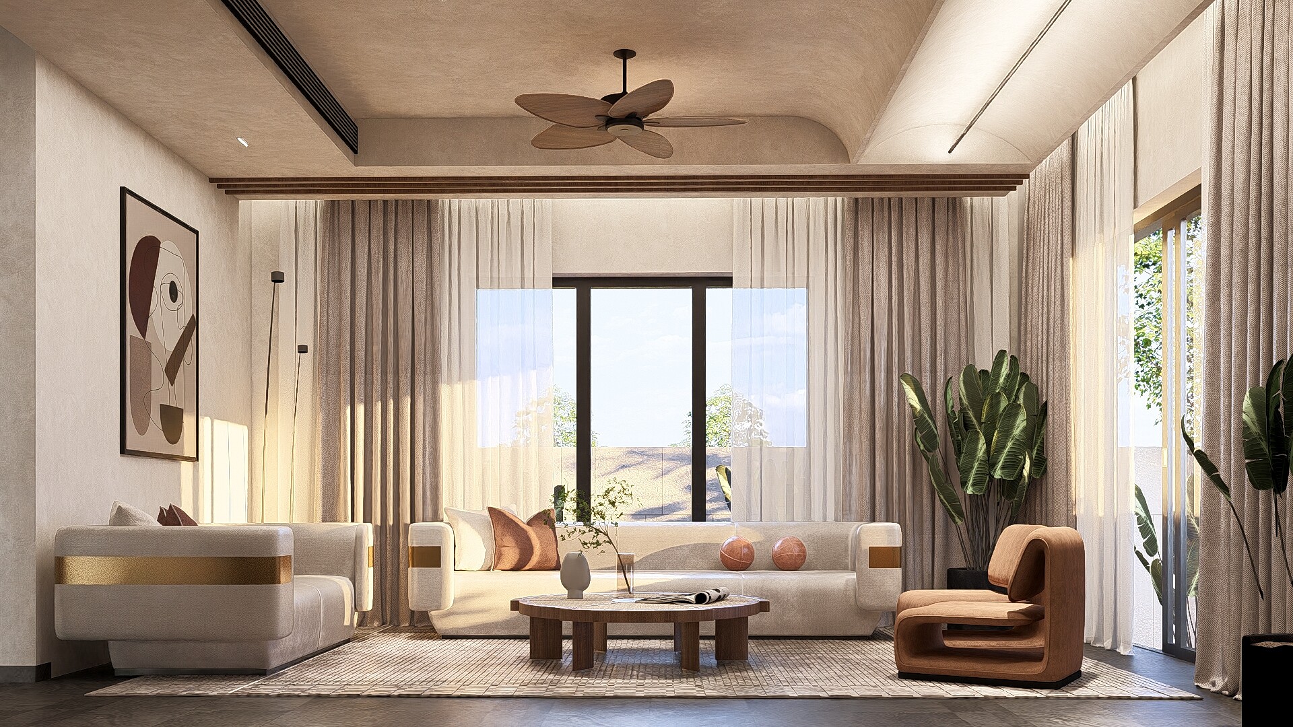
The living room, wide to the garden windows.
MODS · ResidentialHyderabad

The Nook

ResidentialHyderabadIn design
Scroll to enter

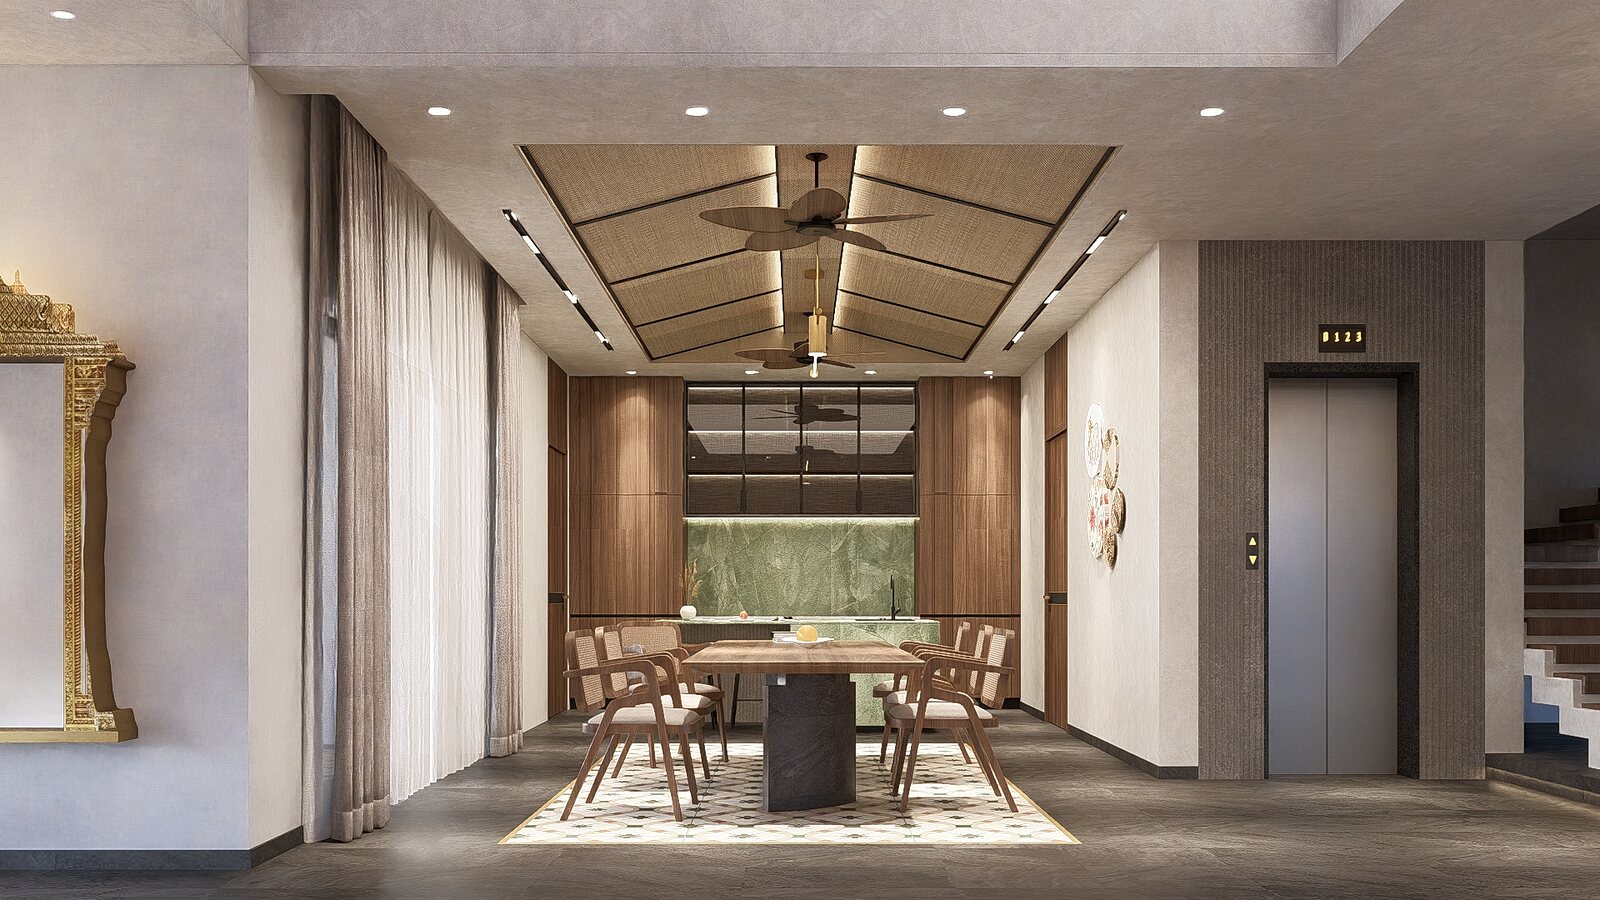
Living, dining and a green onyx kitchen around the court.

A three-storey home built around a courtyard.

Location
Hyderabad, Telangana
Typology
Residential
Scope
Architecture, interiors and visualisation
Status
In design
Material palette
Travertine · walnut · green onyx · cane · stone
The lounge
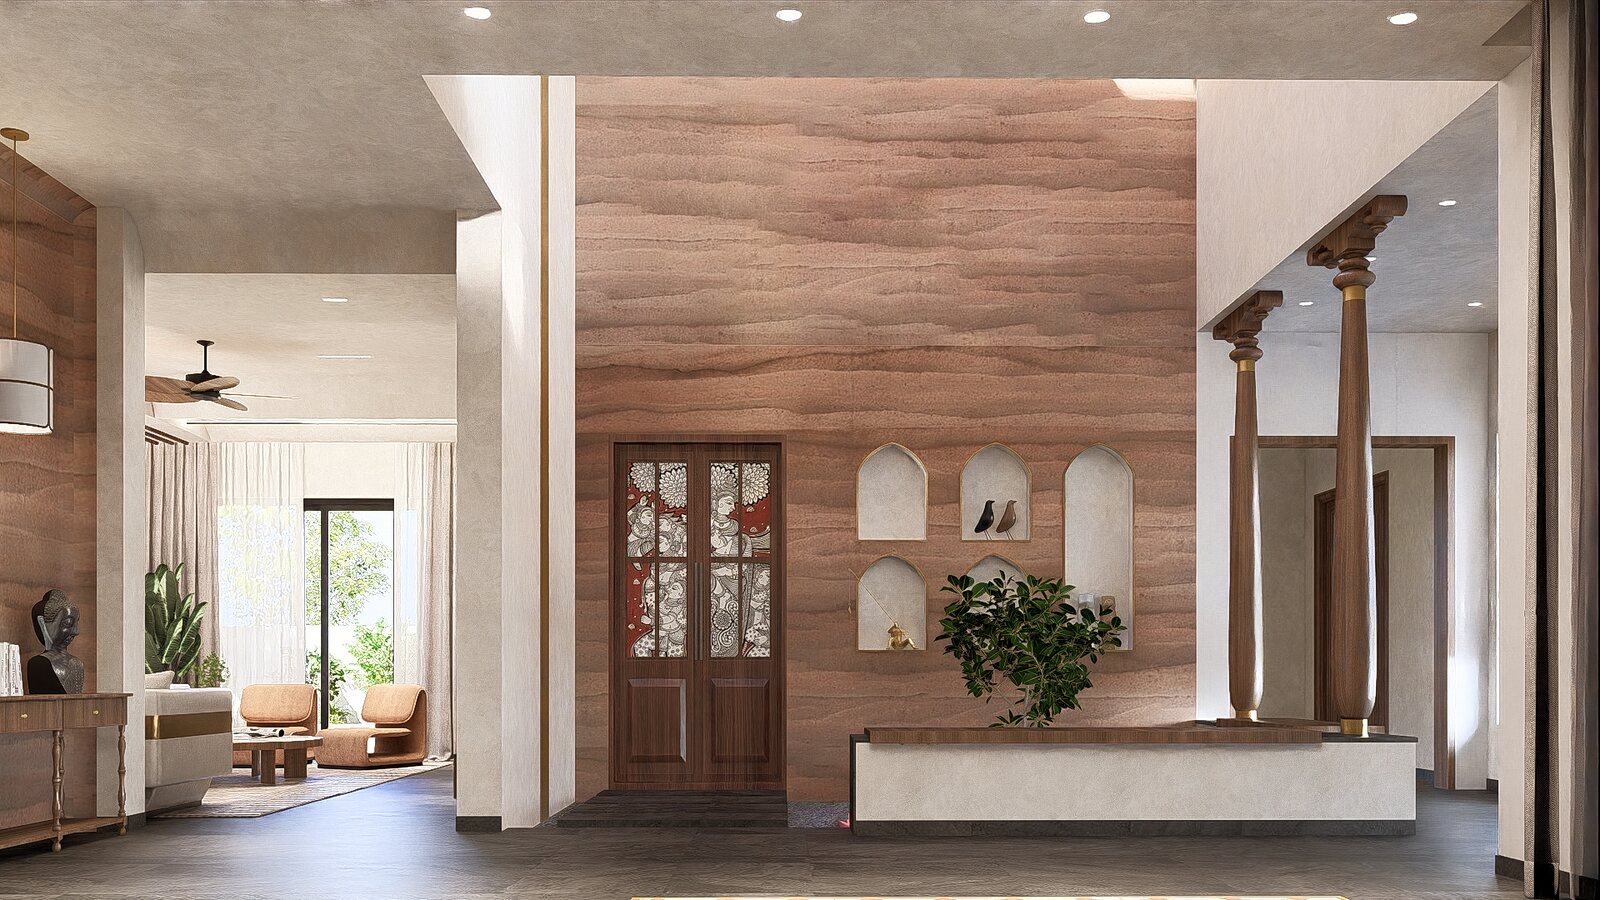
The foyer, a timber door between stone columns.
A curved sofa beside the arched niches.
Held in the hand

The palette

Travertine
walnut
green onyx
cane
stone
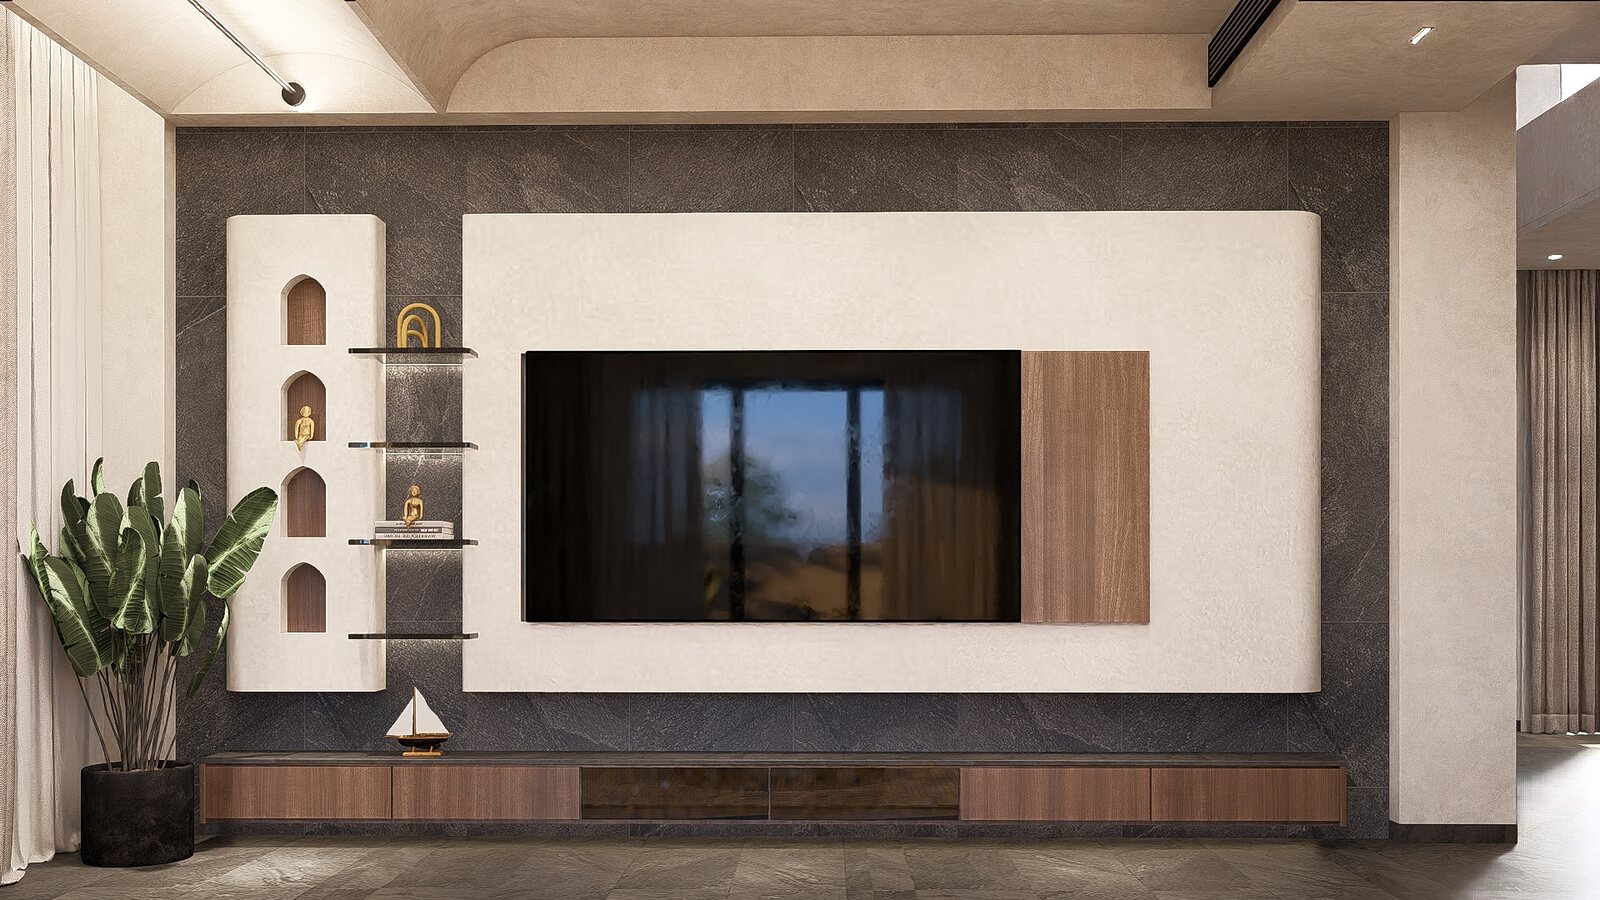
The media wall in walnut, framed by niches.
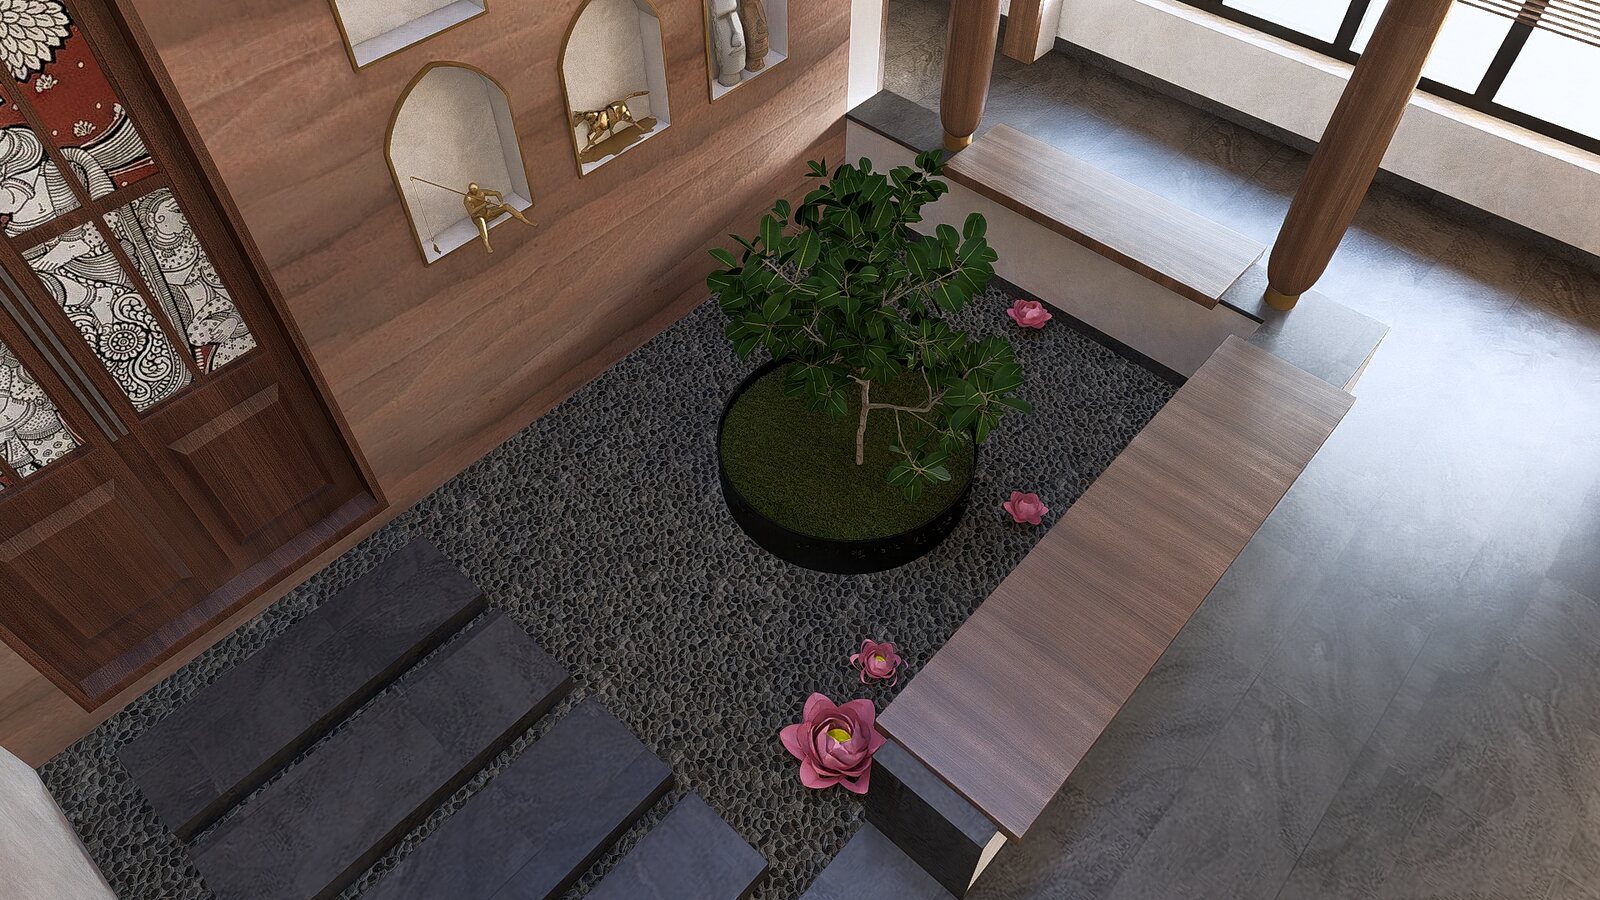
The inner courtyard, a timber deck open to the sky.
The table
The dining hall, long under a warm ceiling.
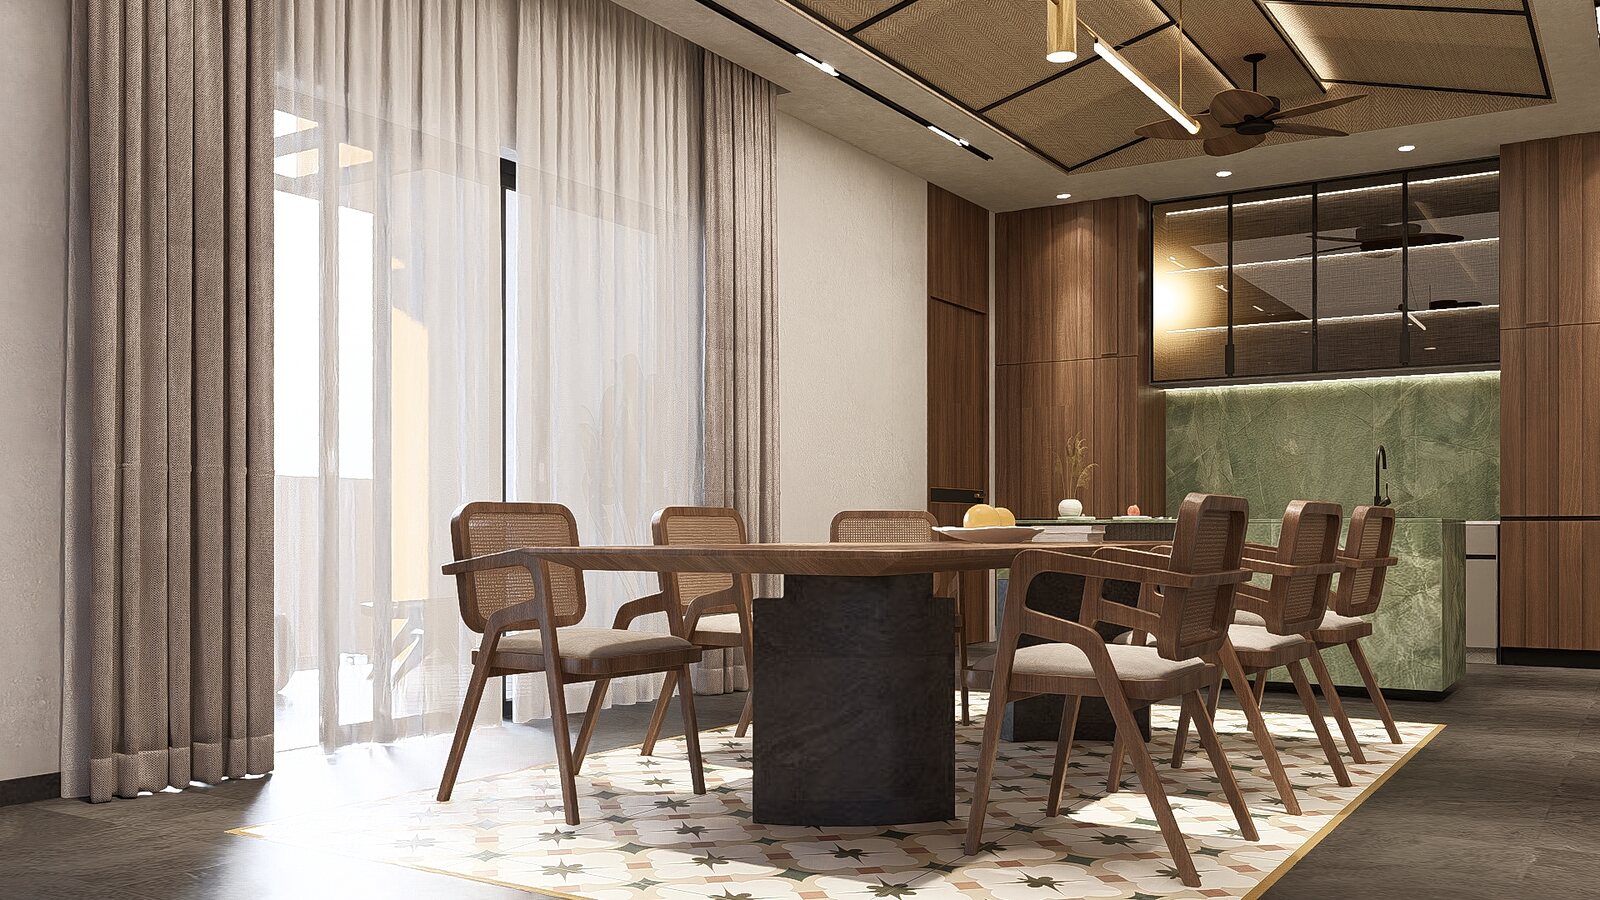
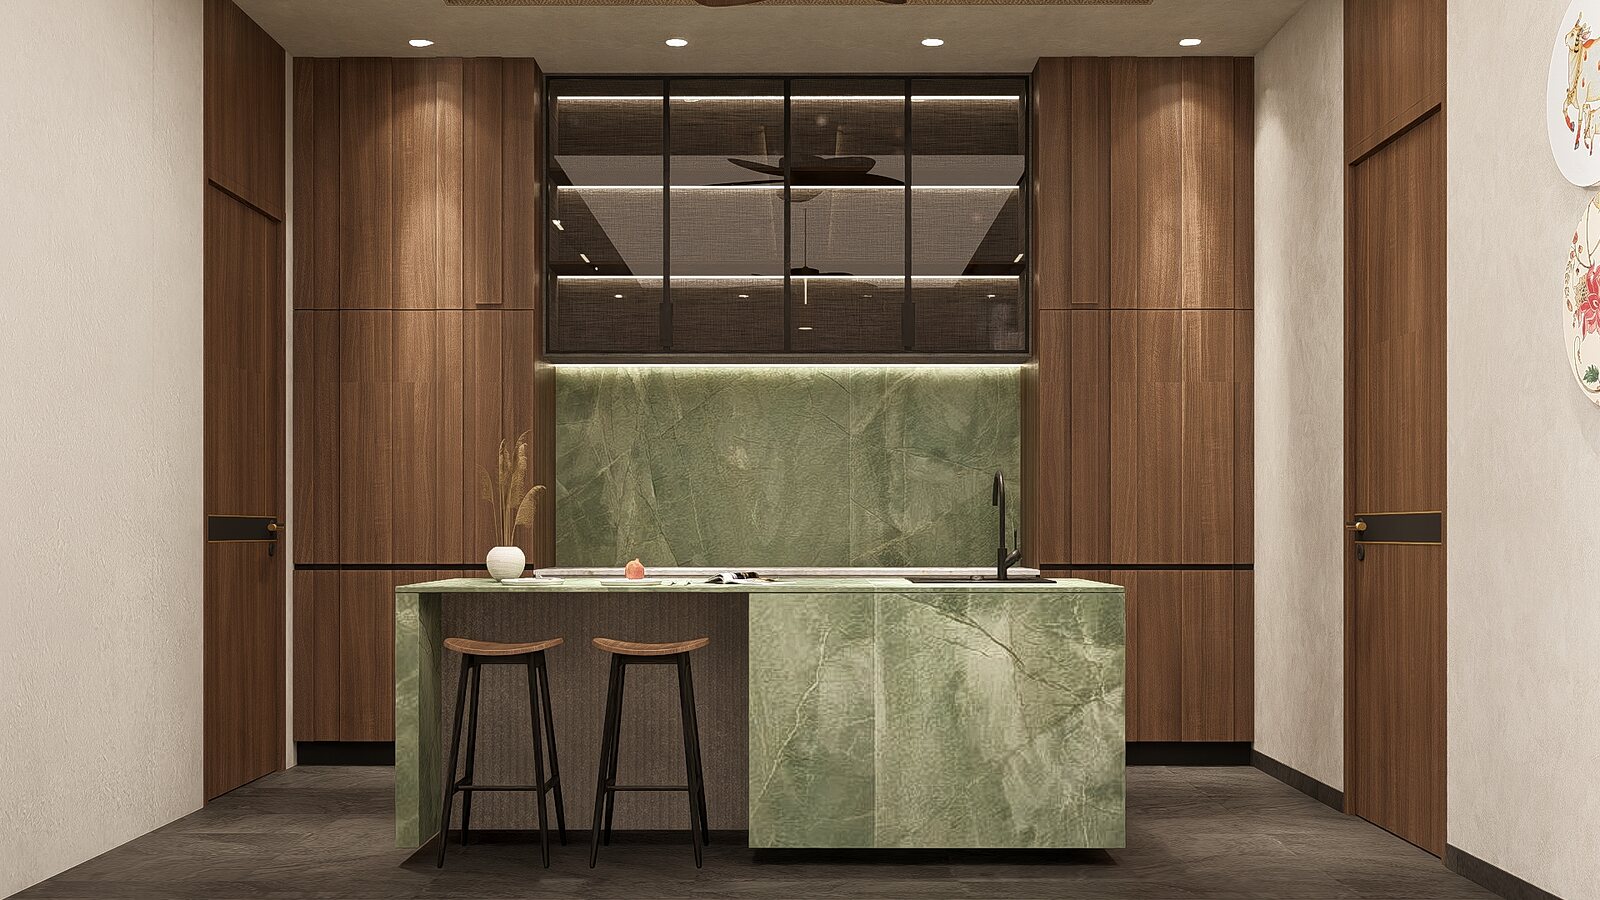
Green marble carries the length of the dining wall.
The kitchen. A green onyx island under brass.
The kitchen.
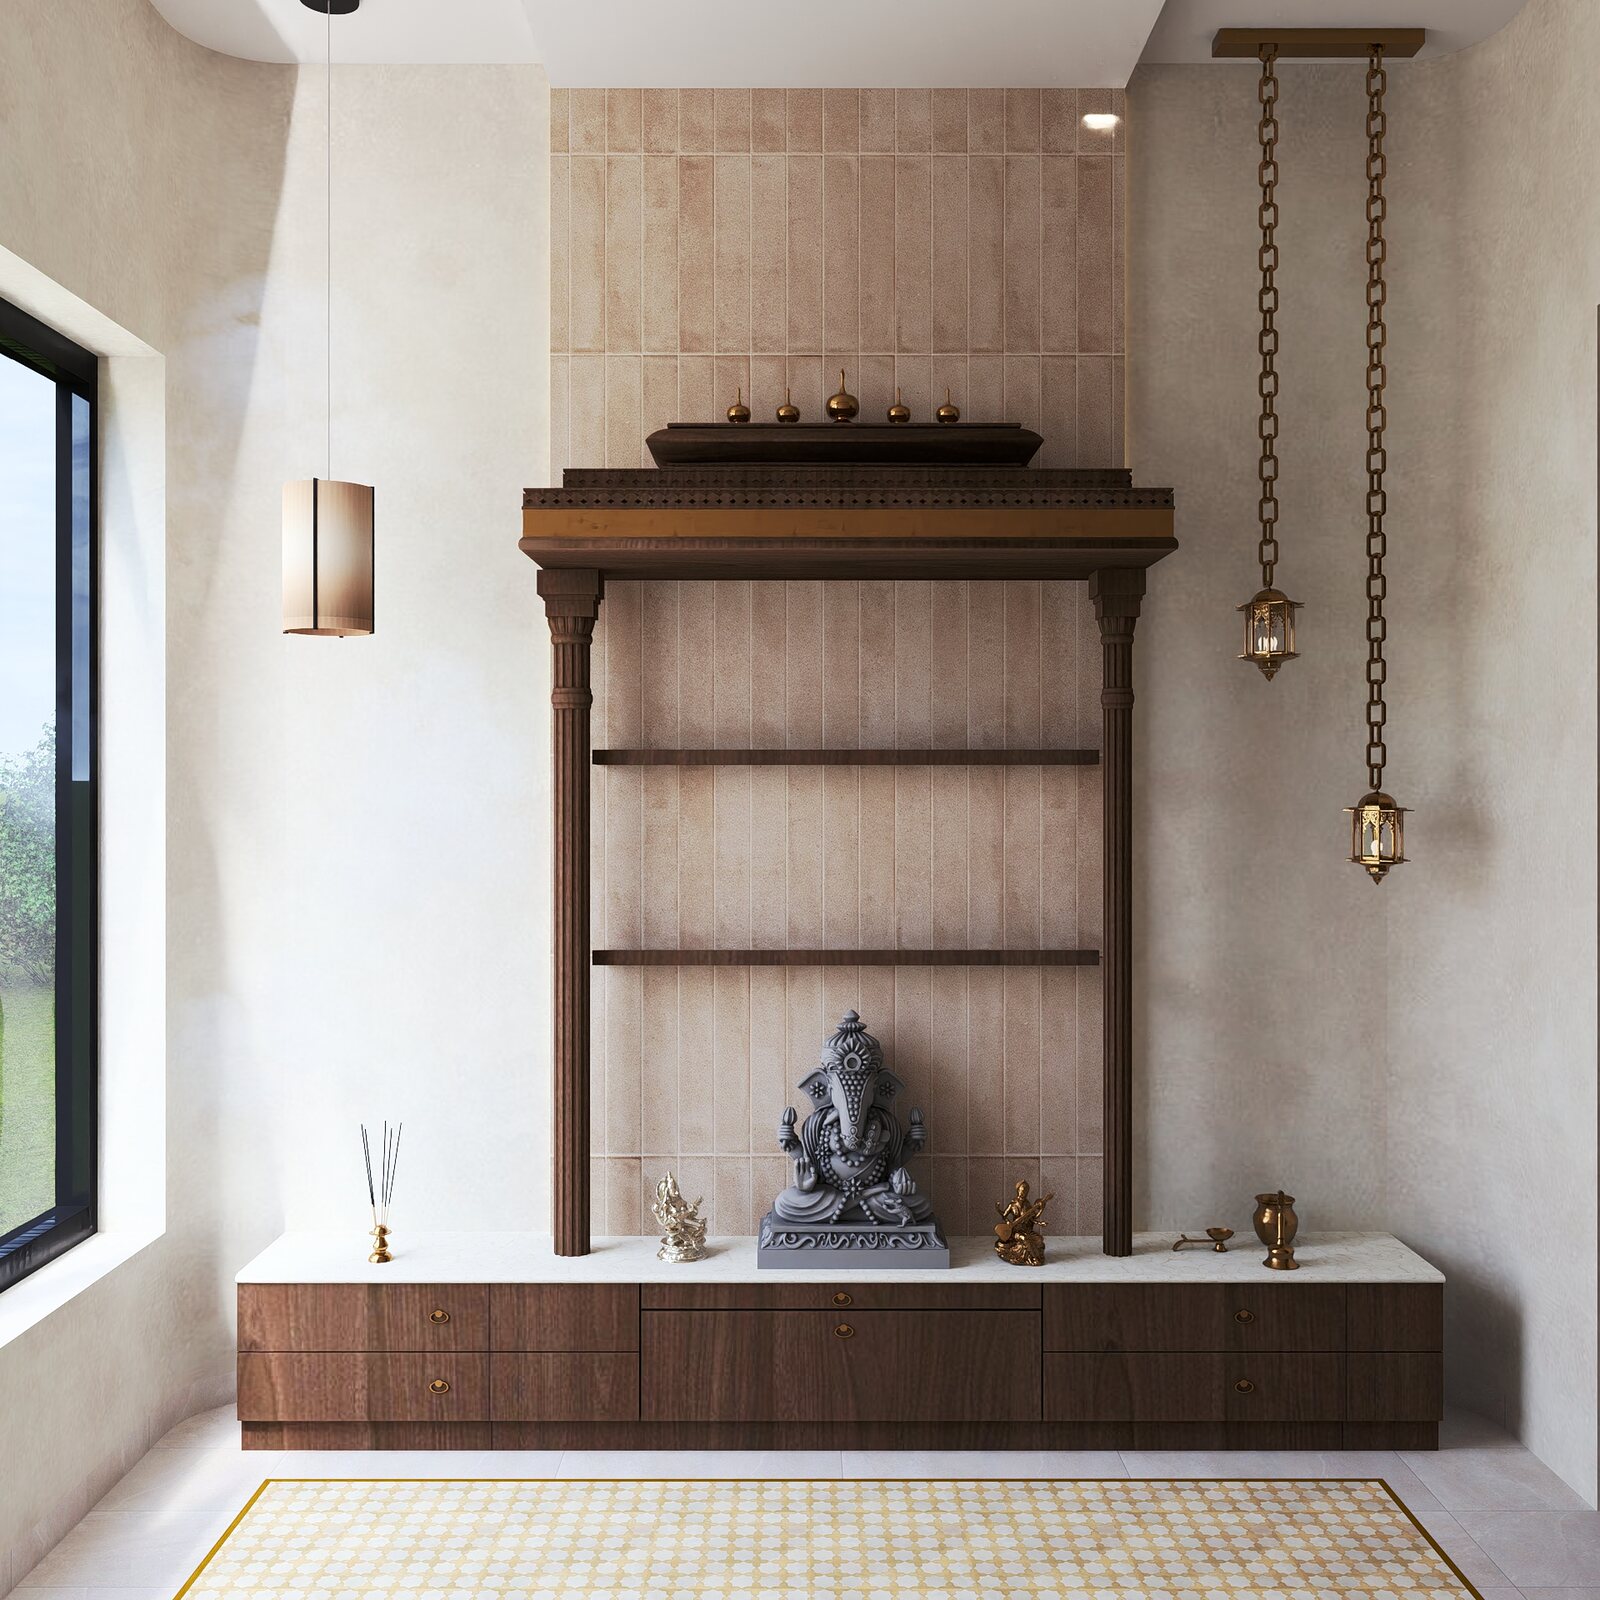
The pooja, a bell hung above the shrine.
The ground-floor guest room.
The site
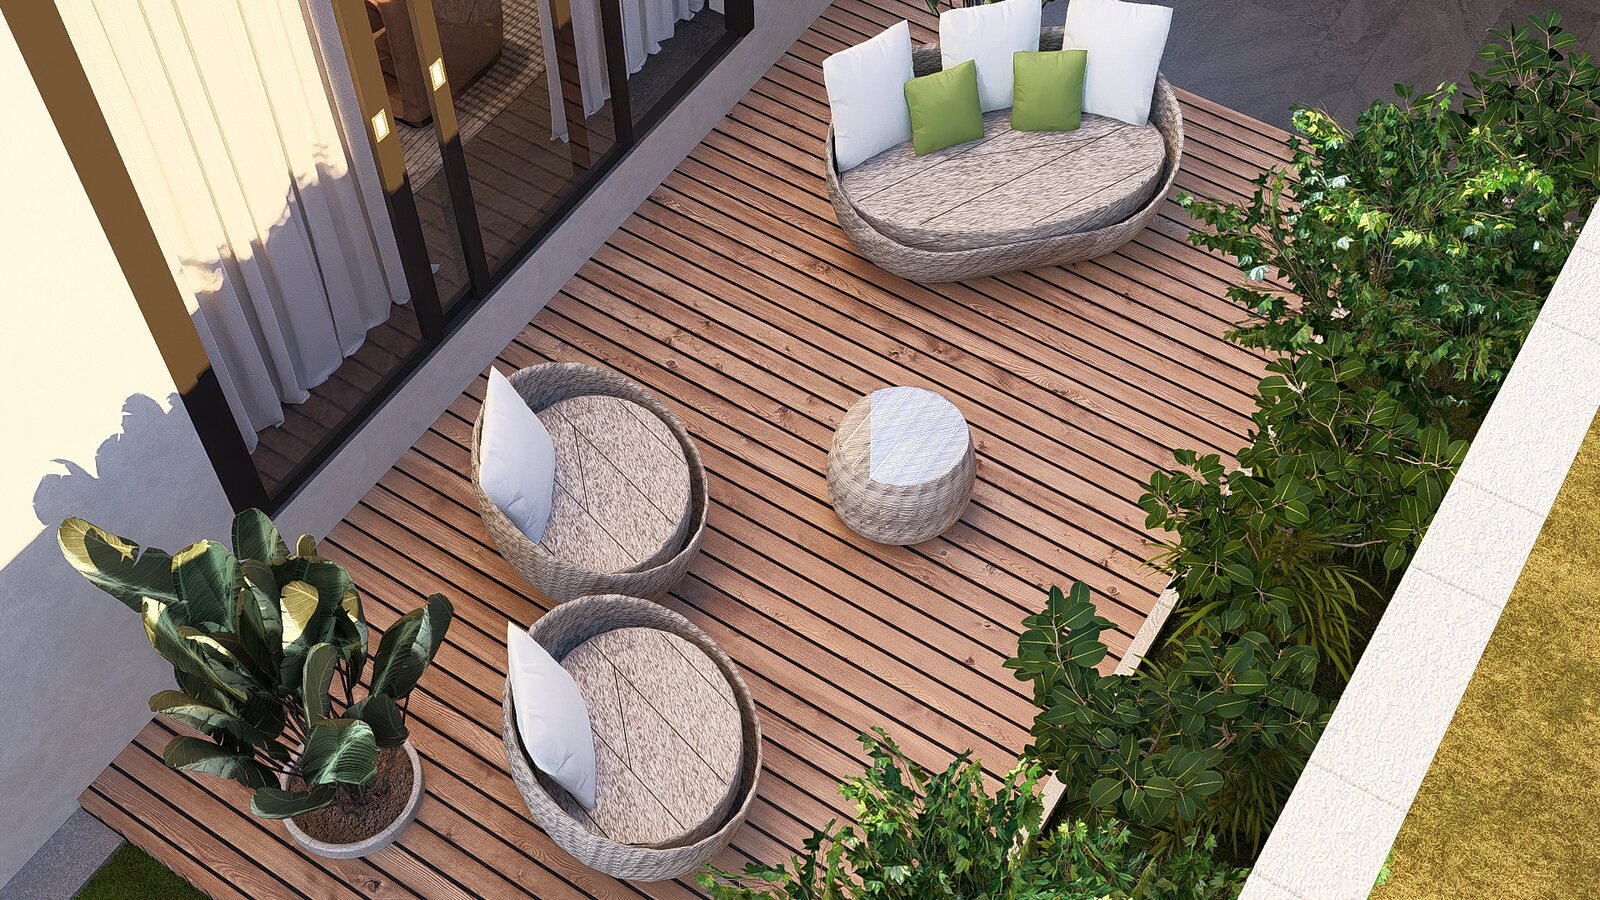
The courtyard, poufs on the timber deck.
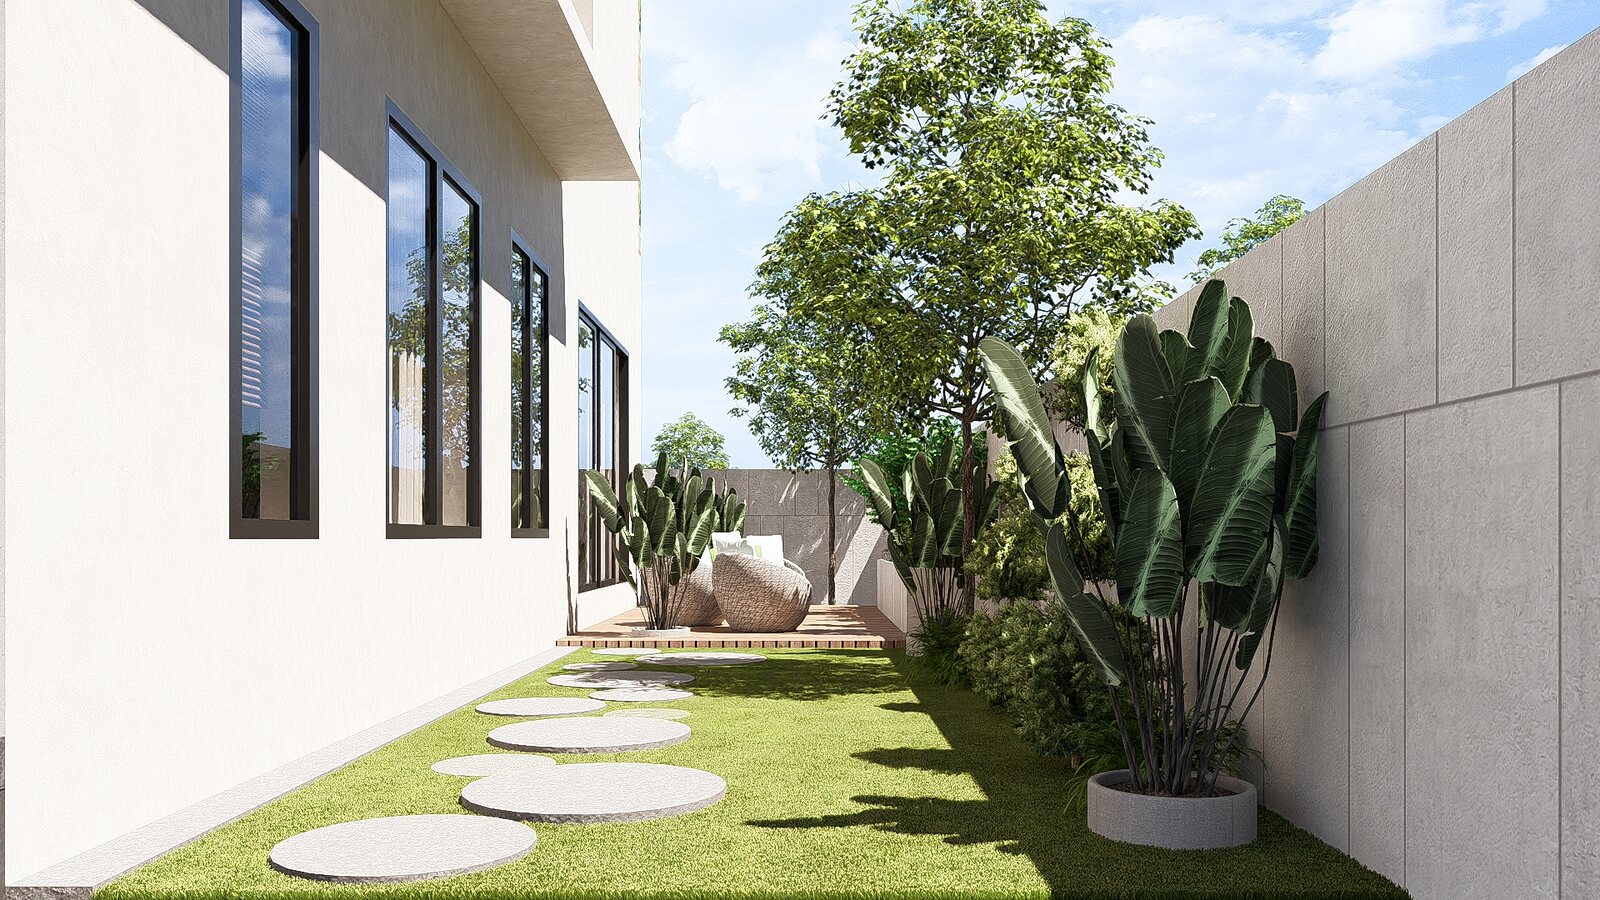
Stepping stones through the side garden.
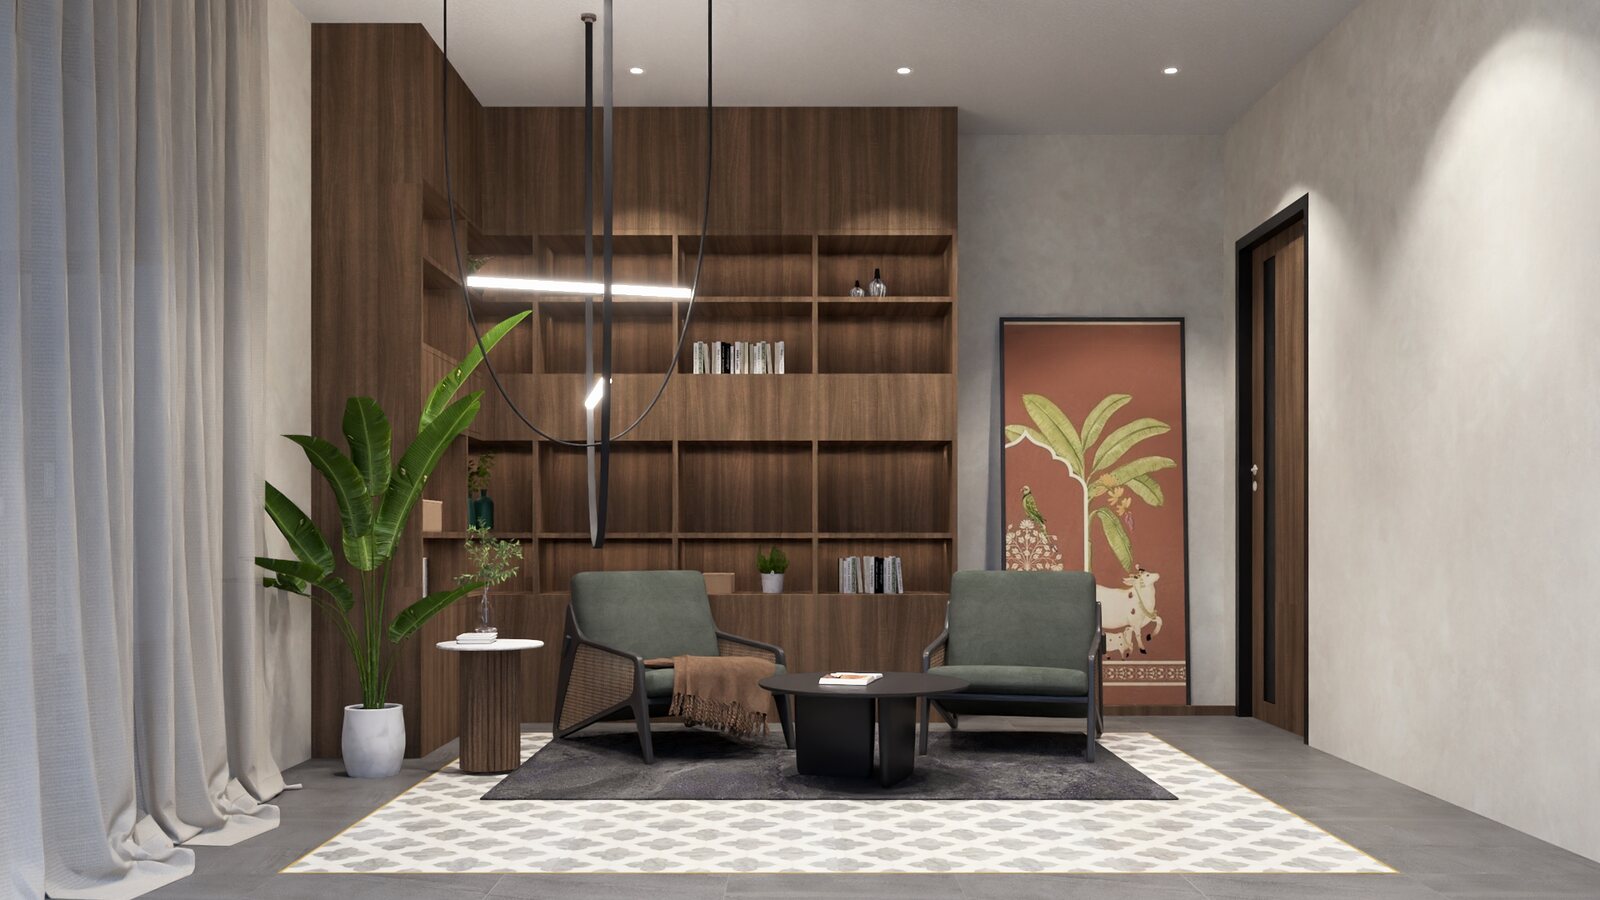
The first-floor lobby, shelves and a reading chair.
Living, dining and a green onyx kitchen around the court
MODS
The rooms
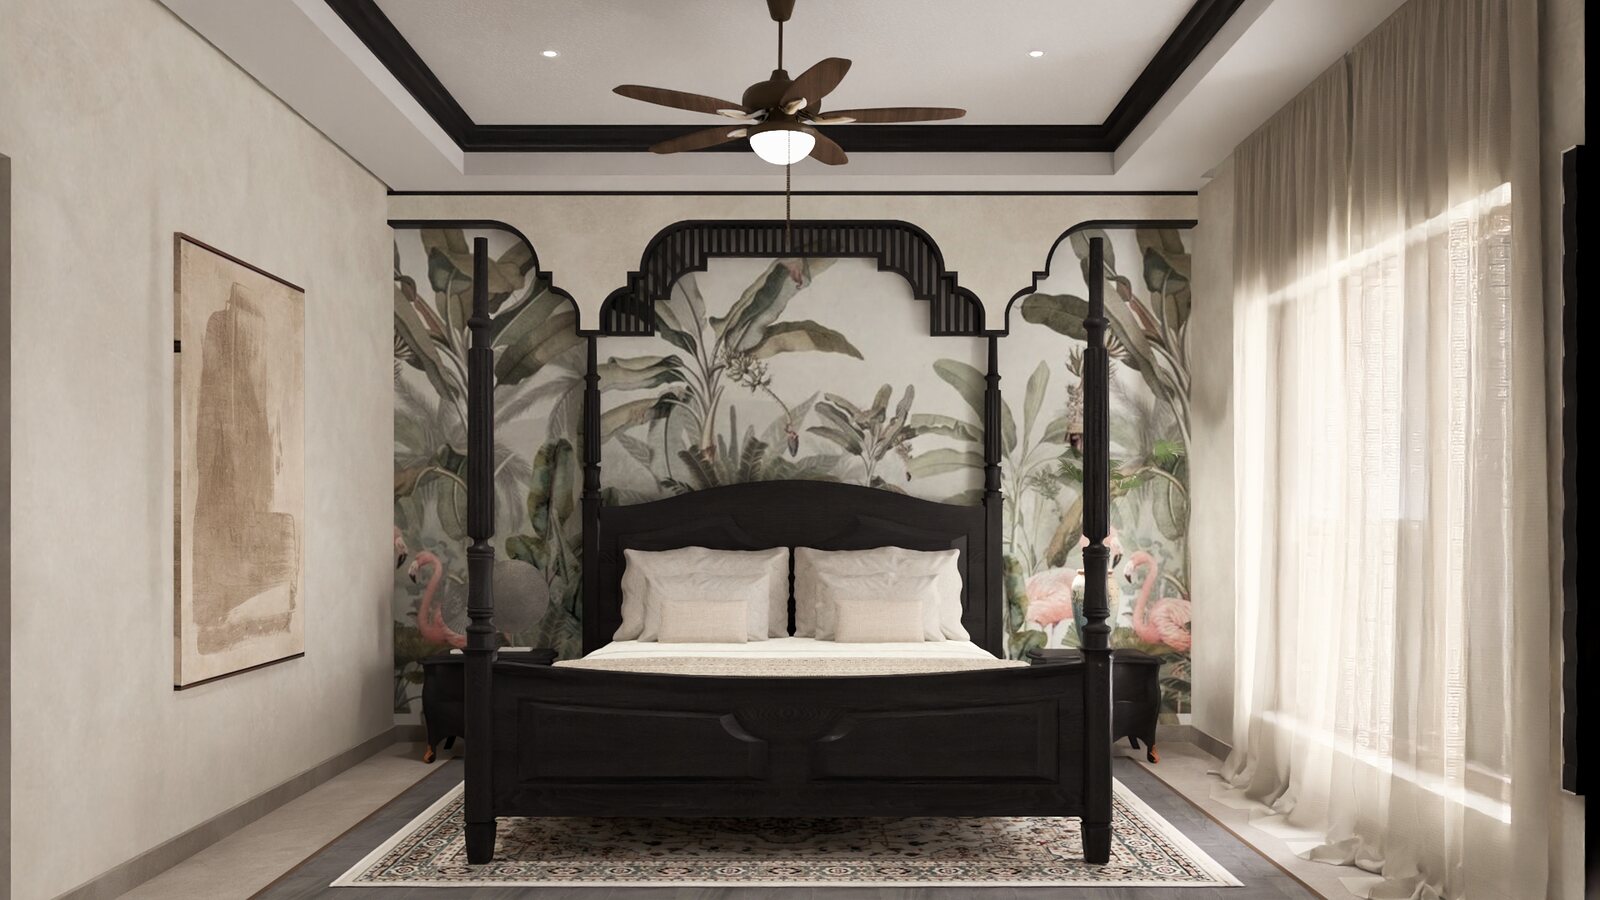
The master suite, a canopy bed against a botanical mural.
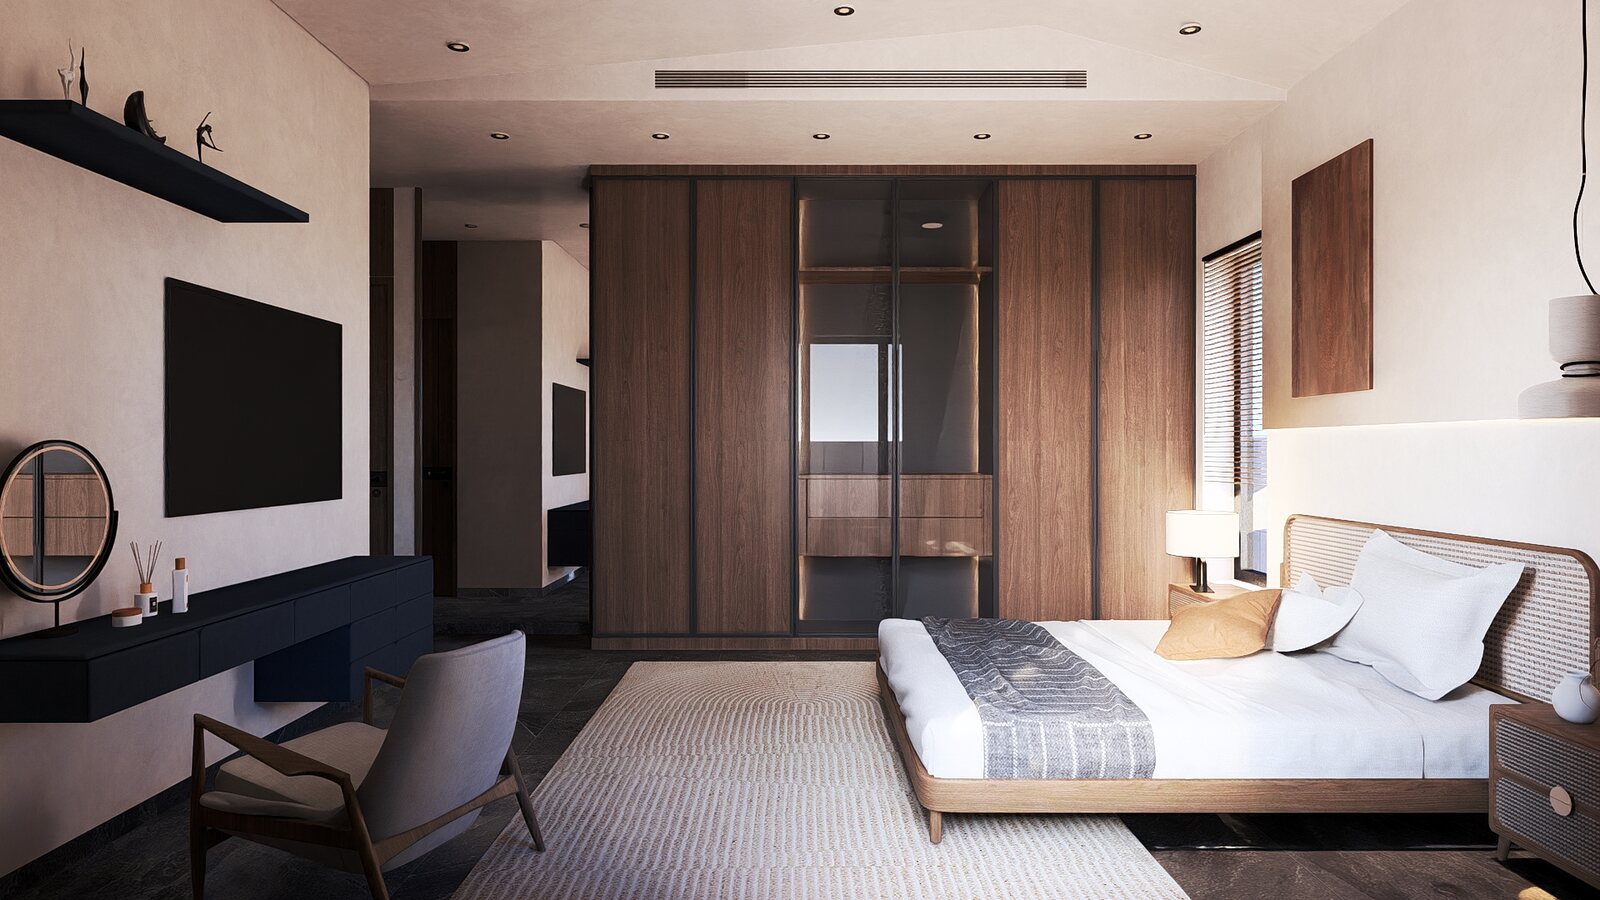
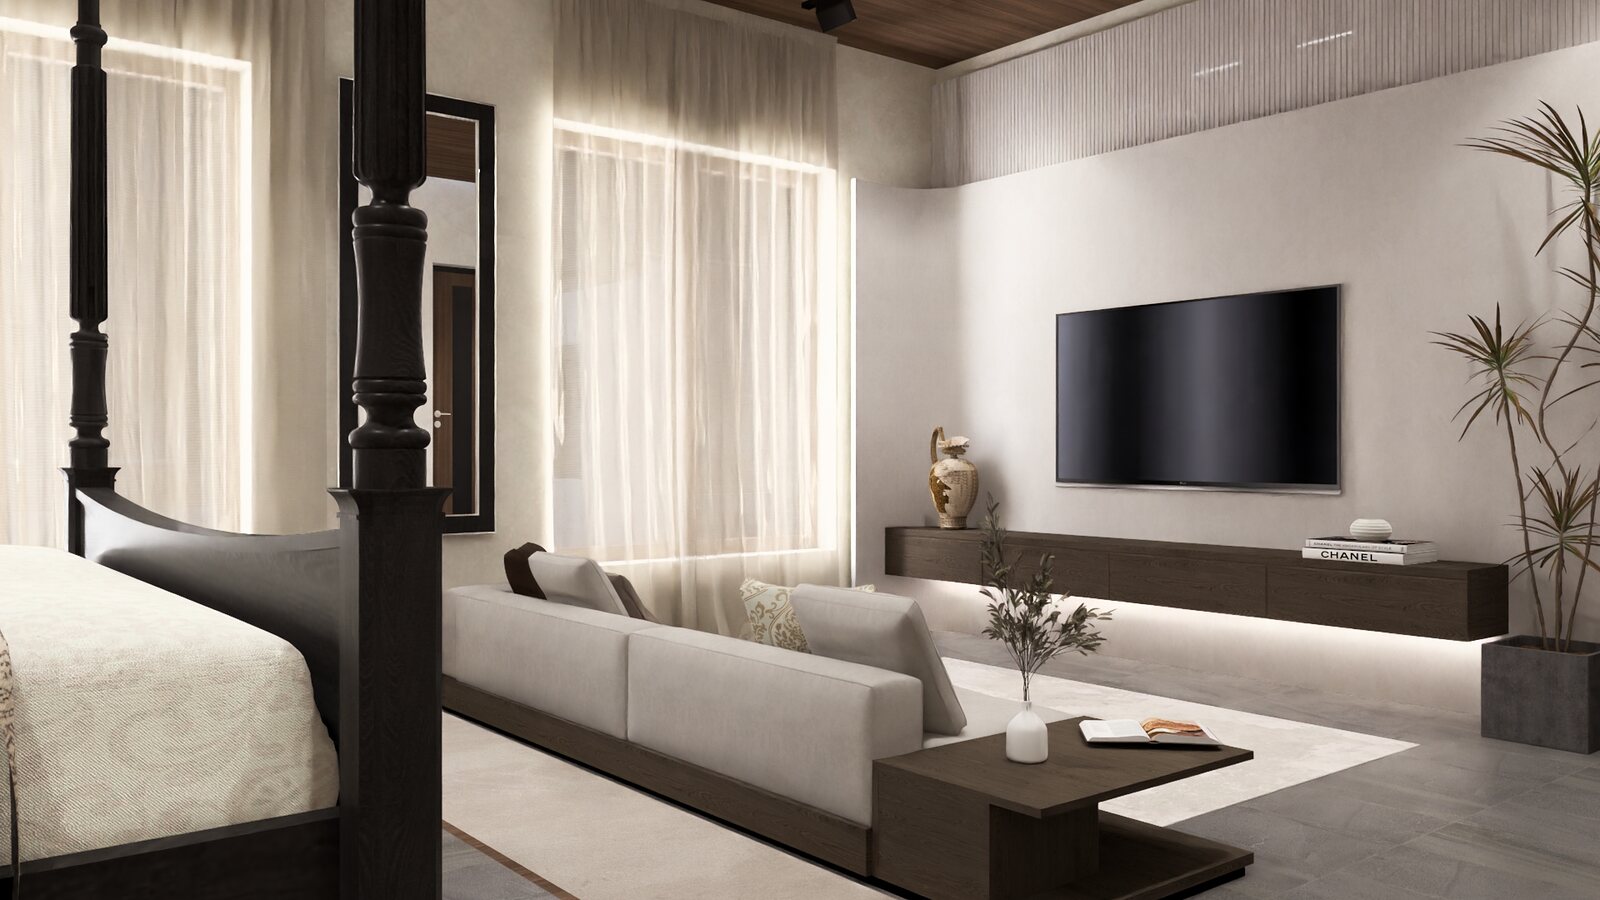
The master media wall and its long sofa.
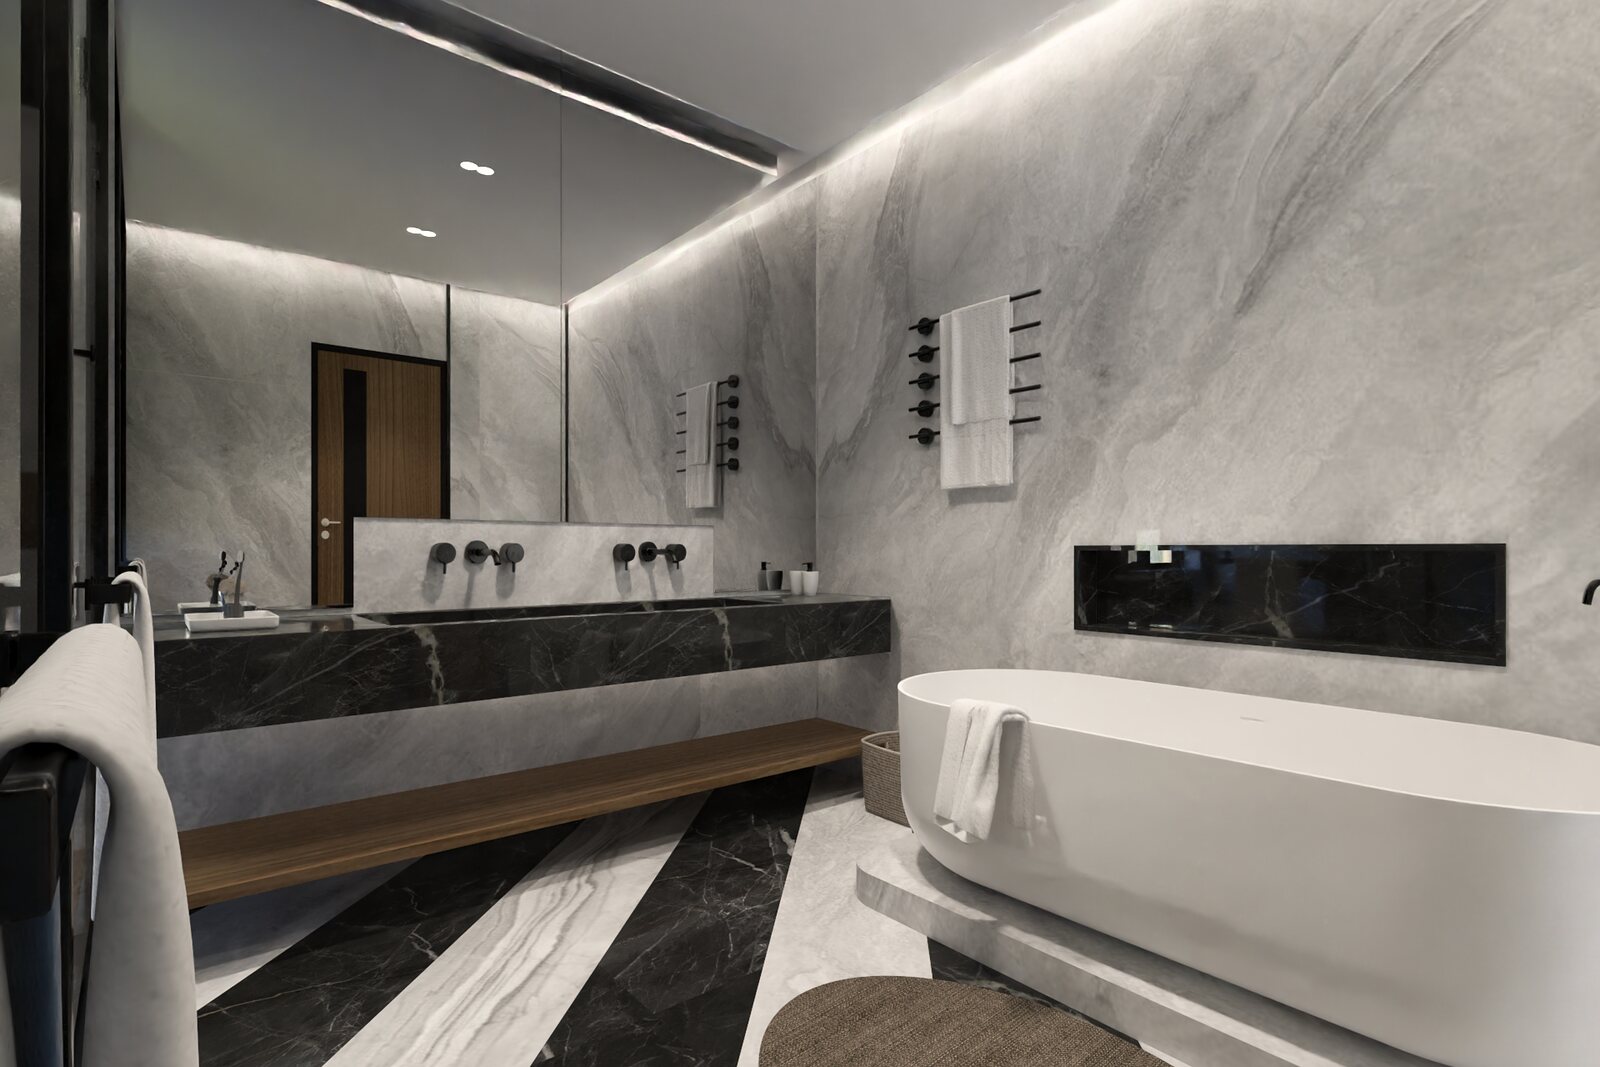
The master bath, a stone tub under grey marble.
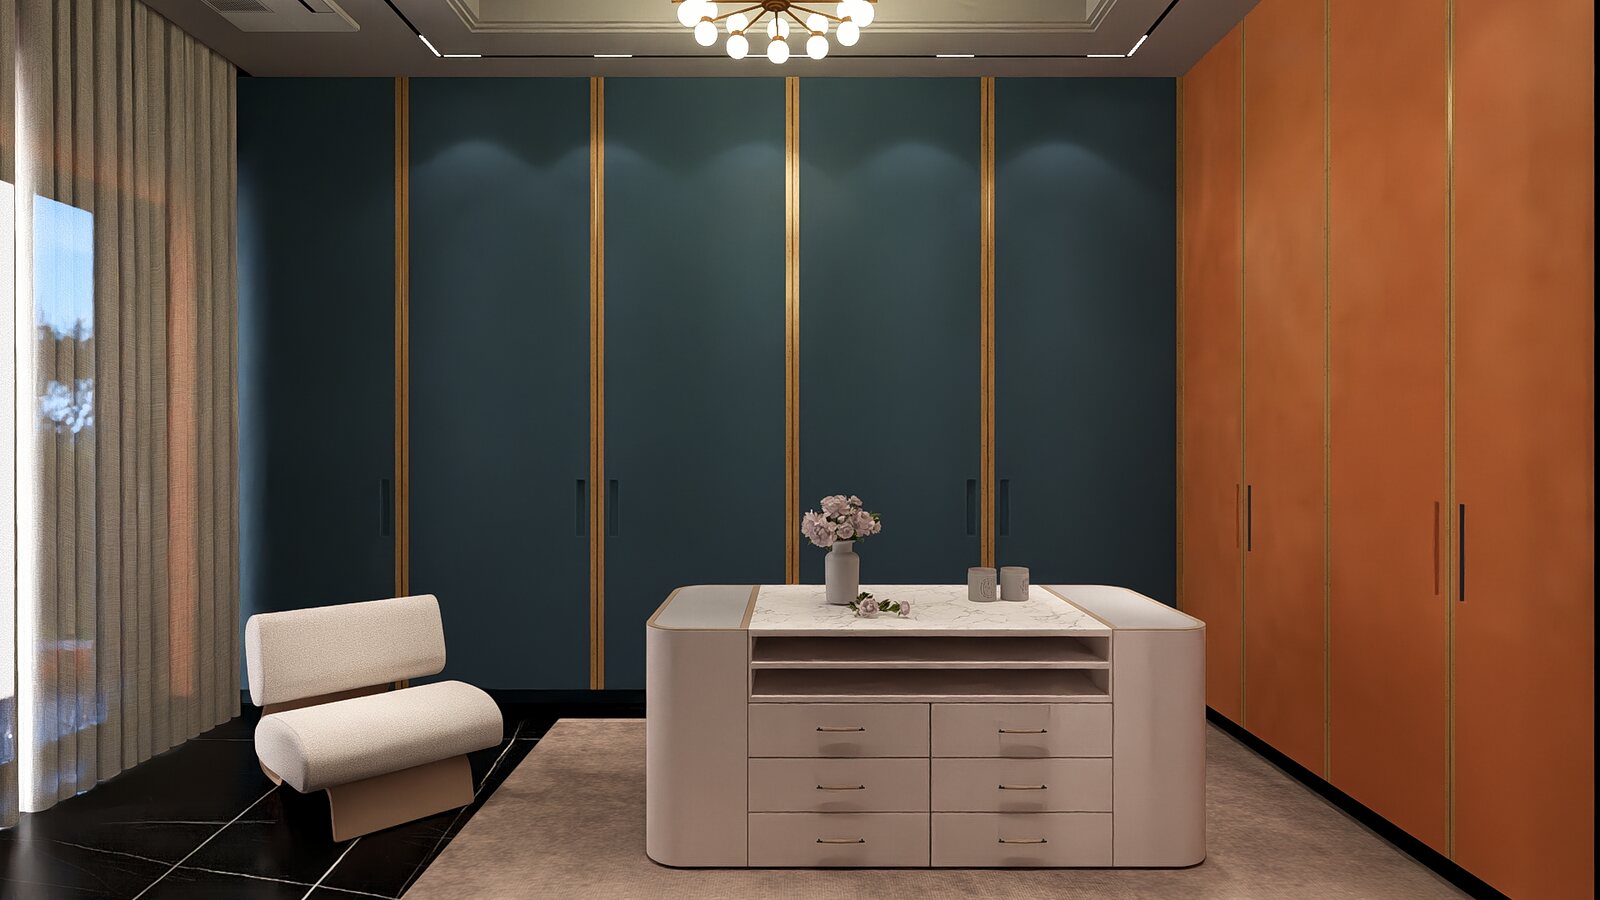
The dressing room, an island in teal and rust.
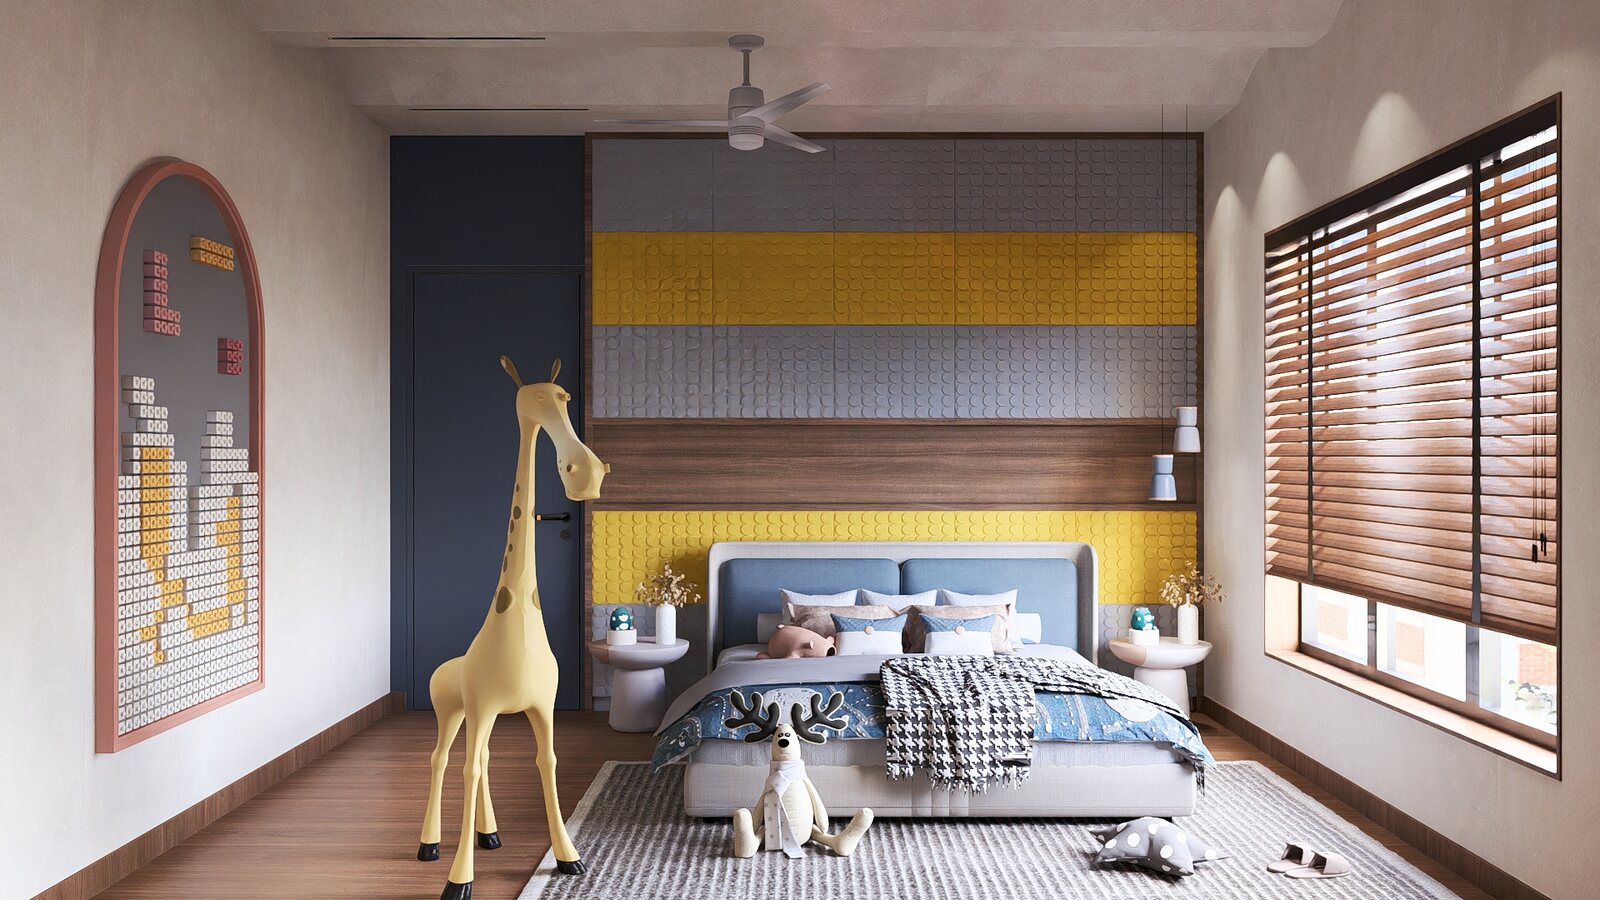
The children's room, playful and bright.
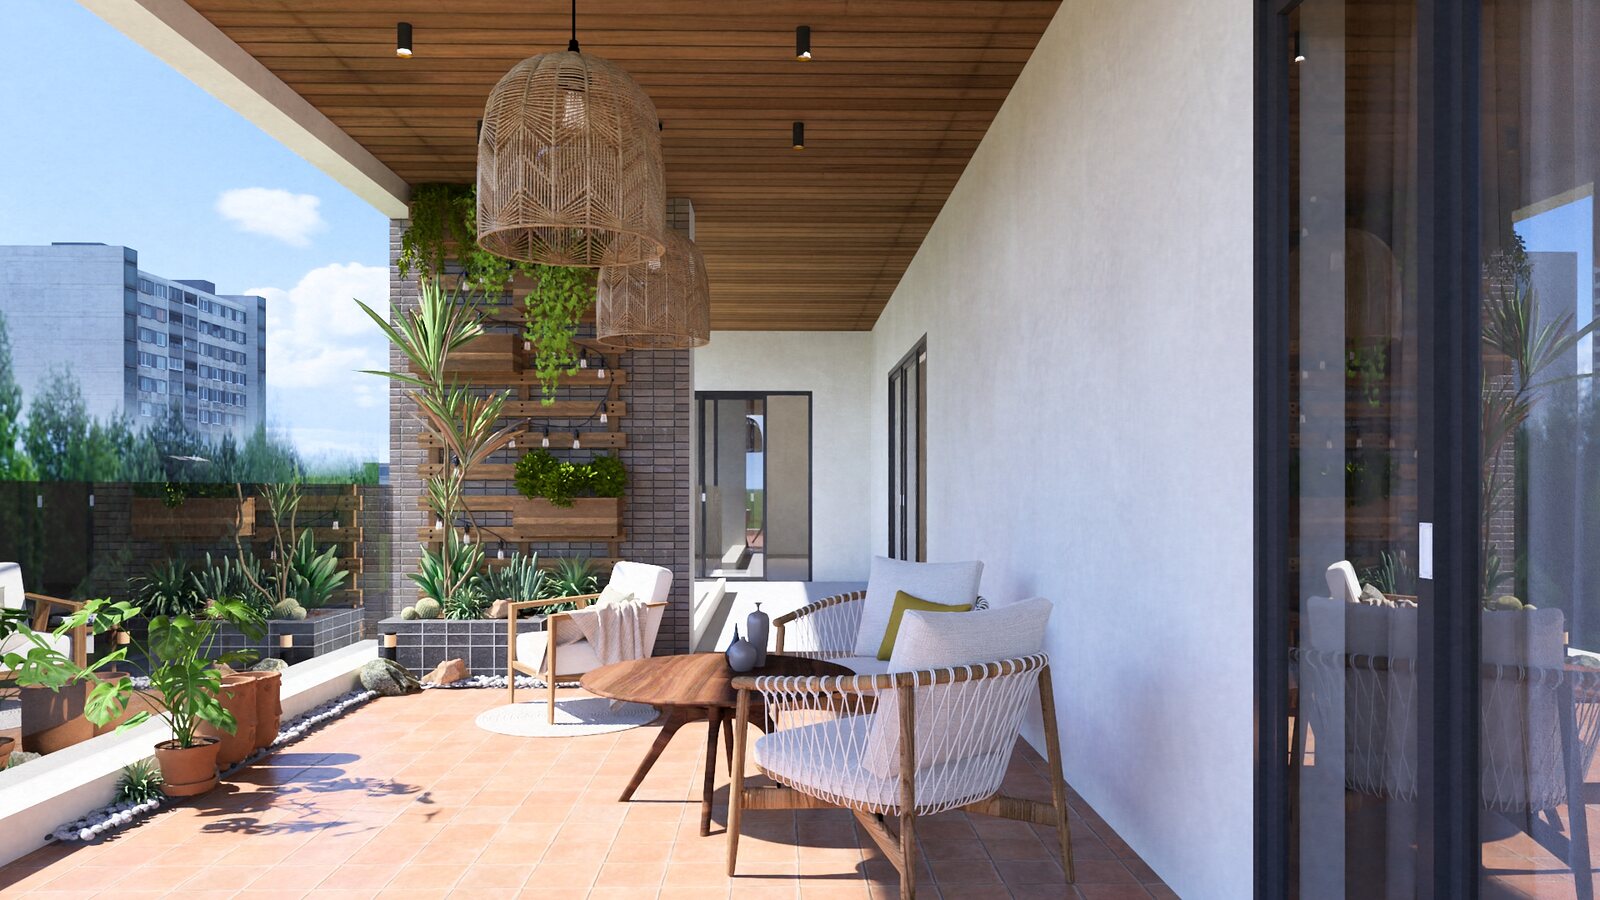
The balcony looks out over the city.
The upper lobby, arches over the stair.
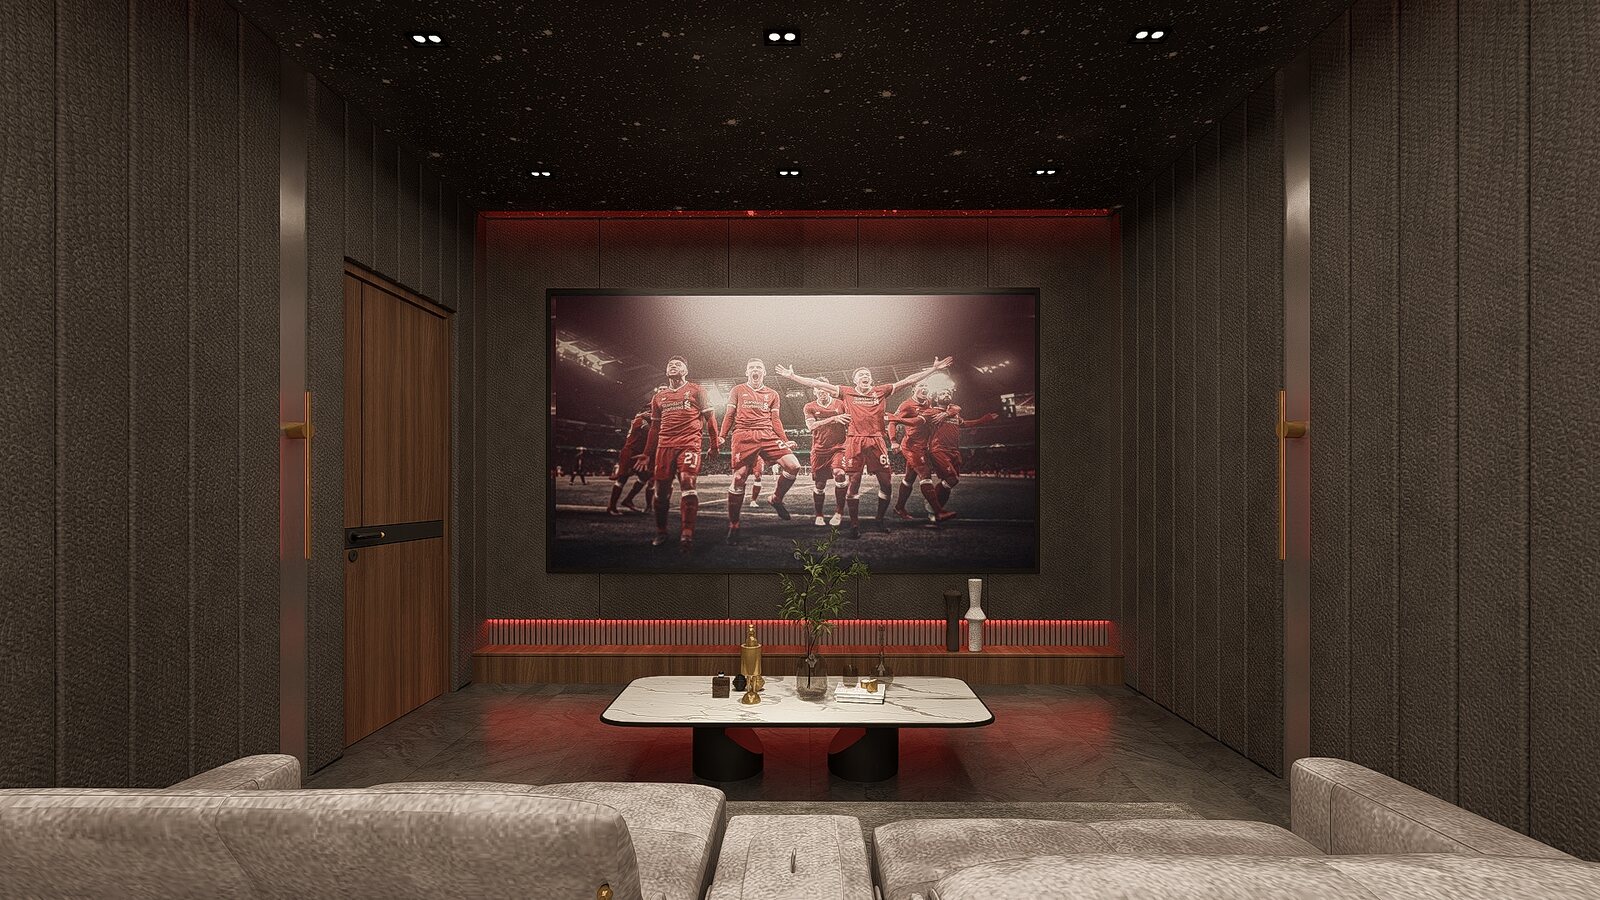
The home theatre, deep seating before the screen.
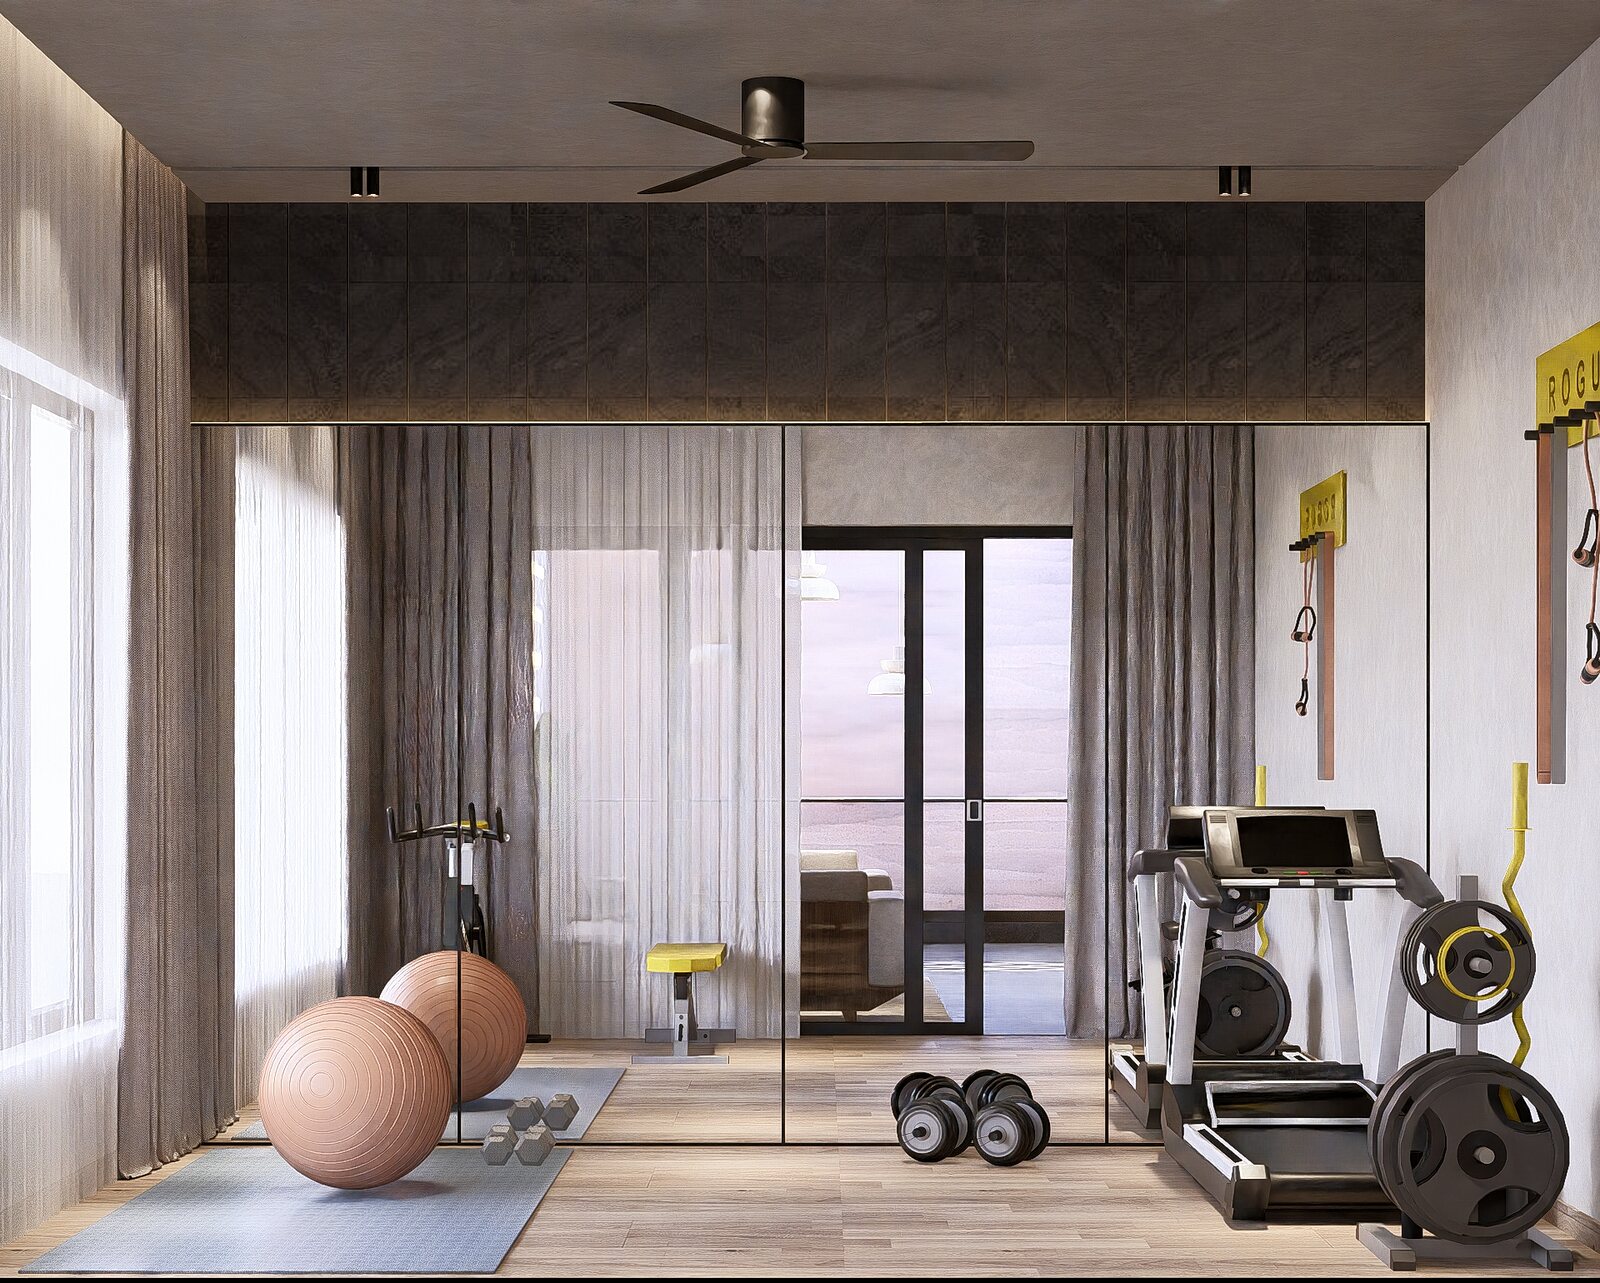
The gym, glazed to the light.
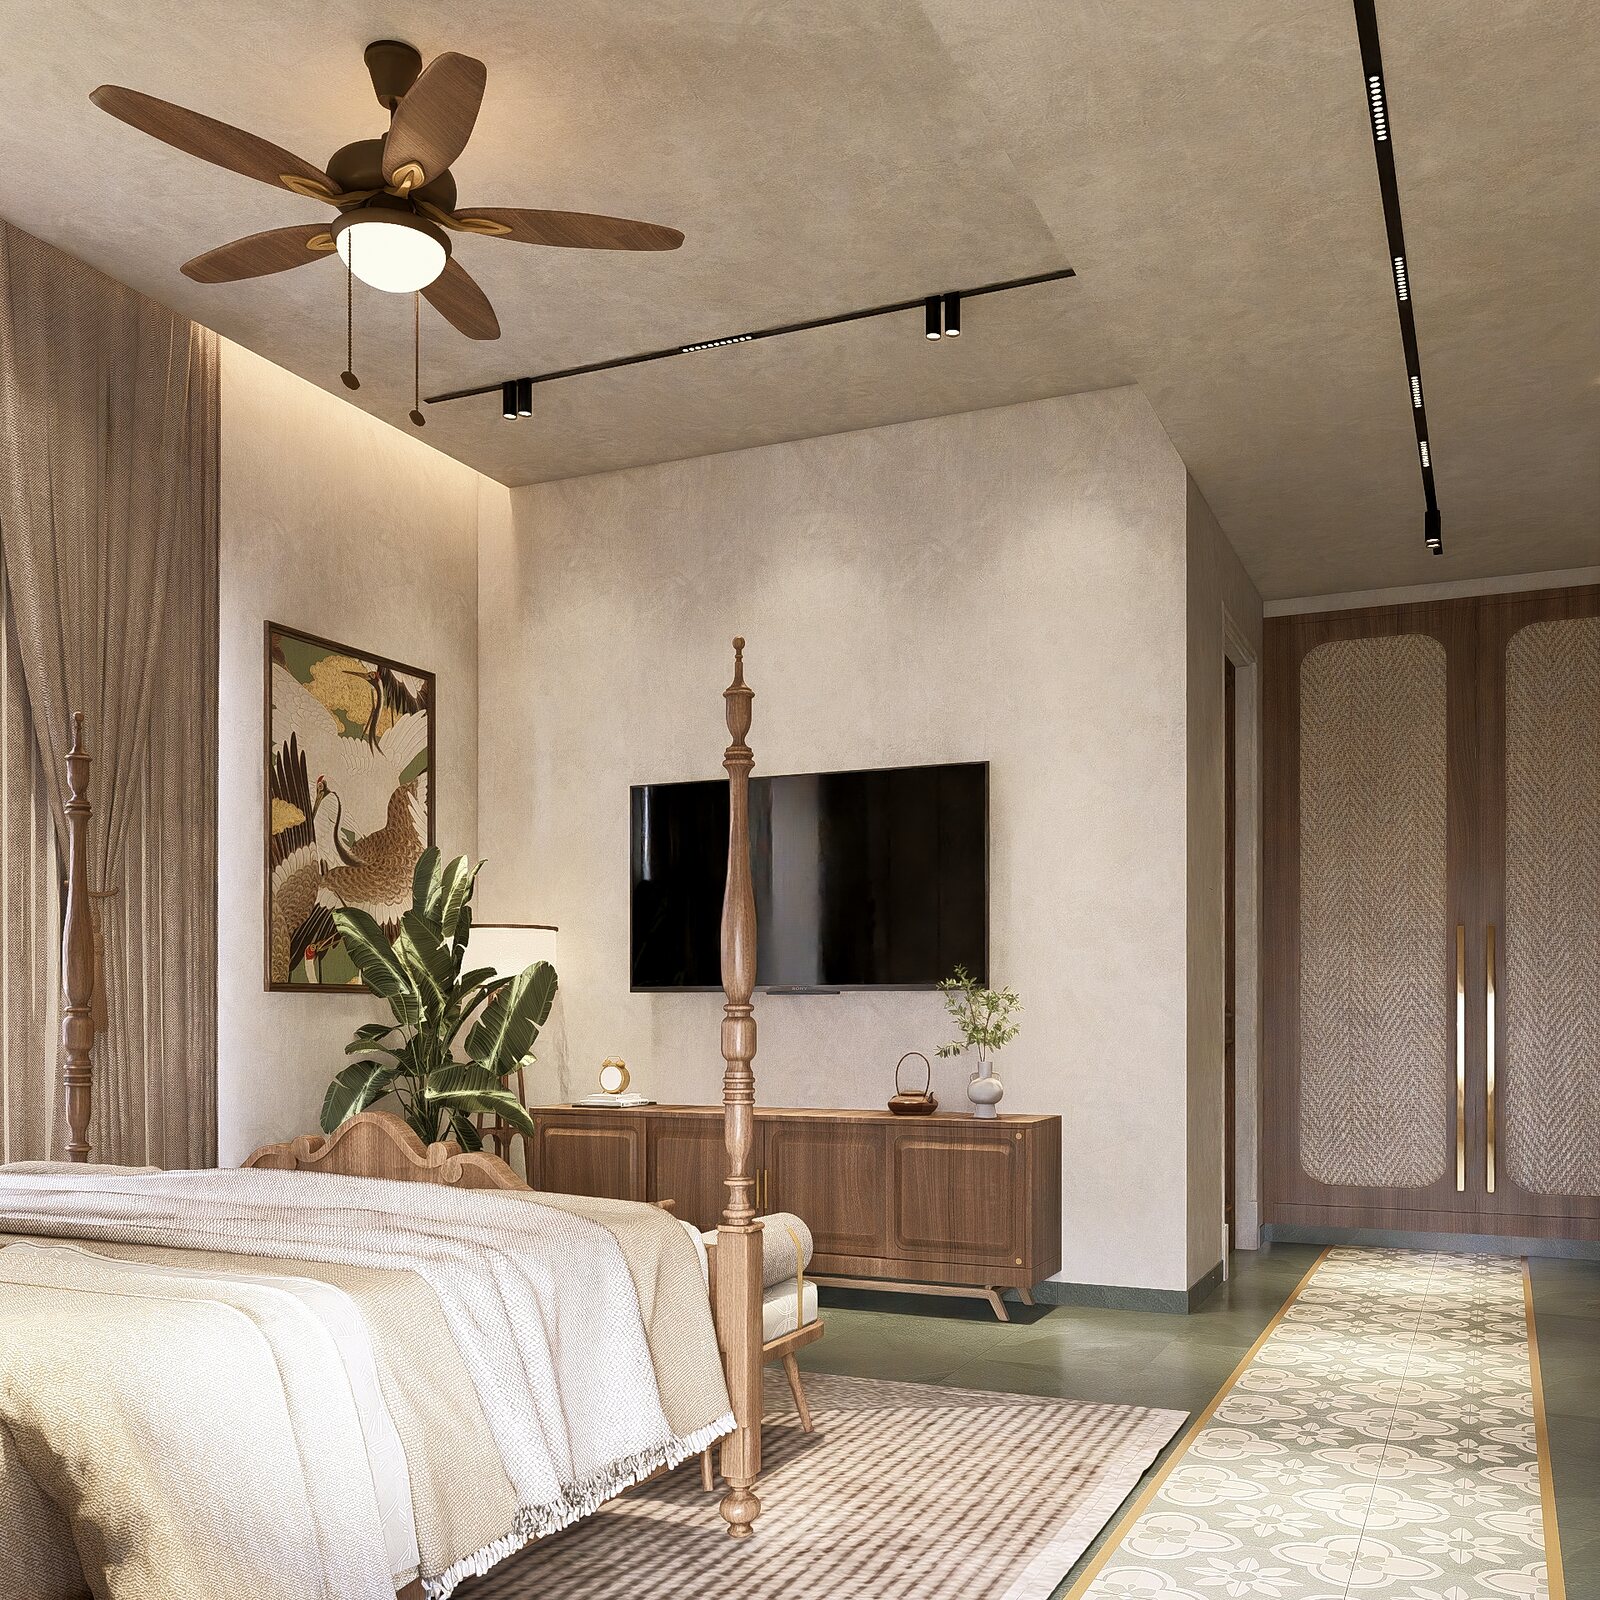
The upper guest suite, a canopy bed by the media wall.
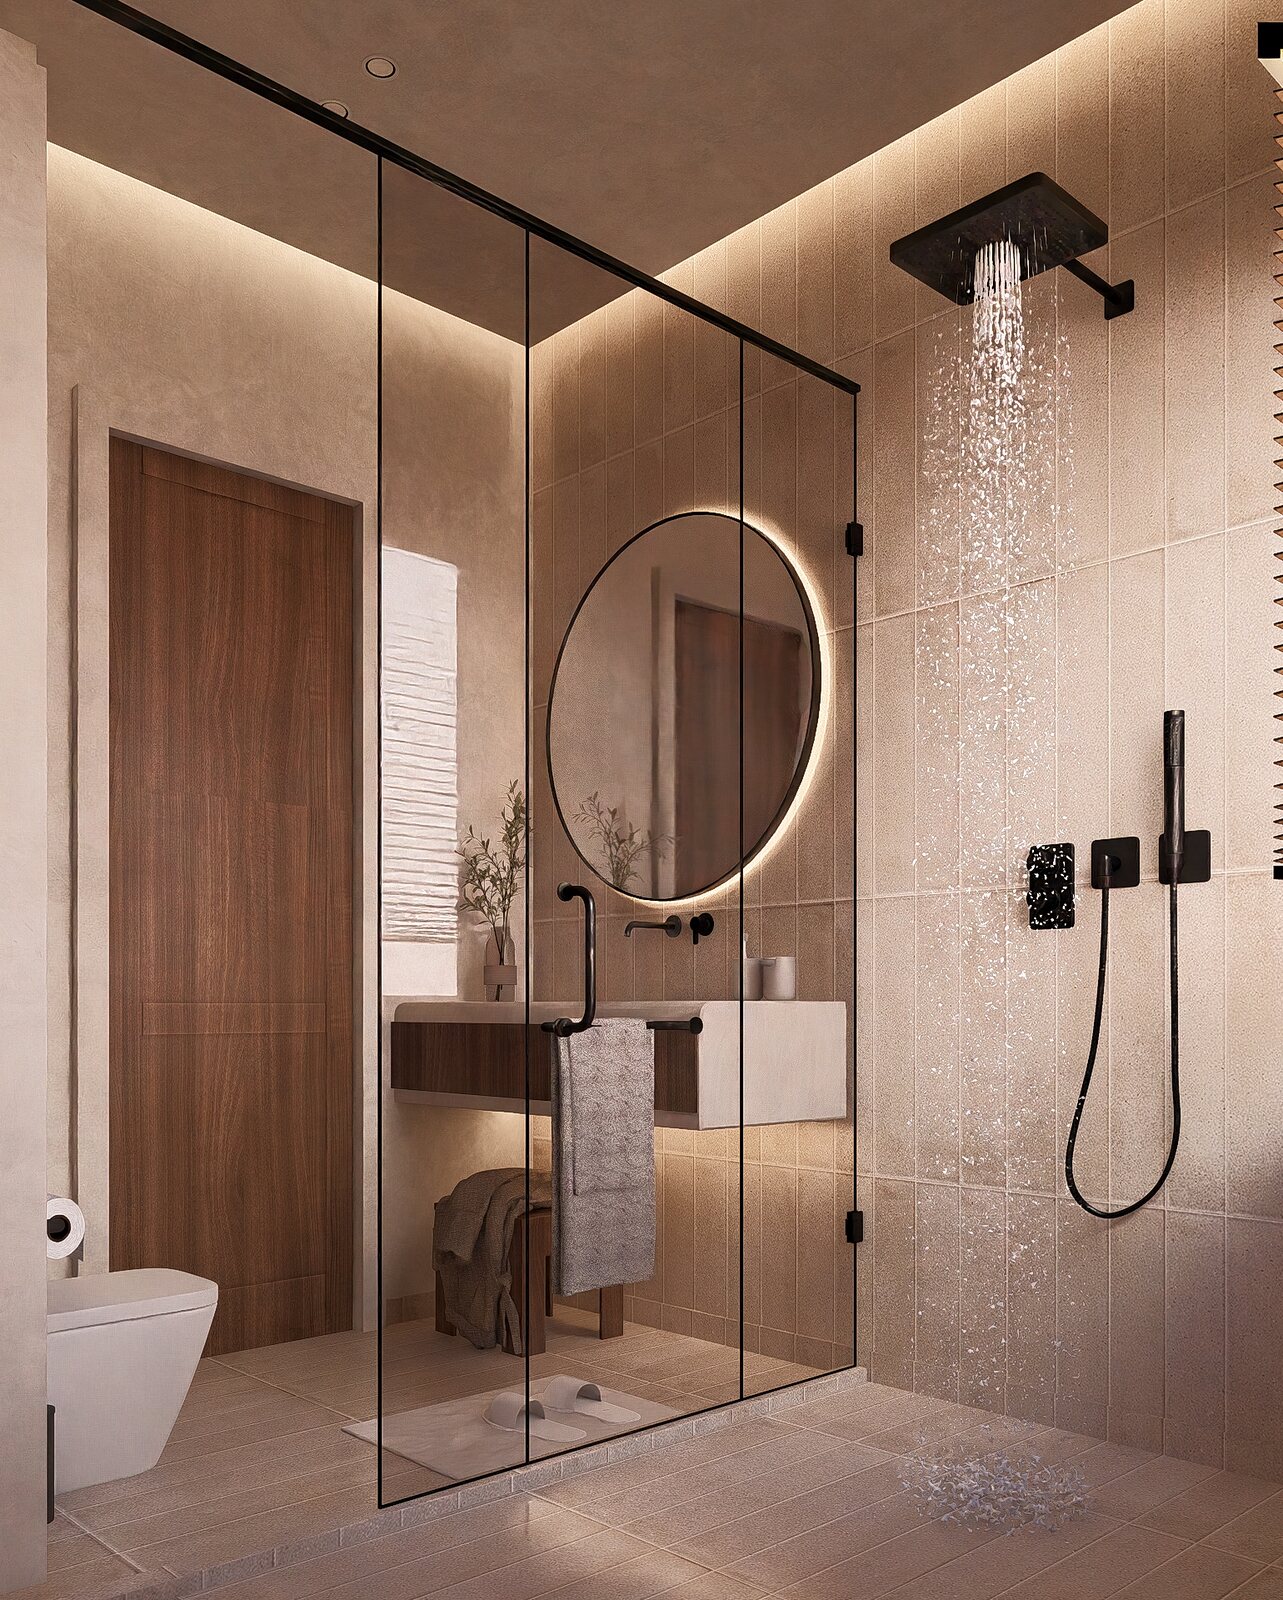
The guest bath, a round mirror over stone.
The terrace
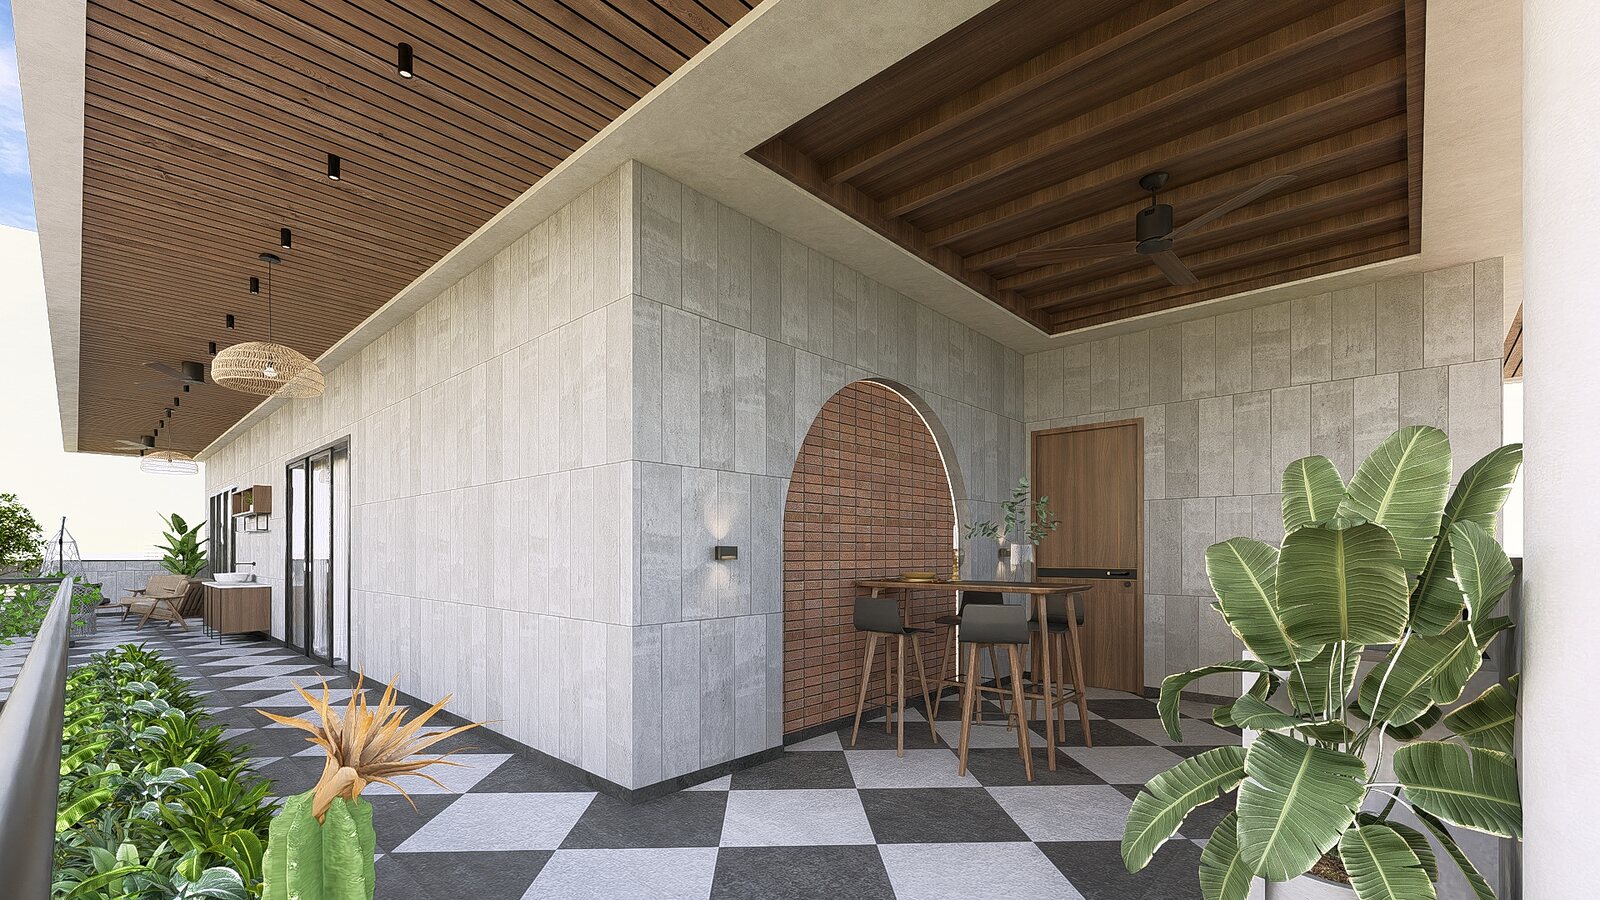
The terrace, arches over a checkered floor.
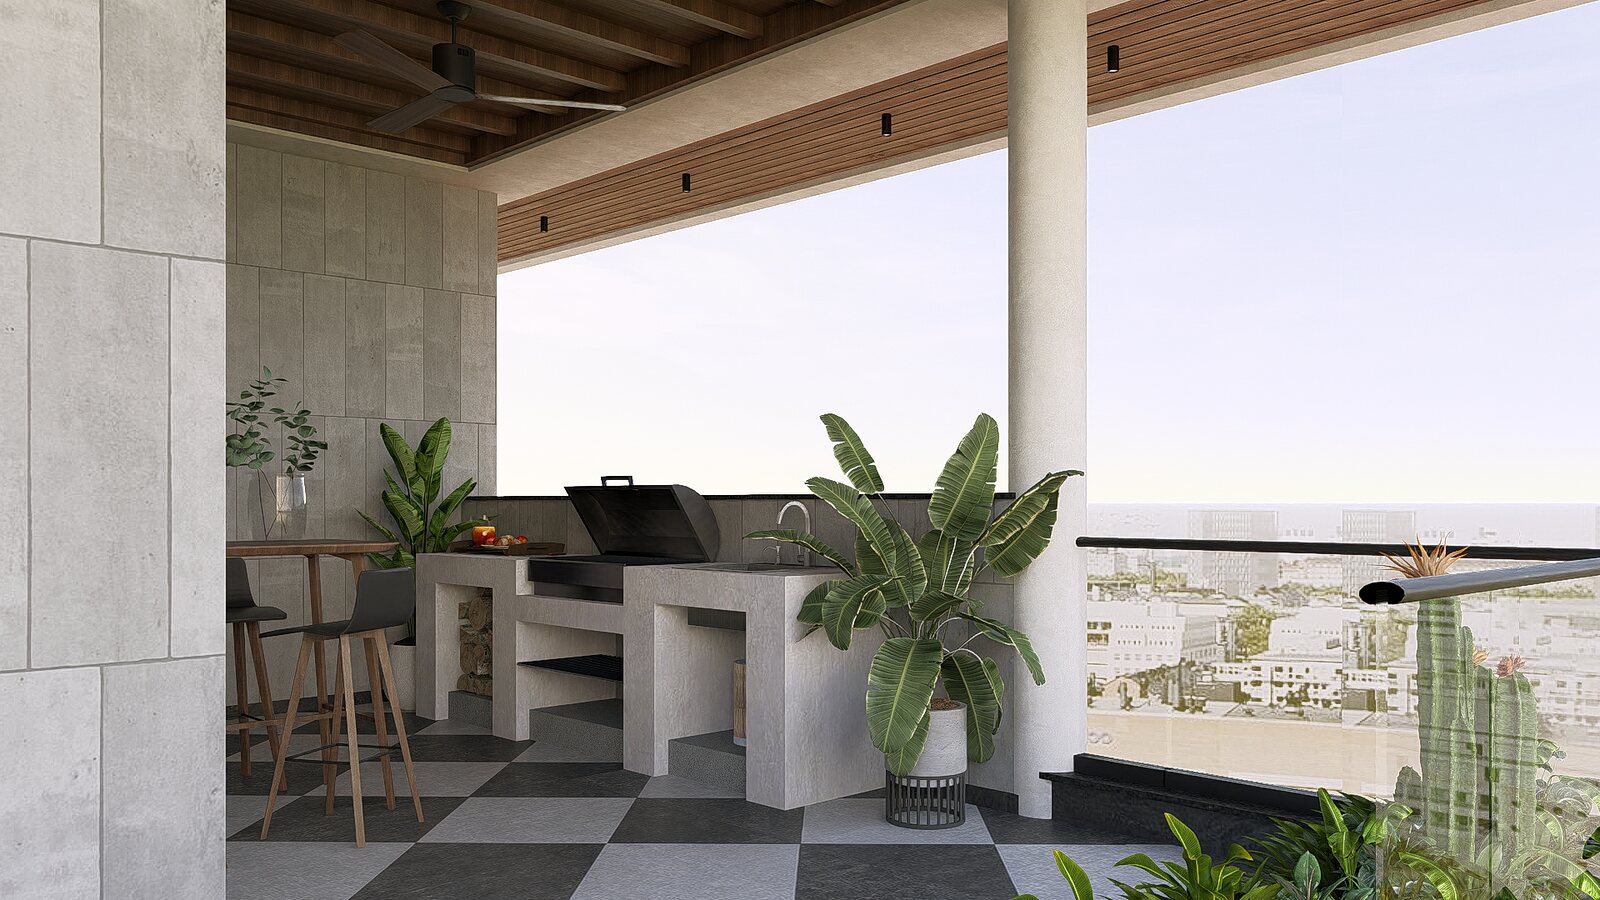
The terrace opens to the skyline.
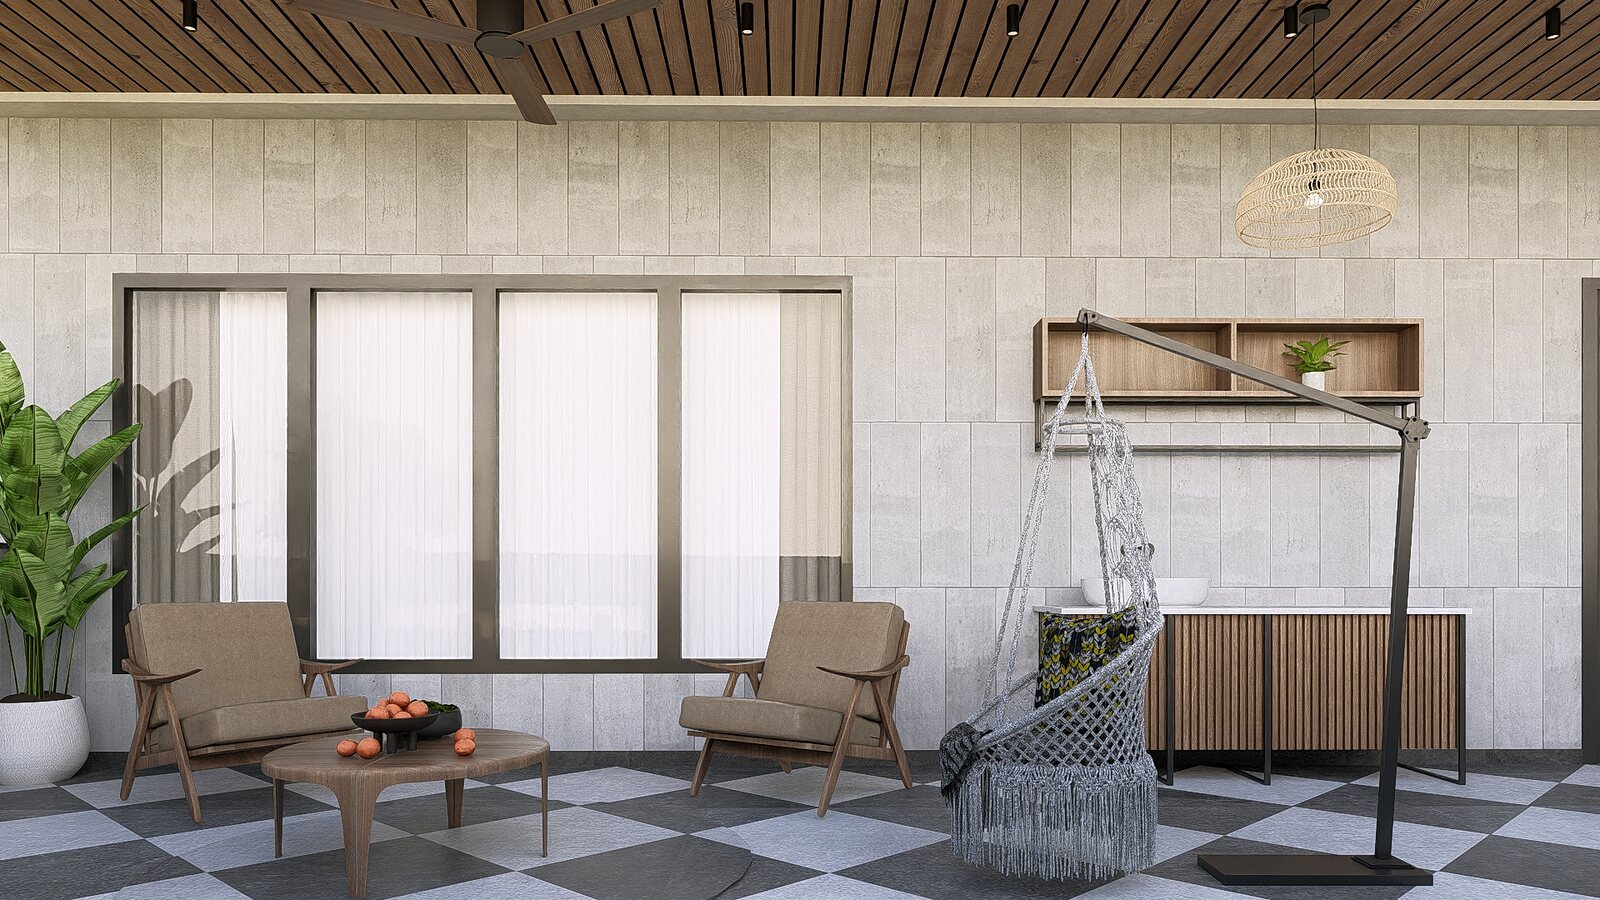
A swing seat on the shaded terrace.
Next project

Kanuma

Hospitality · Vijayawada · In design