MODS · ResidentialRajahmundry
Onyx House
Residential InteriorsRajahmundryCompleted
Scroll to enter
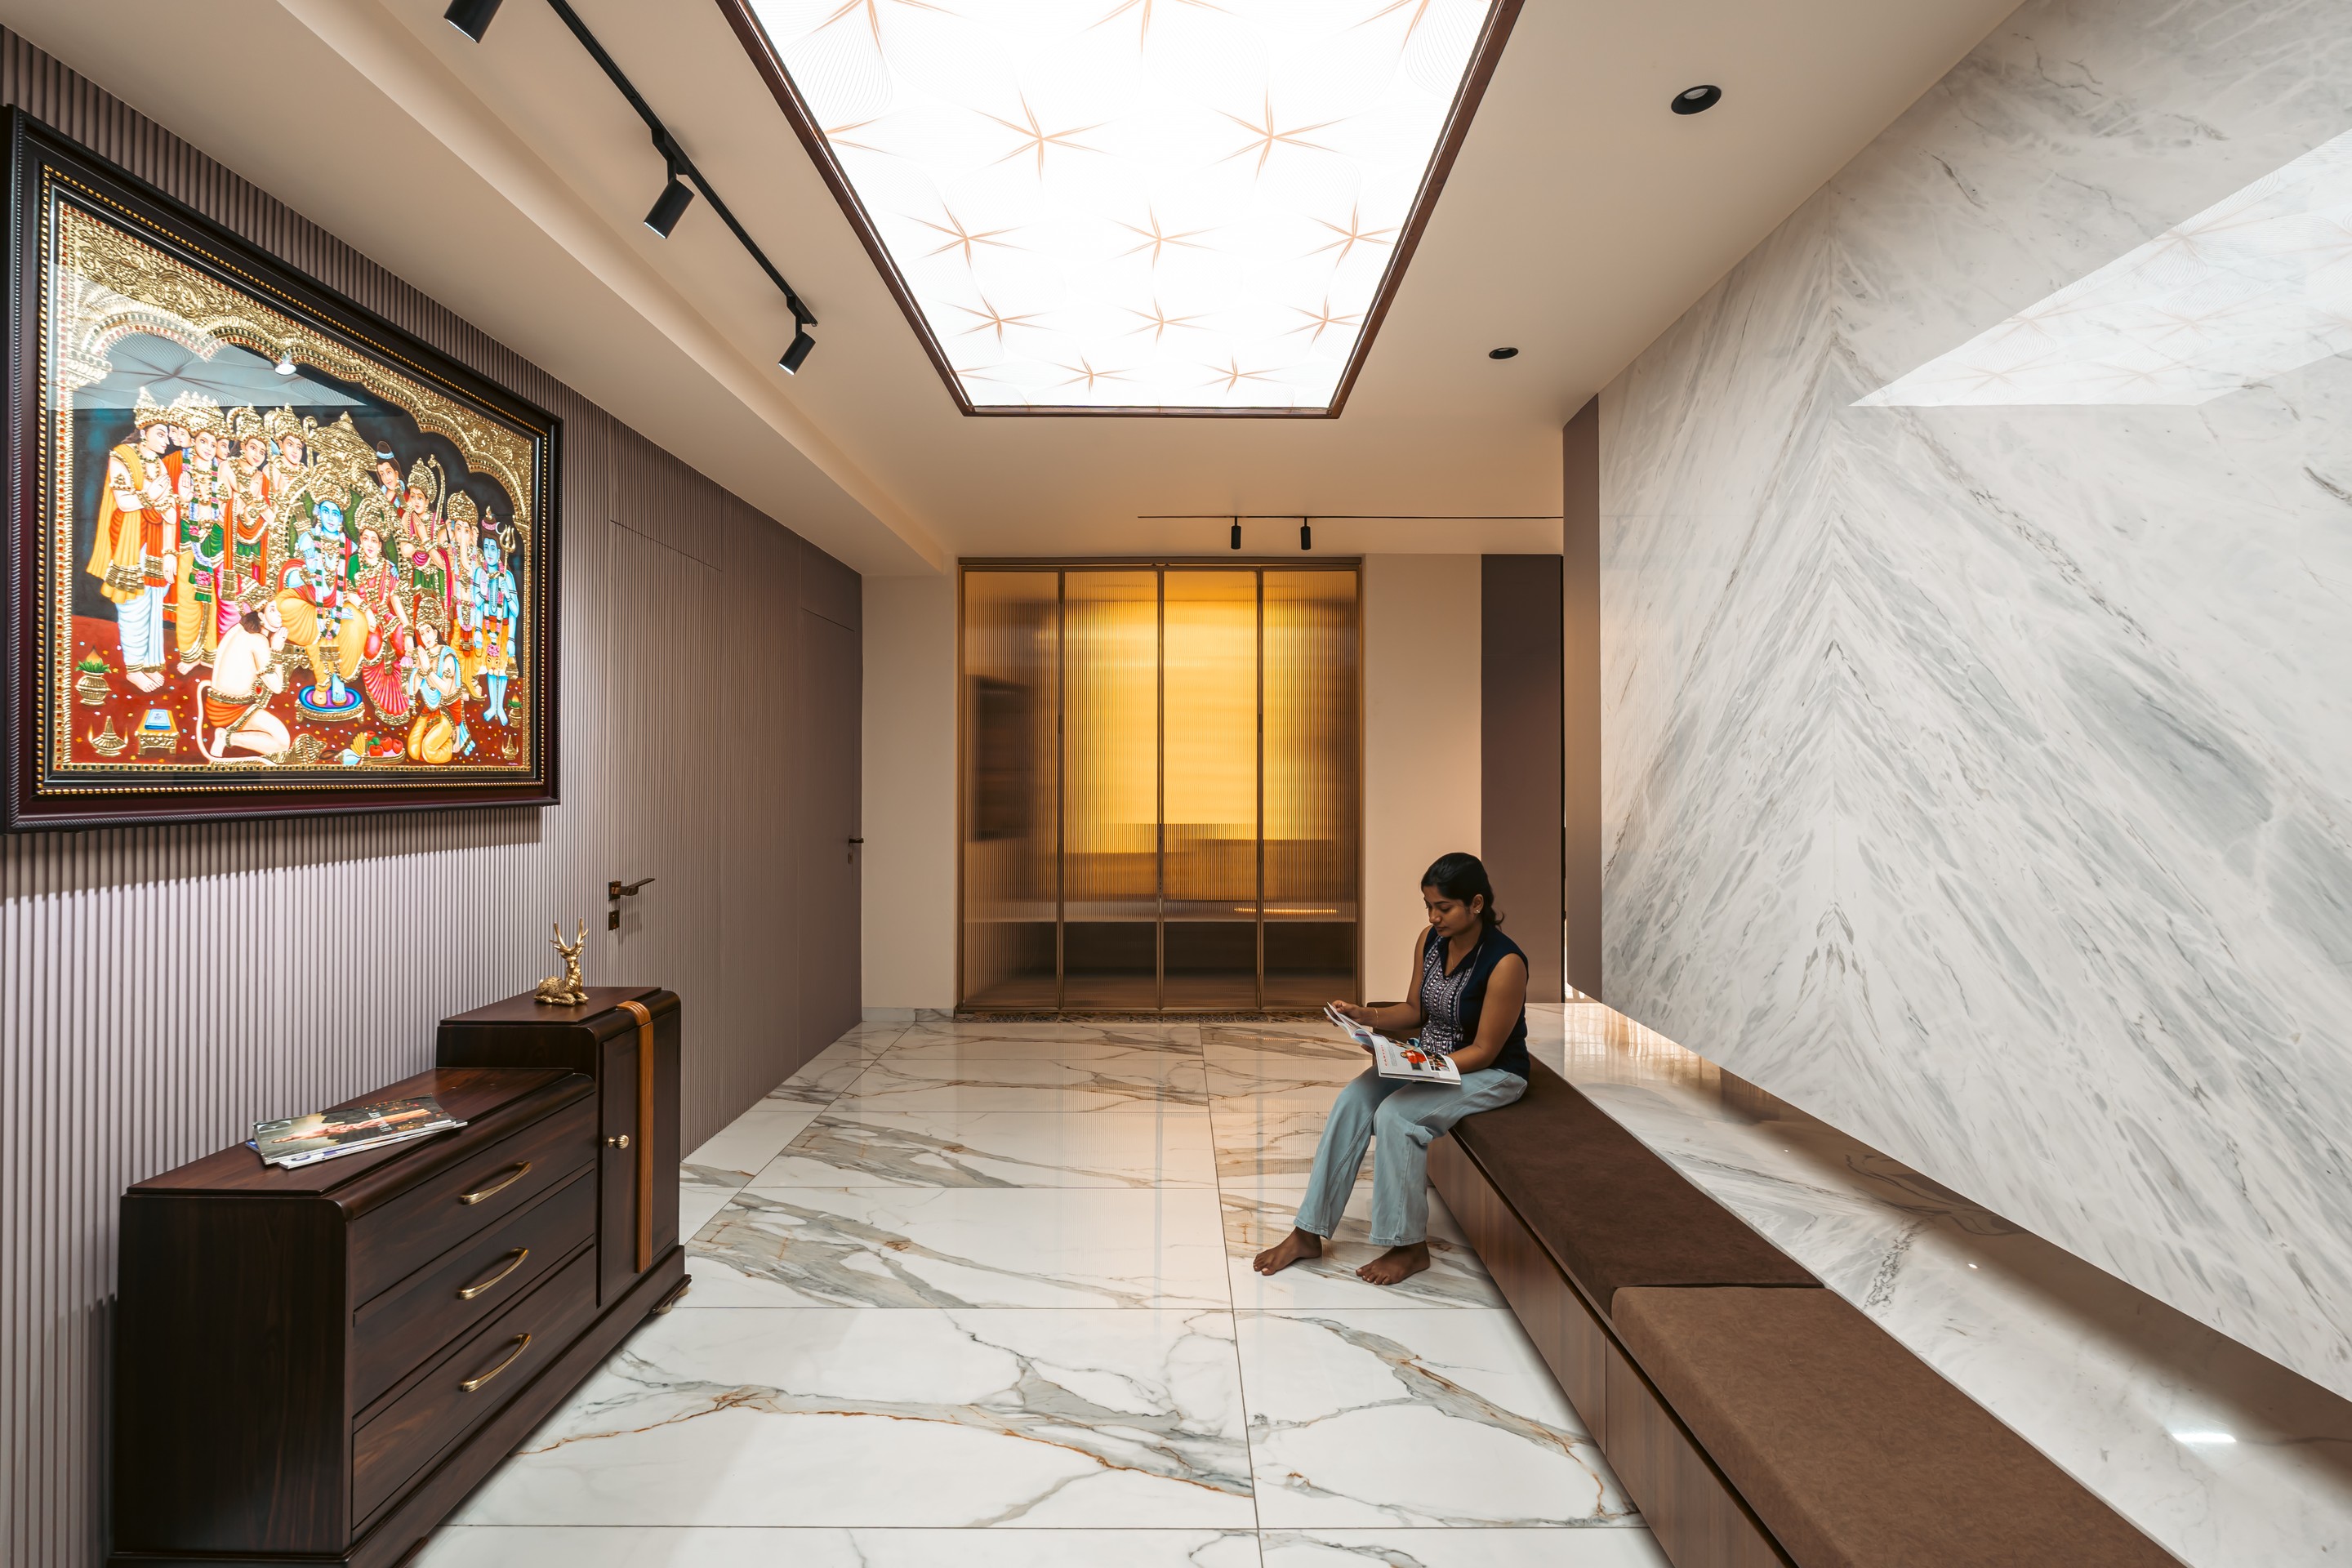
The pooja niche holds the main axis of the apartment.
An apartment interior in Rajahmundry. The clients had one fixed requirement. The pooja had to sit at the centre of the home. The plan starts there.
- Location
- Rajahmundry, Andhra Pradesh
- Typology
- Residential
- Scope
- Interior design
- Status
- Completed
- Material palette
- Marble · onyx · walnut · brass · glass
Held in the hand
The palette
Marble
onyx
walnut
brass
glass
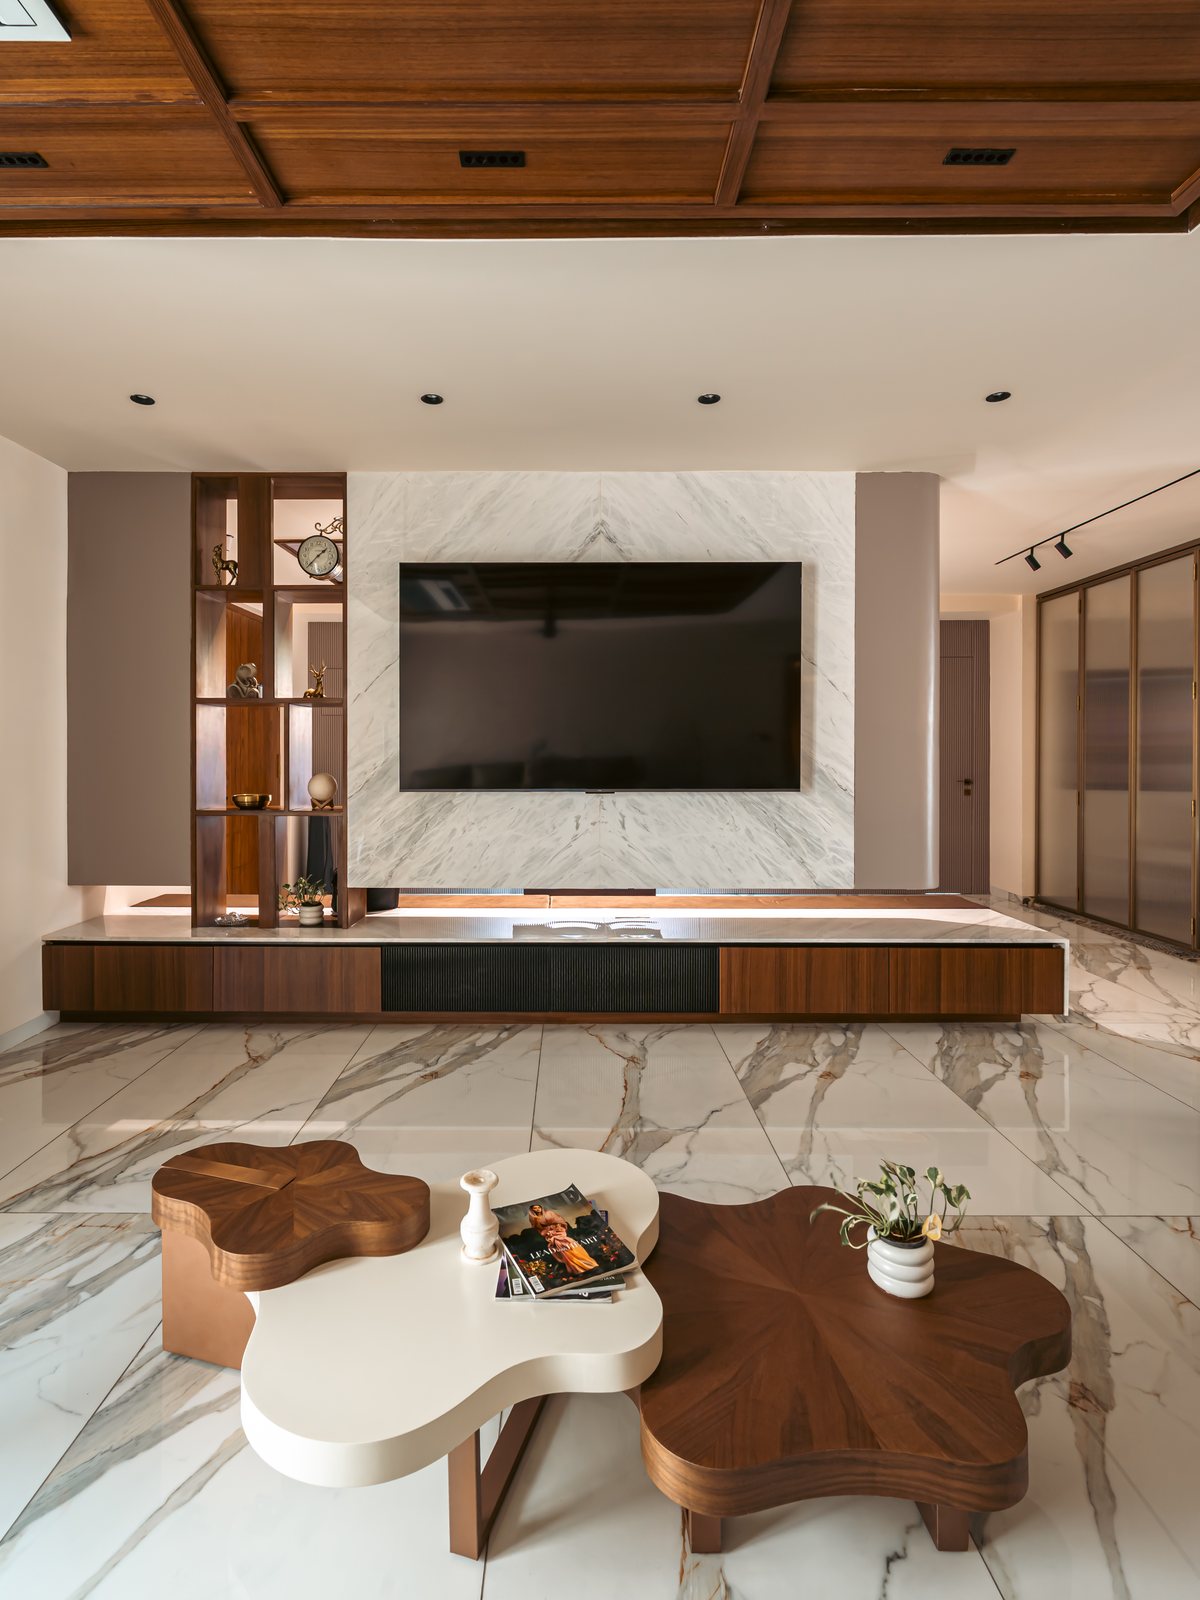
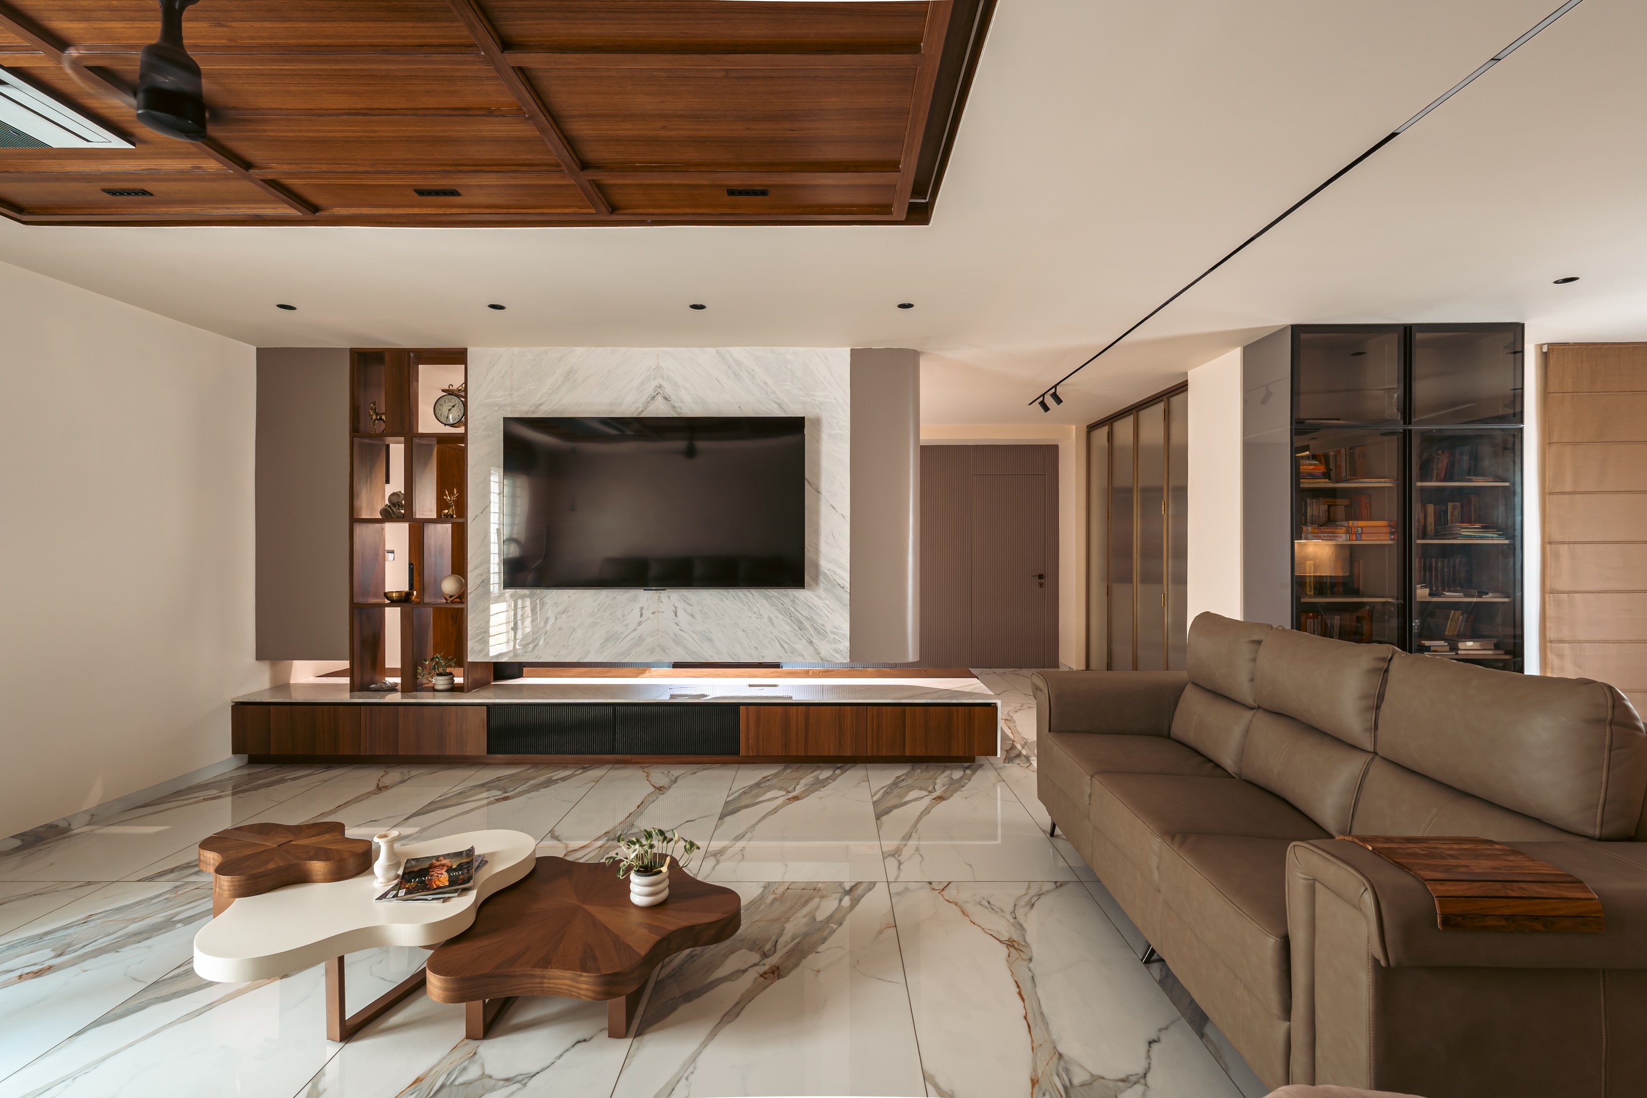 The living room, wide and warm.
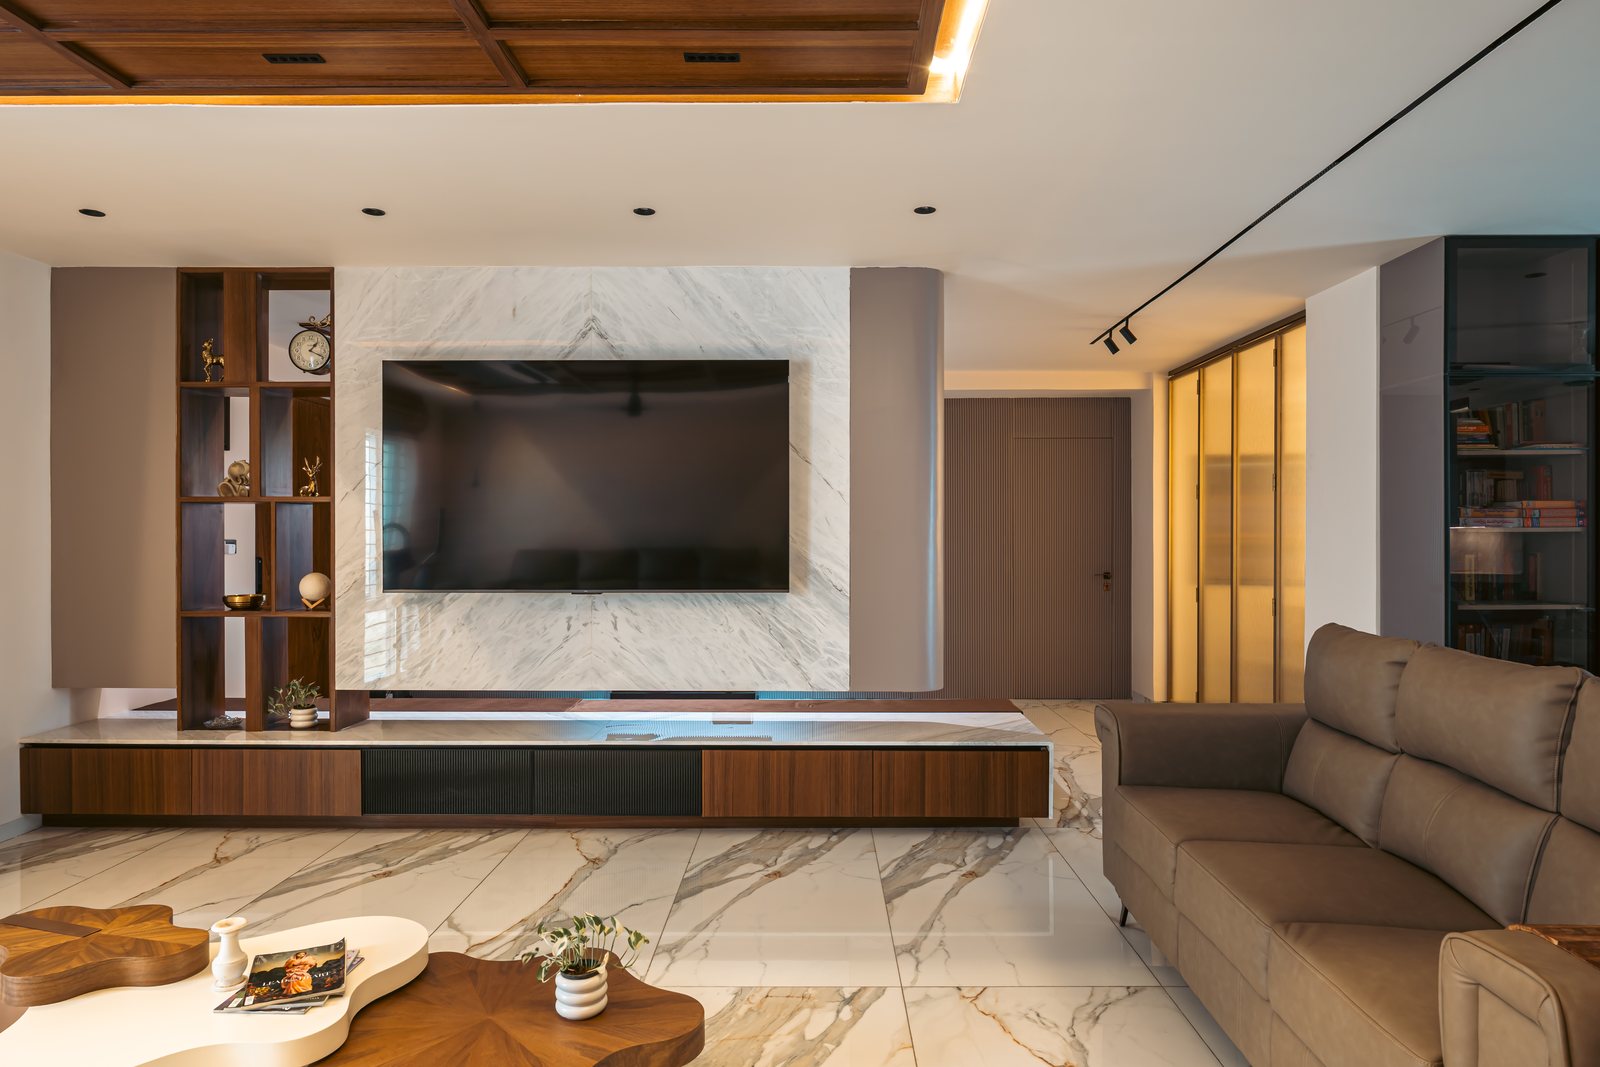 The floating console and stone media wall.
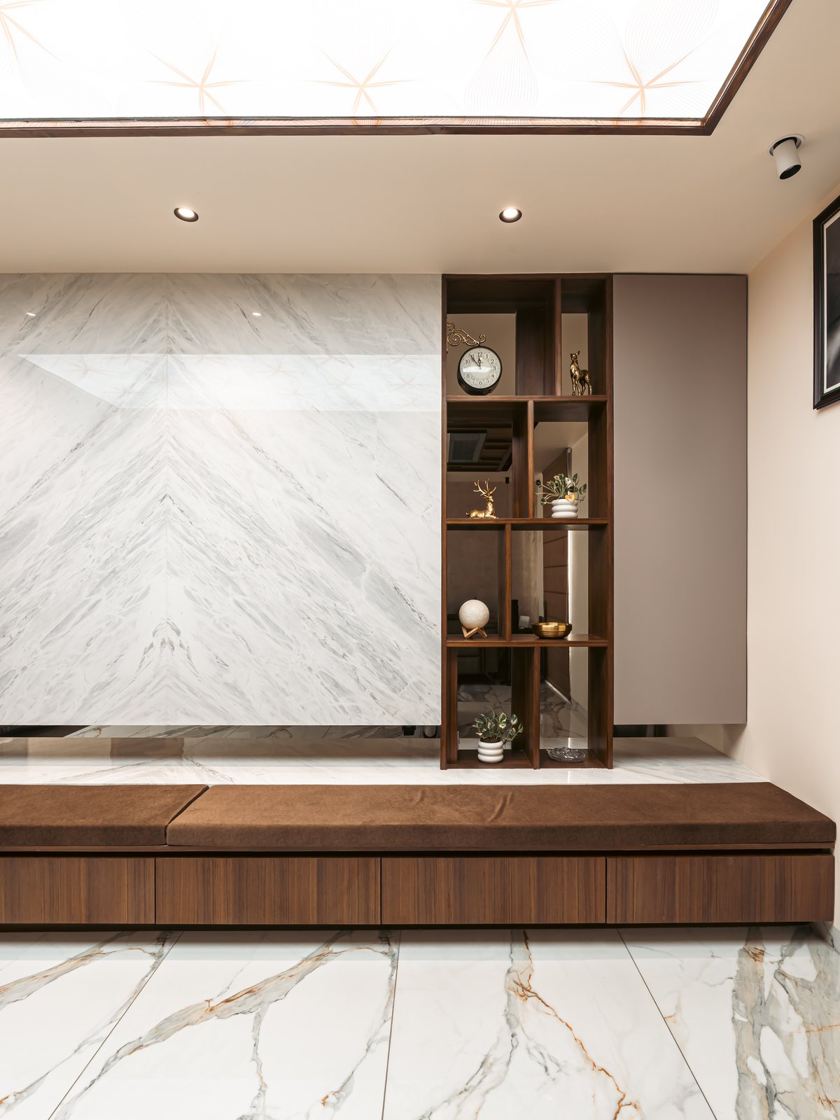
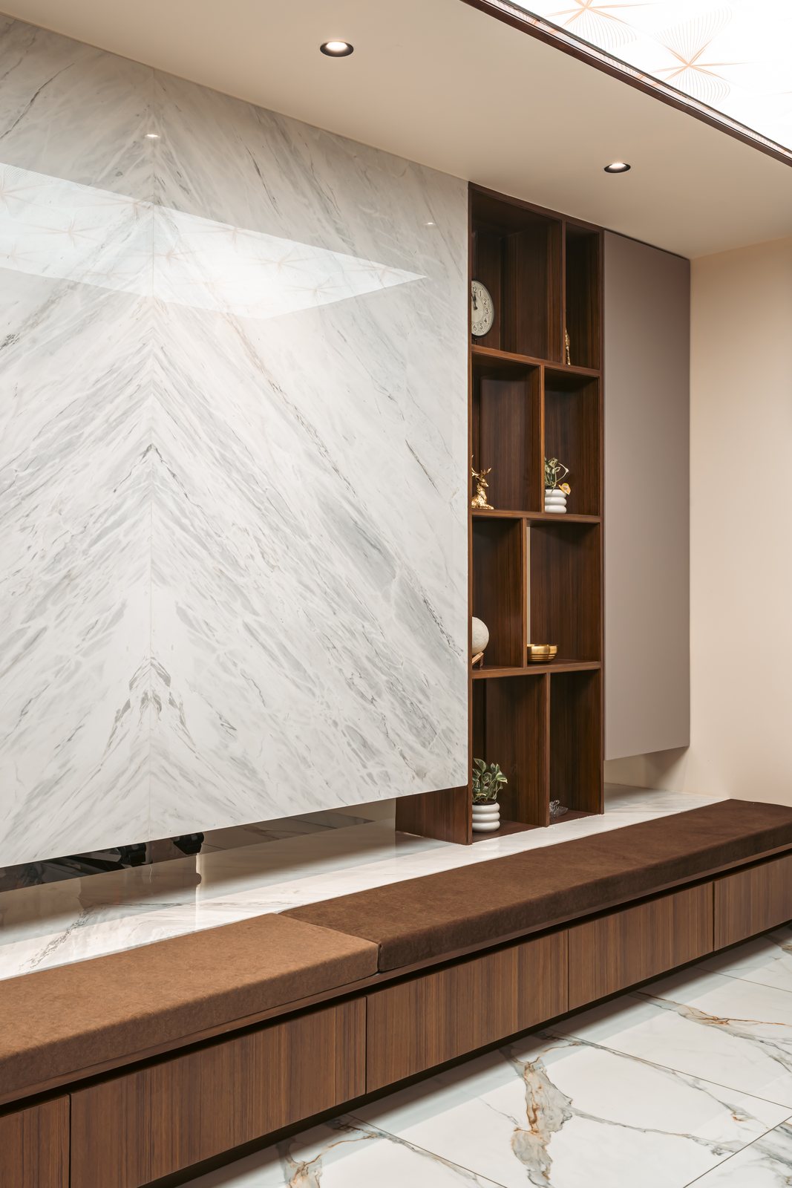
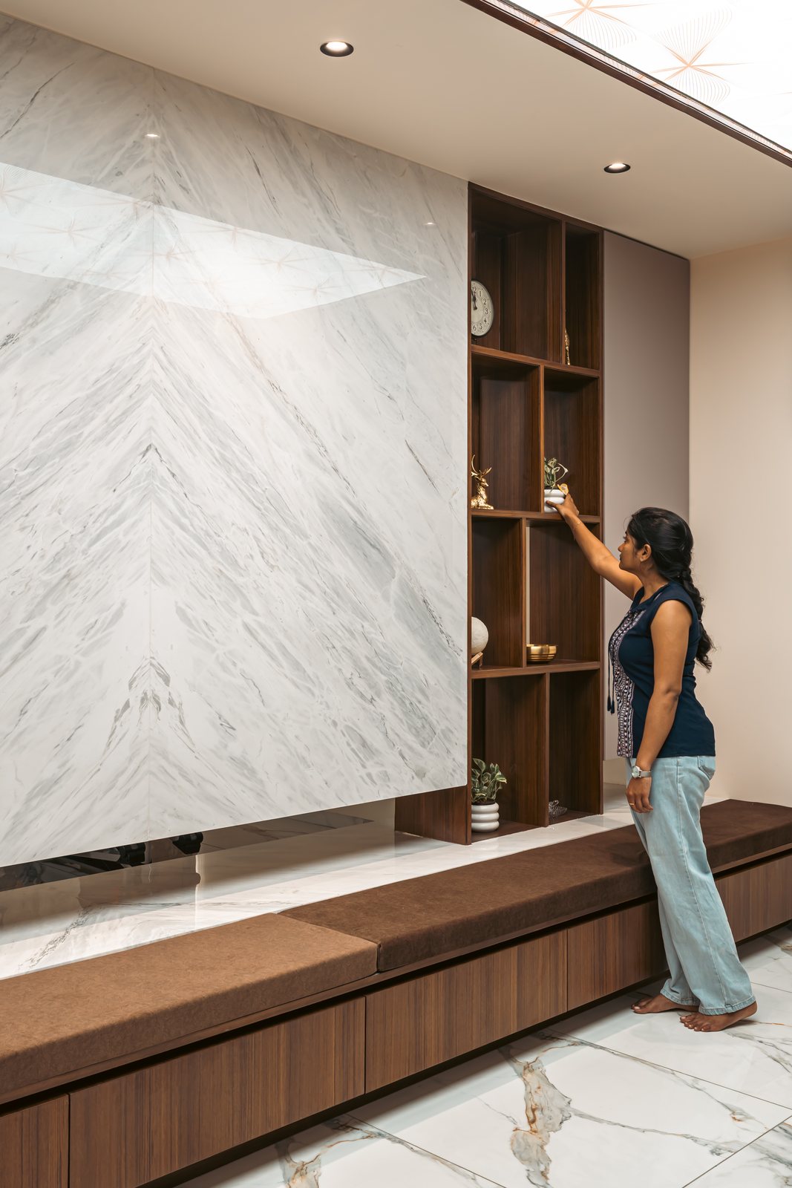
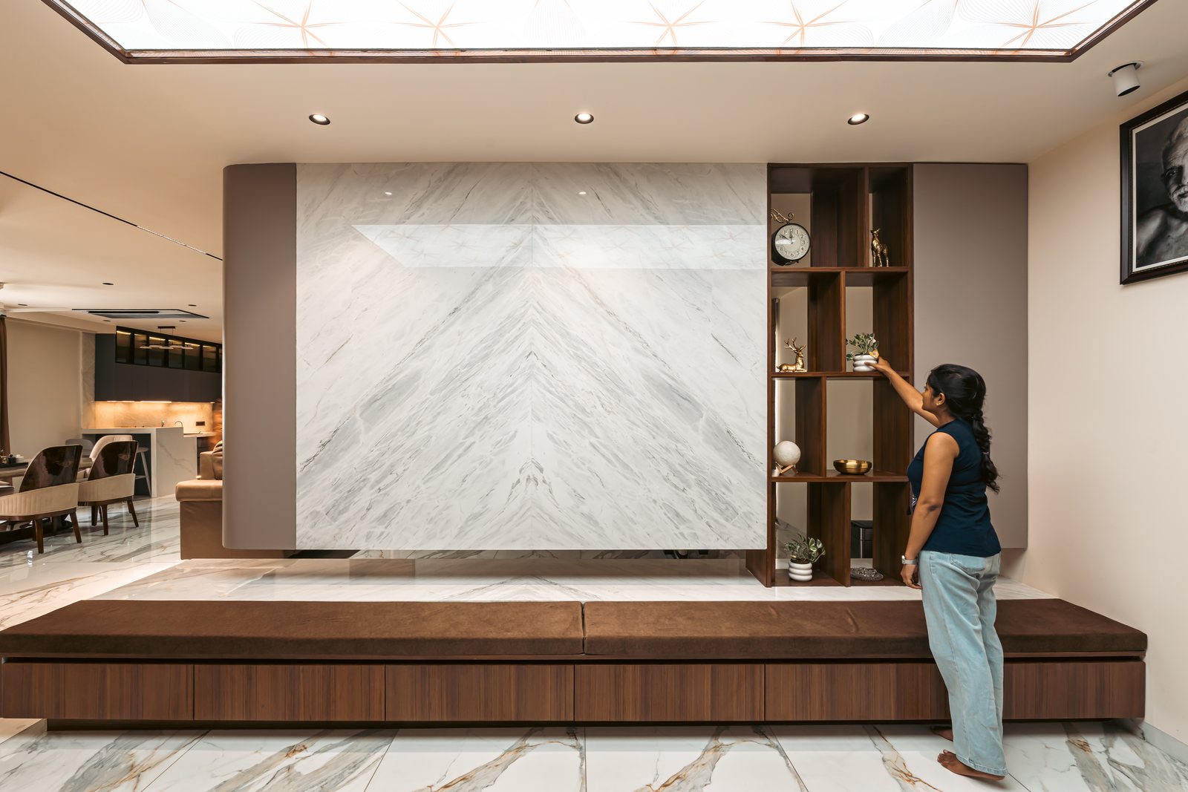 Book-matched marble and walnut shelving.
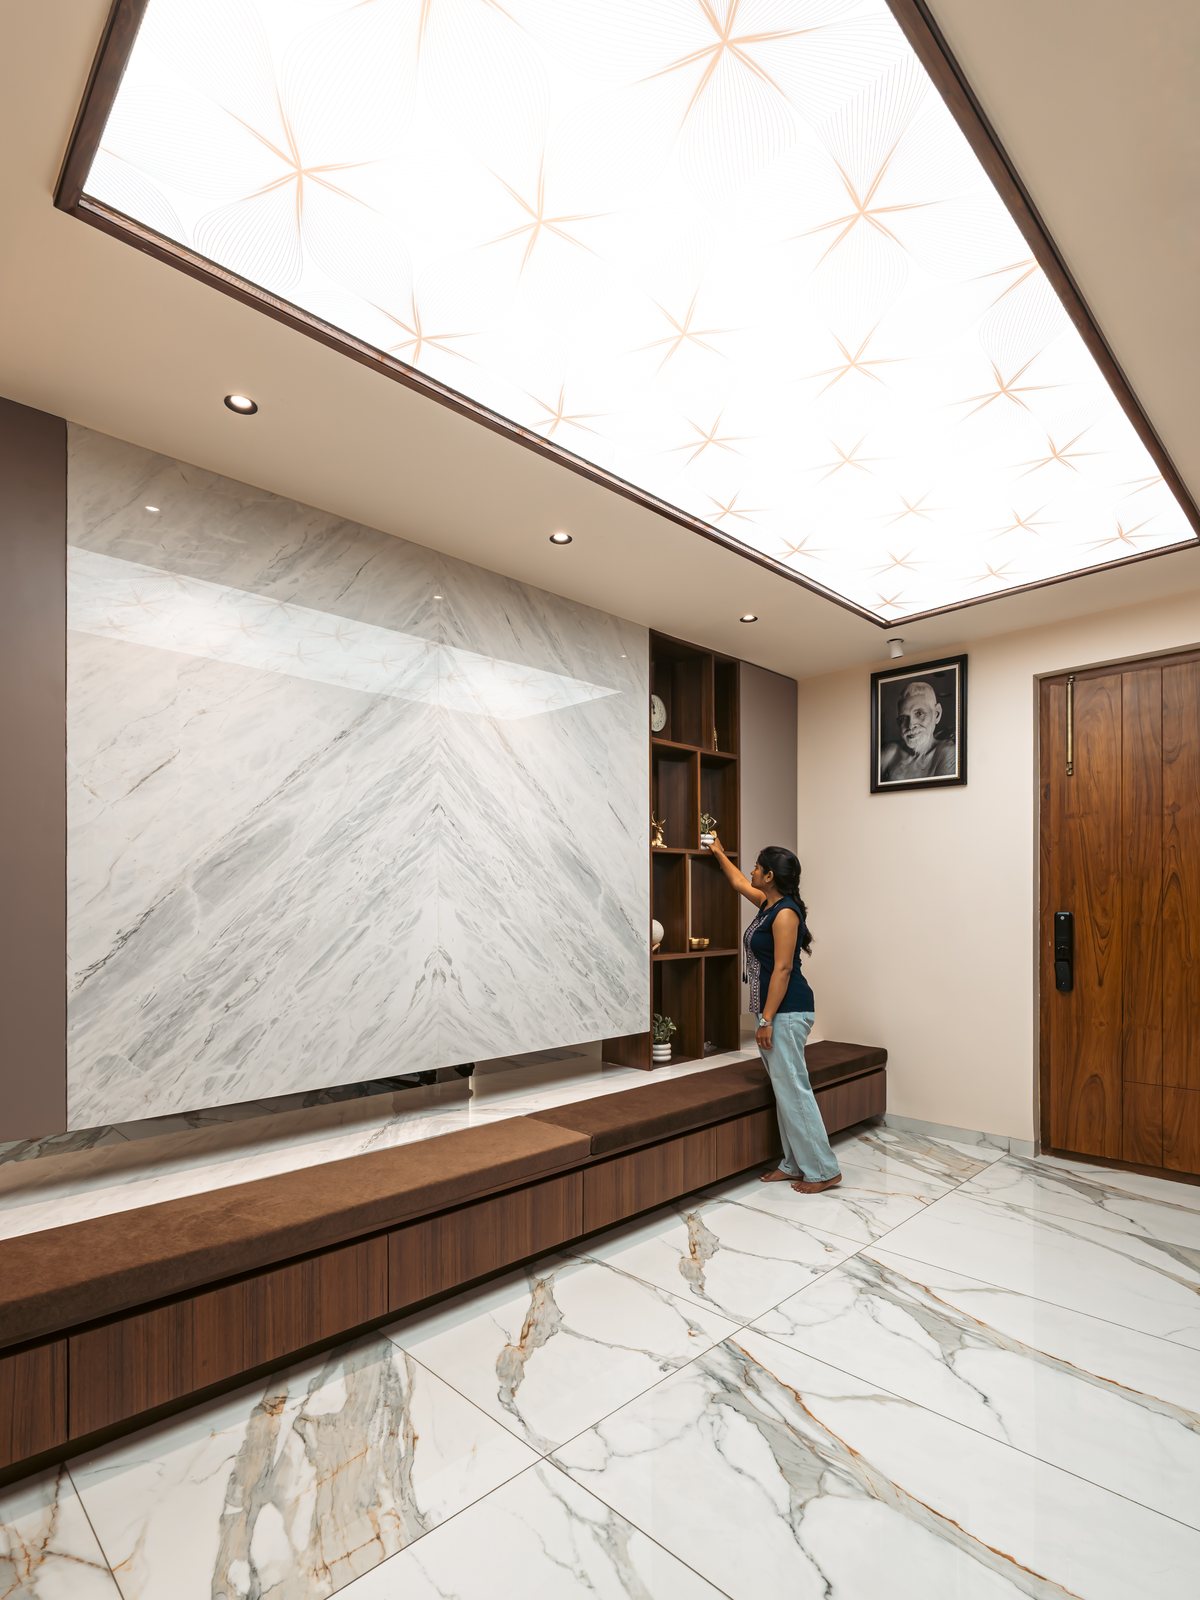 The media wall in veined marble.
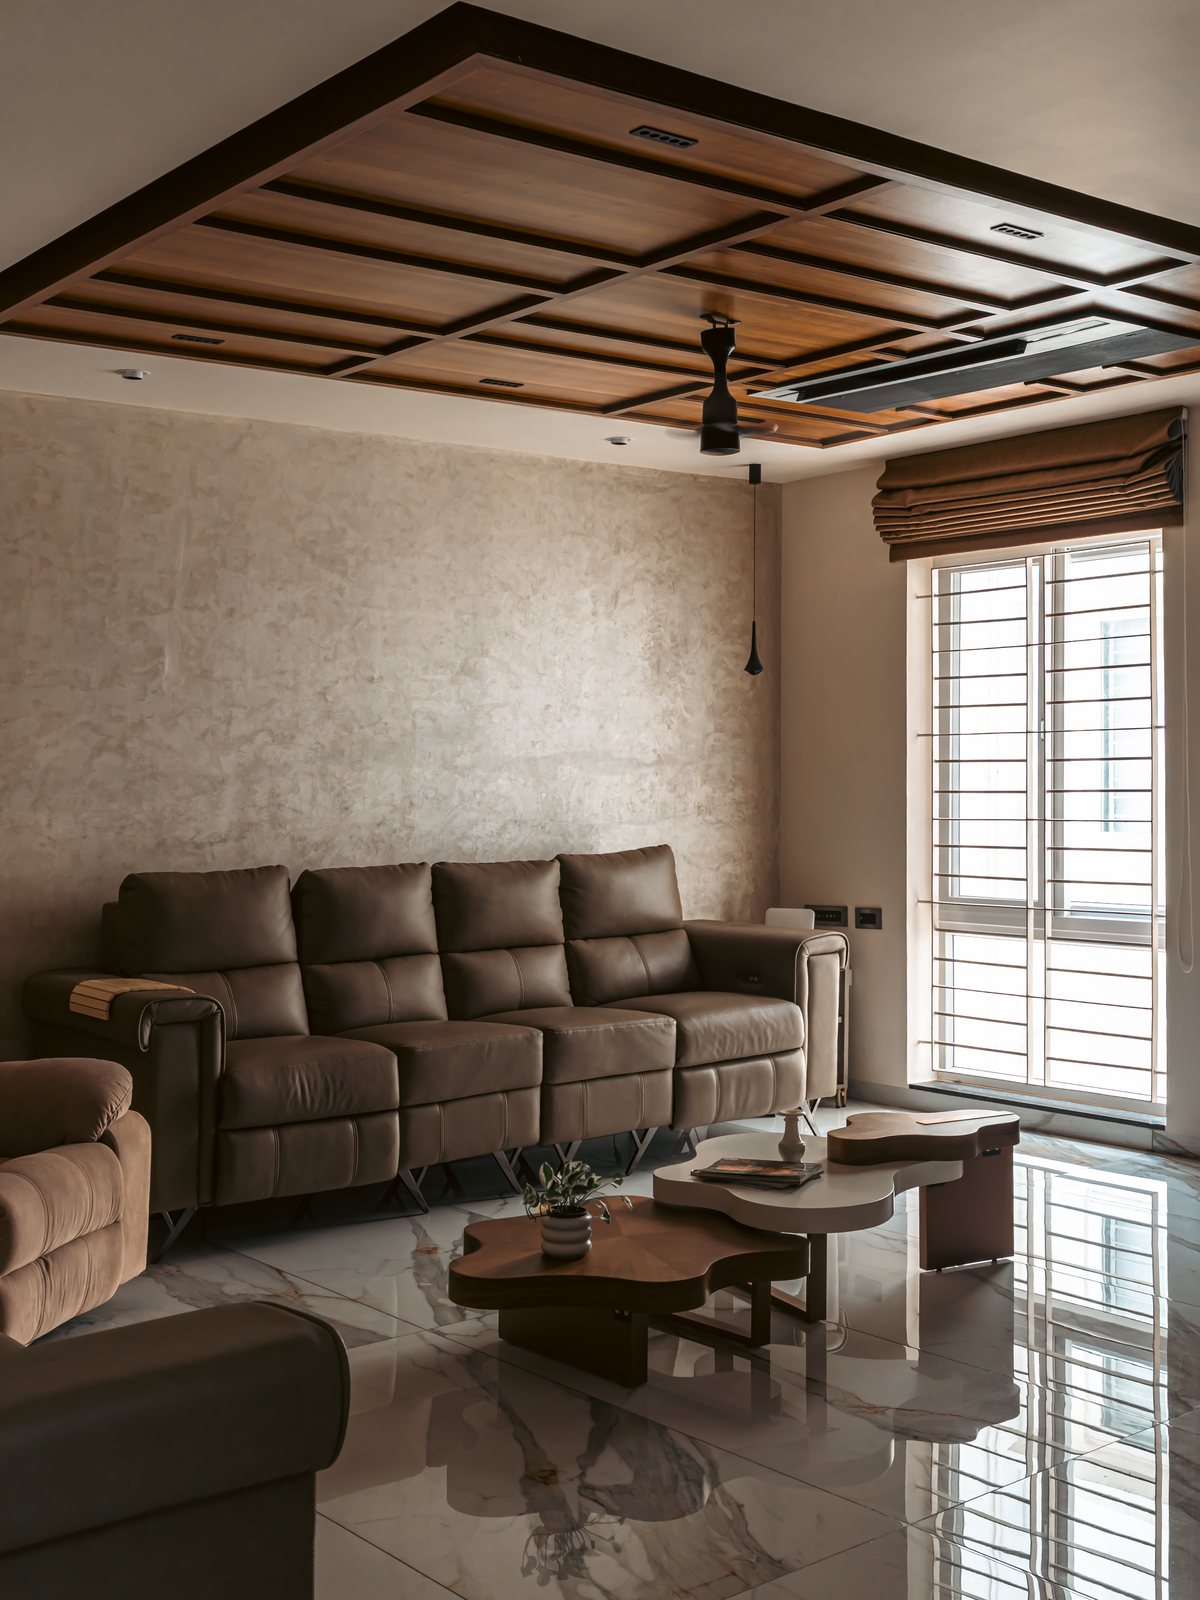 The lounge, open to the windows.
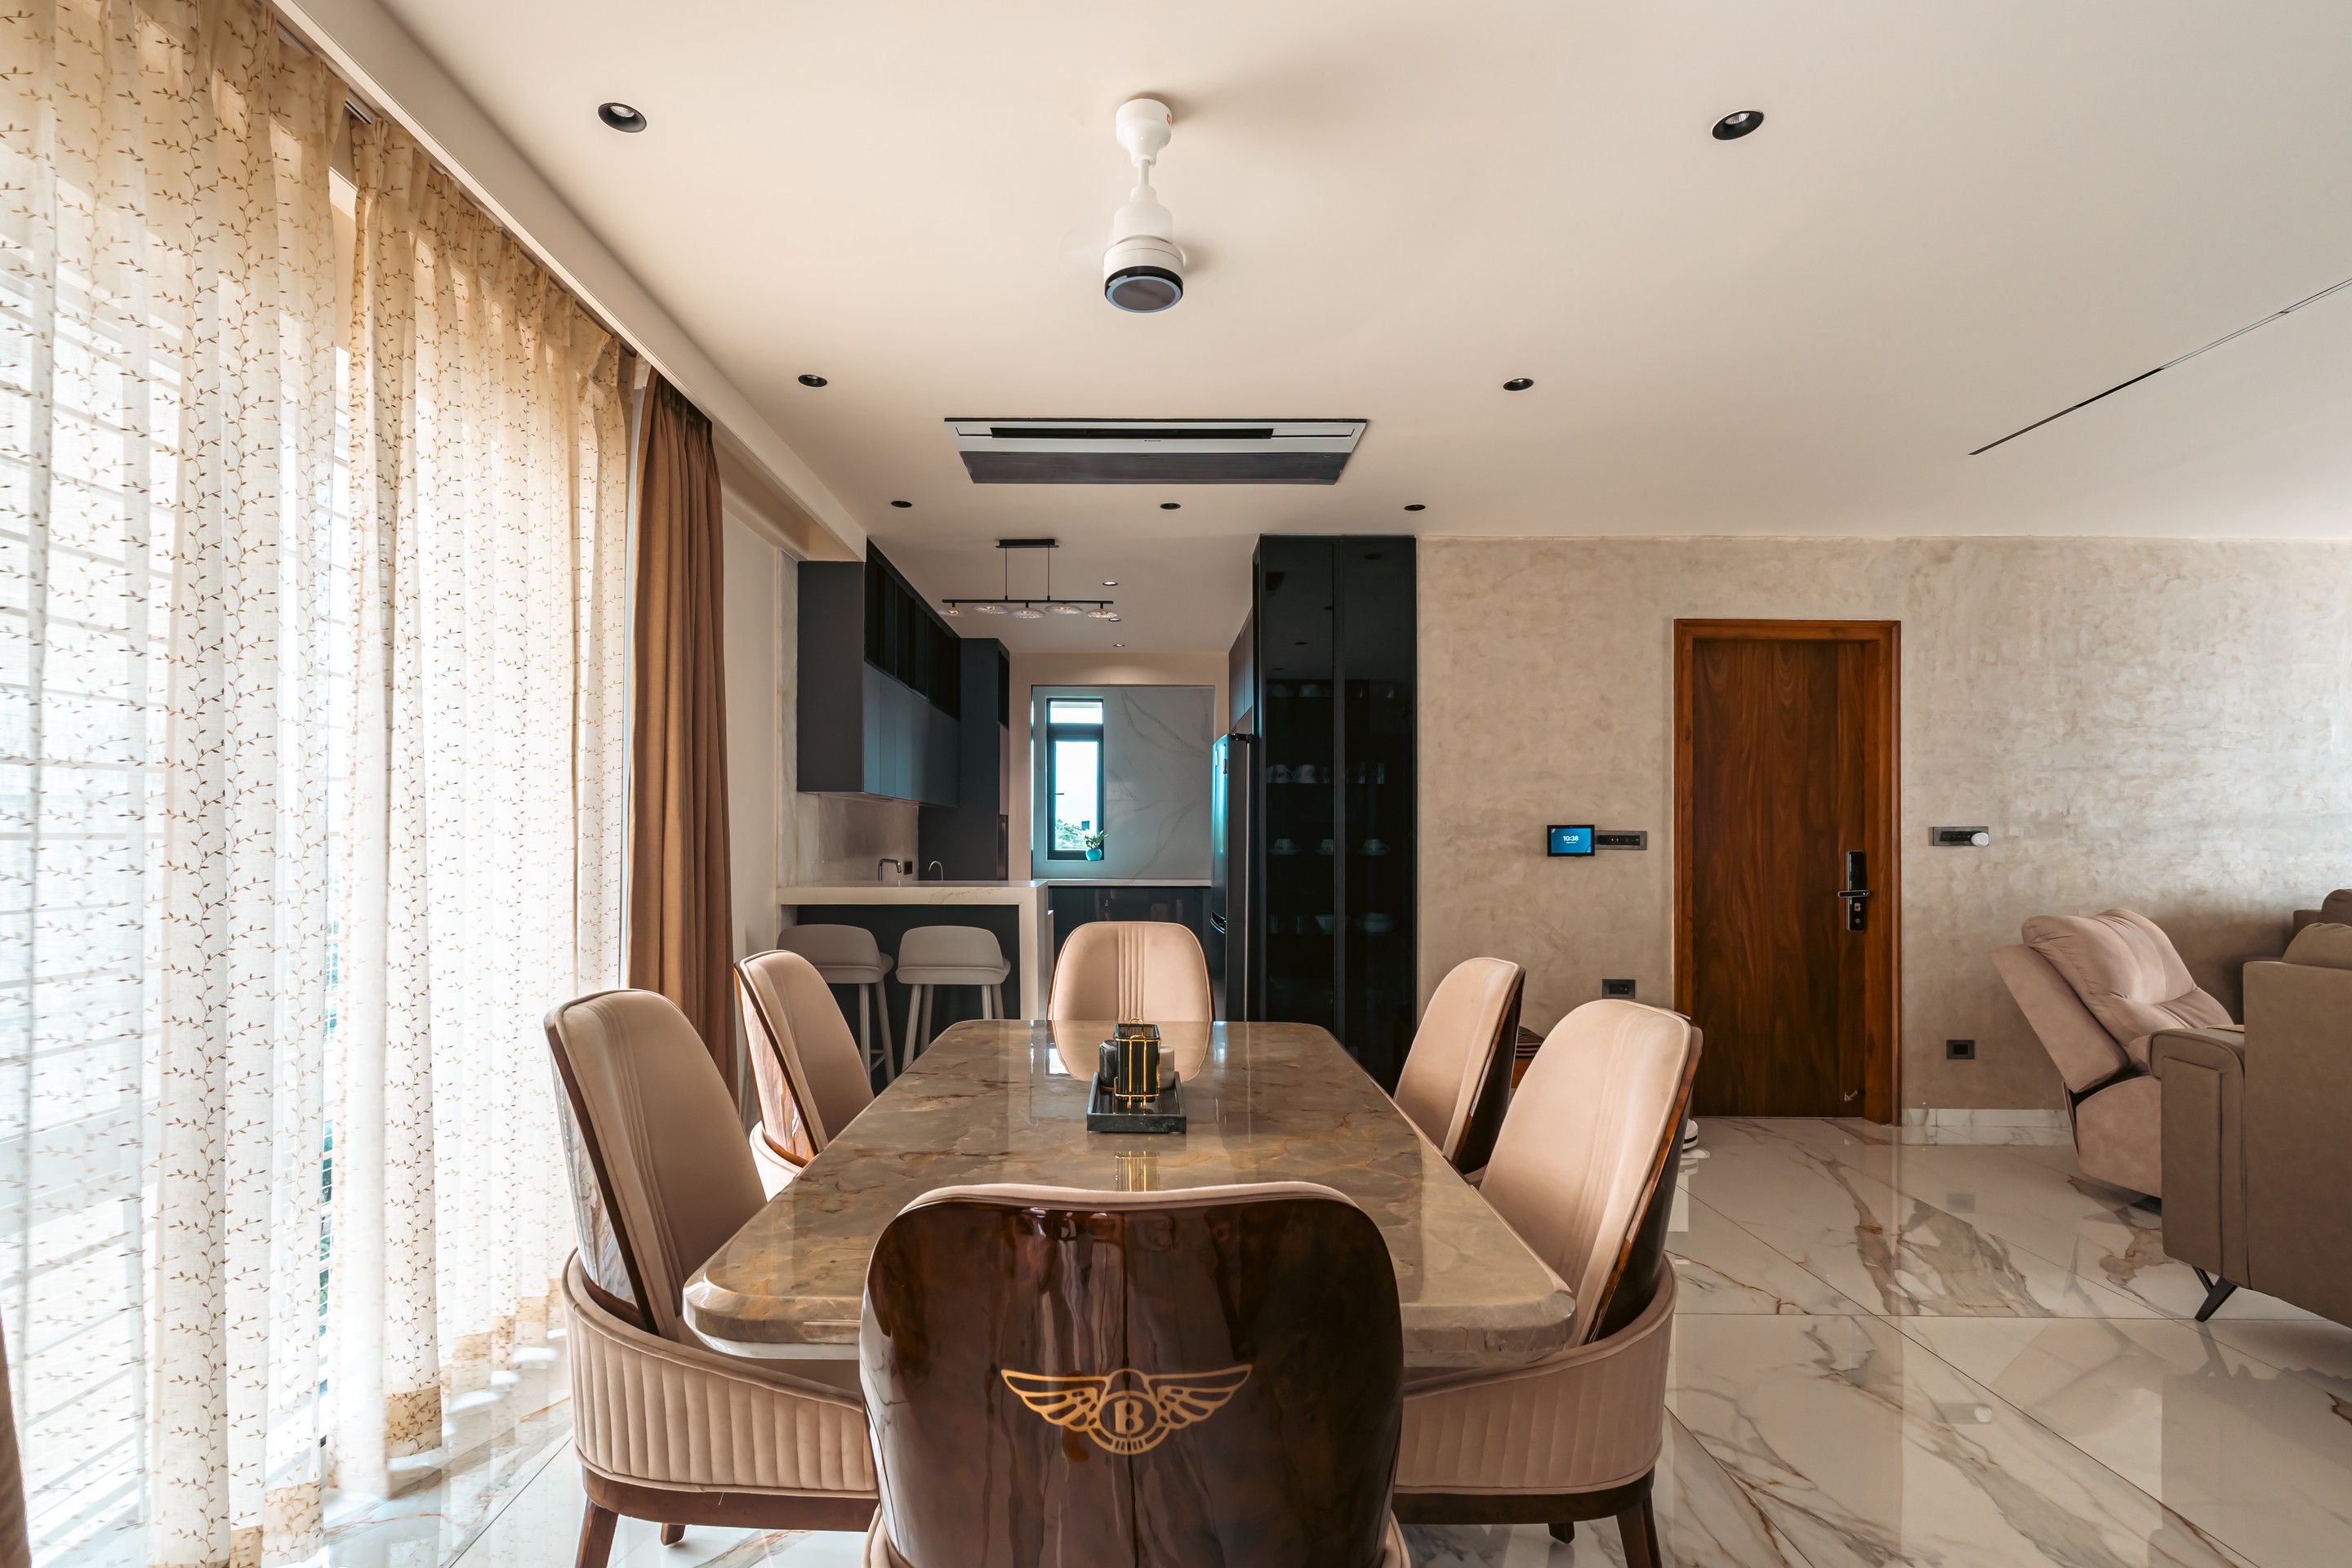 The dining table, brass inlaid in walnut.
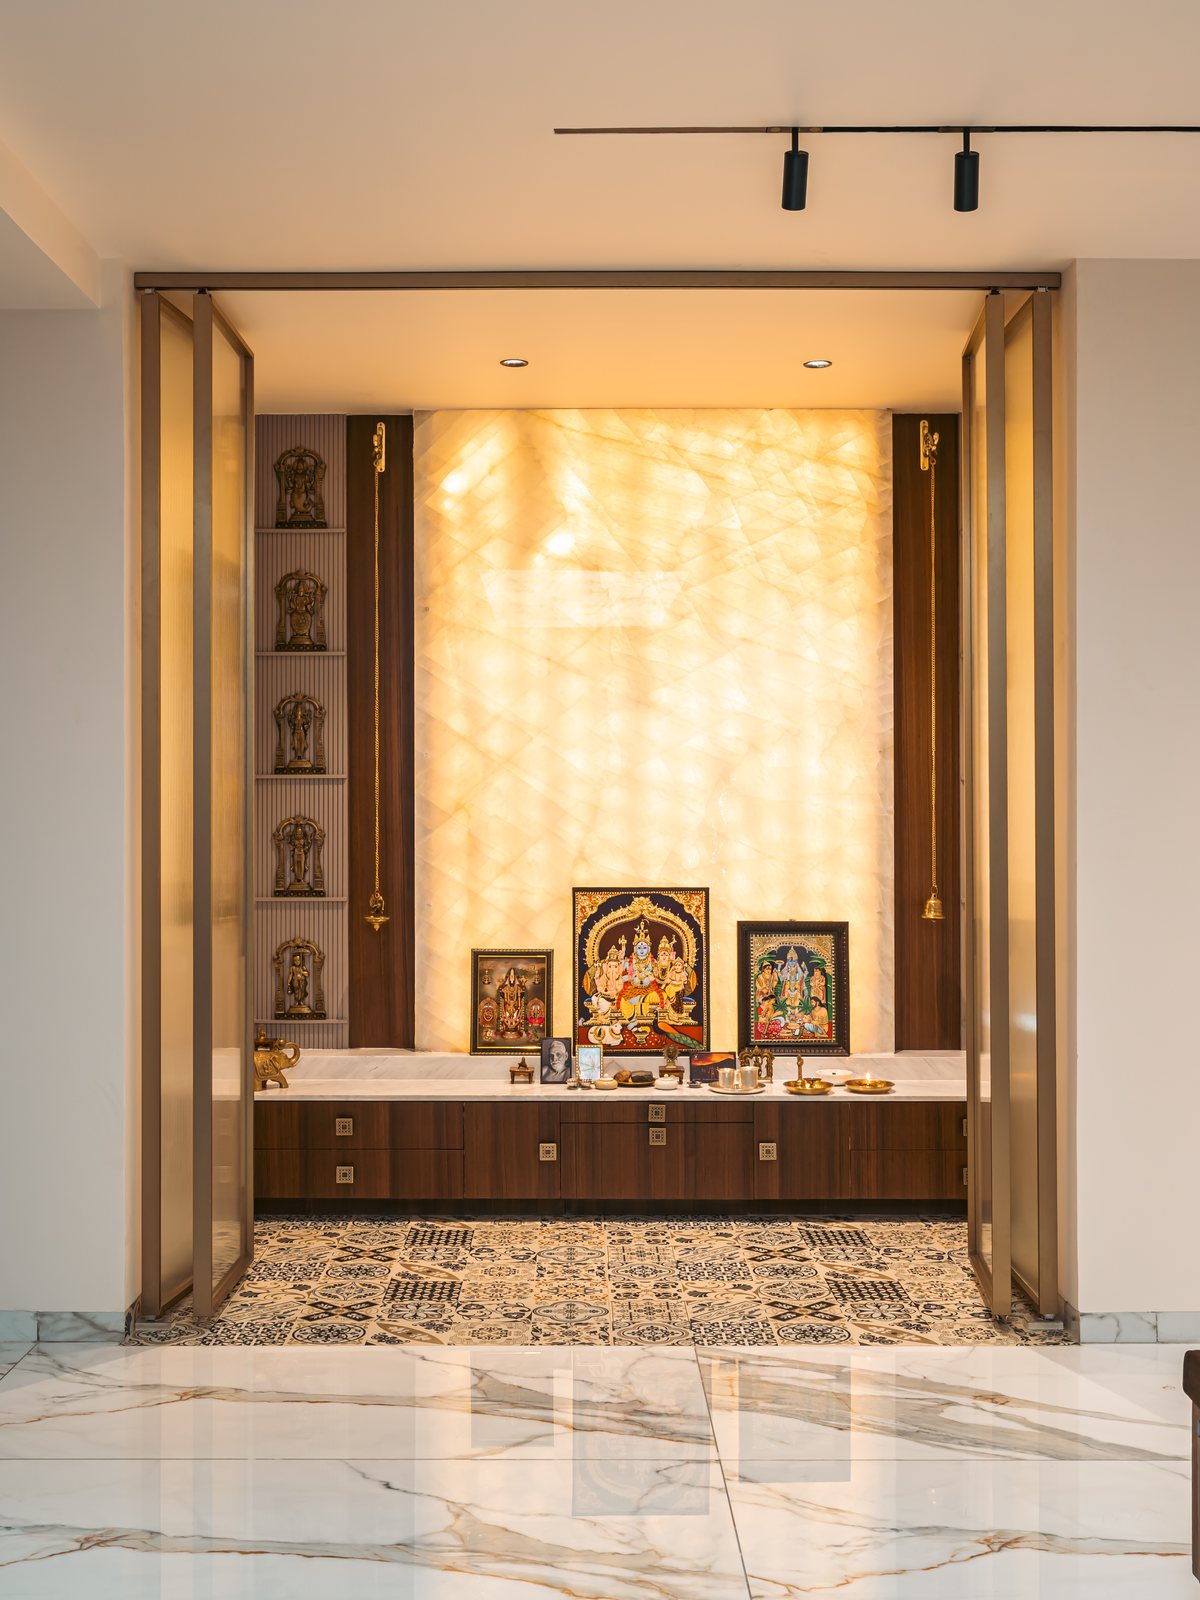 The pooja, deities lit in backlit onyx.
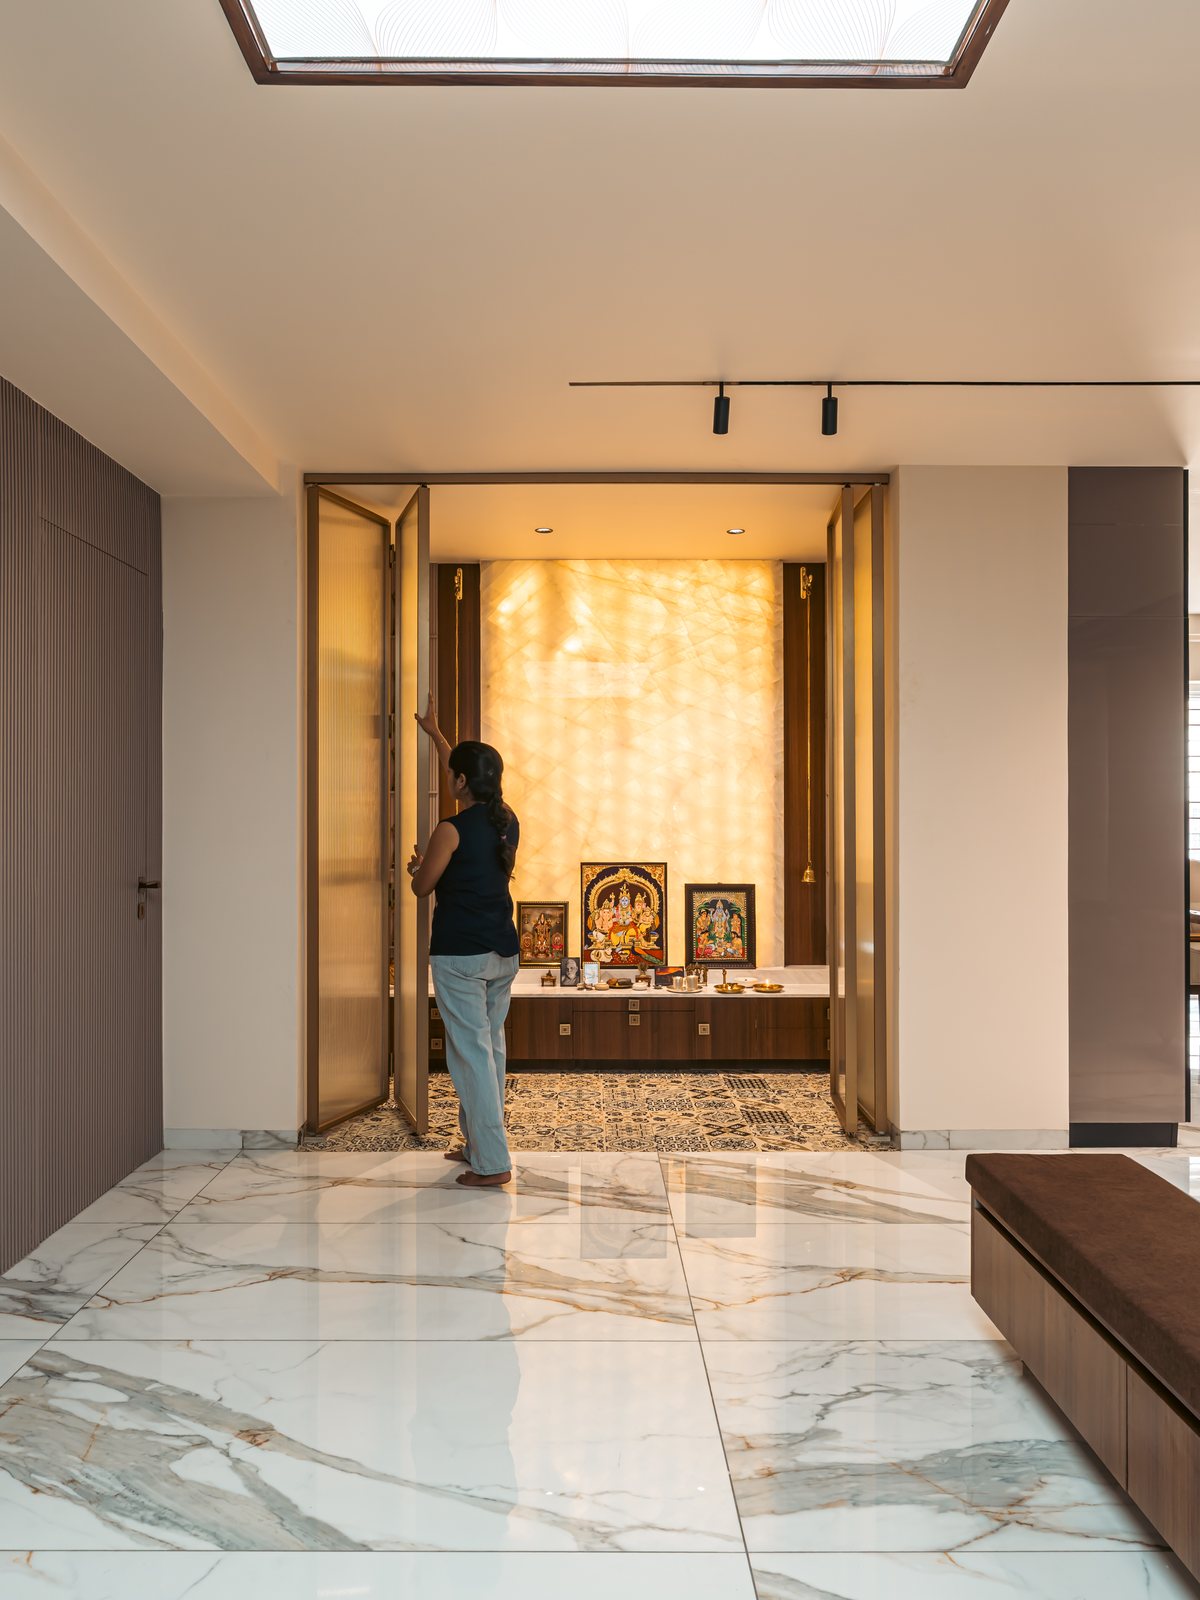 The prayer room, doors folded open.
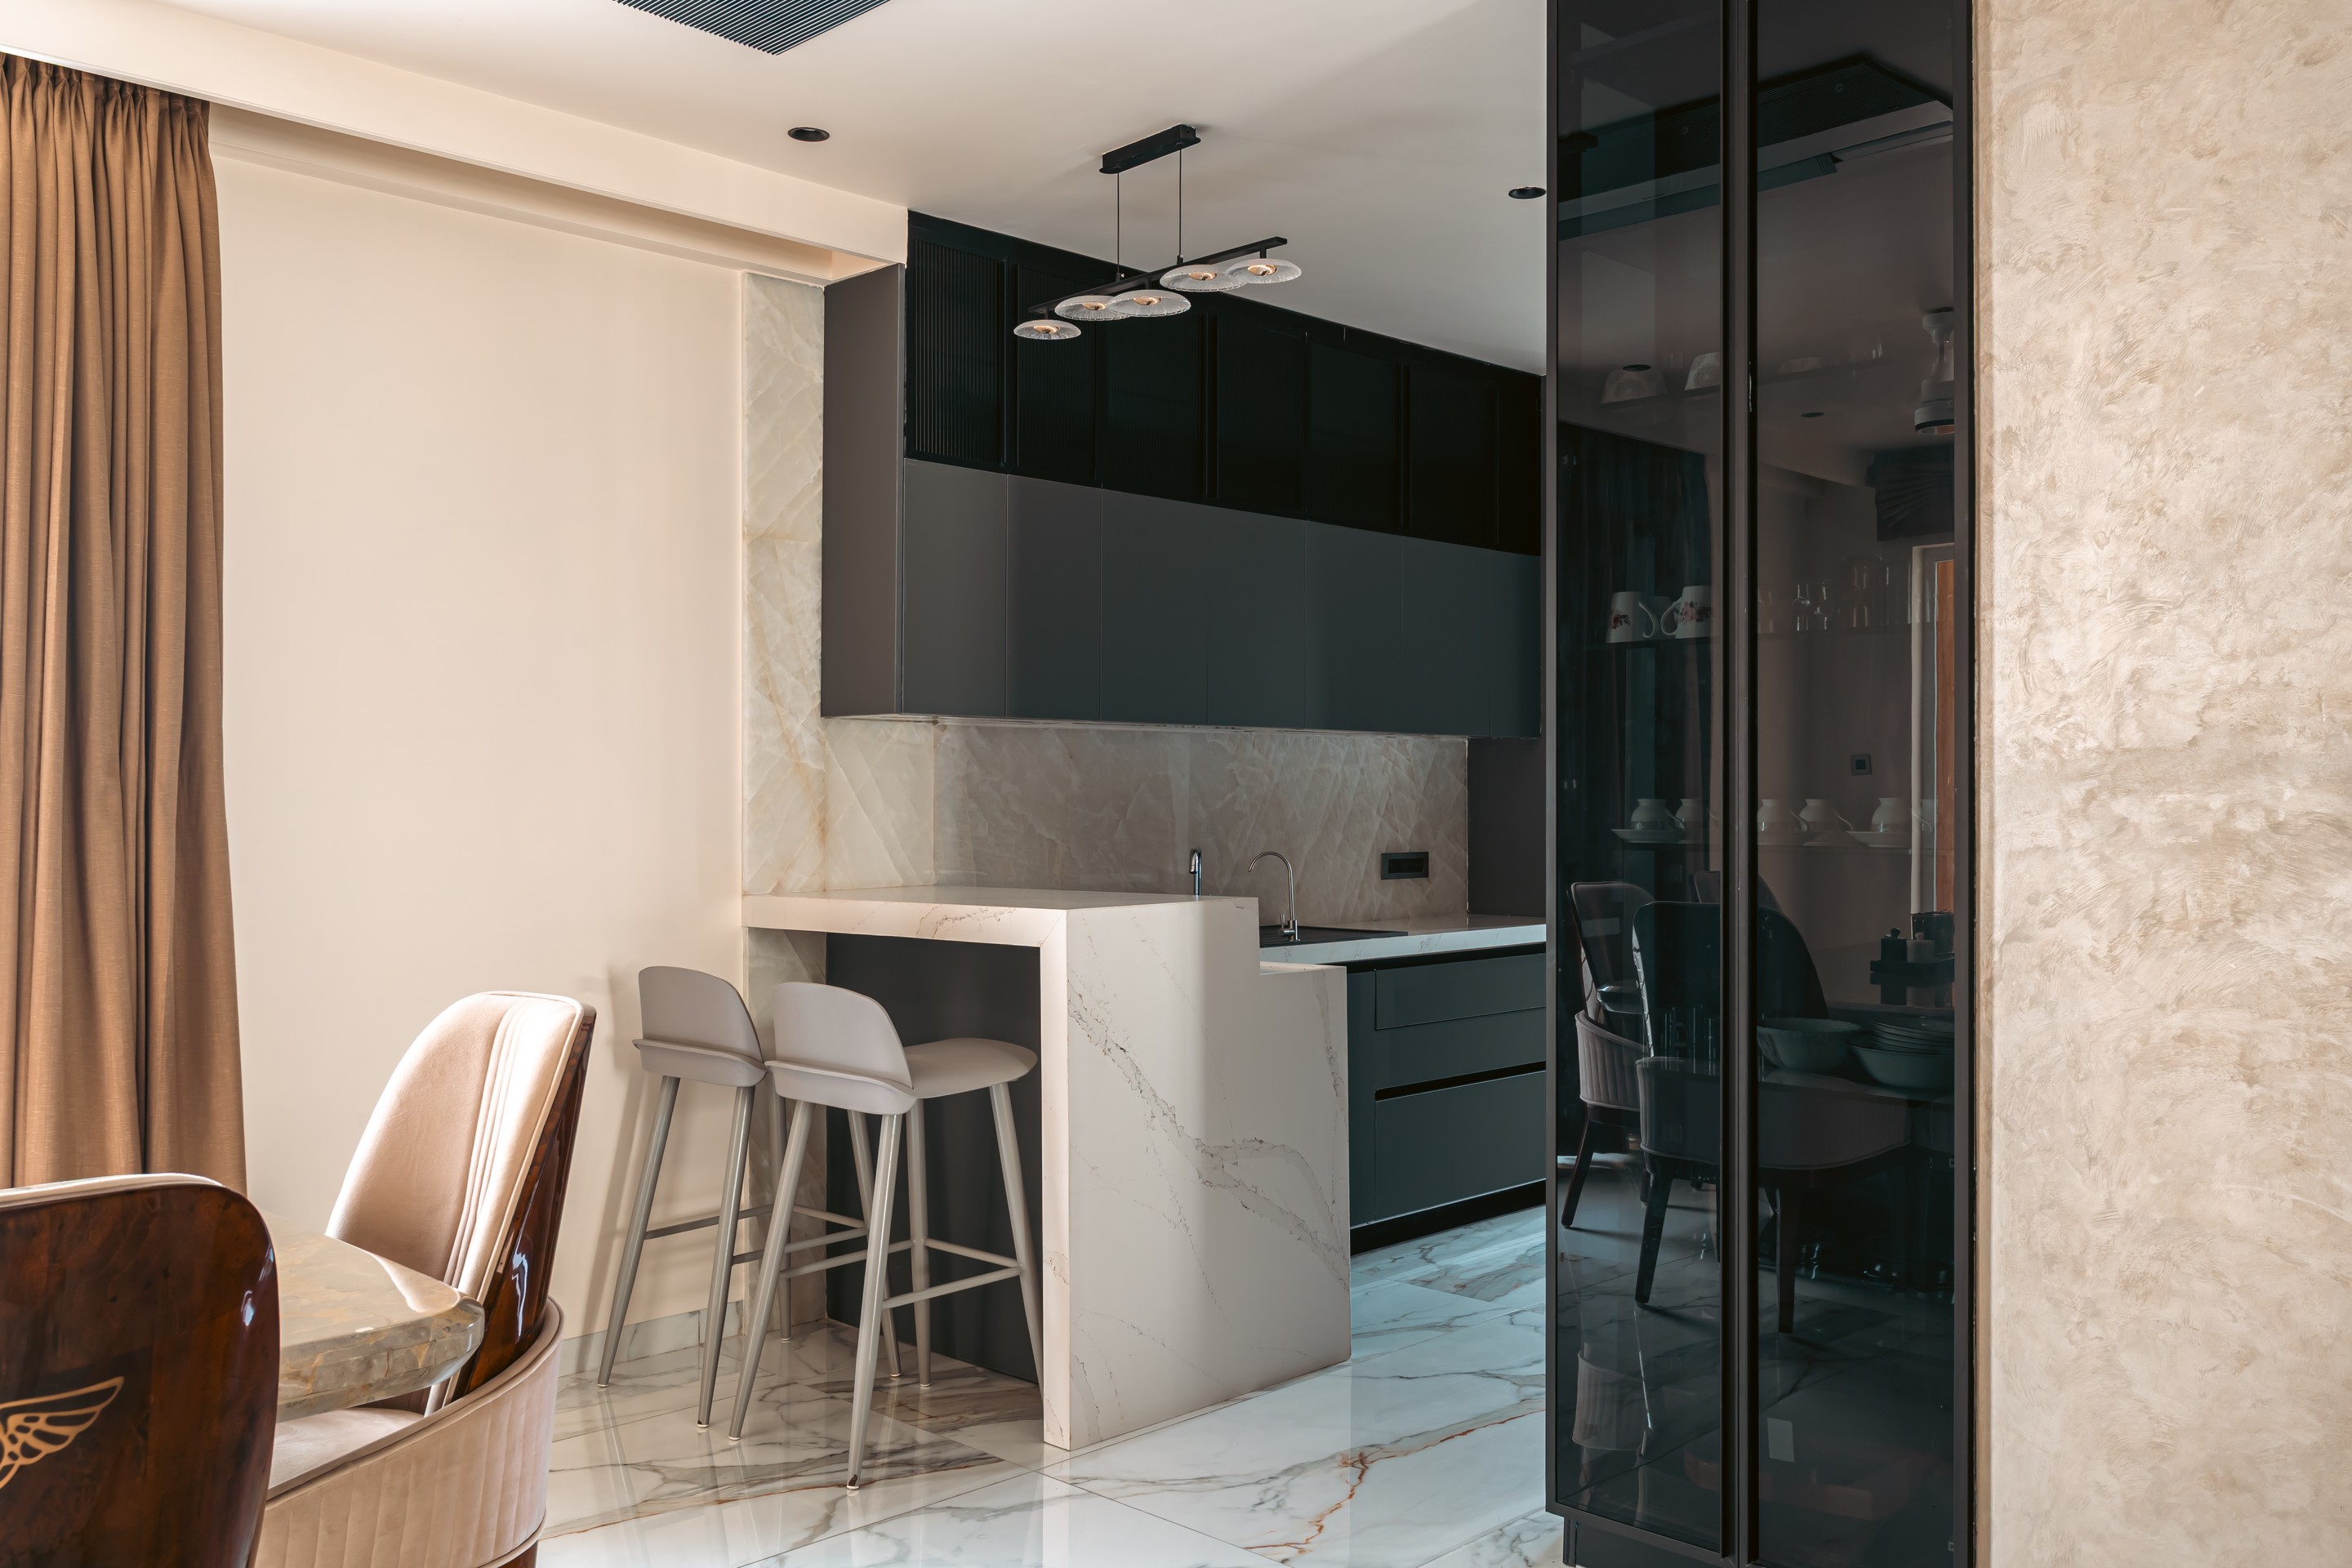 Breakfast stools at the counter.
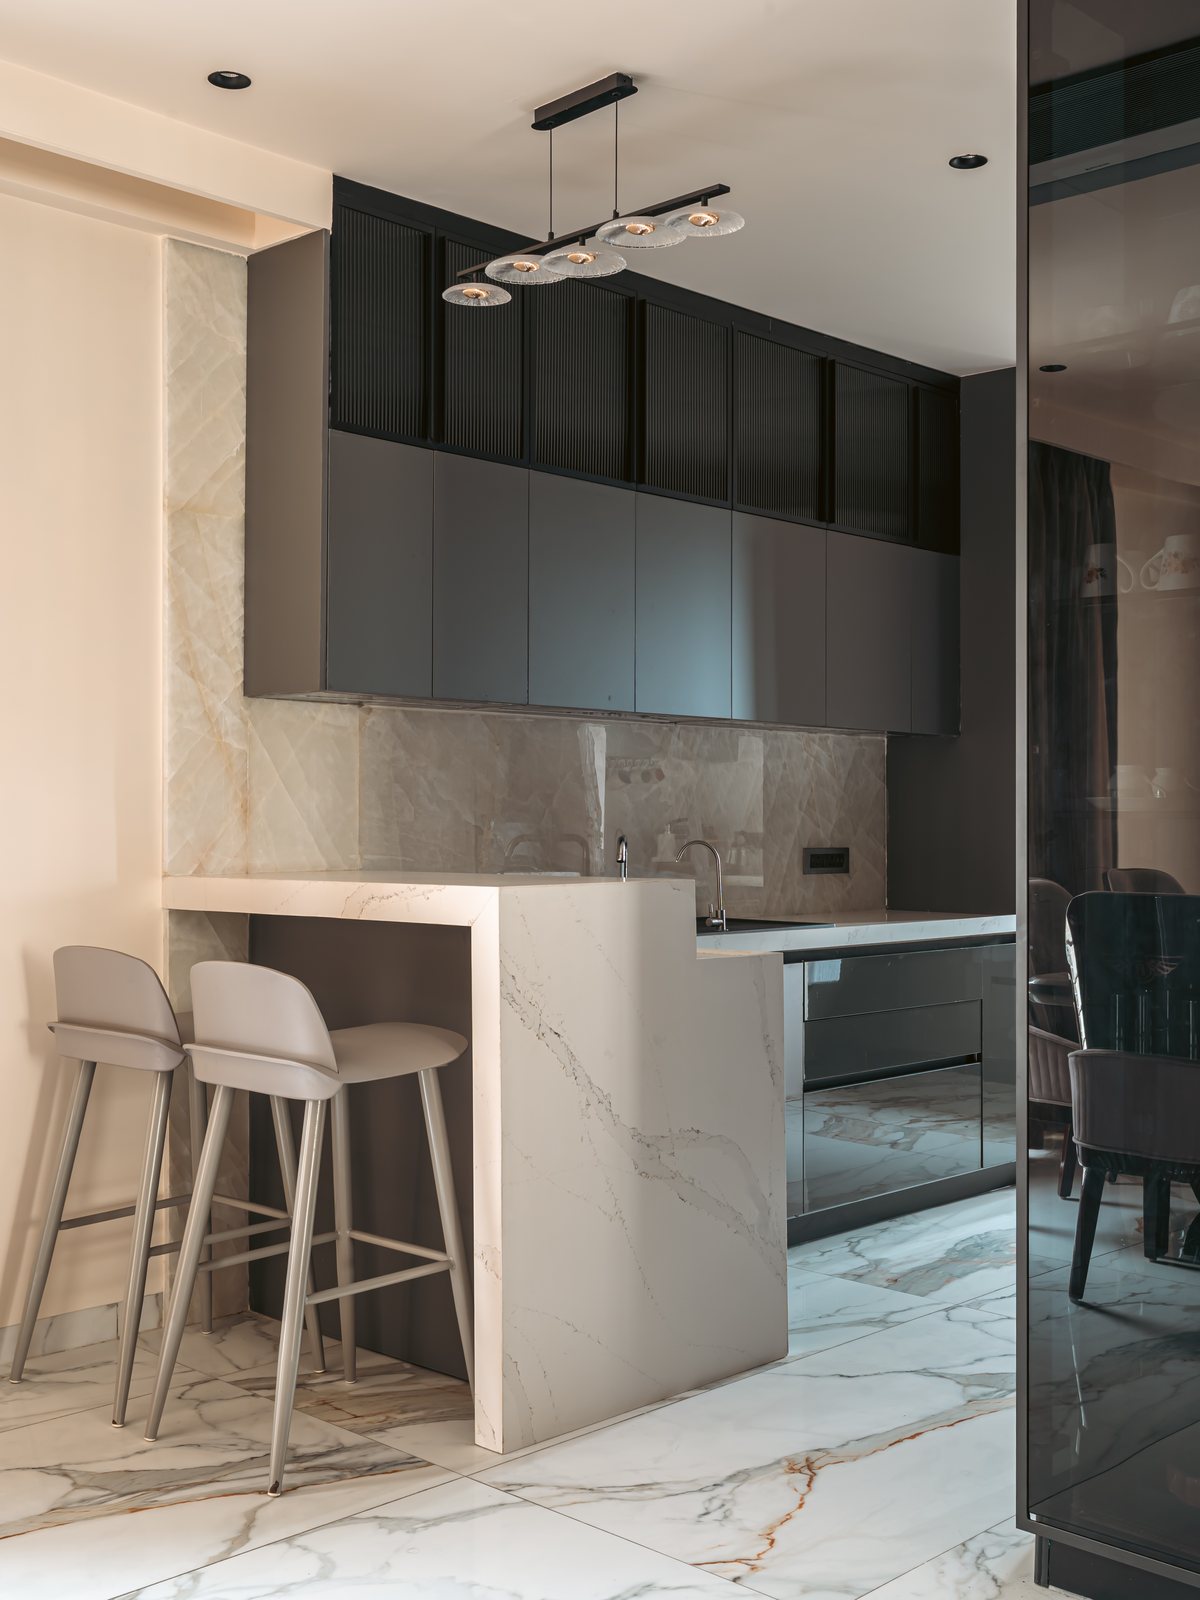 The kitchen, a marble island and dark cabinetry.
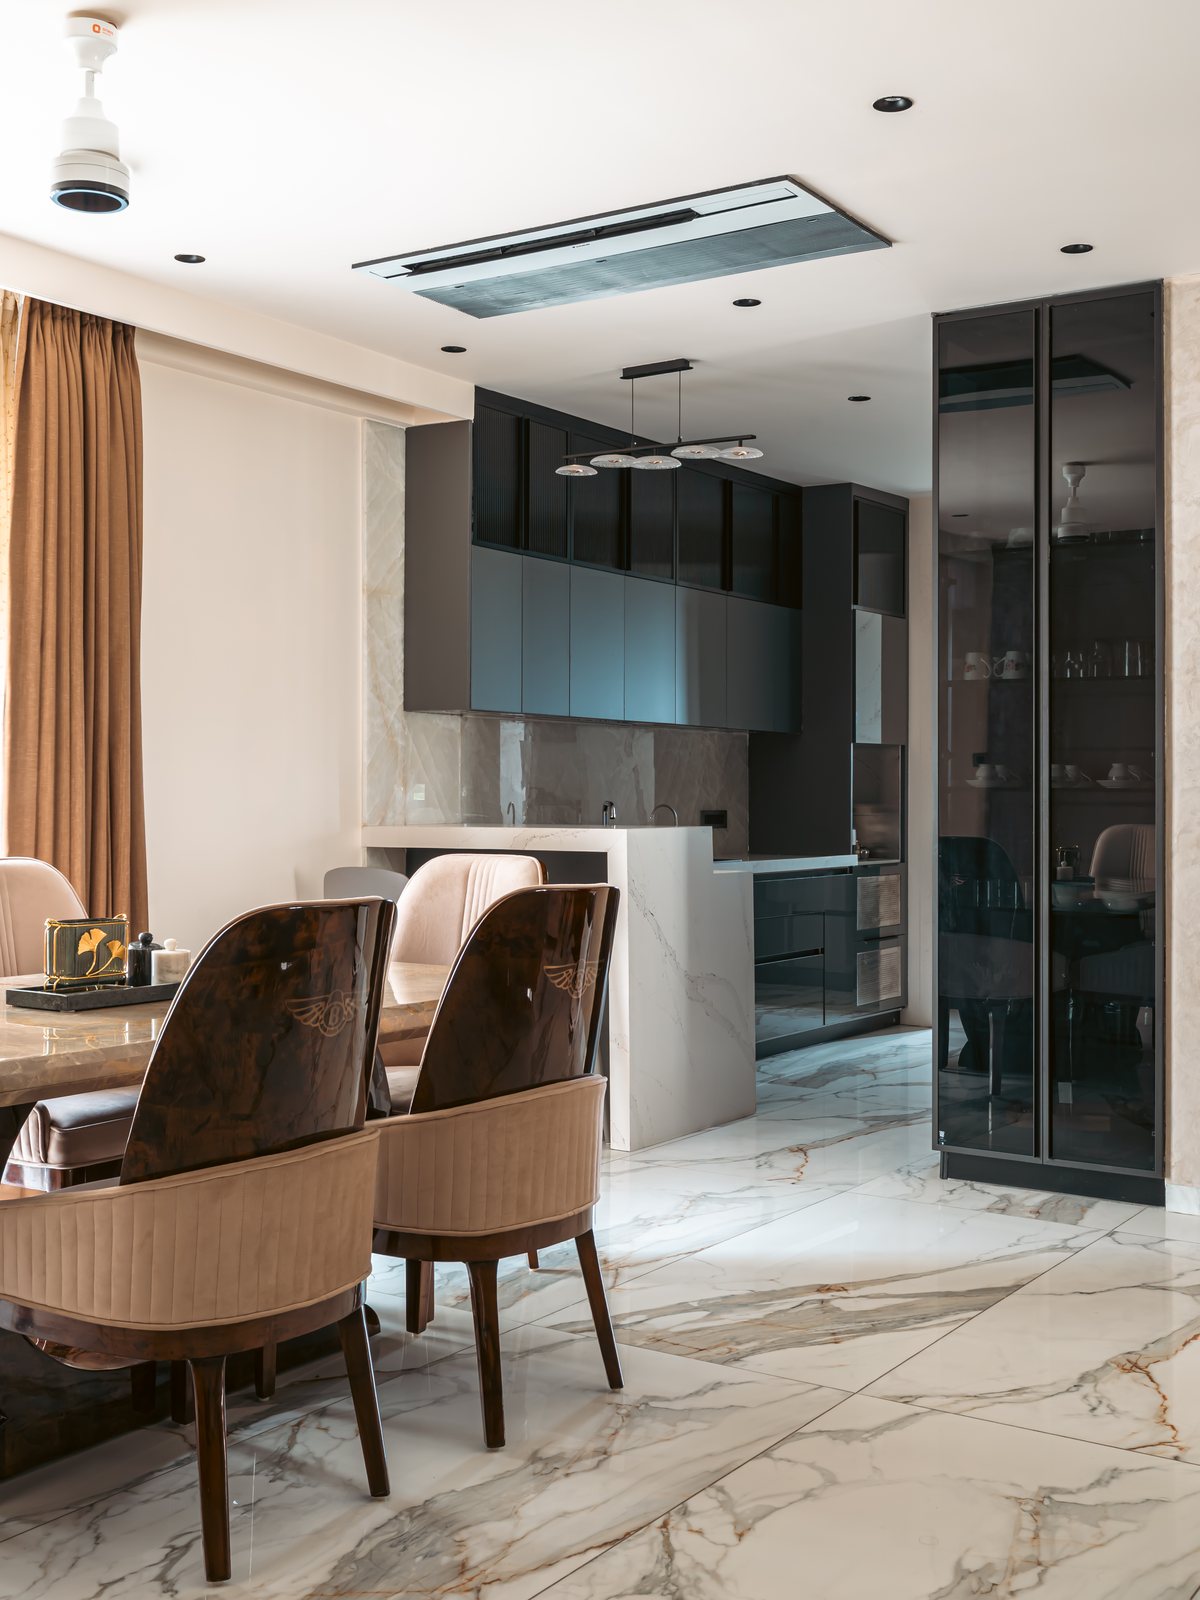 Glass-front cabinets and stone counters.
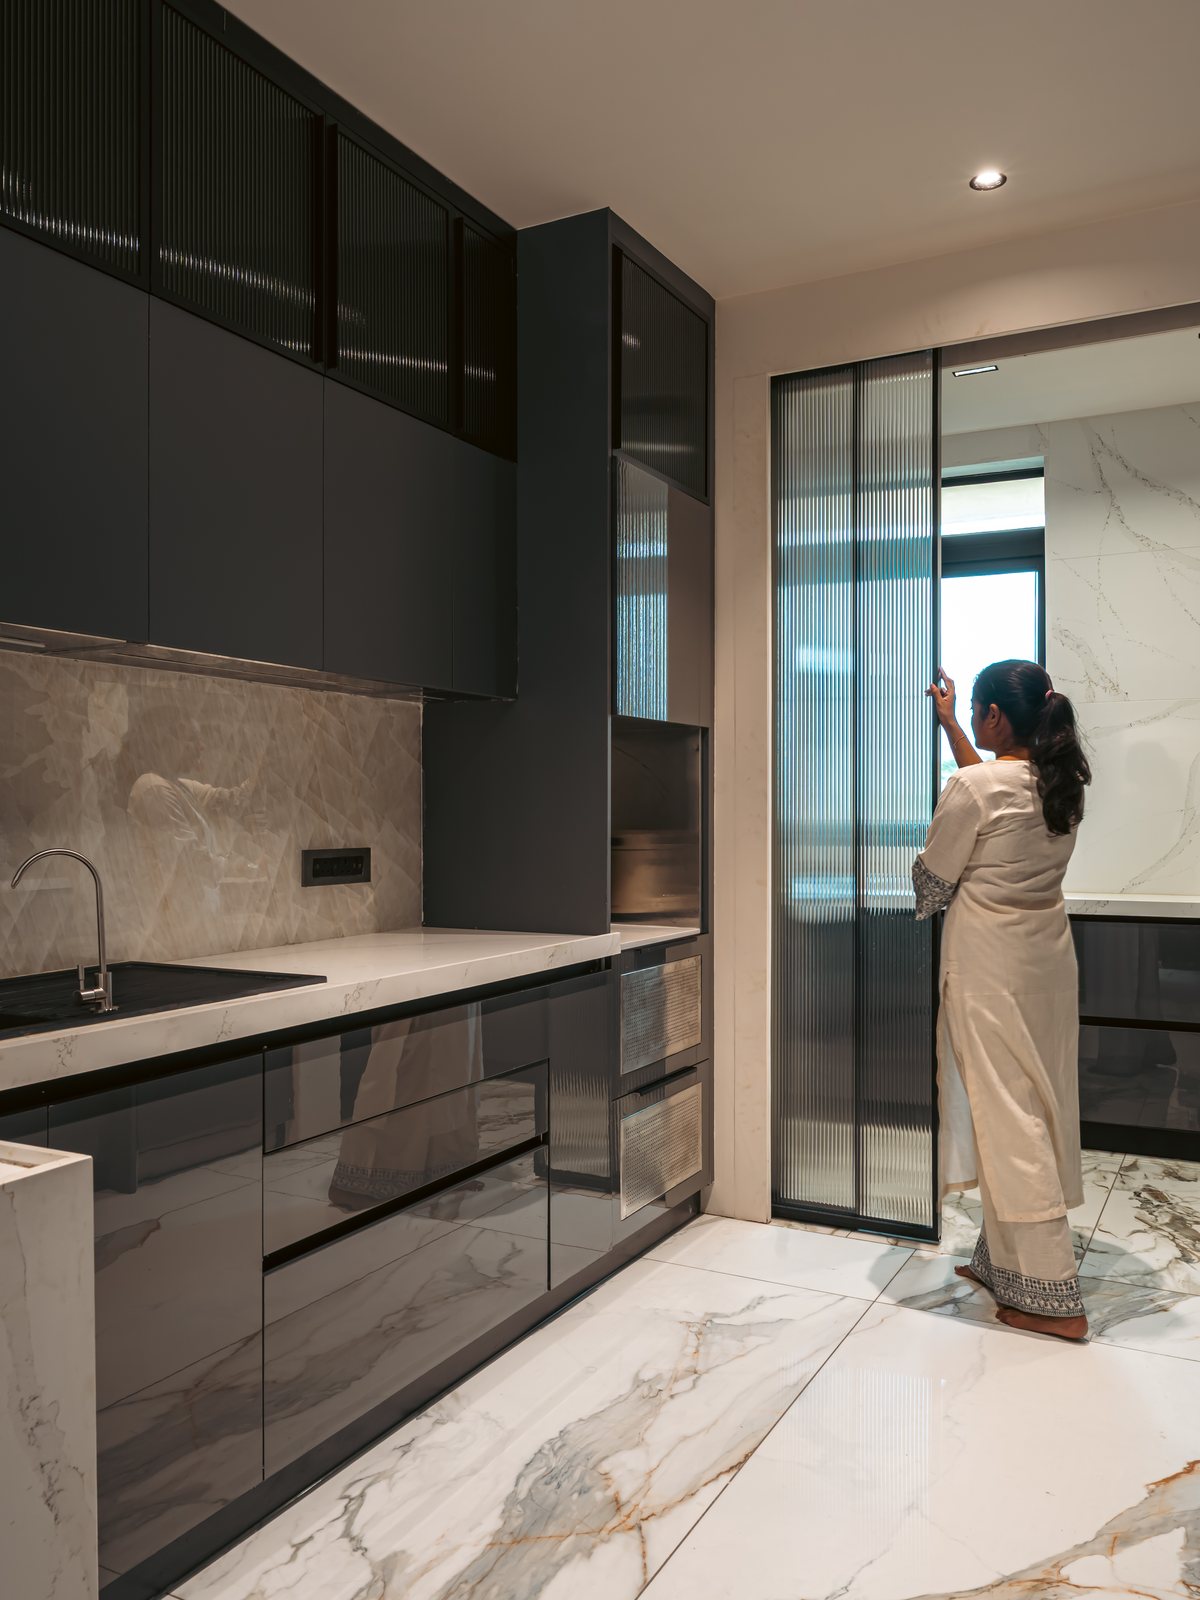 The utility, off the kitchen.
The pooja niche holds the main axis of the apartment
MODS
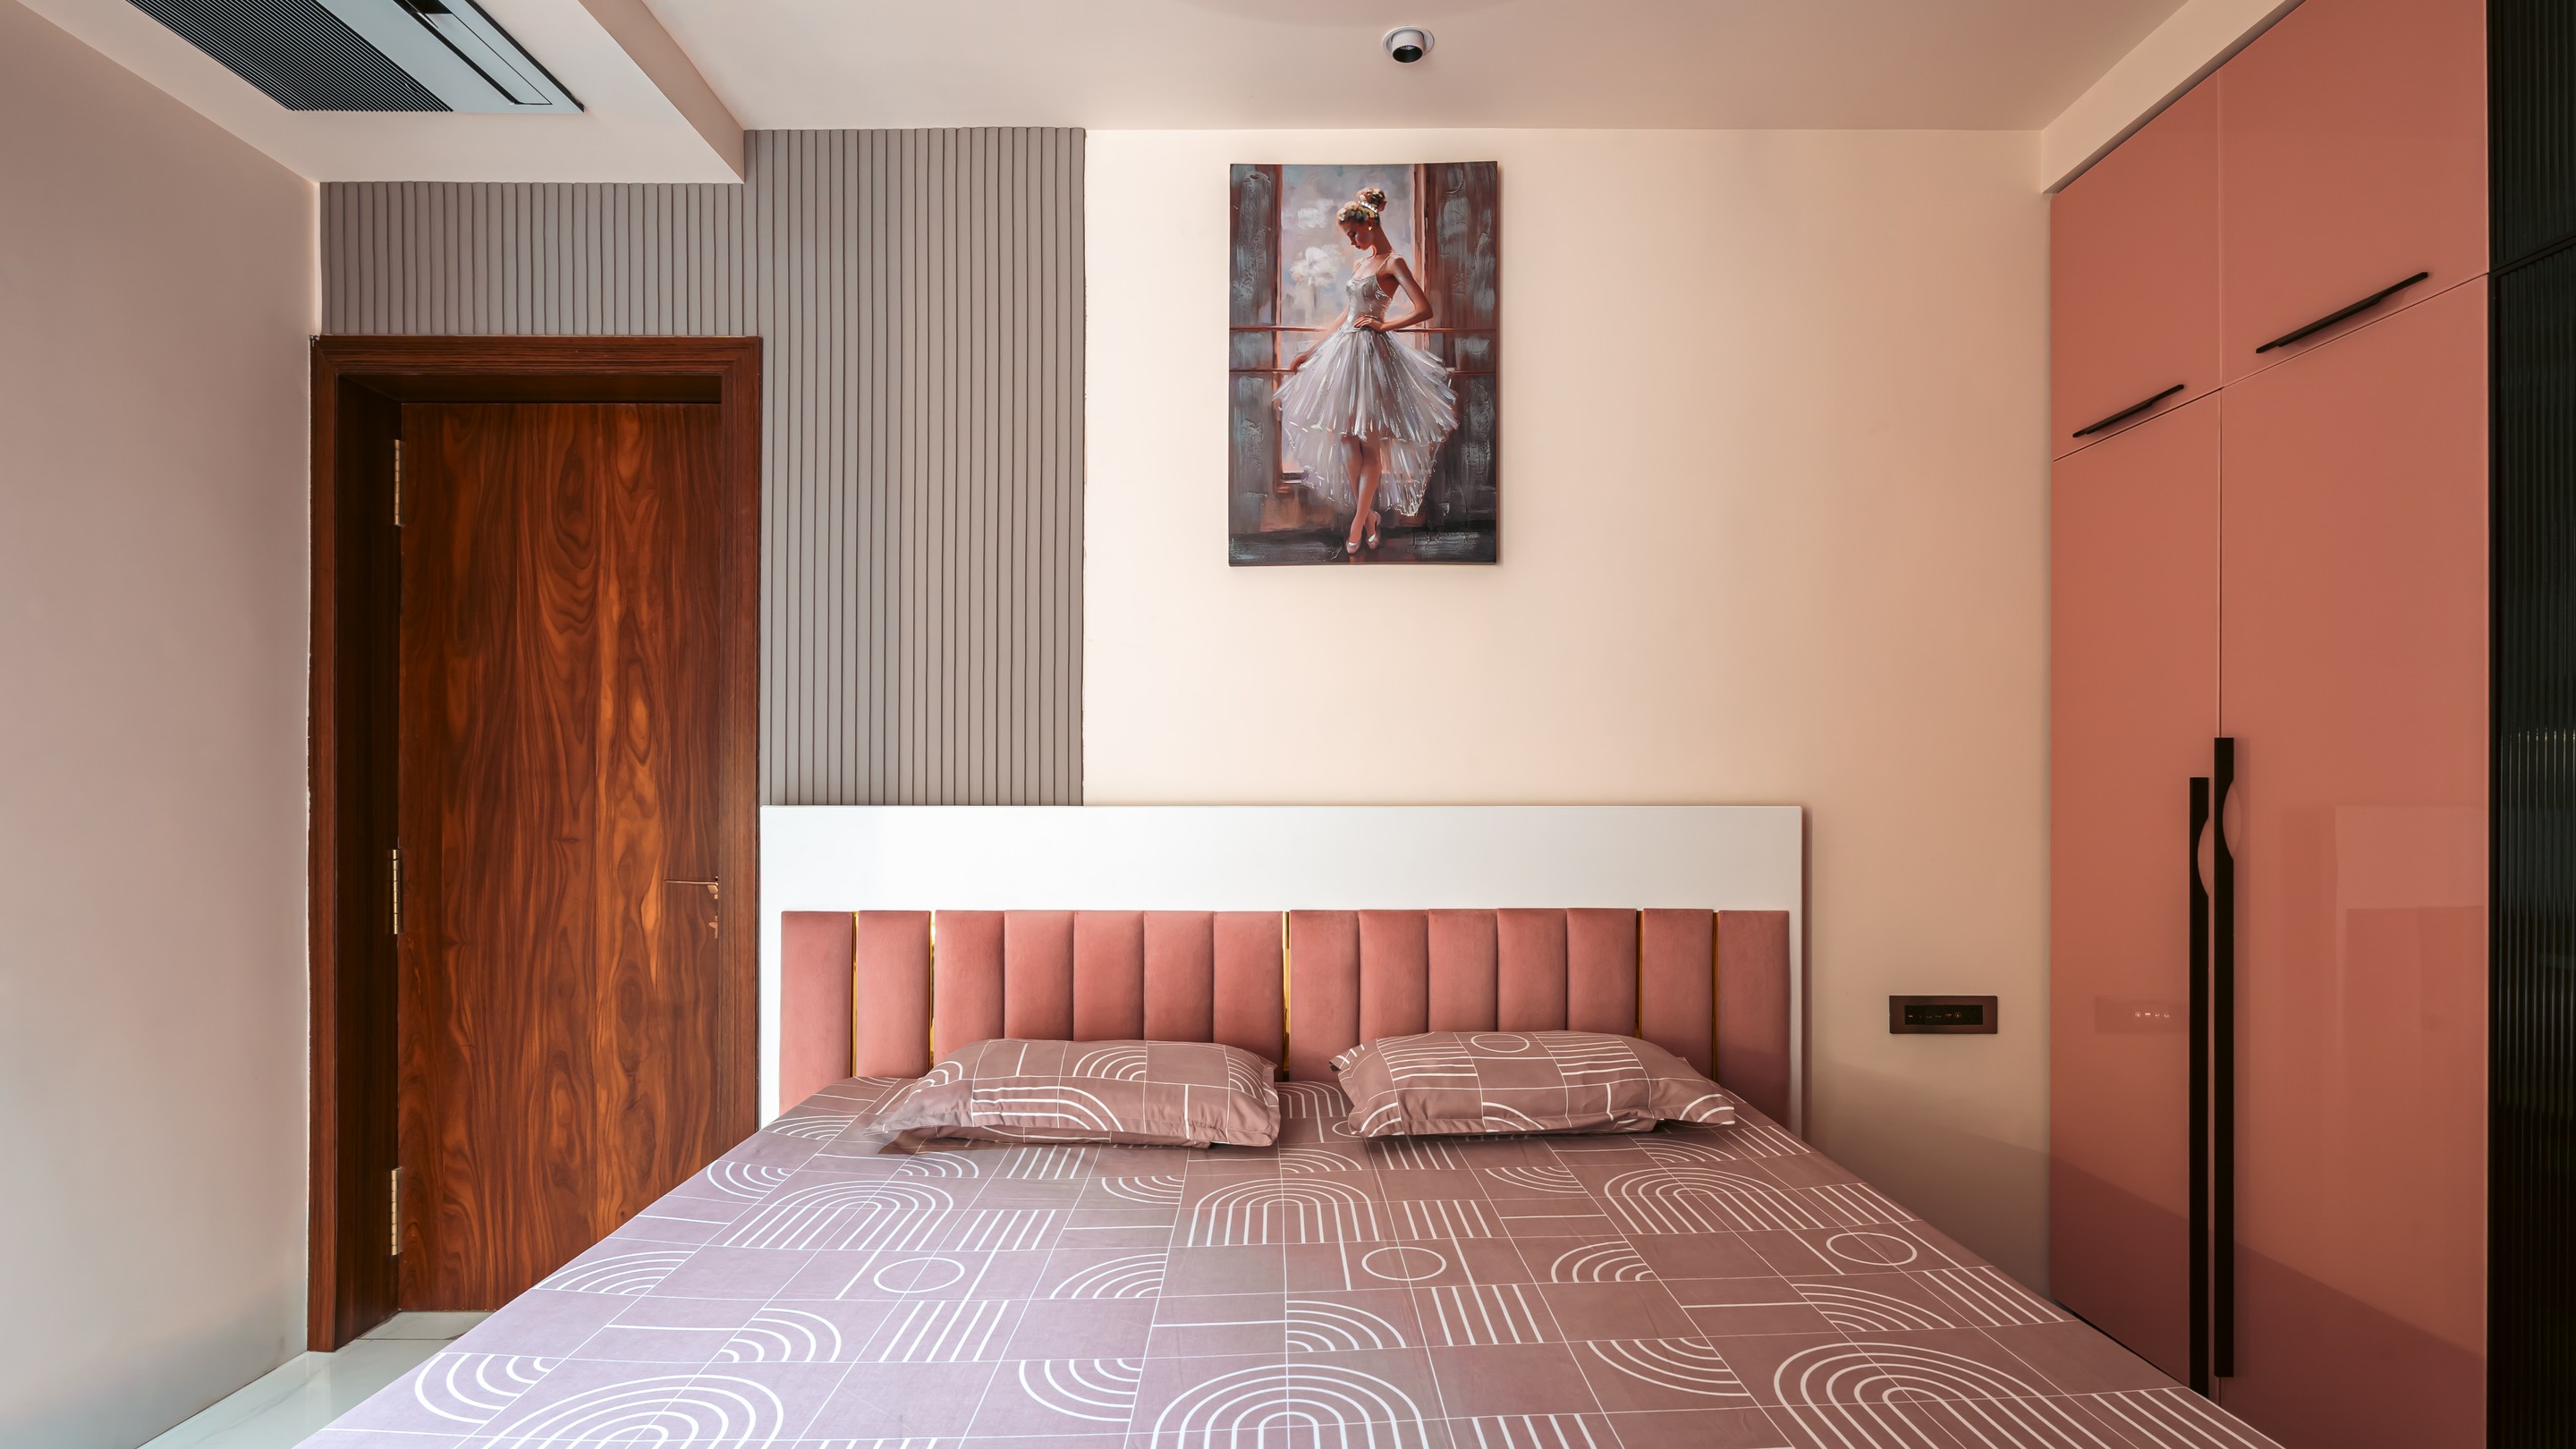 A bedroom in rose and walnut.
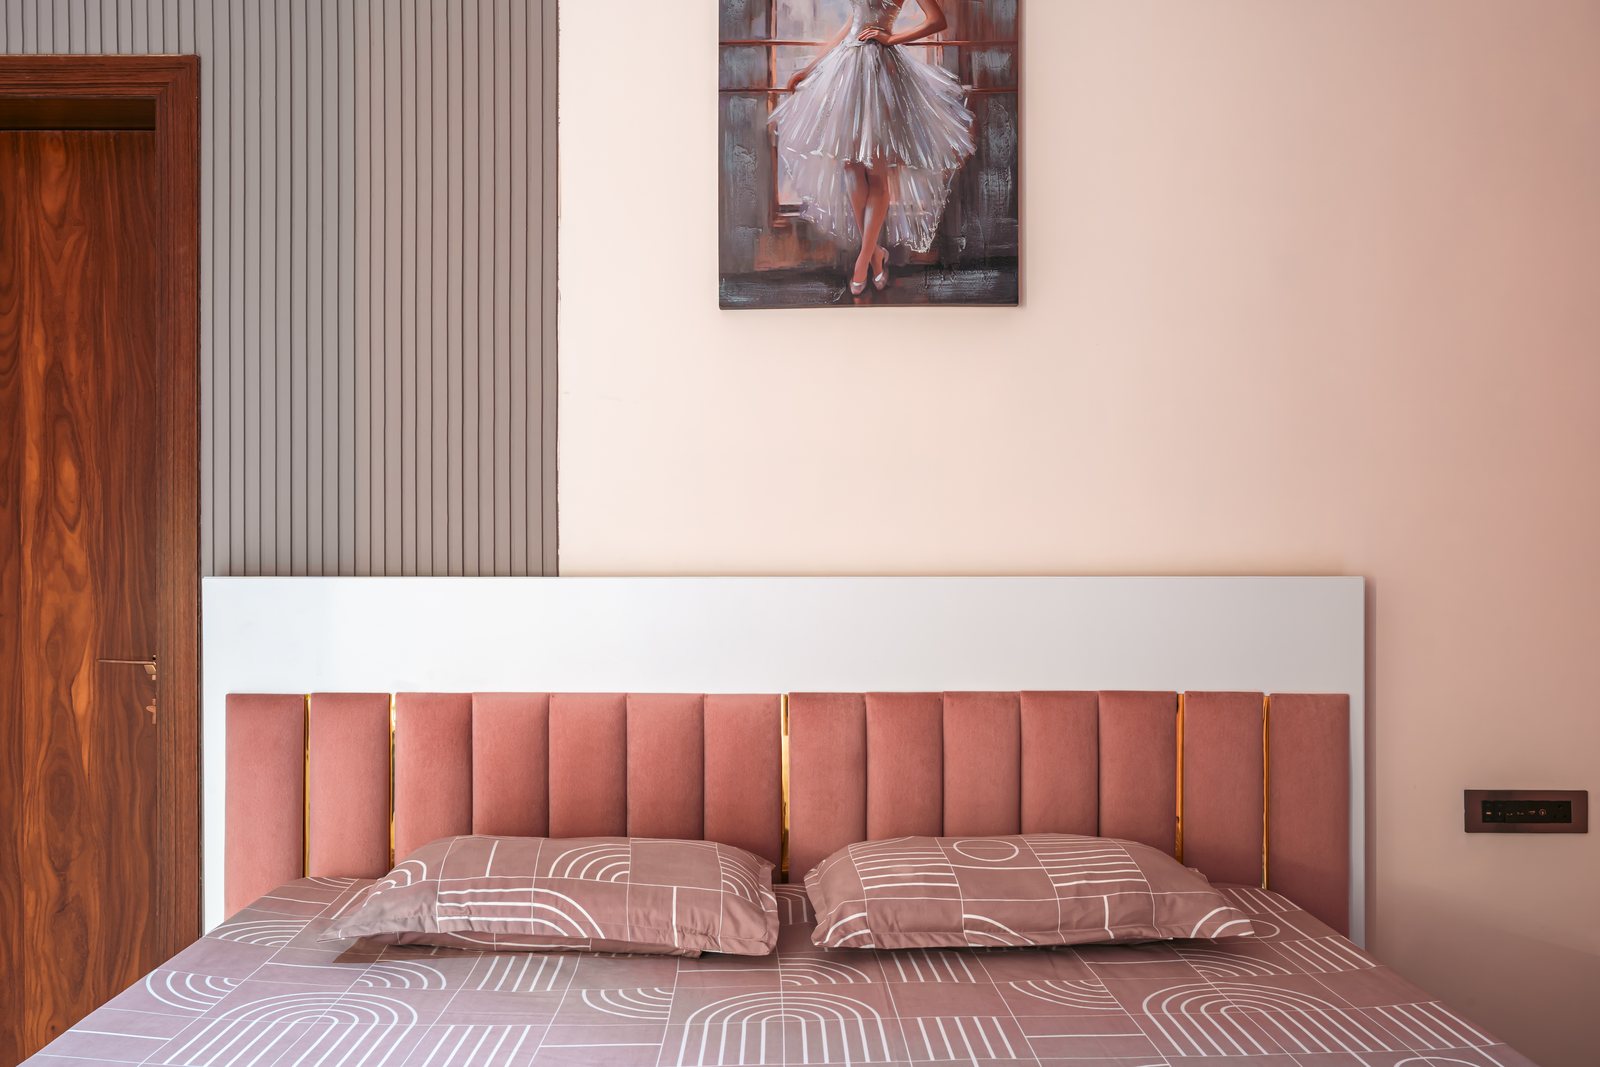 The rose headboard and gold reeding.
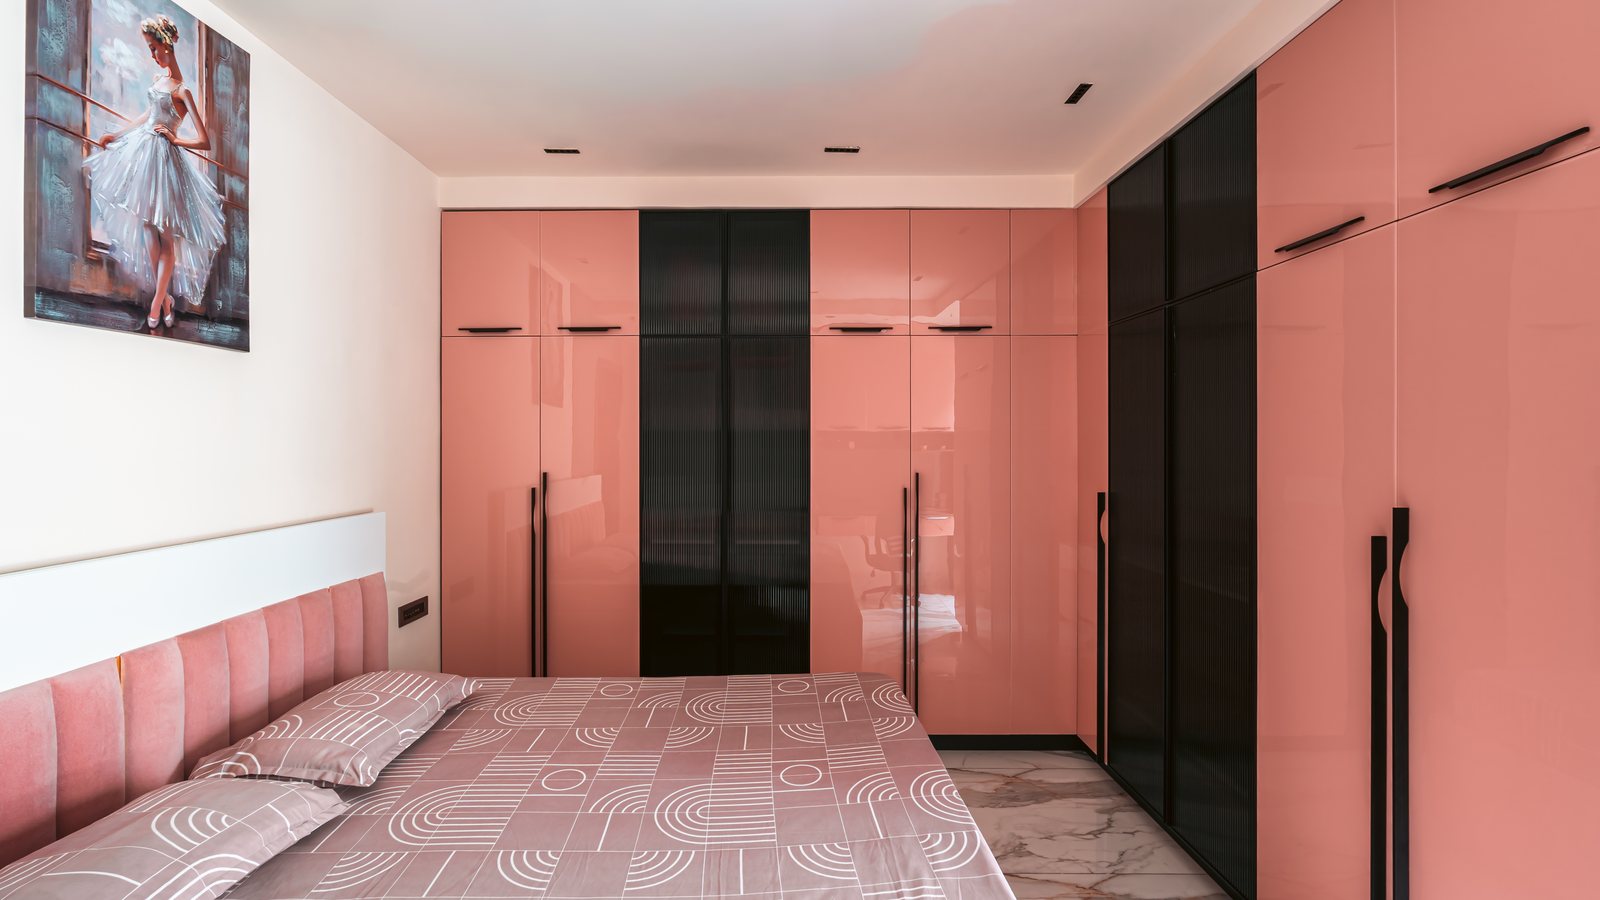 Rose-gloss wardrobes line the room.
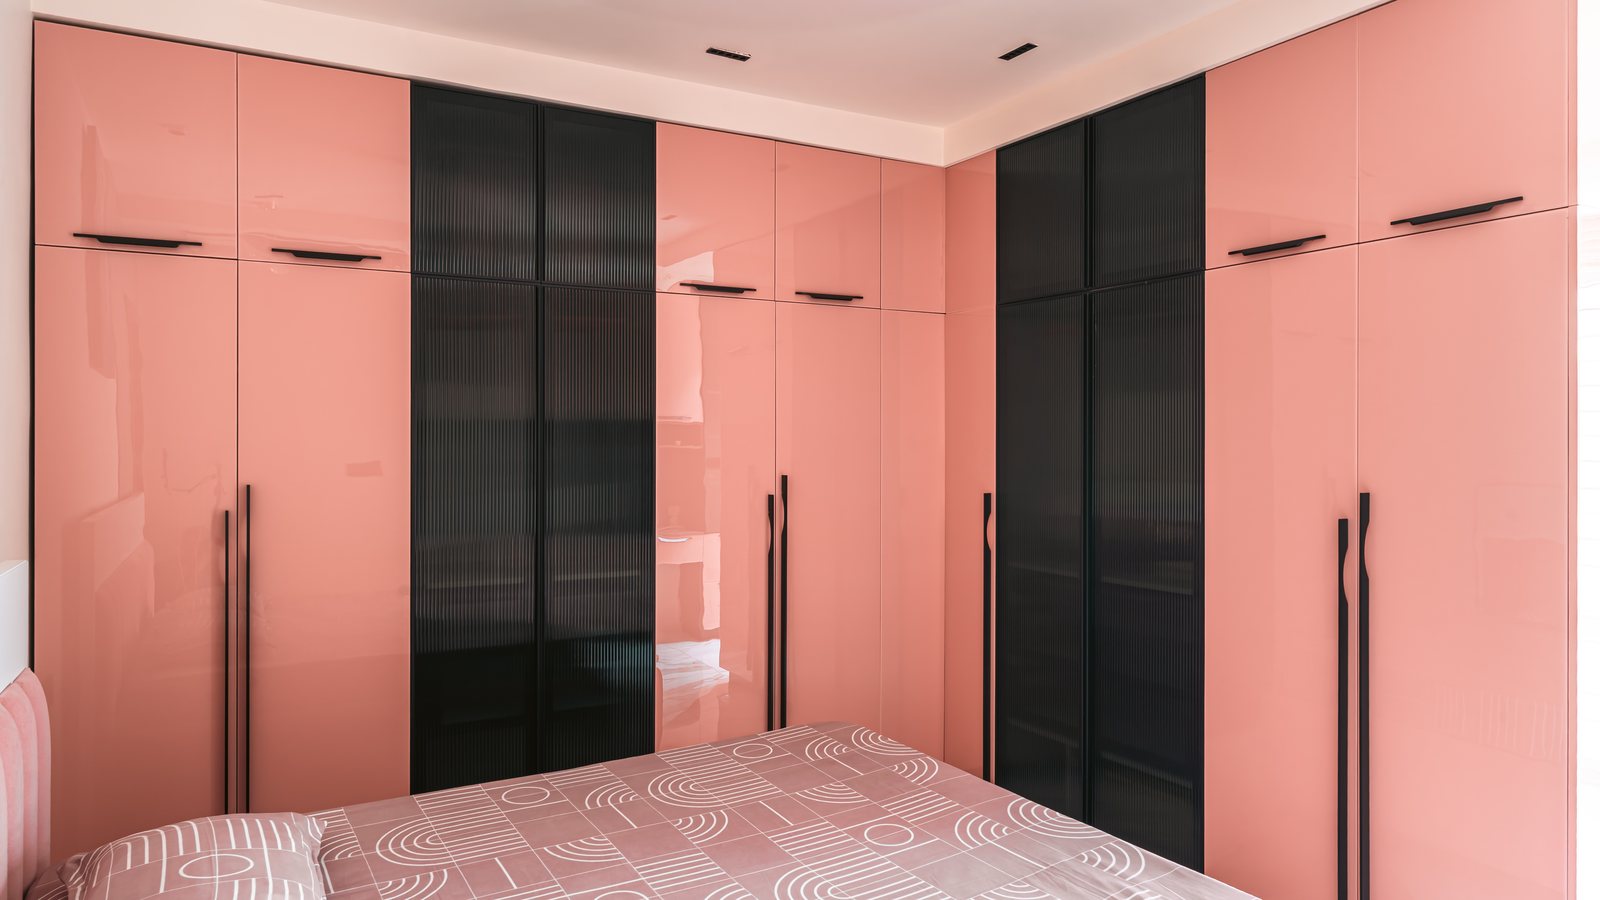 Wardrobes in rose and graphite.
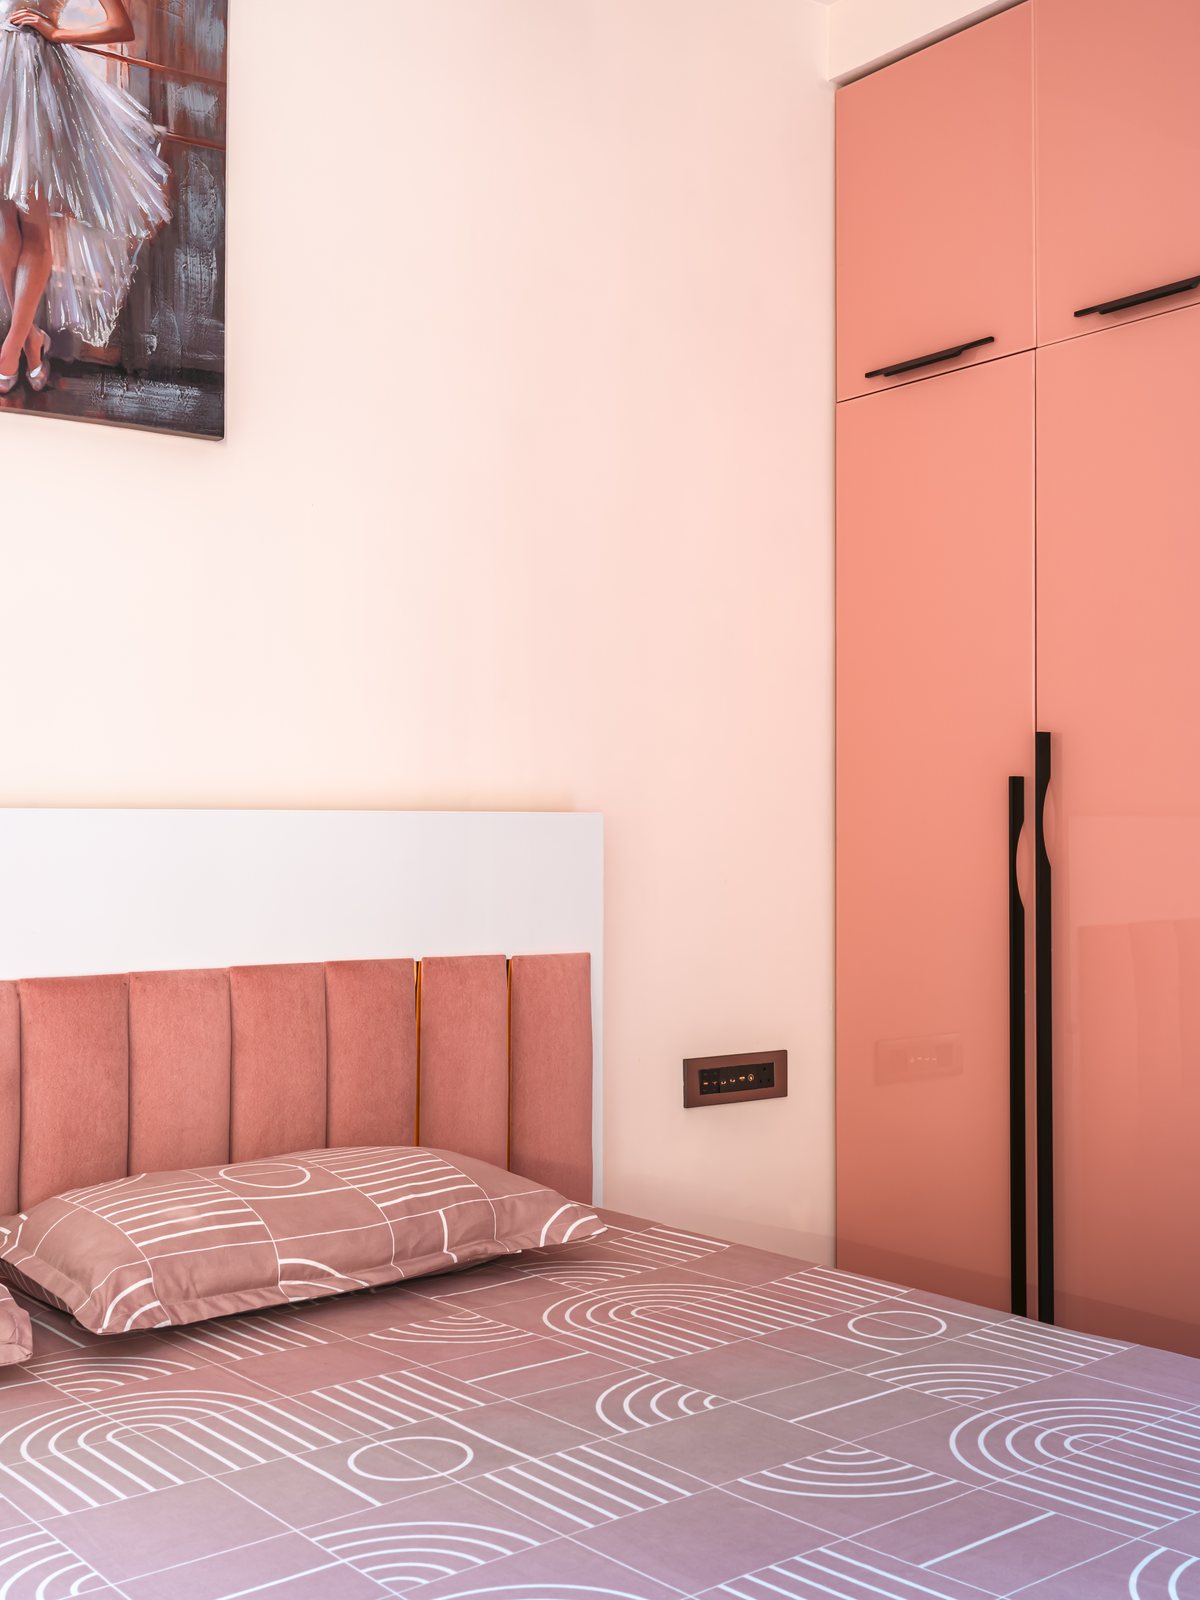 A close view of the headboard wall.
 A study nook beside the wardrobe.
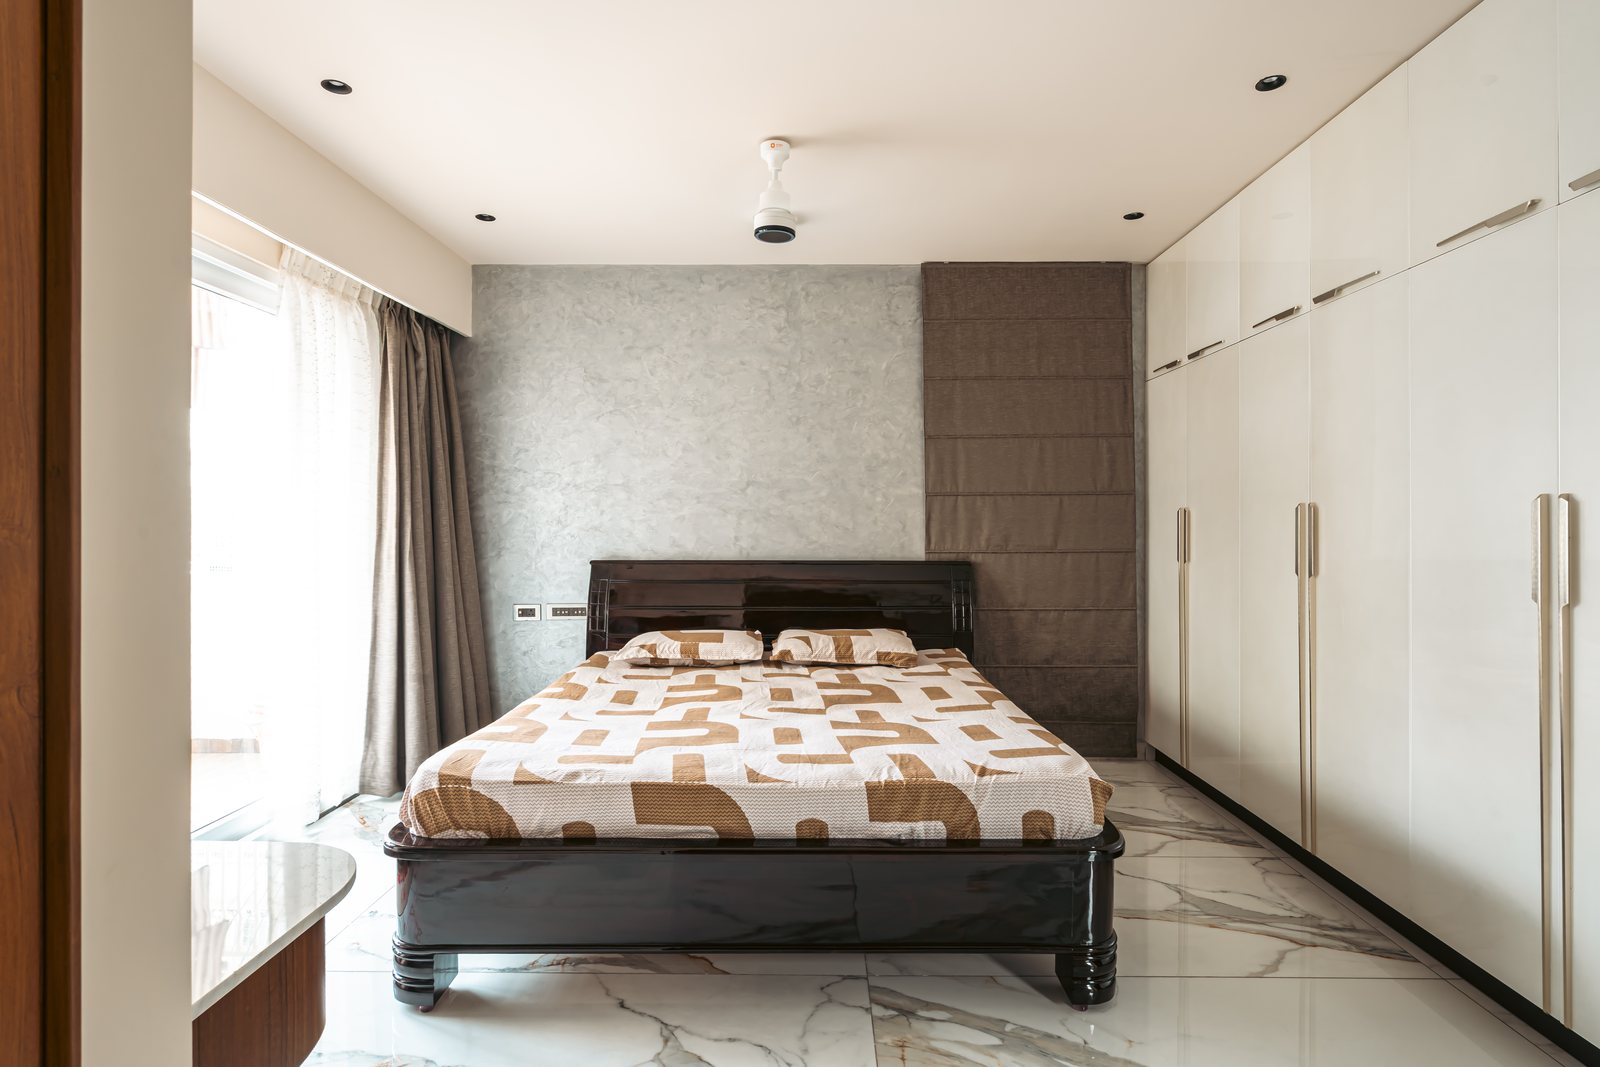 A quieter bedroom in cream and wood.
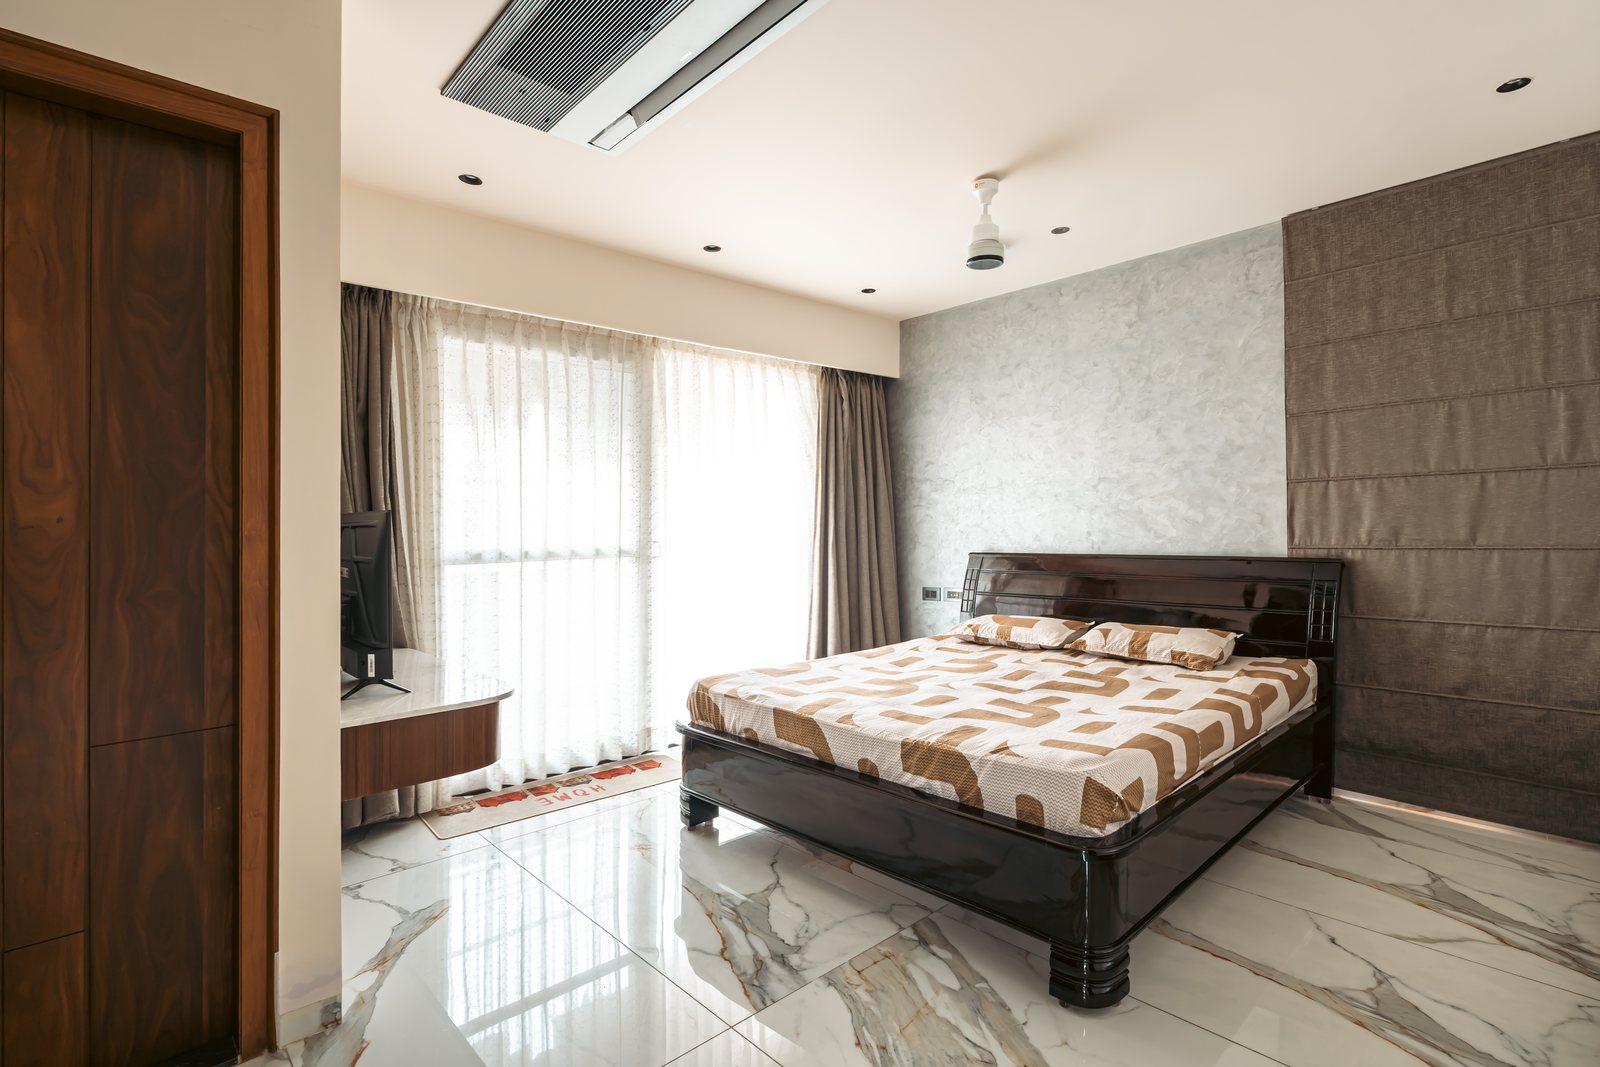 A dark-wood bed against textured stone.
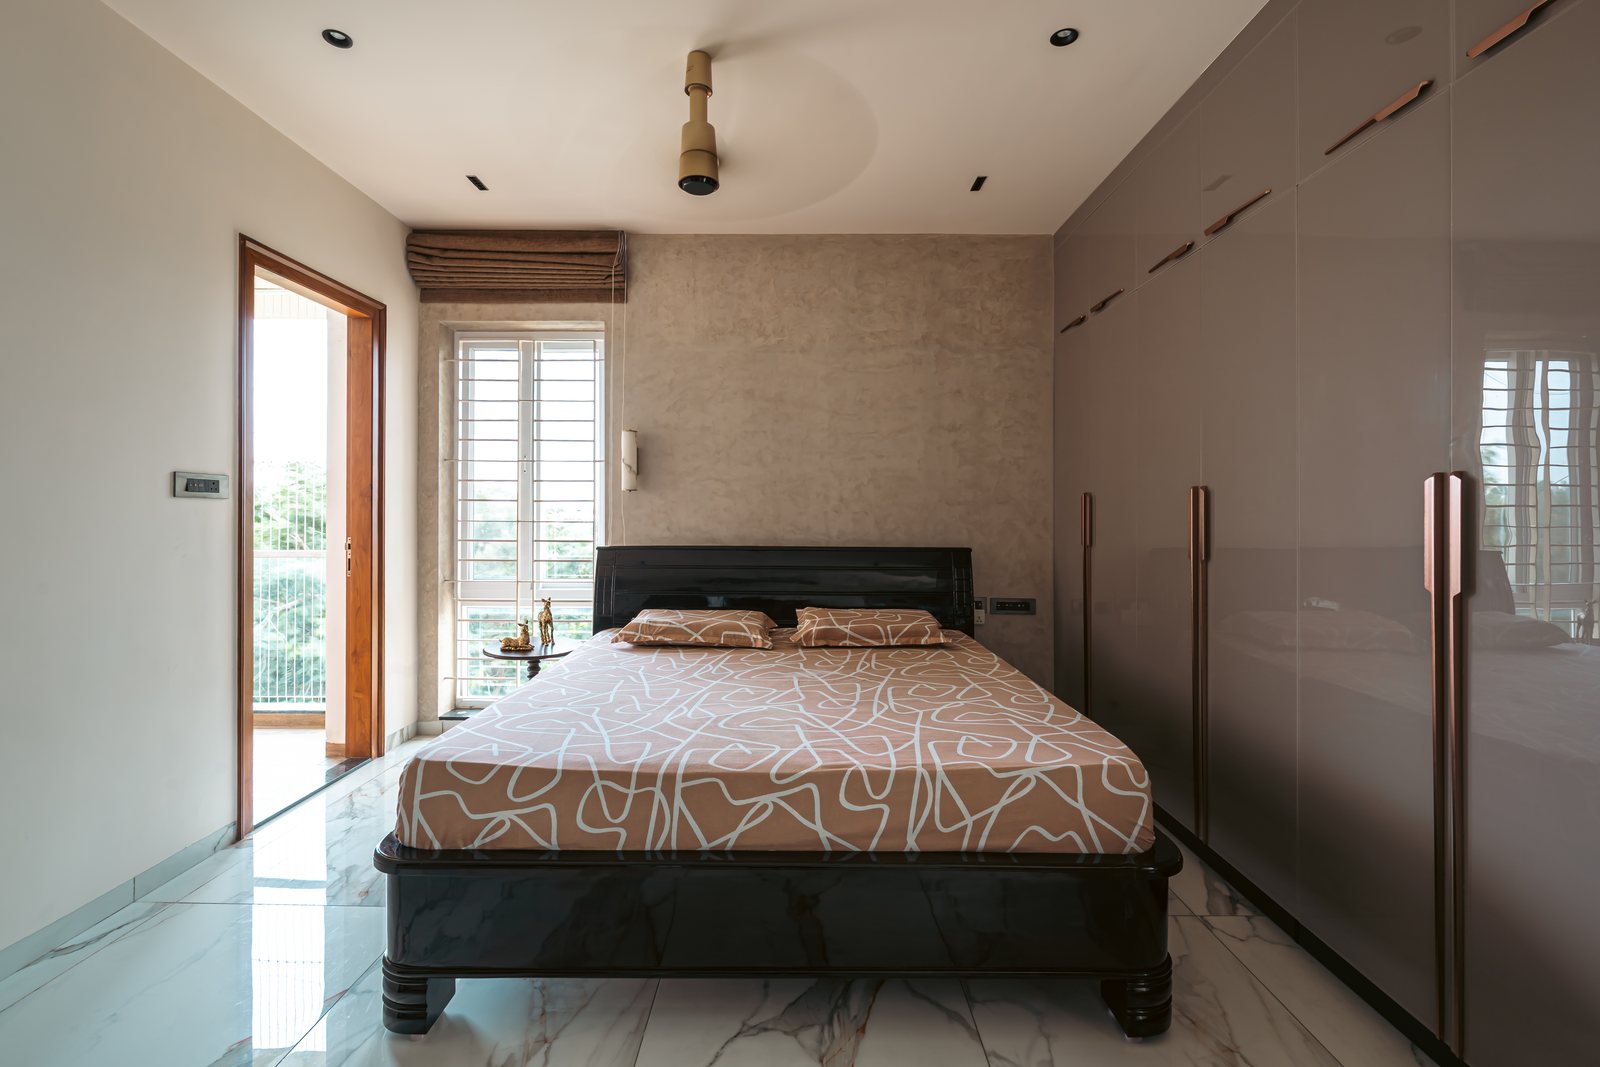 A bedroom open to the morning light.
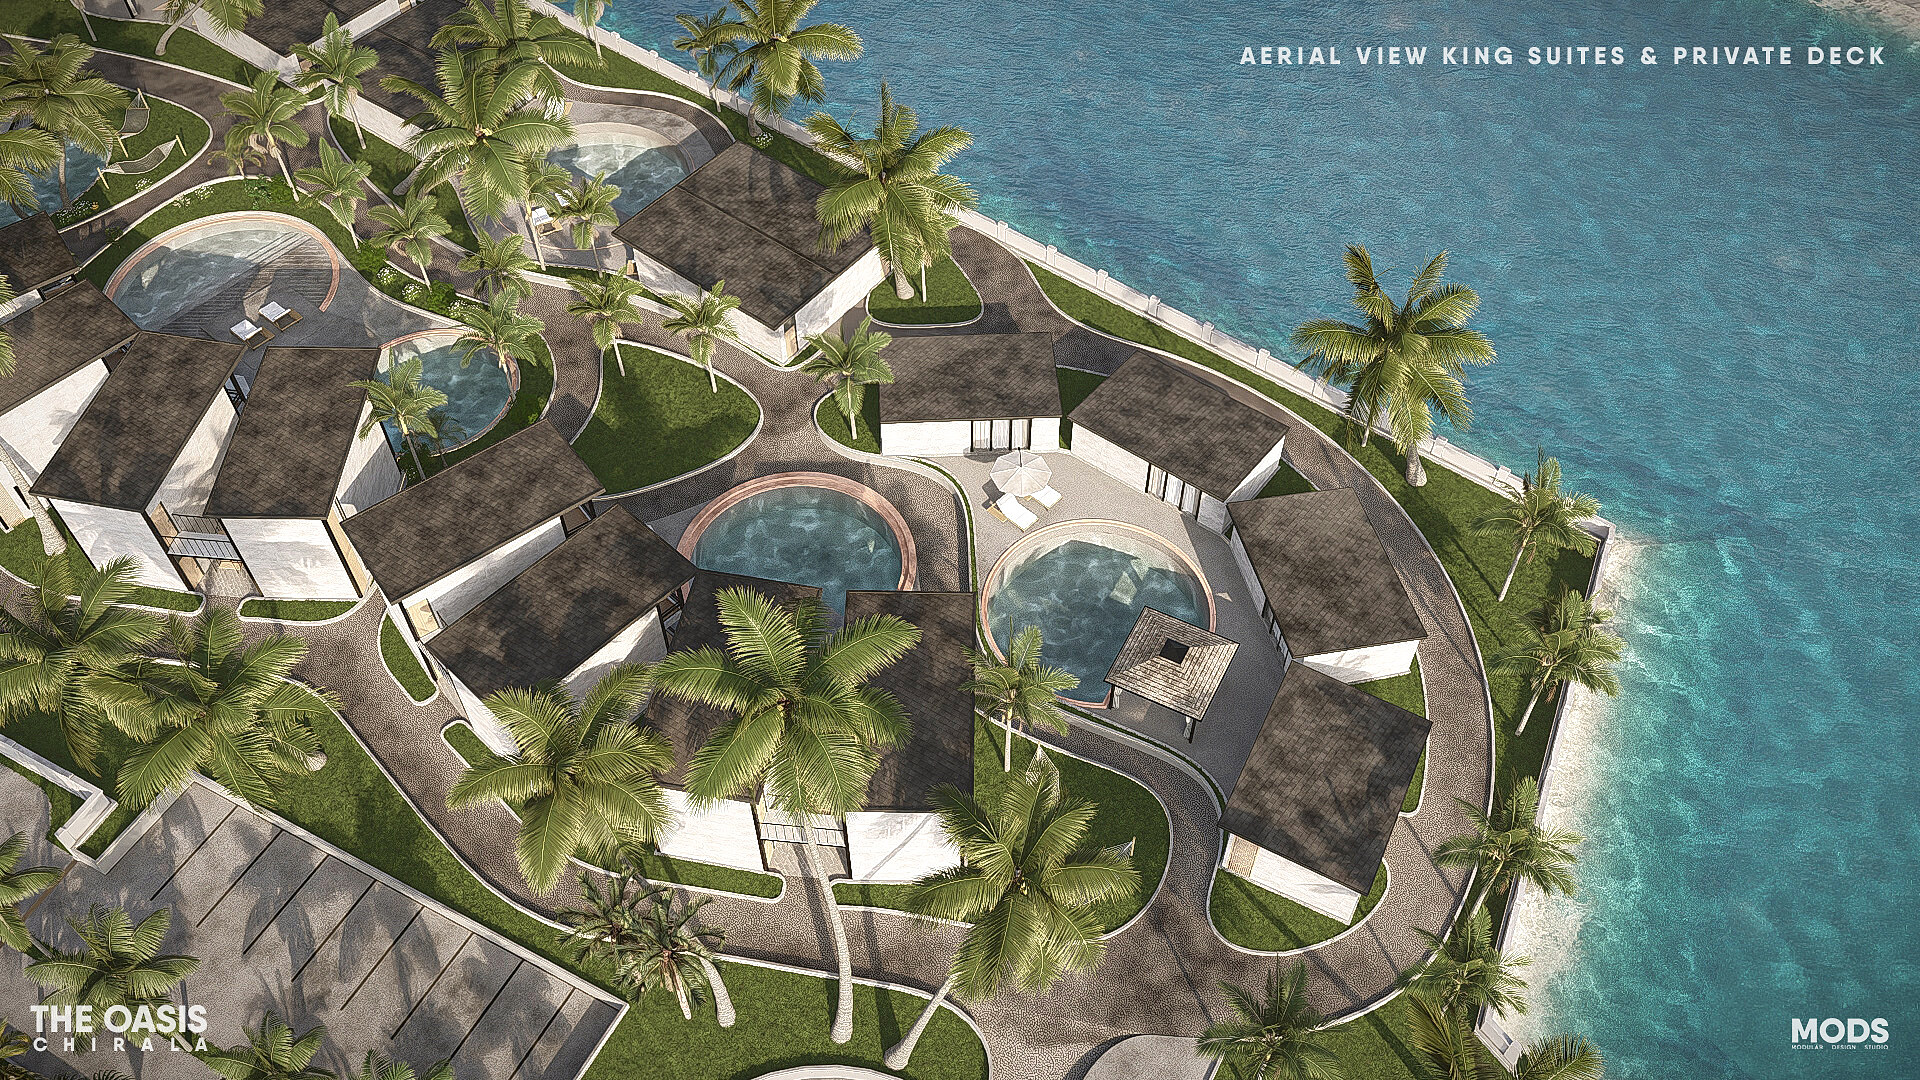
Next project
The Oasis
Hospitality · Chirala · In design