MODS · ResidentialAgra
Navkar Villa
ResidentialAgraCompleted
Scroll to enter
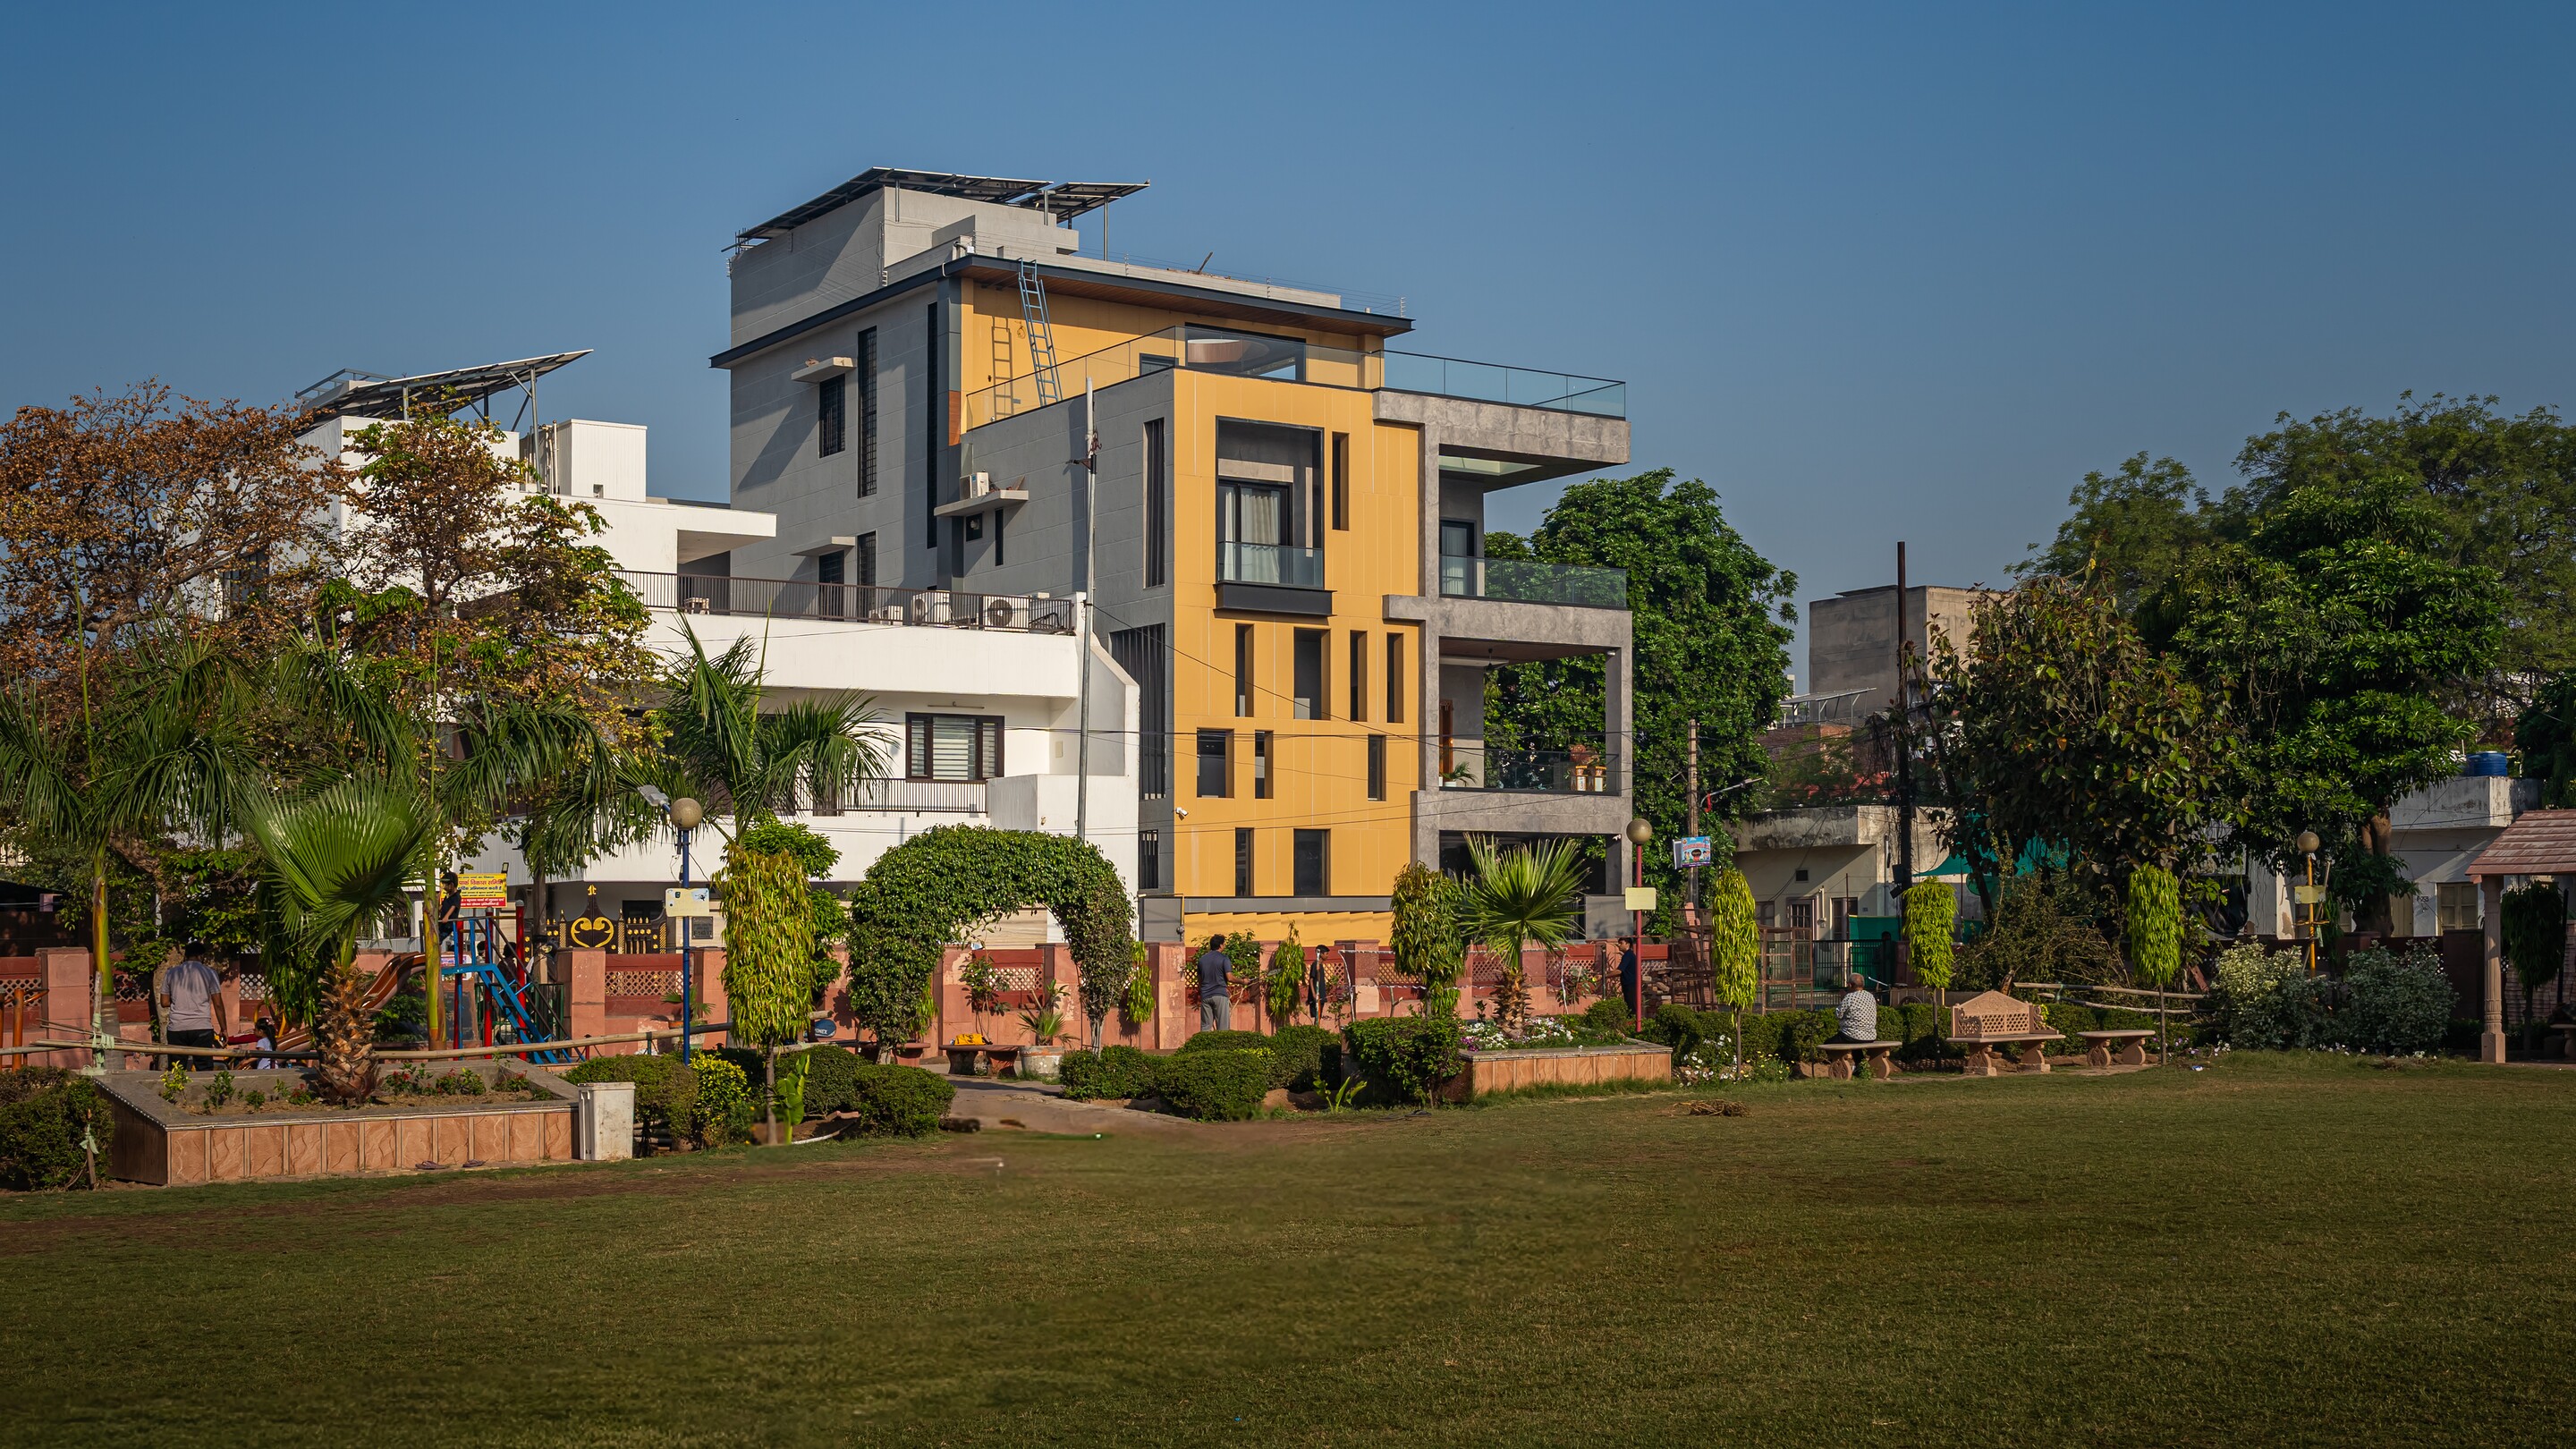
The plot faces a lawn where the whole neighbourhood walks in the evening.
A family house on a corner plot in Agra, facing a public lawn. It is the most colourful building on the square, on purpose.
- Location
- Agra, Uttar Pradesh
- Typology
- Residential
- Scope
- Architecture, interiors, supervision
- Status
- Completed
- Material palette
- Ochre stone panels · grey concrete · teak · marble inlay
Held in the hand
The palette
Ochre stone panels
grey concrete
teak
marble inlay
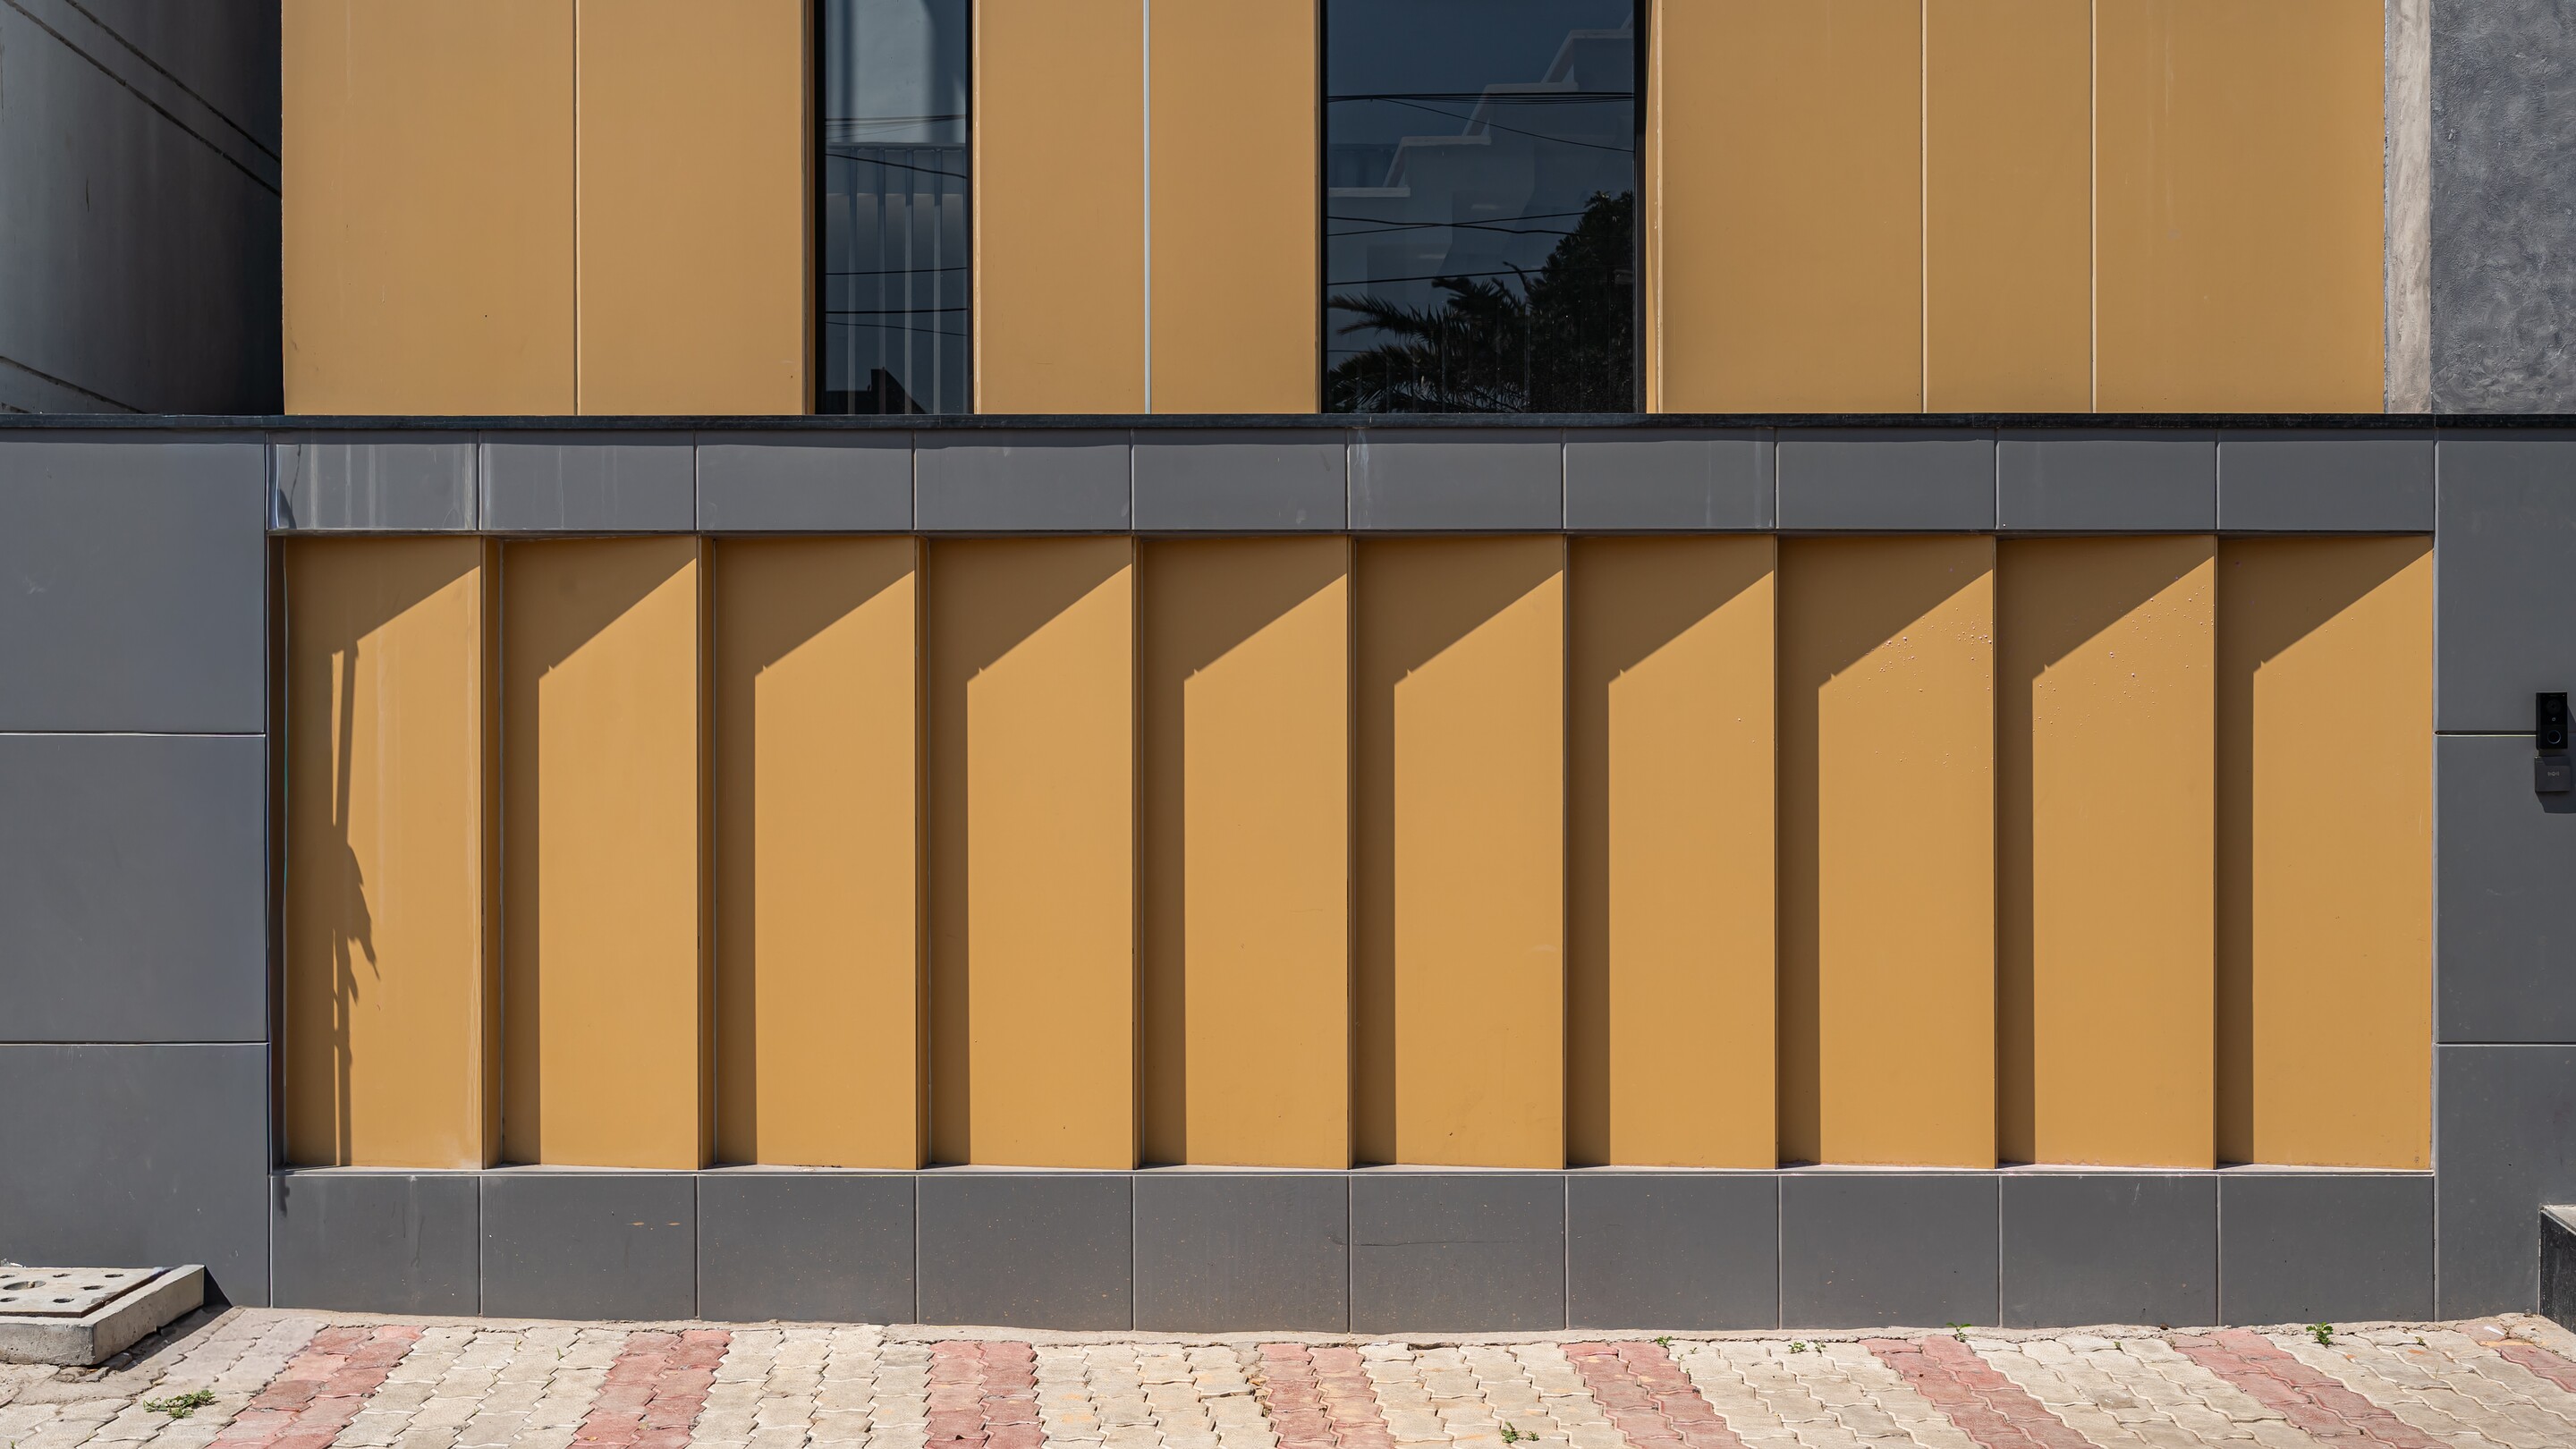 Ochre fin panels fold across the facade.
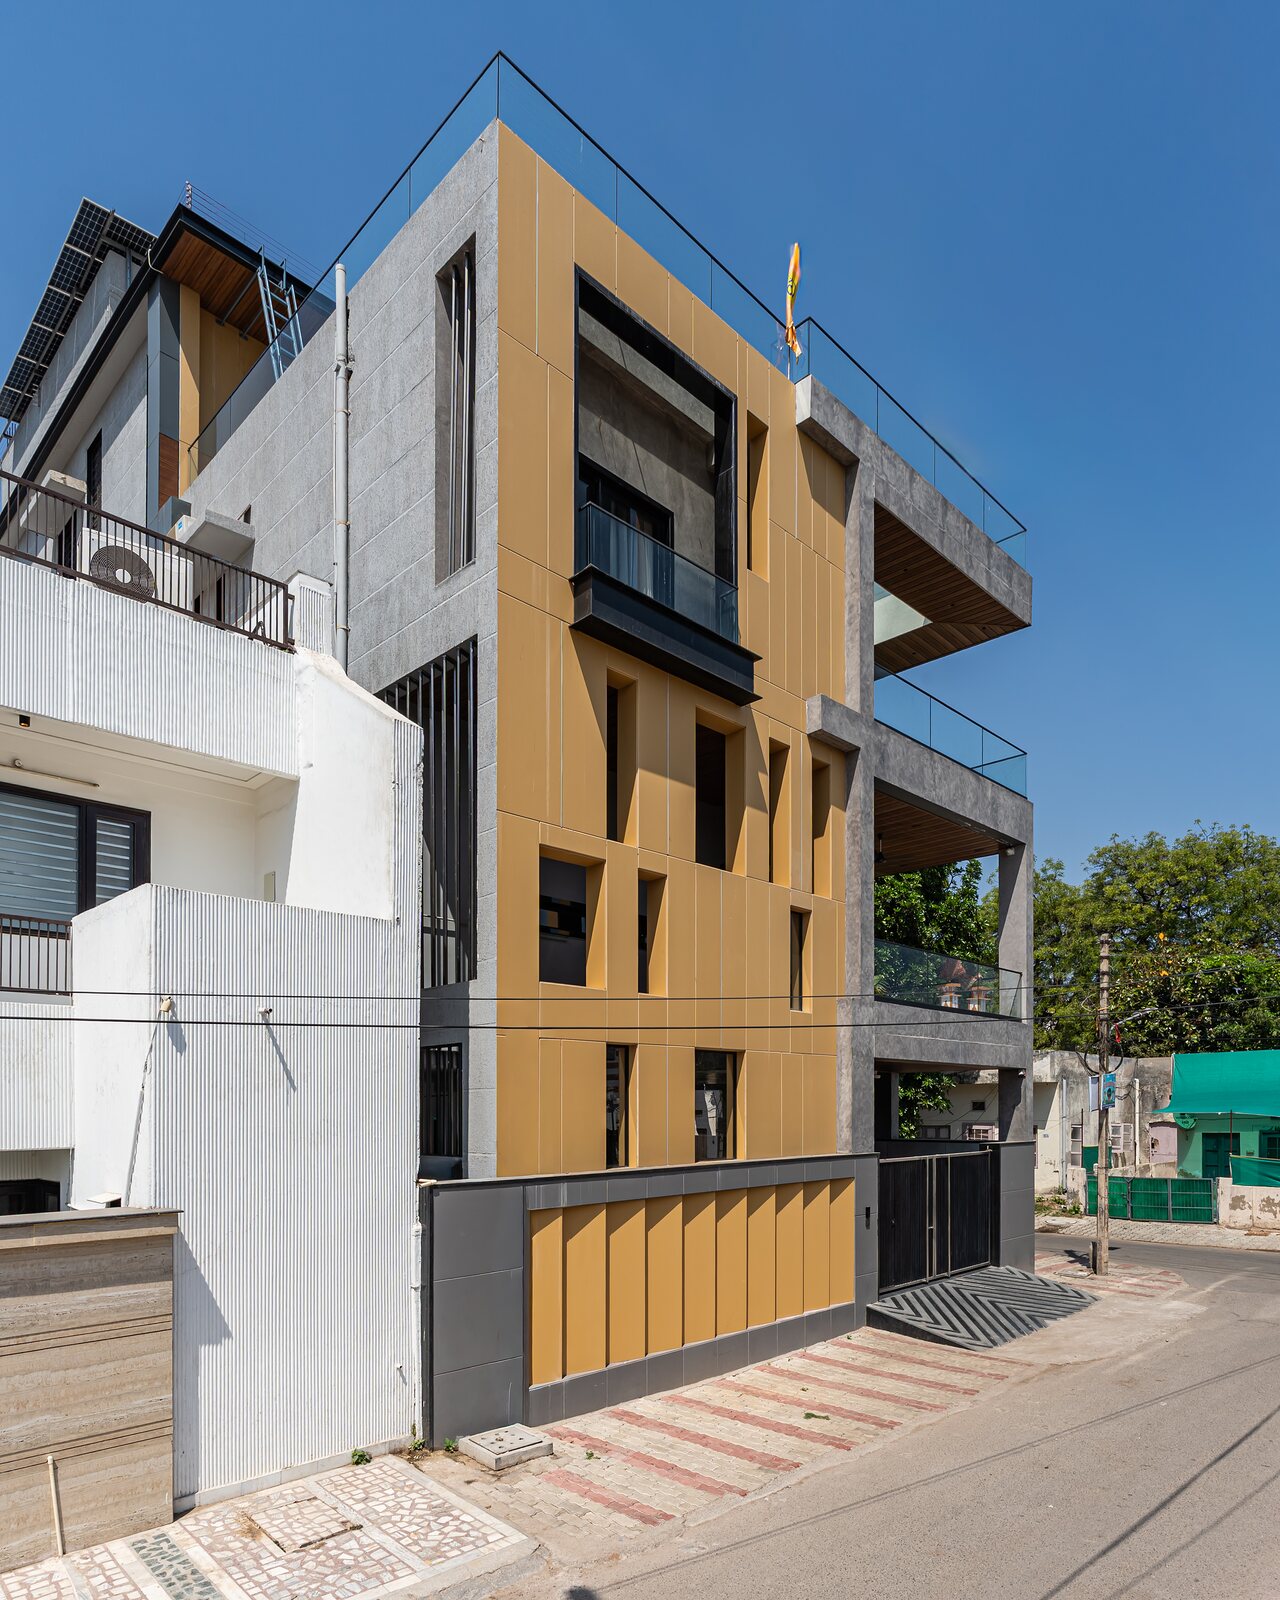
 The street front, folding ochre screens over the entrance.
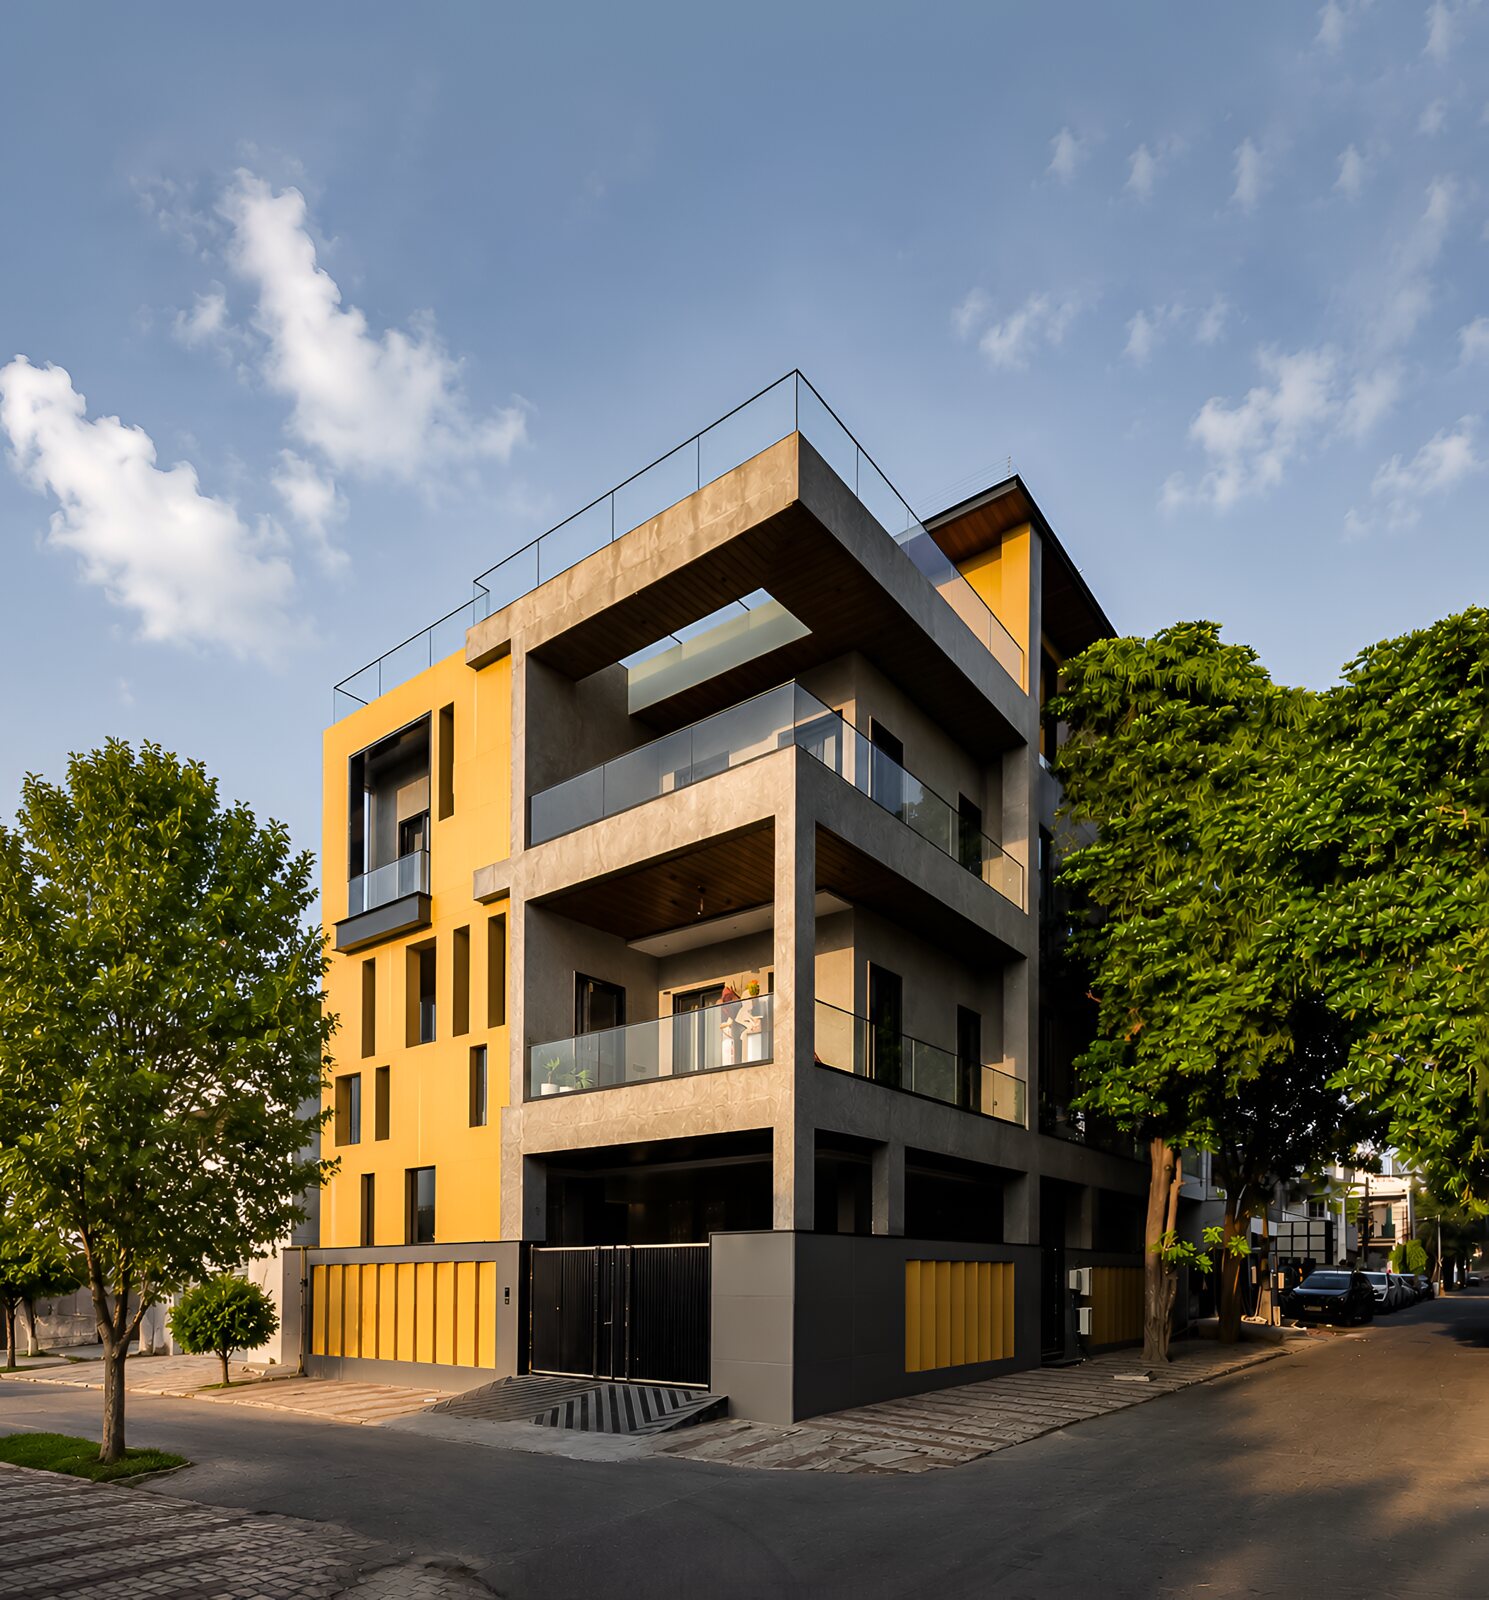
 The corner in ochre and white against the sky.
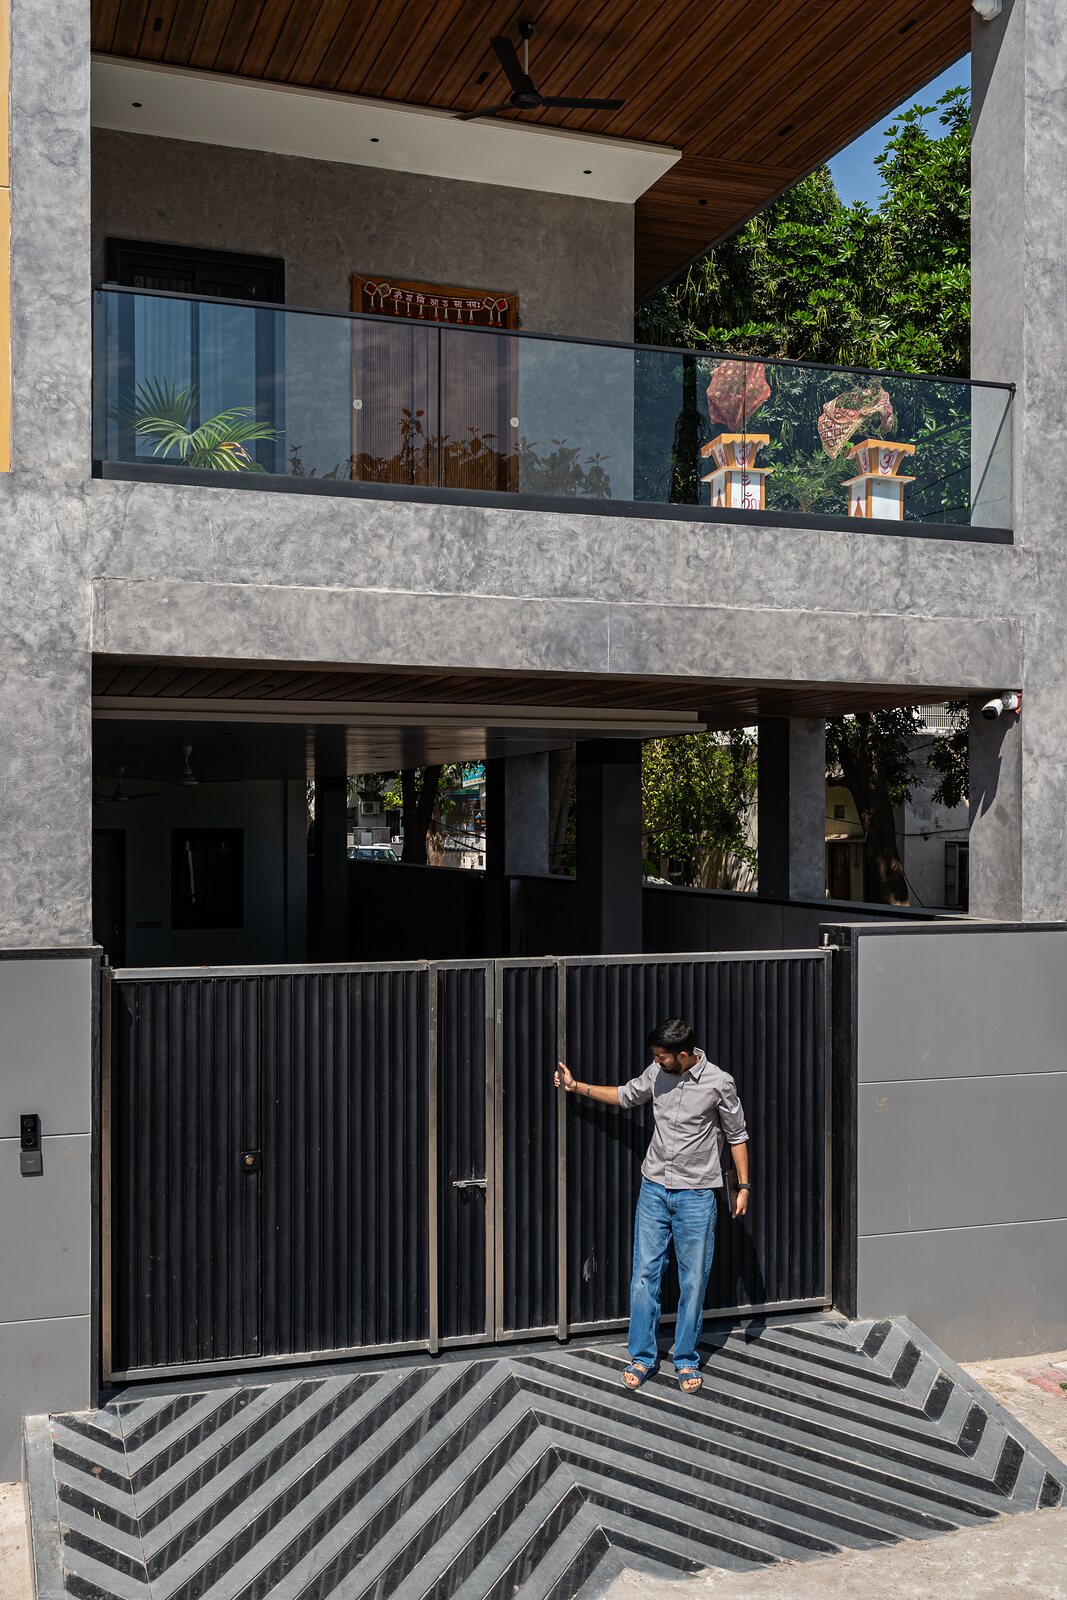 The entrance.
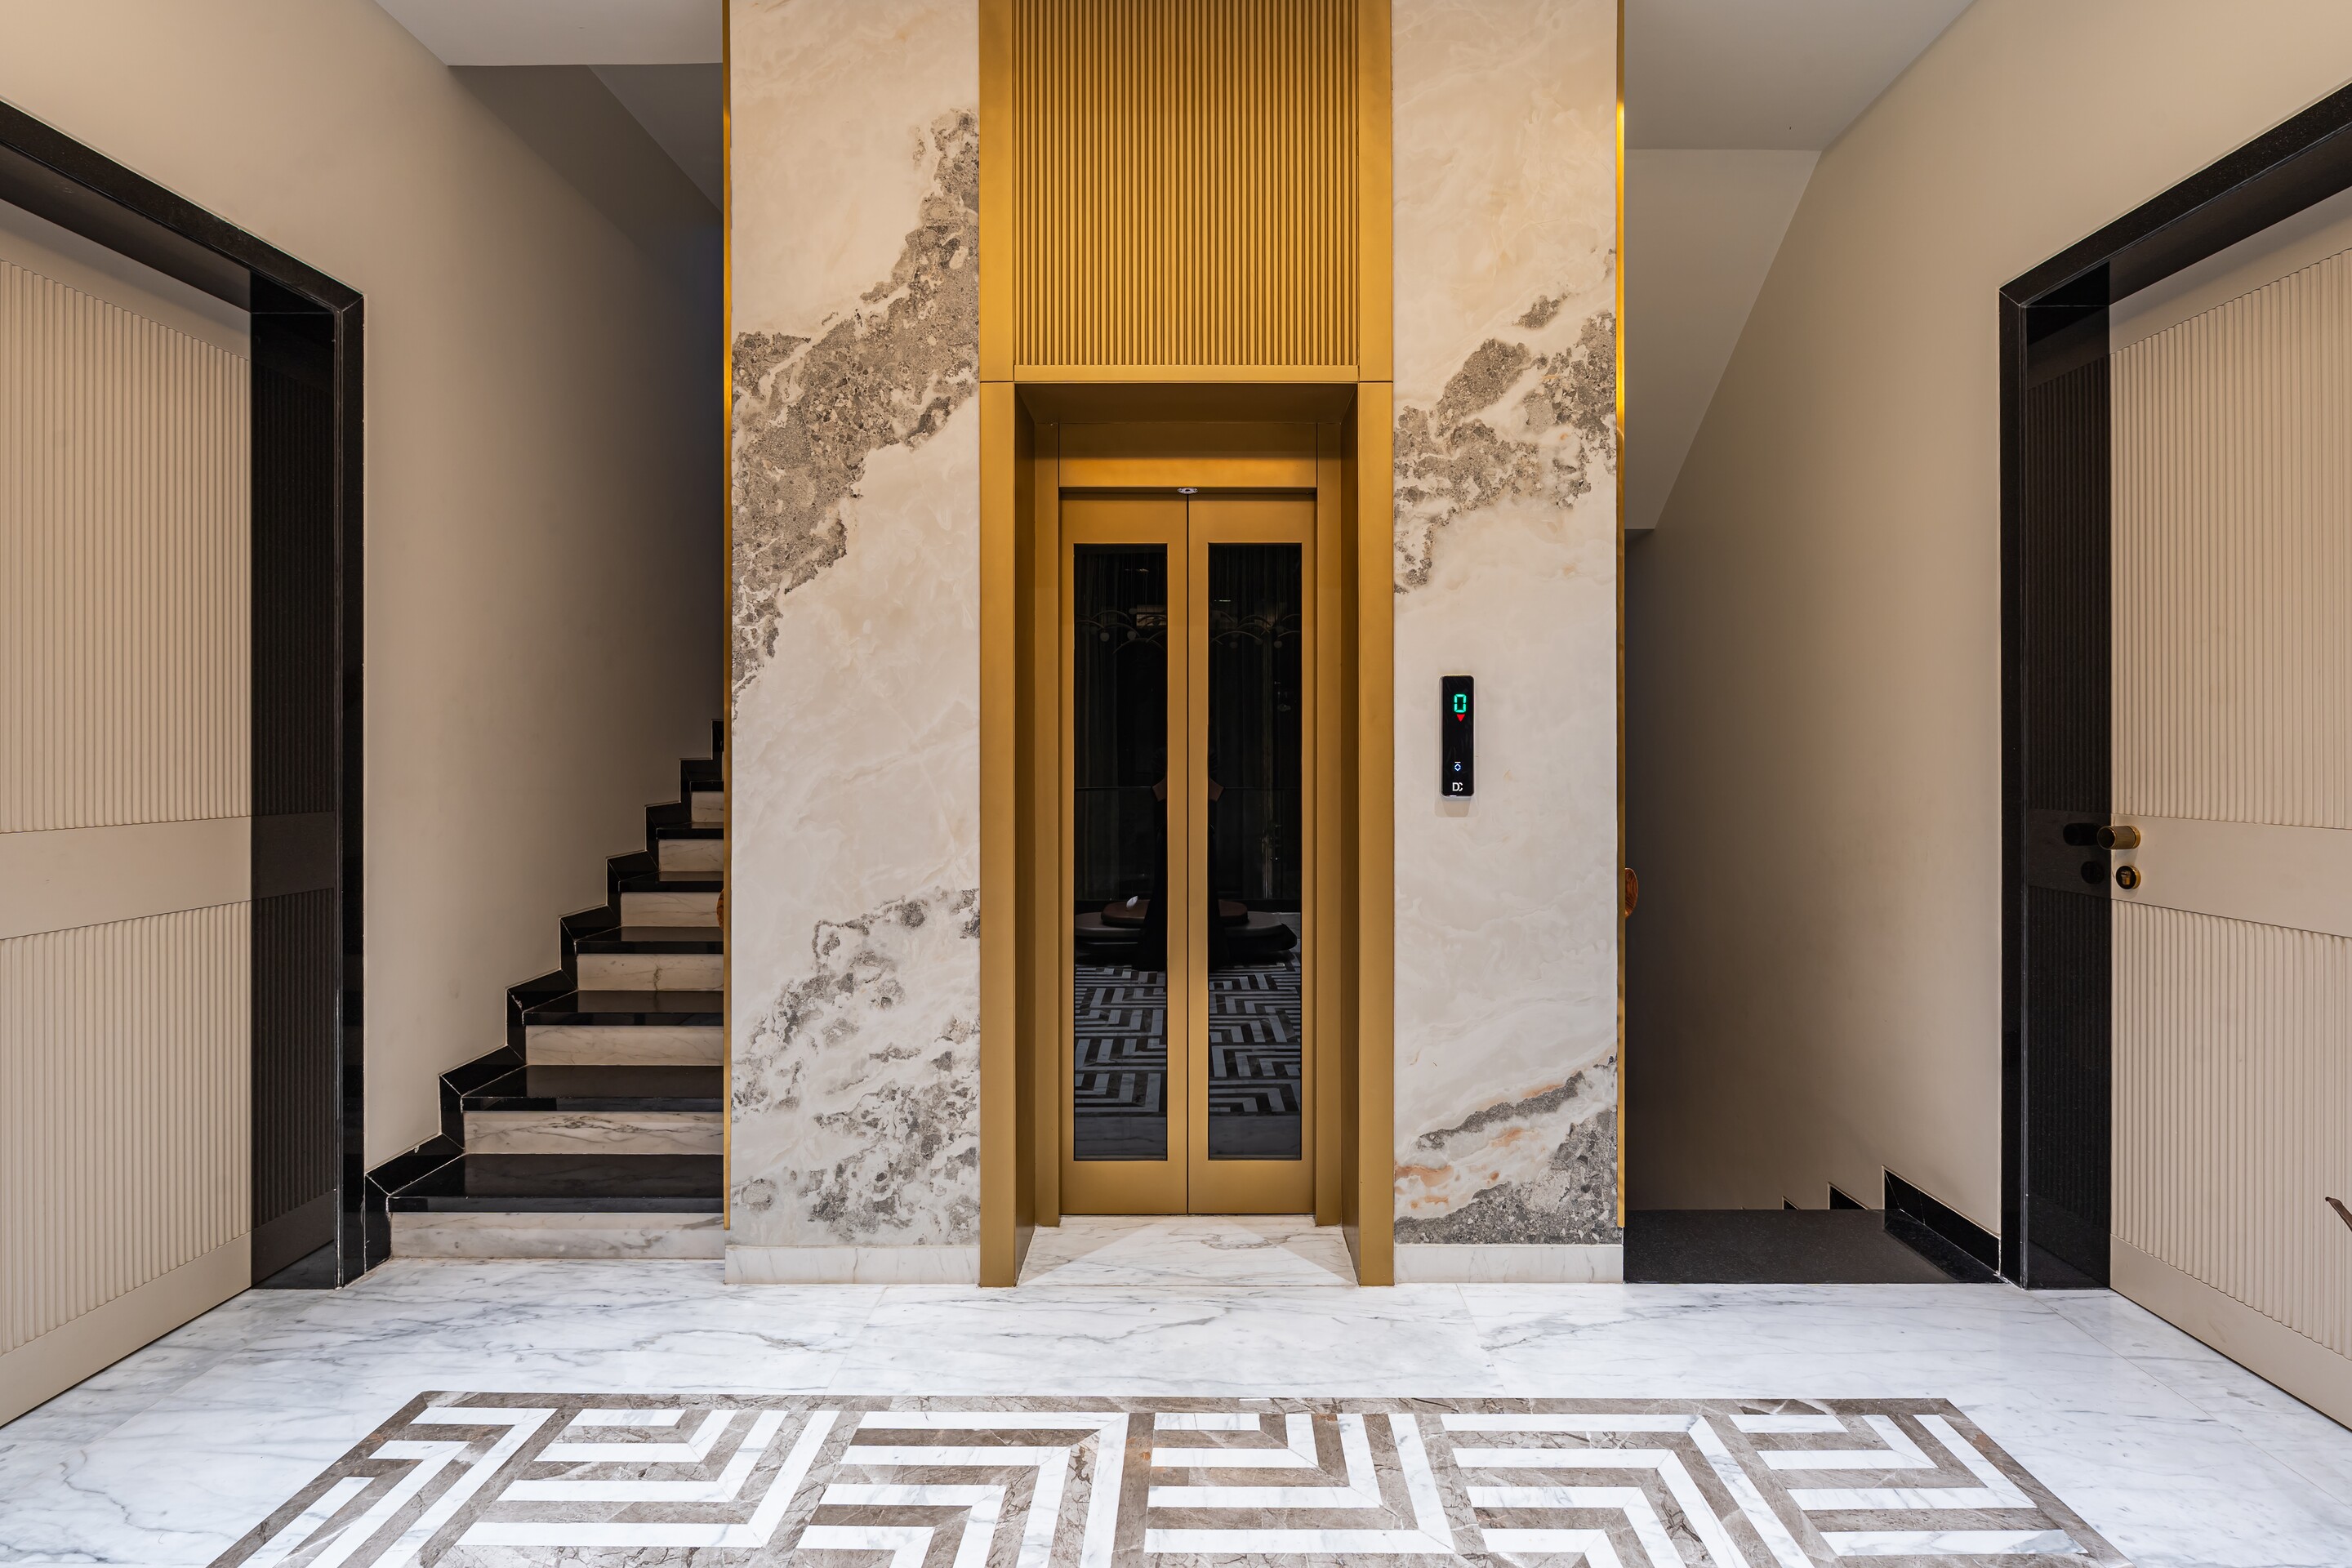 The lift in marble, a greek-key floor at its foot.
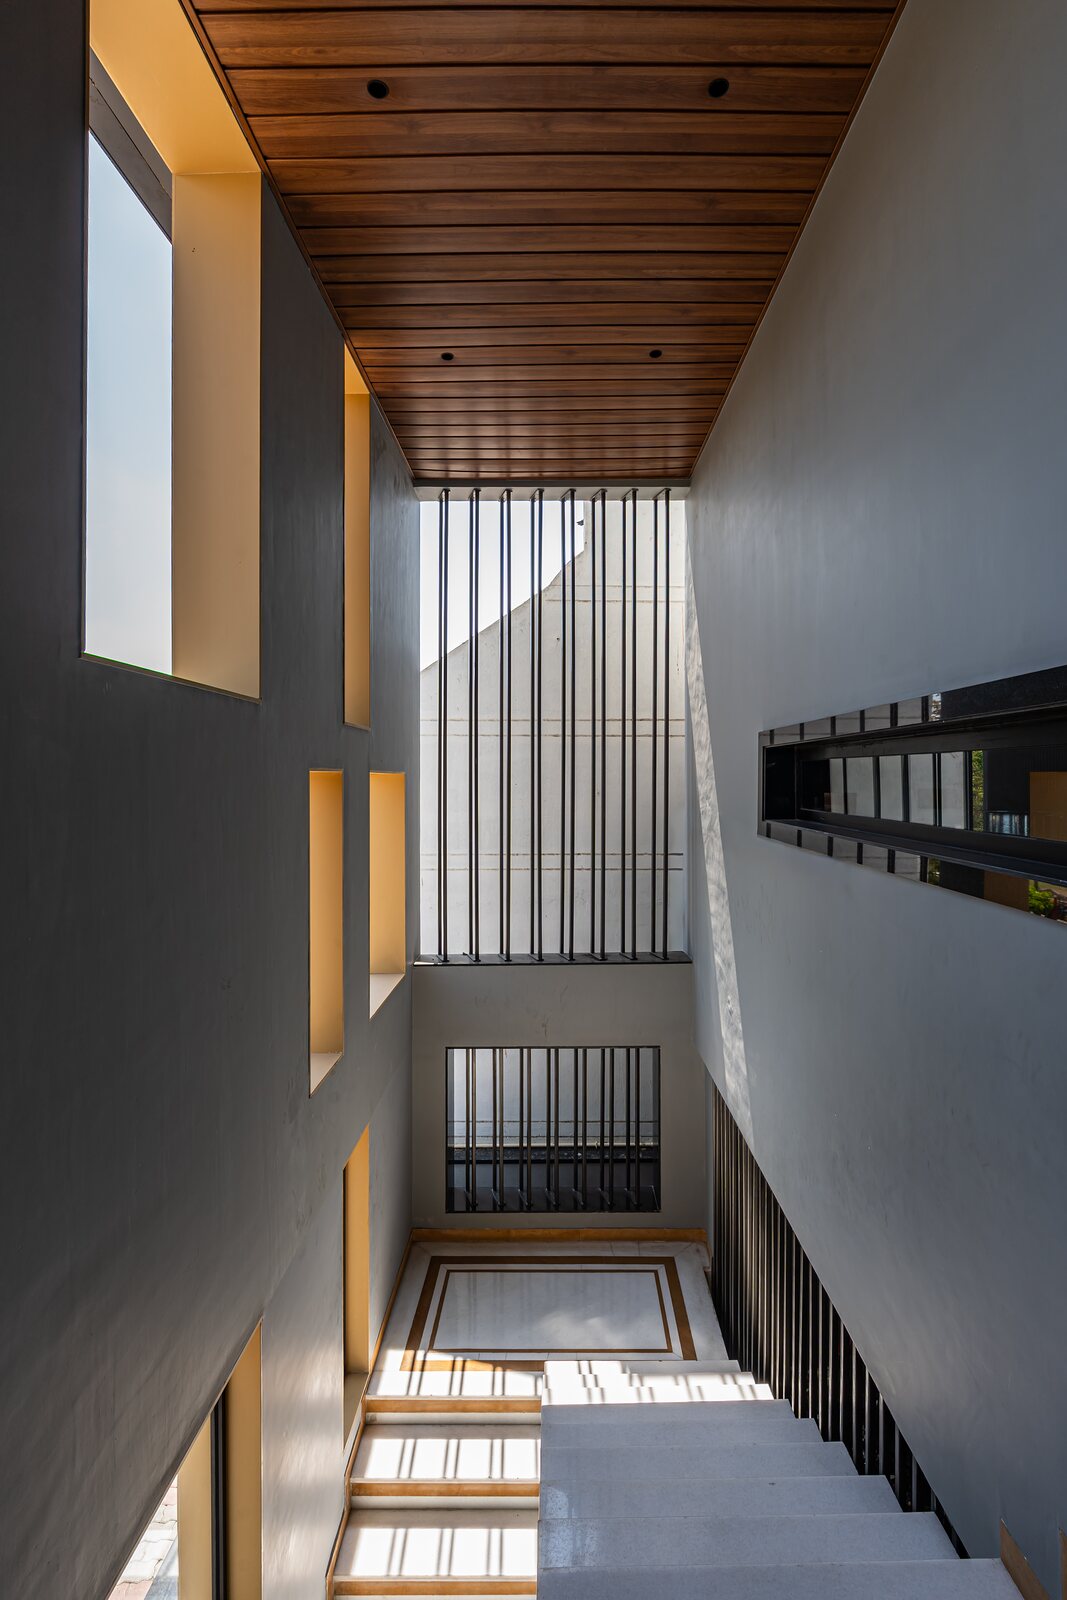 The double-height stair, vertical fins climbing to a timber ceiling.
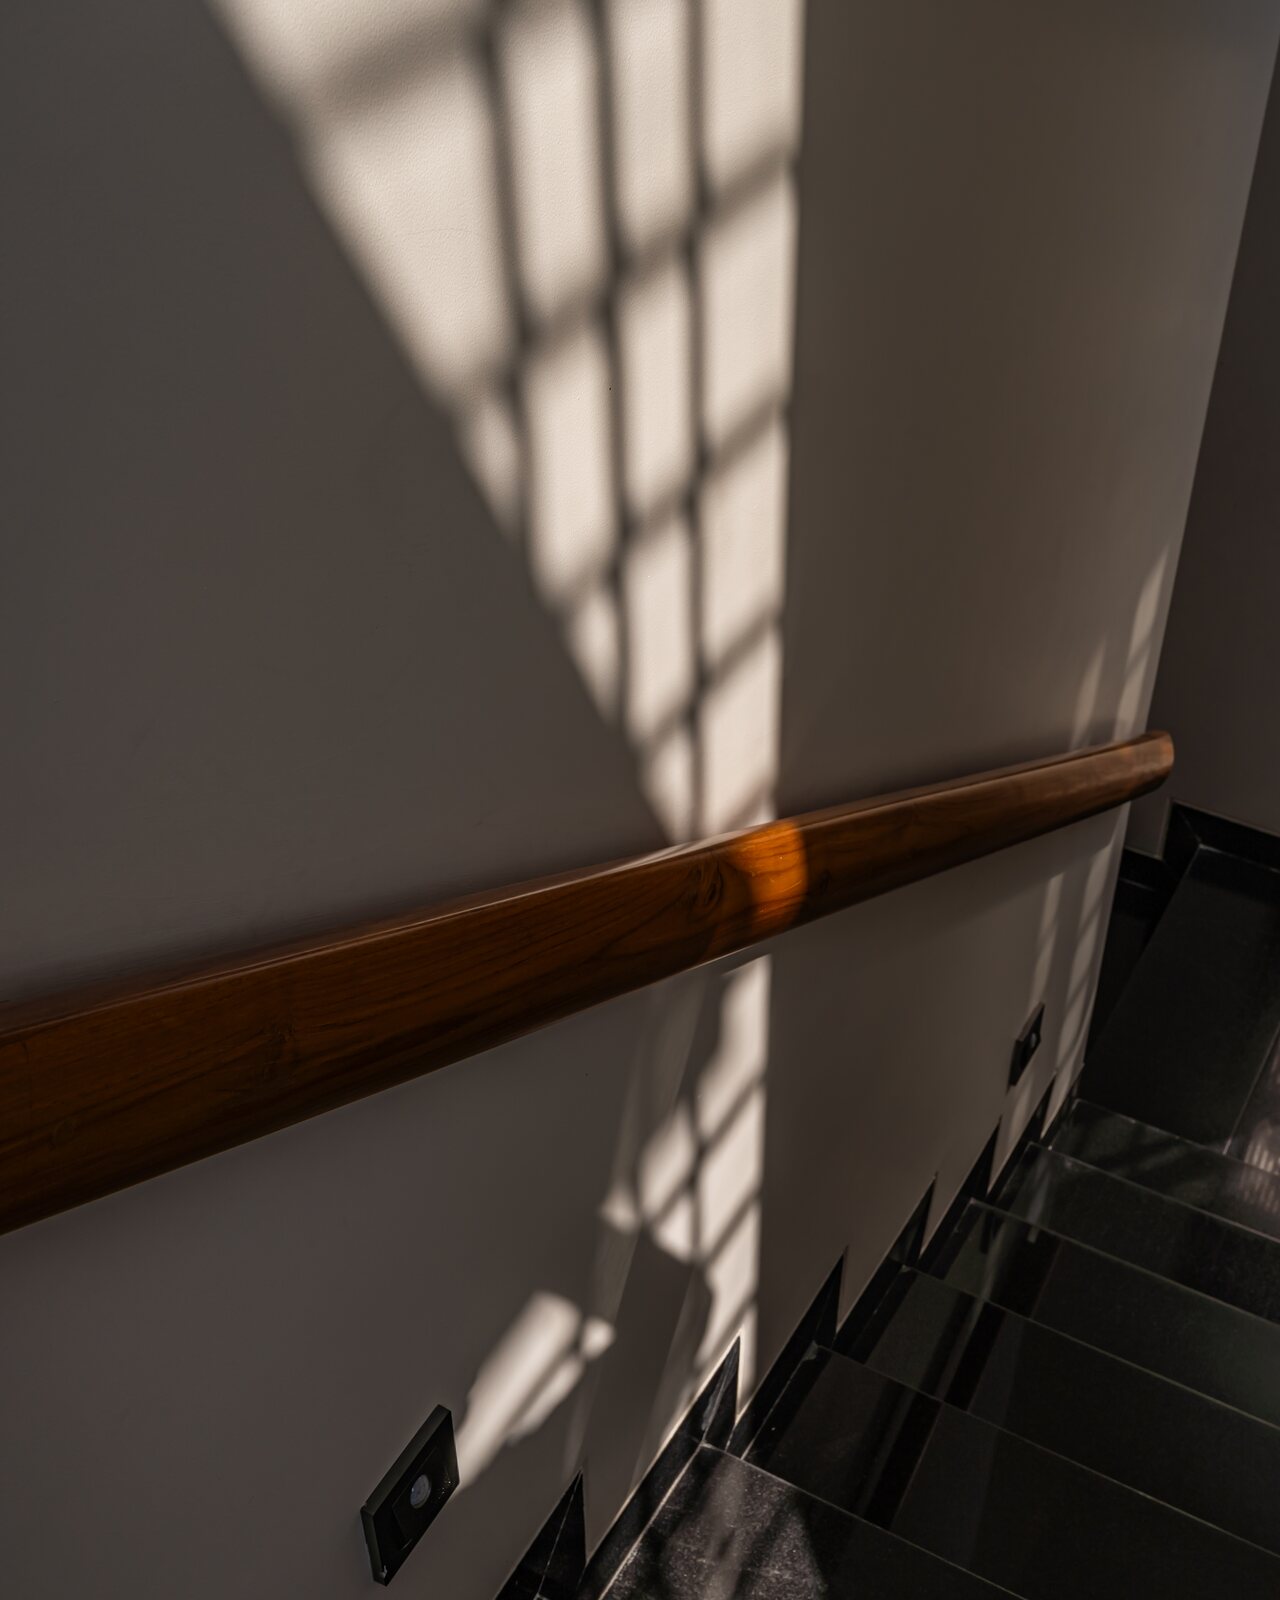 Light rakes down the stair well.
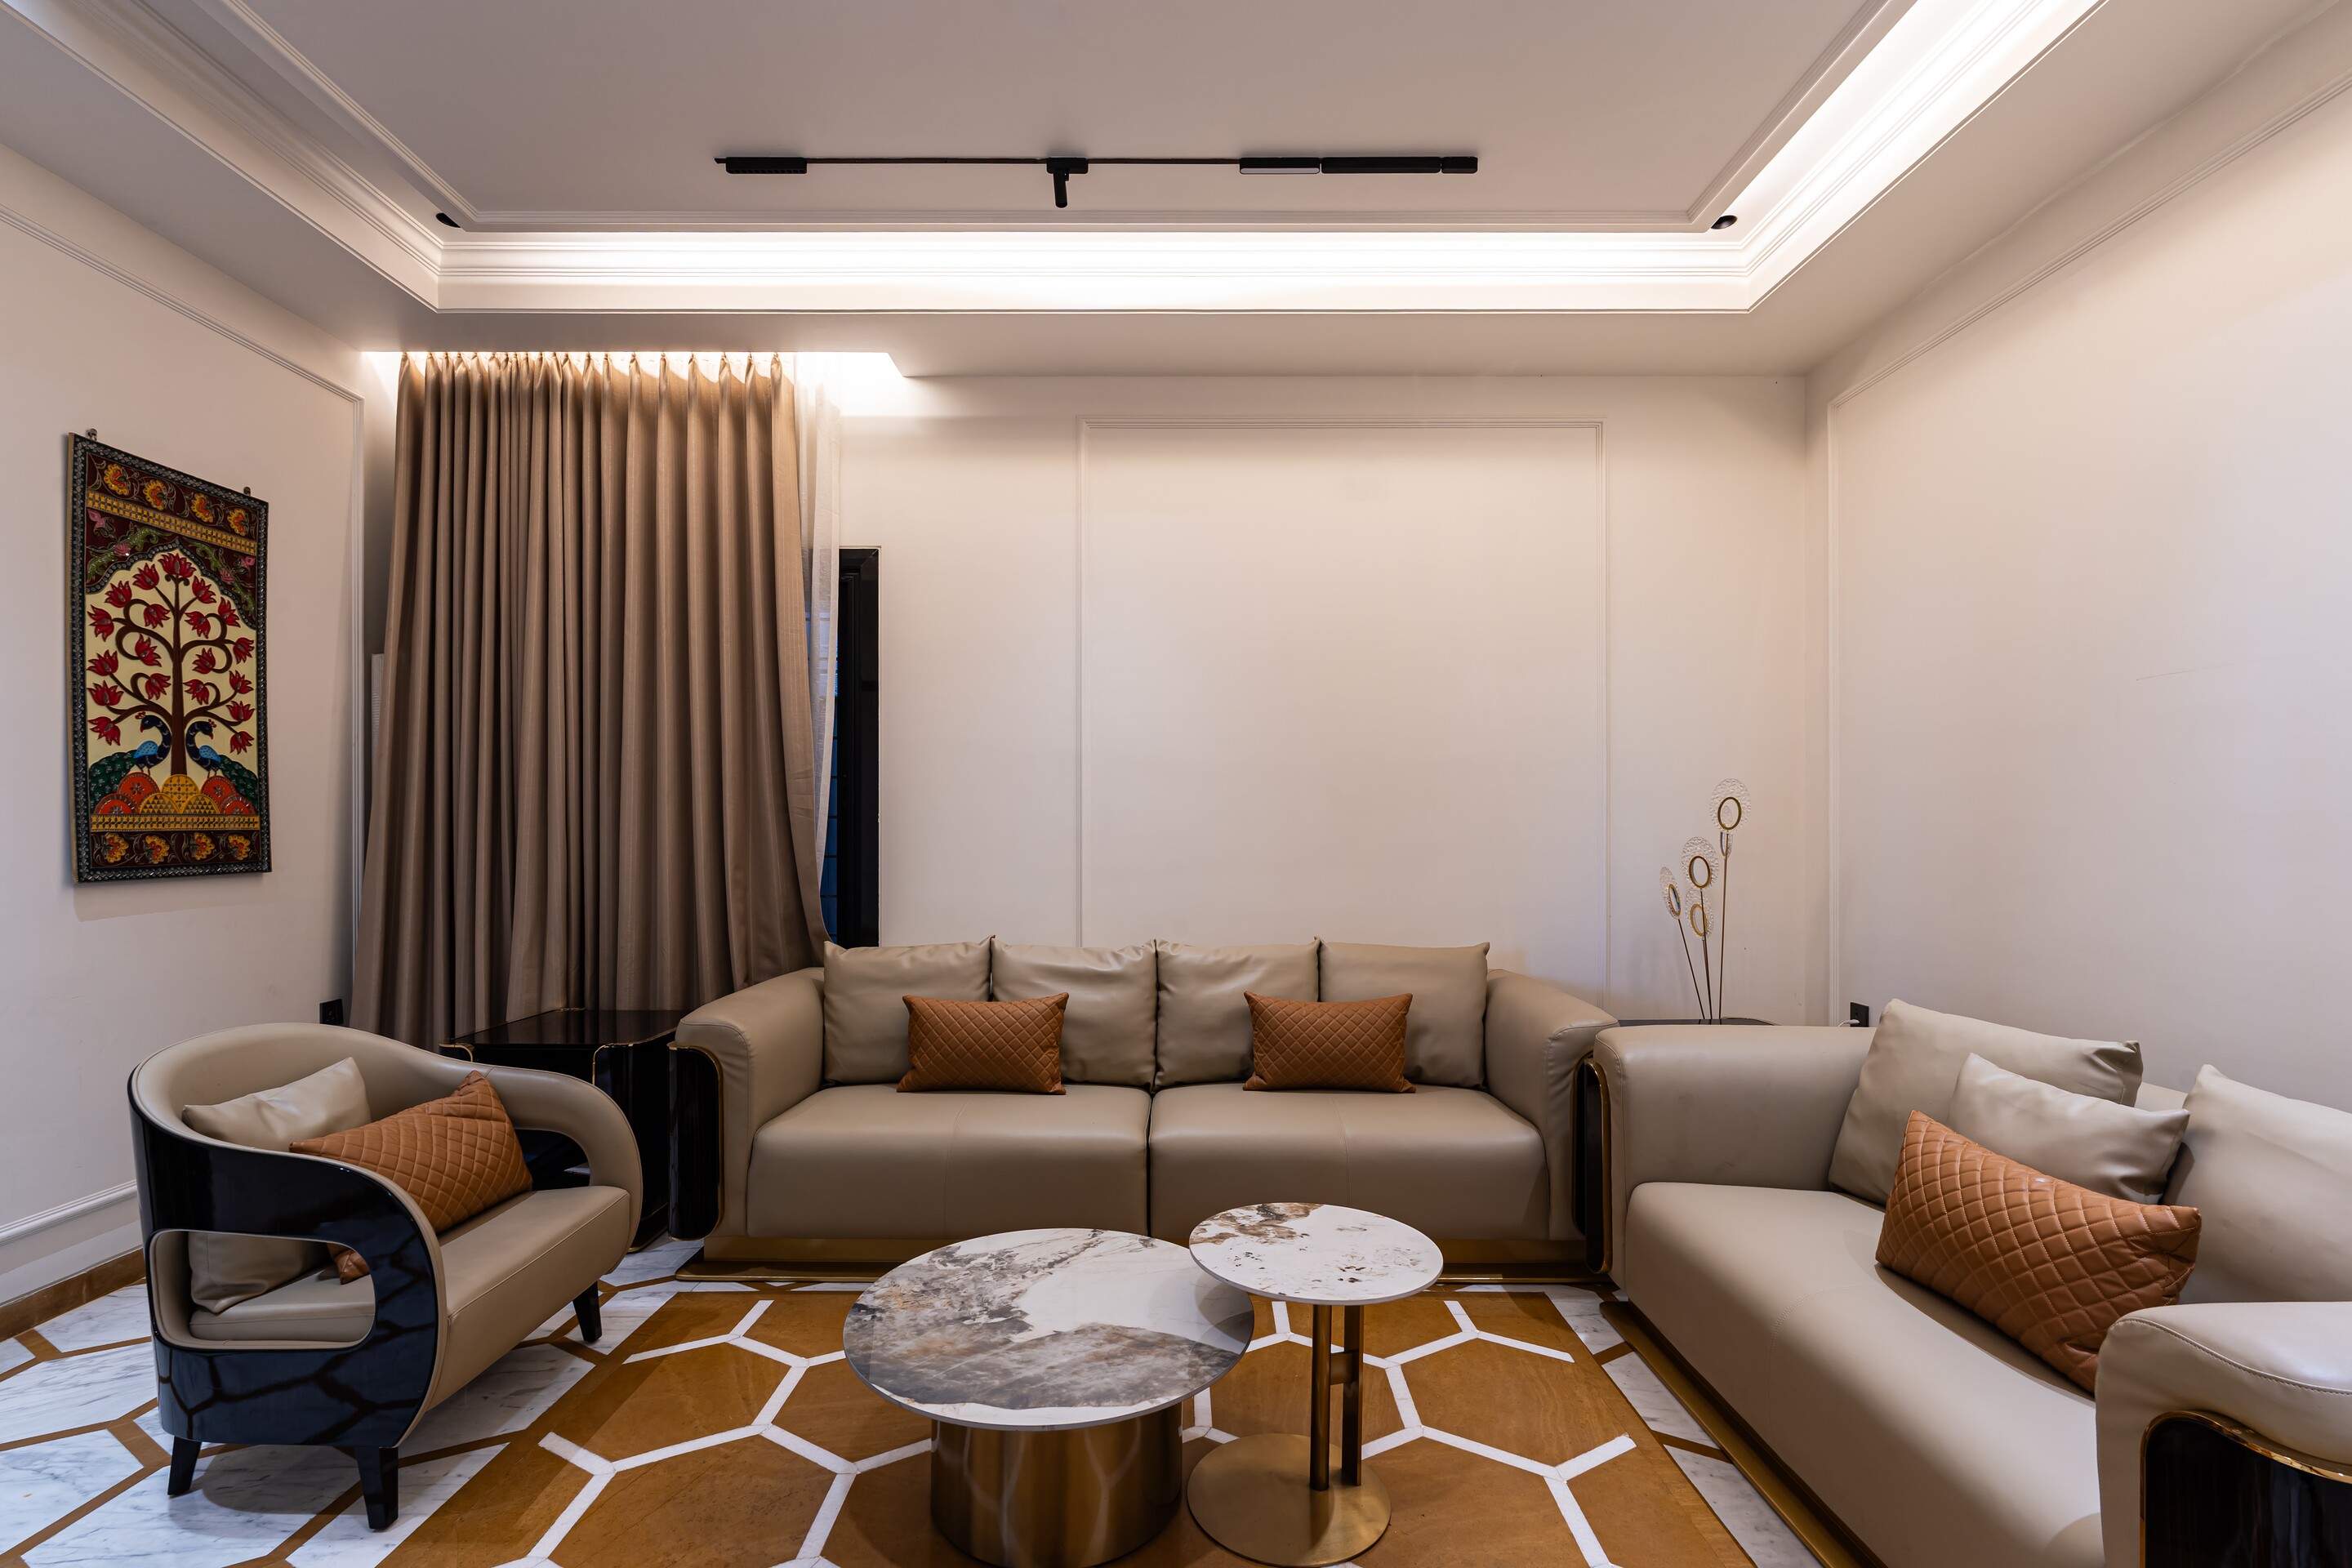 The living room.
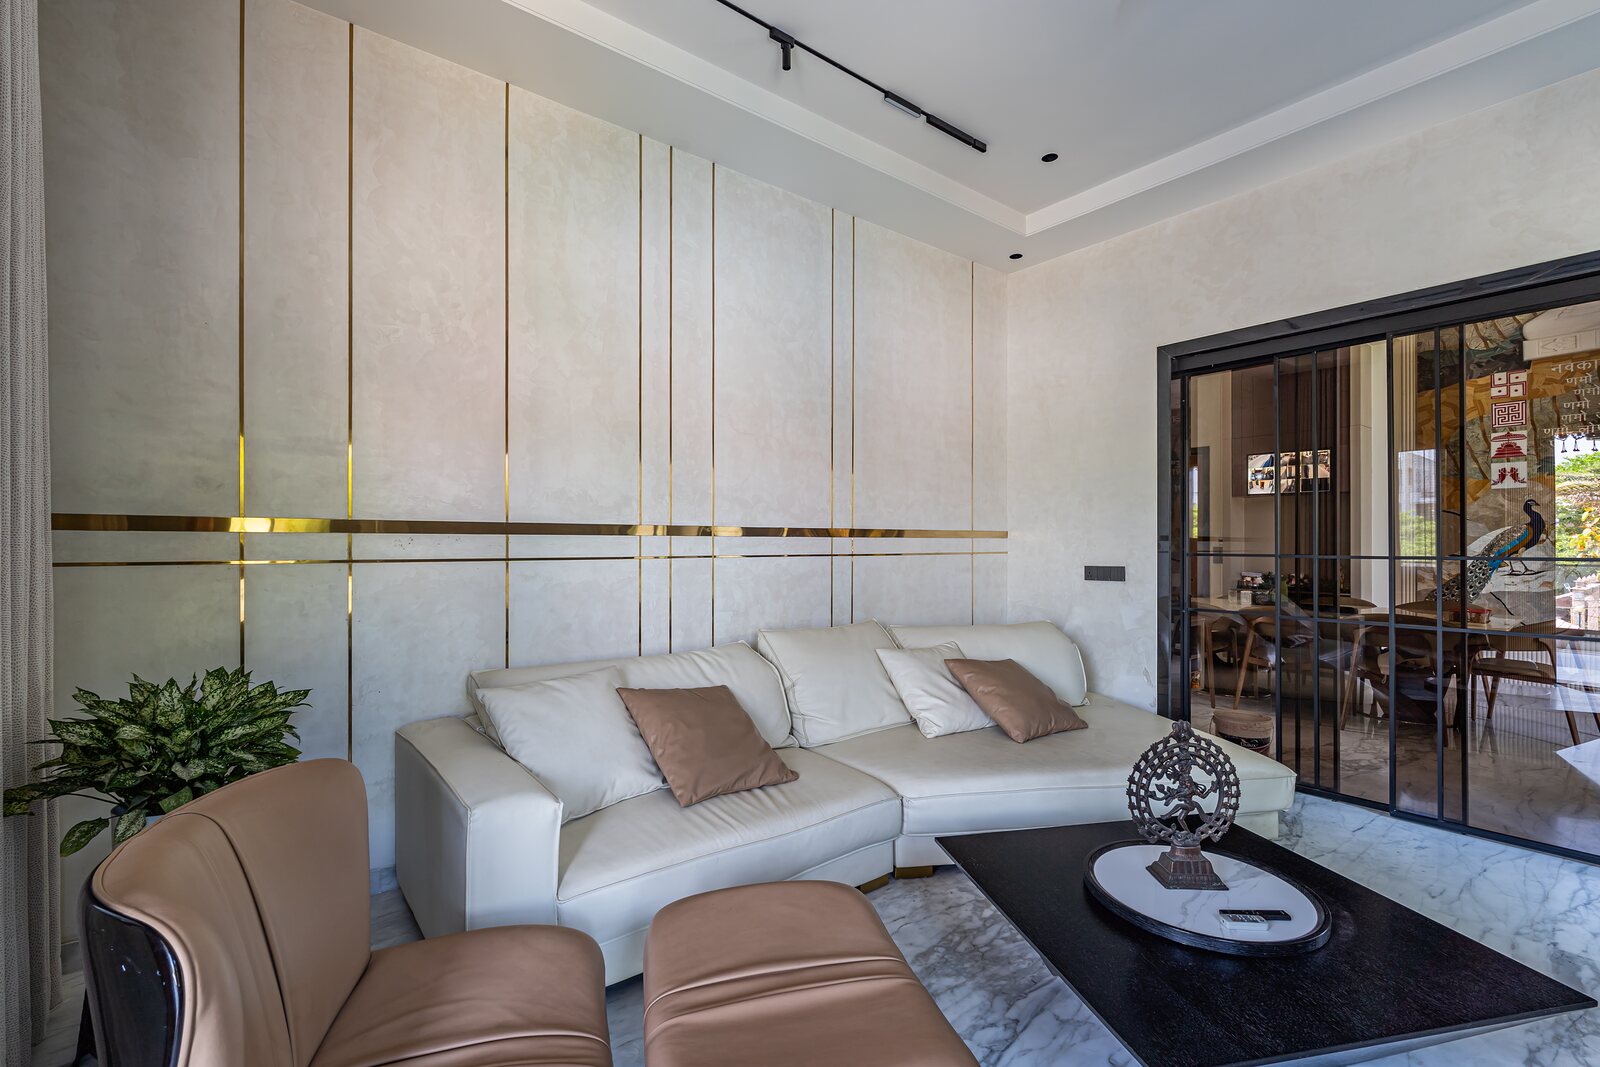 A sitting room in white leather around the media wall.
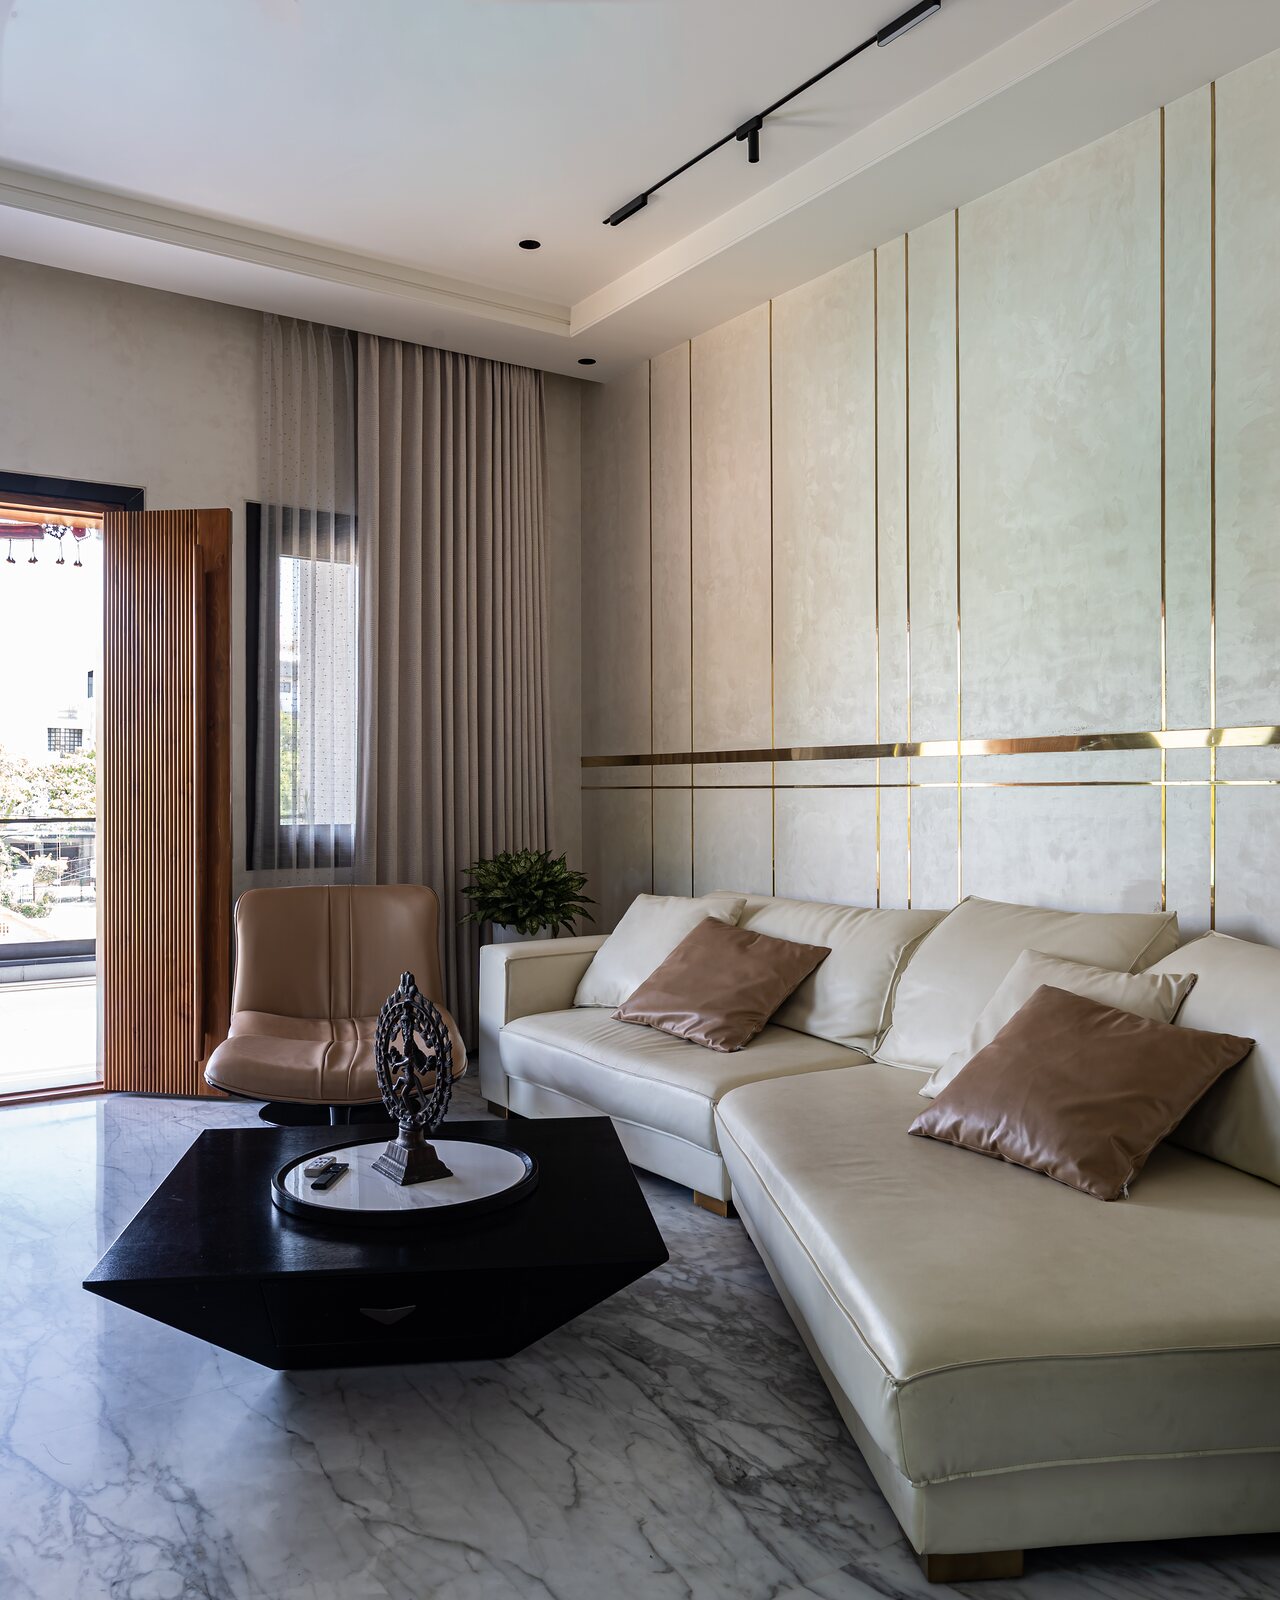 A second lounge, a beige sectional below gold wall lines.
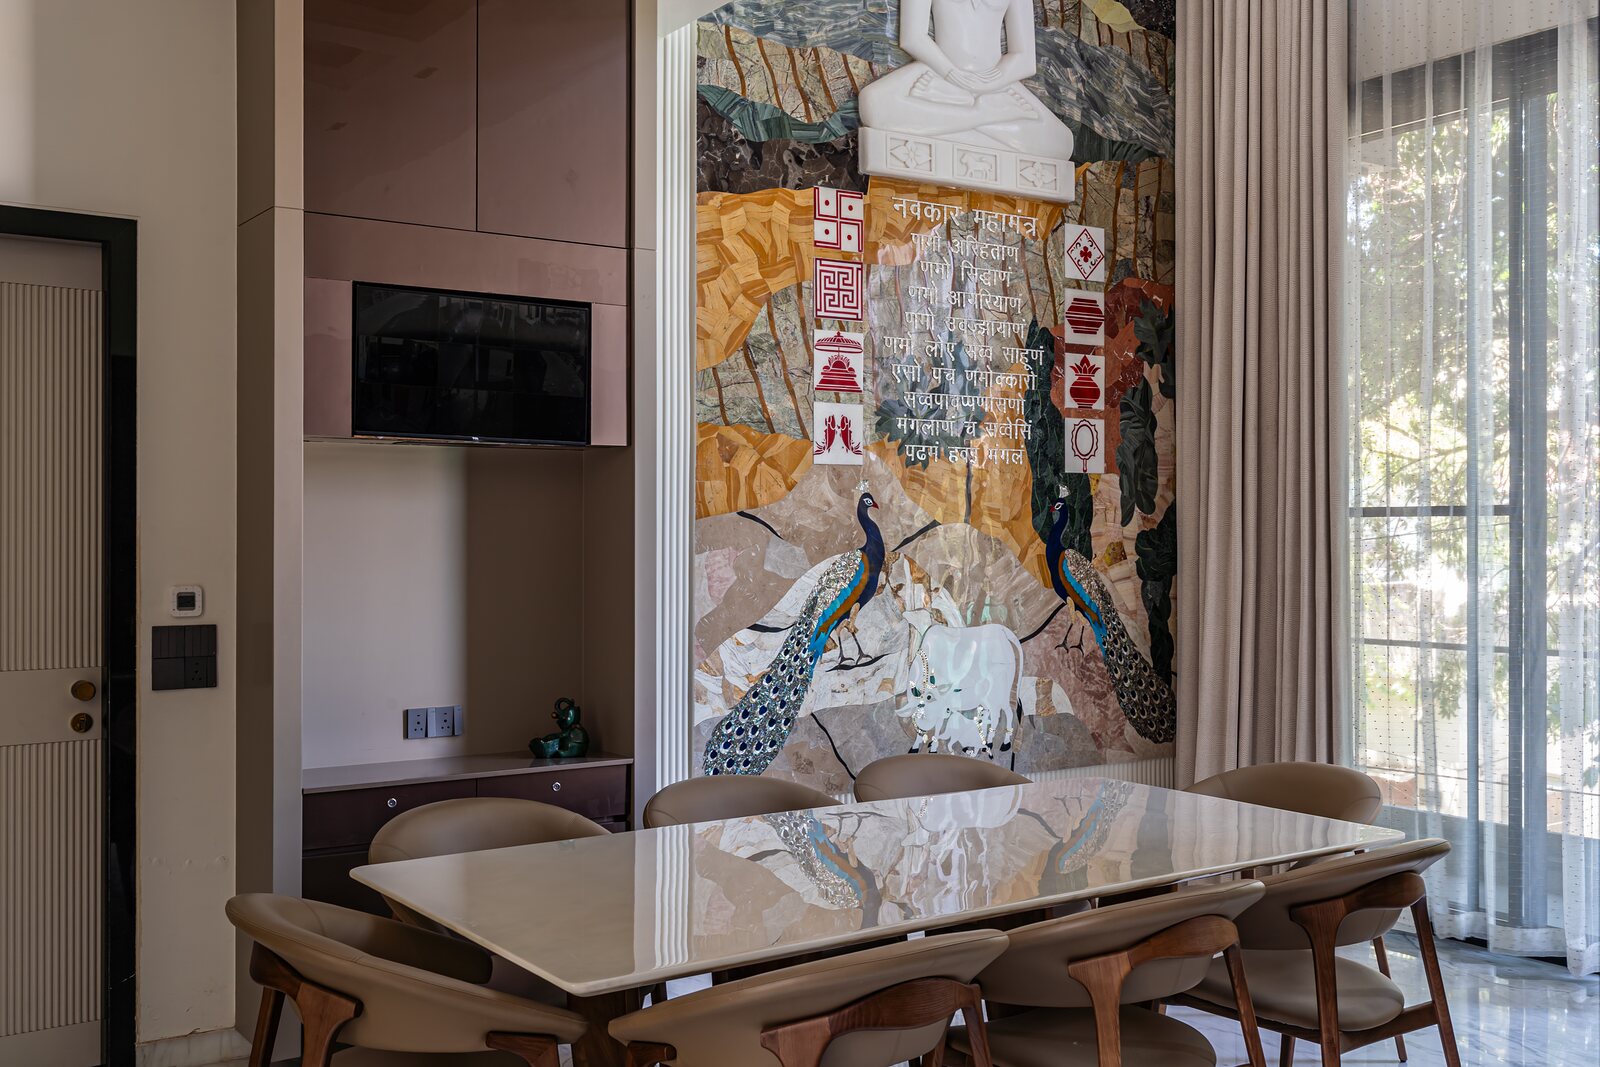 The dining room, a peacock mural behind the marble table.
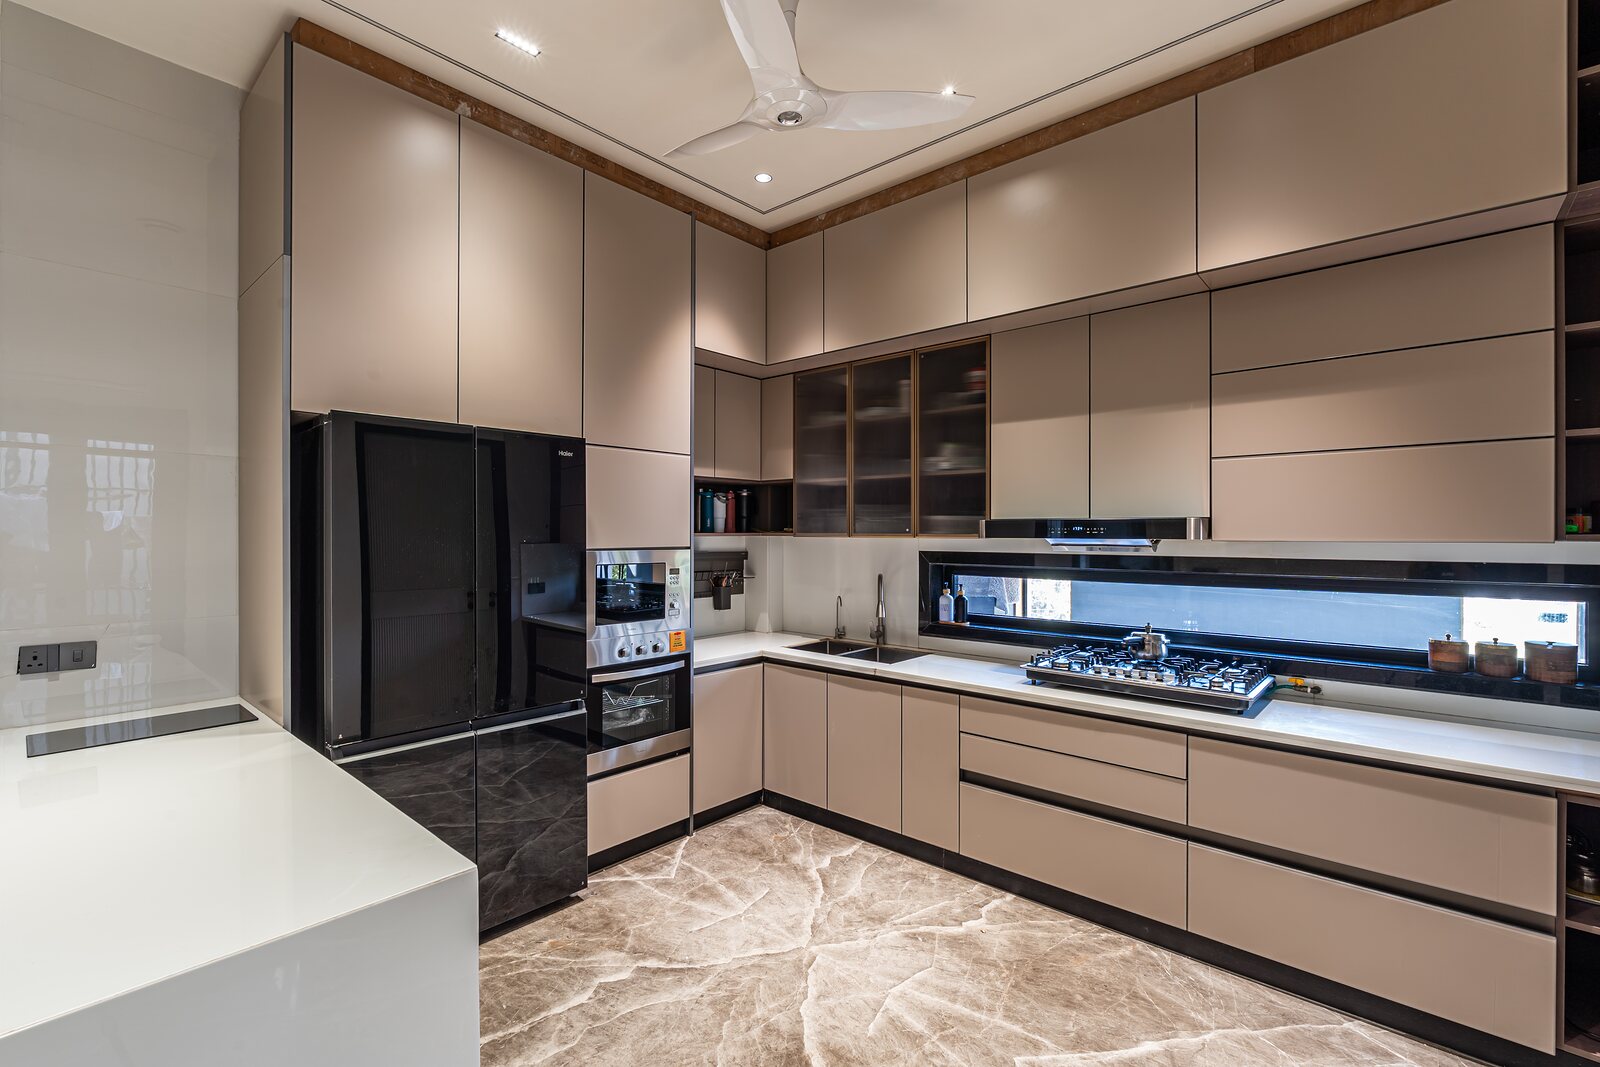 The kitchen in beige and marble.
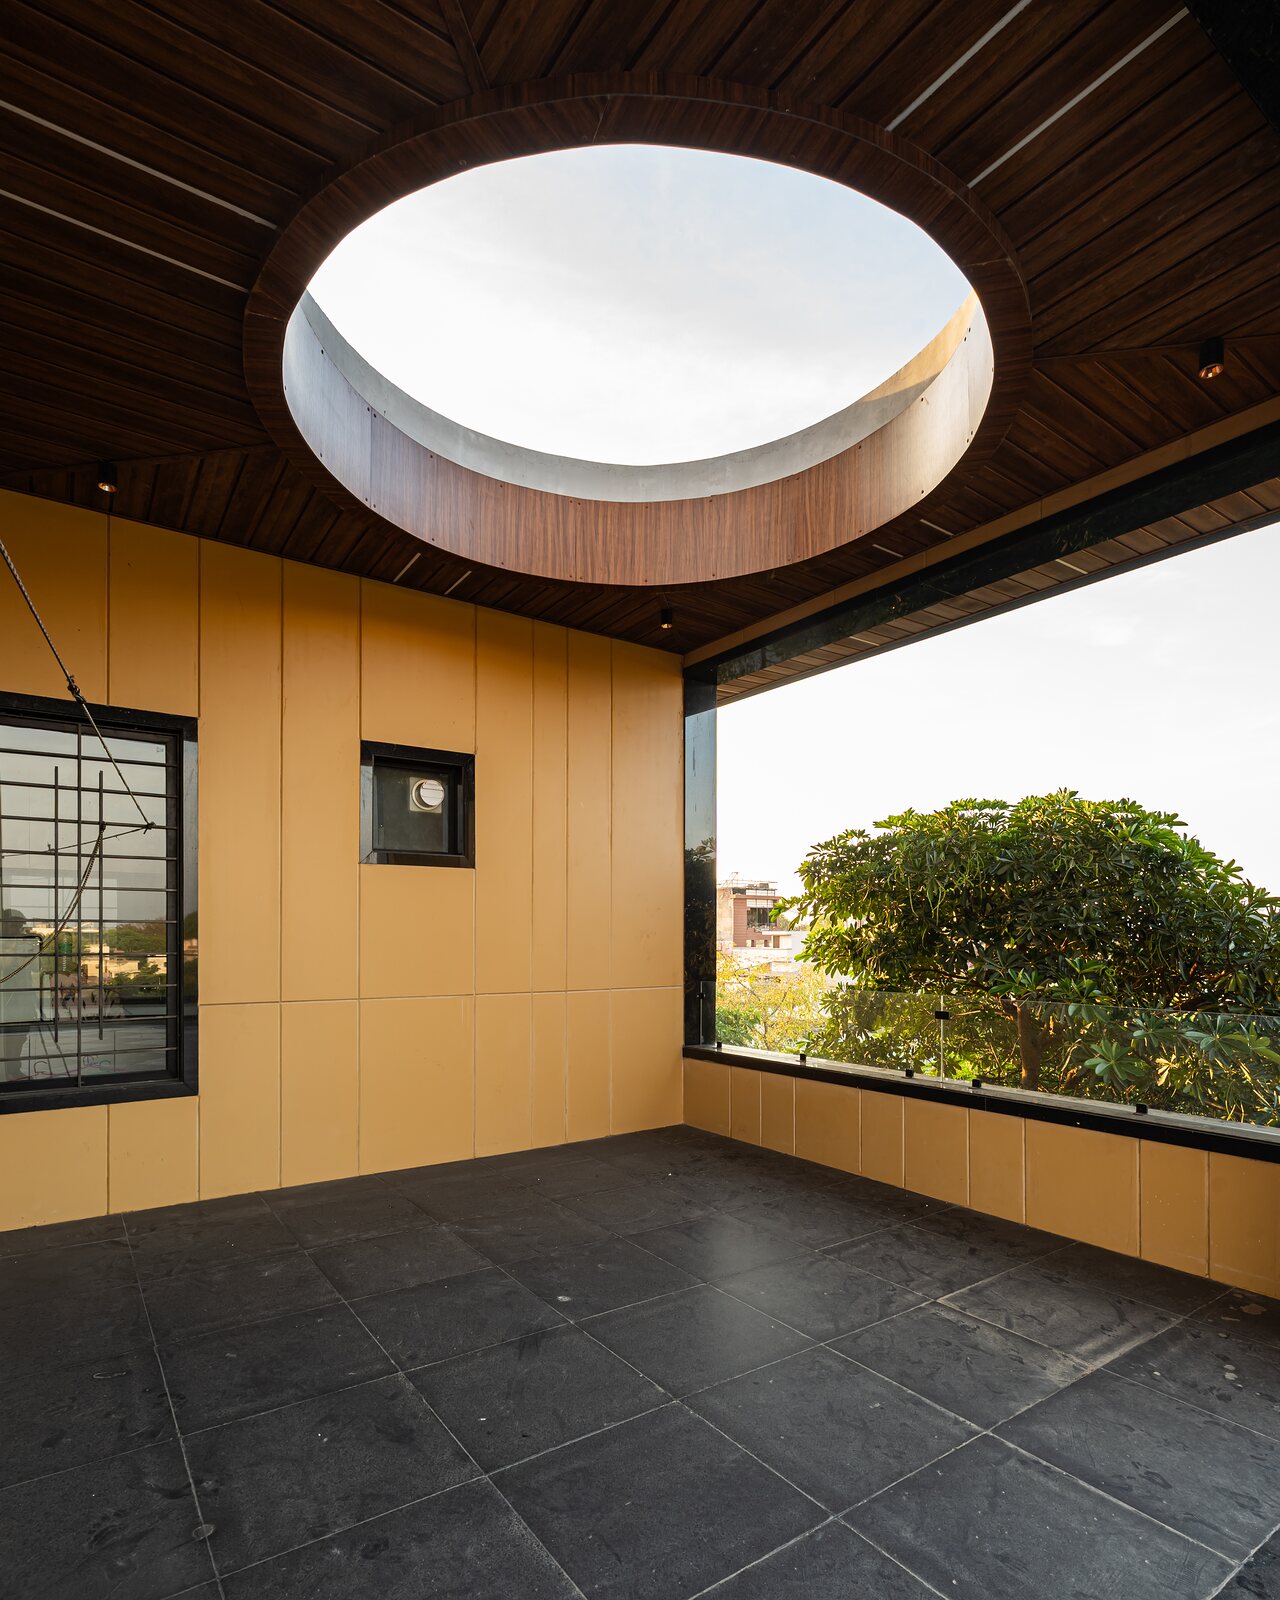 A round skylight drops light into a timber-lined room.
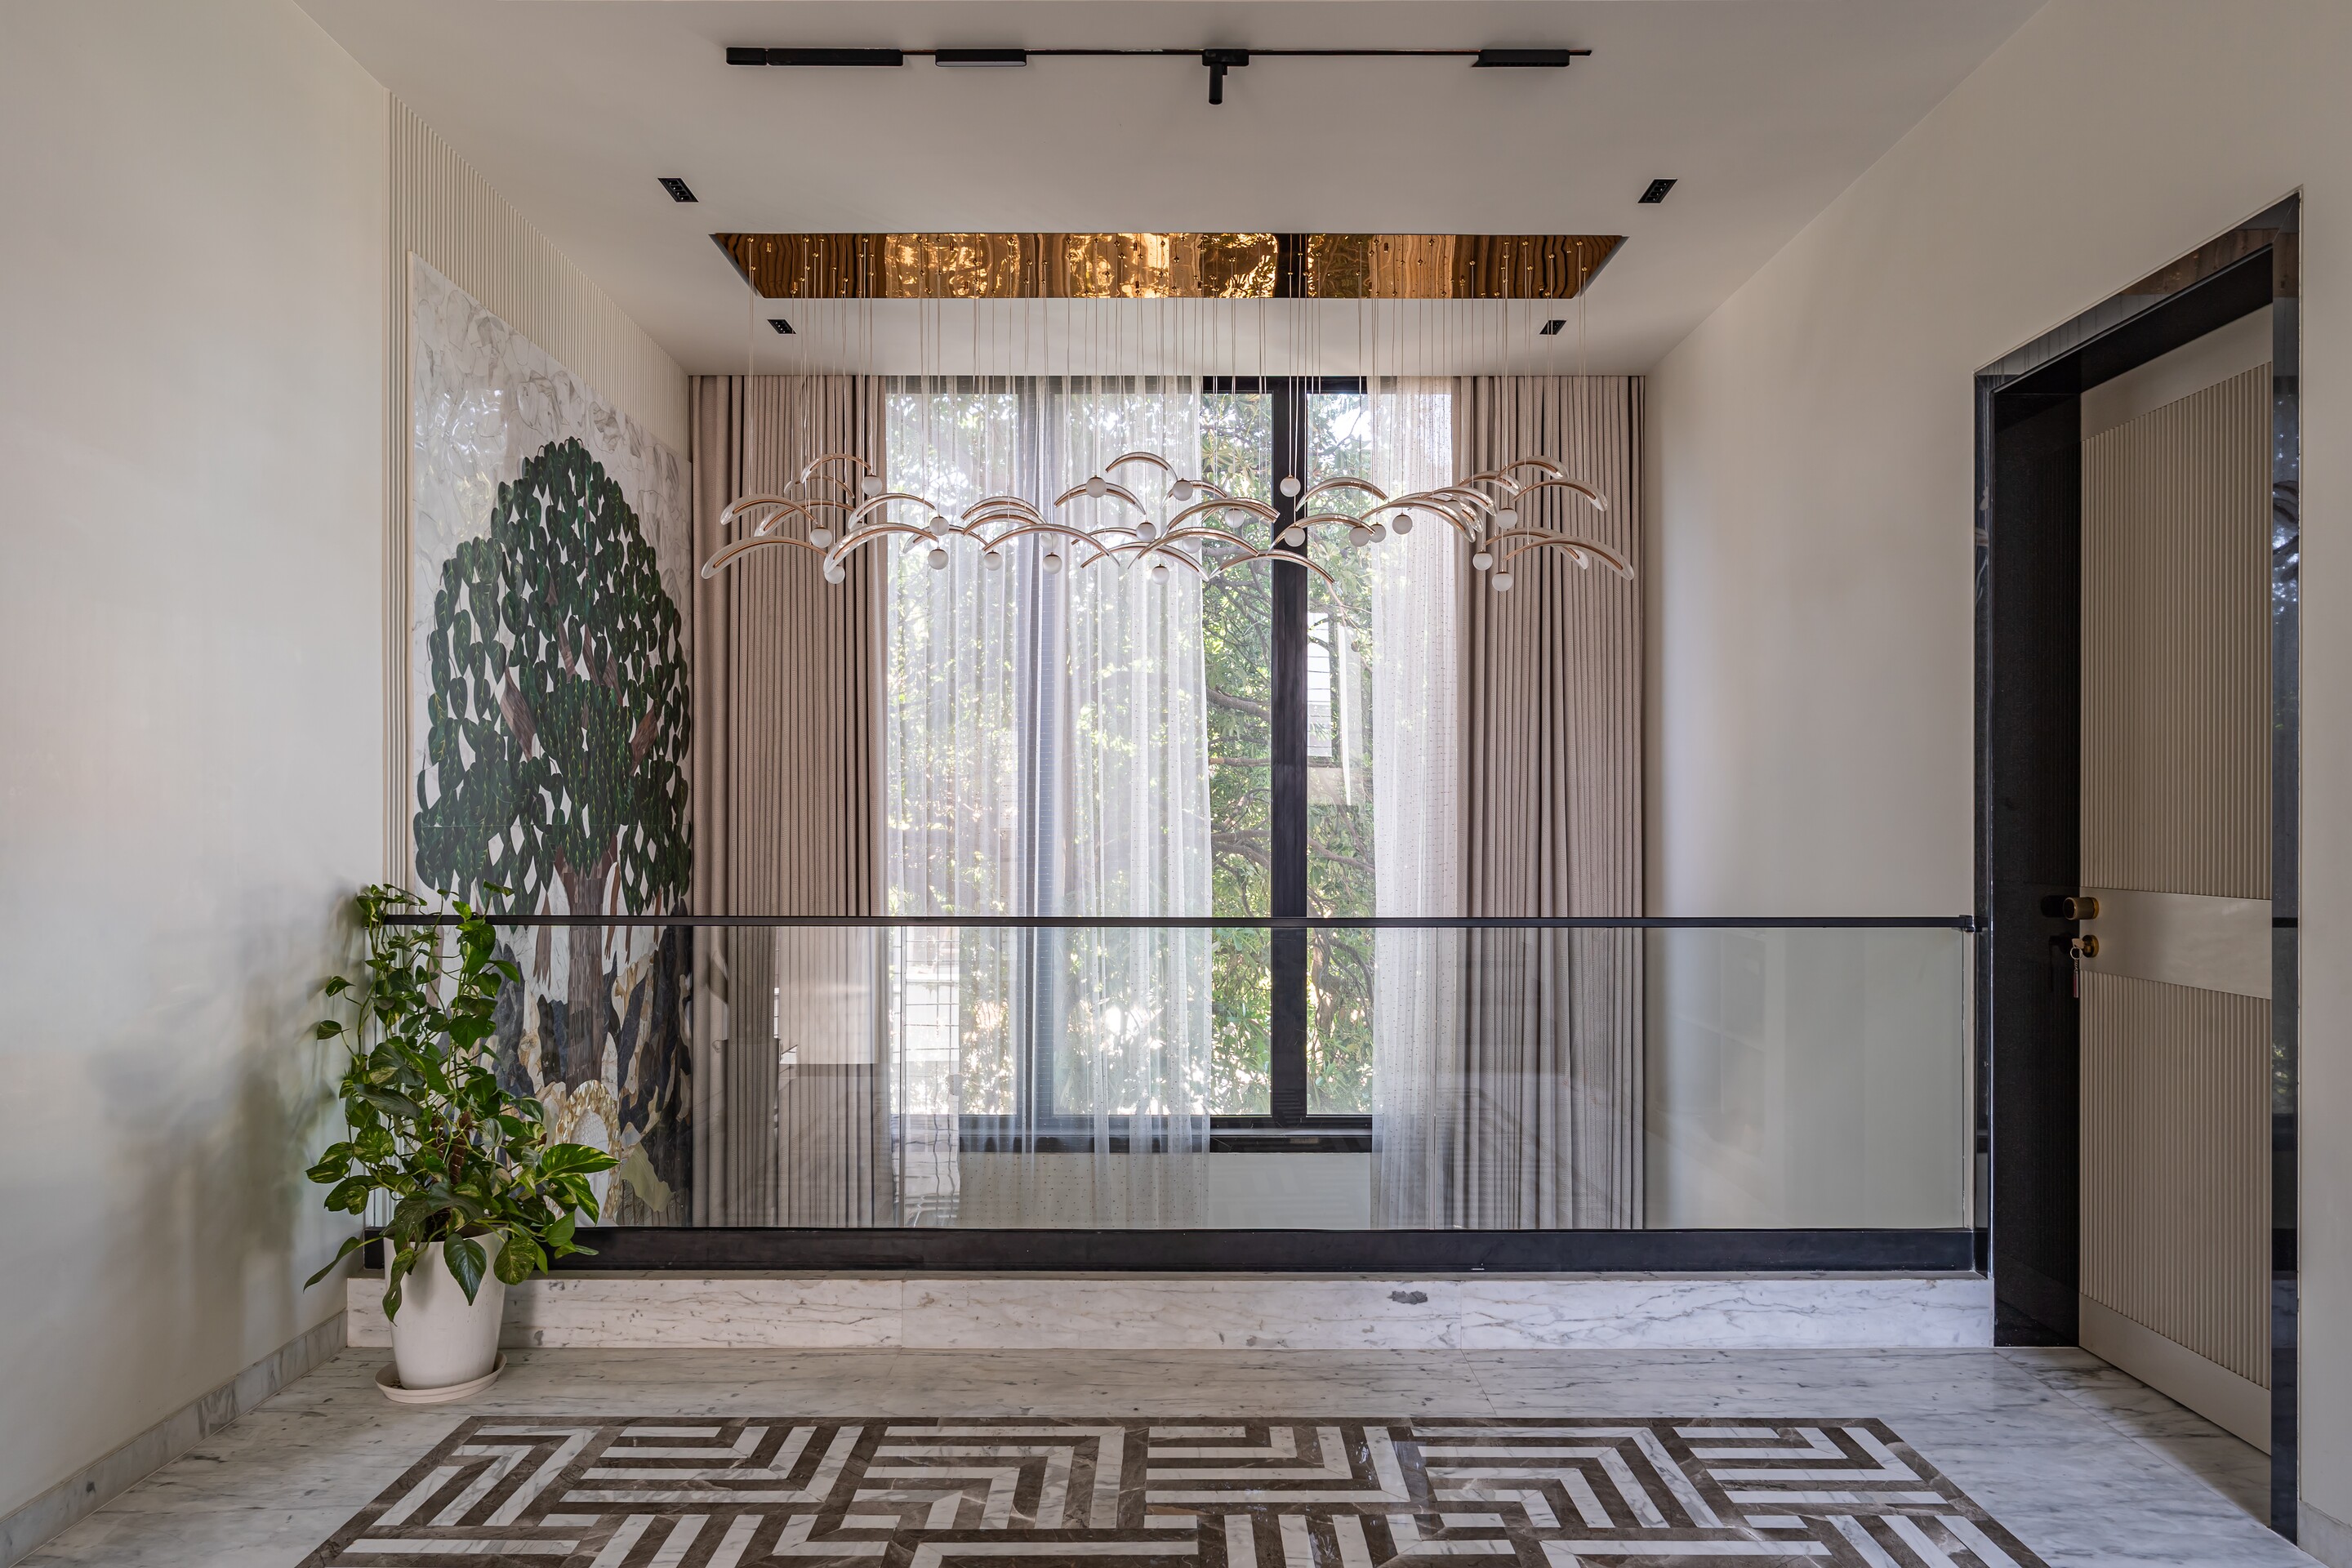 A tree mural and a greek-key floor in the guest suite.
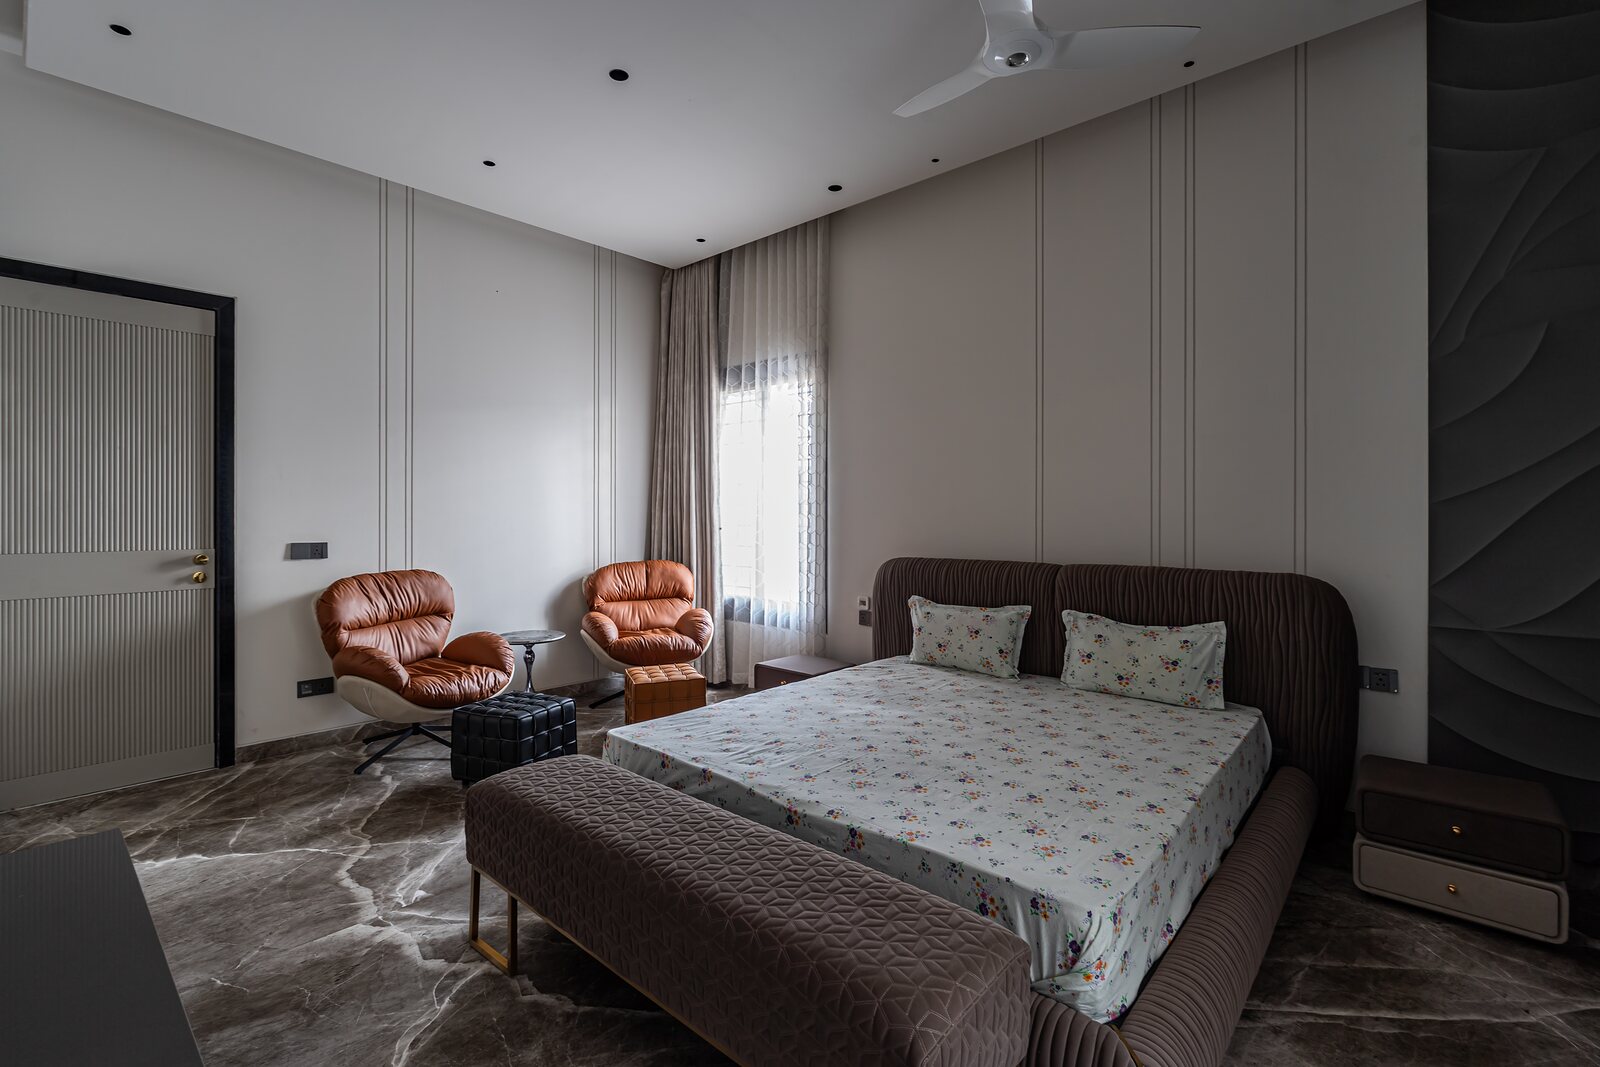 The master bedroom, leather lounge chairs beside the bed.
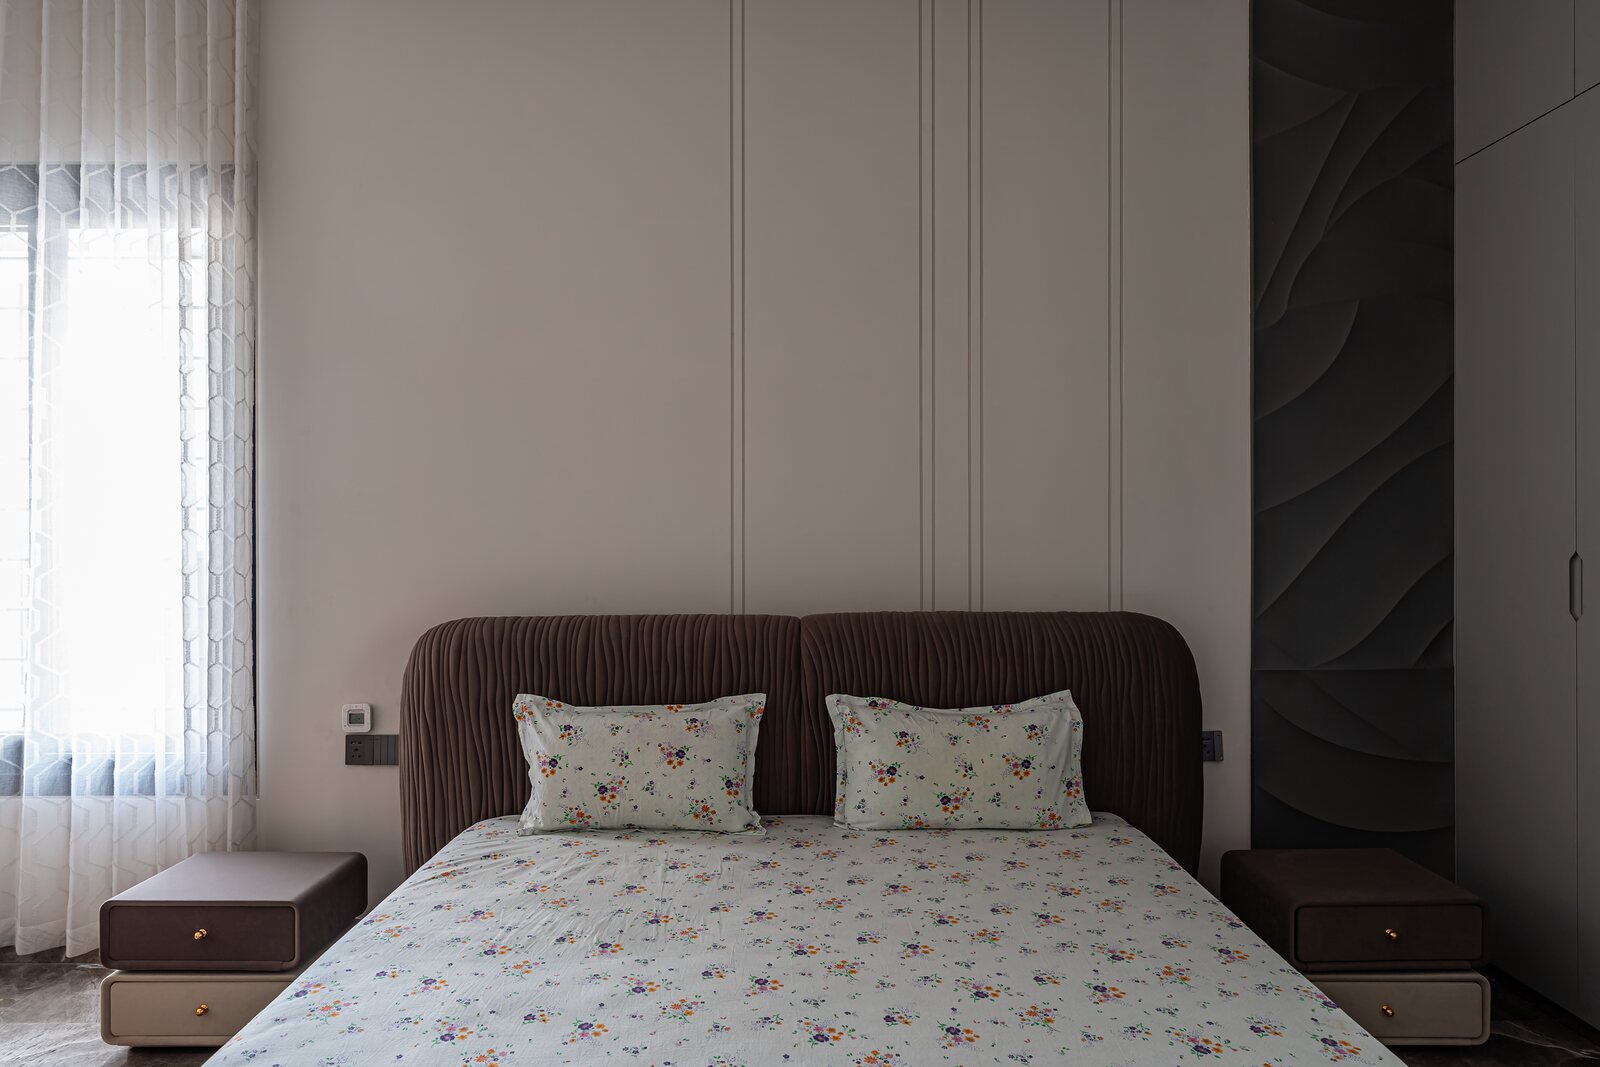 A bedroom with a brown upholstered headboard.
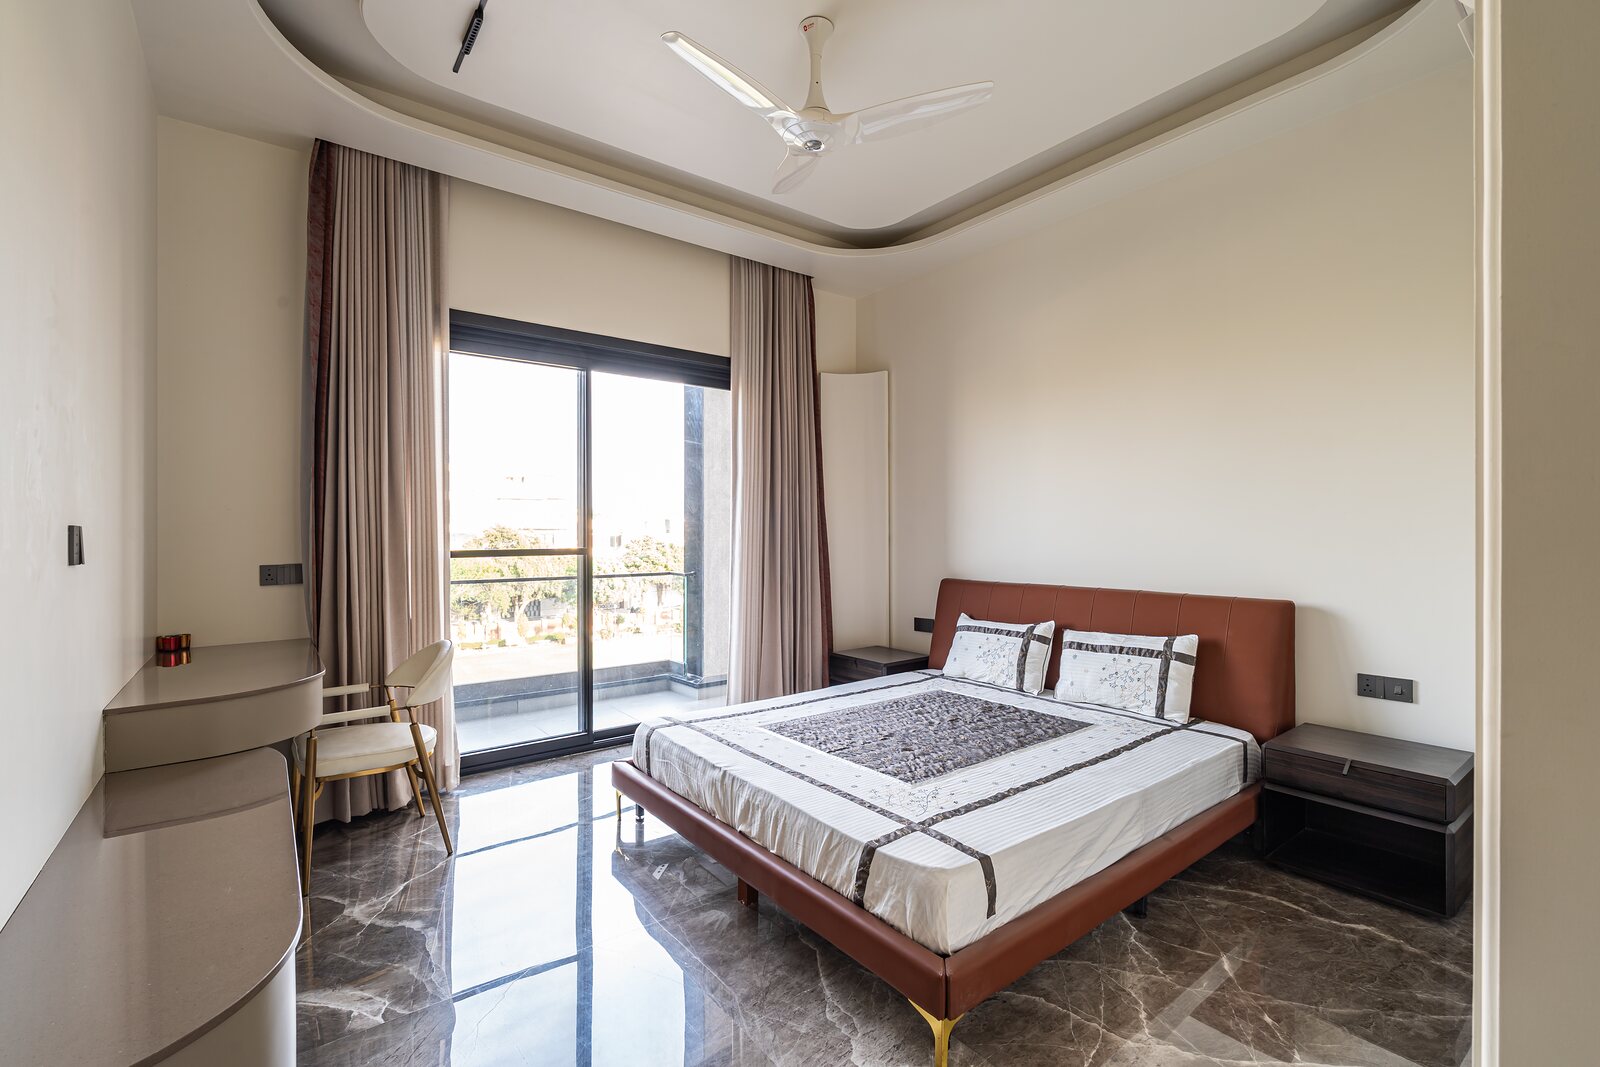 A bedroom in marble, the bed set by the window.
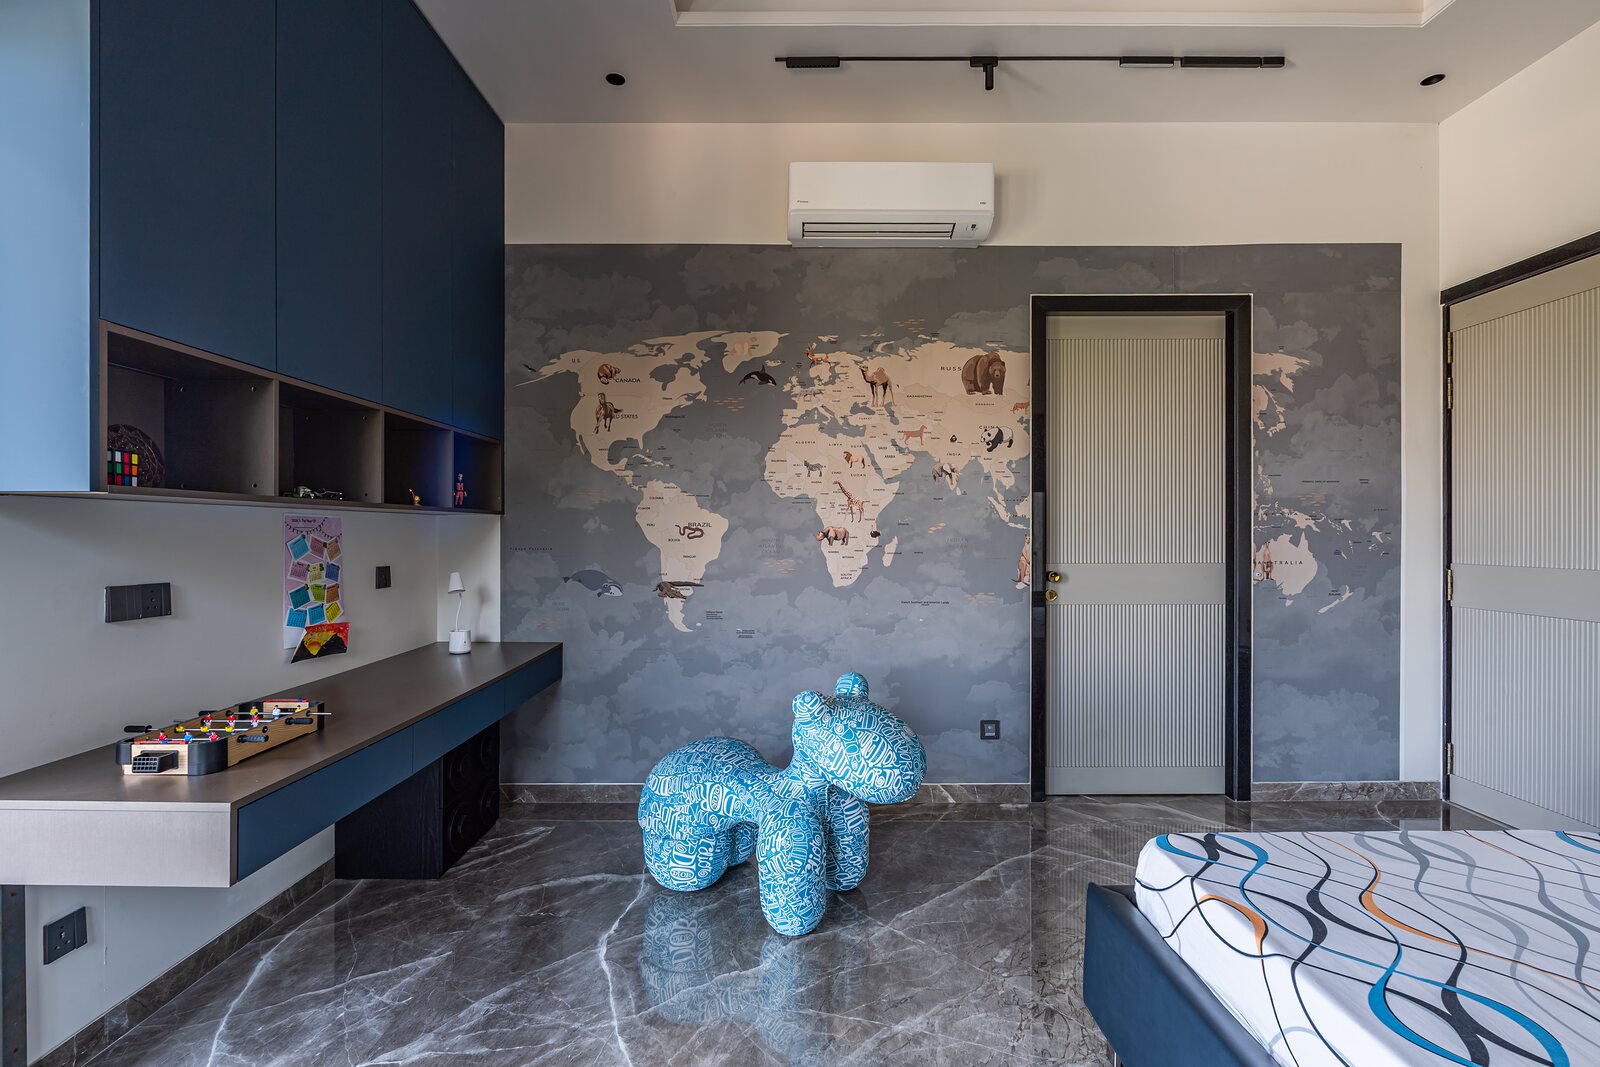 The children's room, a world map set in relief.
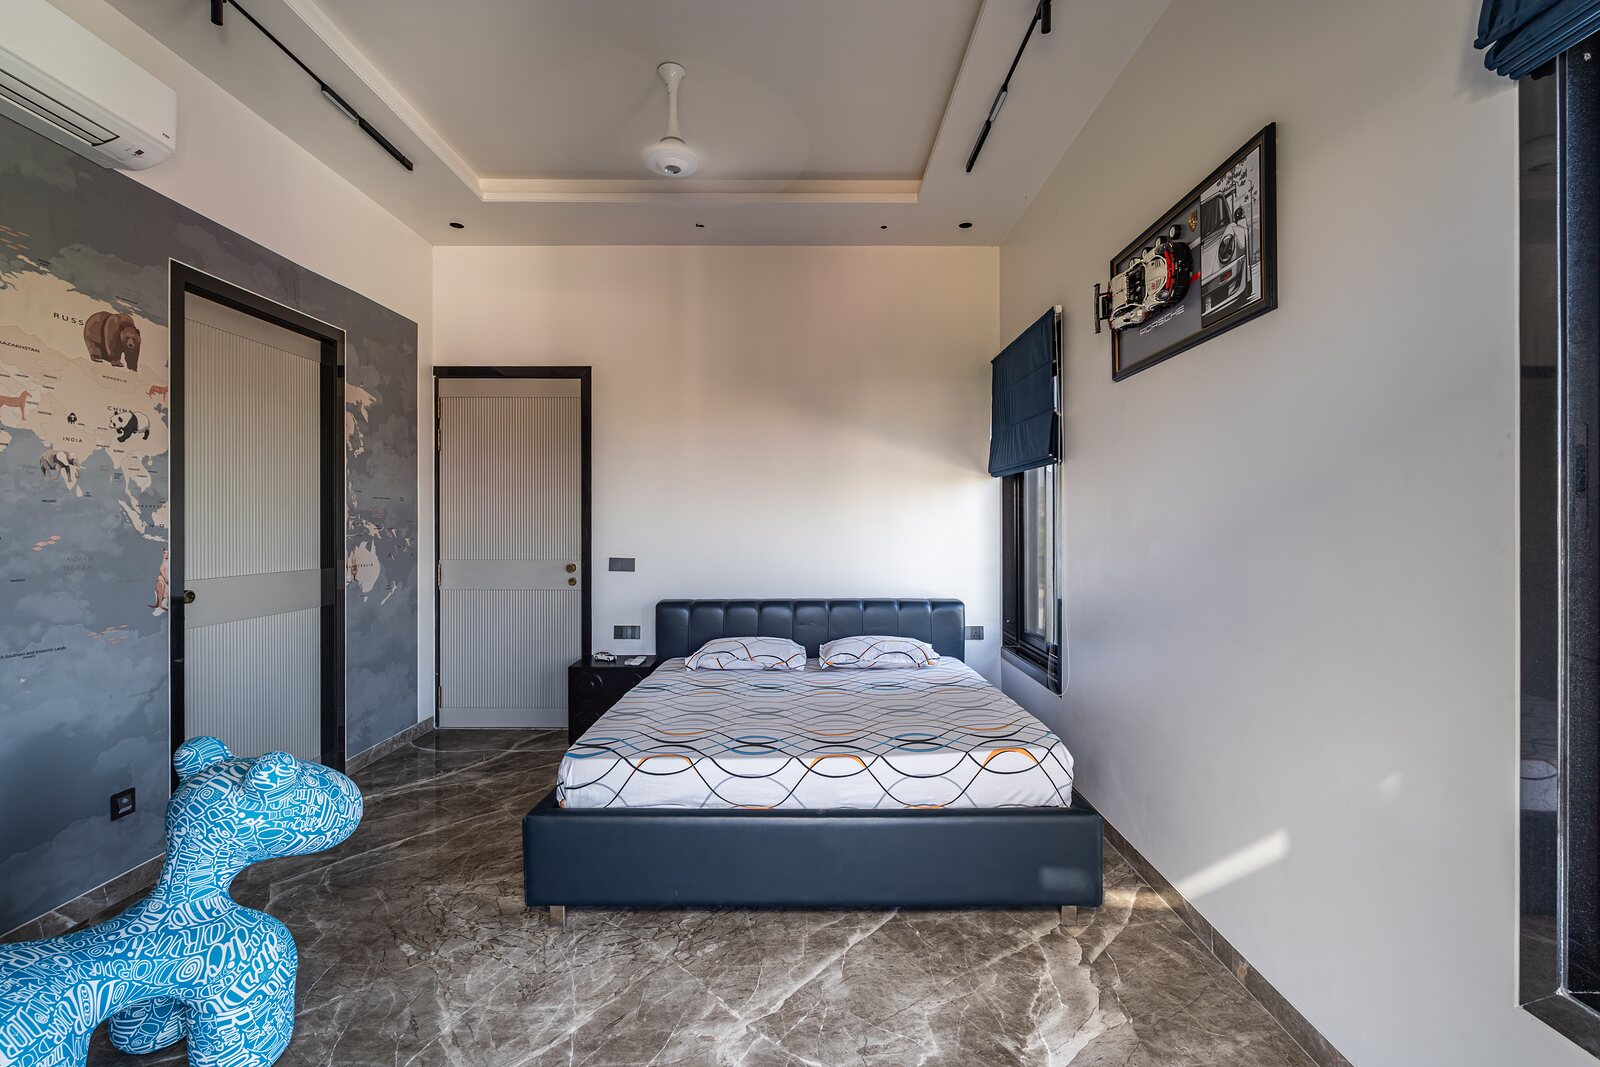 A bedroom in blue, a sculpture at its foot.
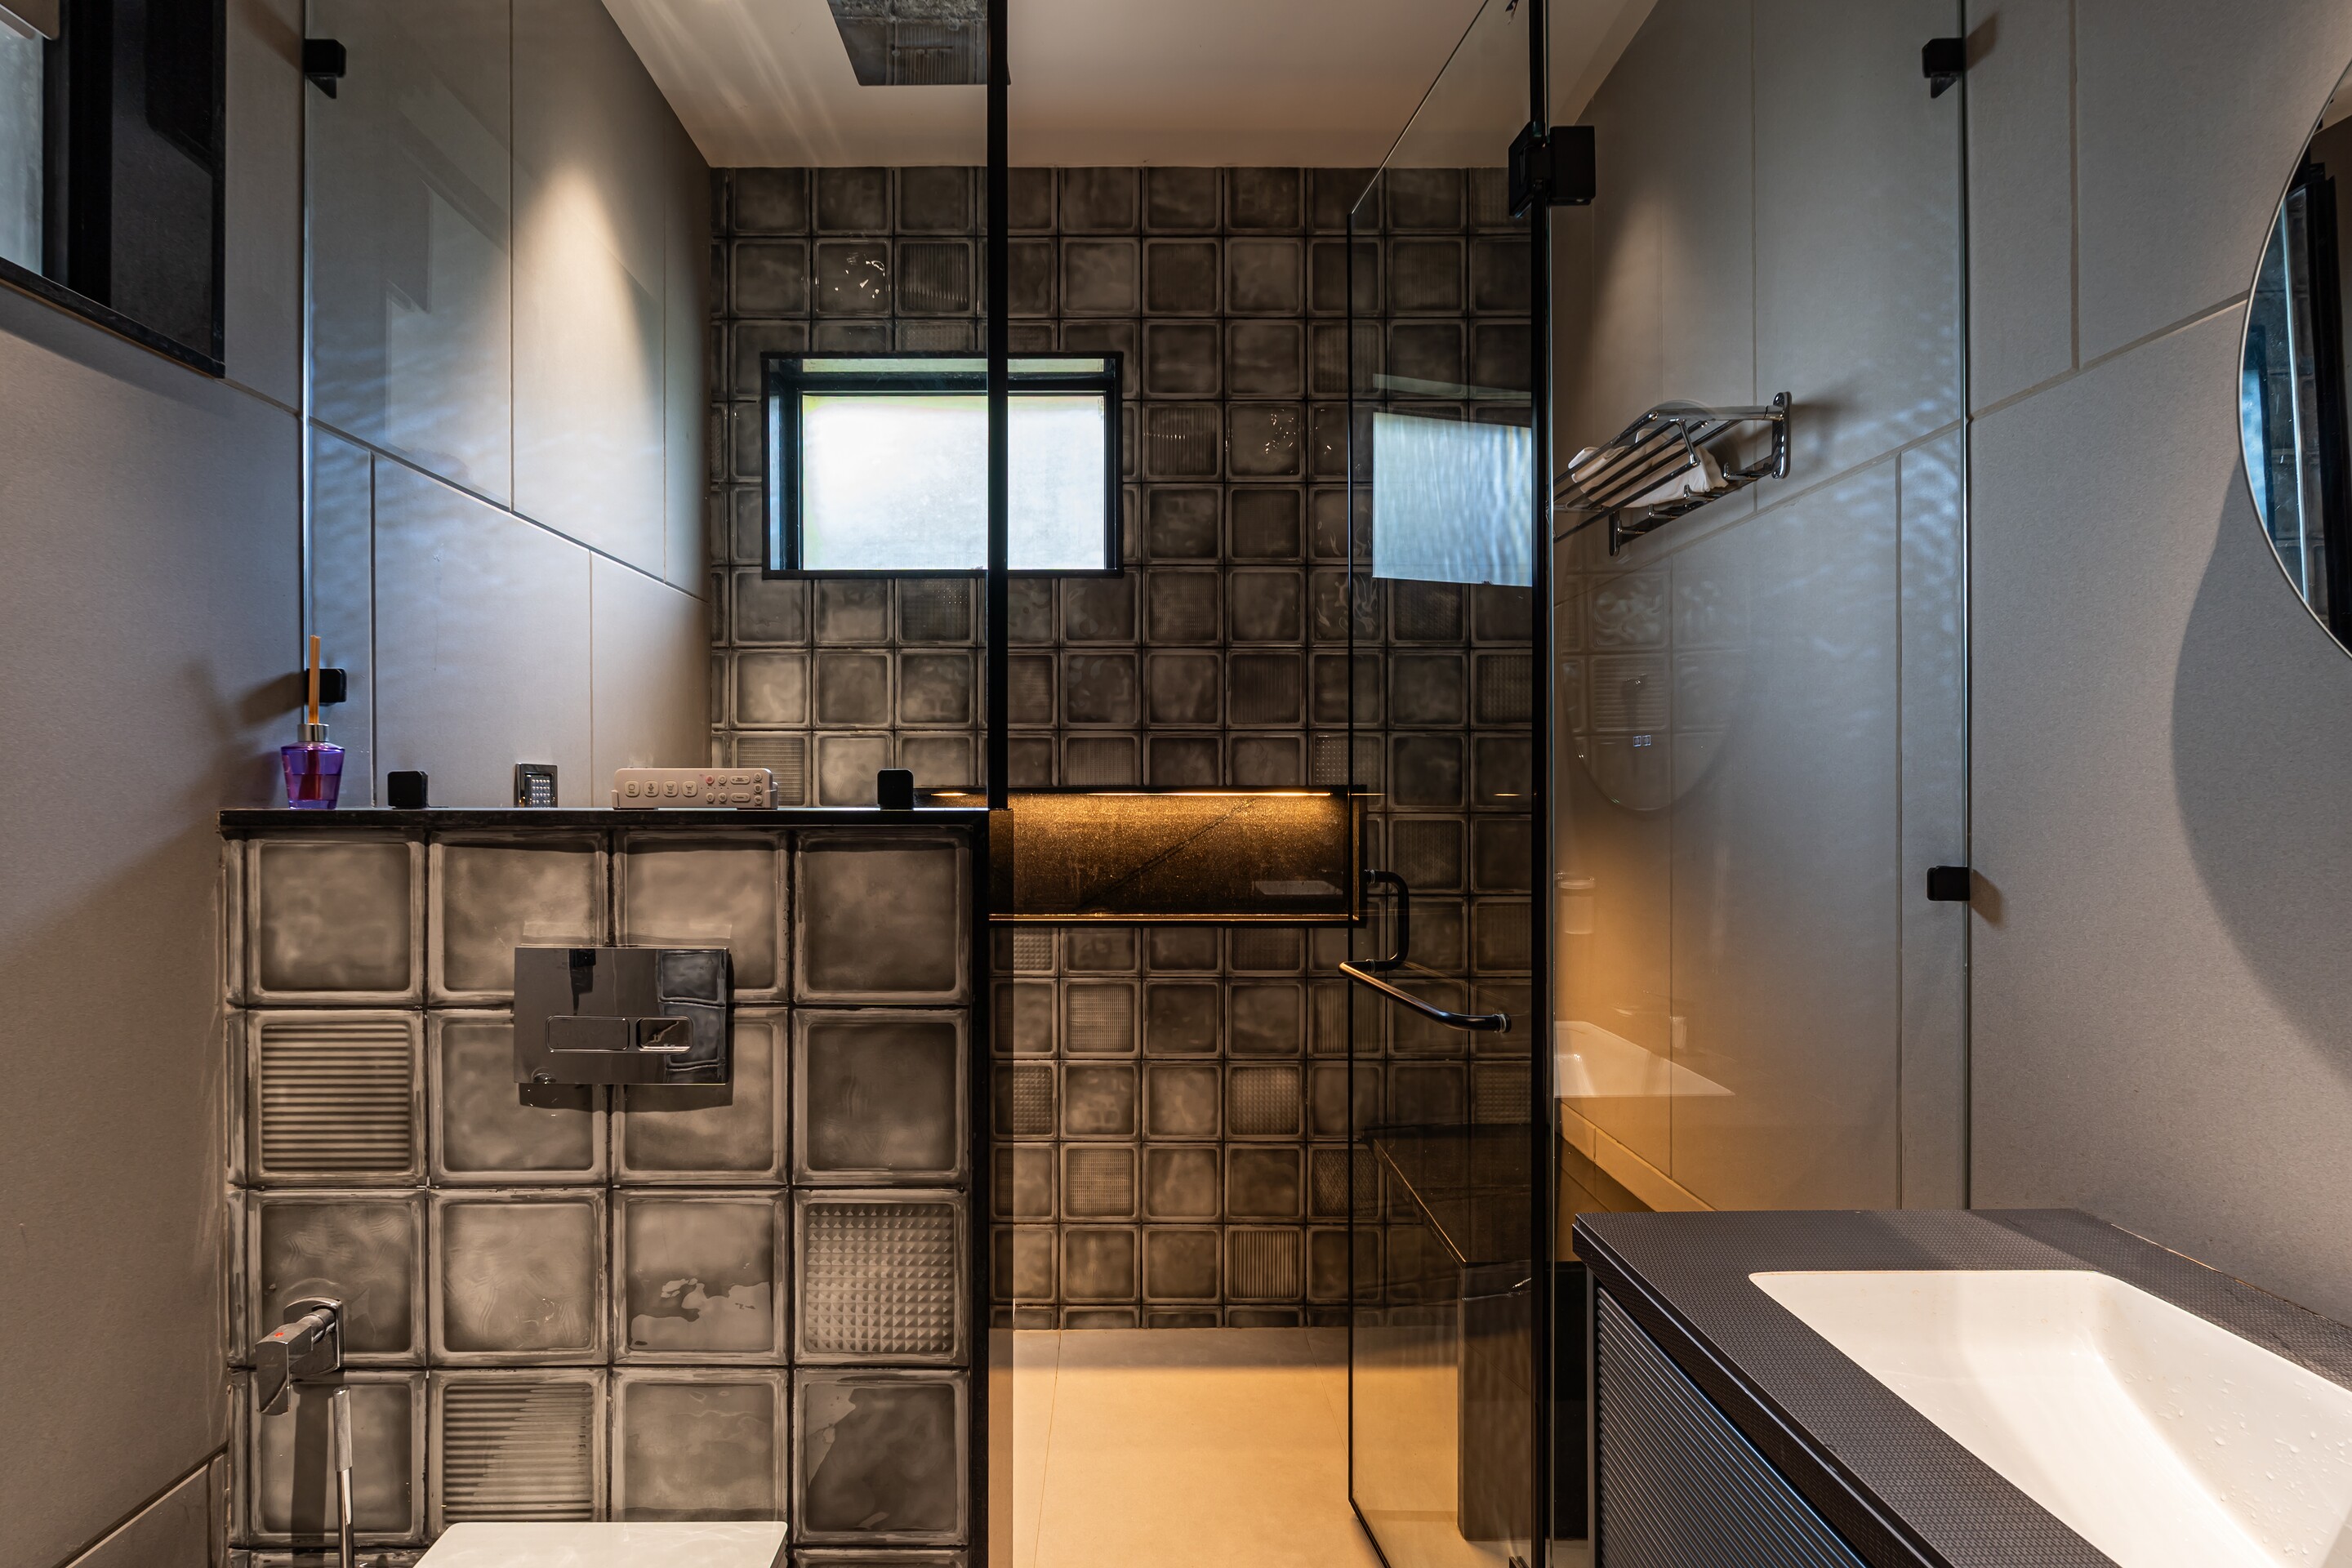 A bathroom in textured tile with a round mirror.
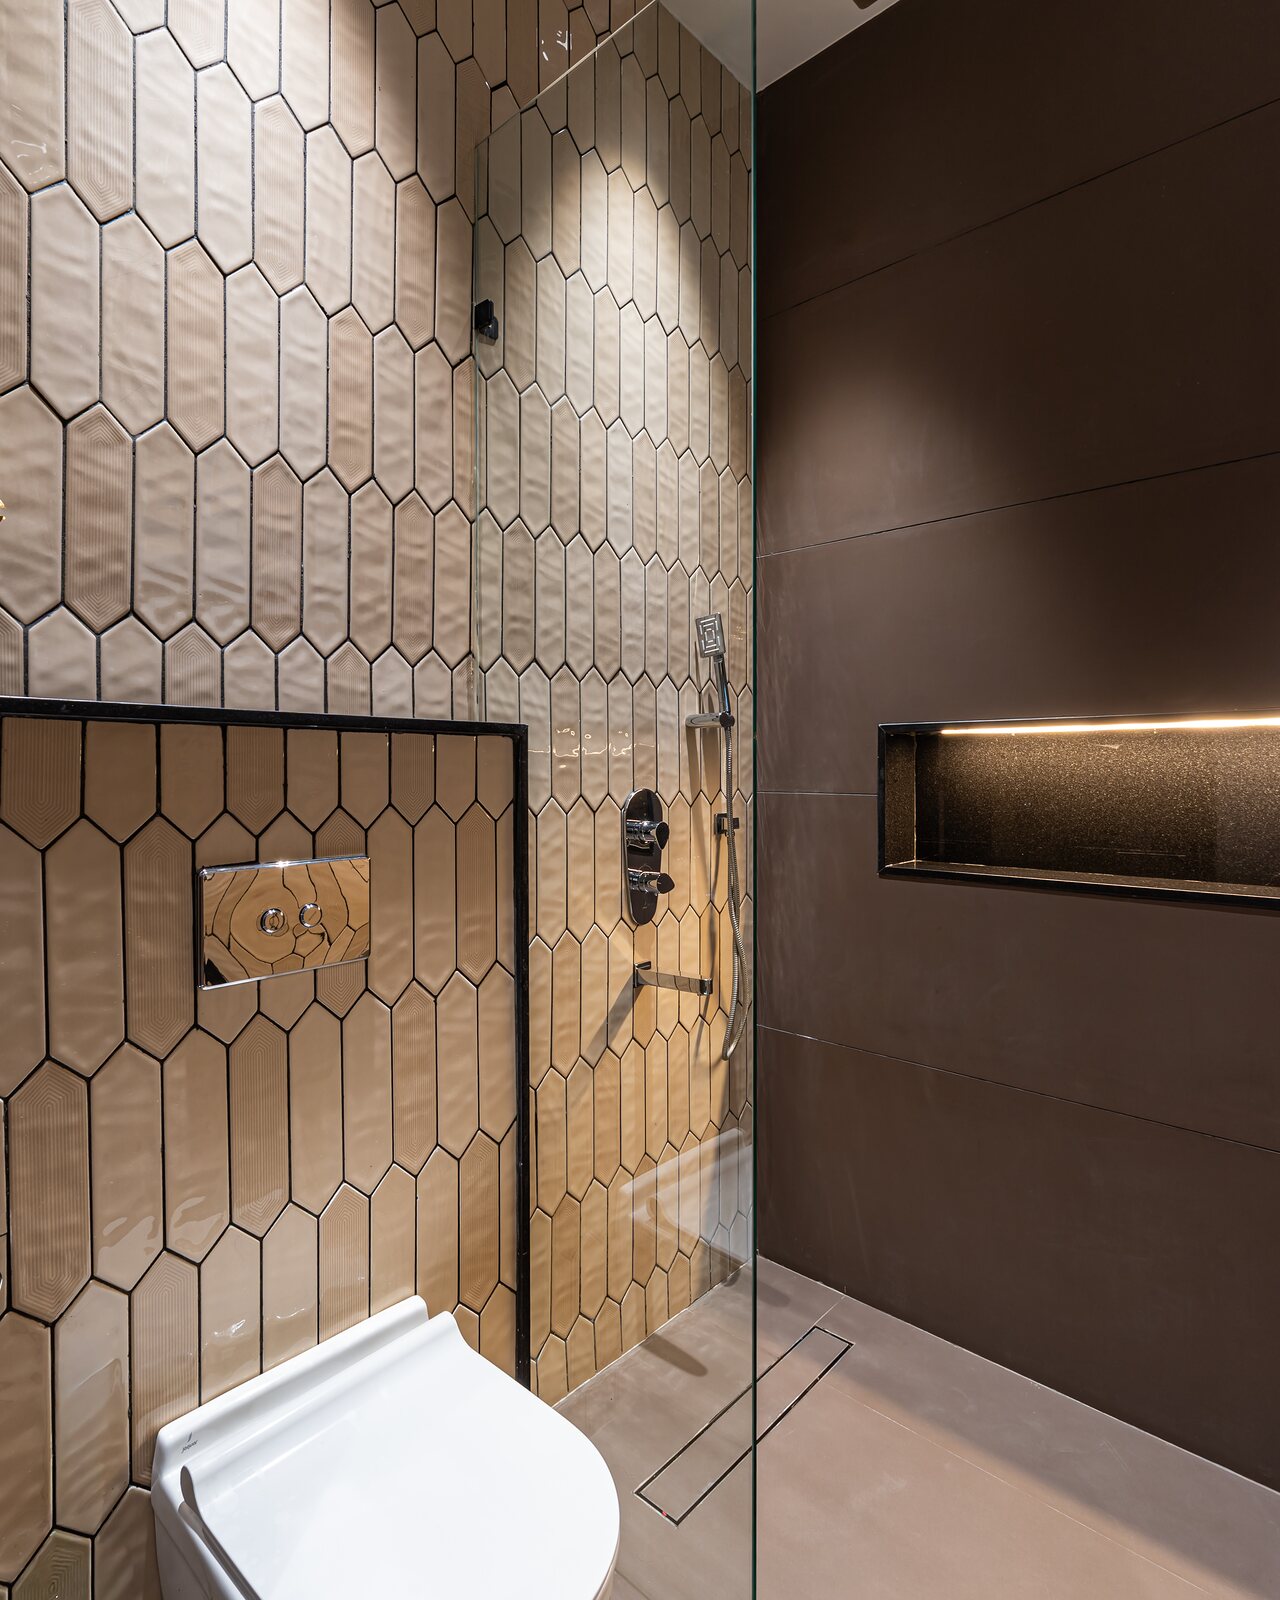 A shower behind hexagon tile.
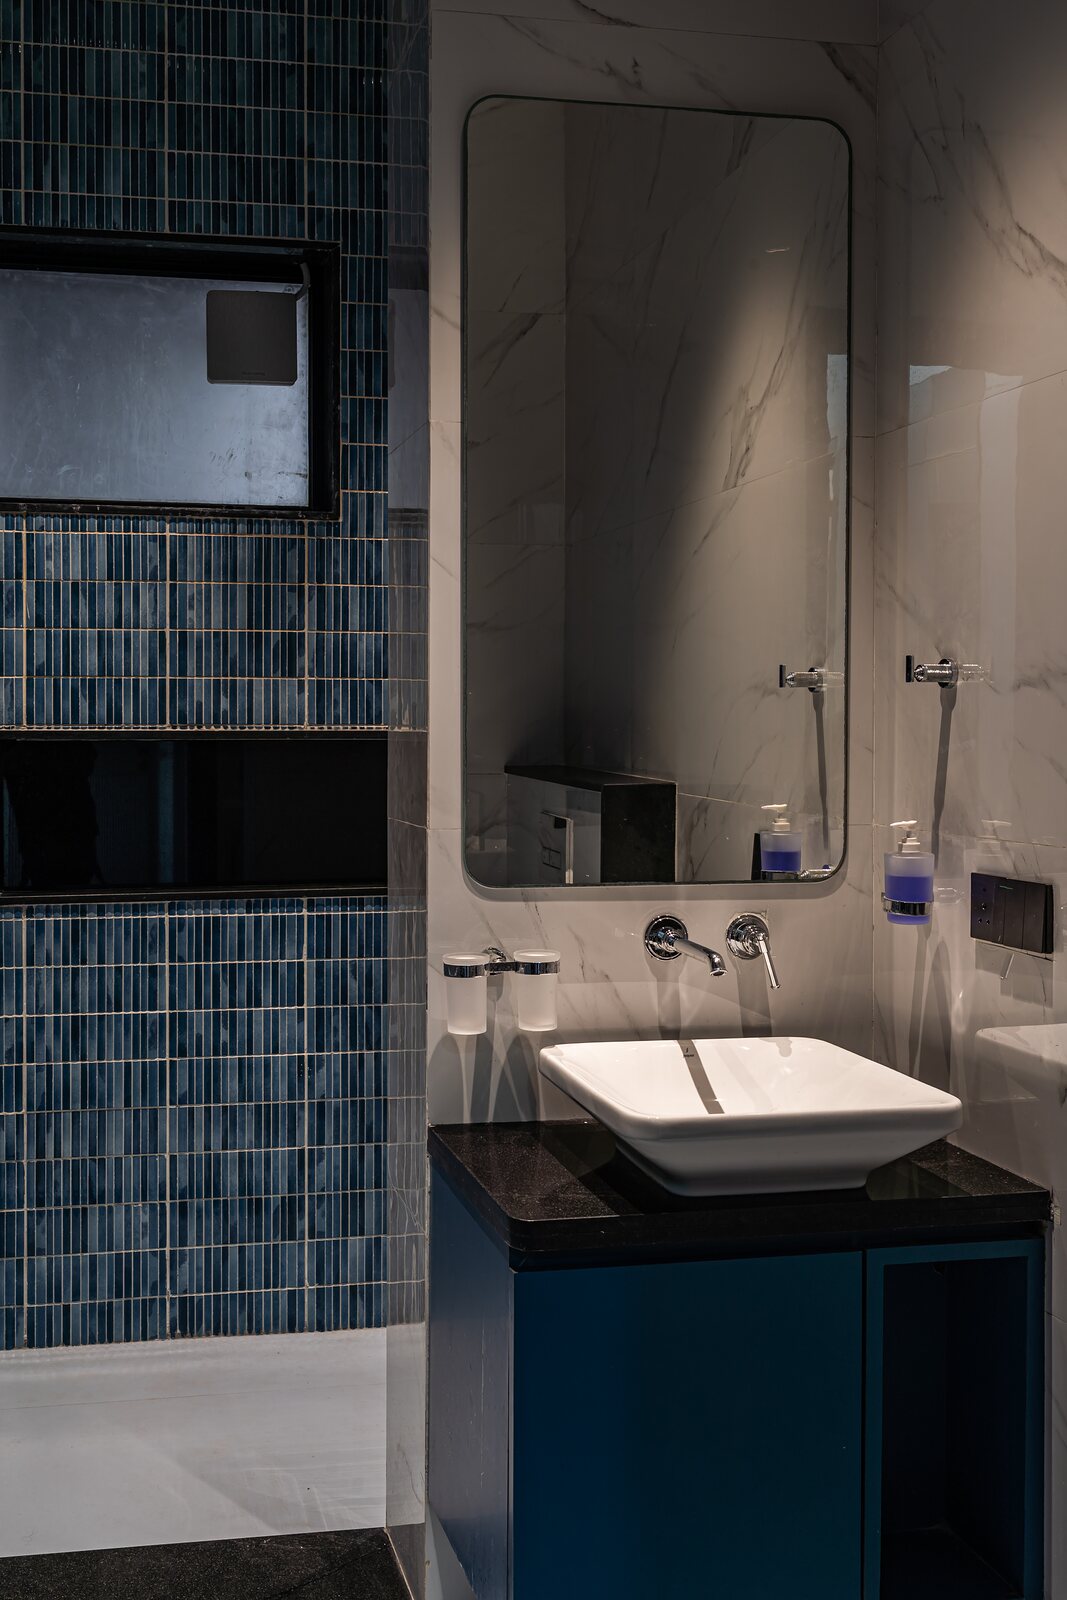 A teal-tiled bath and vanity.
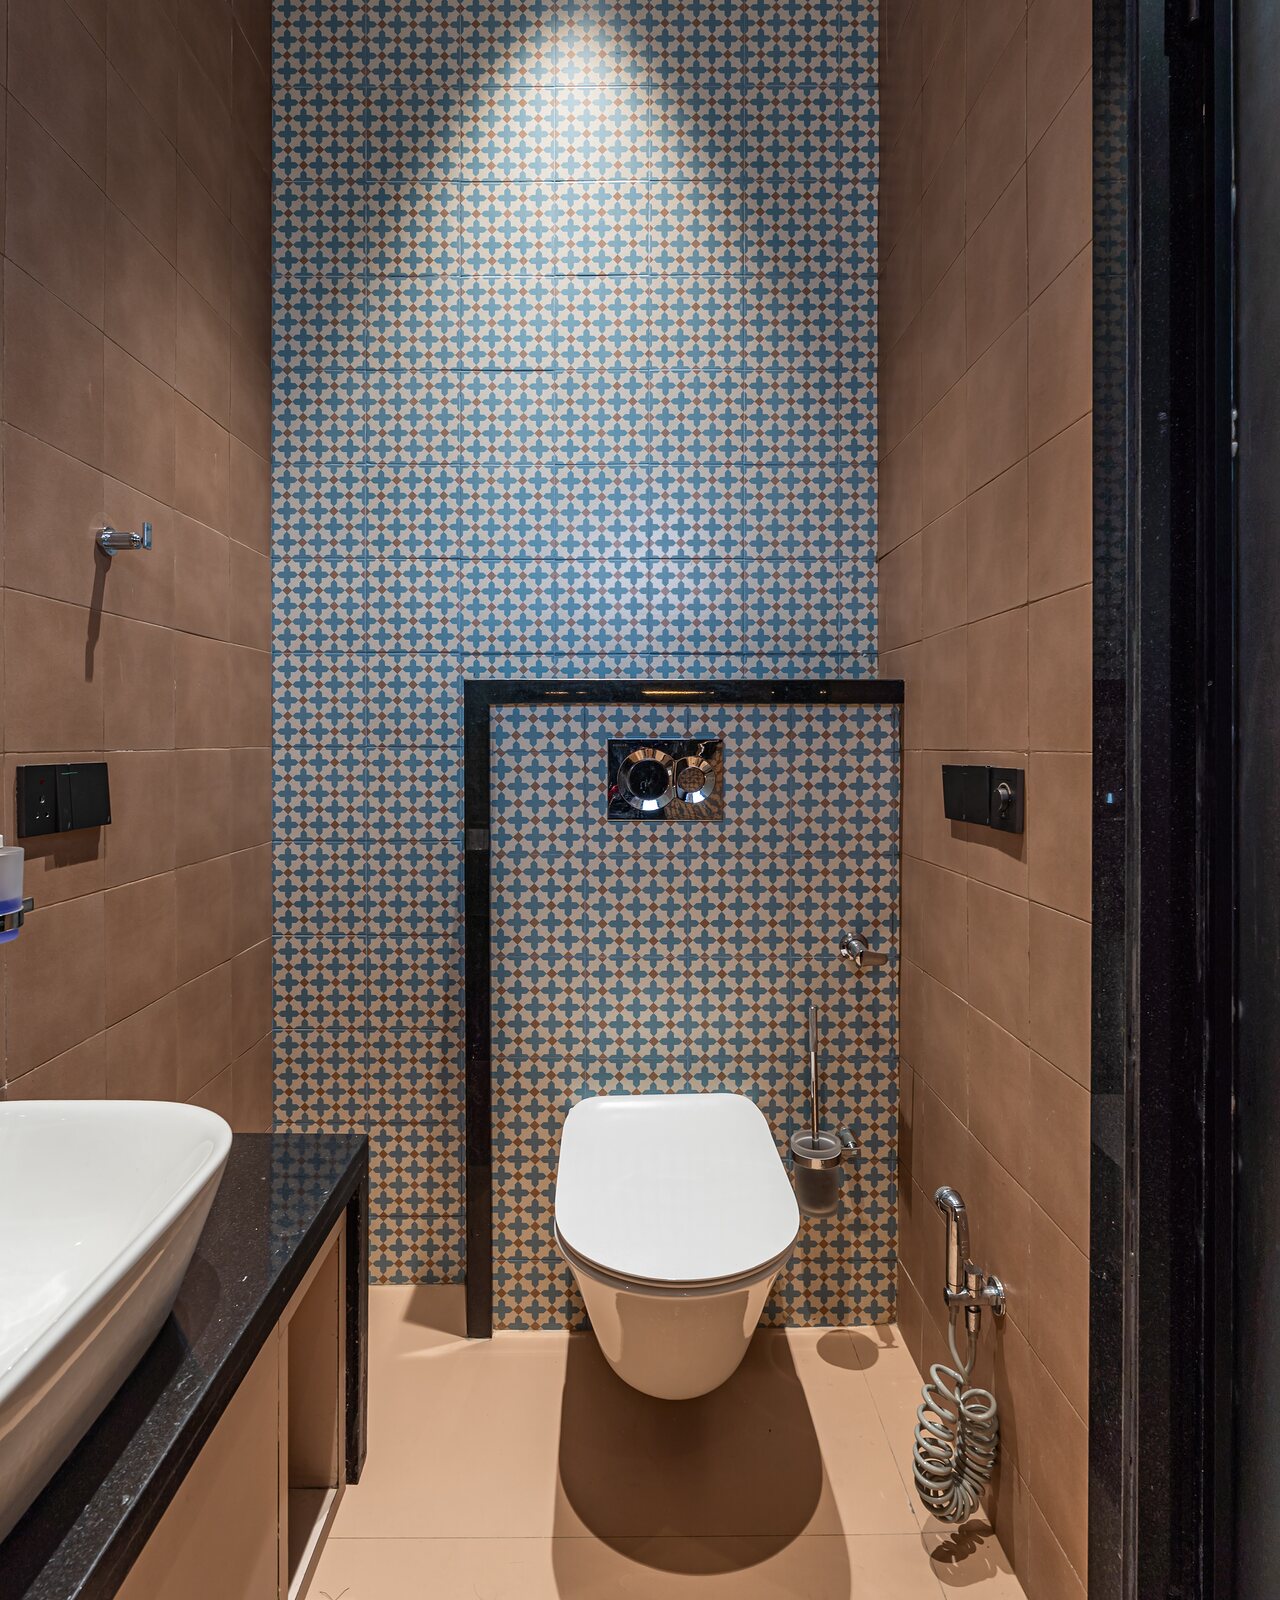 A mosaic-tiled cloakroom.
The plot faces a lawn where the whole neighbourhood walks in the evening
MODS
Details
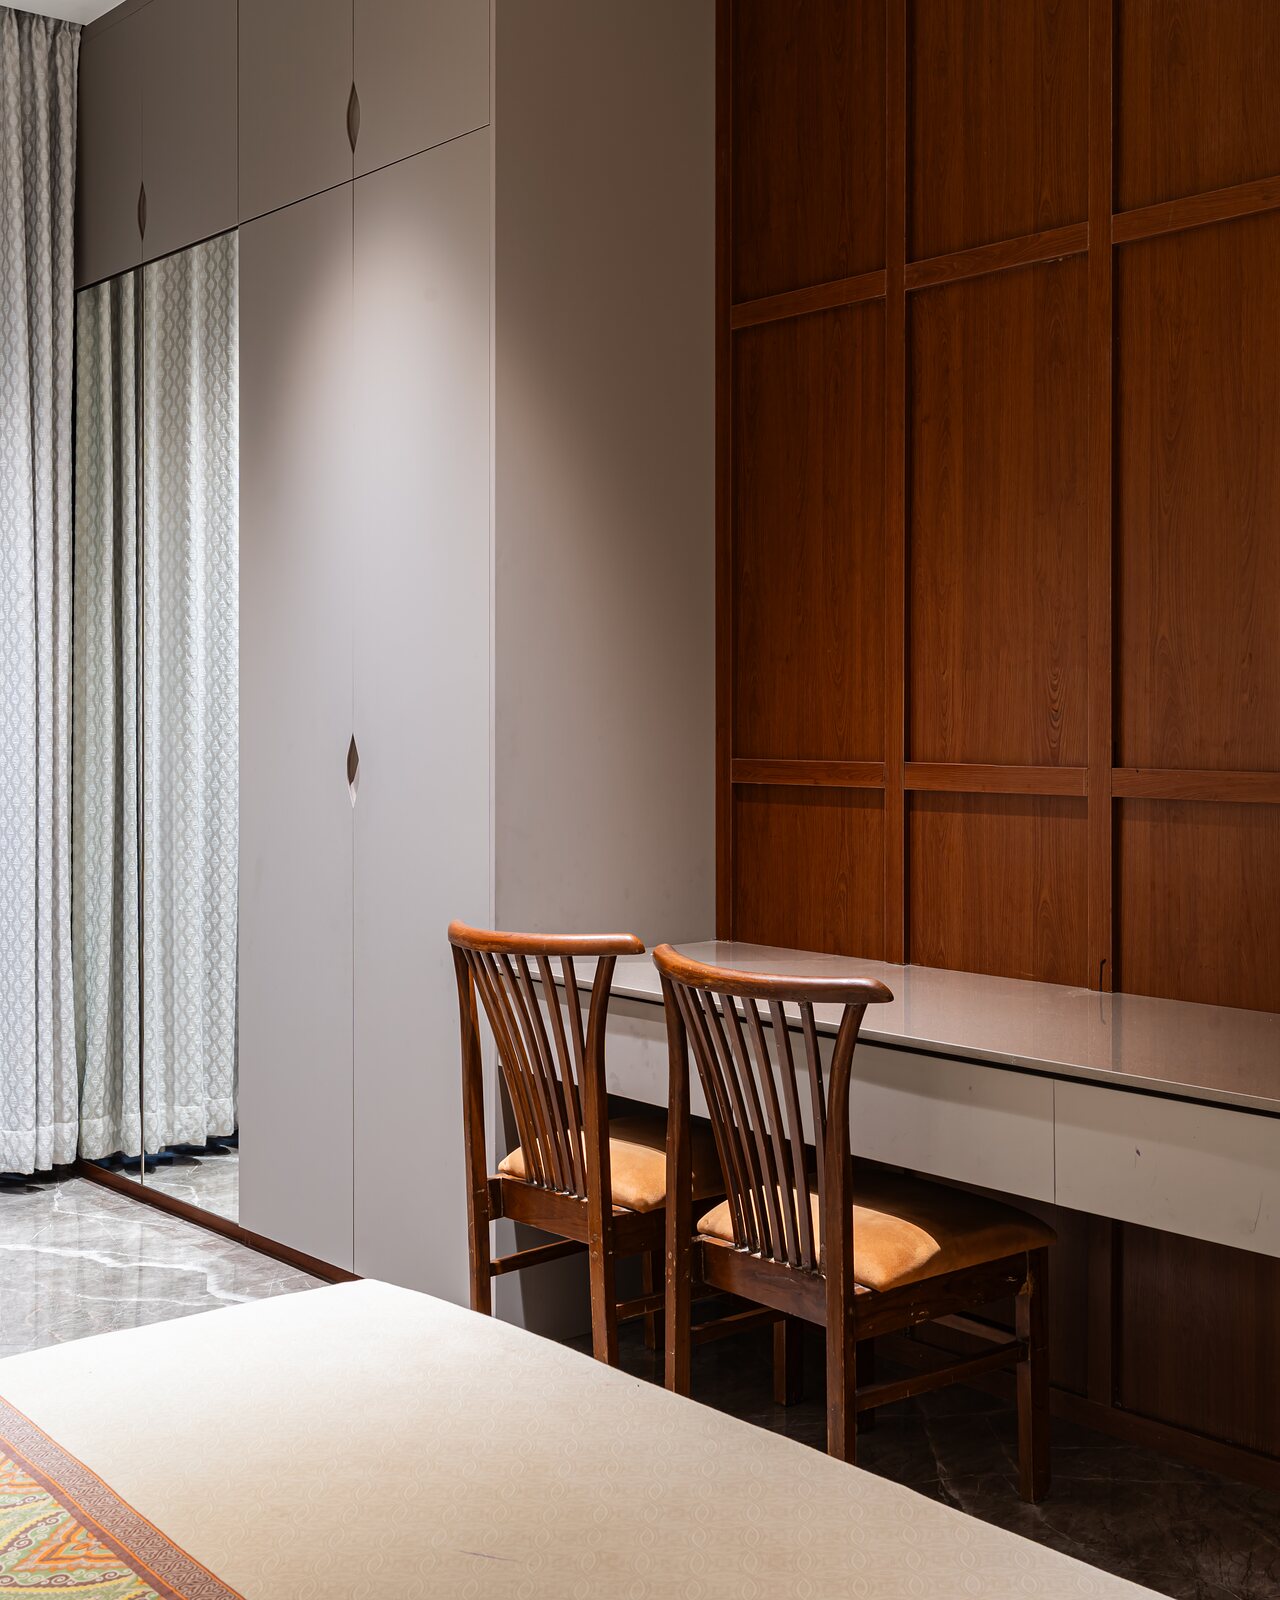 A hexagon mirror wall in the dressing room.
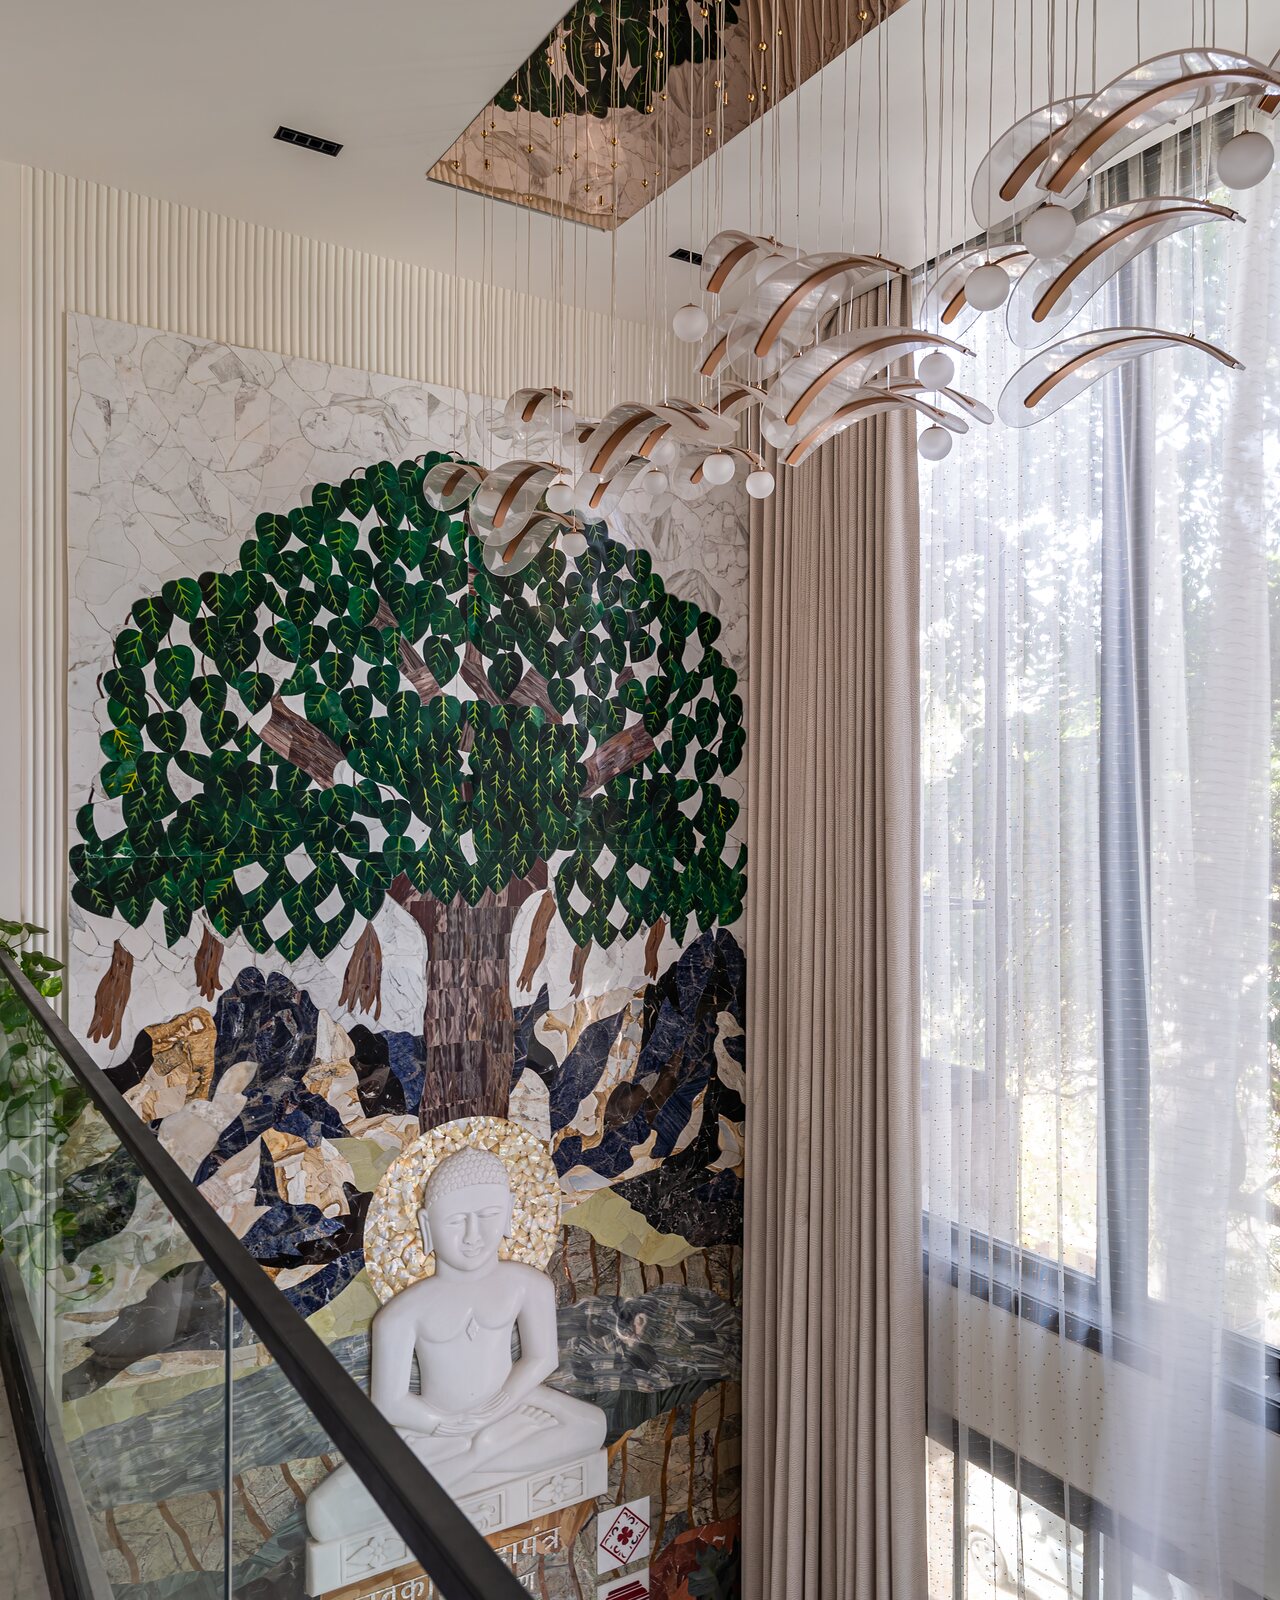 The mural up close, a tree in inlay and paint.
The terrace
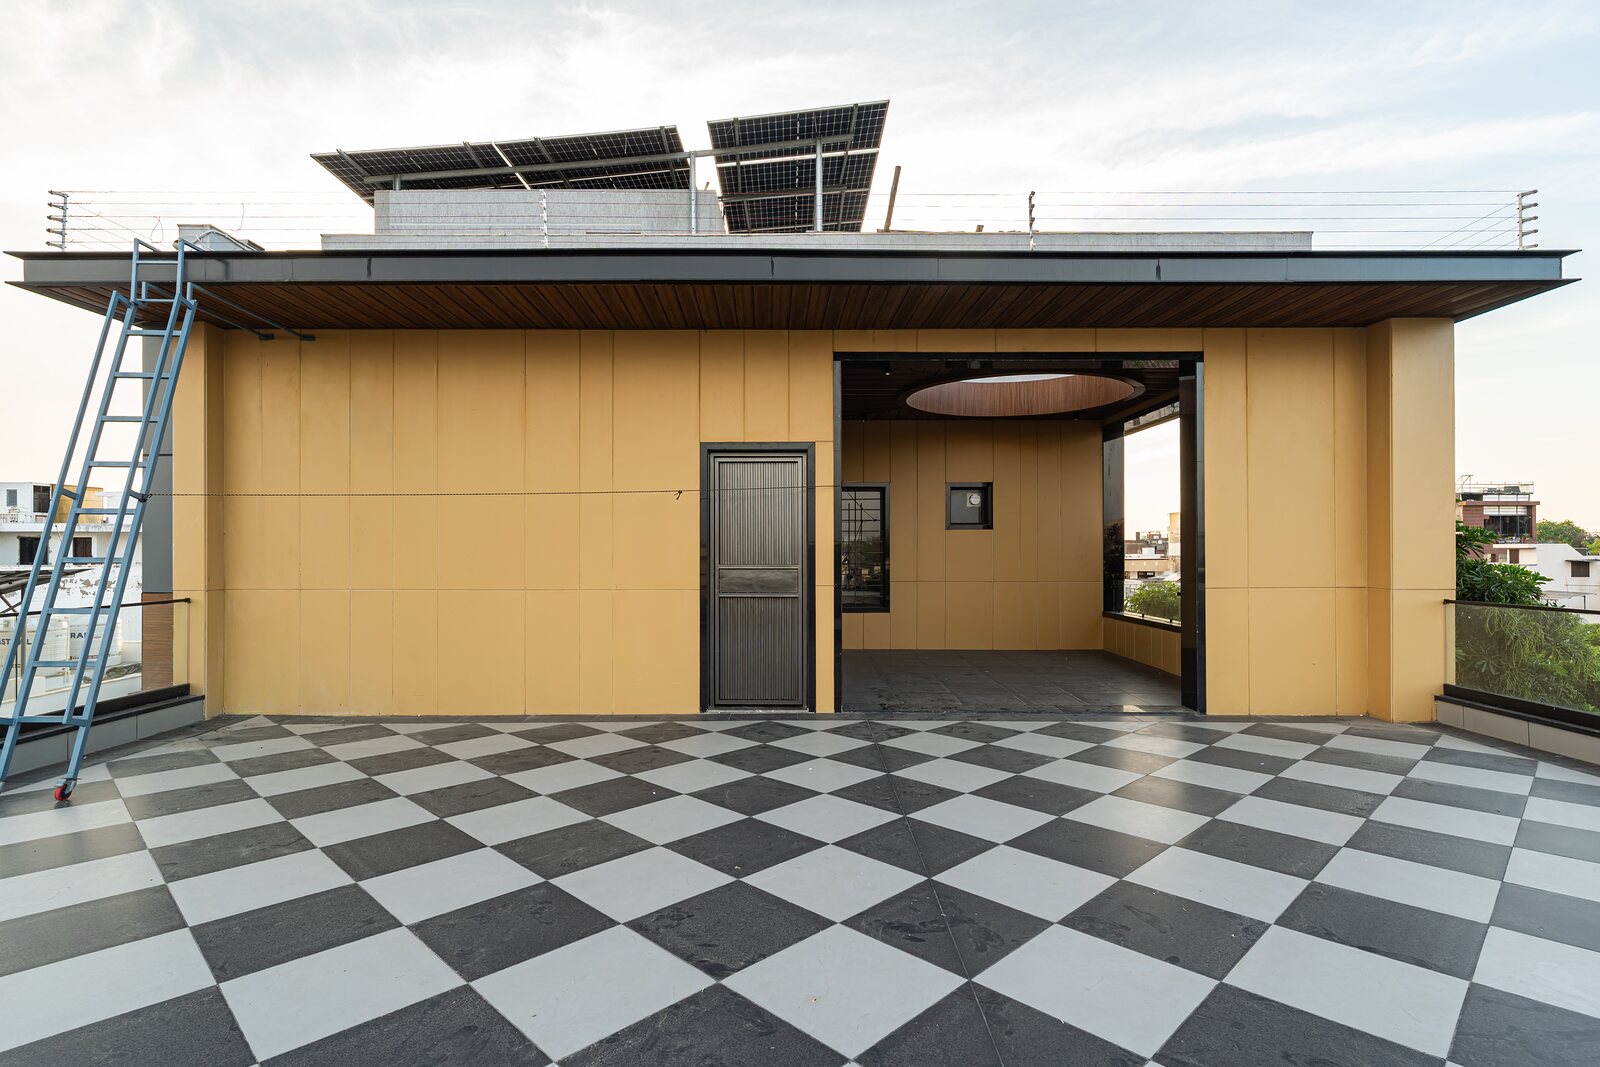 The roof terrace, a checkerboard court under the sky.
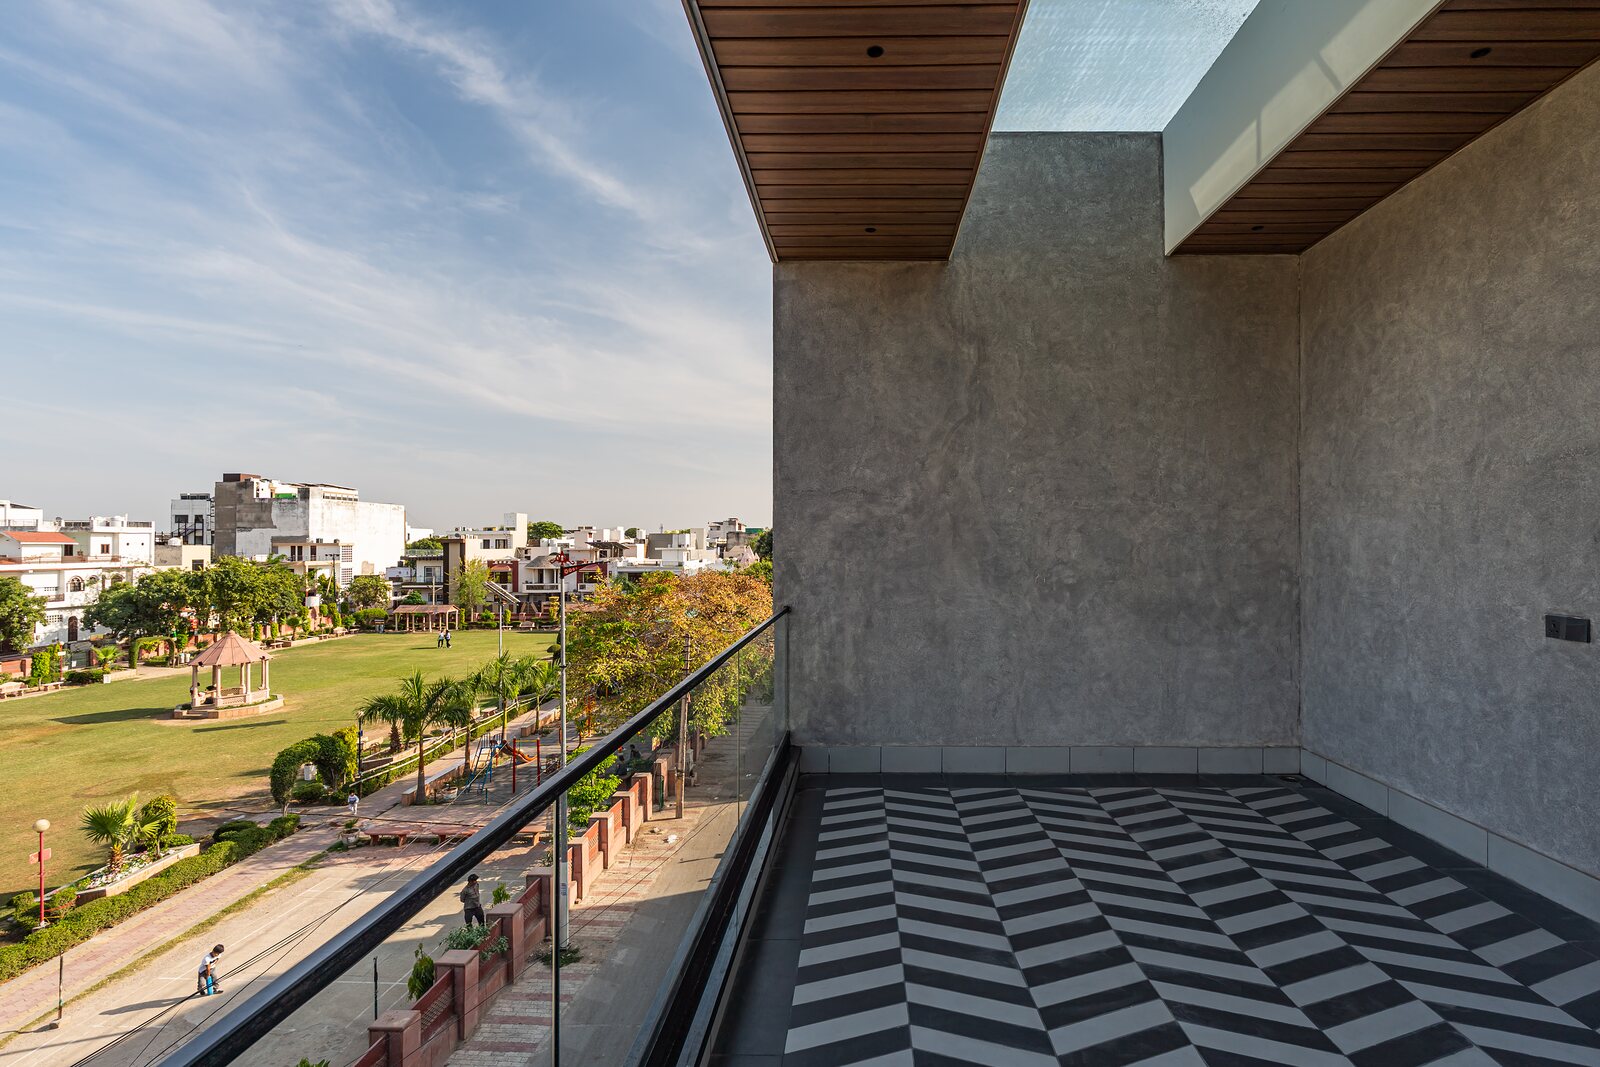 The striped terrace opens to the city.
The exterior
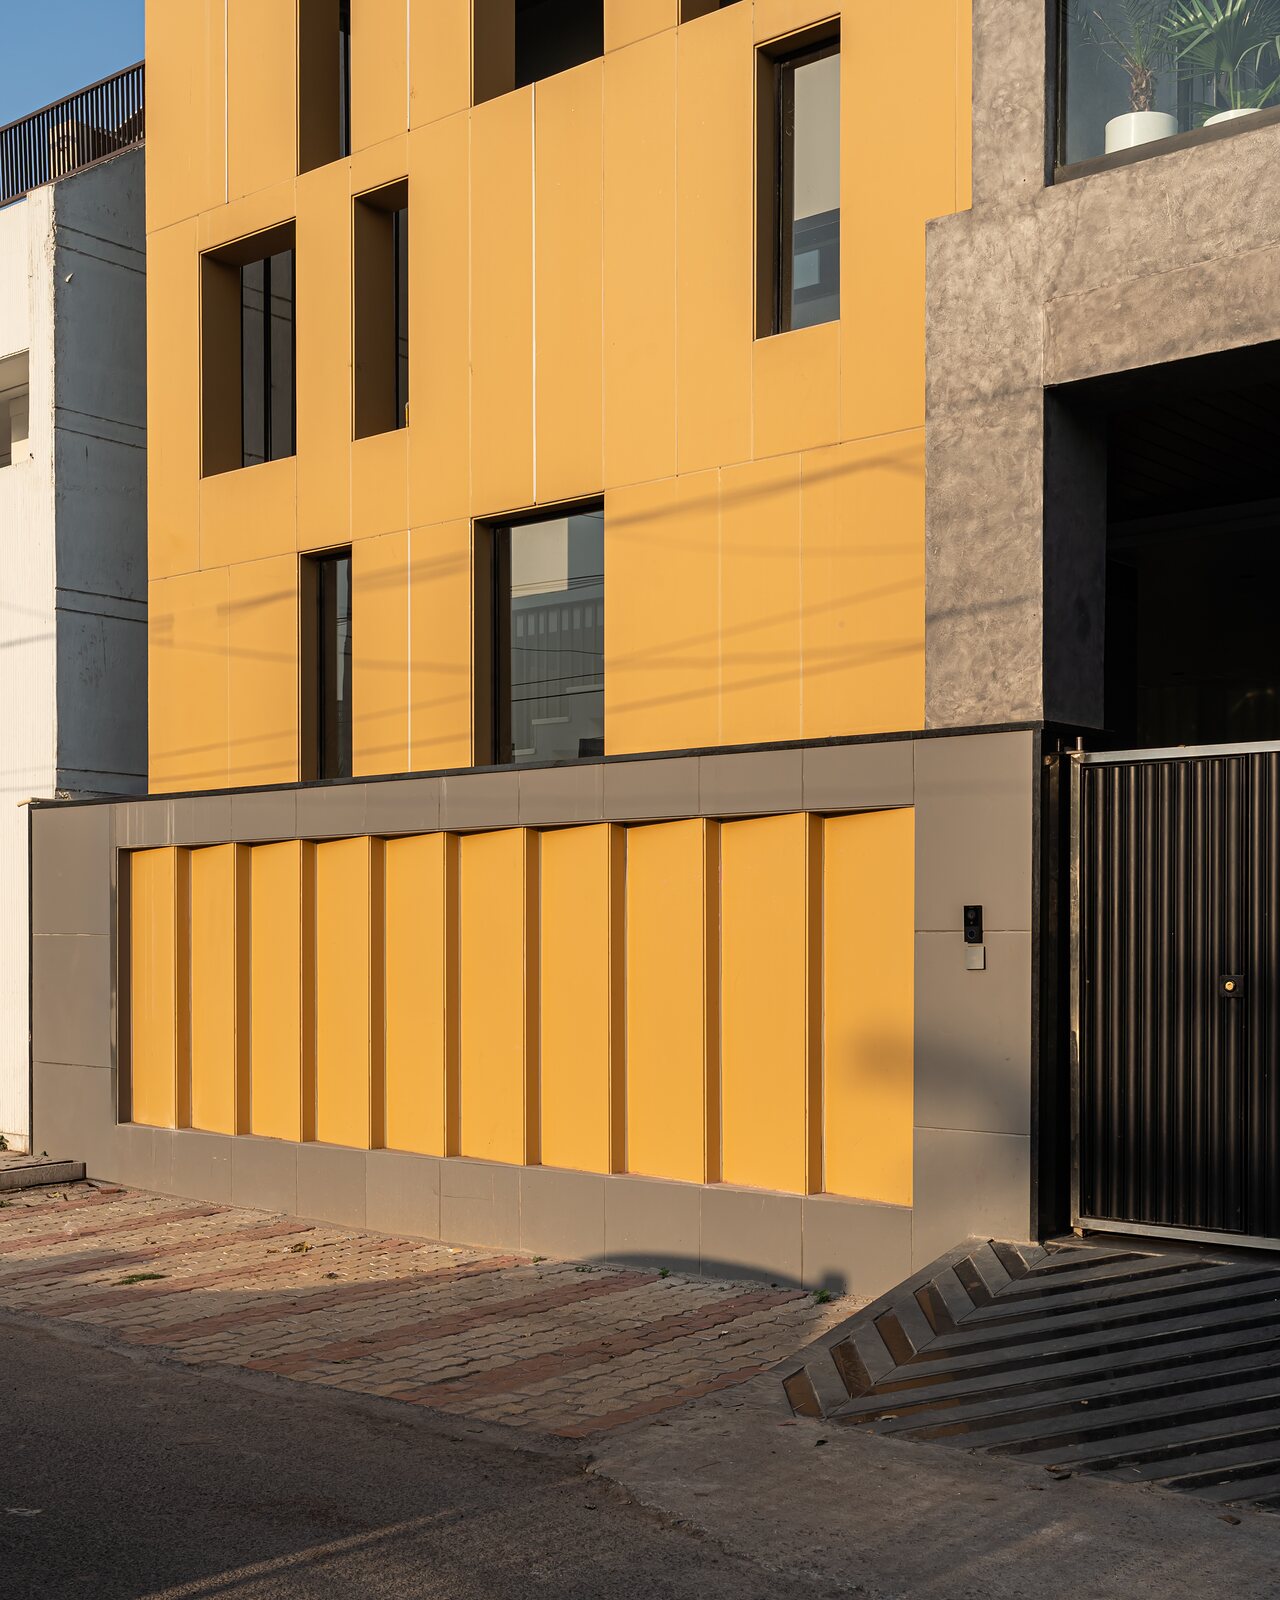 The ochre street front behind its gate.
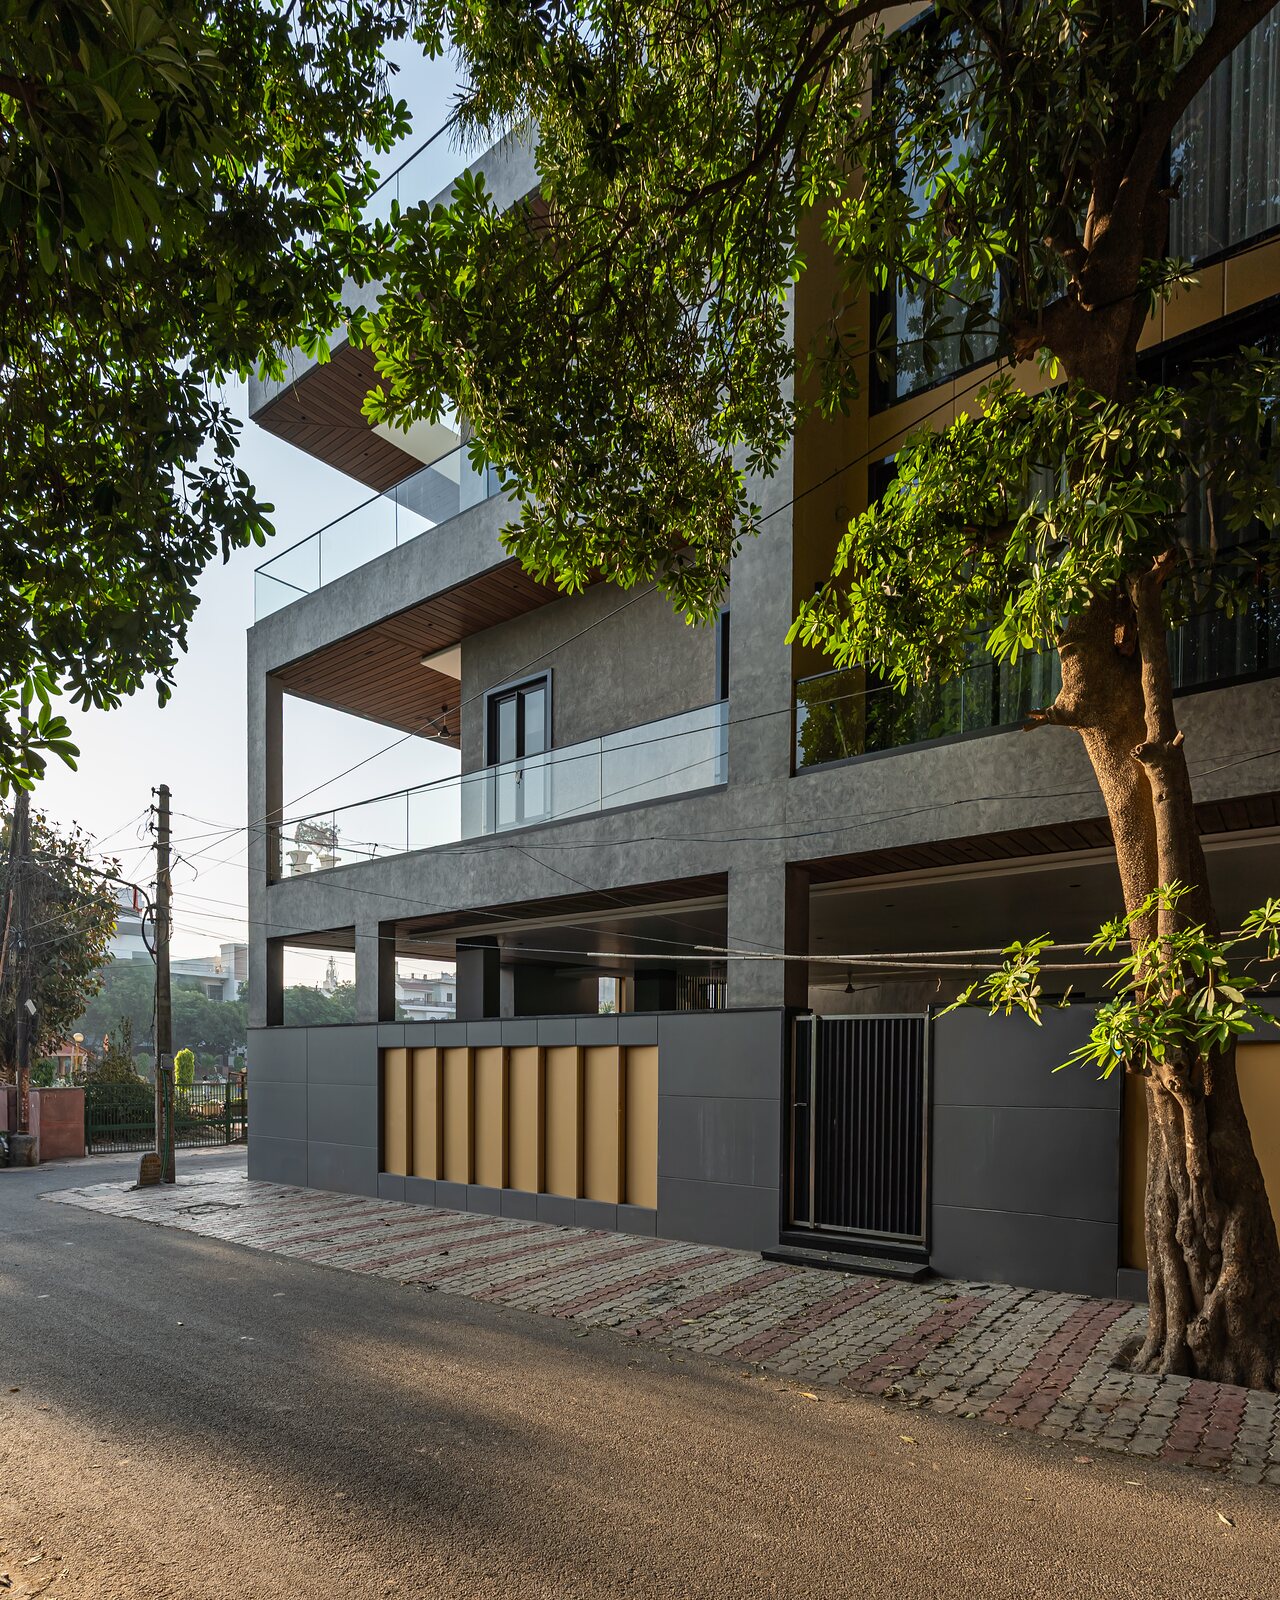 The house on its corner at day's end.
Next project
Arc House
Residential · Agra · Completed